Entrance Hall
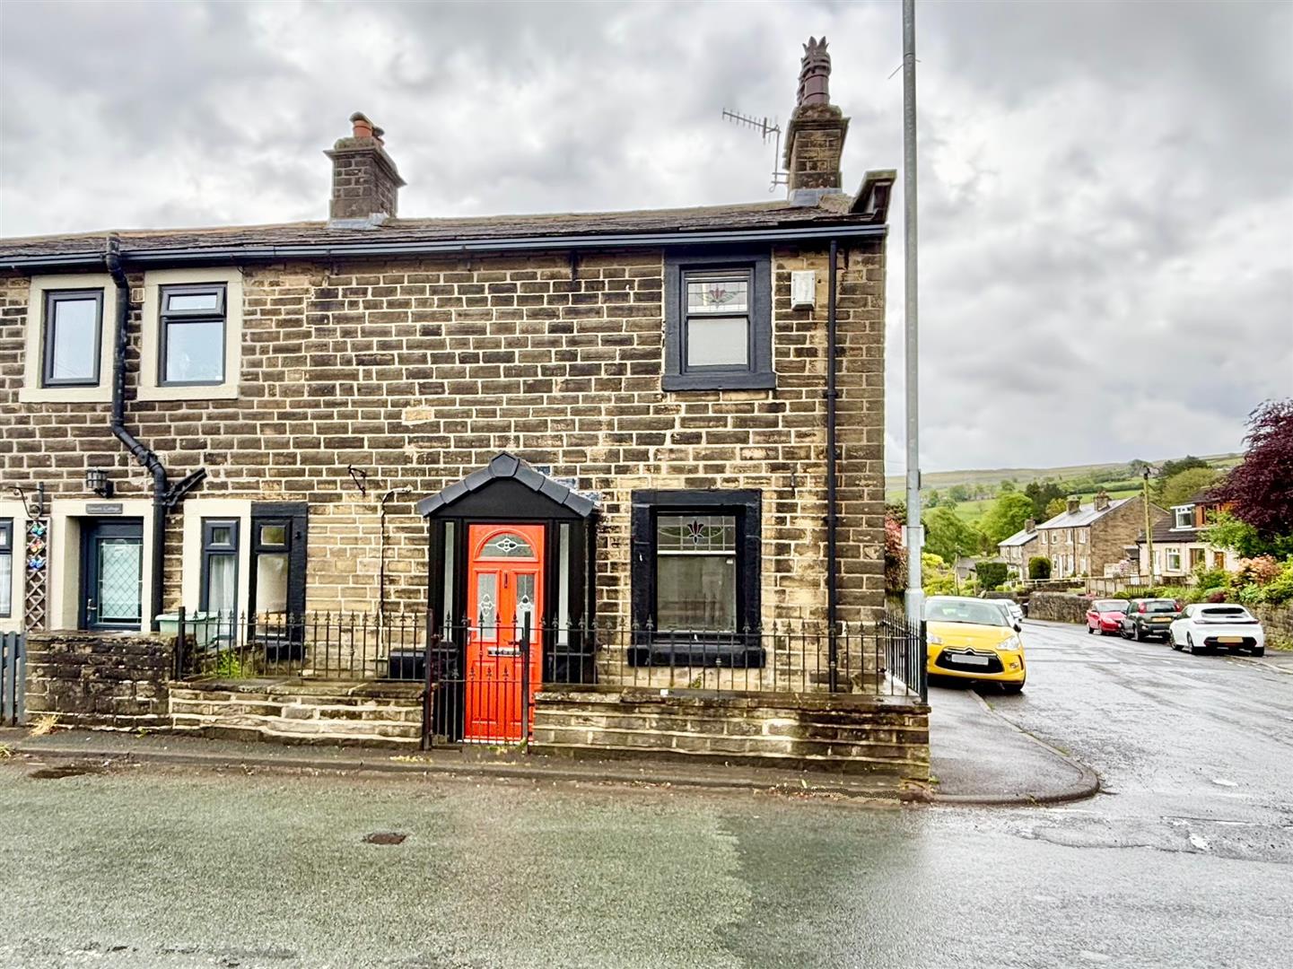
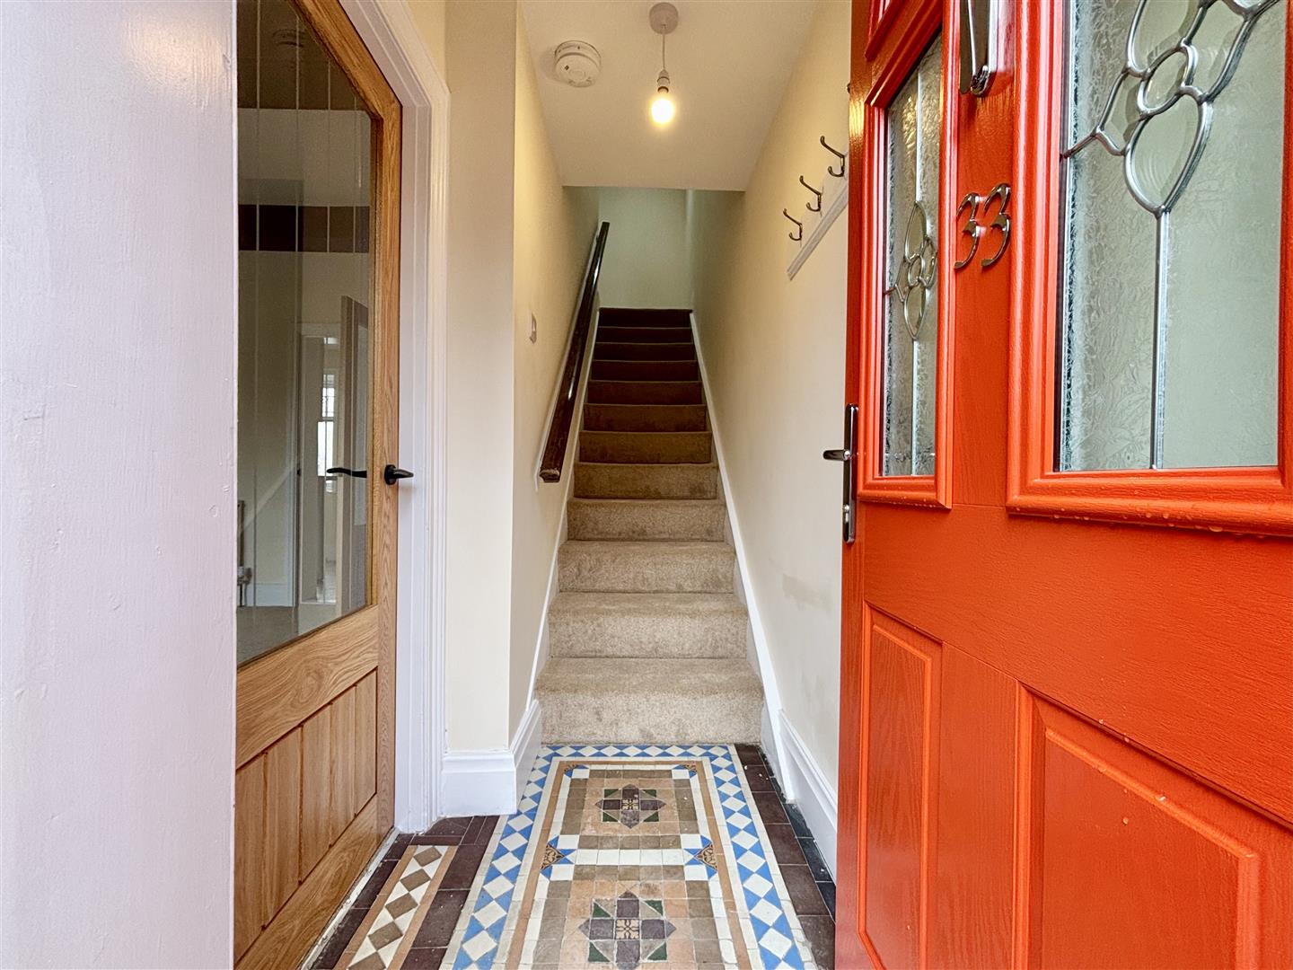
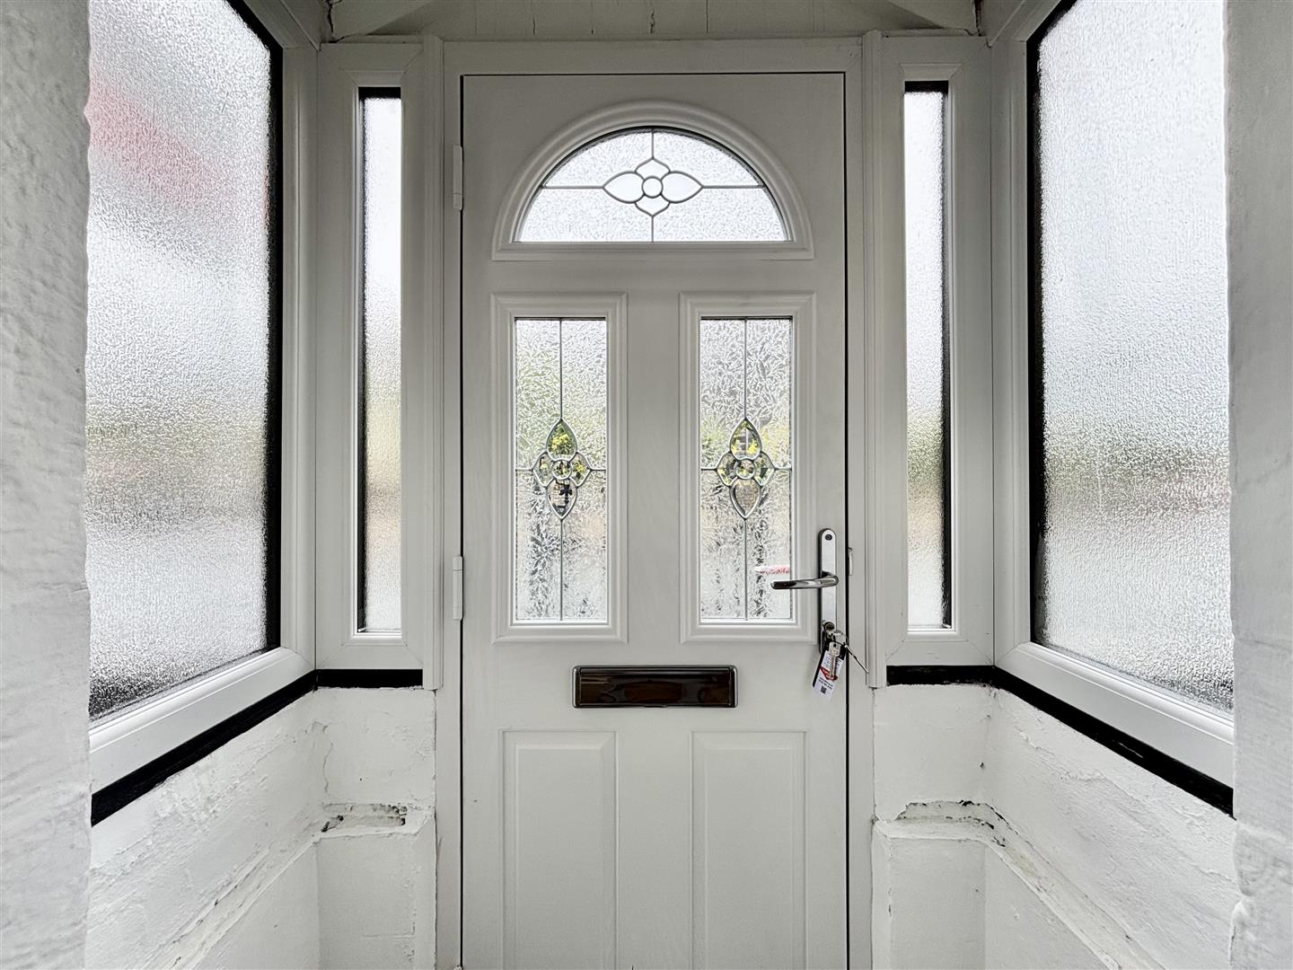
A composite entrance door leads into the hallway with the original tiled floor, glazed oak door leading to the lounge, coat hooks, mains powered smoke alarm and stairs off to the first floor.
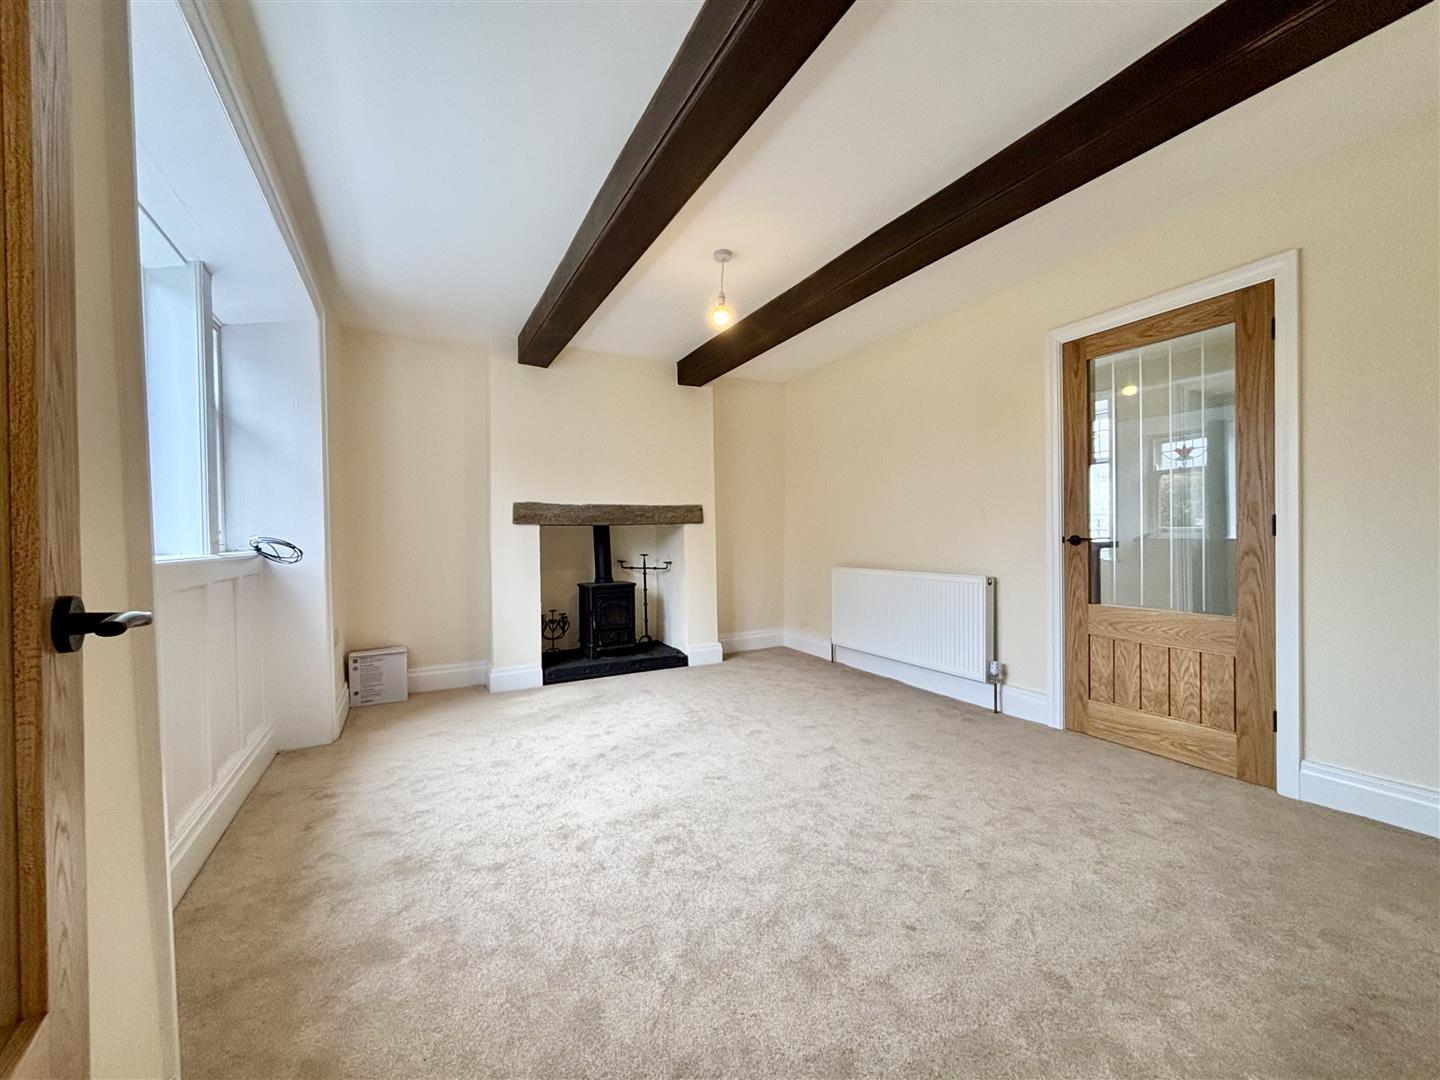
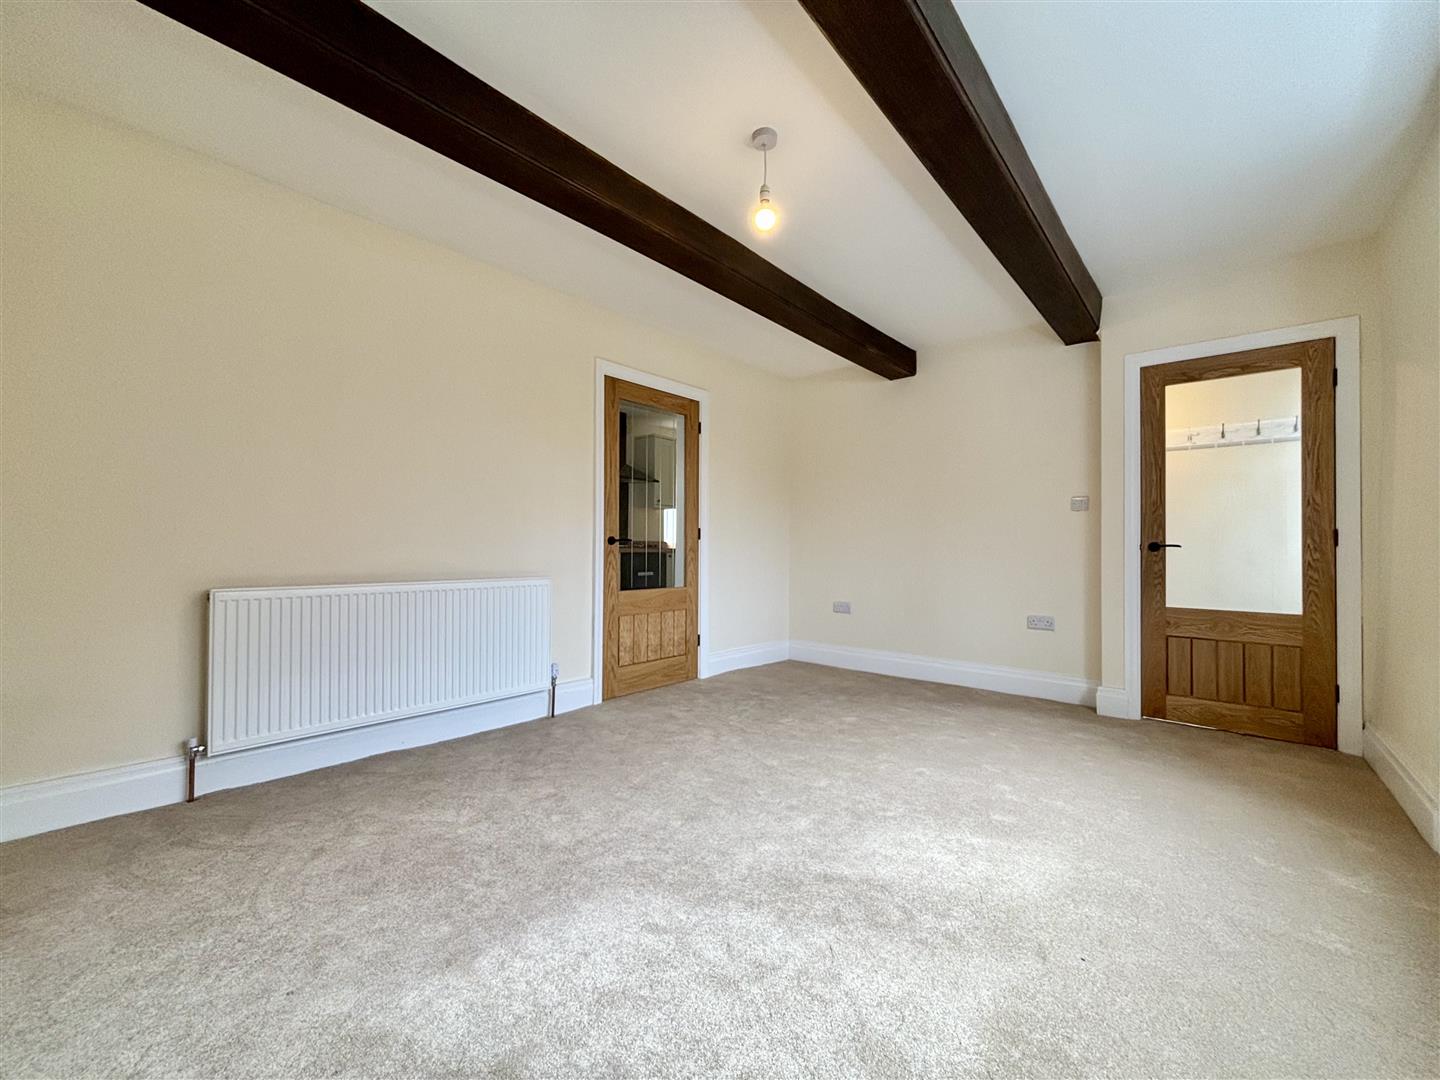
Lounge (4.50m x 3.38m (14'9 x 11'1))
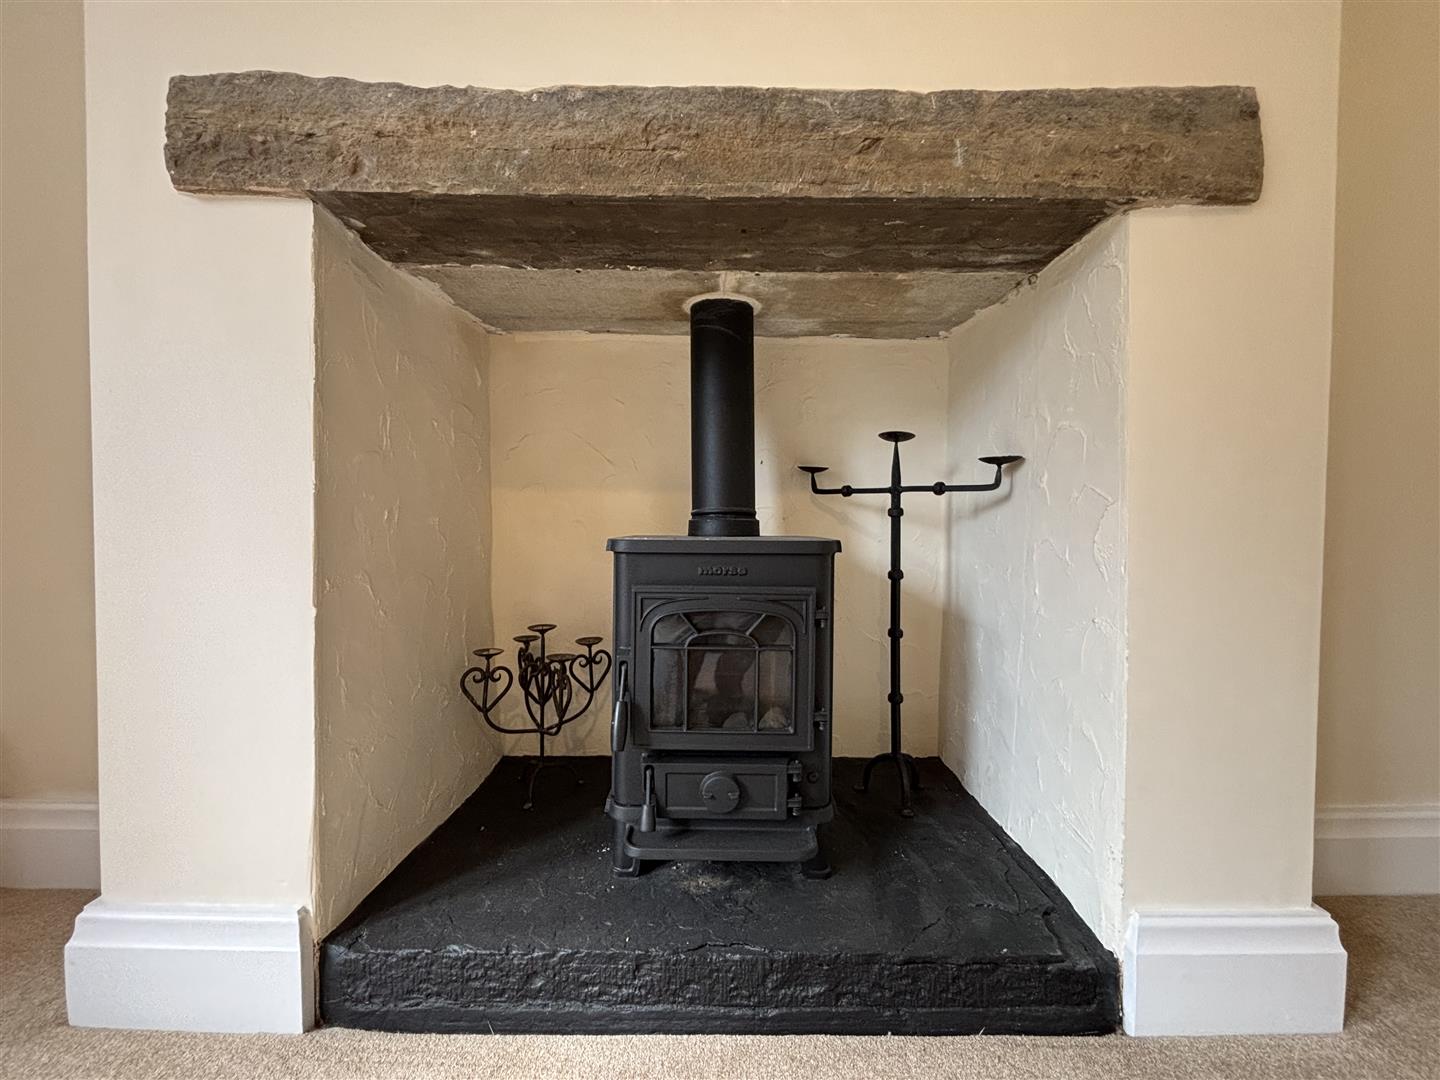
Windows to the front elevation, cast iron gas stove set in a recess with stone mantle, exposed beams, central heating radiator and an oak glazed door leading to the kitchen.
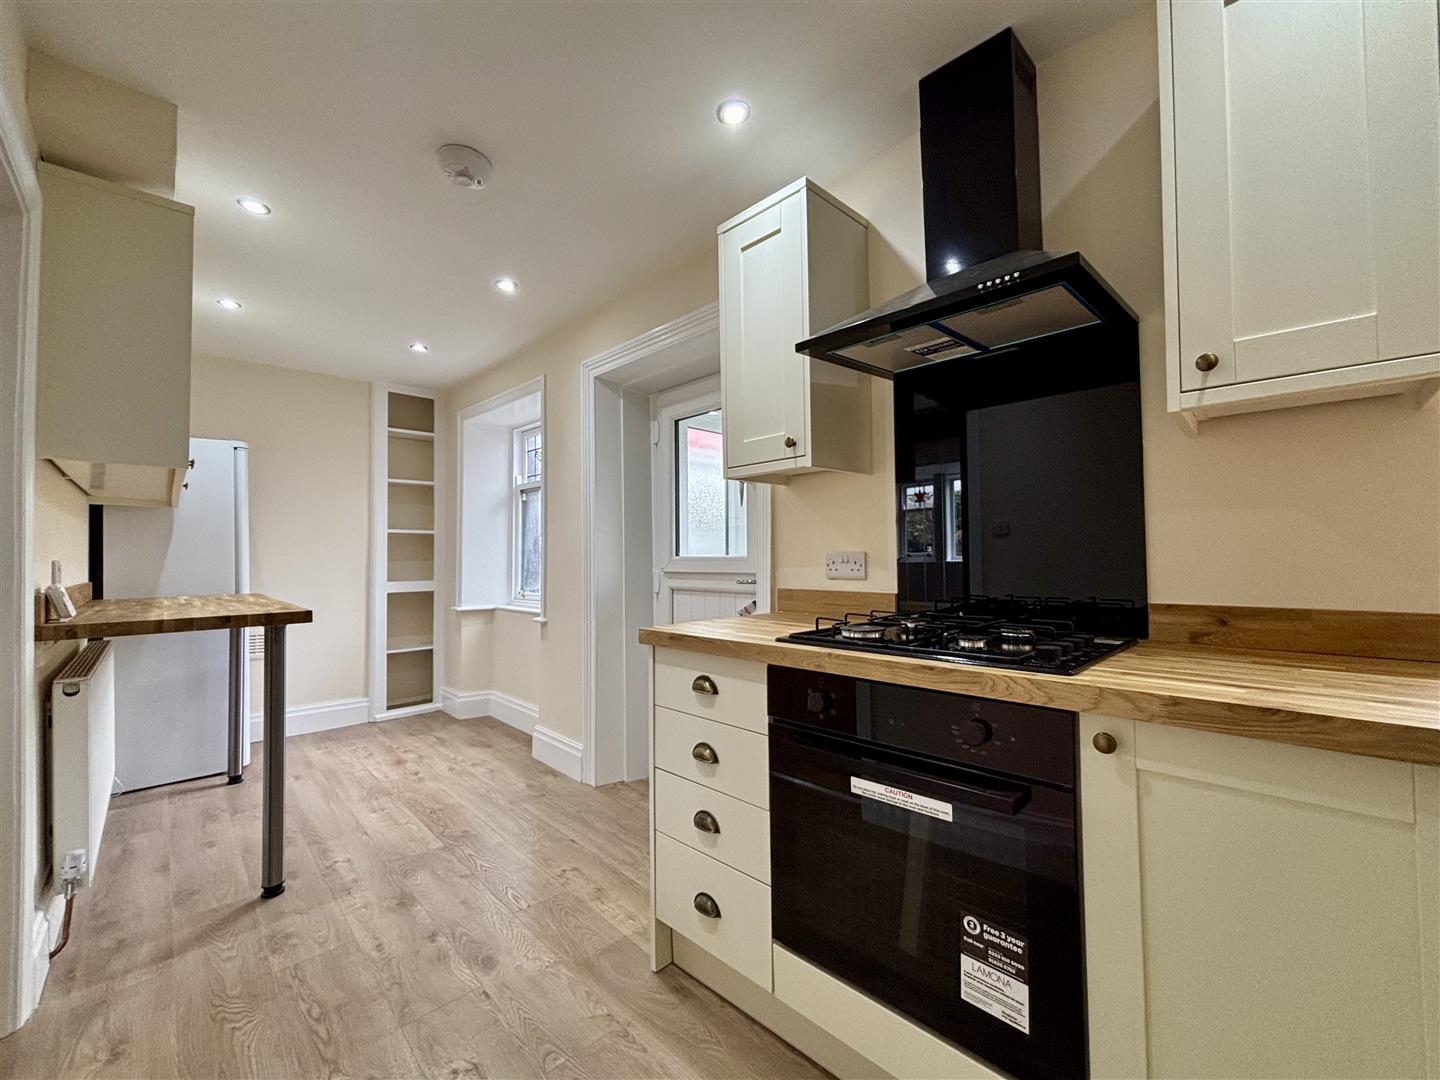
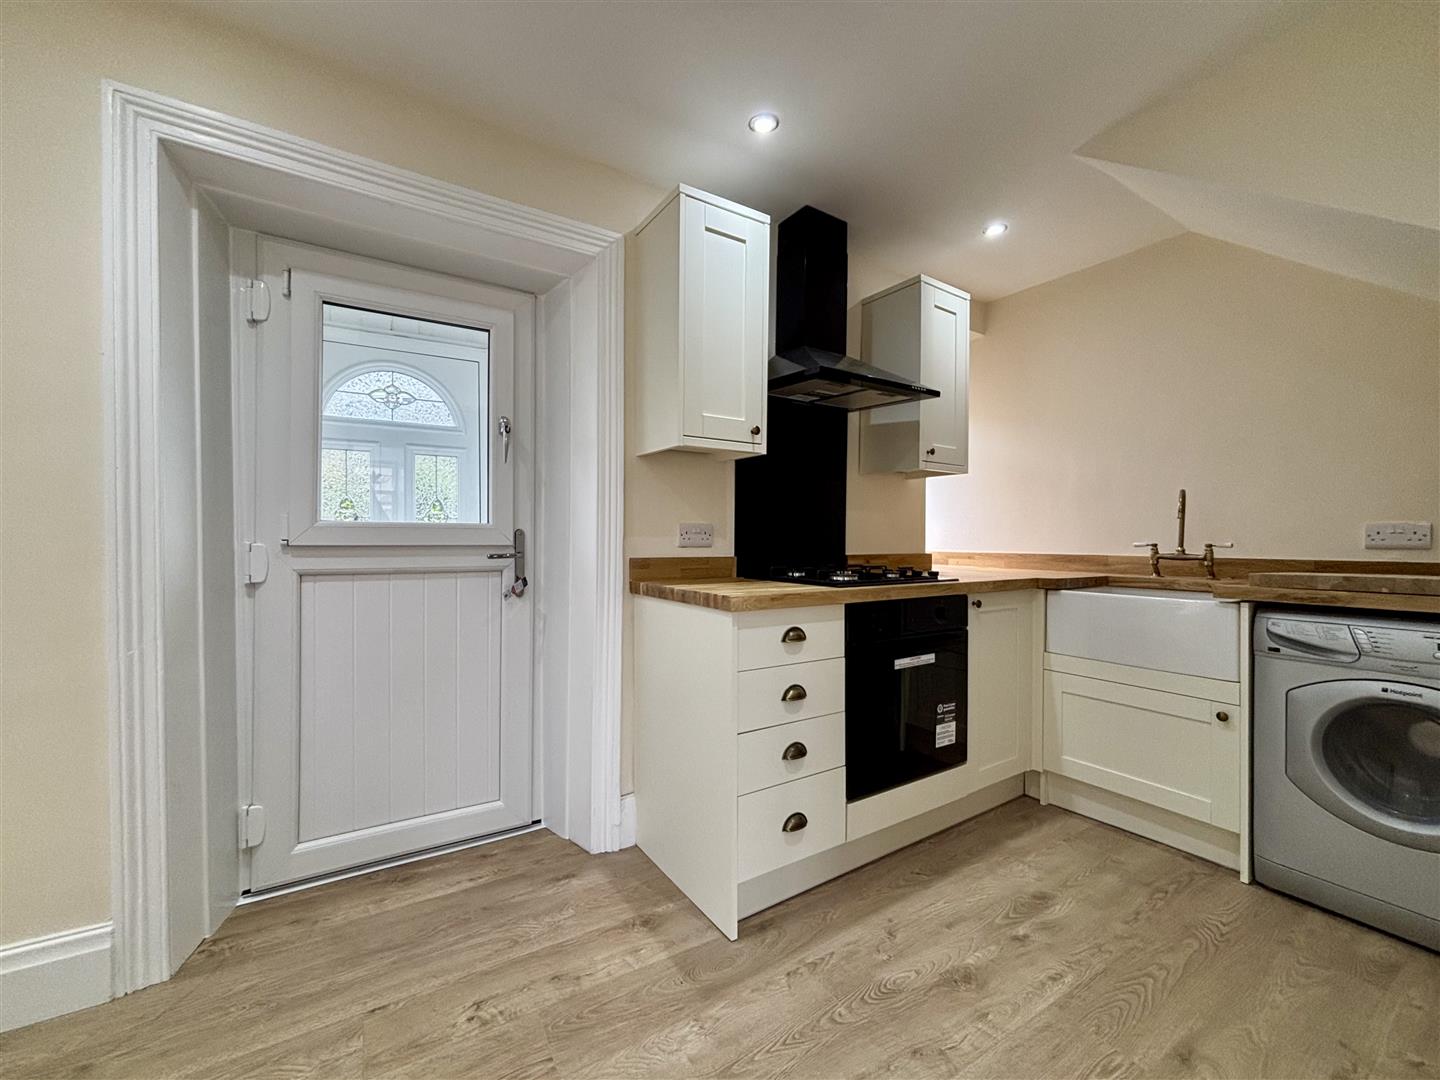
Kitchen (5.36m x 1.75m (17'7 x 5'9))
Fitted with a range of modern shaker style base and wall cabinets with butchers block work surfaces, breakfast bar and a Belfast sink with mixer tap. Integrated electric oven, four ring gas hob, a matching extractor and plumbing for a washing machine. Oak effect laminate flooring, two windows to the front elevation and a UPVC barn door leading to the front porch. Central heating radiator.
Porch
UPVC windows and a composite entrance door.
First Floor
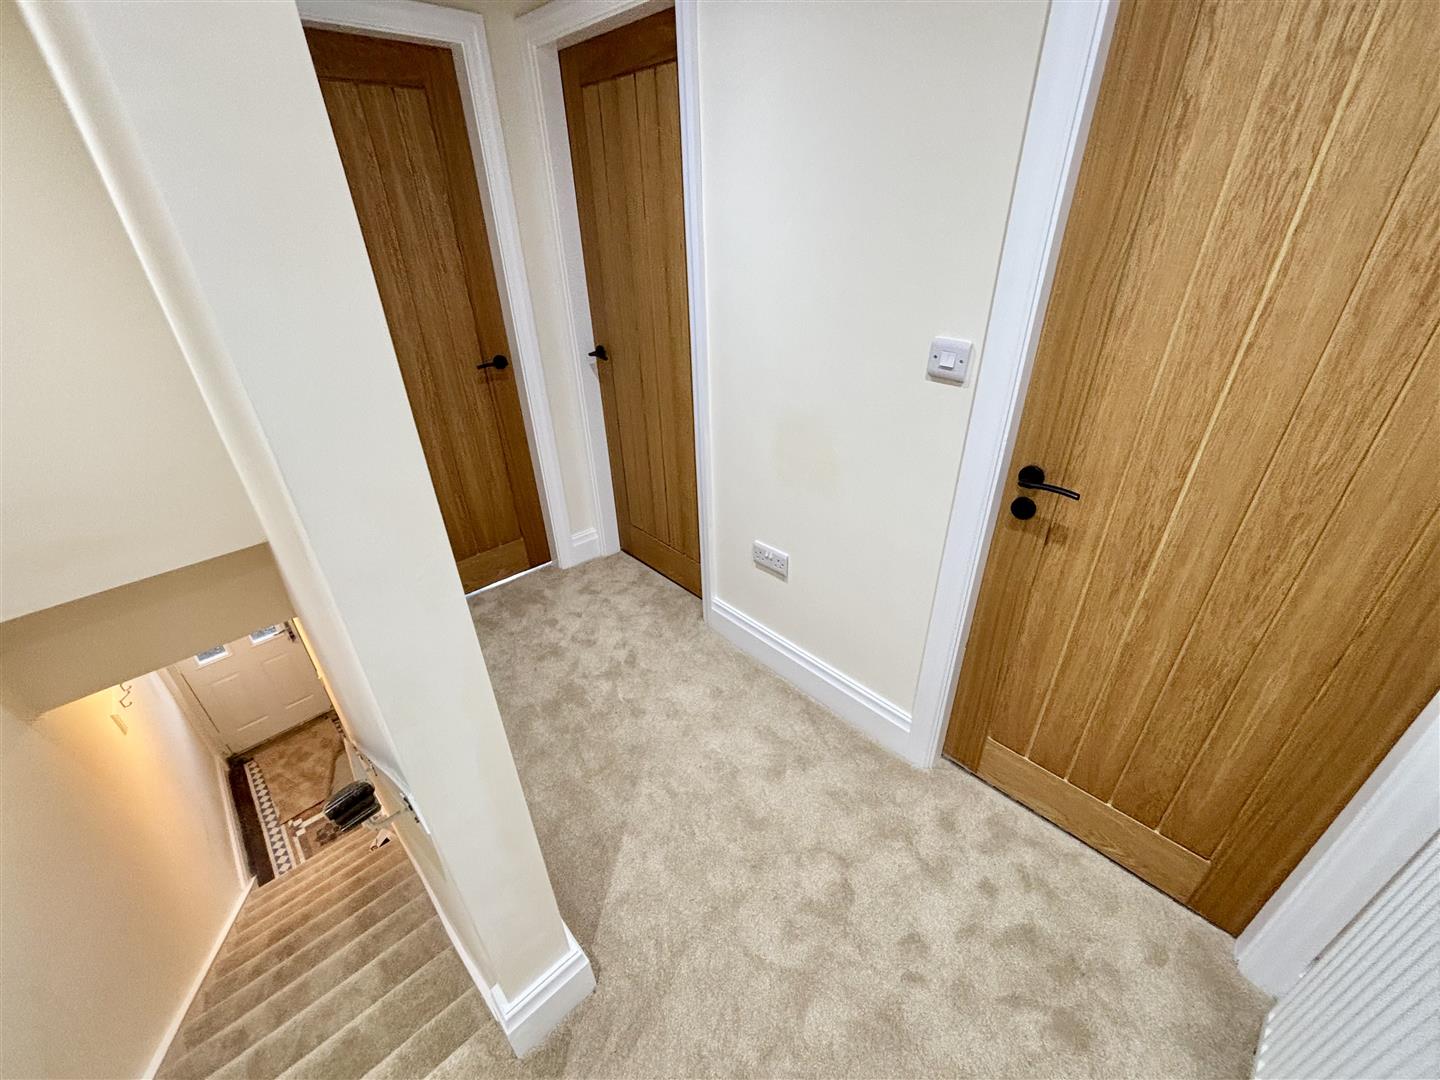
Landing area with oak doors leading to the bedrooms and bathroom, mains powered smoke alarm, central heating radiator and a hatch to the loft space.
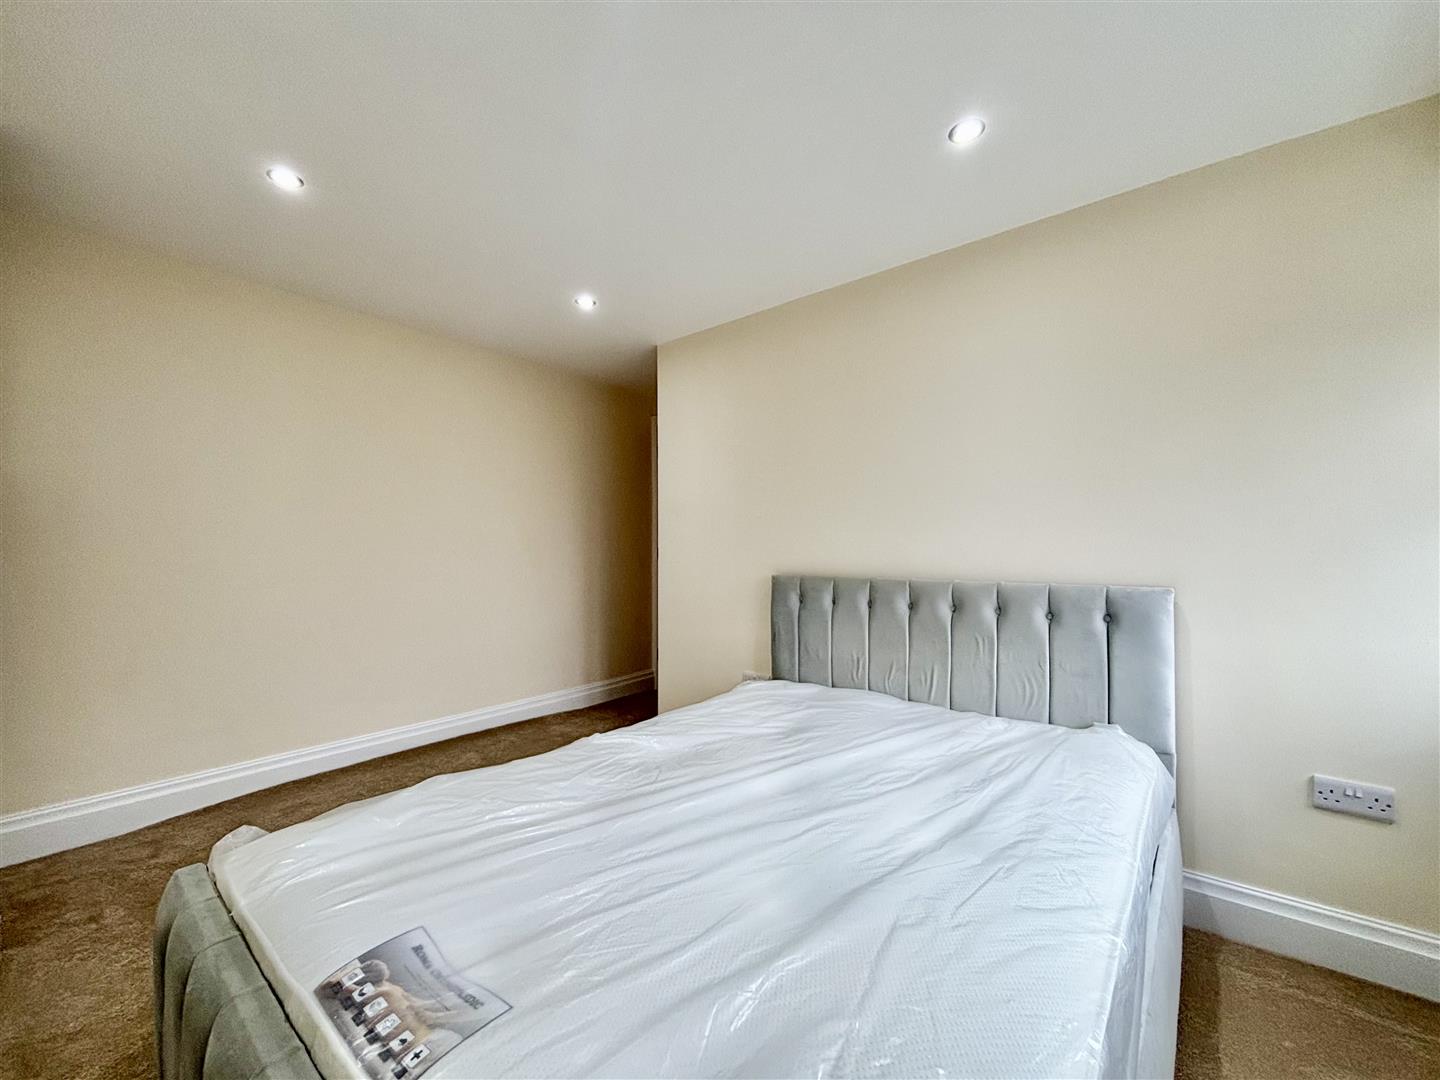
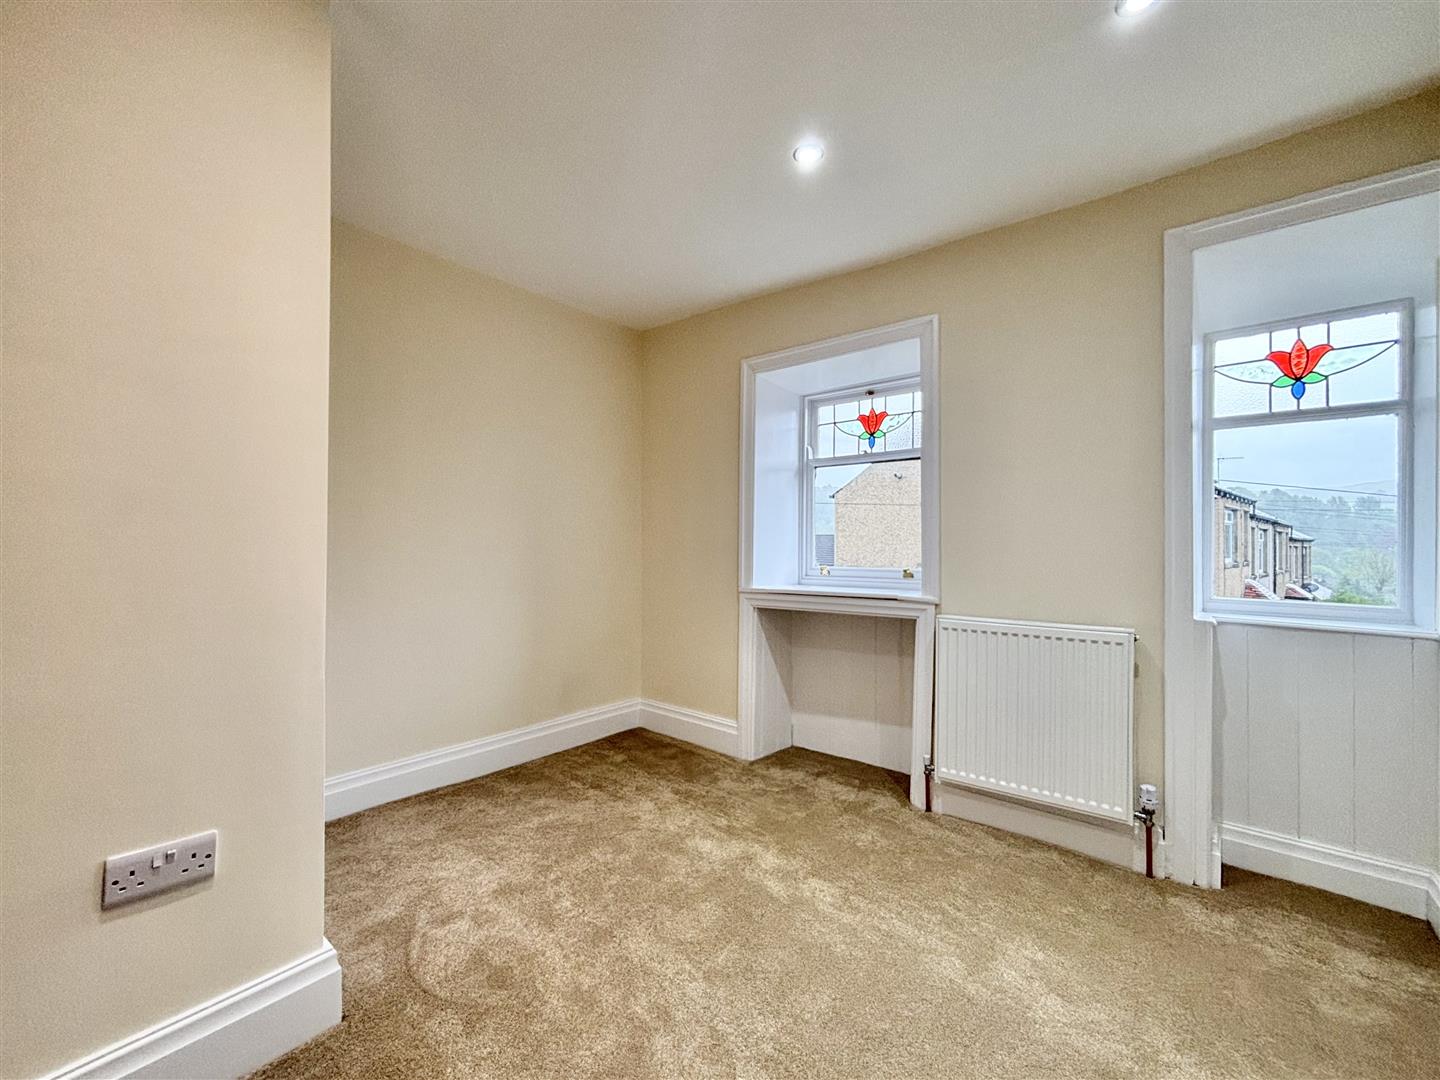
Bedroom One (3.56m x 3.35m max (11'8 x 11'0 max))
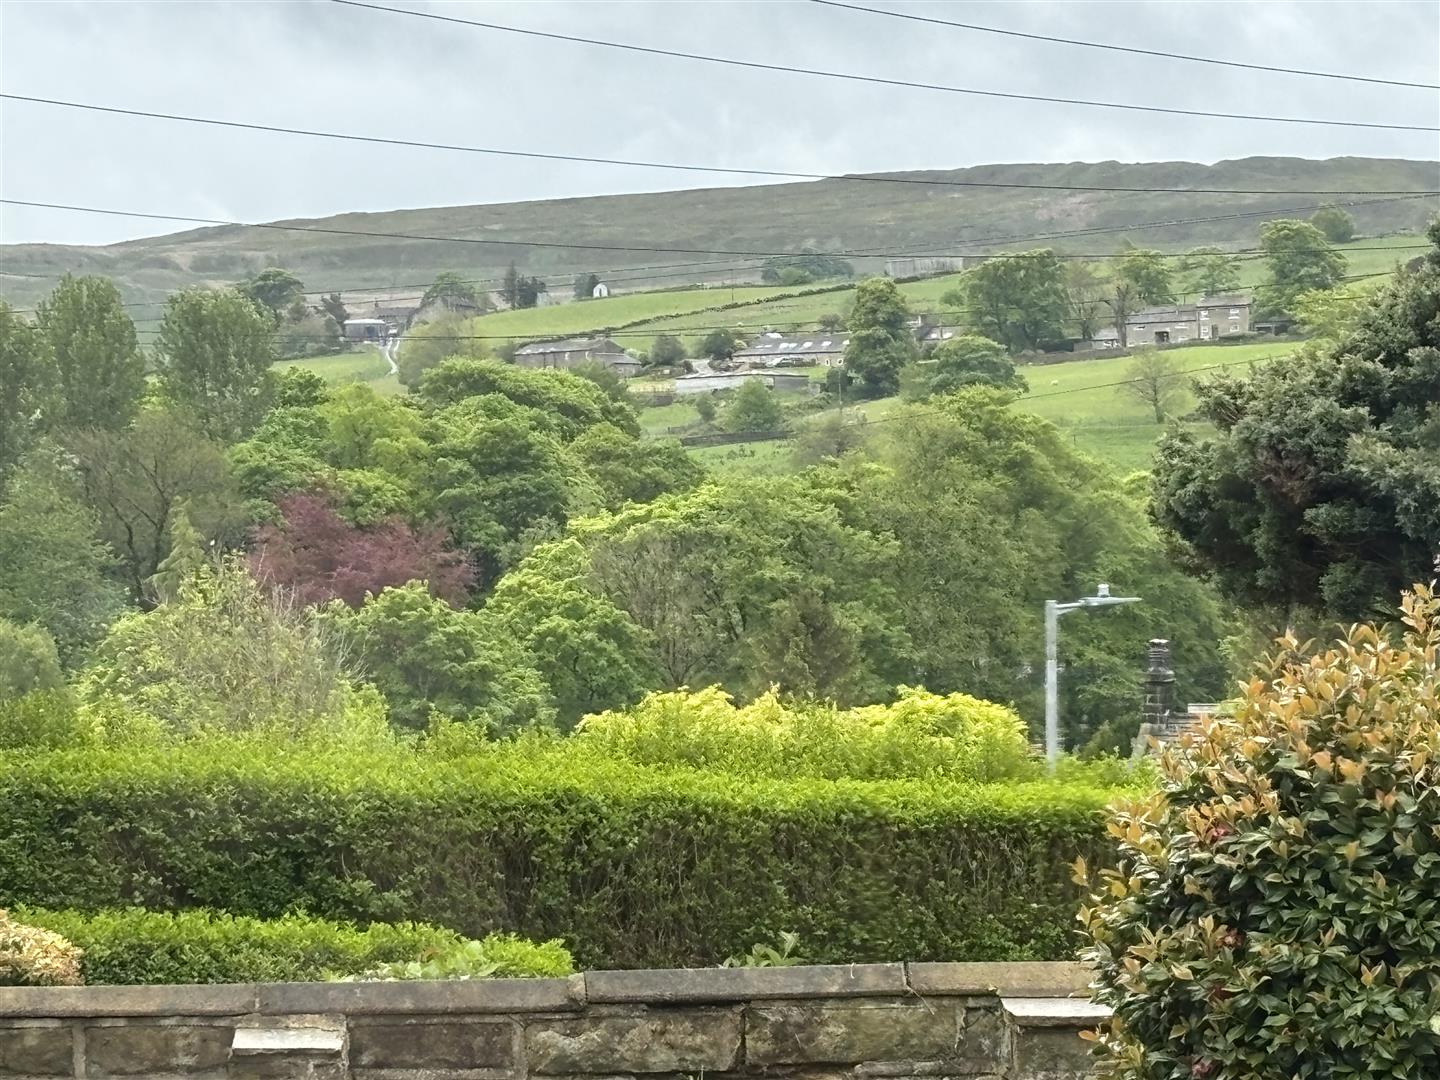
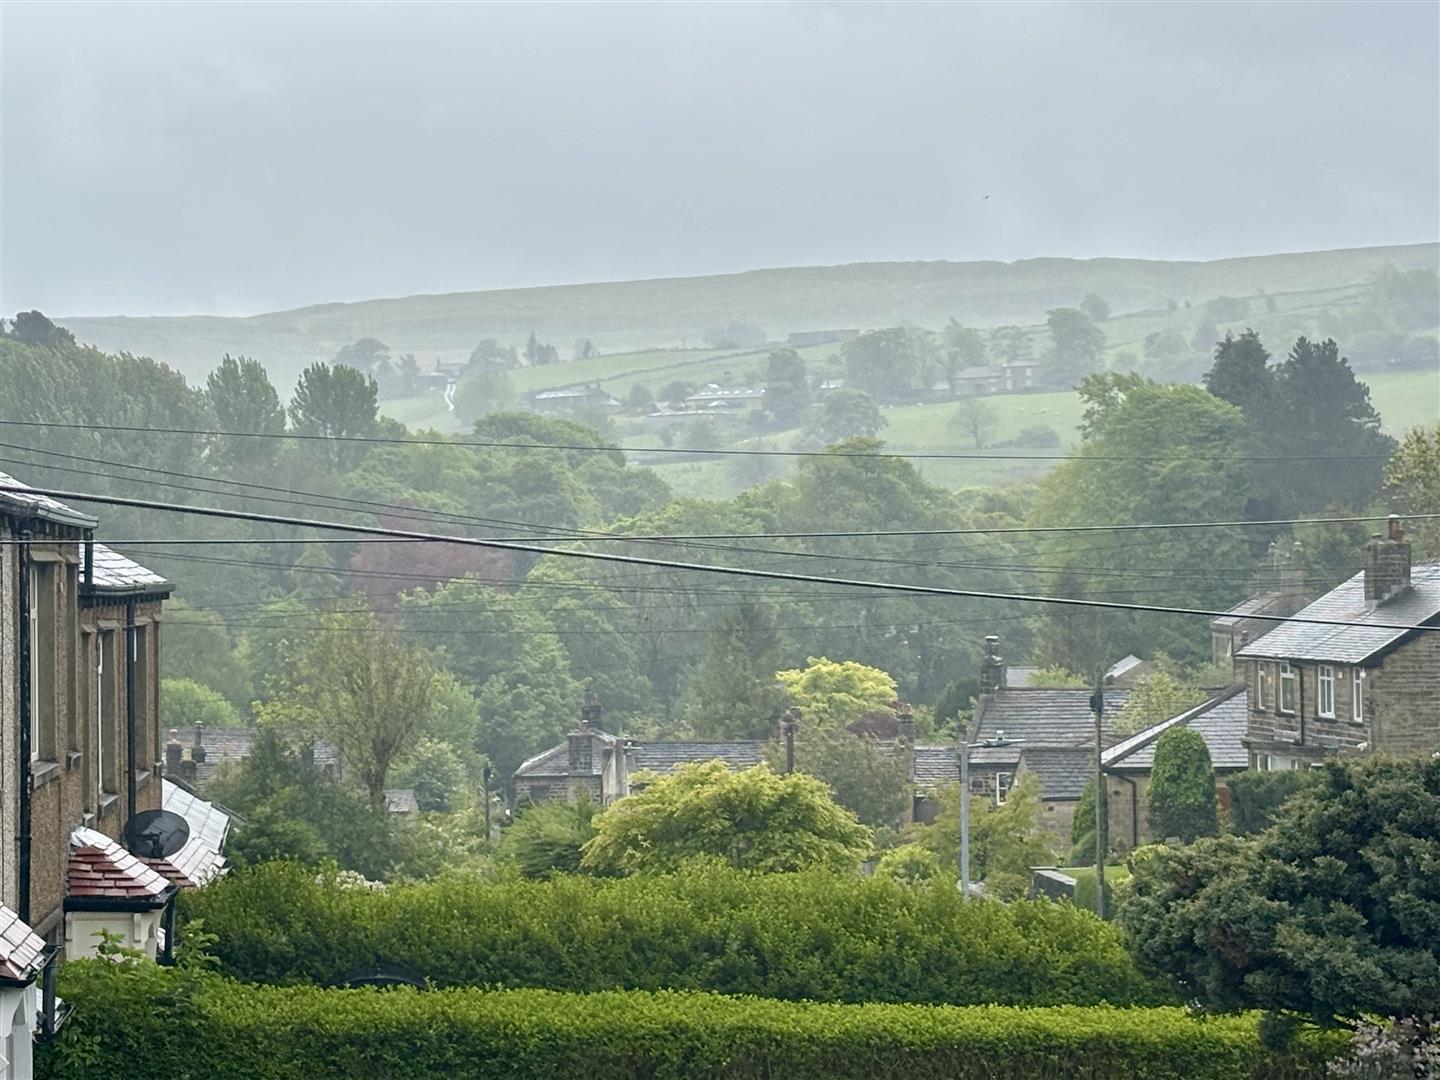
Windows to the rear elevation with pleasant views, radiator and the central heating boiler.
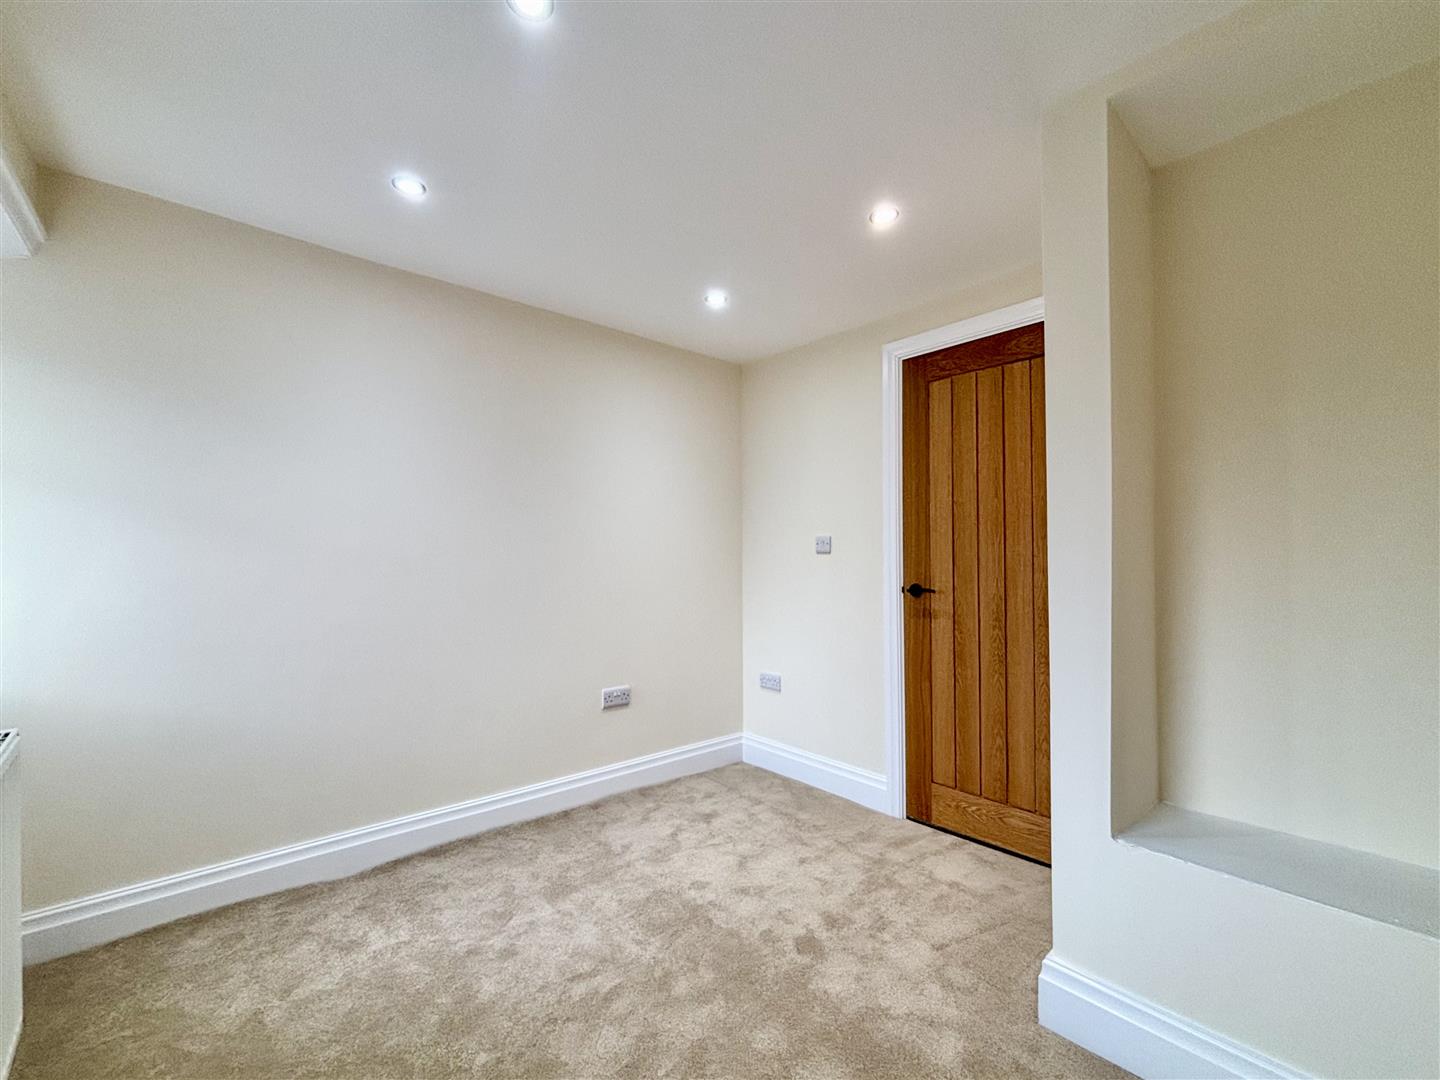
Bedroom Two (2.90m x 2.64m (9'6 x 8'8))
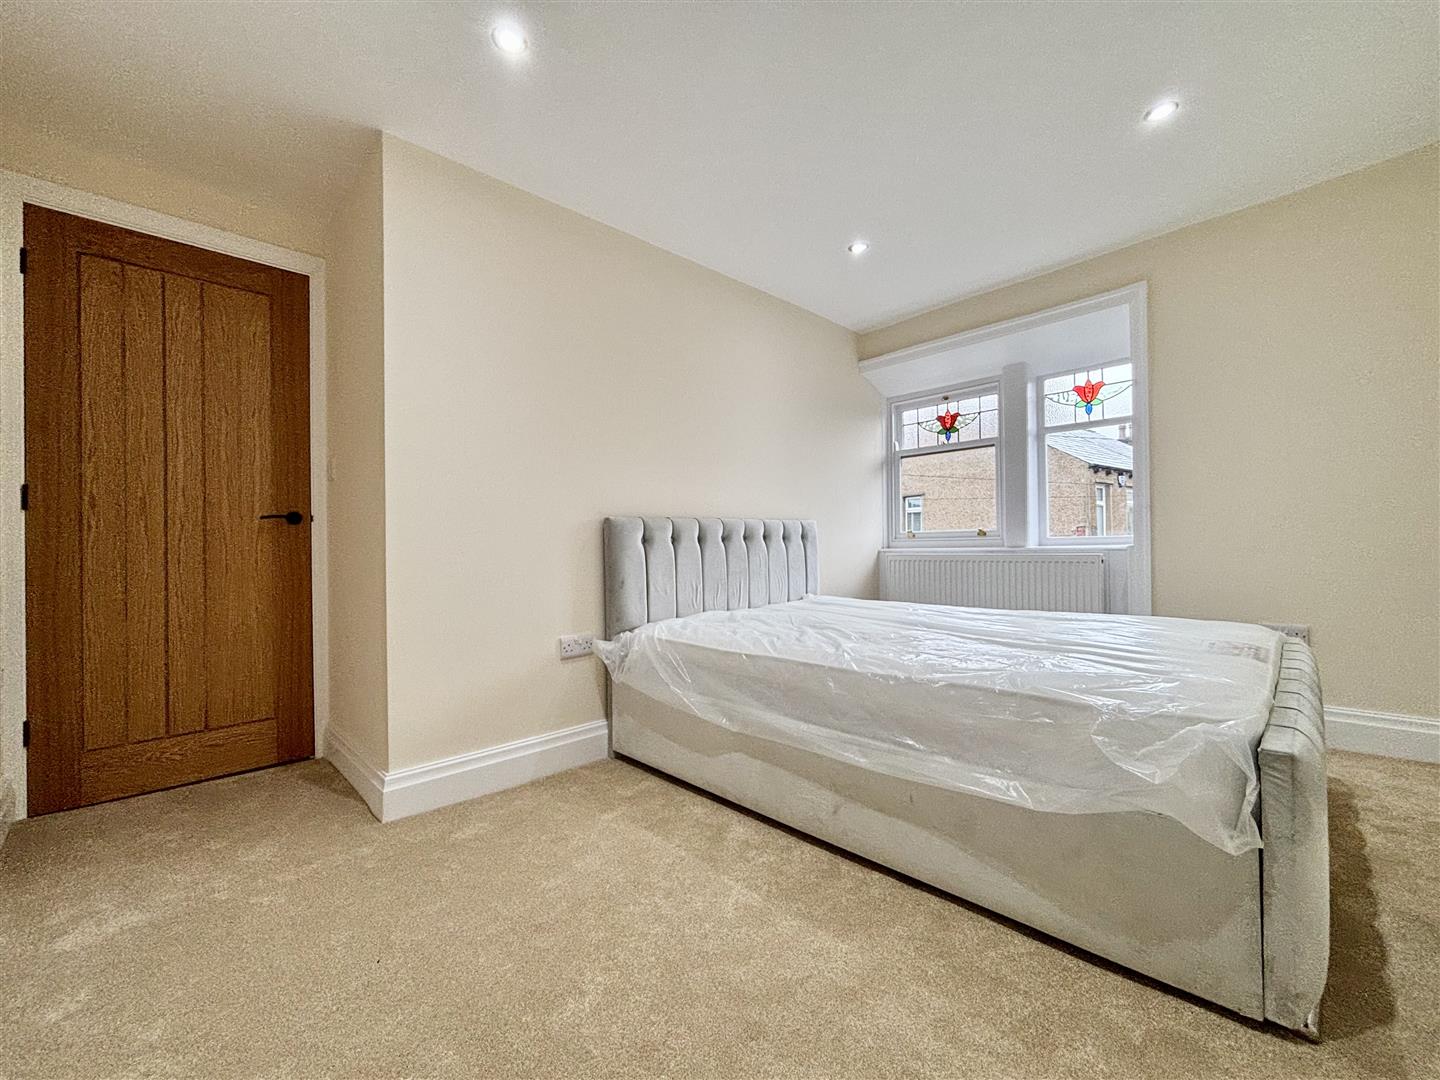
Windows to the front elevation and a central heating radiator. Could accommodate a double bed.
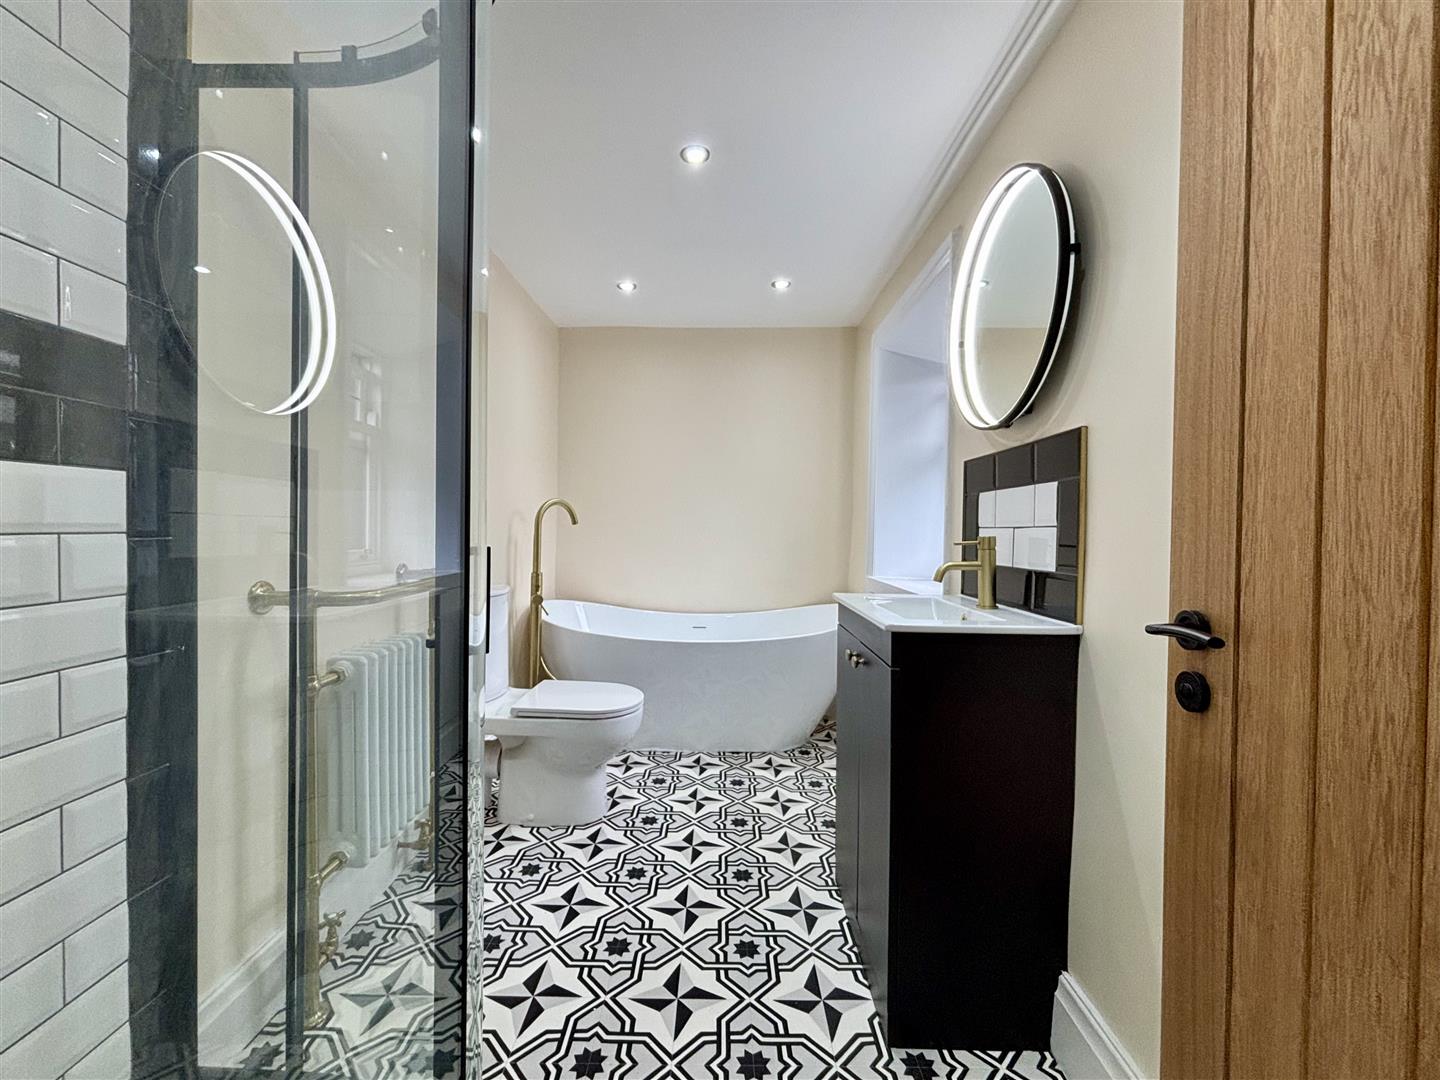
Bathroom (3.35m x 1.68m (11'0 x 5'6))
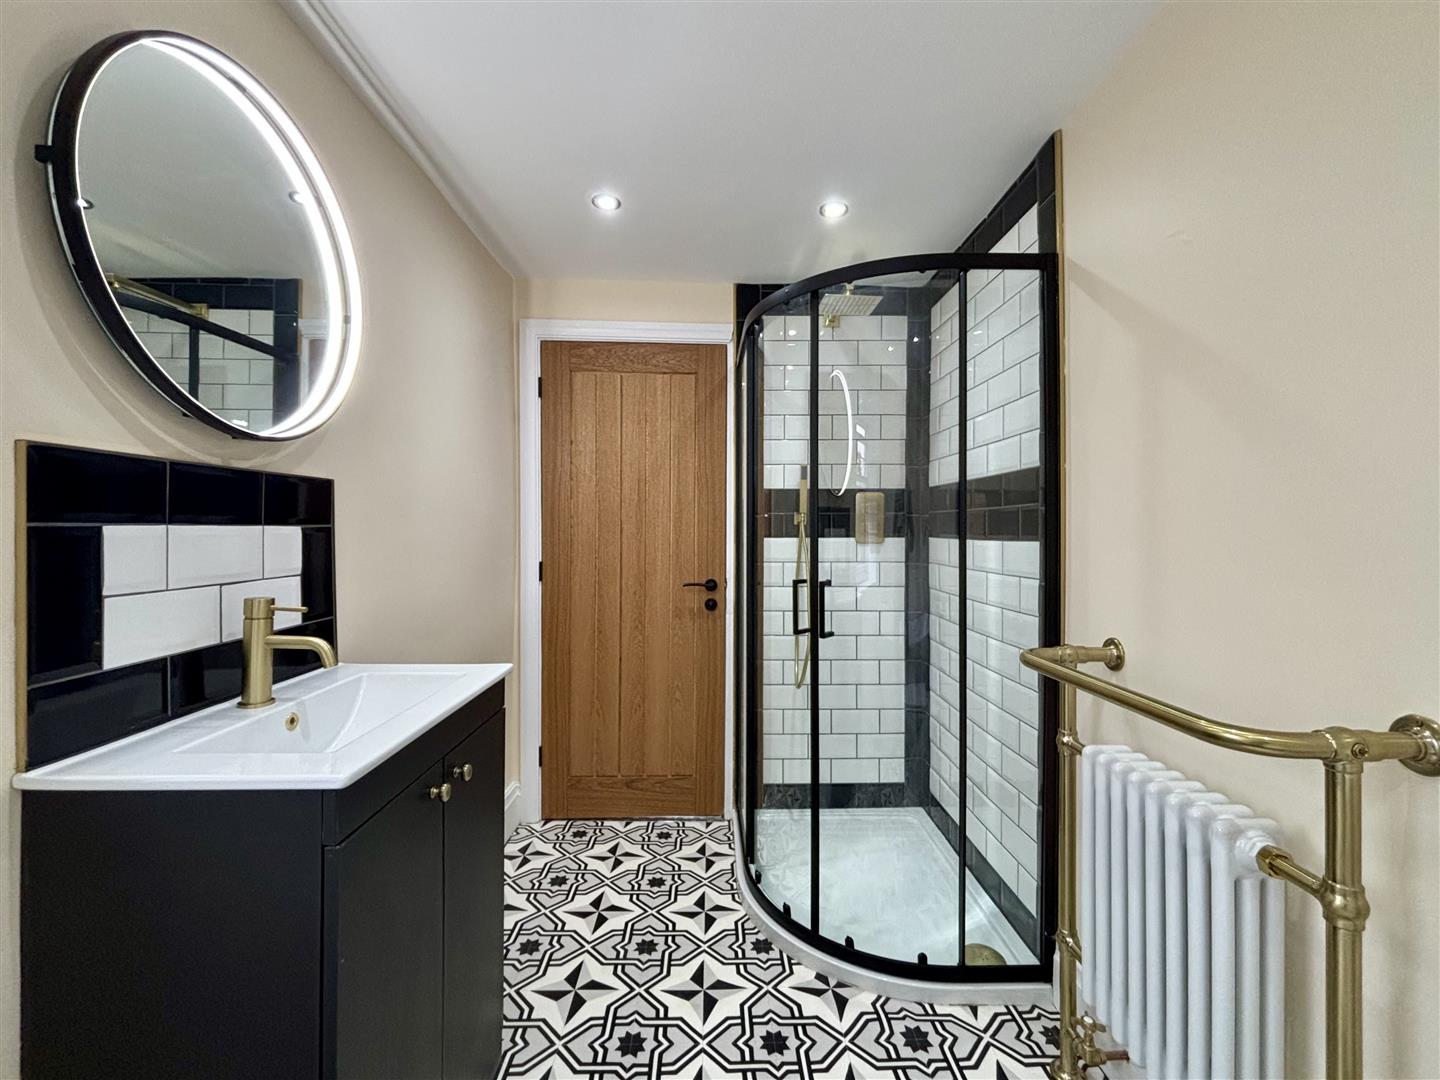
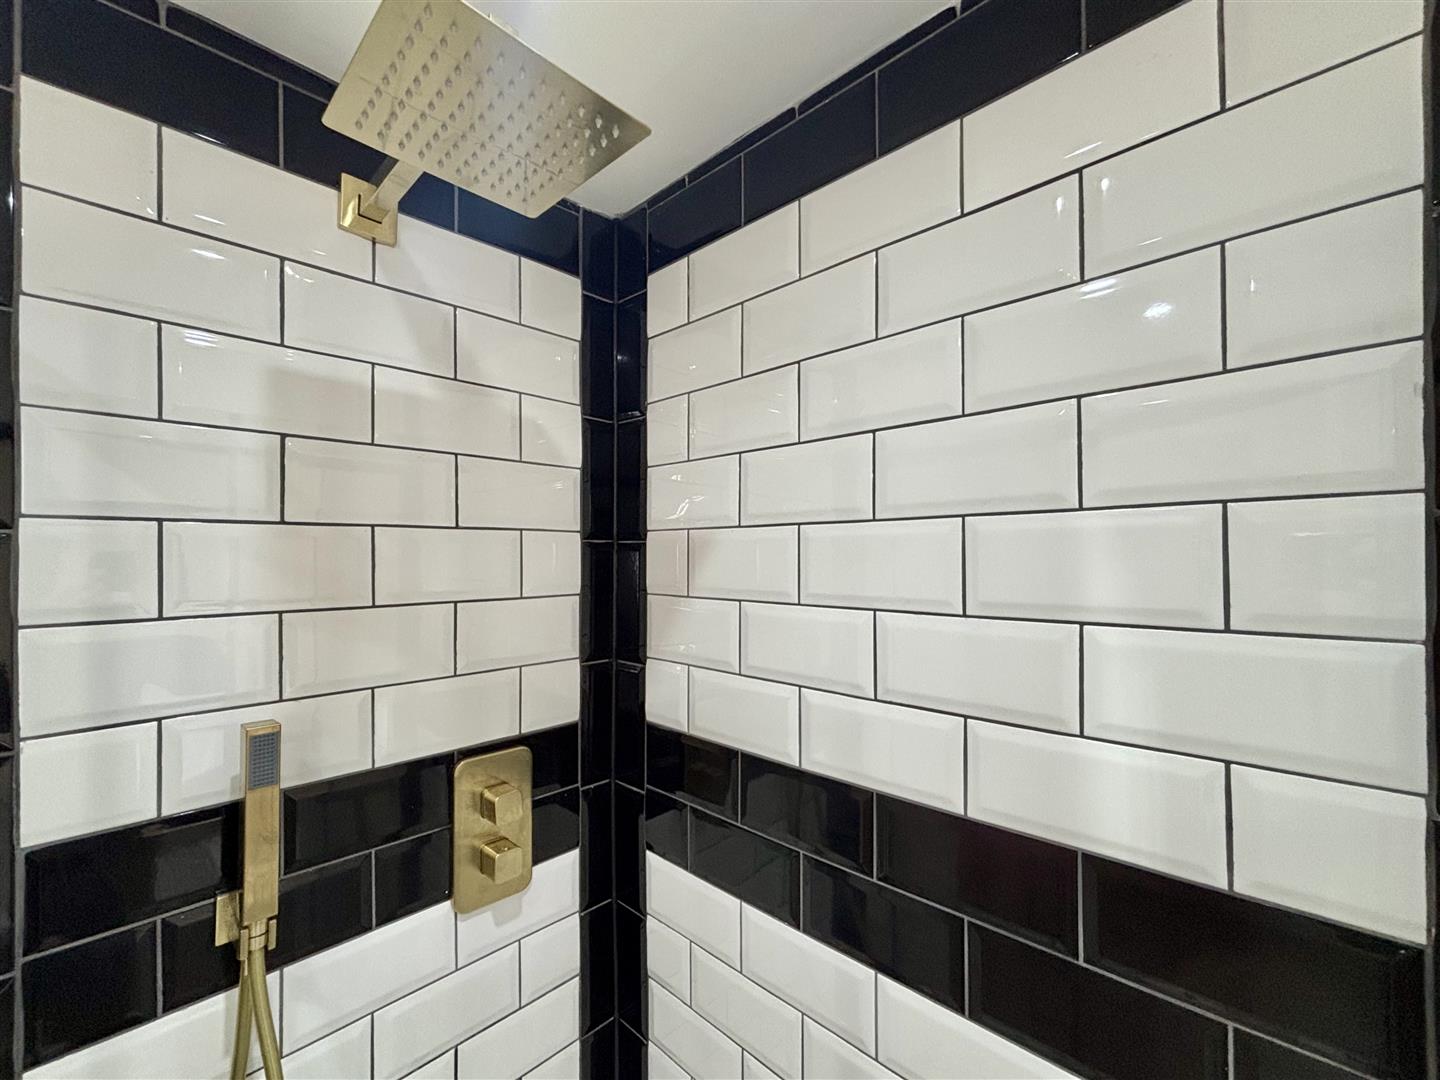
An impressive bathroom with a Black, White & Gold theme, comprising of a Black corner shower cubicle with a rainfall shower over and hand held attachment, washbasin with storage below and mixer tap, low-suite WC and a modern floor standing slipper bath with floor mounted taps. LED bathroom mirror, combination radiator/towel rail and a window to the front elevation.
Loft
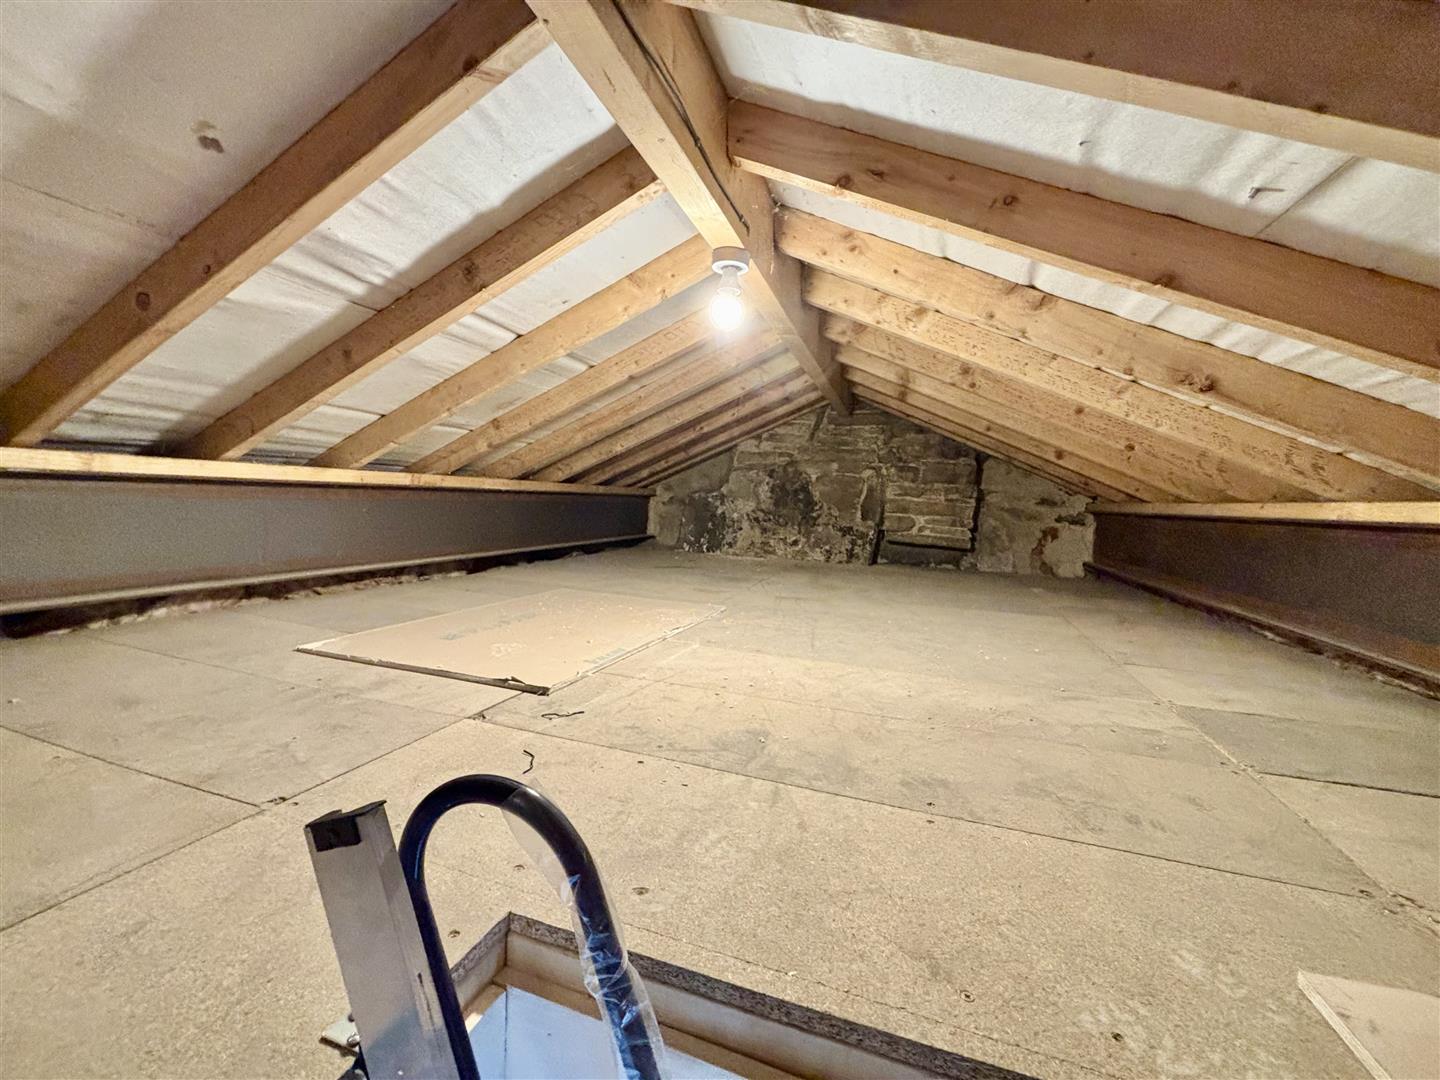
Boarded loft providing further storage space. Light and drop-down ladder.
External
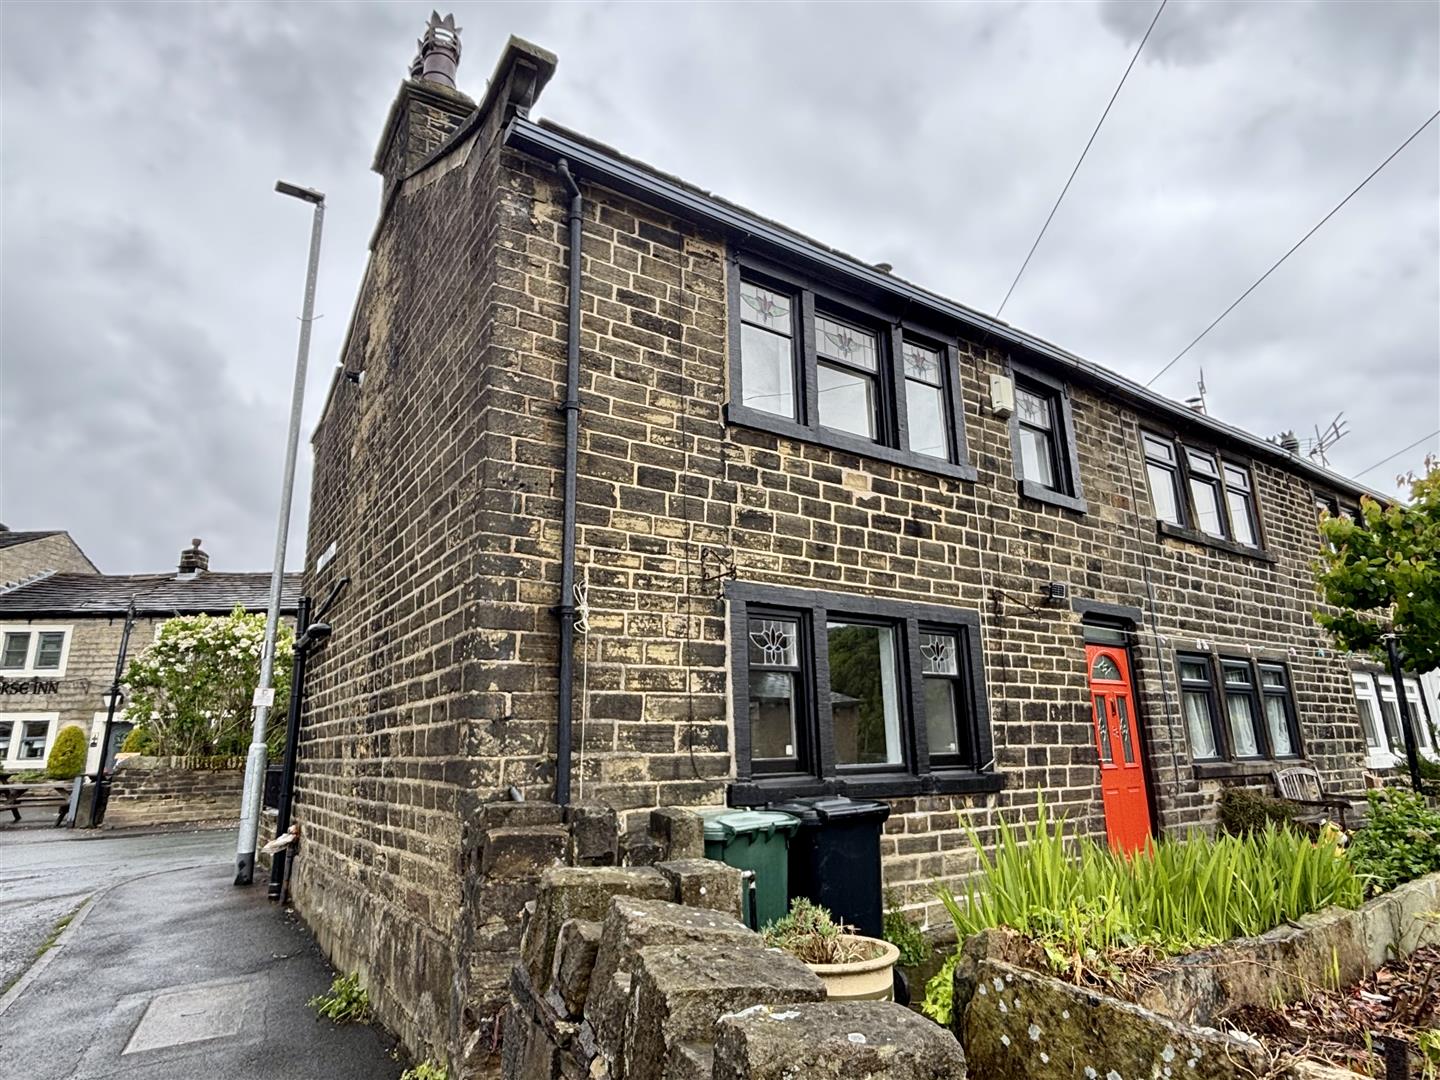
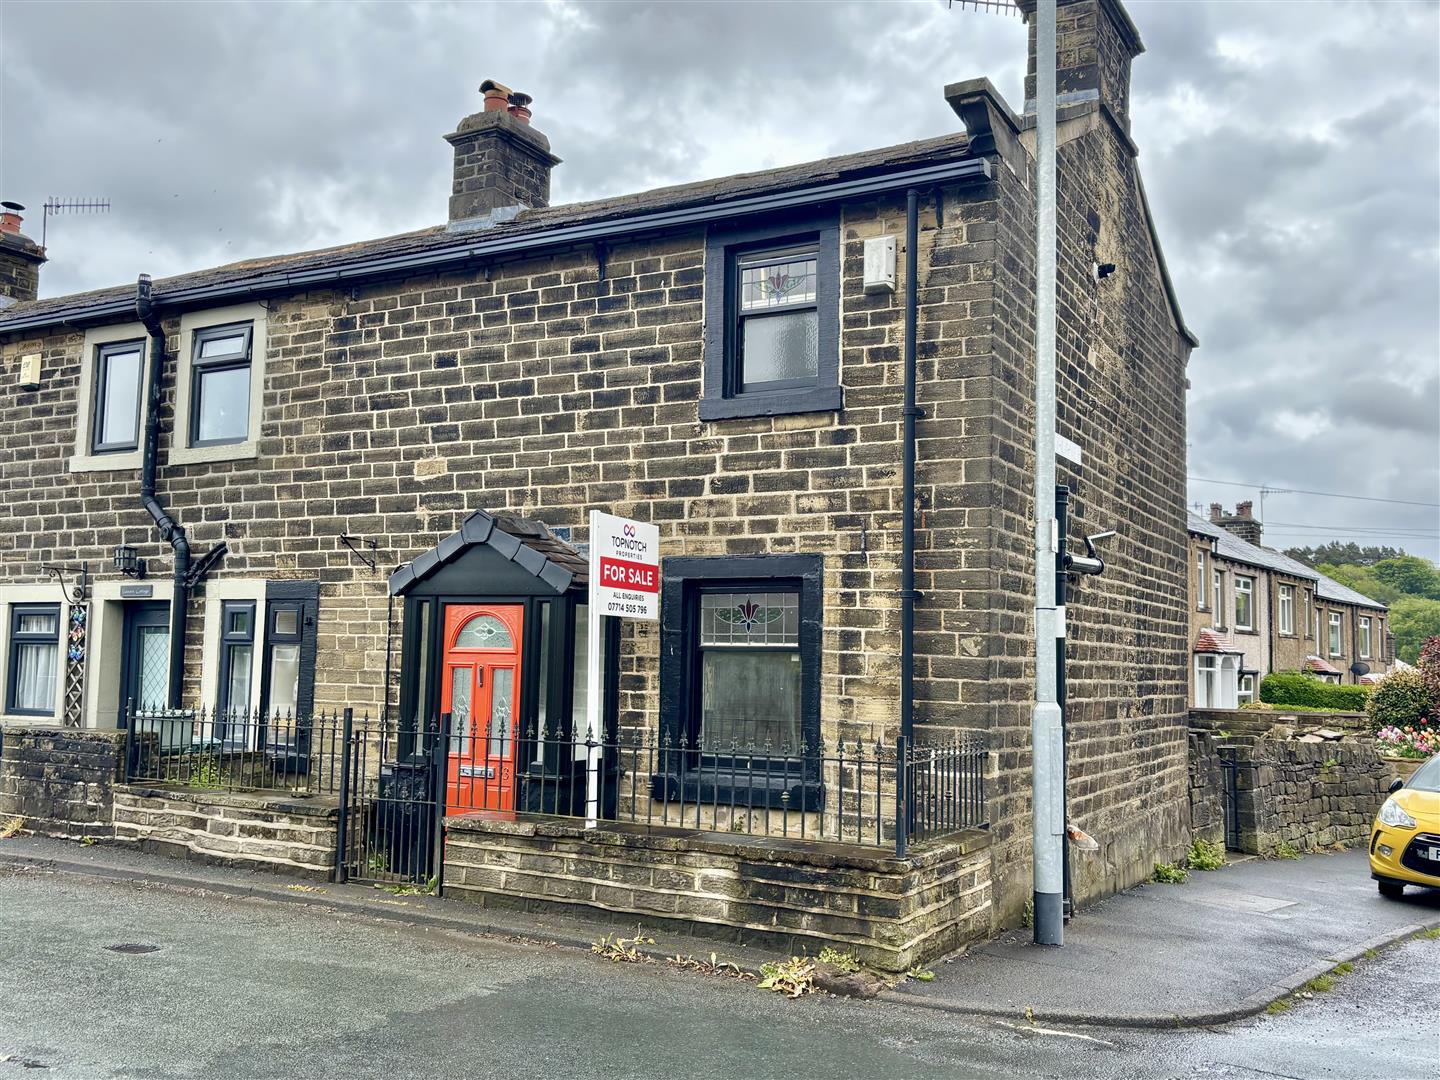
Shared pathway to the rear and to the front is a small yard with a stone wall boundary and garden gate.
Please contact us on 01274 884040 if you wish to arrange a viewing appointment for this property or require further information.
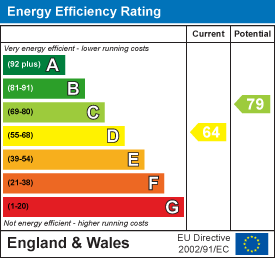
Energy Performance Certificate Click here to view the Energy Efficiency Rating and Environmental Impact Rating for this property. DisclaimerBronte Estates BD13 endeavor to maintain accurate depictions of properties in Virtual Tours, Floor Plans and descriptions, however, these are intended only as a guide and purchasers must satisfy themselves by personal inspection.
Powered by