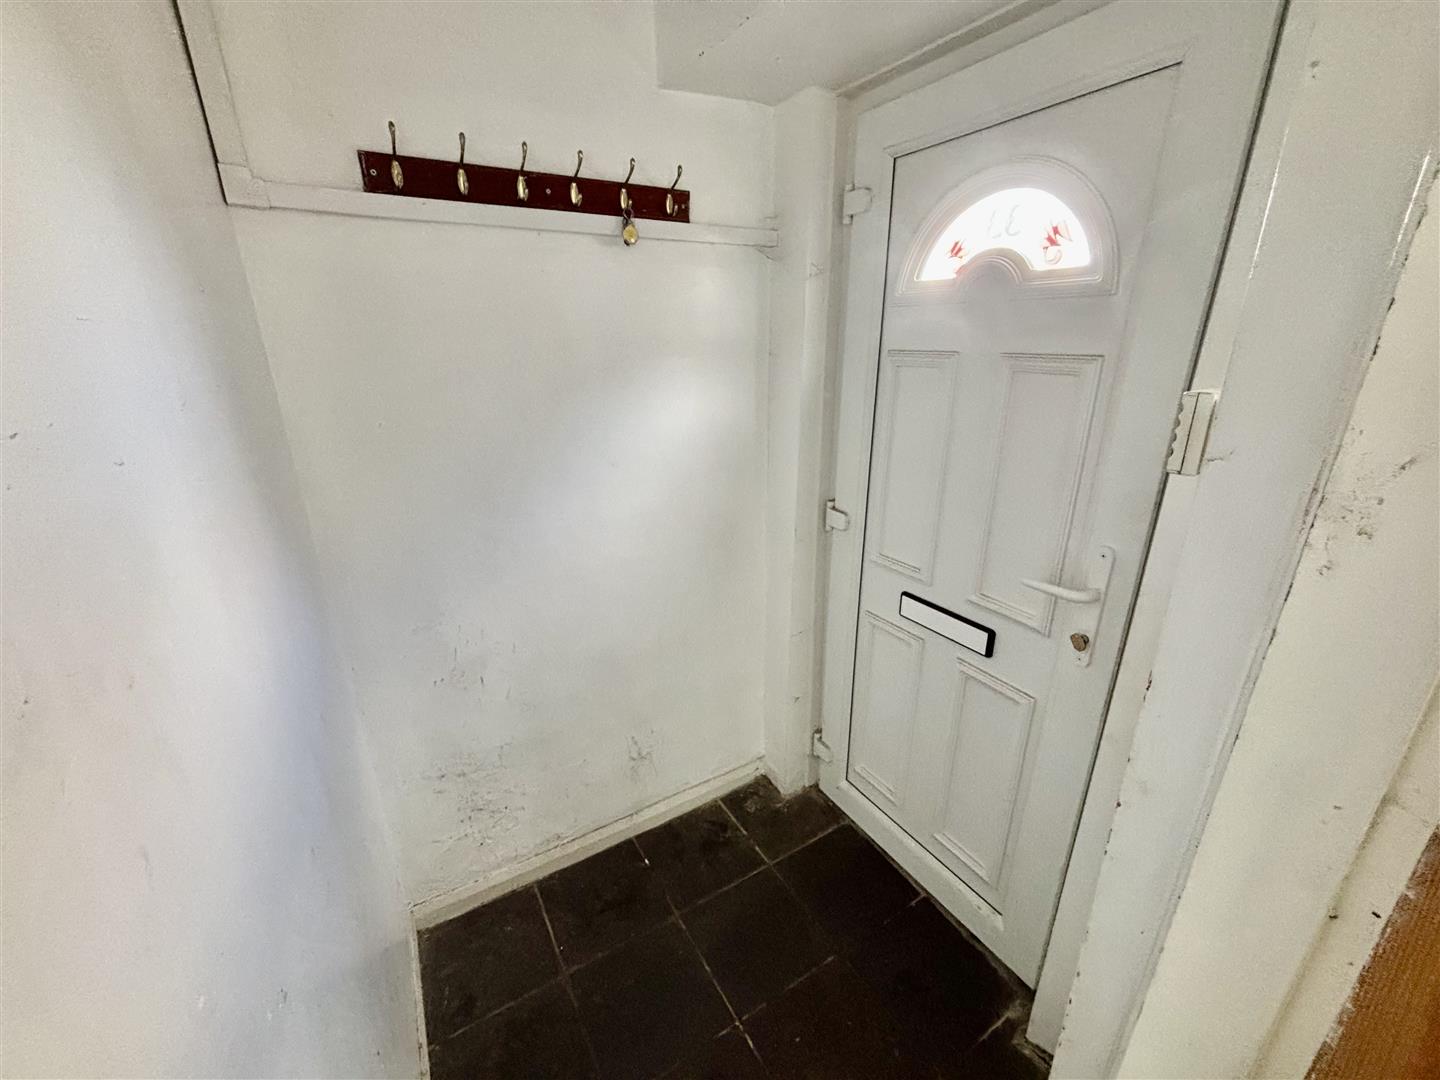
Vestibule
Front door and a door into the lounge.
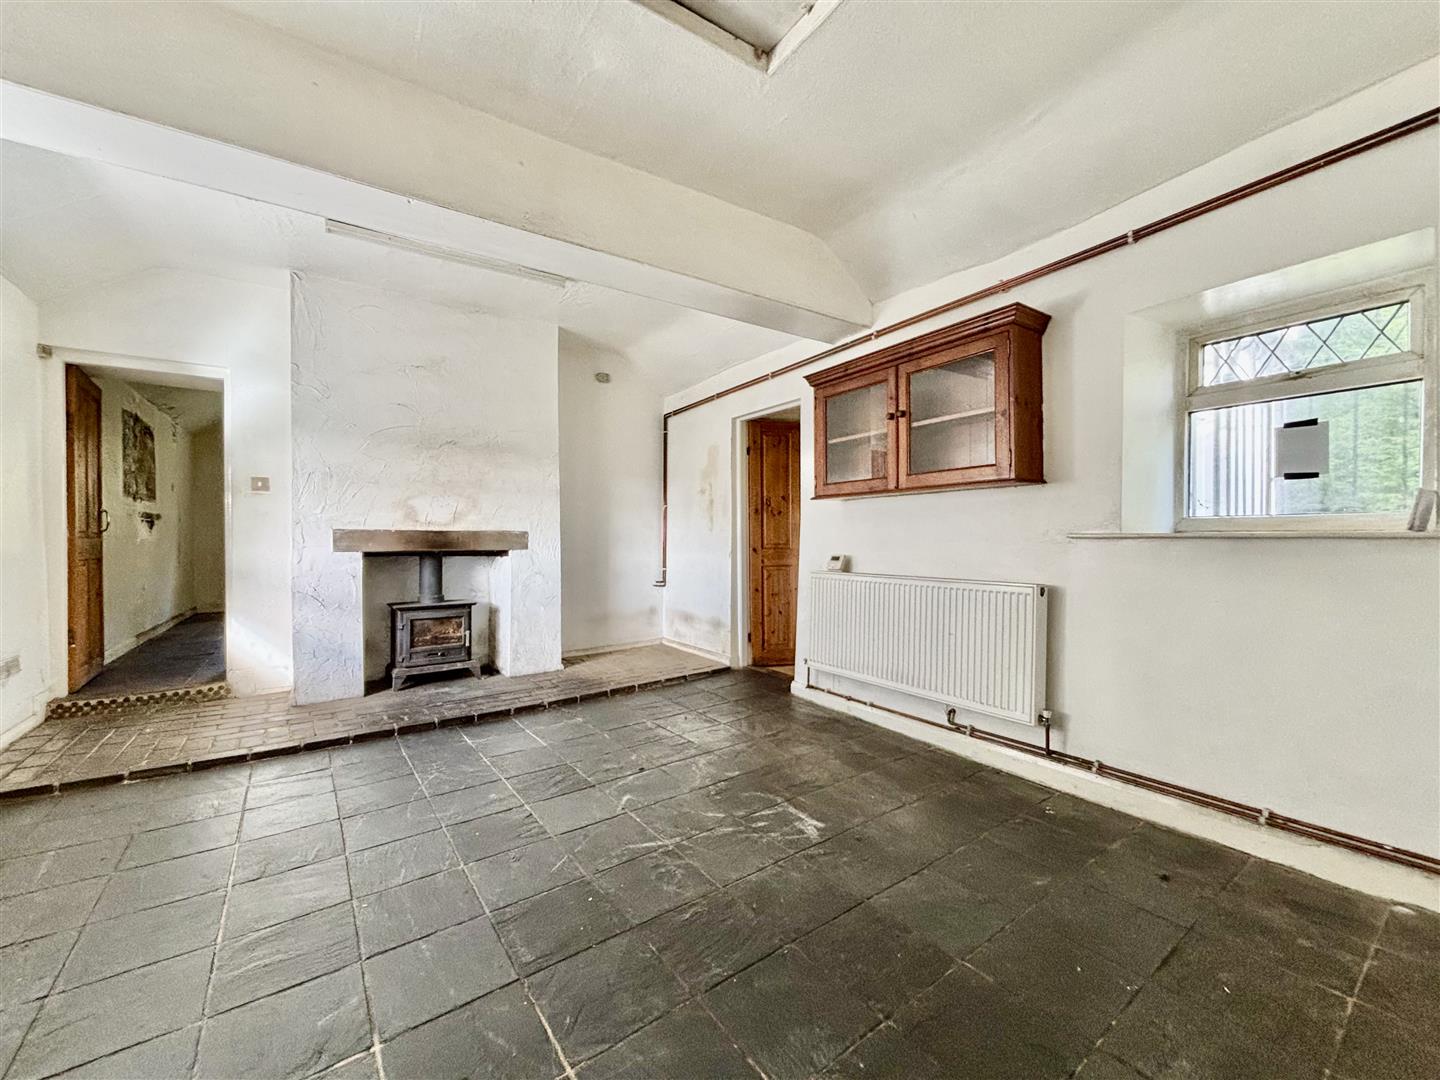
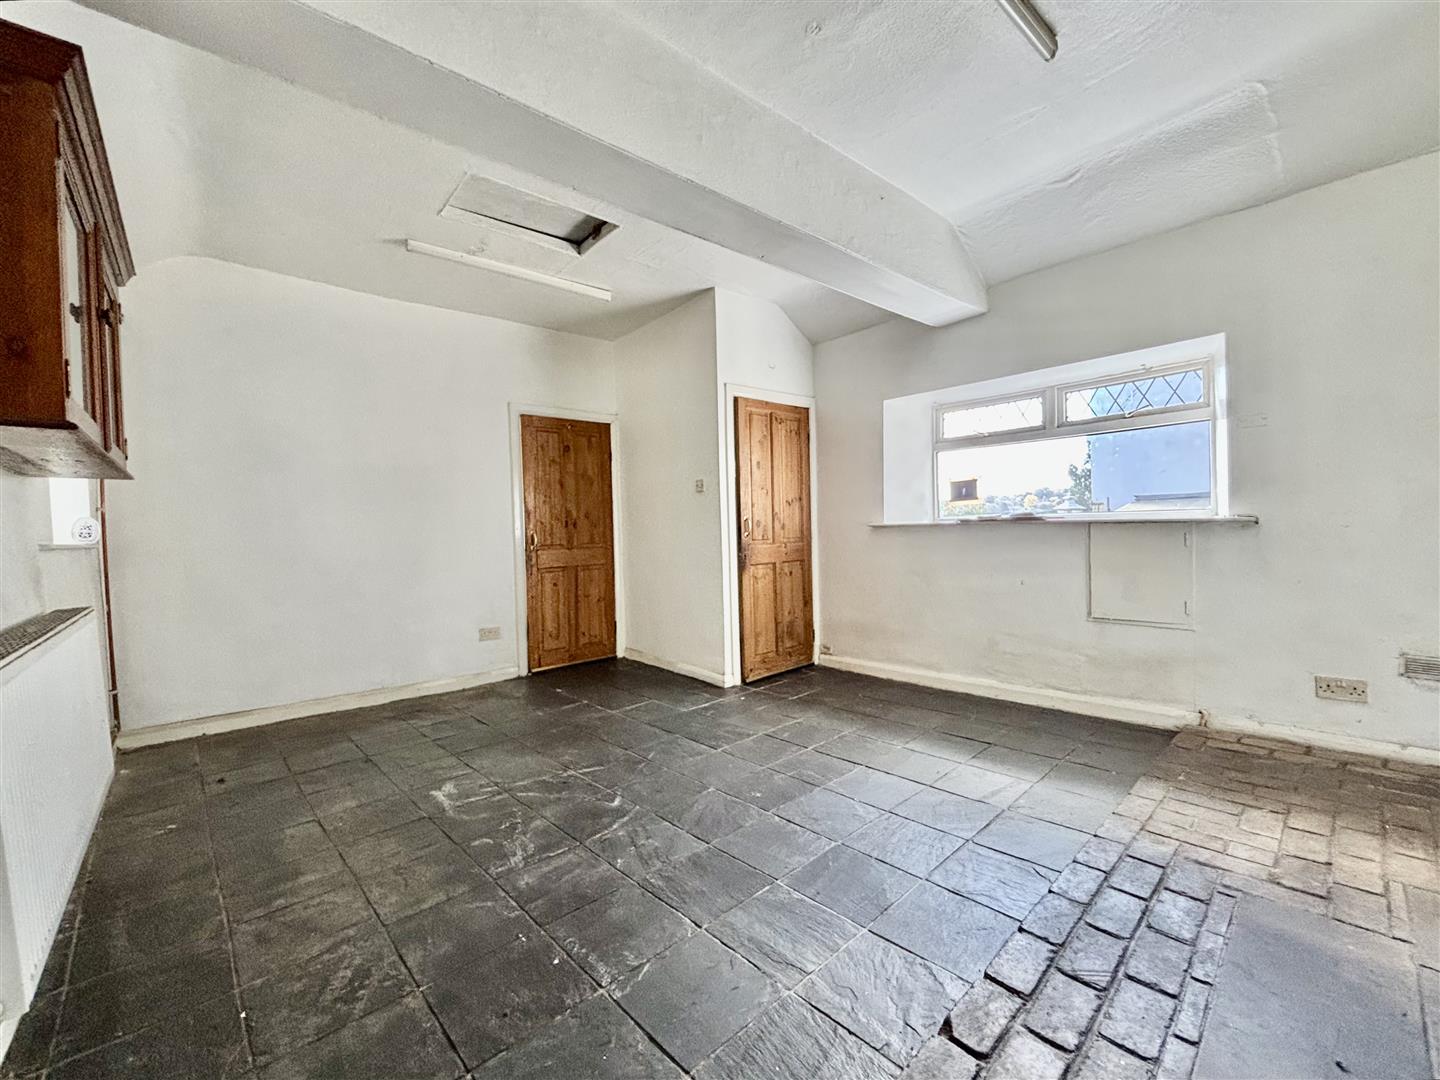
Lounge (5.09 x 3.99 (16'8" x 13'1"))
Windows to the front and rear elevations, tiled floor, doors off to all rooms, central heating radiator and a cast iron stove. Access to the loft space.
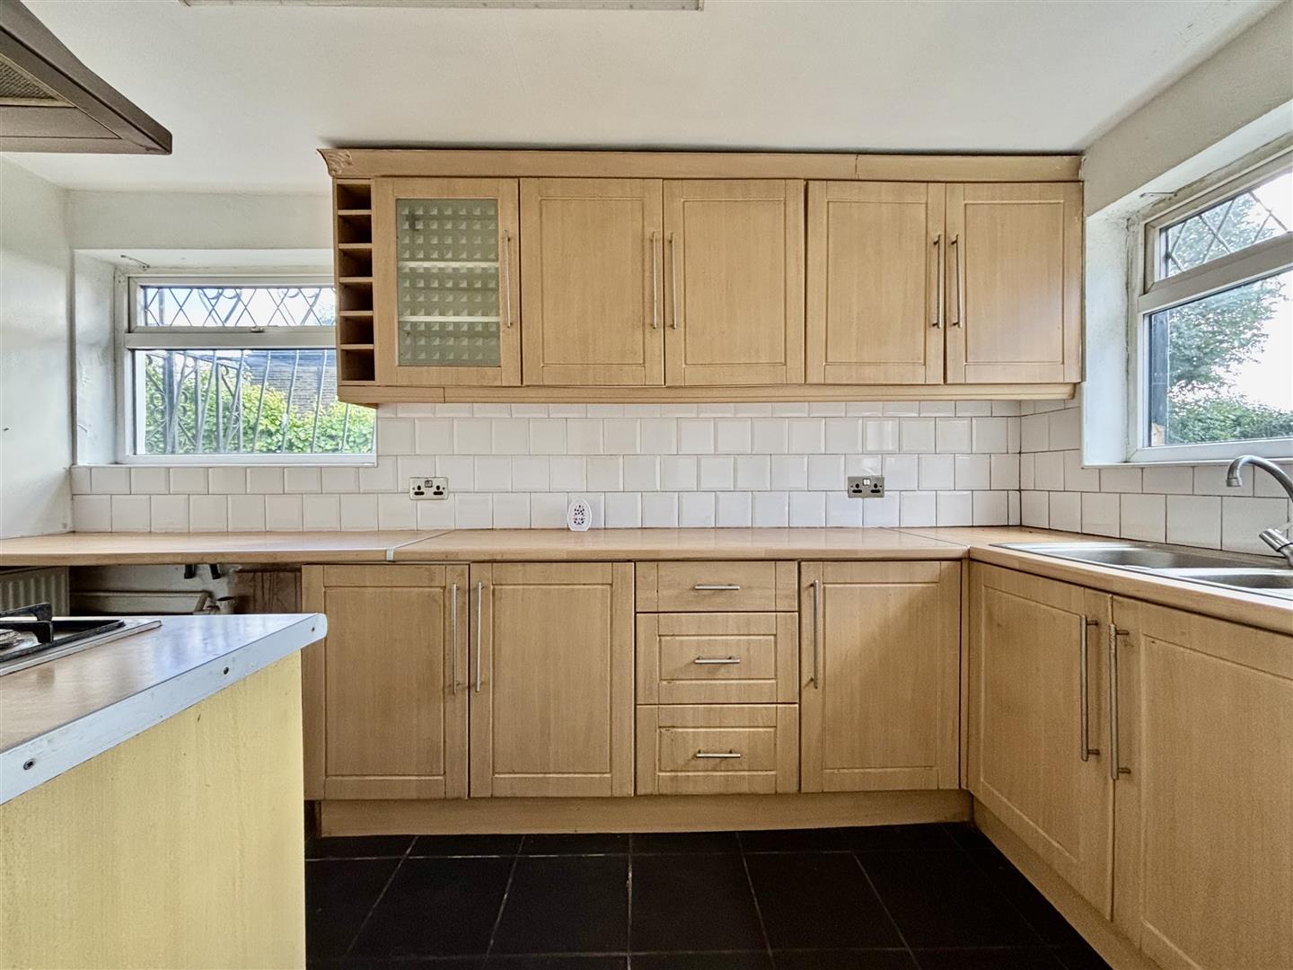
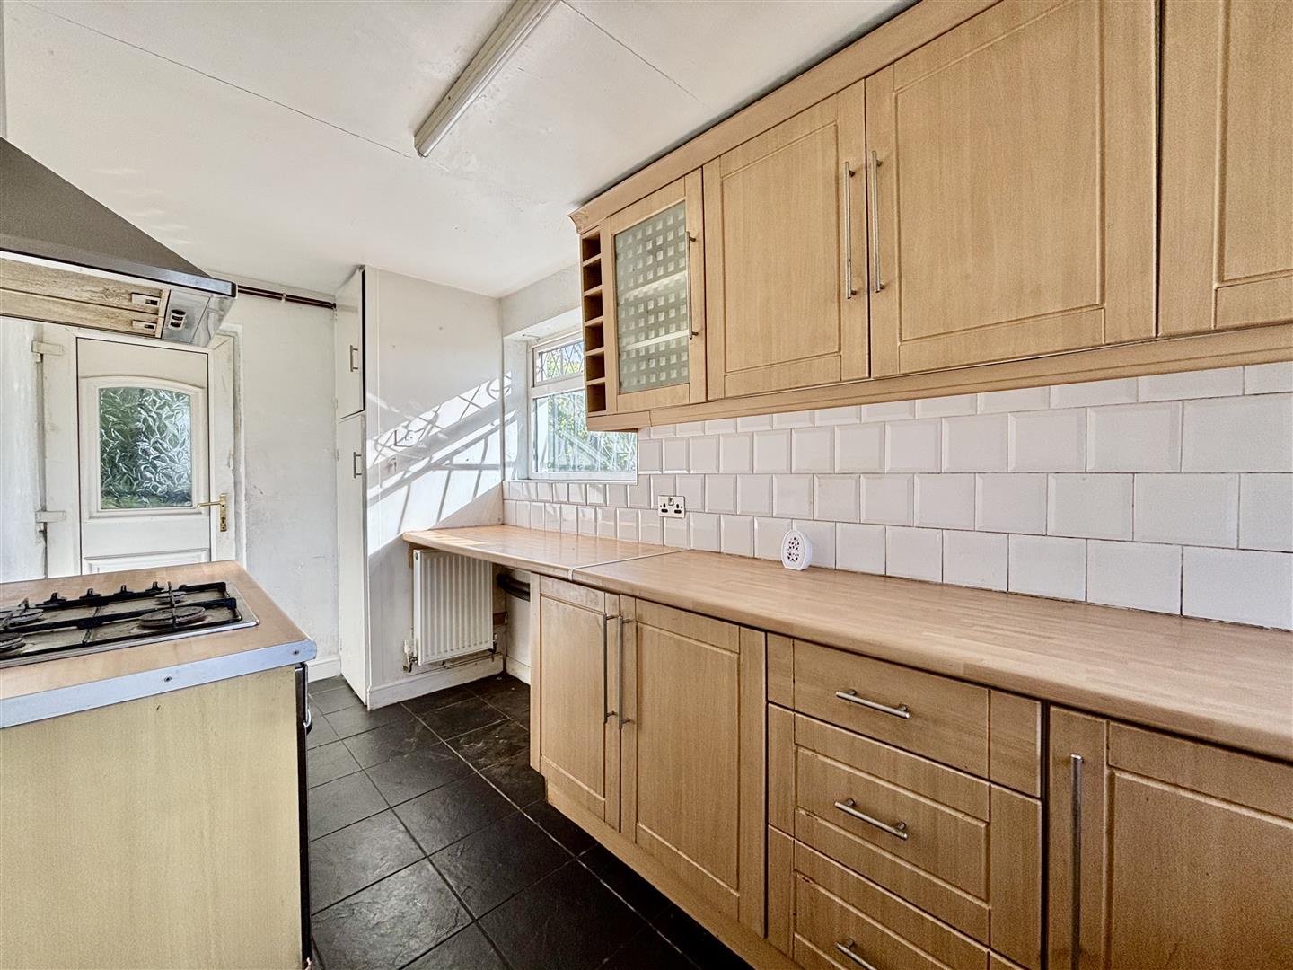
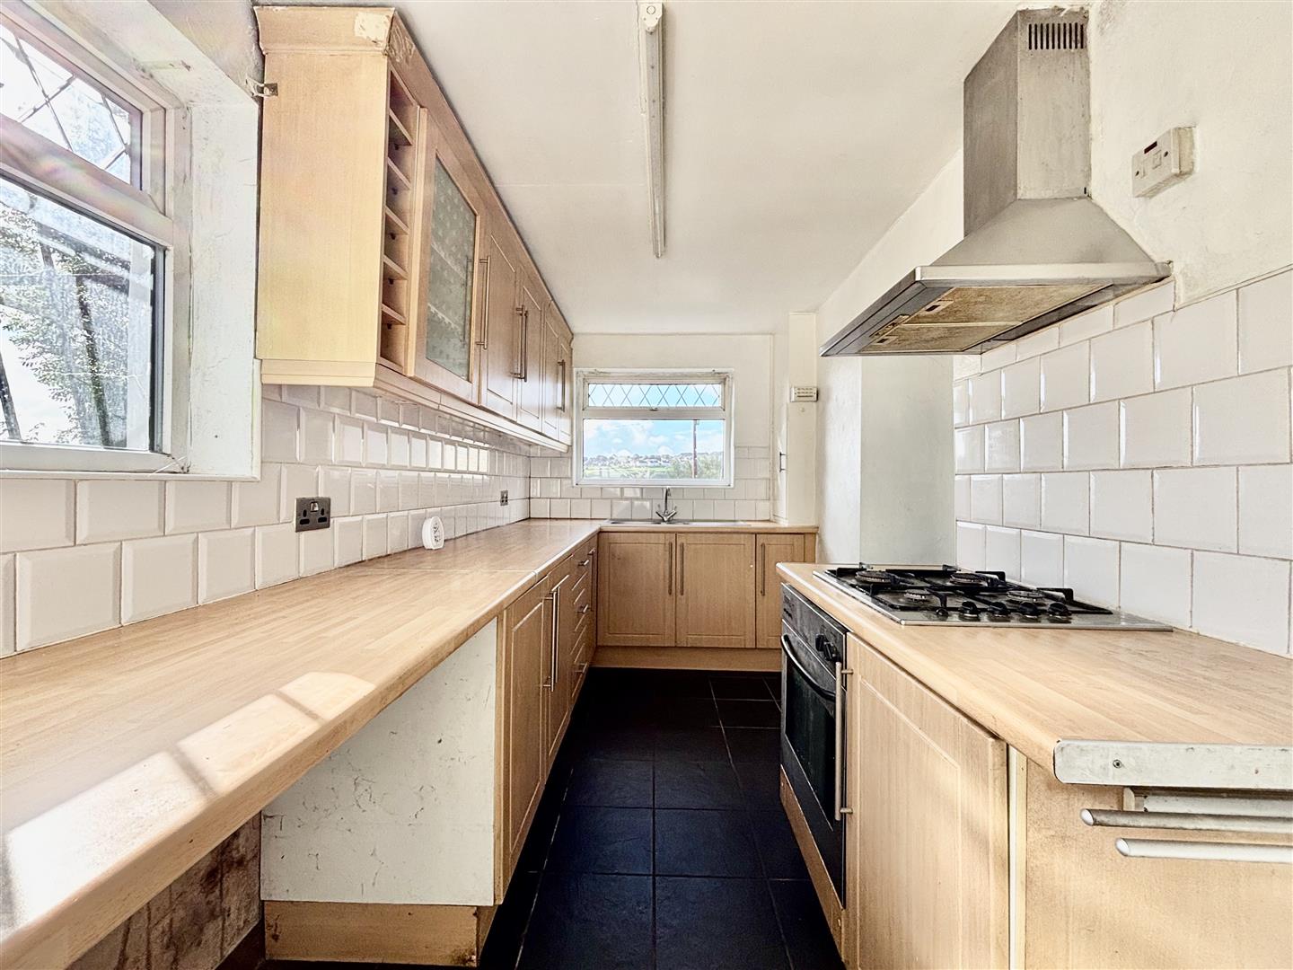
Kitchen (4.53 x 1.96 (14'10" x 6'5"))
Fitted with a range of base and wall units, integrated gas hob, electric oven and extractor over. Plumbing for a washing machine, boiler cupboard, stainless steel sink and drainer plus windows to the front and side elevations. Door to the rear garden.
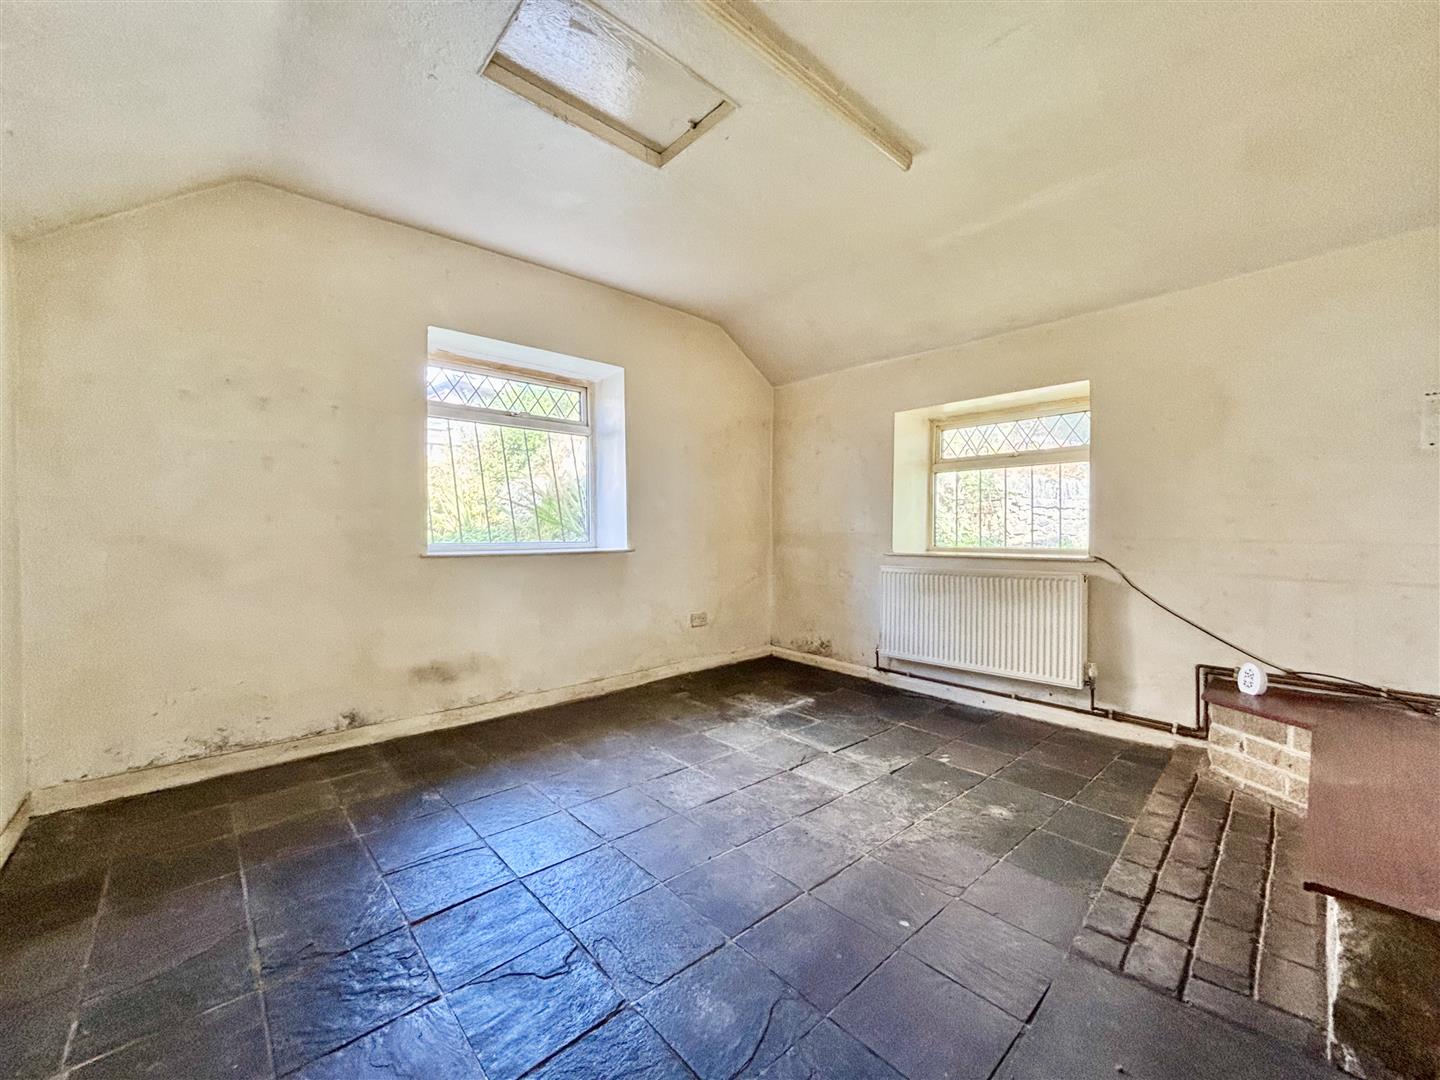
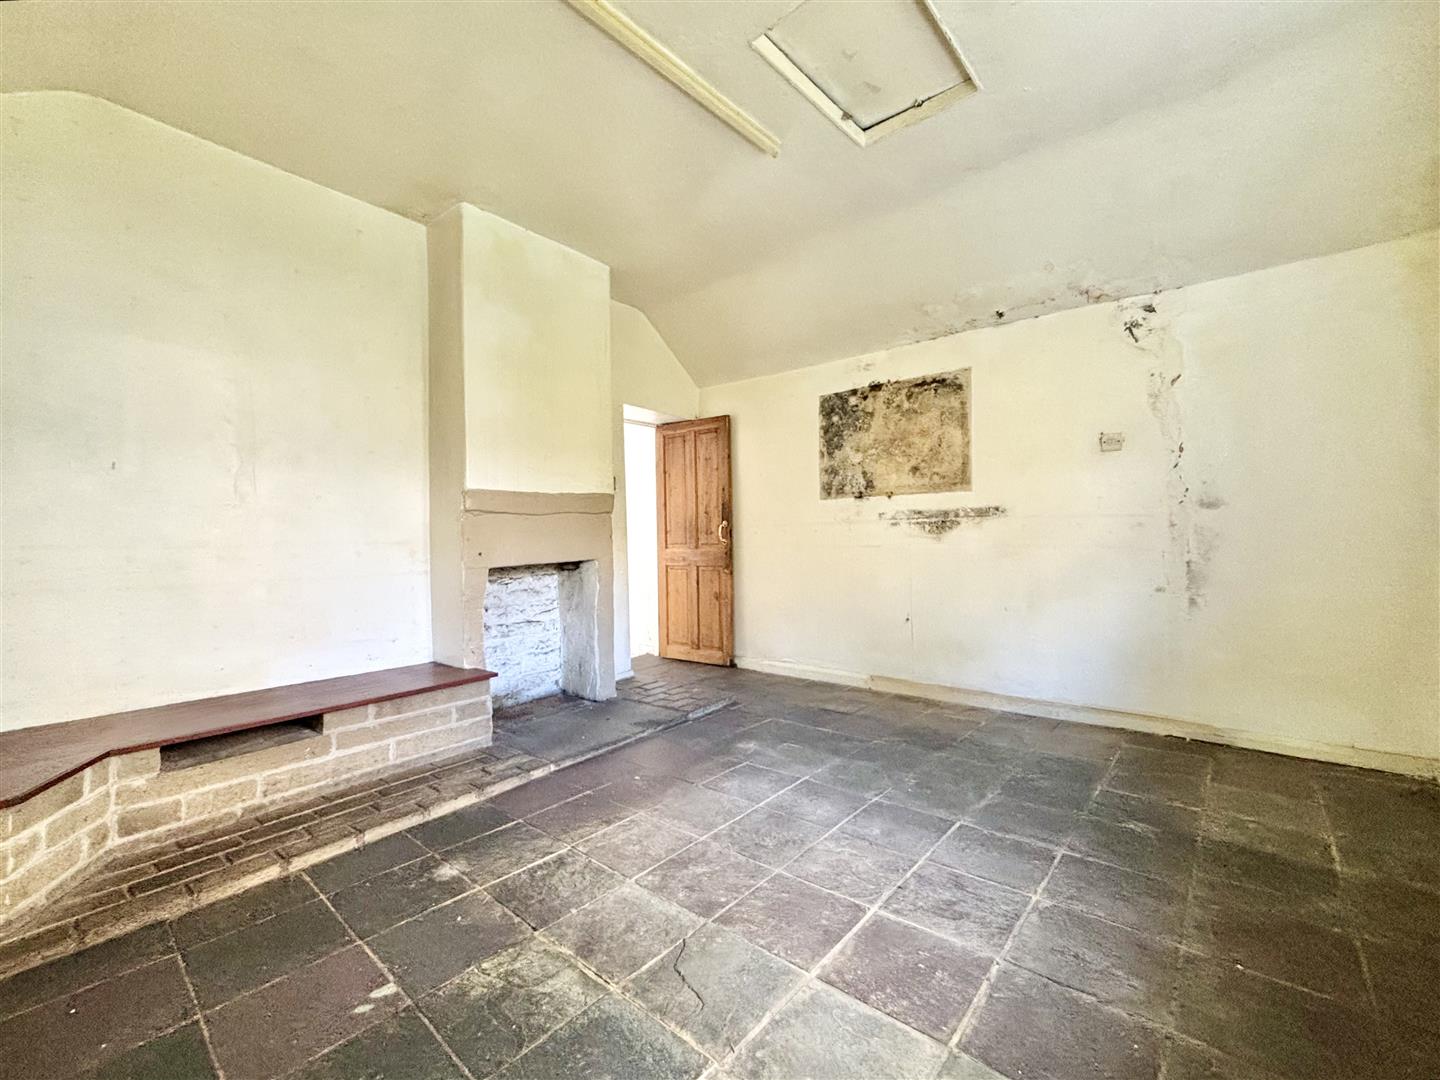
Bedroom One (4.03 x 3.85 (13'2" x 12'7"))
Windows to the side and rear elevations, original fire place, tiled floor and a central heating radiator.
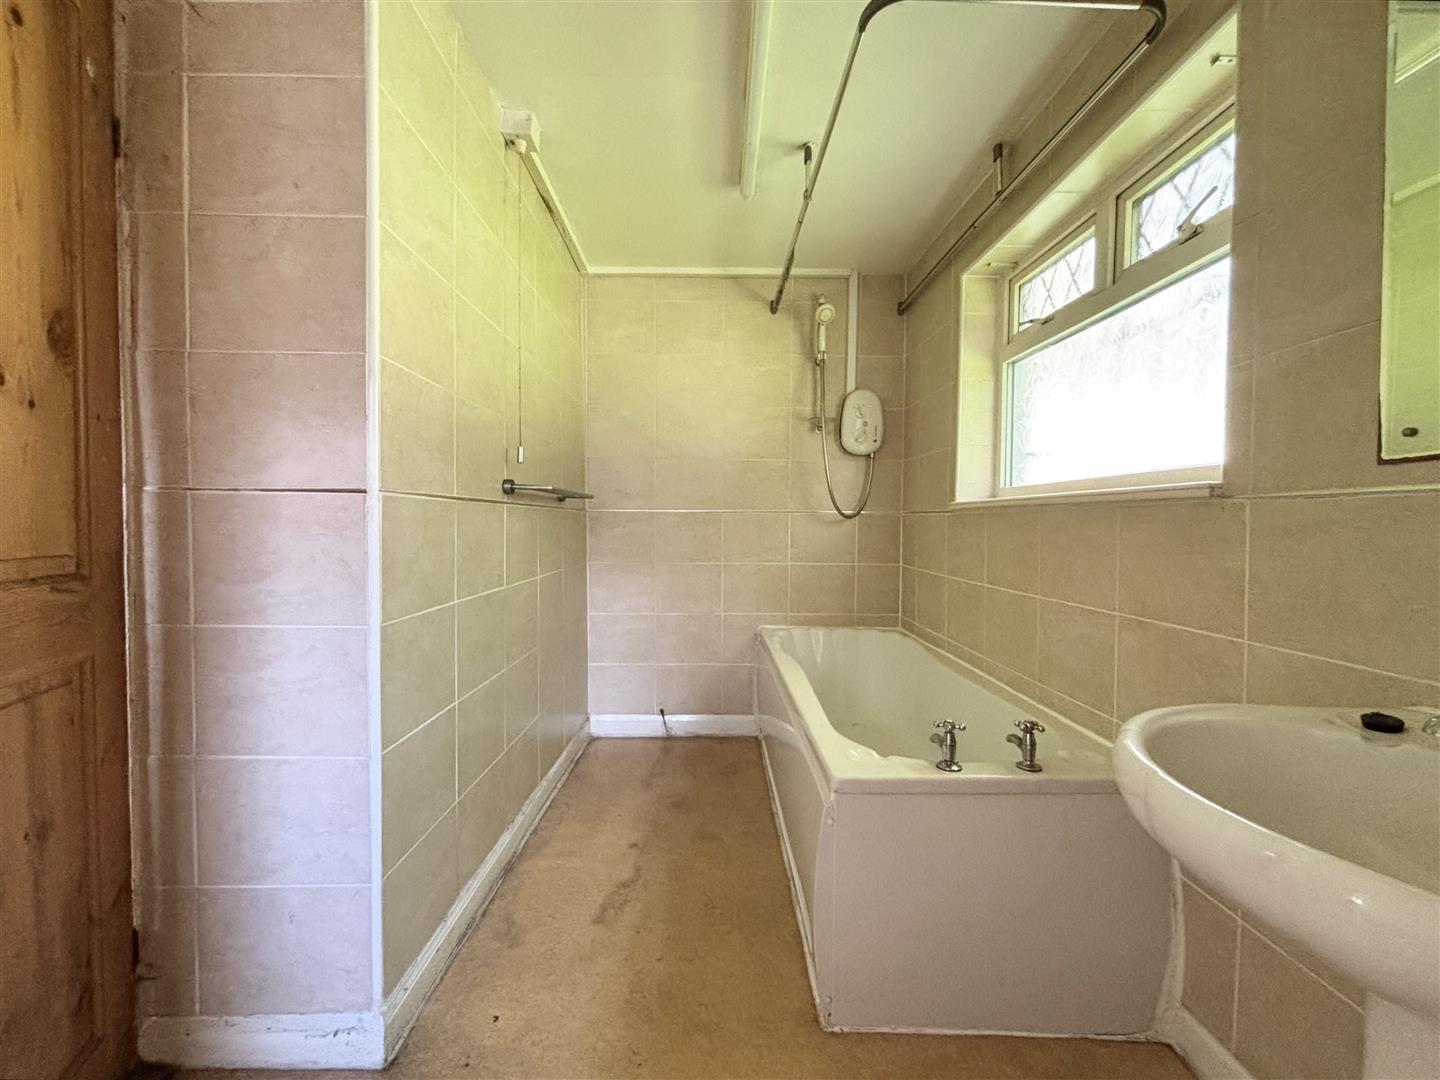
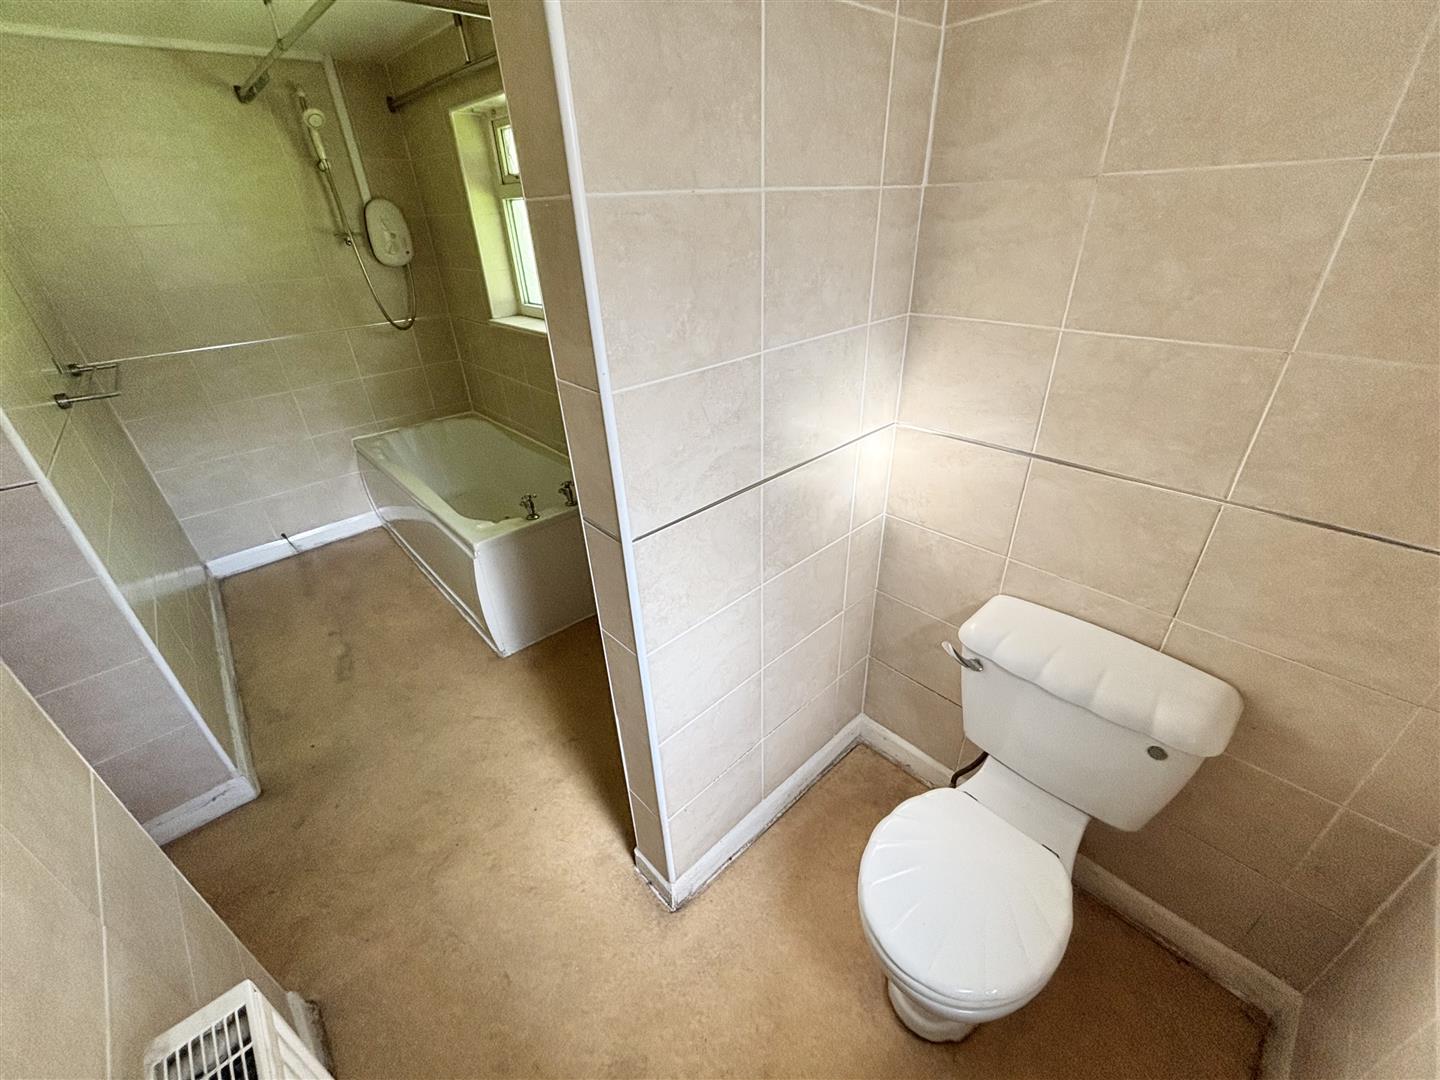
Bathroom (4.11 x 1.59 (13'5" x 5'2"))
Panelled bath with electric shower over, pedestal washbasin and a low flush WC. Windows to the side and rear elevations and a central heating radiator.
External
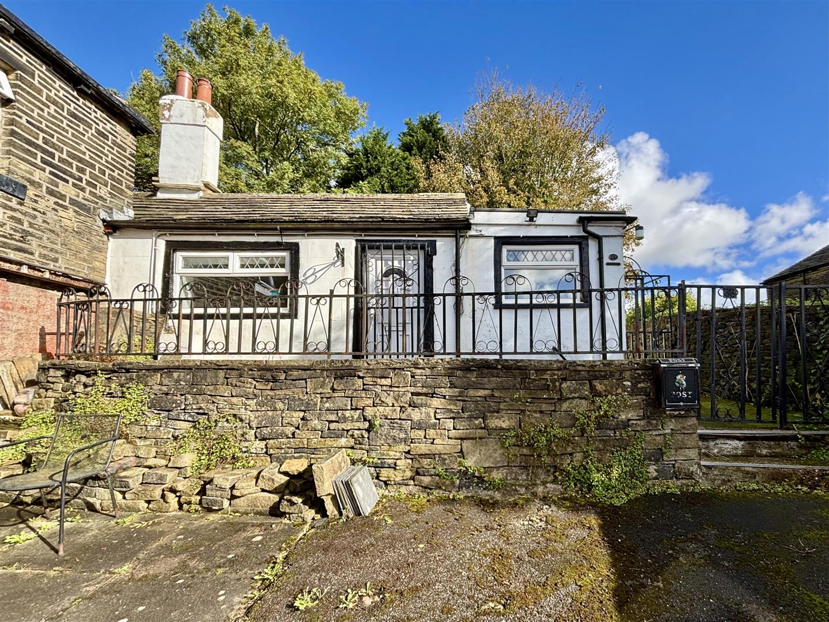
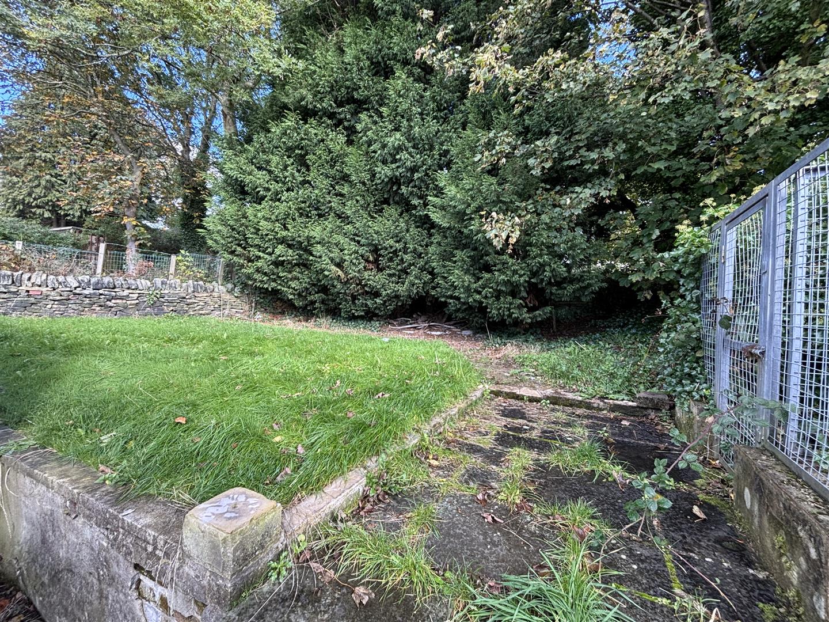
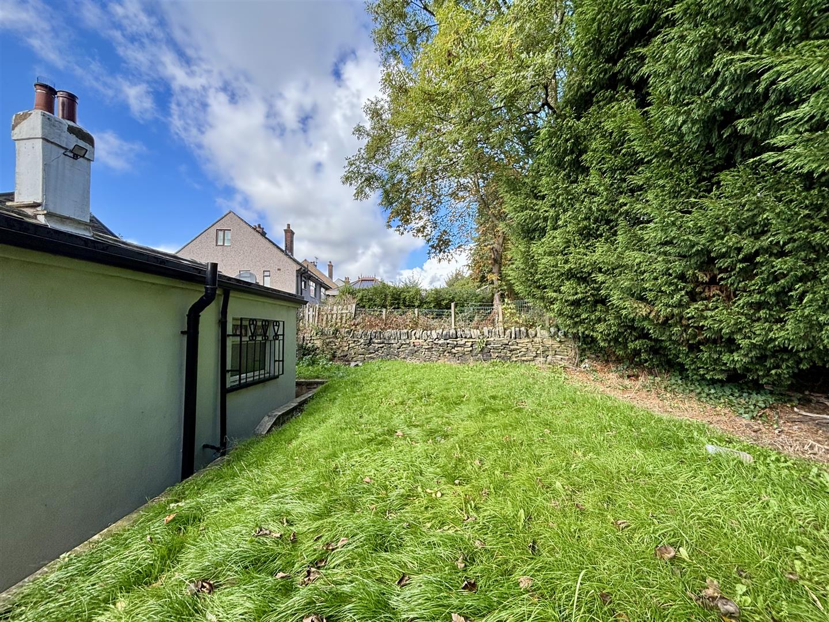
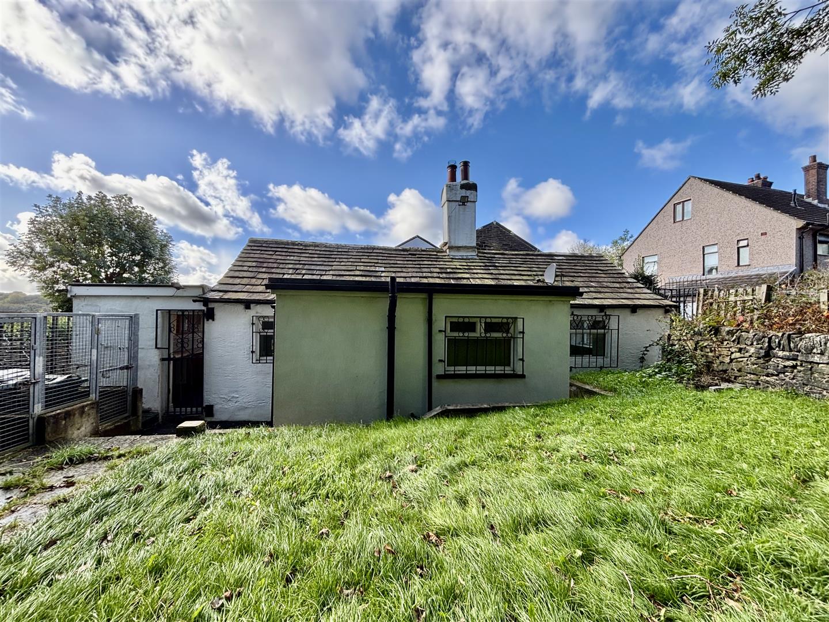
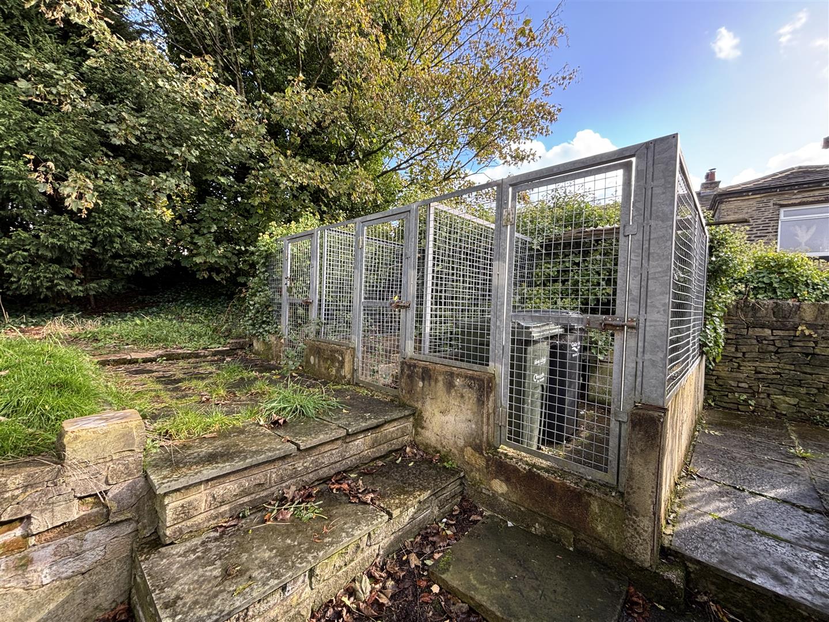
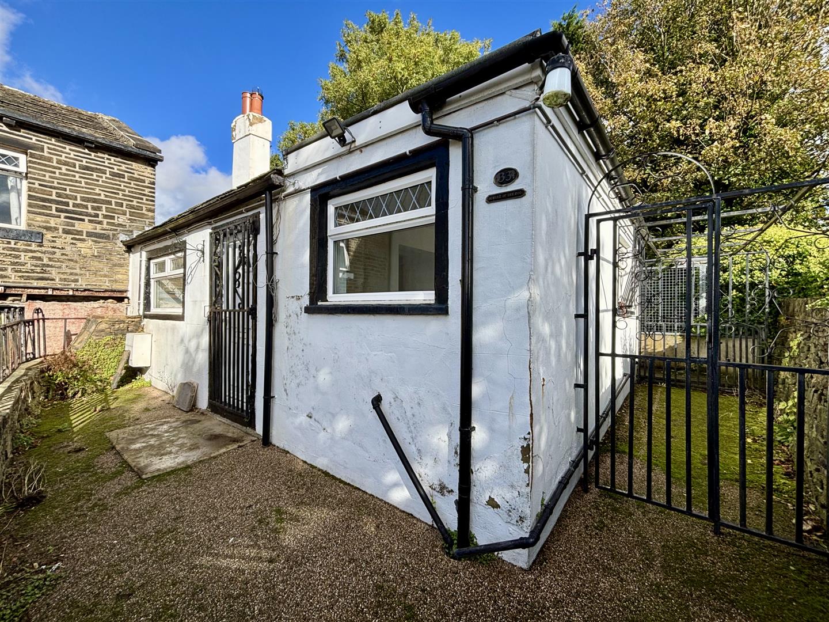
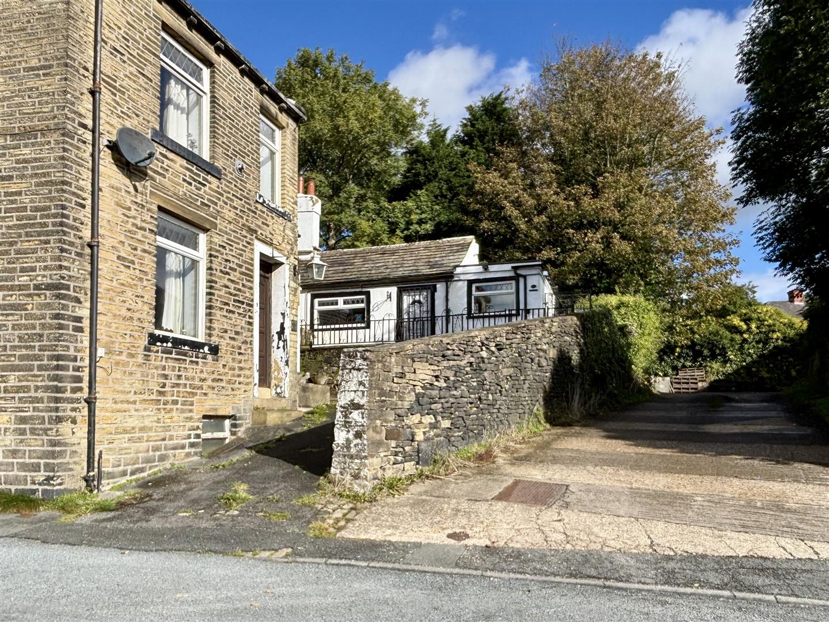
Patio area to the front with wrought iron fencing and gate. Gates to the side leading to the rear. The private rear garden is mainly laid to lawn with a patio area, three outdoor dog kennels and mature shrubs & trees.
Please Note
This property is subject to Probate being finalised.
Please contact us on 01274 884040 if you wish to arrange a viewing appointment for this property or require further information.
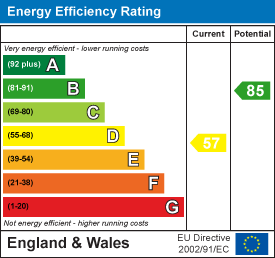
Energy Performance Certificate Click here to view the Energy Efficiency Rating and Environmental Impact Rating for this property. DisclaimerBronte Estates BD13 endeavor to maintain accurate depictions of properties in Virtual Tours, Floor Plans and descriptions, however, these are intended only as a guide and purchasers must satisfy themselves by personal inspection.
Powered by