Lower Ground Floor
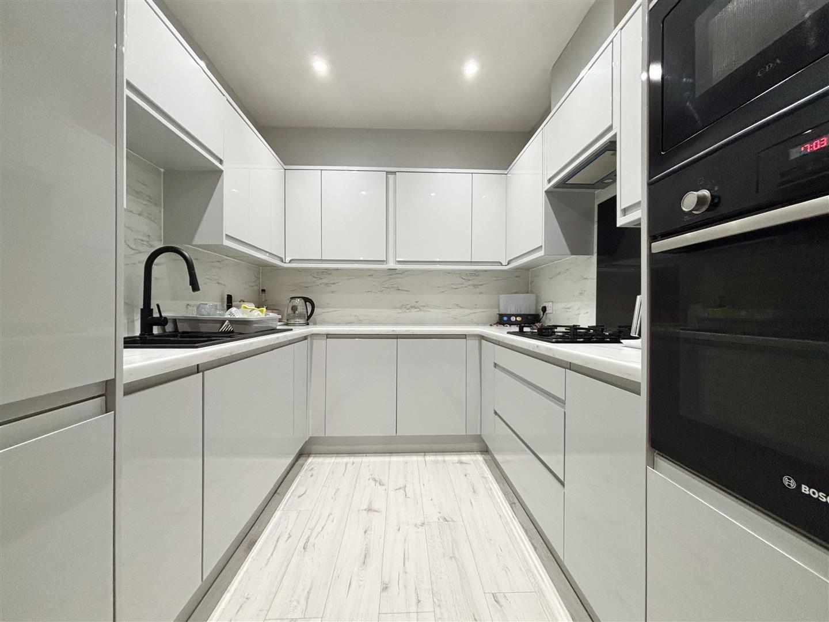
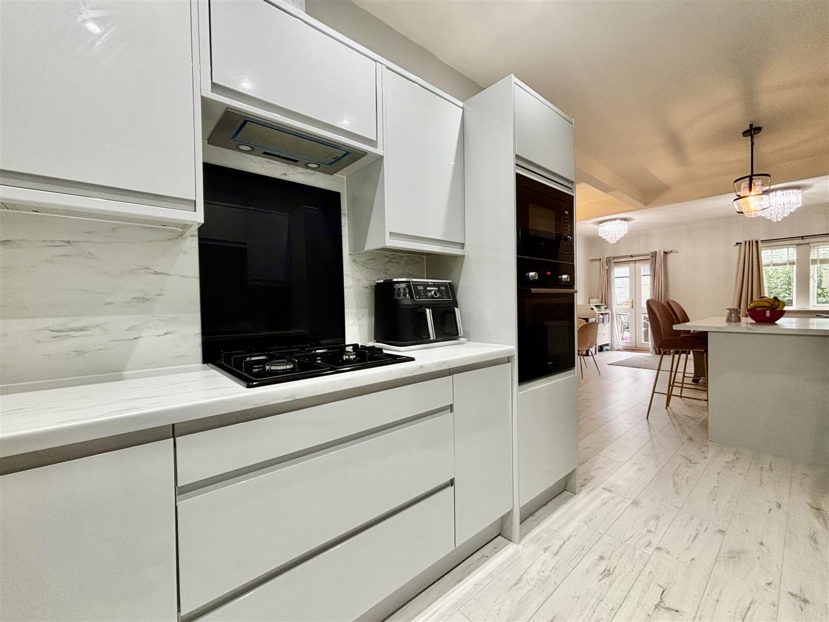
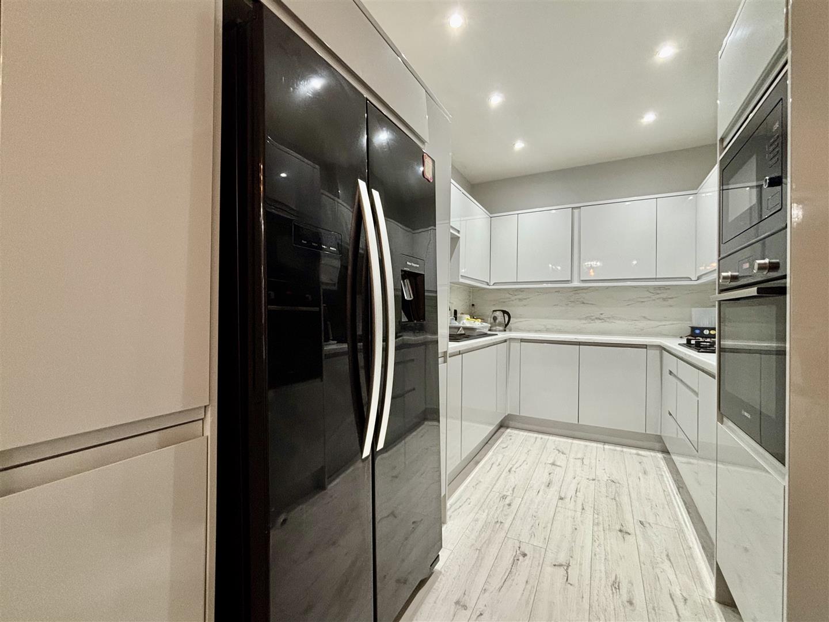
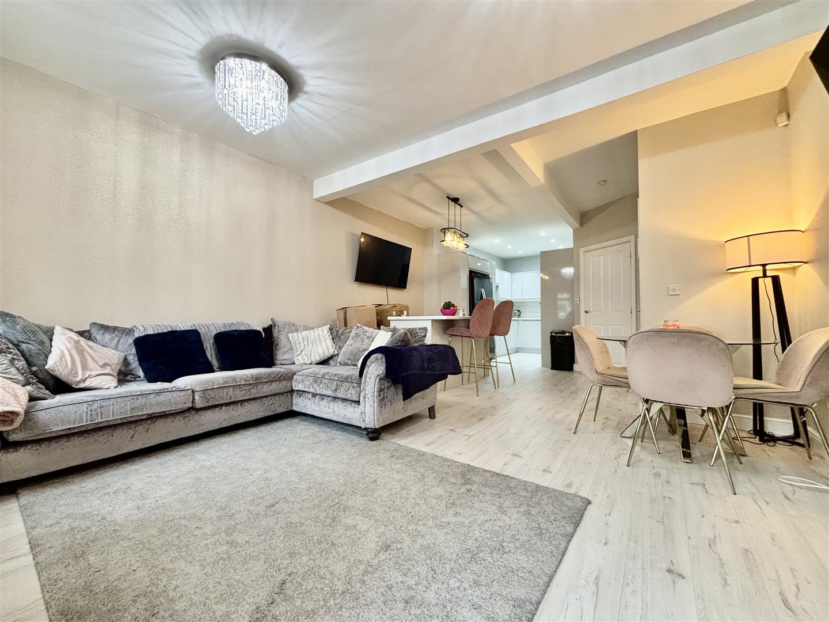
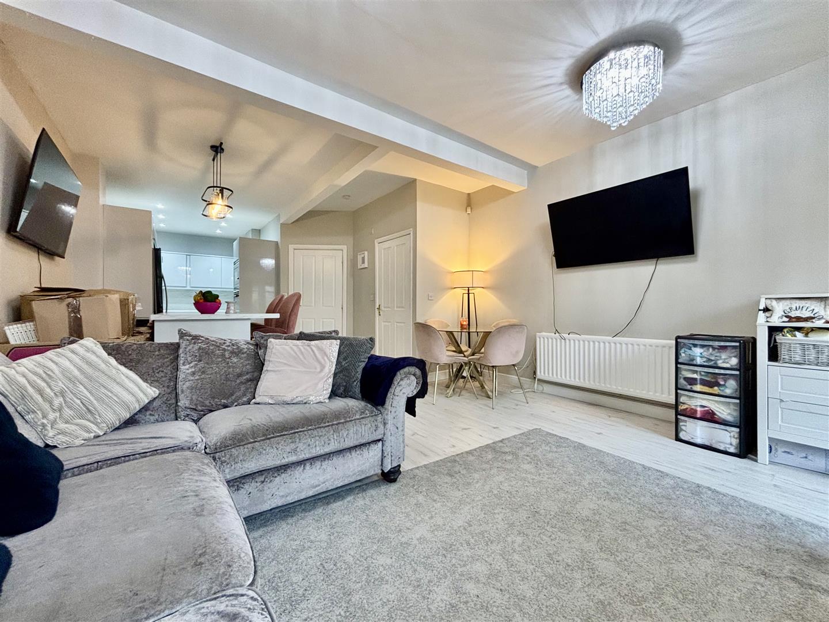
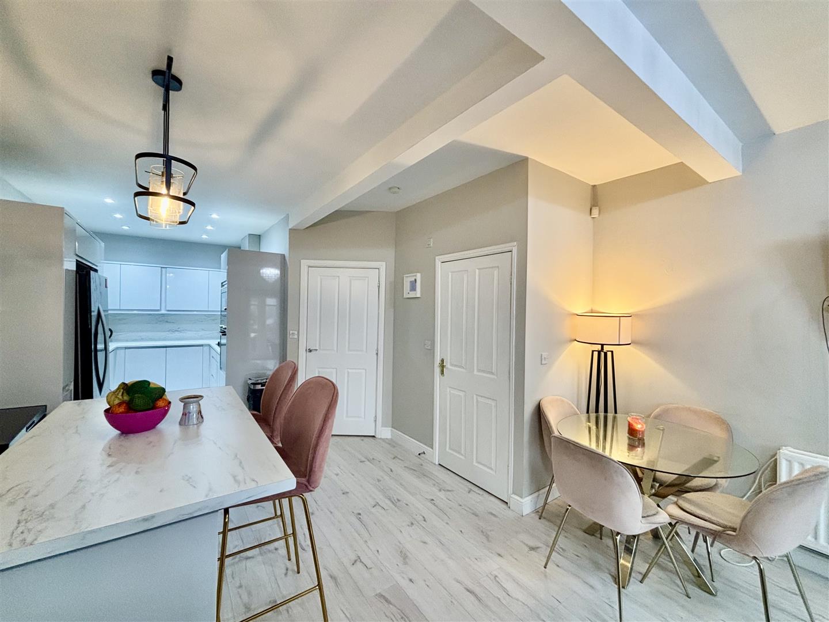
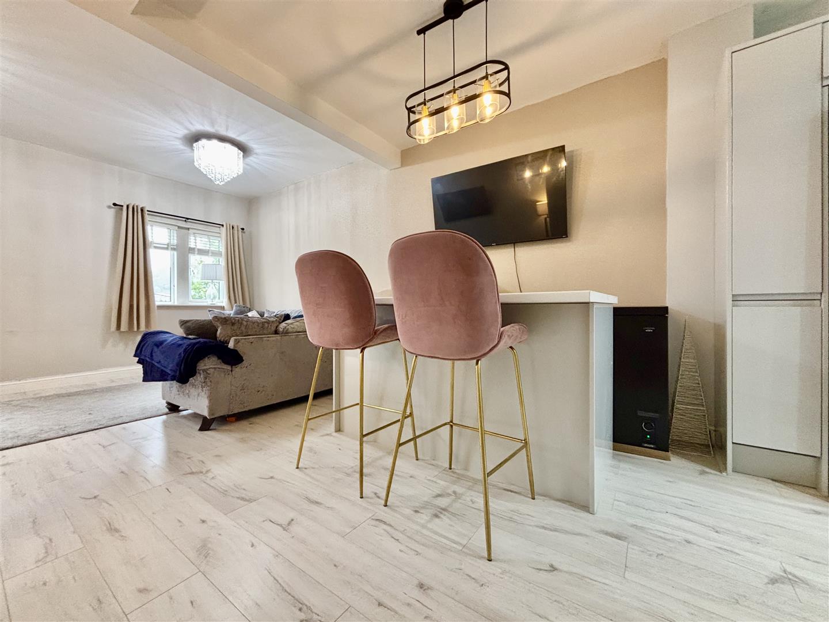
Kitchen/Dining/Lounge (9.65m x 4.42m (31'8 x 14'6))
Modern recently installed kitchen with a range of base & wall cabinets and integrated appliances including a dishwasher, electric oven, four ring gas hob, extractor hood and a microwave. Breakfast bar plus plenty of space for a separate dining table & chairs and a lounge area with room for sofa's etc. French doors leading to the rear garden and a door to:
WC
A handy cloakroom with a handwash basin and a low flush WC.
Ground Floor
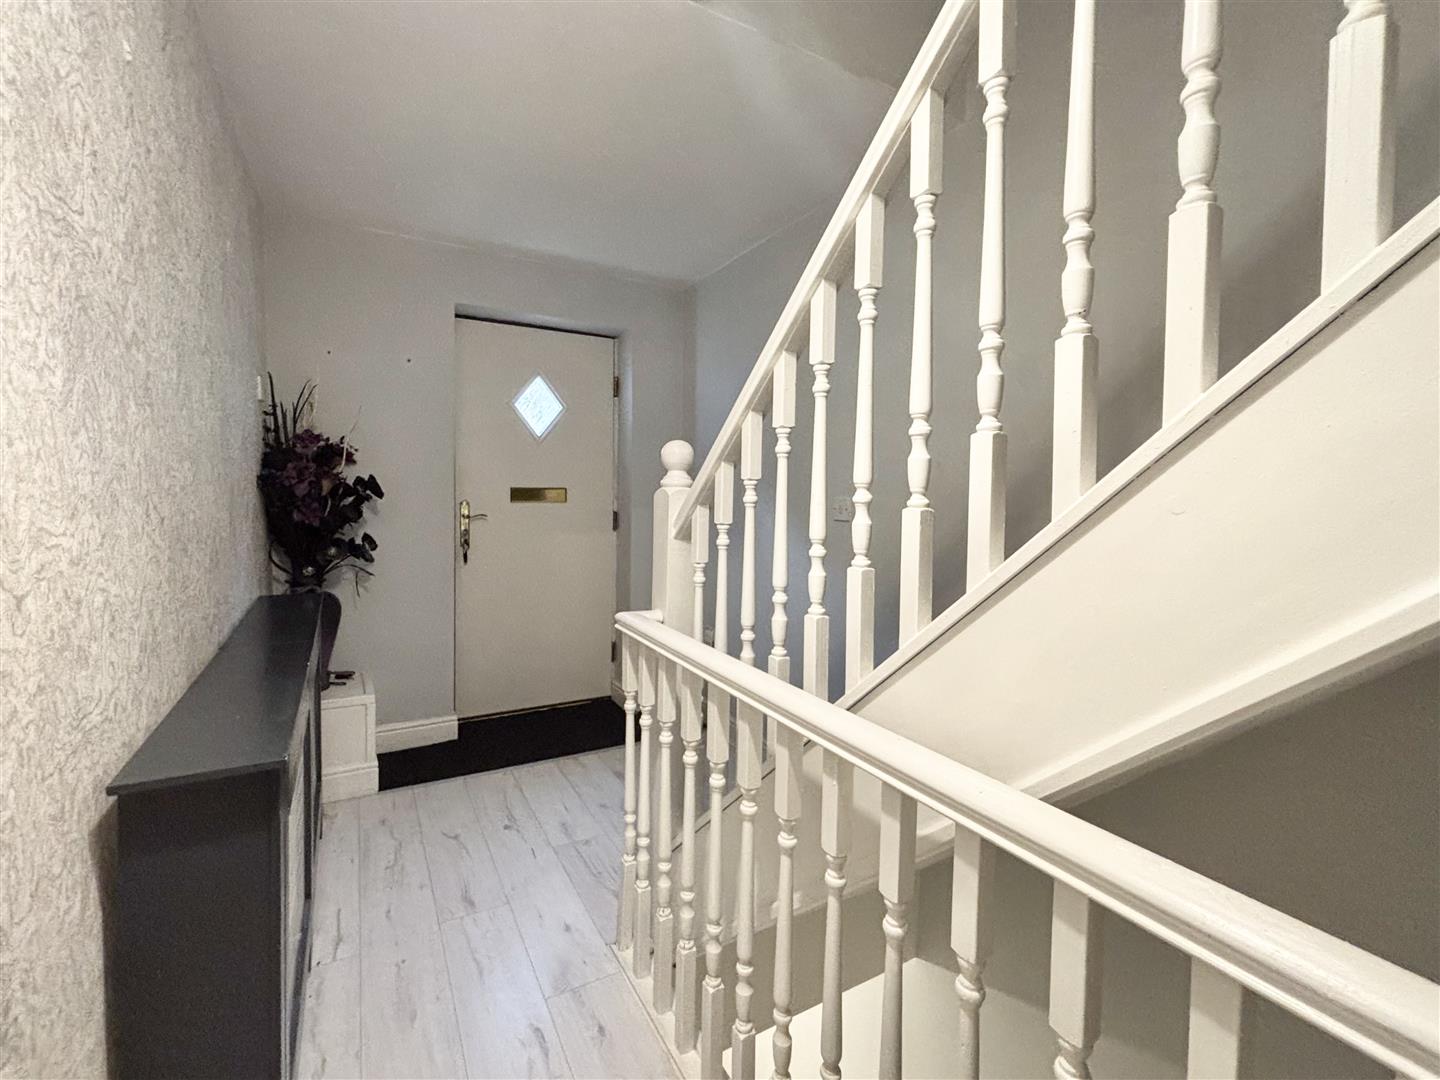
Entrance Hall
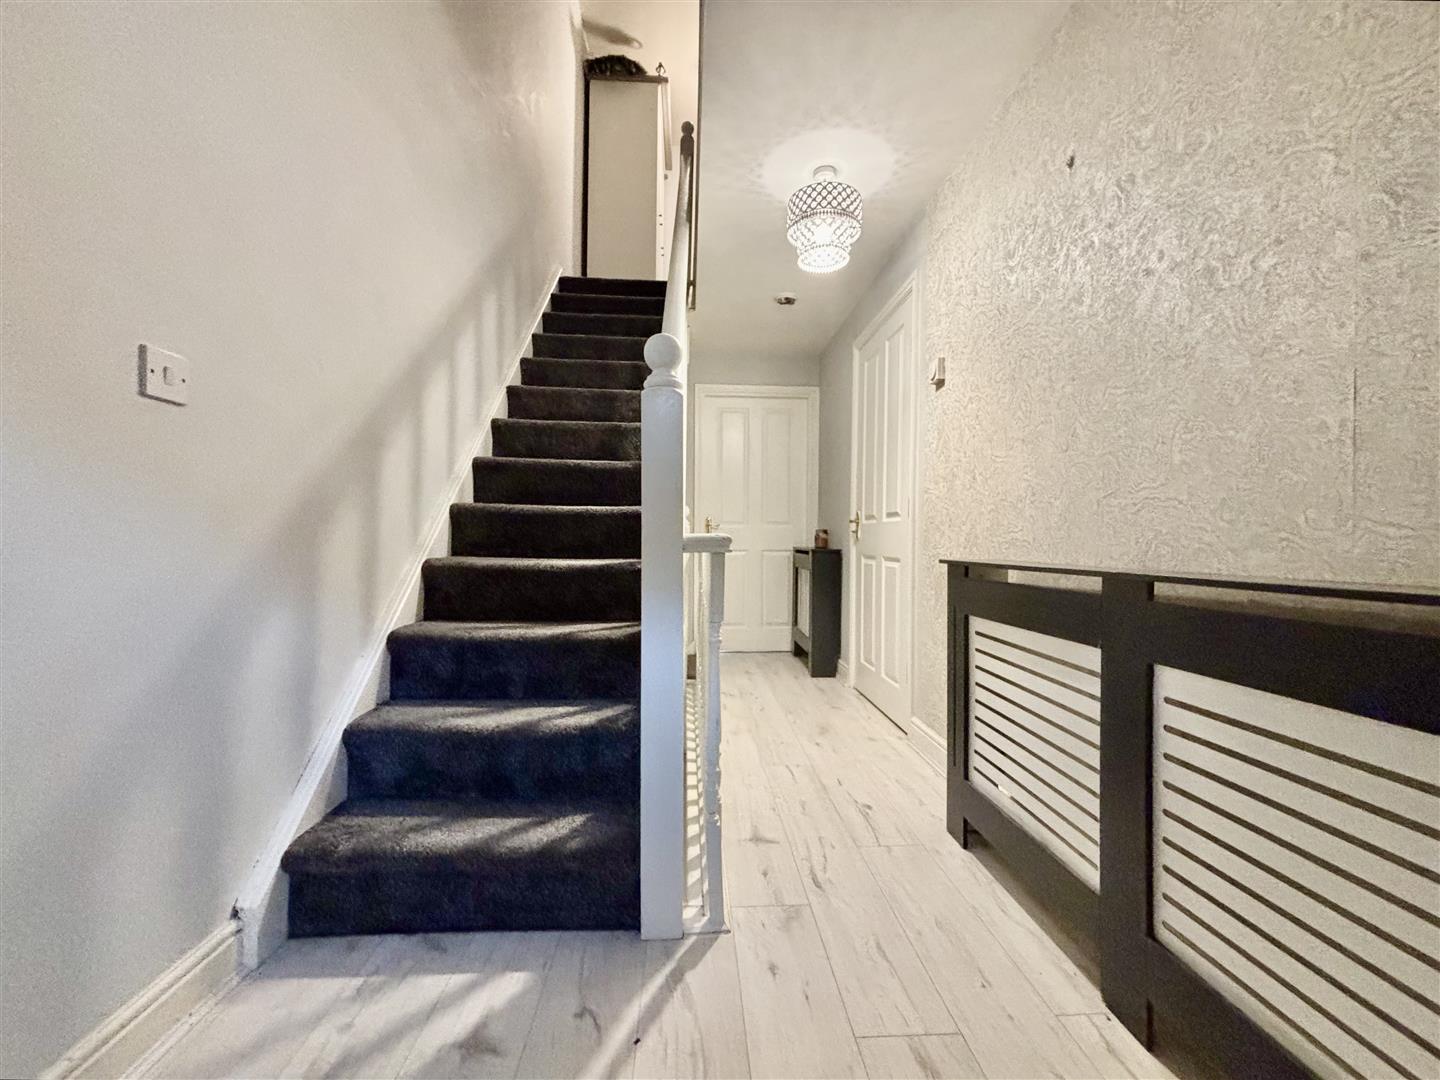
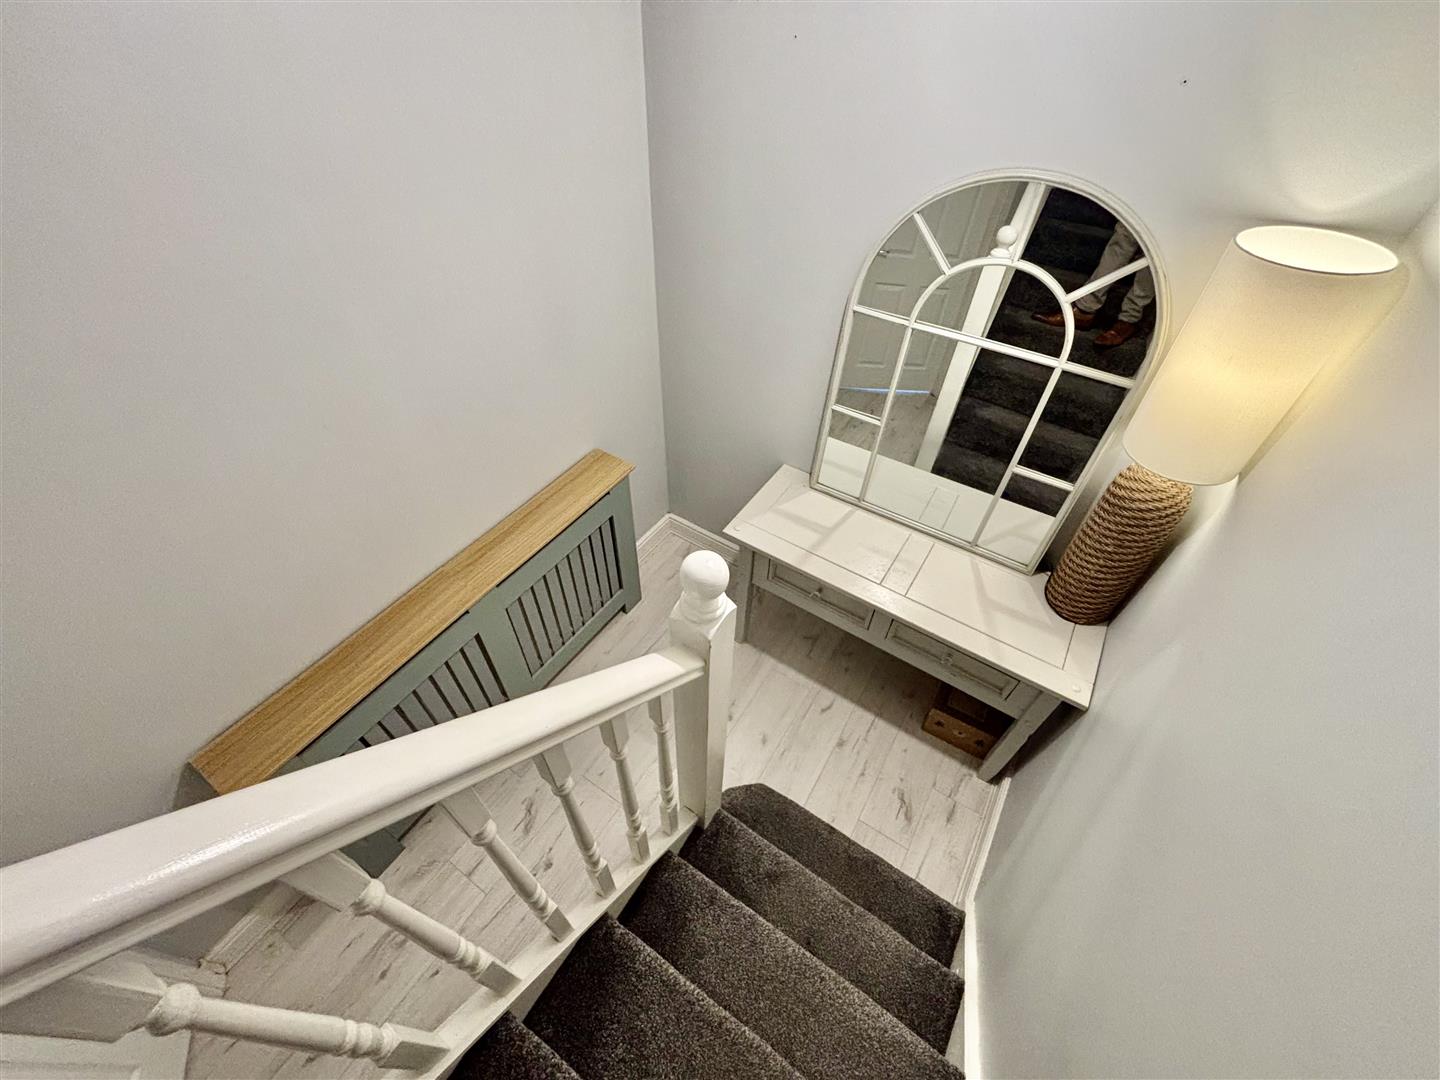
Stairs lead off to the first floor and lower ground floors. Doors to the master bedroom and bedroom five.
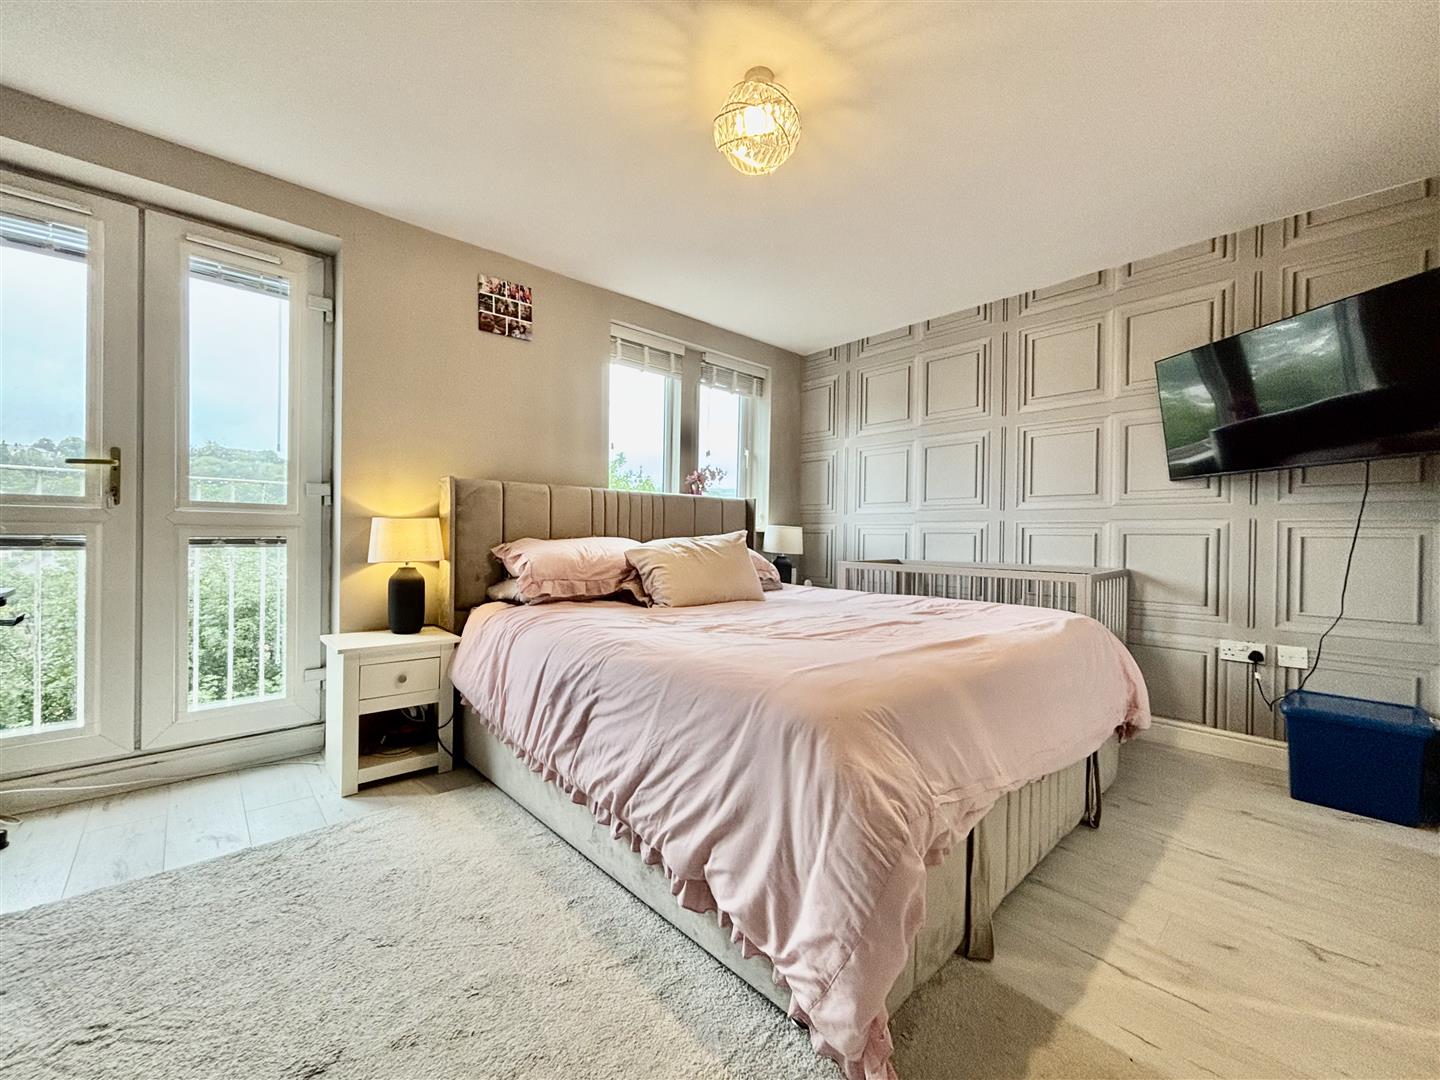
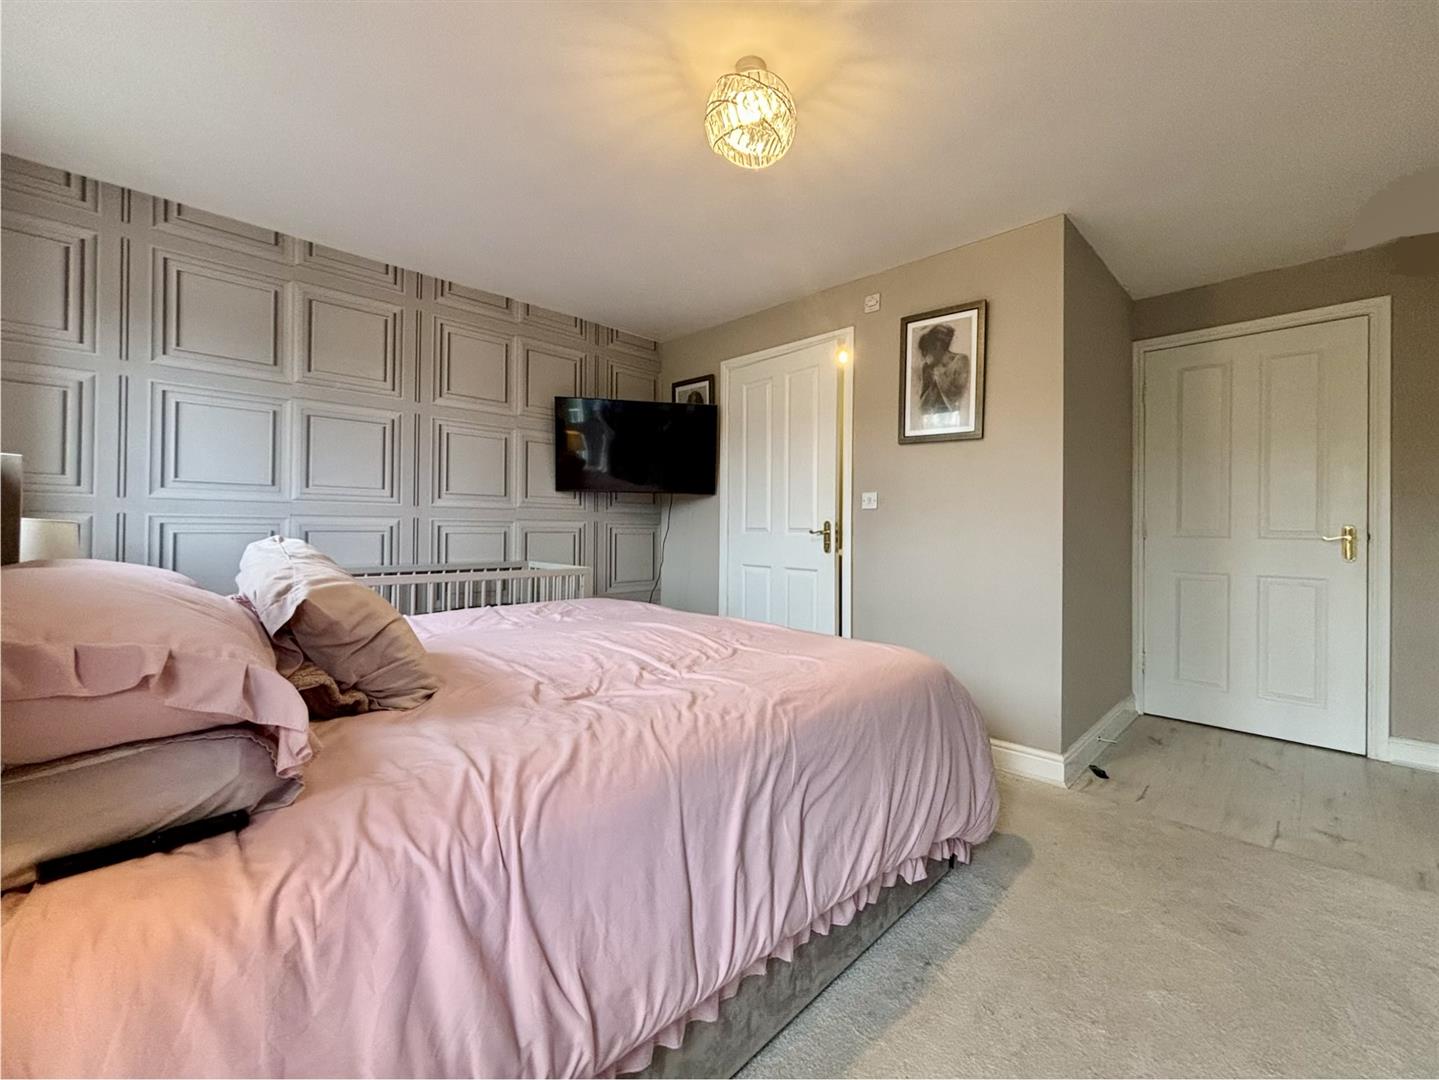
Bedroom One (4.42m x 4.29m (14'6 x 14'1))
A well proportioned master bedroom with French doors opening to a Juliet balcony, fitted wardrobes and a door to an ensuite shower room.
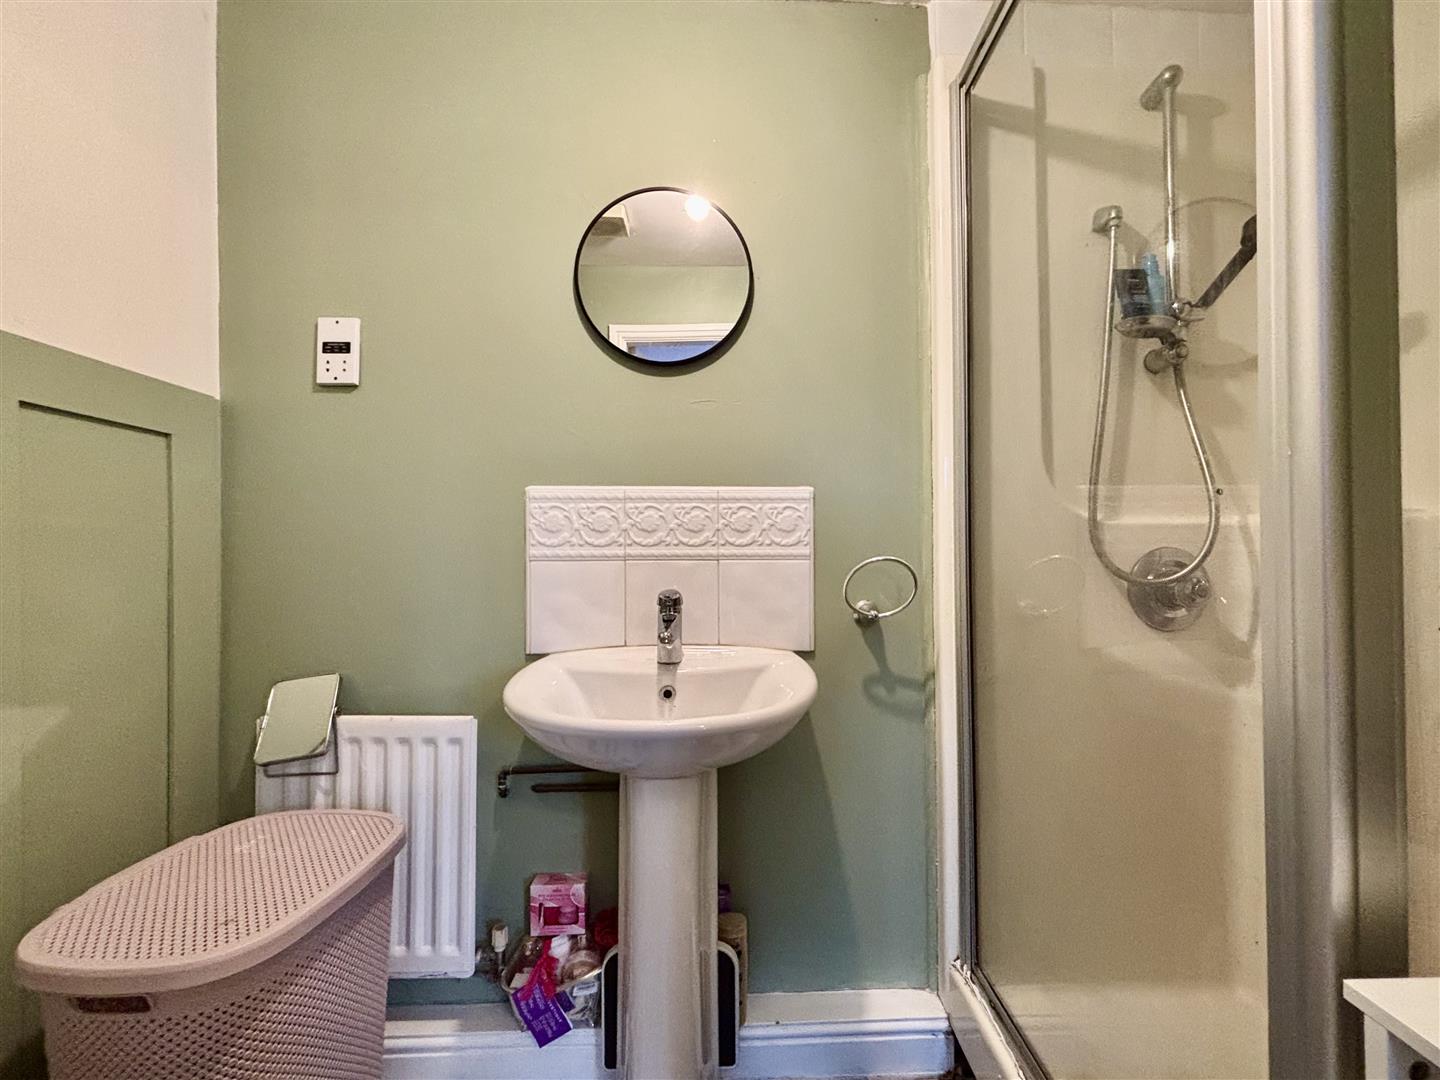
Ensuite (2.31m x 1.30m (7'7 x 4'3))
Shower cubicle with a glass door and mains powered shower, pedestal washbasin and a low flush WC.
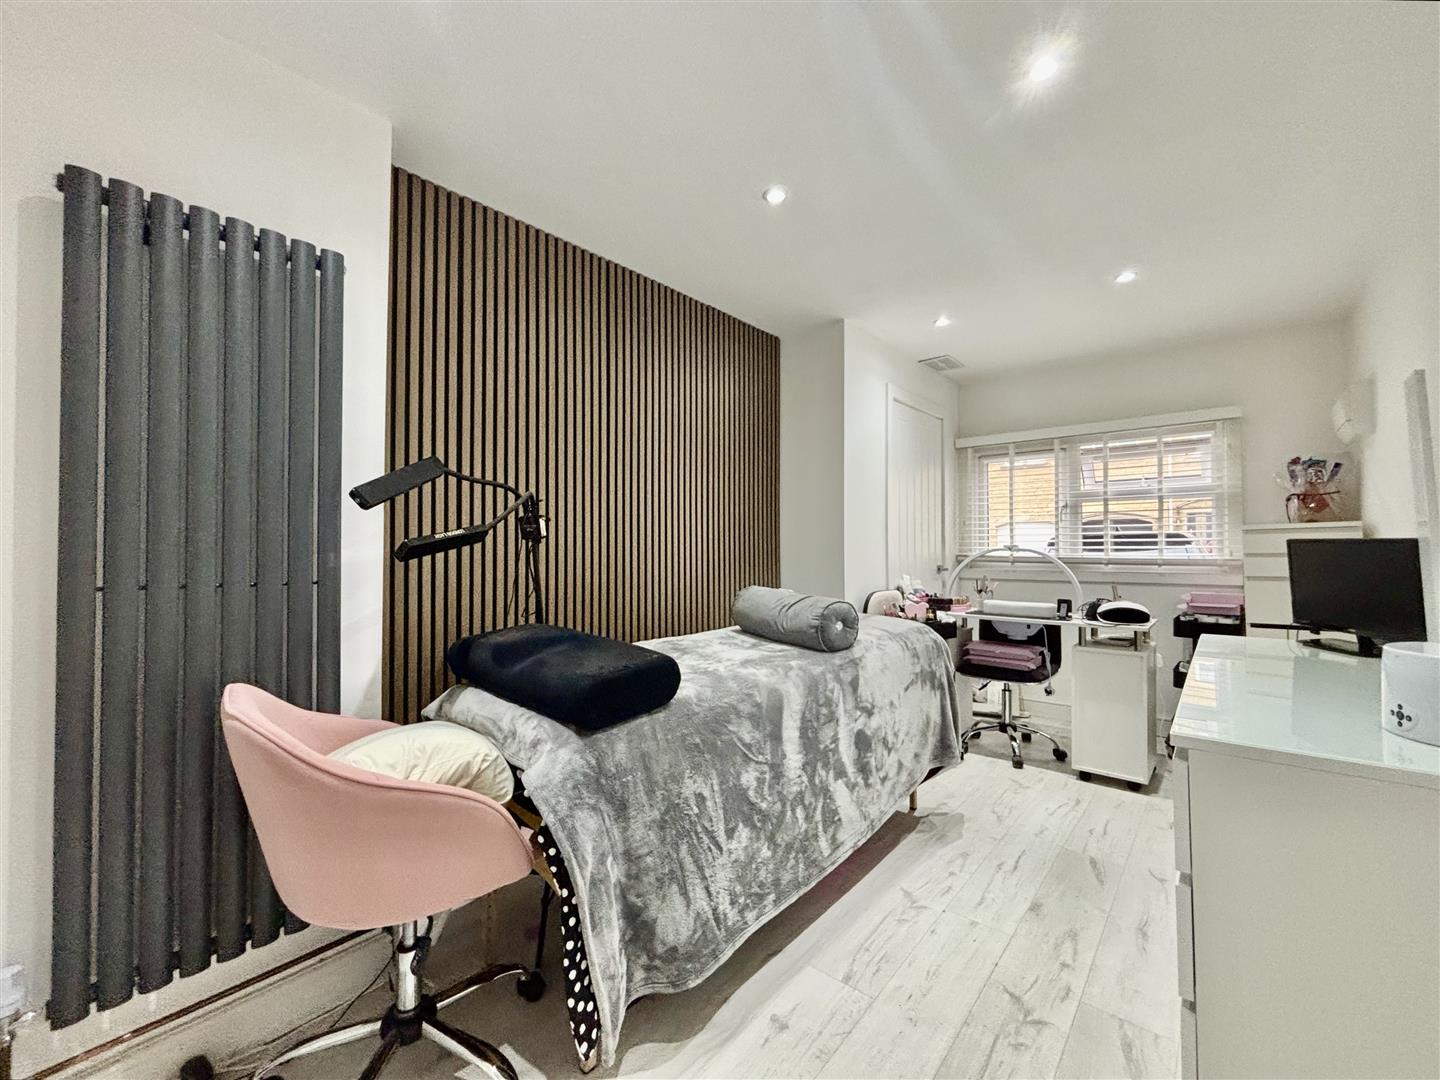
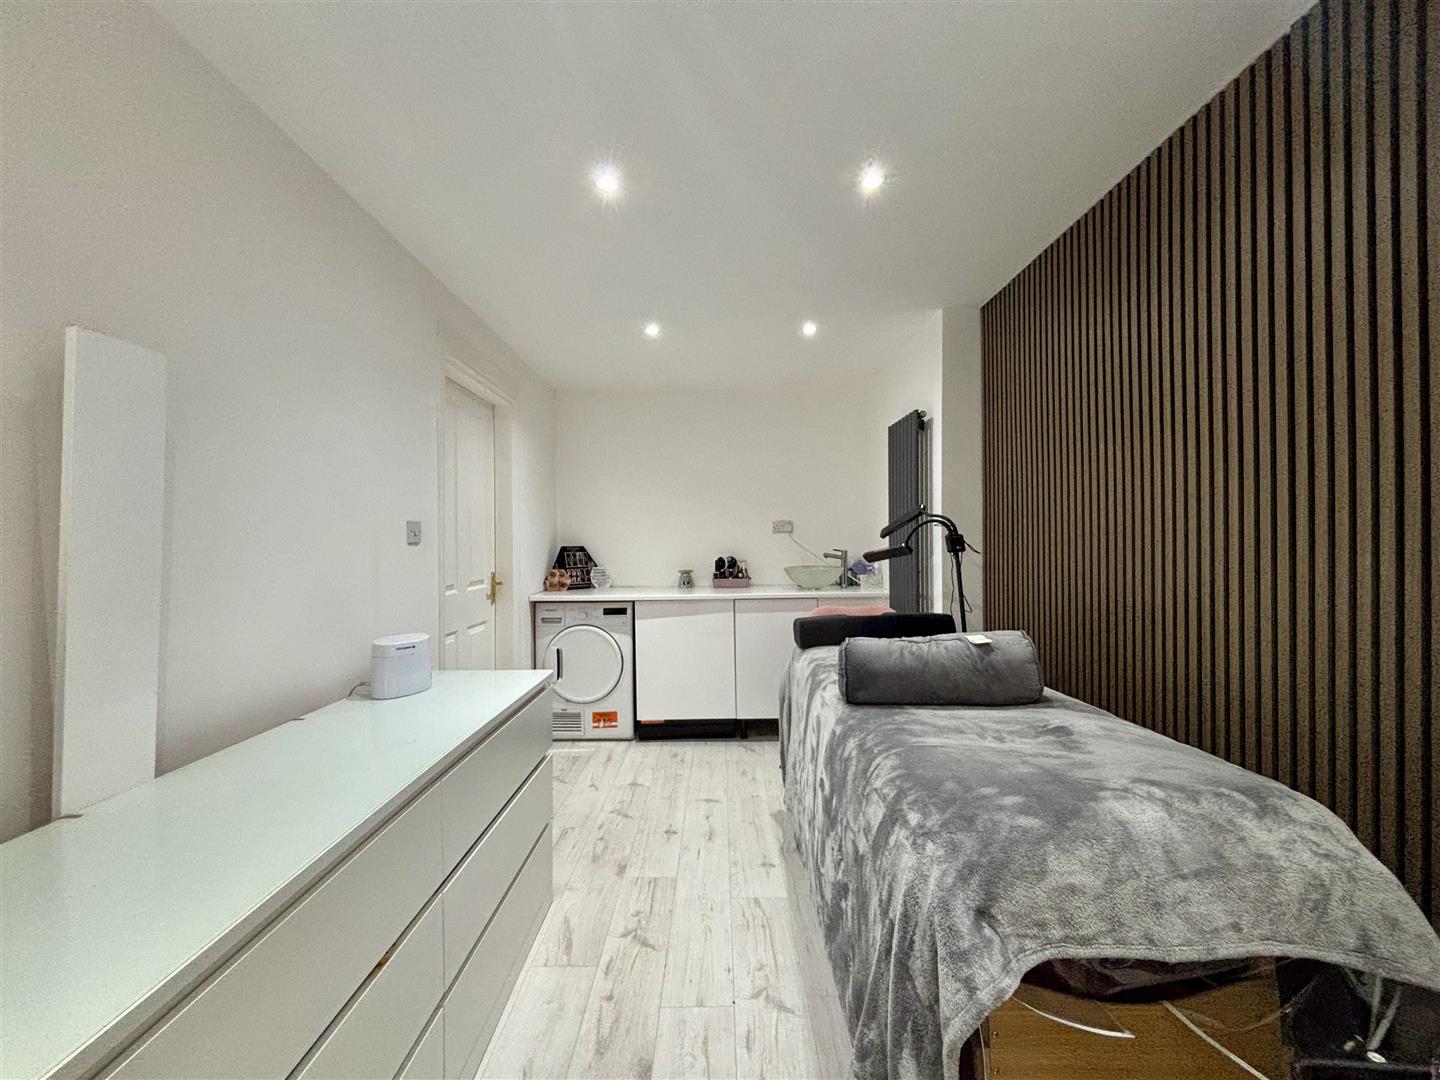
Bedroom Five / Study (5.05m x 2.36m (16'7 x 7'9))
With fitted storage space. Currently used for homeworking but would accommodate a double bed.
First Floor
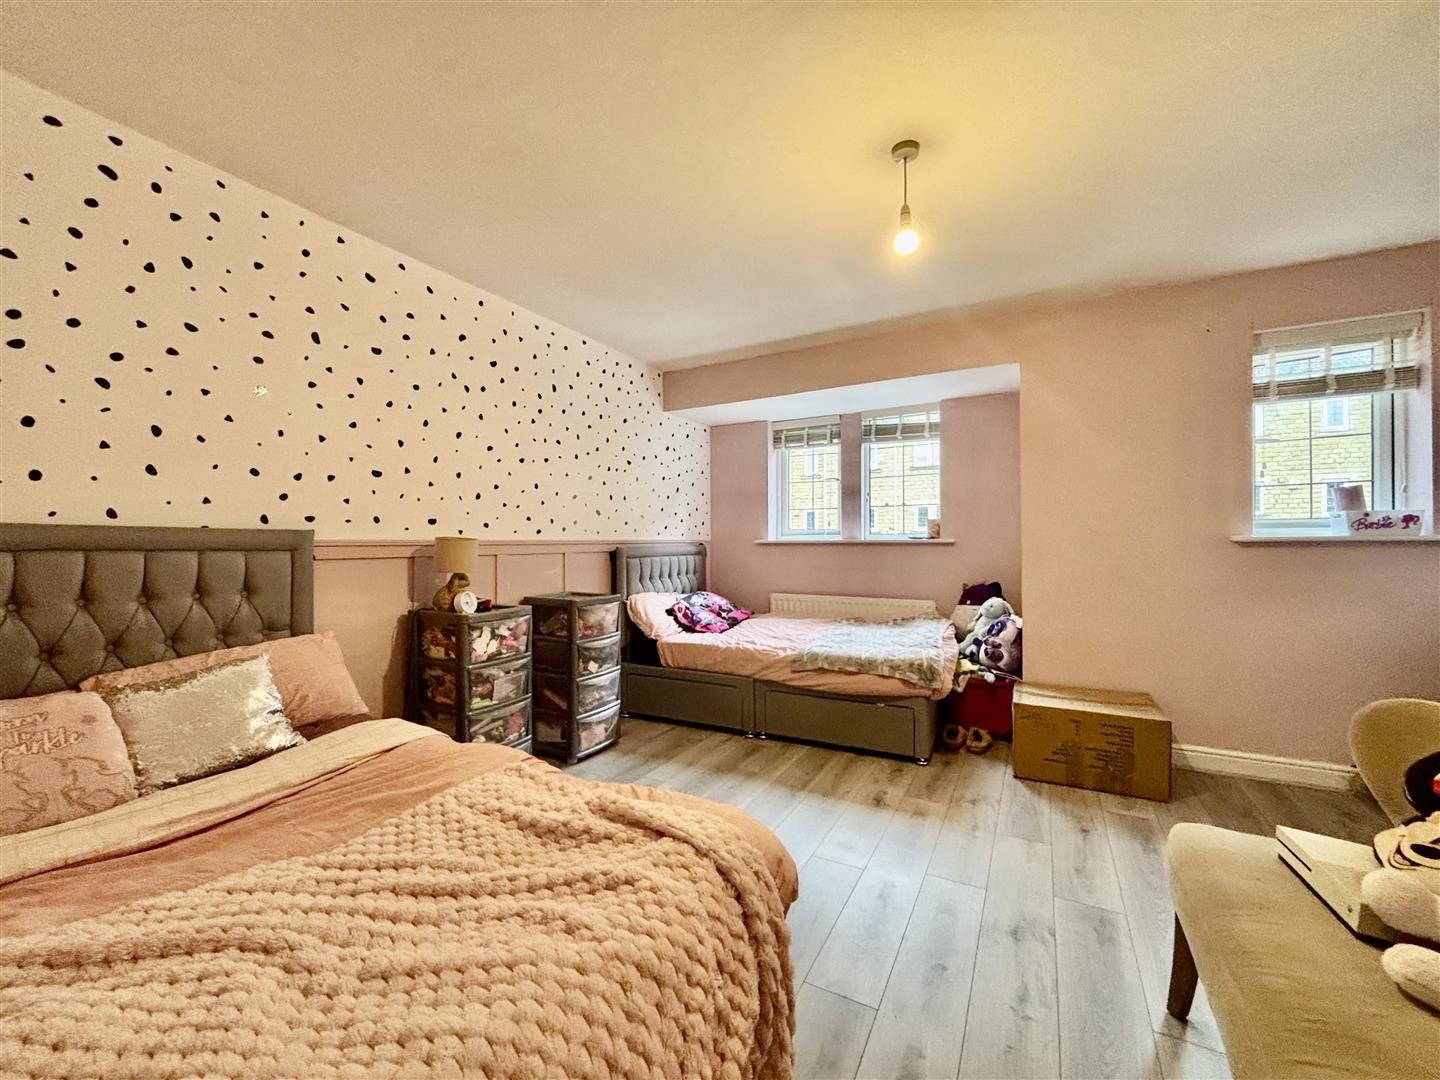
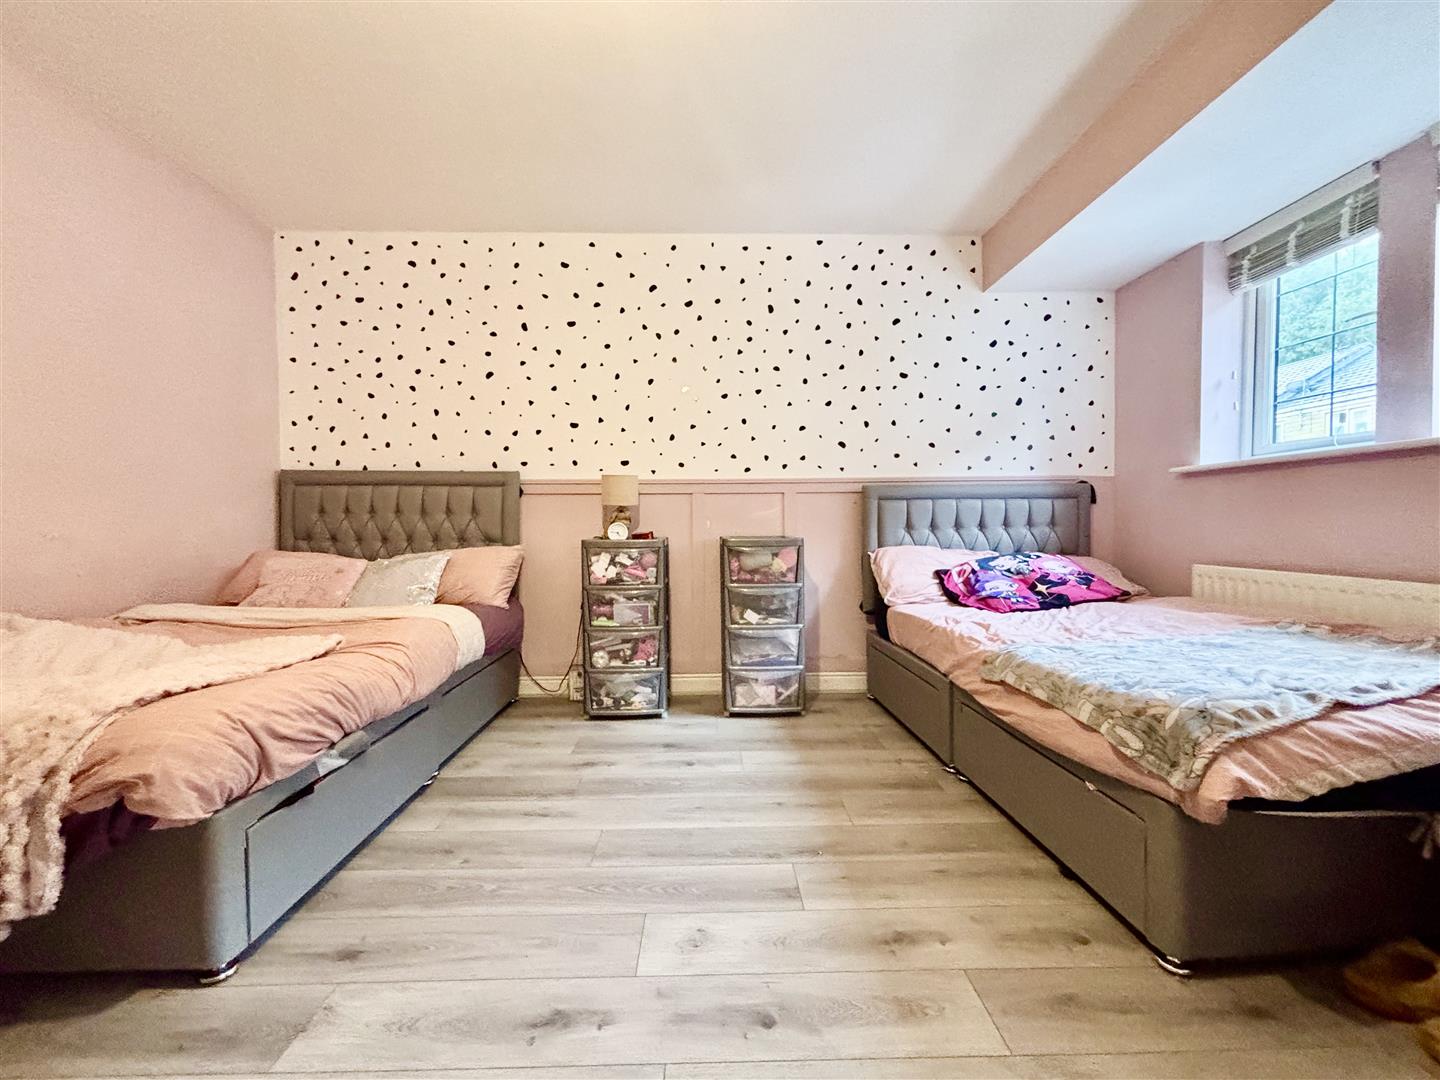
Bedroom Two (5.03m x 4.42m (16'6 x 14'6))
Another well proportioned double bedroom with two windows to the front elevation.
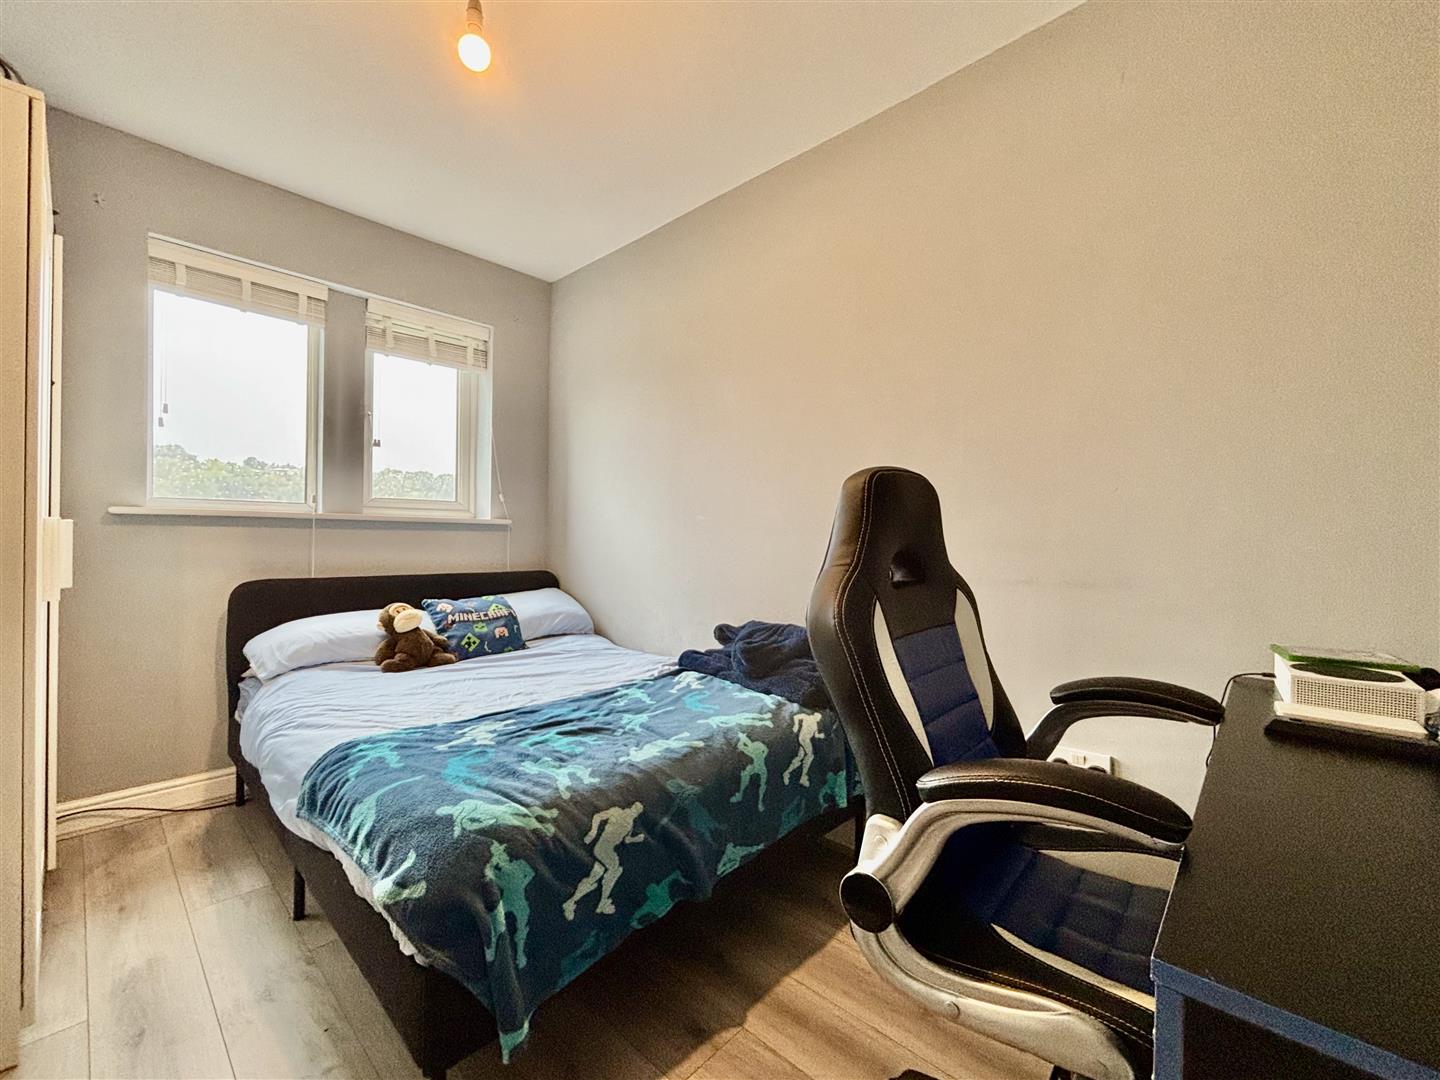
Bedroom Three (3.51m x 2.36m (11'6 x 7'9))
Another double bedroom, with views to the rear.
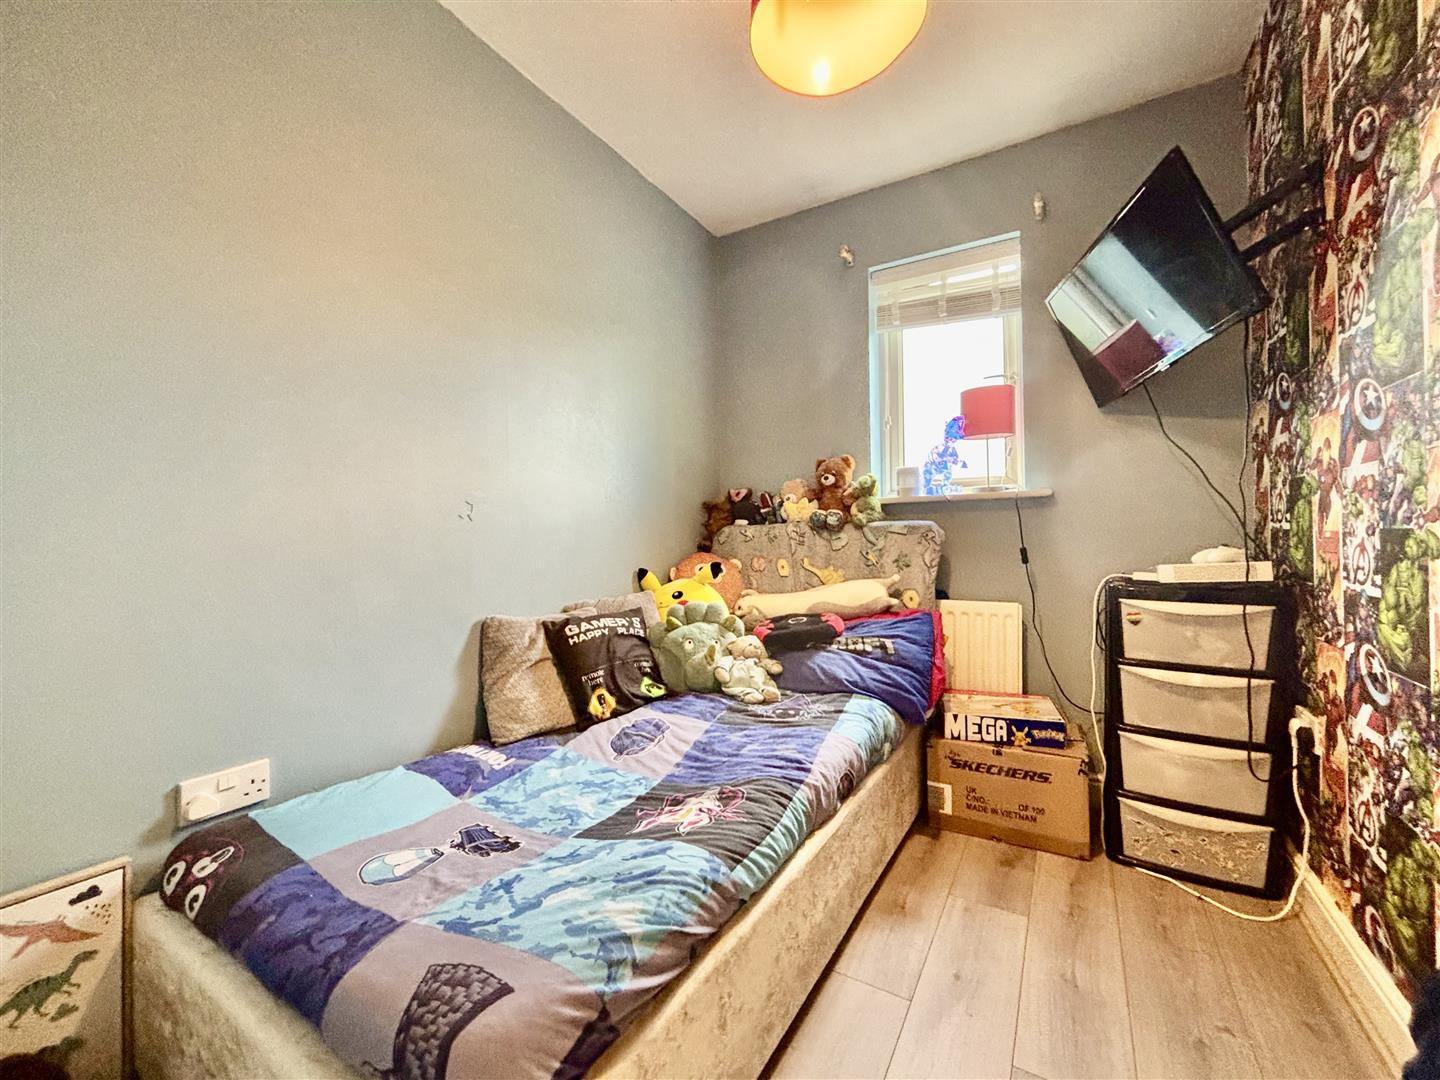
Bedroom Four (2.46m x 1.98m (8'1 x 6'6))
Single bedroom with a window to the rear.
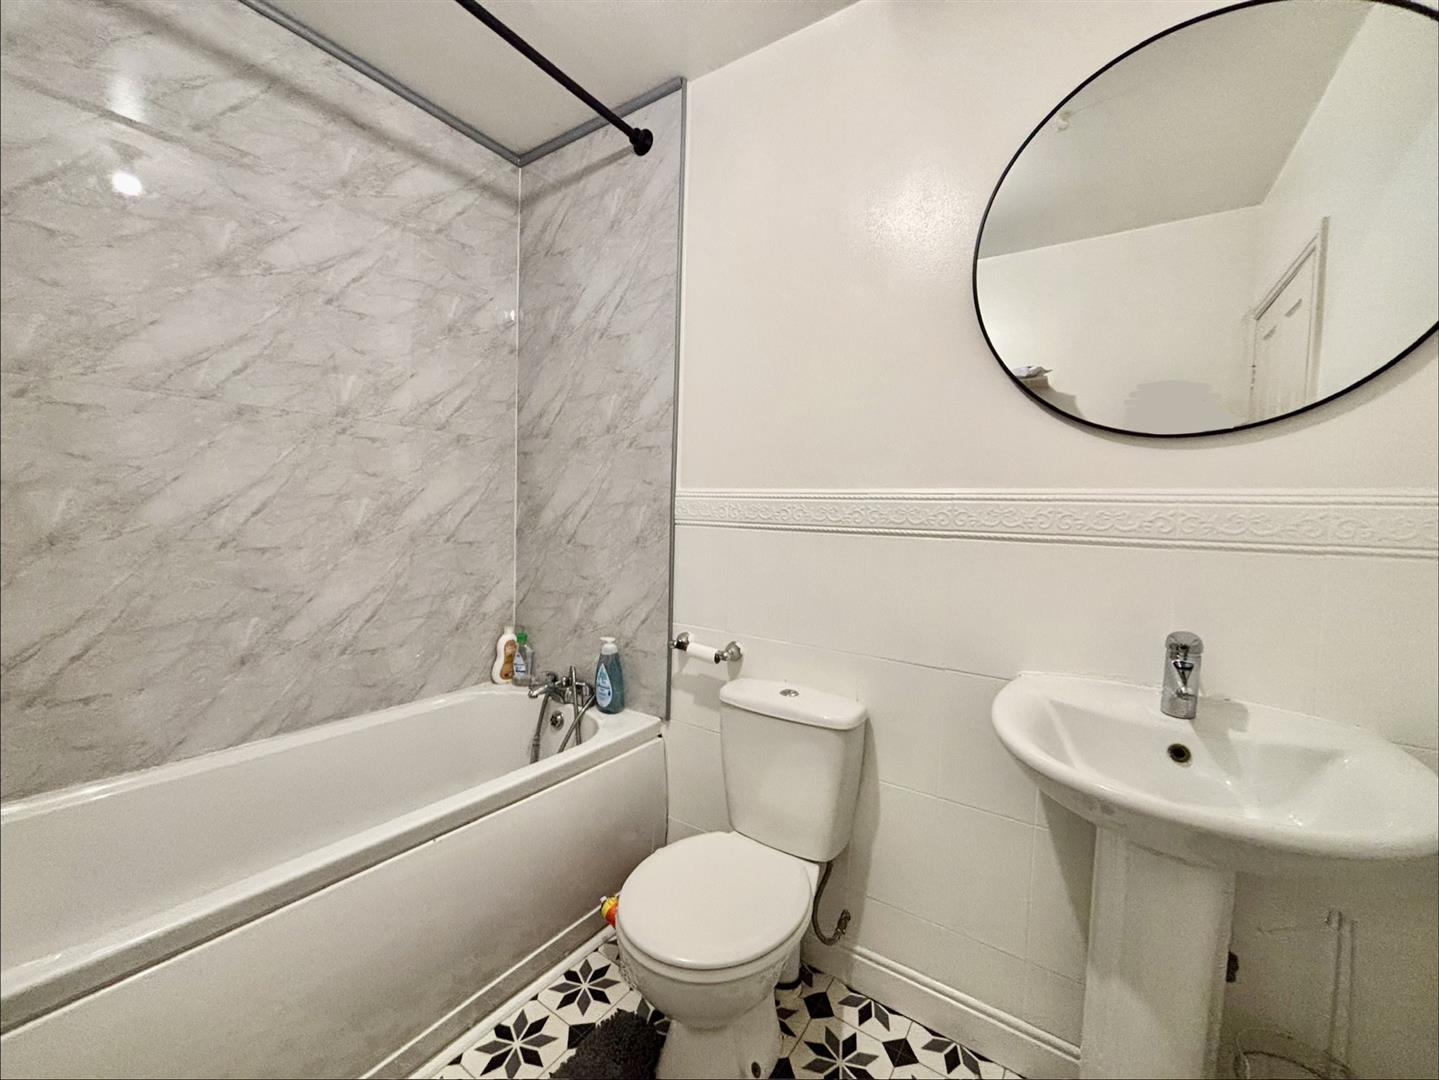
Bathroom
Family bathroom comprising of a panelled bath, pedestal washbasin and a low flush WC.
External
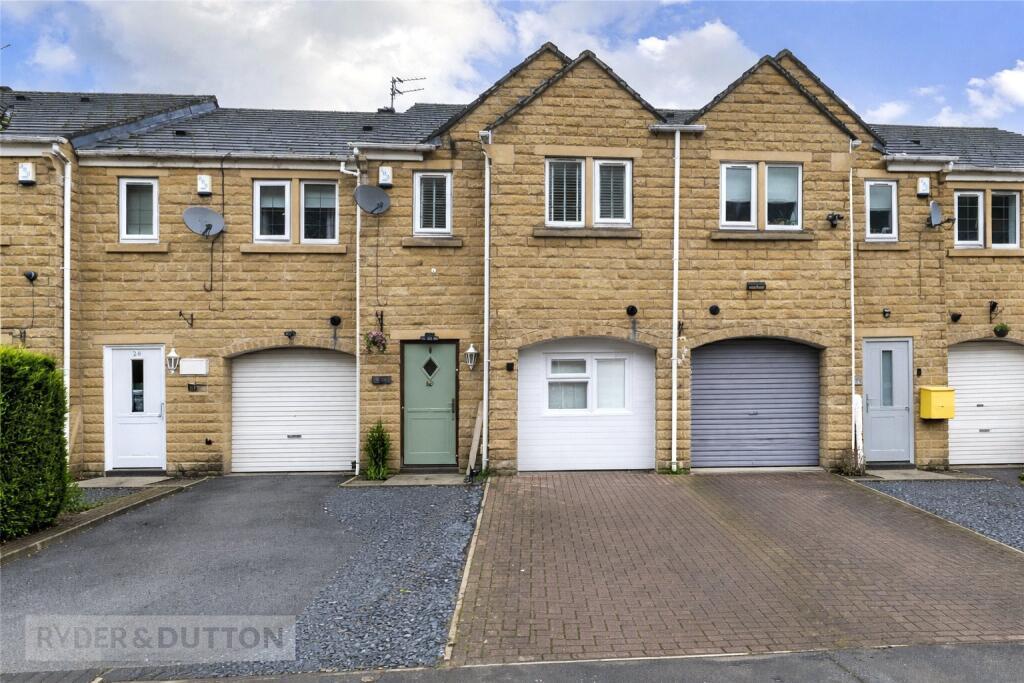
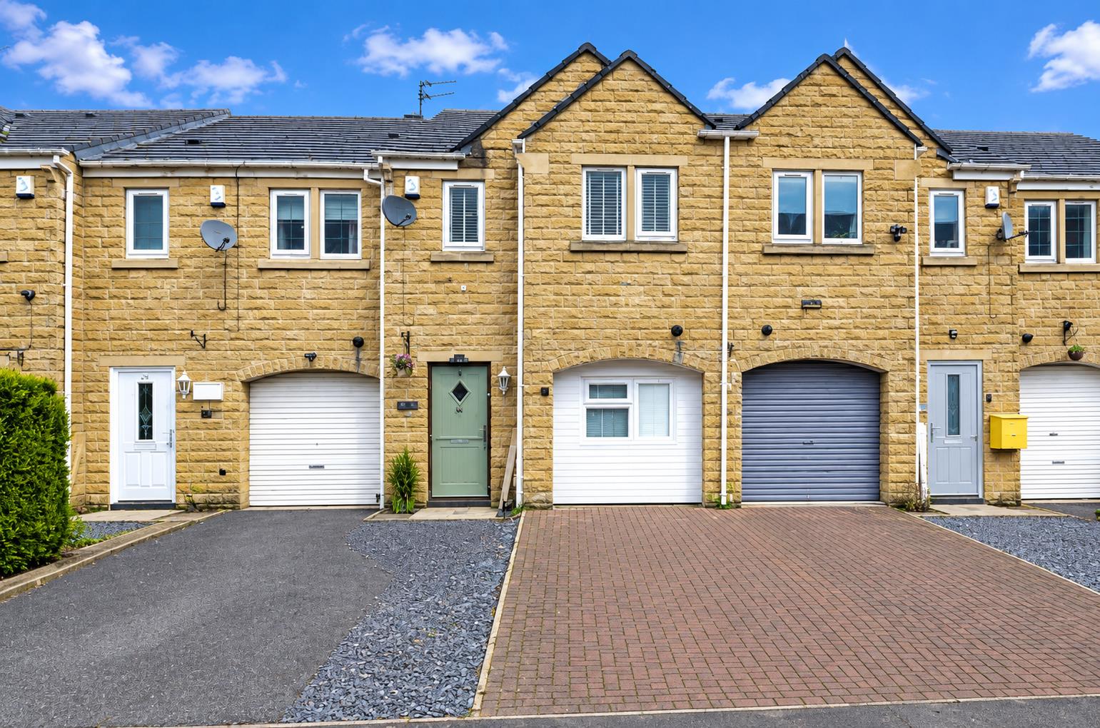
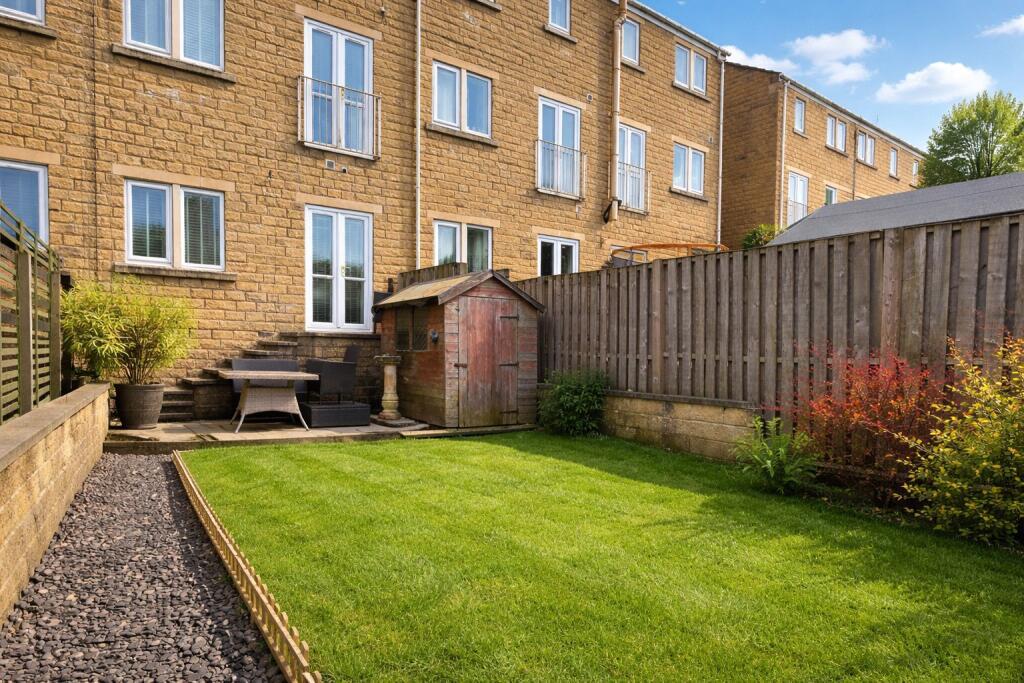
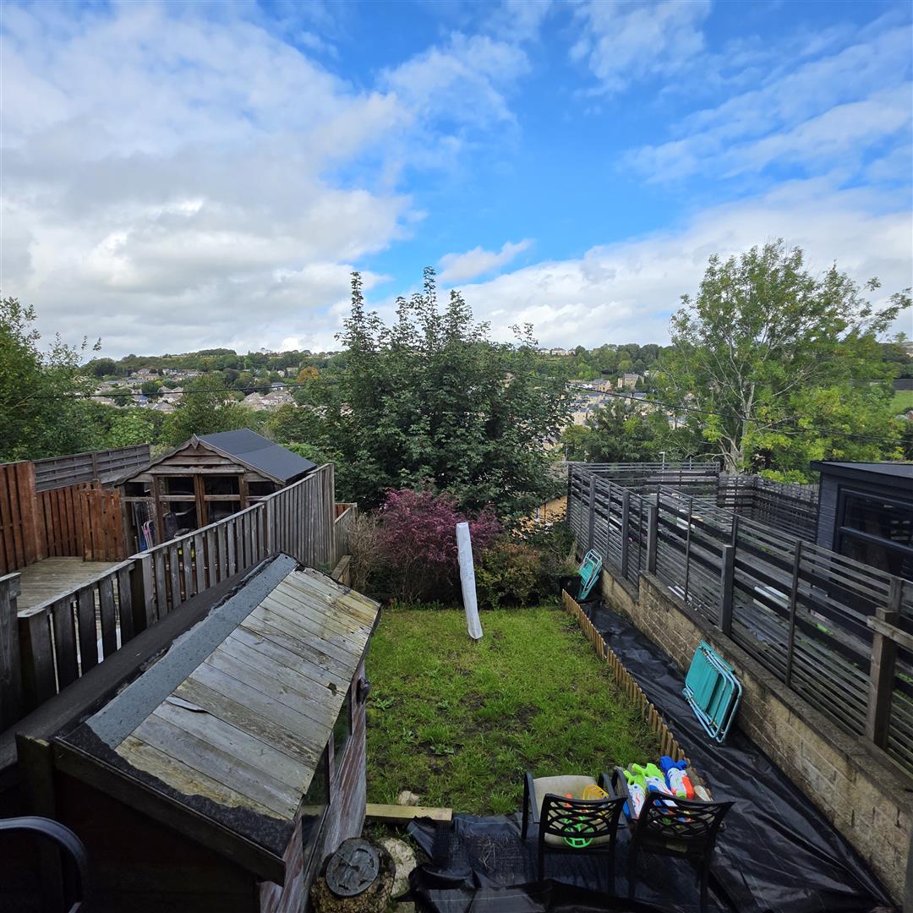
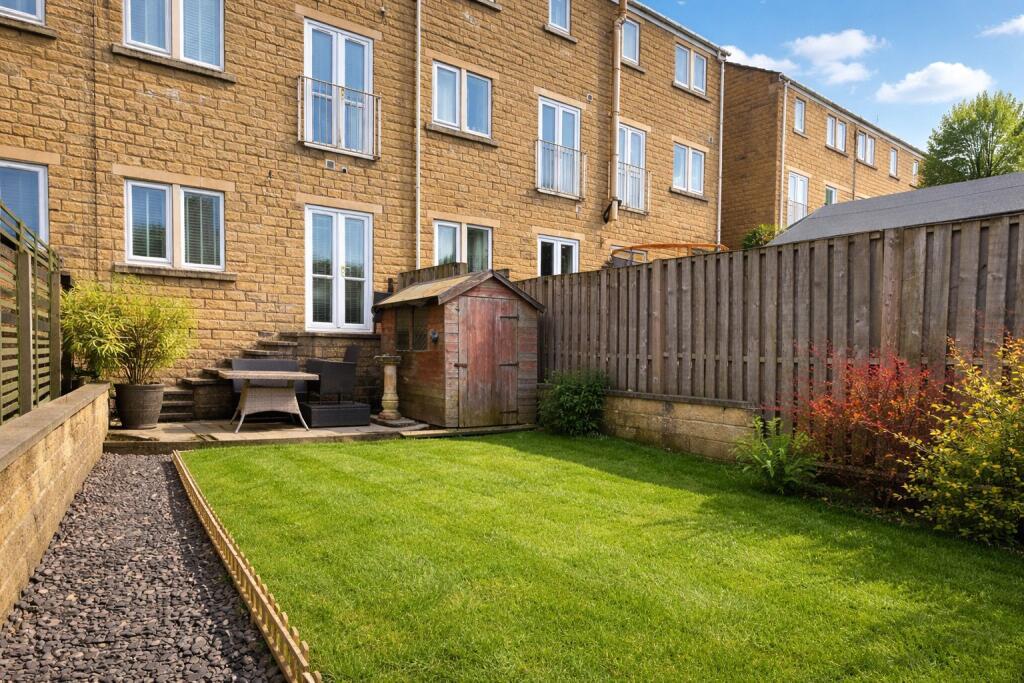
To the front of the property is a block paved driveway providing off-road parking and to the rear is an enclosed garden consisting of a paved patio seating area, steps down to further patio and a lawned area with gravel pathway. Enjoying an open aspect to the rear with distant views.
Please contact us on 01274 884040 if you wish to arrange a viewing appointment for this property or require further information.
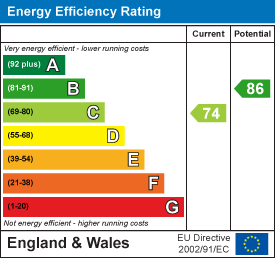
Energy Performance Certificate Click here to view the Energy Efficiency Rating and Environmental Impact Rating for this property. DisclaimerBronte Estates BD13 endeavor to maintain accurate depictions of properties in Virtual Tours, Floor Plans and descriptions, however, these are intended only as a guide and purchasers must satisfy themselves by personal inspection.
Powered by