Ground Floor
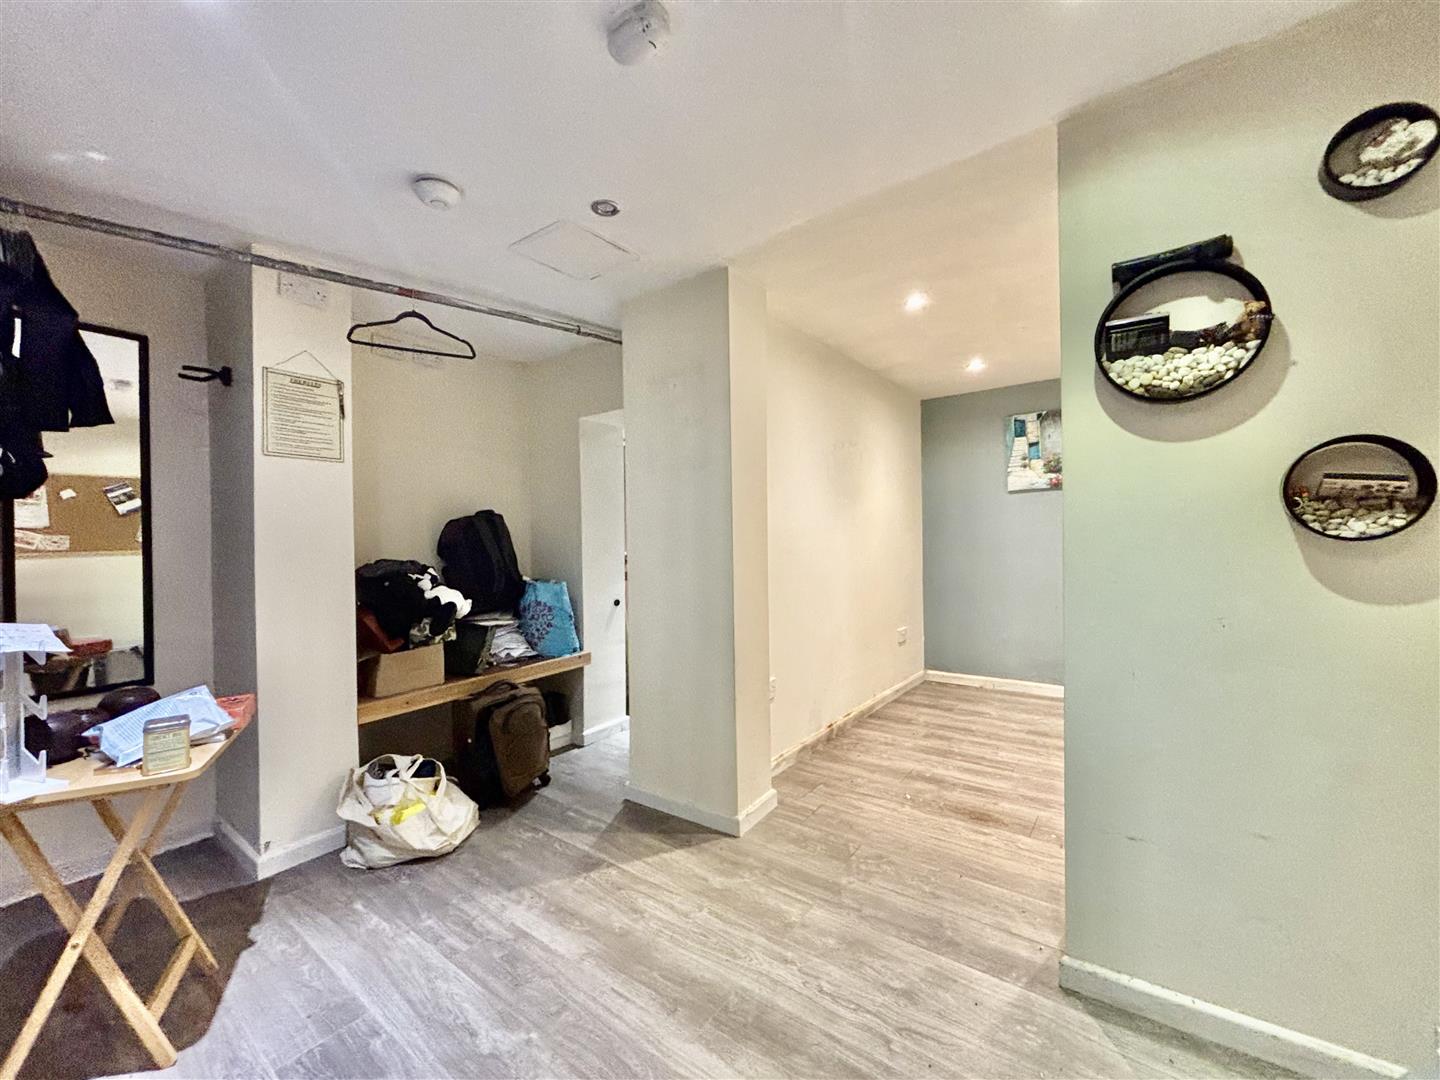
Entrance Vestibule
Door to the lounge.
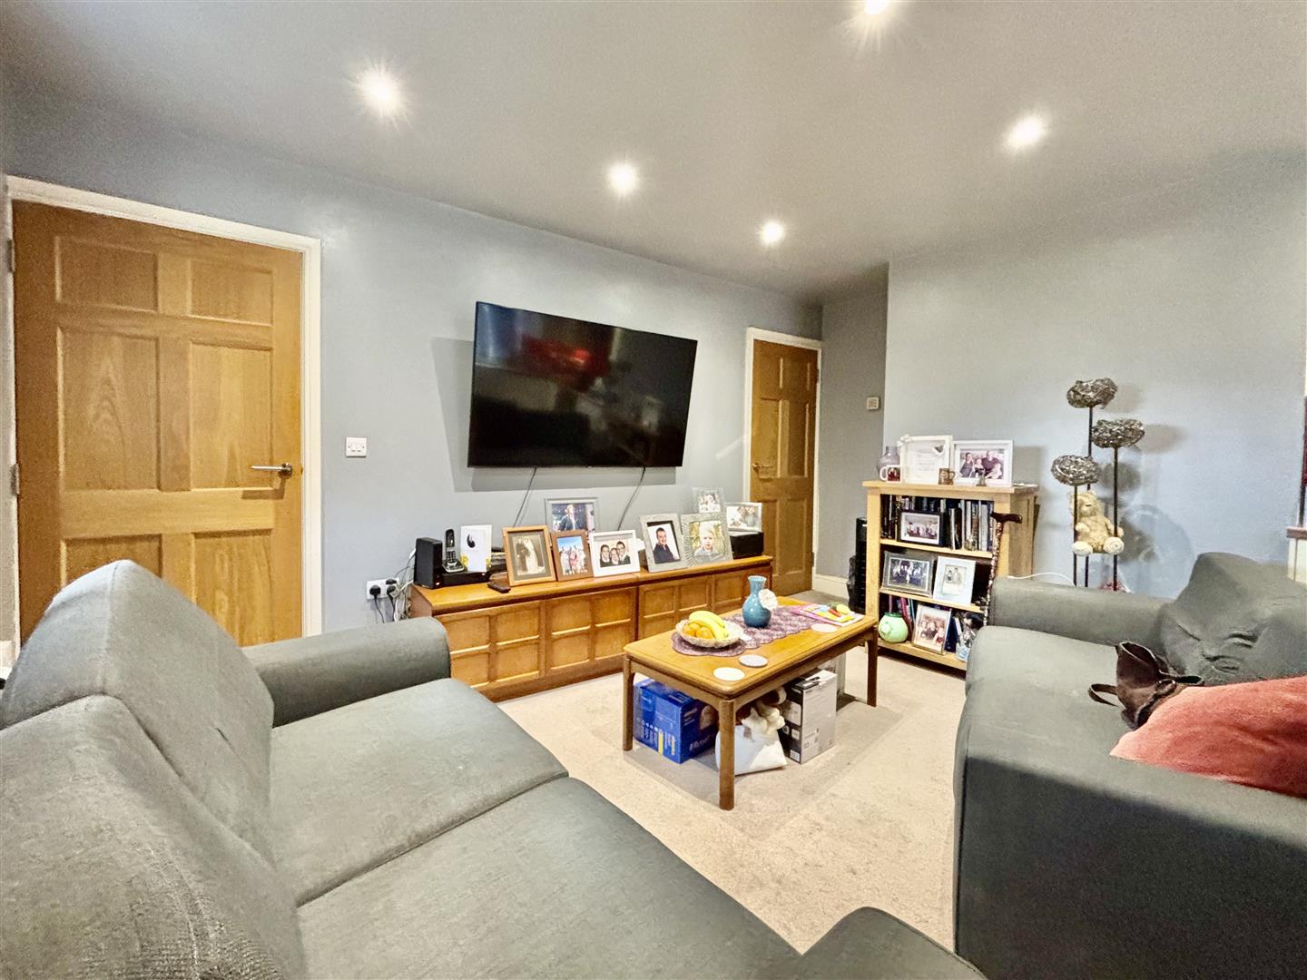
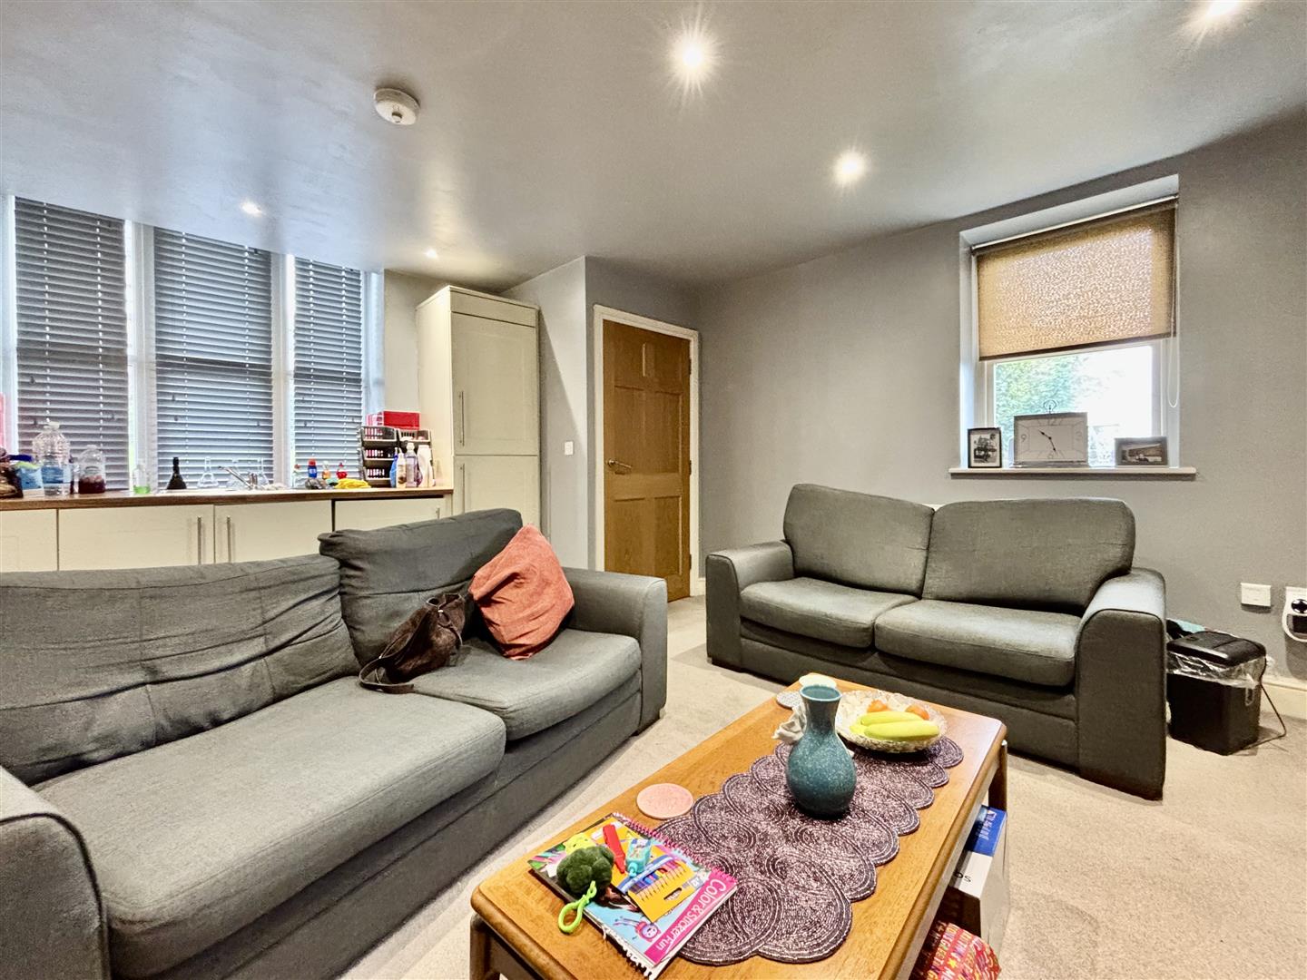
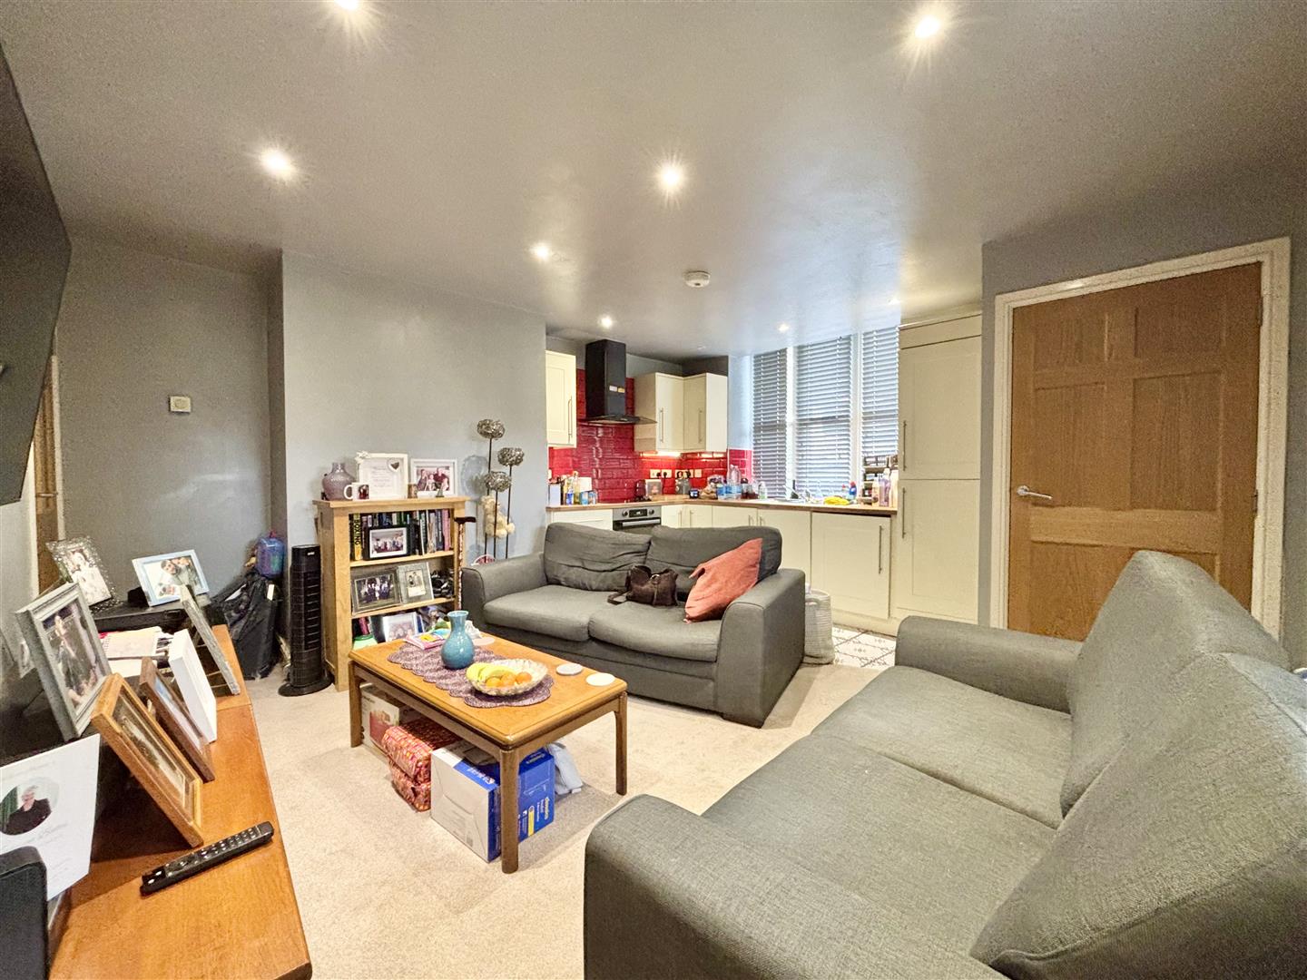
Lounge (4.74 x 4.36 (15'6" x 14'3"))
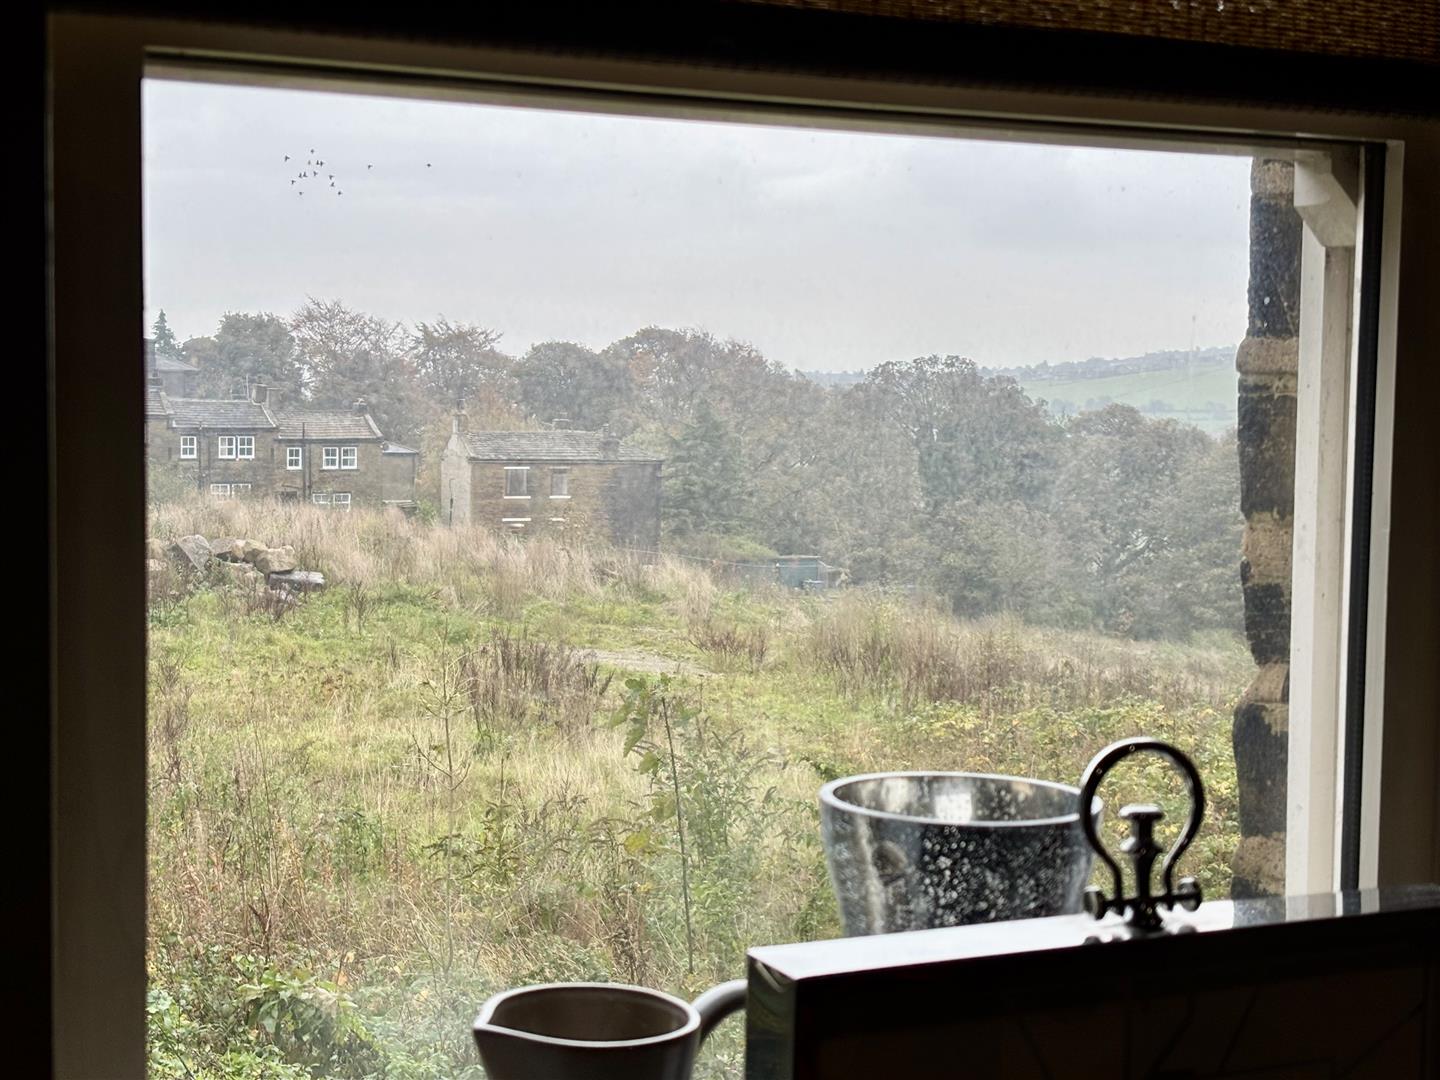
Windows to the front and side elevations, central heating radiator and doors off to the lower and first floors. Open to:
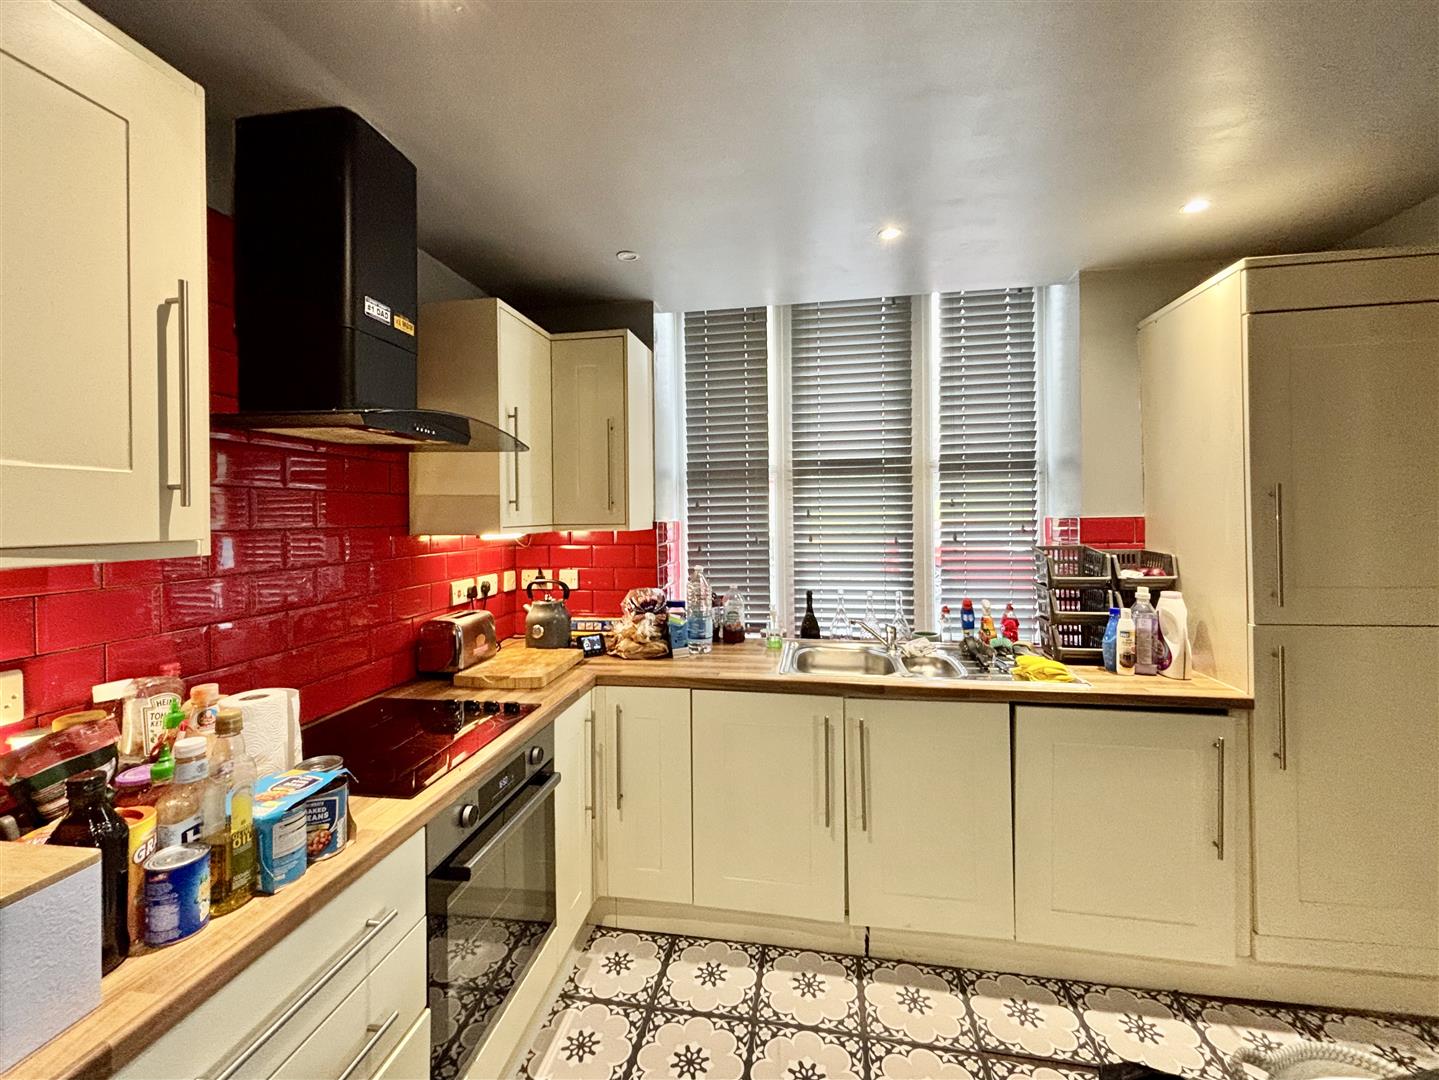
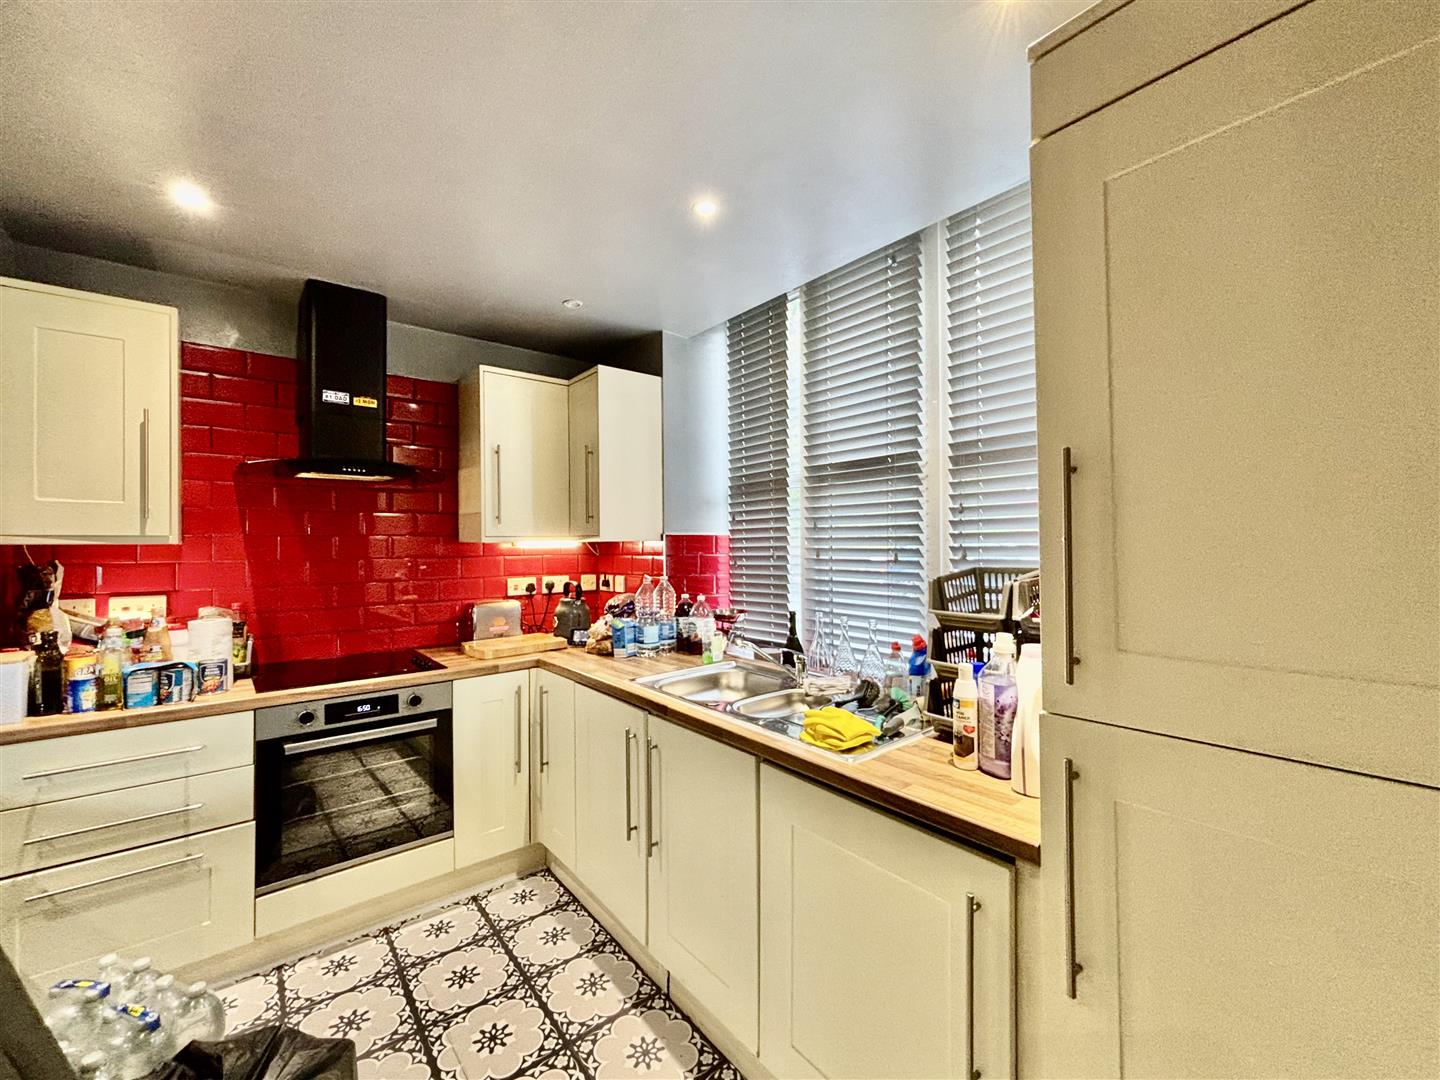
Kitchen Area
Fitted with a range of modern base and wall cabinets, laminate work surfaces and splash-back wall tiling. Integrated fridge freezer, electric oven & grill, electric hob and an extractor over, along with a stainless steel sink & drainer.
Lower Ground Floor
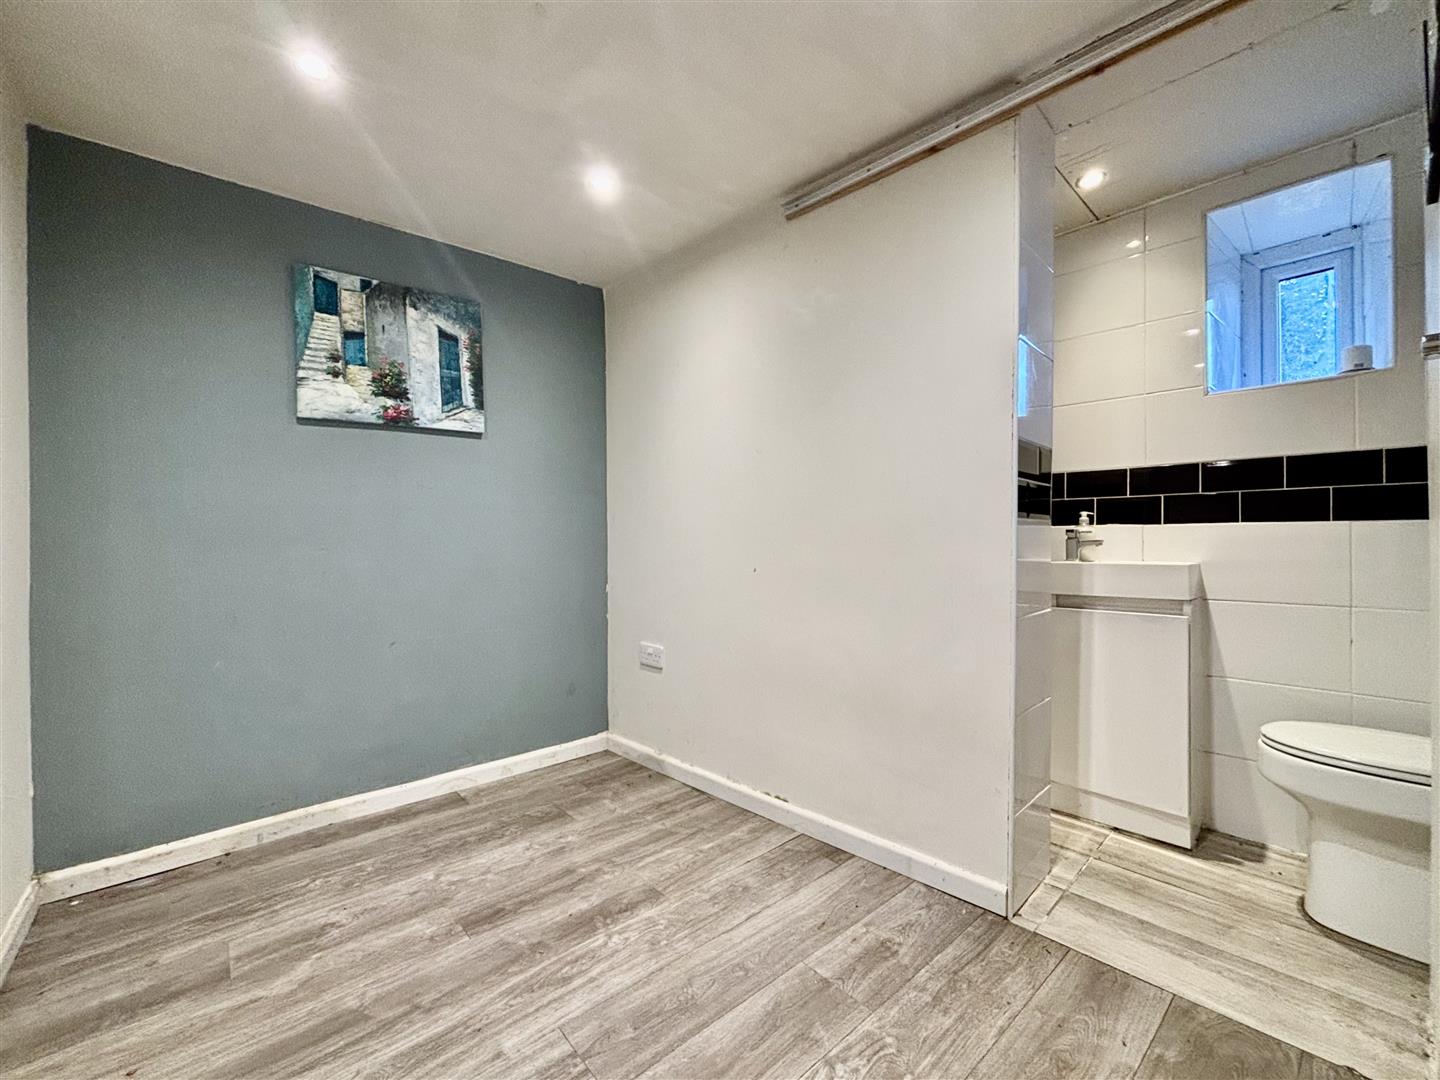
Basement Room (4.59 x 3.51 (15'0" x 11'6"))
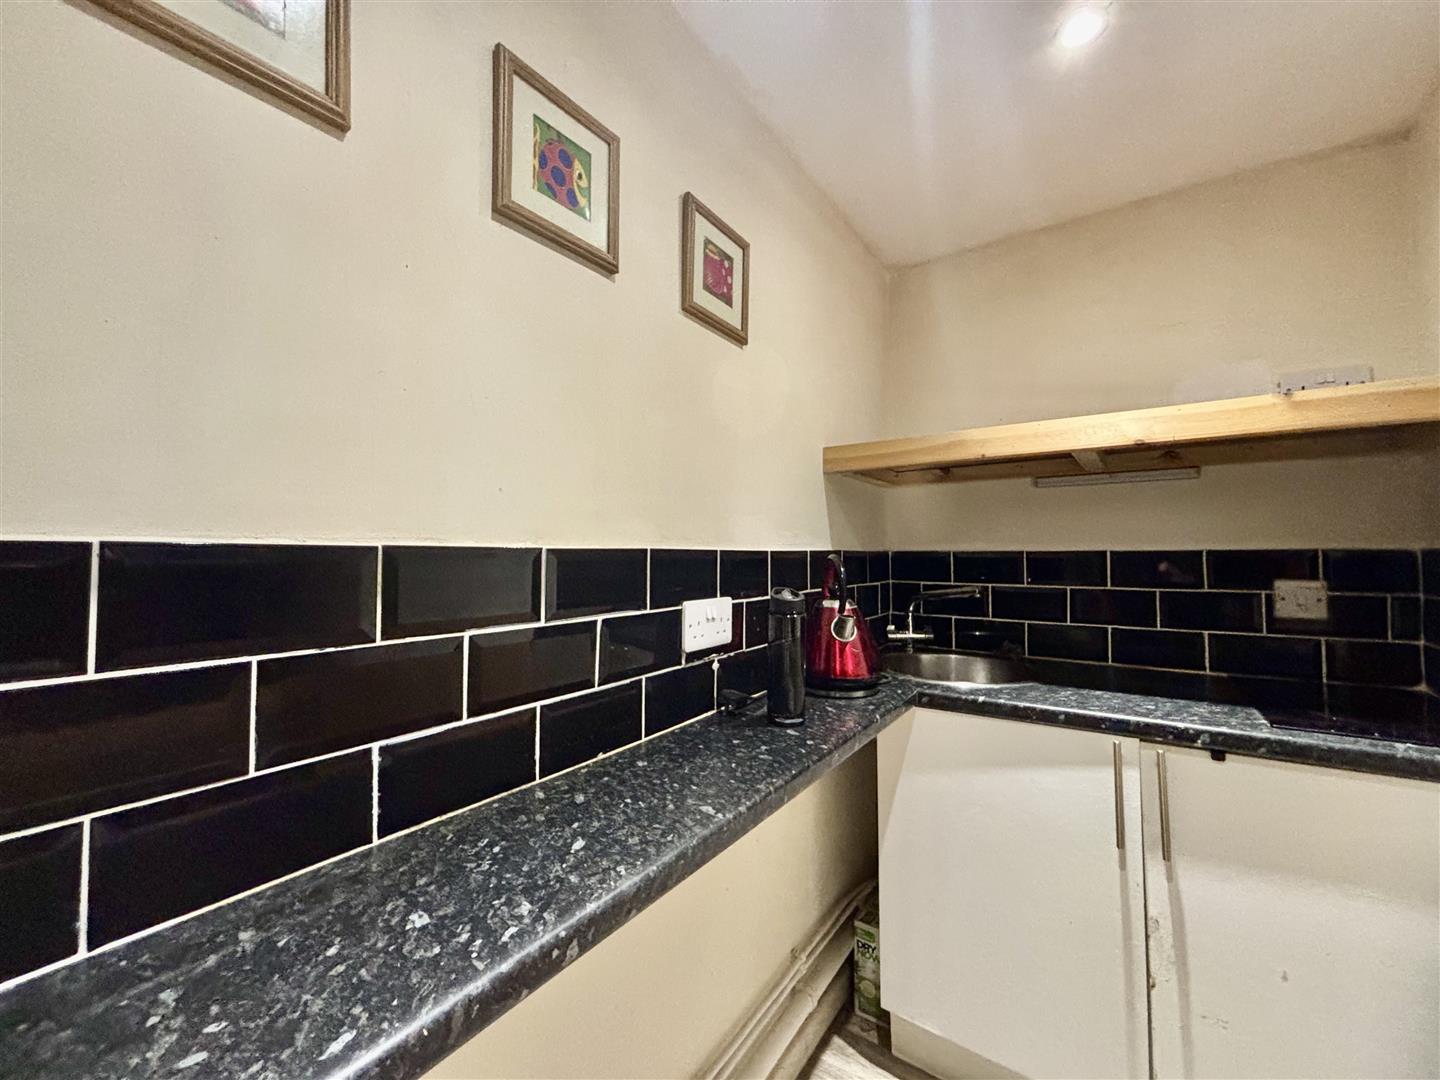
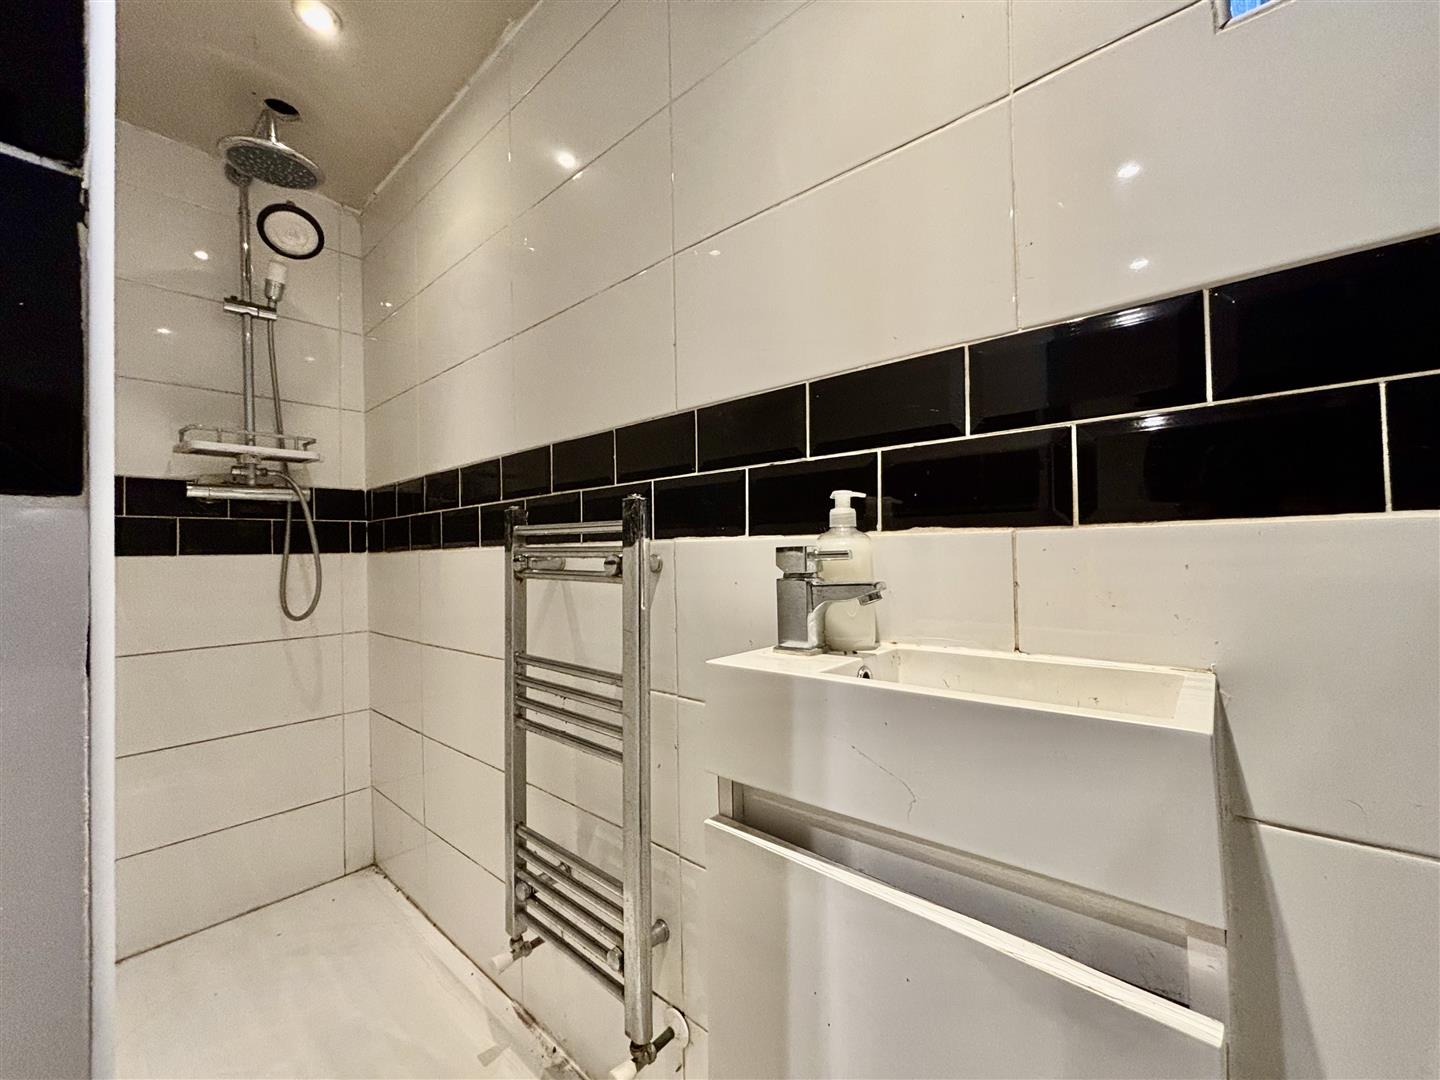
Laminate flooring and a central heating radiator. Kitchenette area off with a stainless steel sink, work surface and storage below plus a two ring electric hob. Ensuite shower room with a walk-in shower enclosure, washbasin with storage below, WC and a window to the side elevation. Storage room off housing the central heating boiler.
First Floor
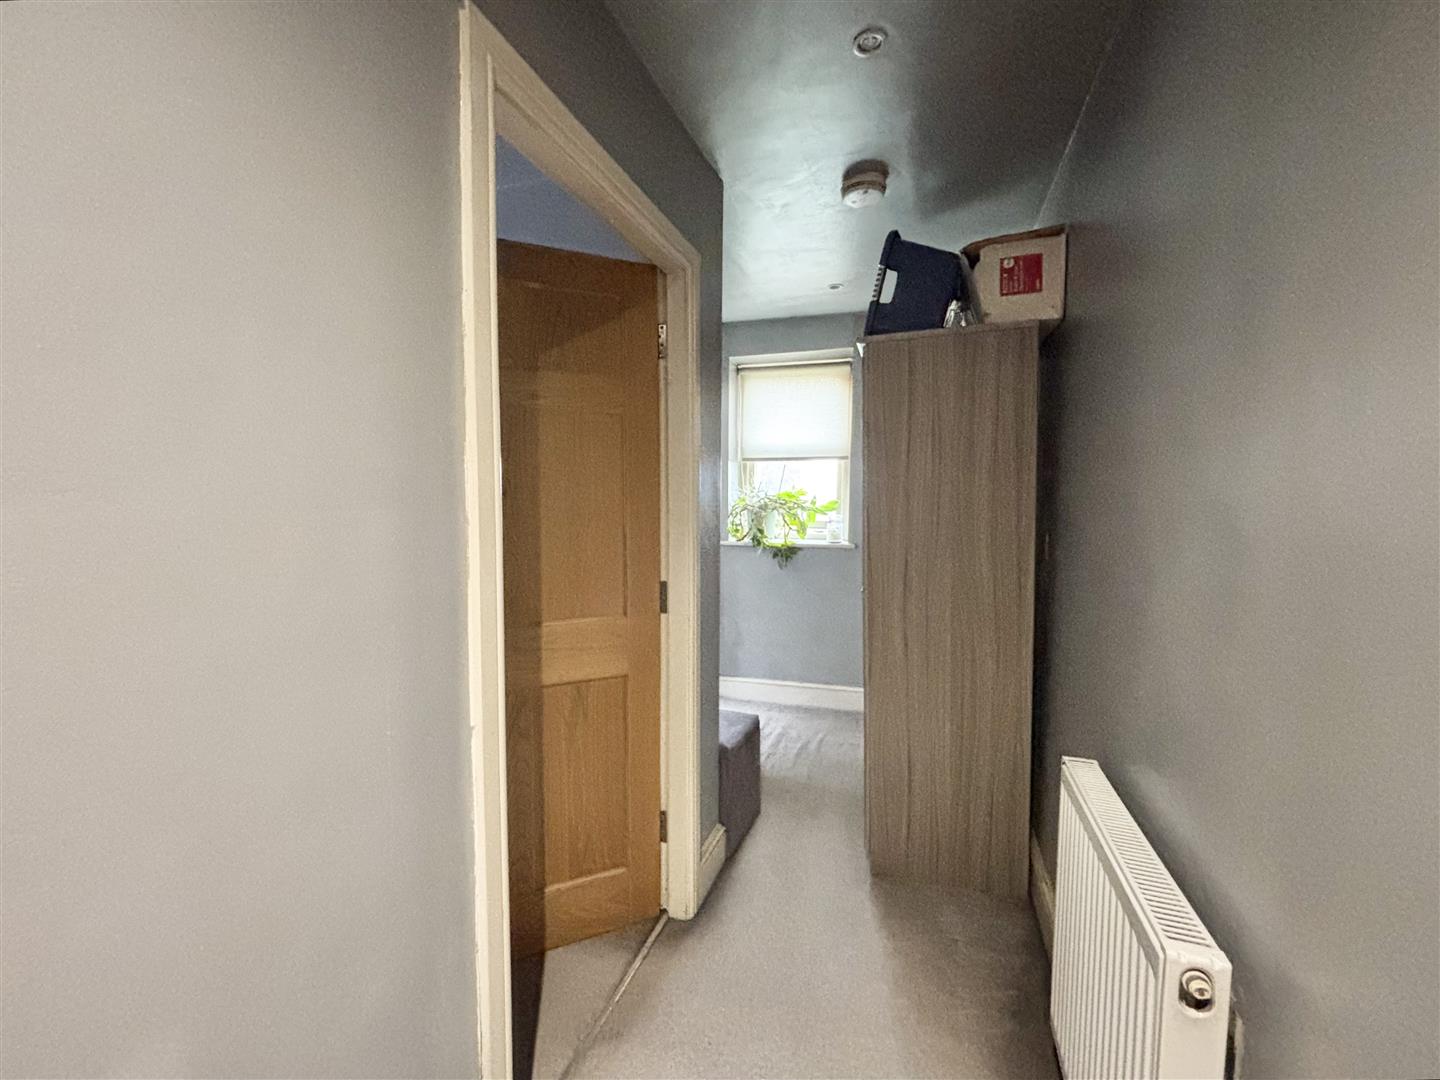
Landing area with a window to the side elevation.
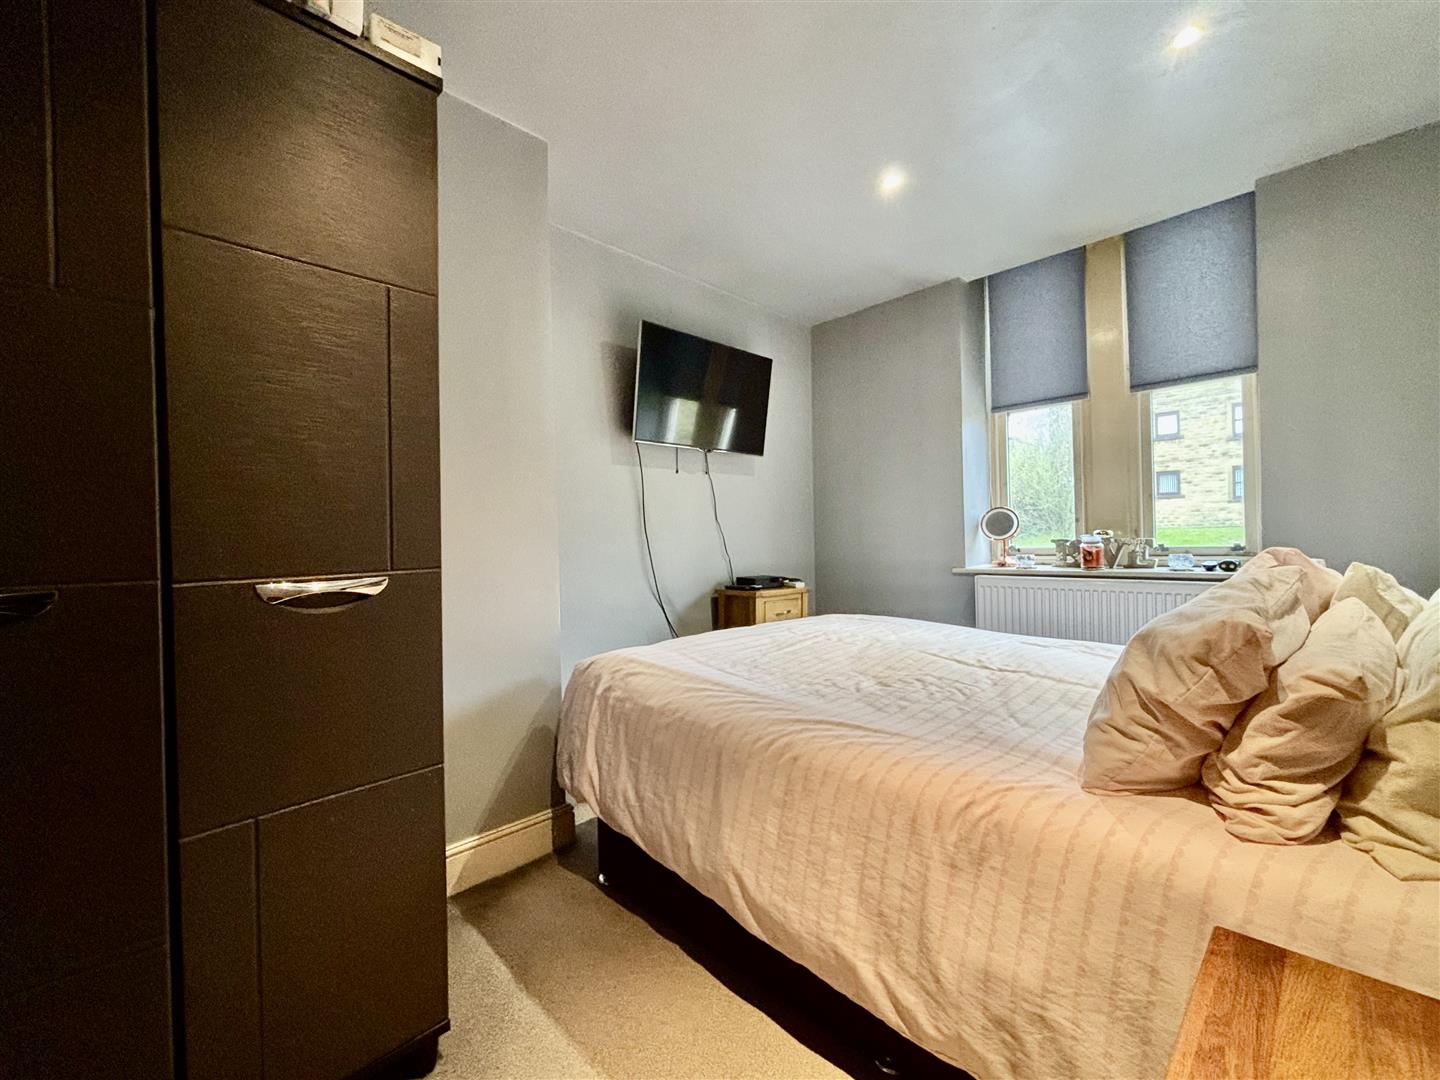
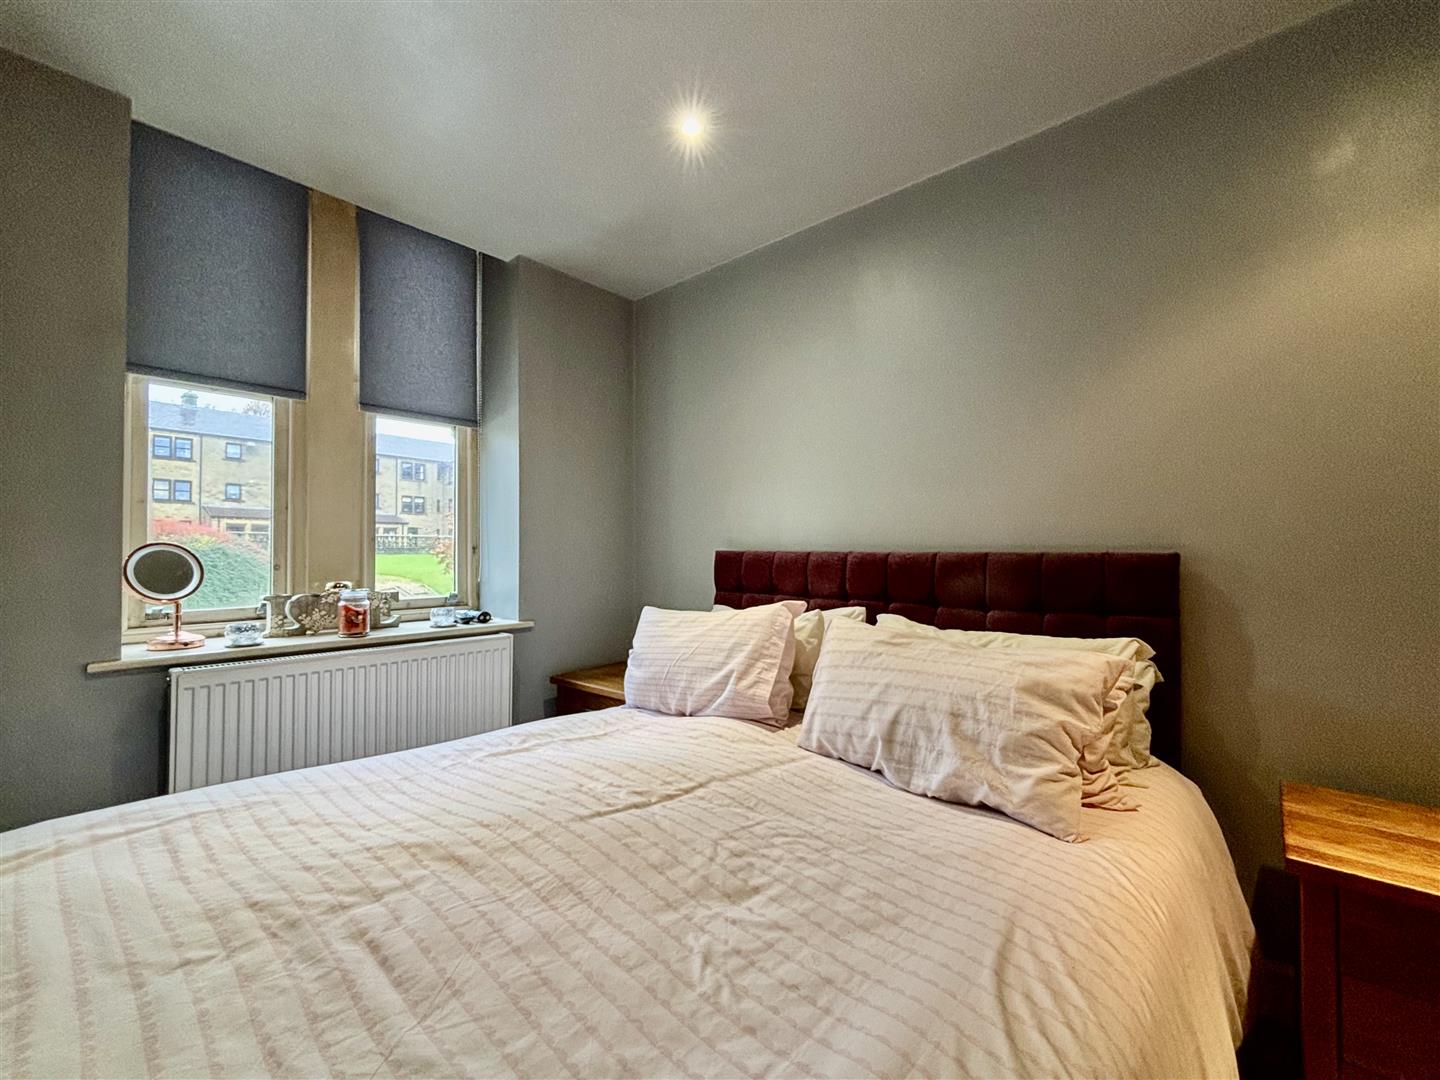
Bedroom (3.60 x 2.75 (11'9" x 9'0"))
Windows to the front elevation and a central heating radiator.
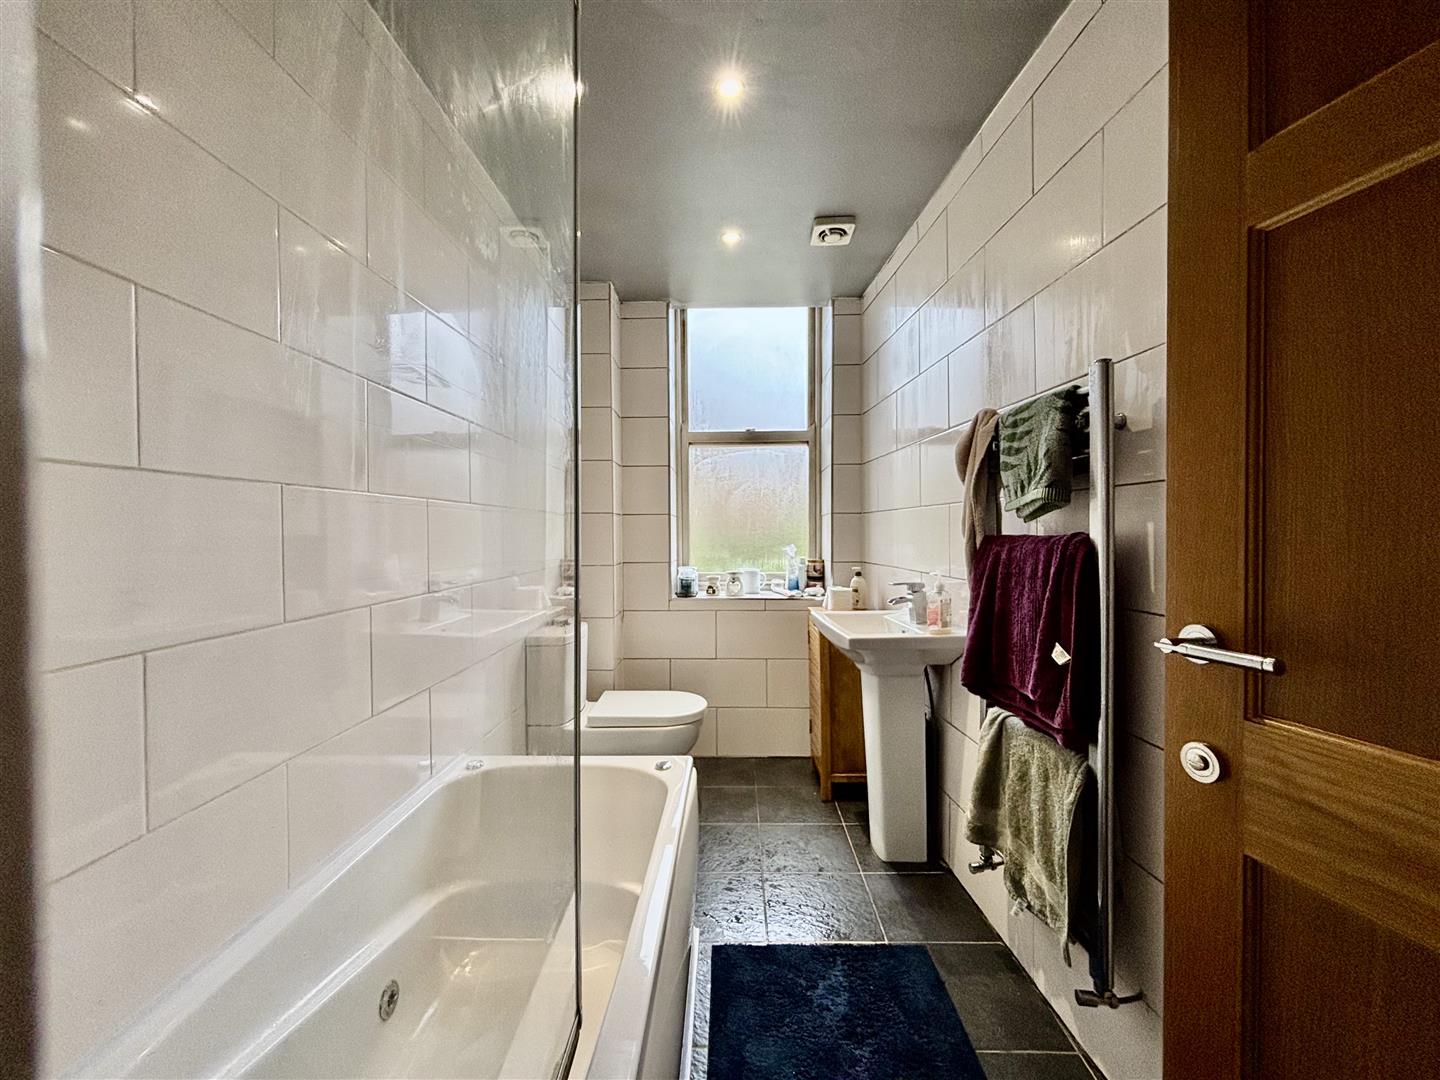
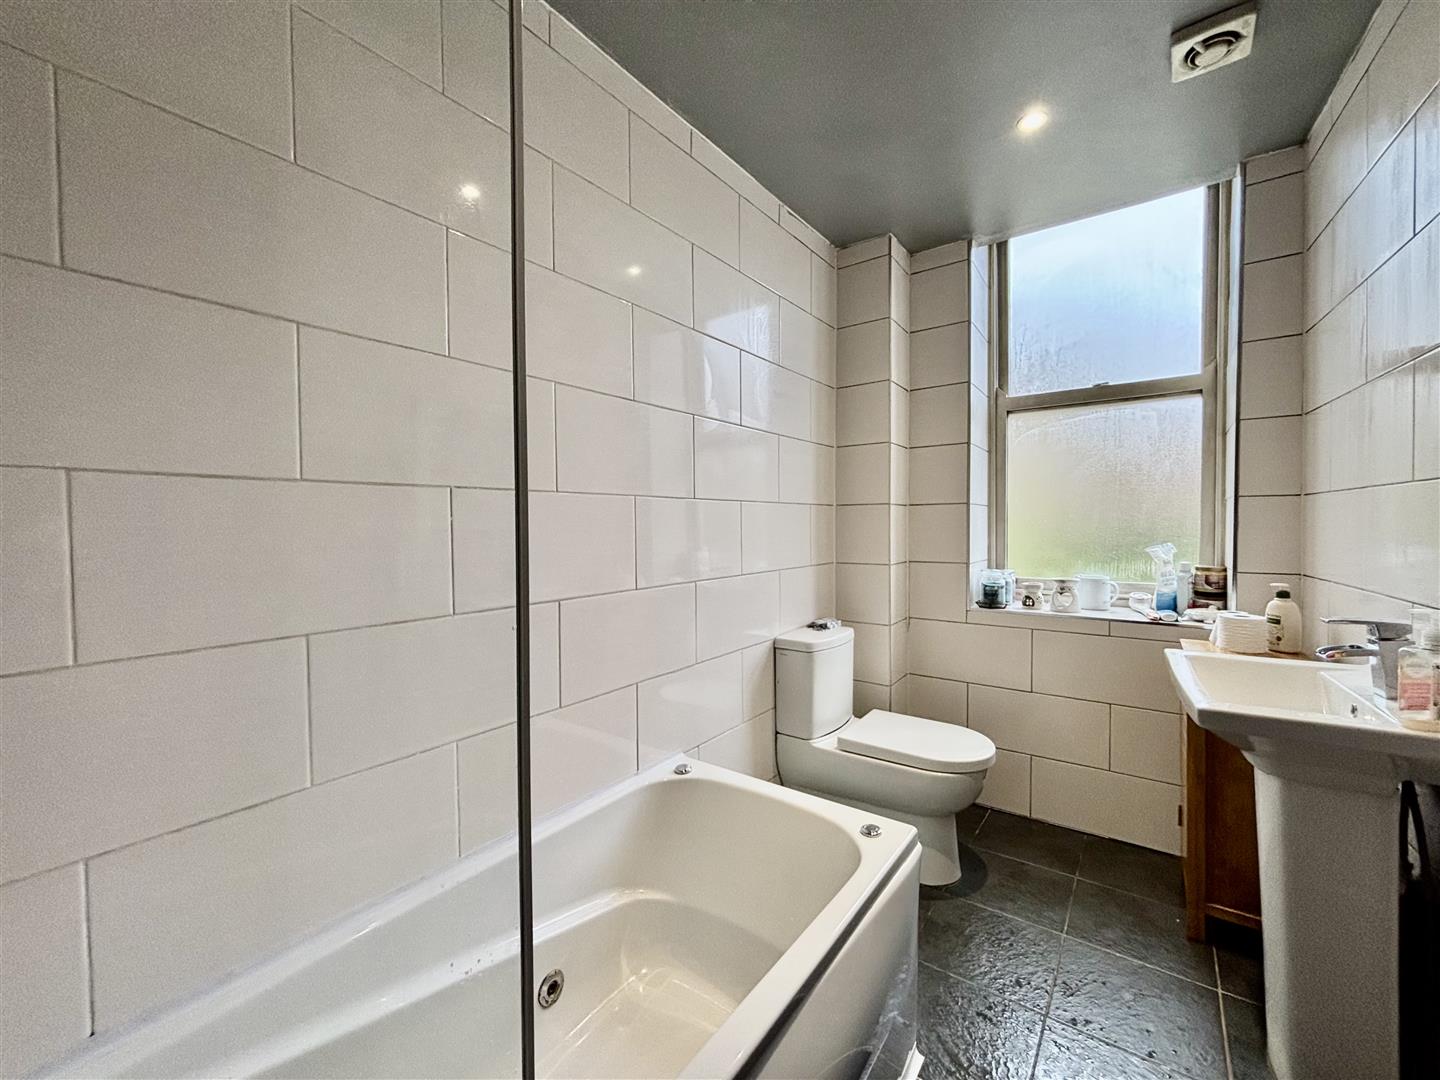
Bathroom (2.97 x 1.62 (9'8" x 5'3"))
A fully tiled bathroom comprising of a bath with shower over and glass screen, pedestal washbasin and a low flush WC. Window to the front elevation and a chrome heated towel rail.
Second Floor
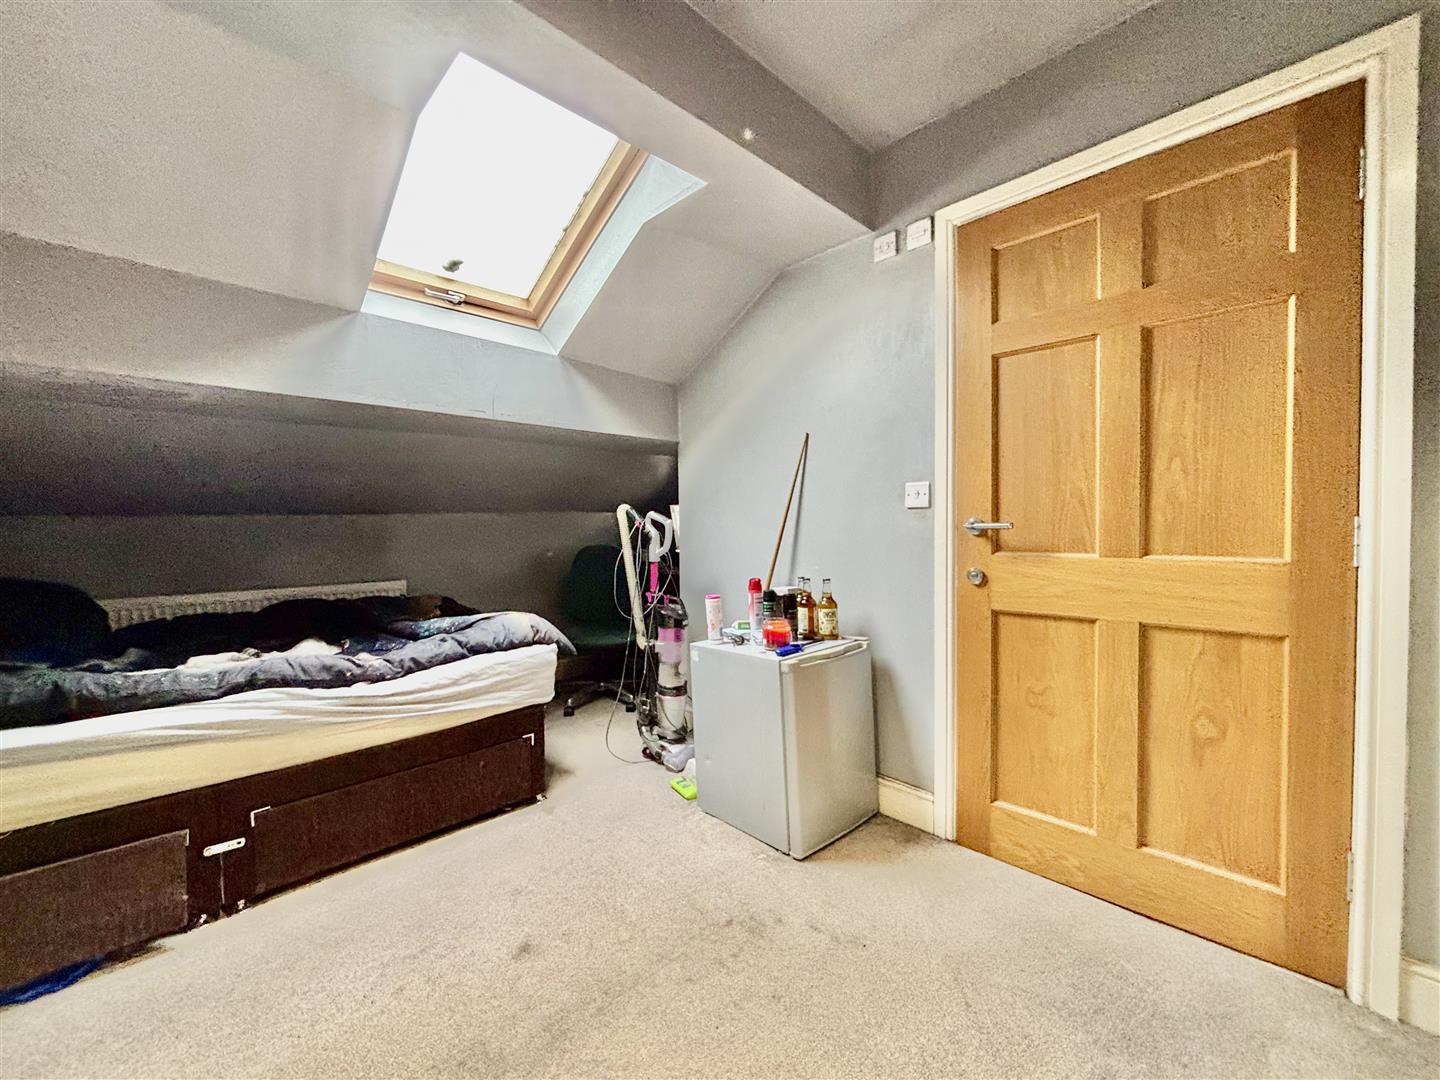
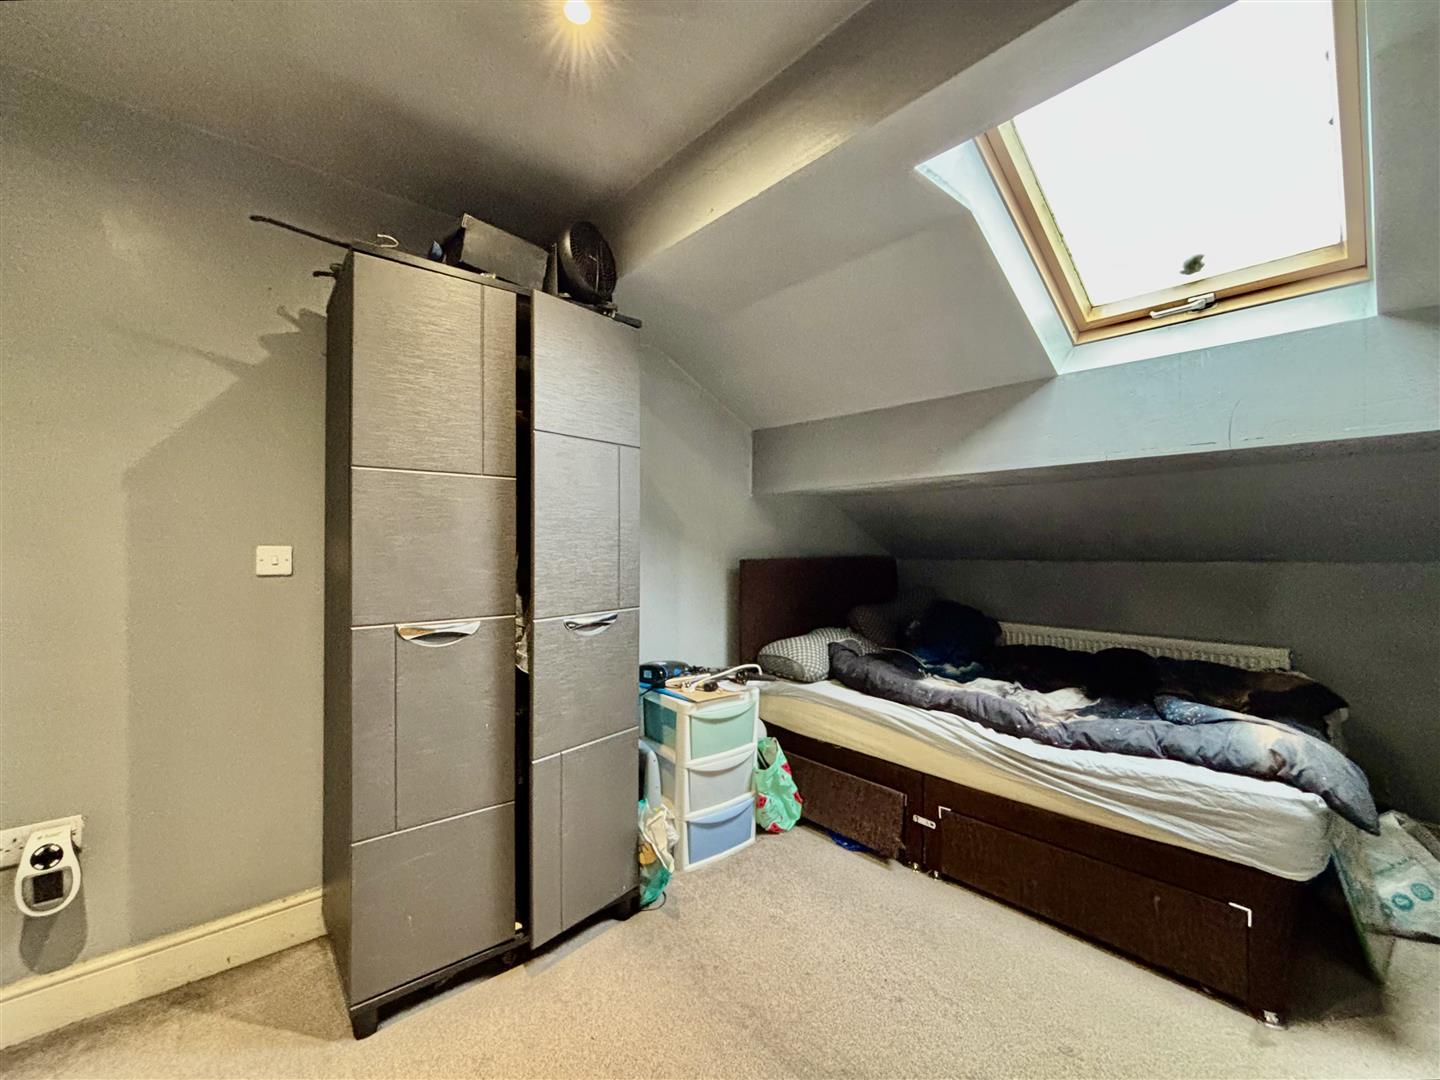
Bedroom (4.59 x 2.84 (15'0" x 9'3"))
Velux roof window, central heating radiator and a door to:
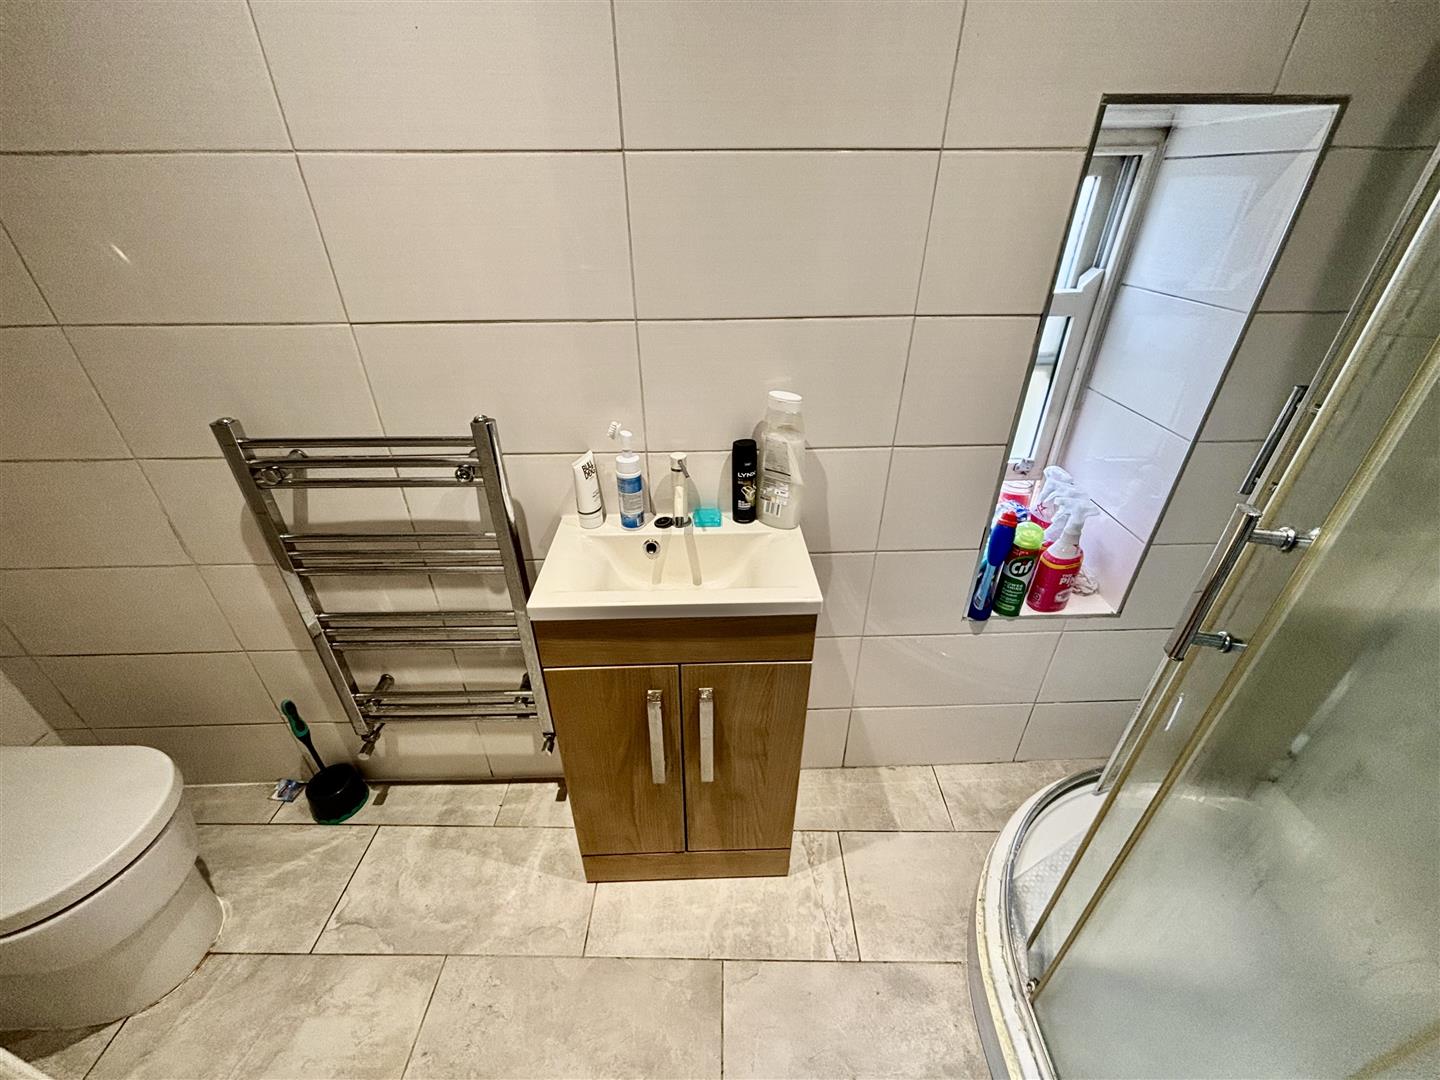
Ensuite
A fully tiled shower room with a corner shower cubicle with glass sliding doors, washbasin with storage below and a low flush WC. Window to the side elevation, chrome heated towel rail and a tiled floor.
External
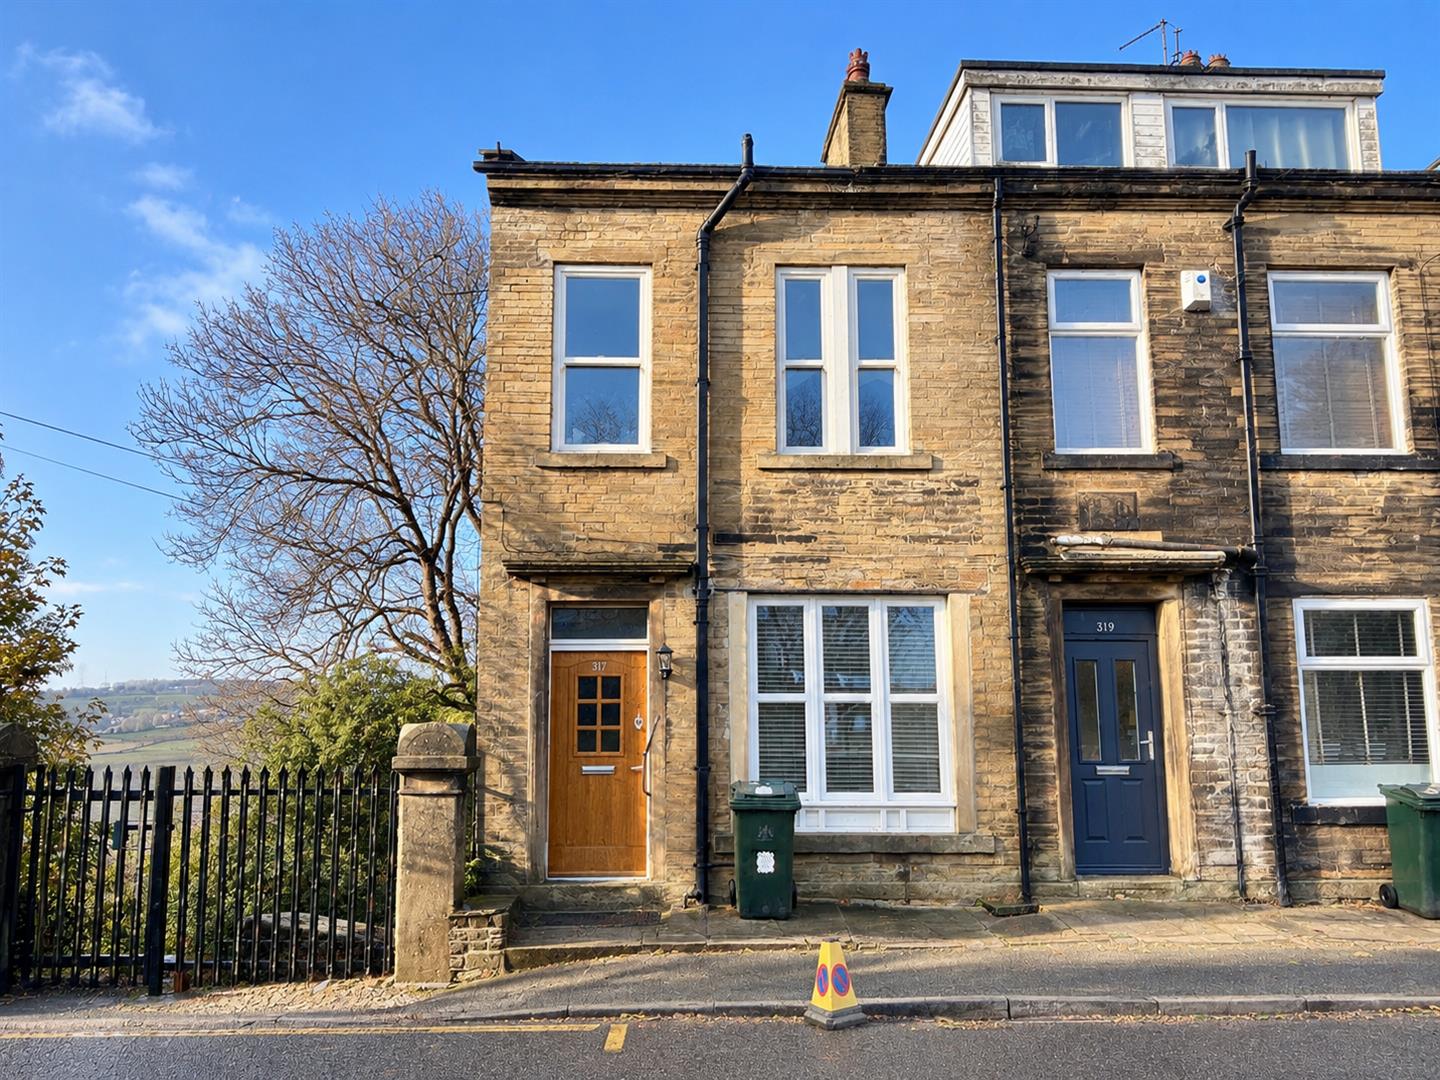
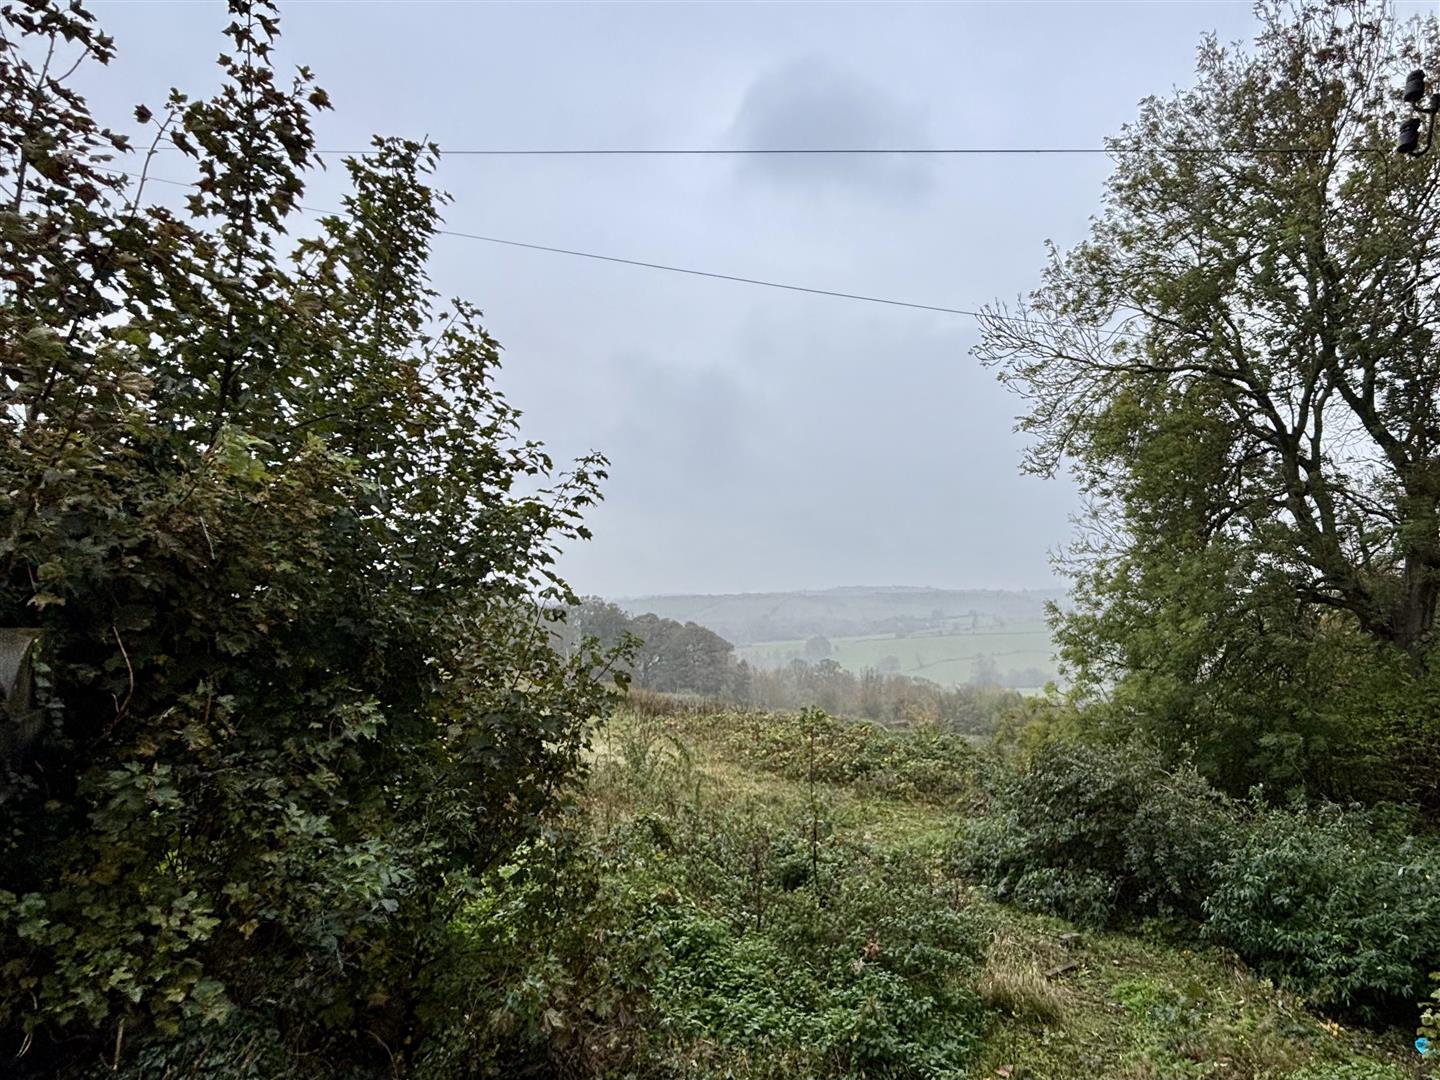
Pavement lined to the front. No garden.
Please Note
There are no planning permissions or building regs in place for the basement level.
Please contact us on 01274 884040 if you wish to arrange a viewing appointment for this property or require further information.
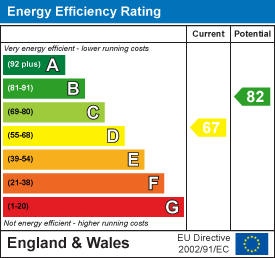
Energy Performance Certificate Click here to view the Energy Efficiency Rating and Environmental Impact Rating for this property. DisclaimerBronte Estates BD13 endeavor to maintain accurate depictions of properties in Virtual Tours, Floor Plans and descriptions, however, these are intended only as a guide and purchasers must satisfy themselves by personal inspection.
Powered by