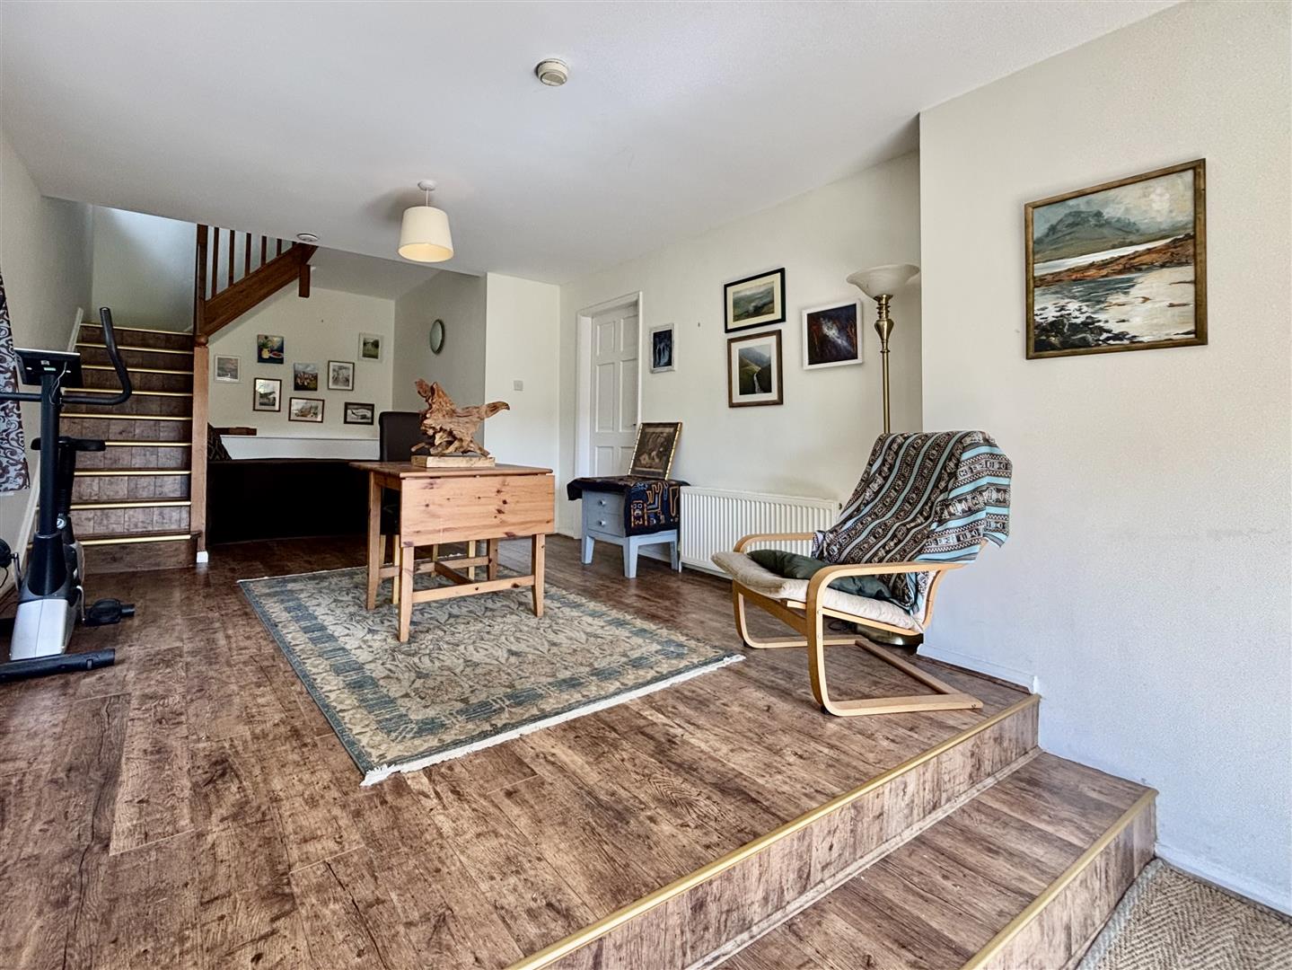
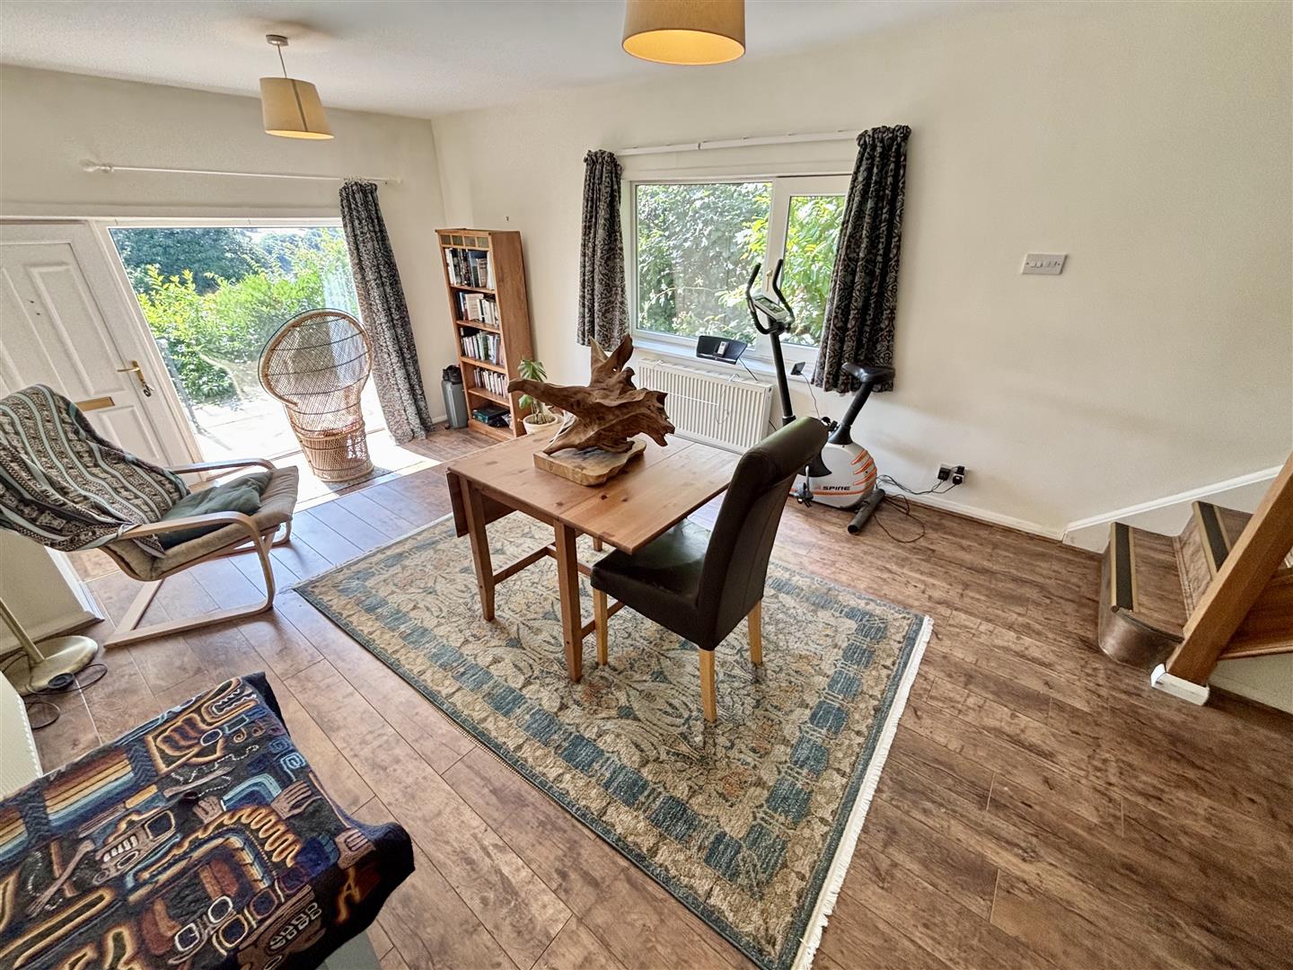
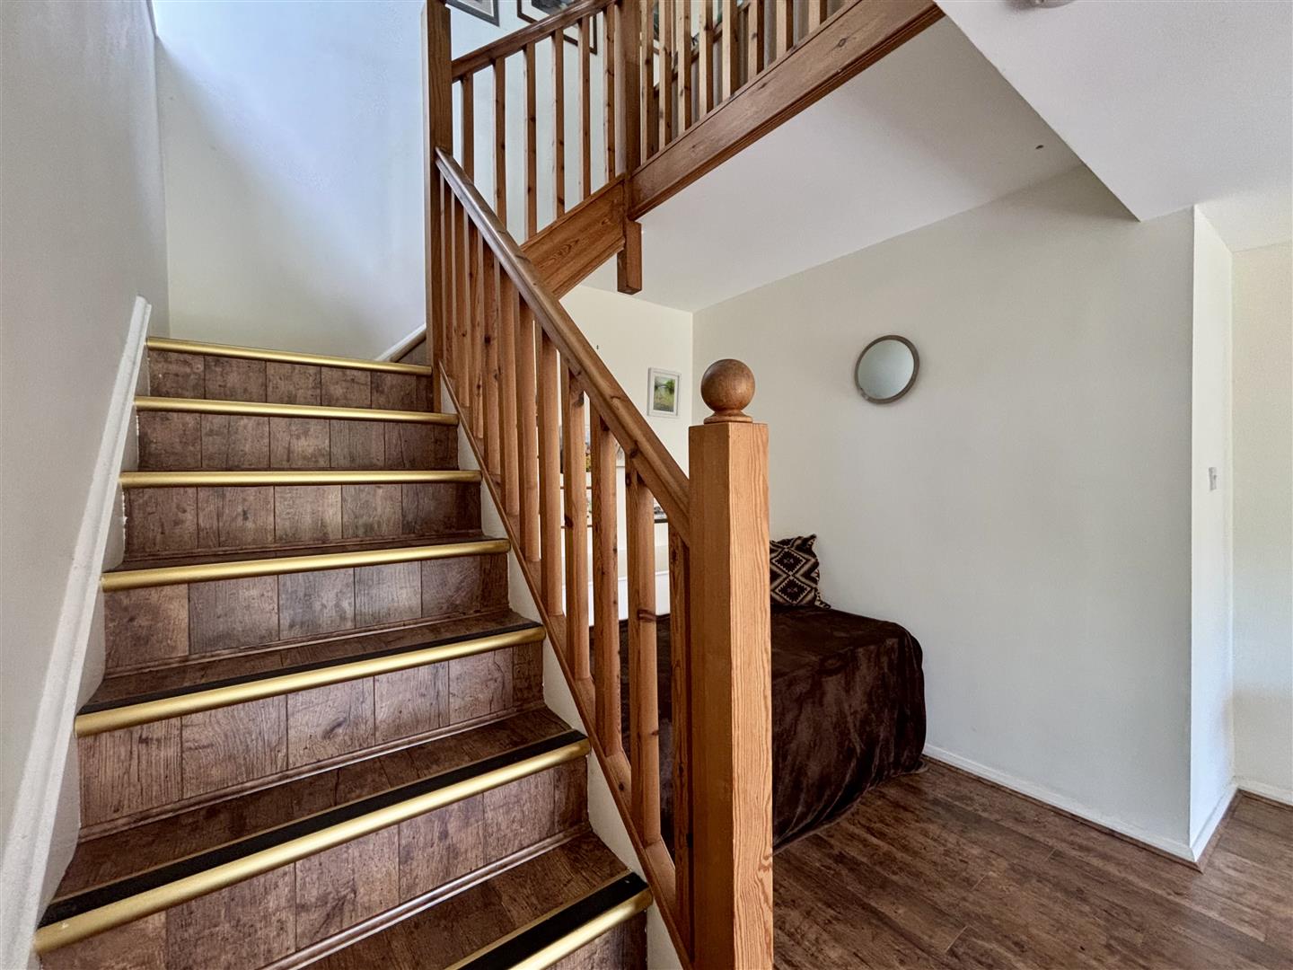
ENTRANCE HALL (7.62m x 3.68m (25'0 x 12'1))
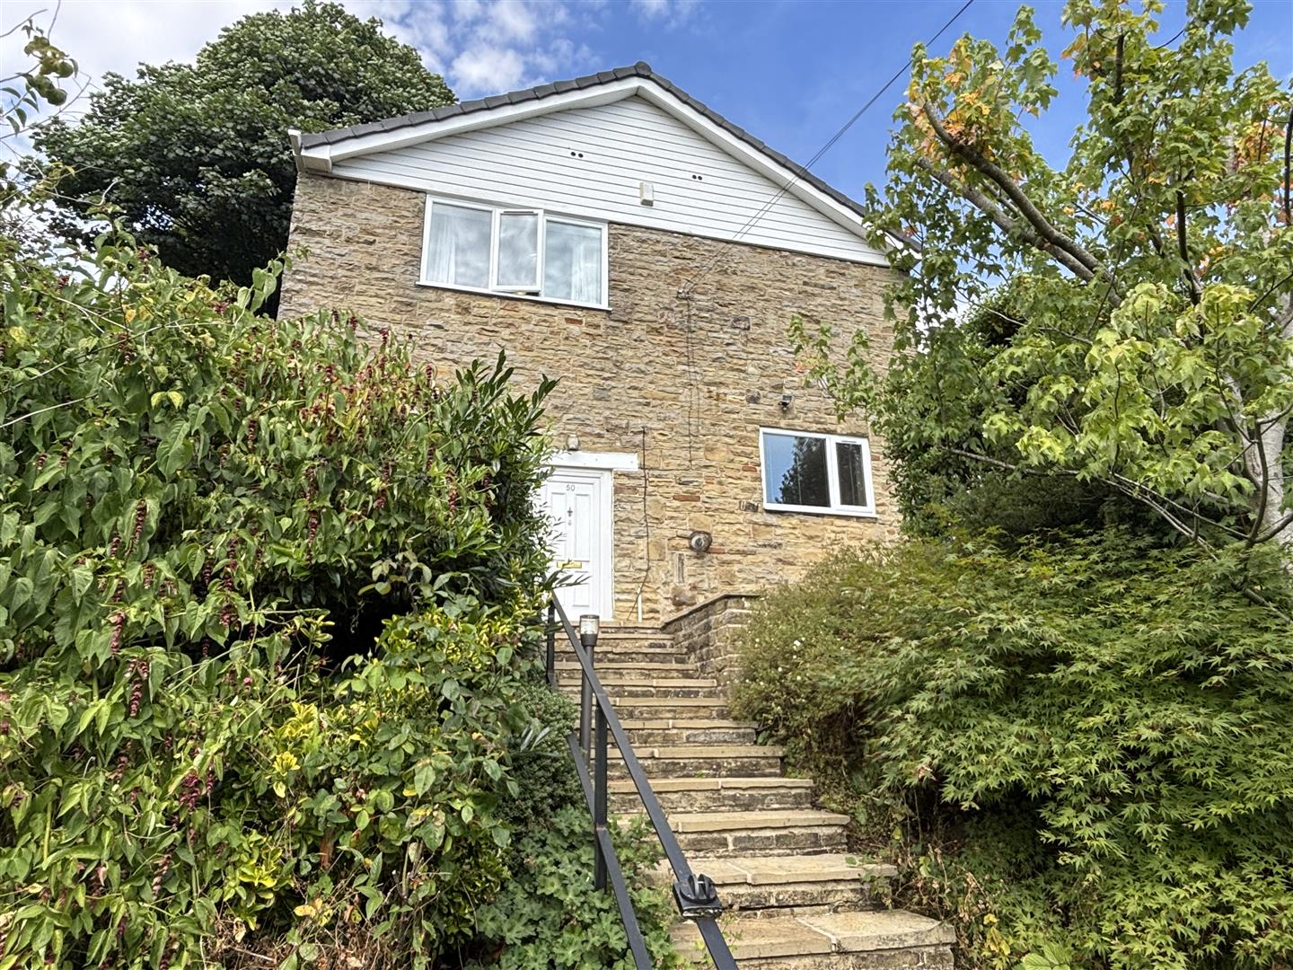
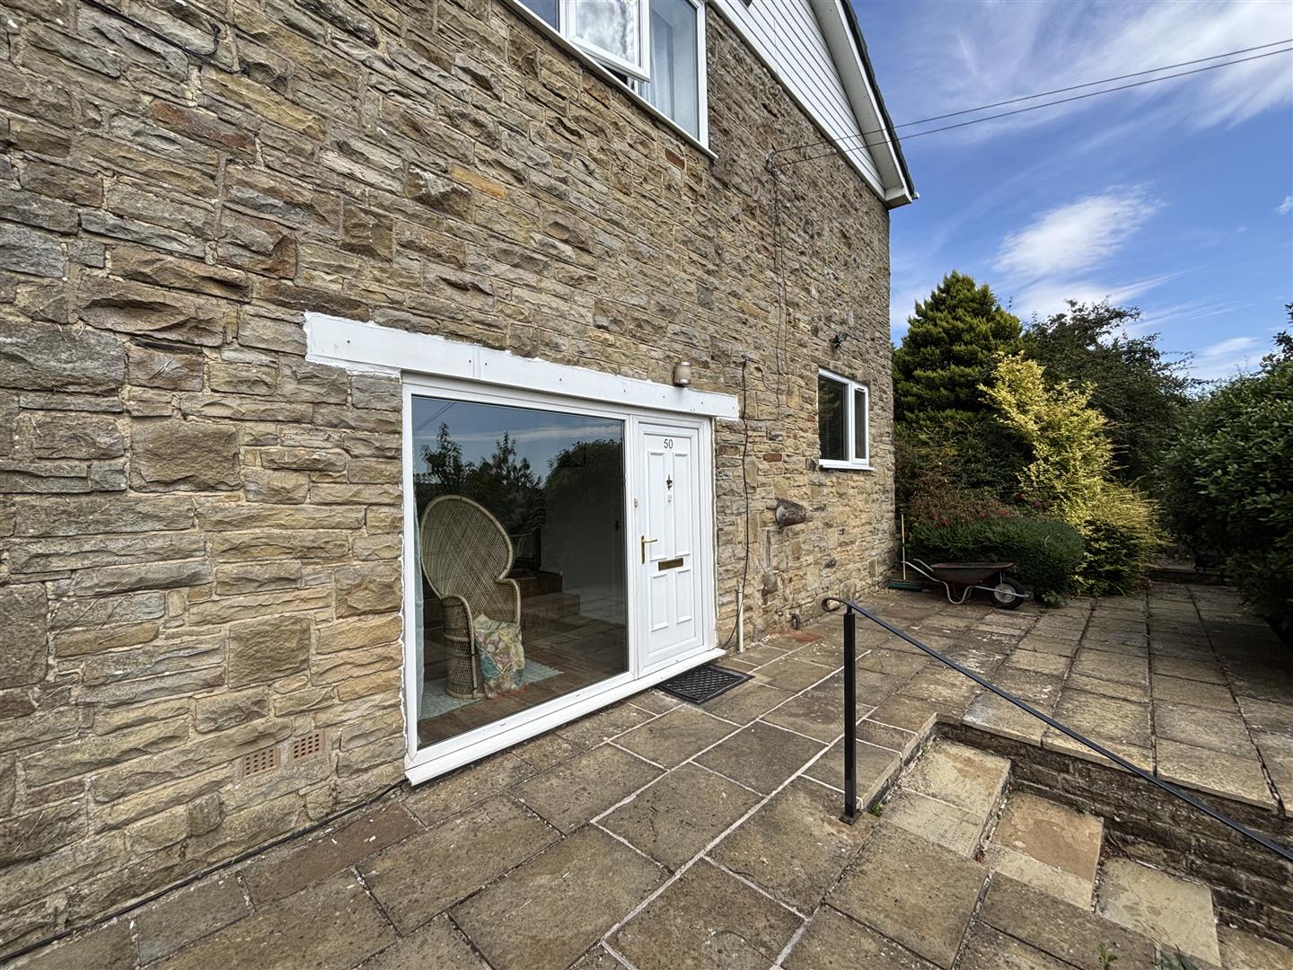
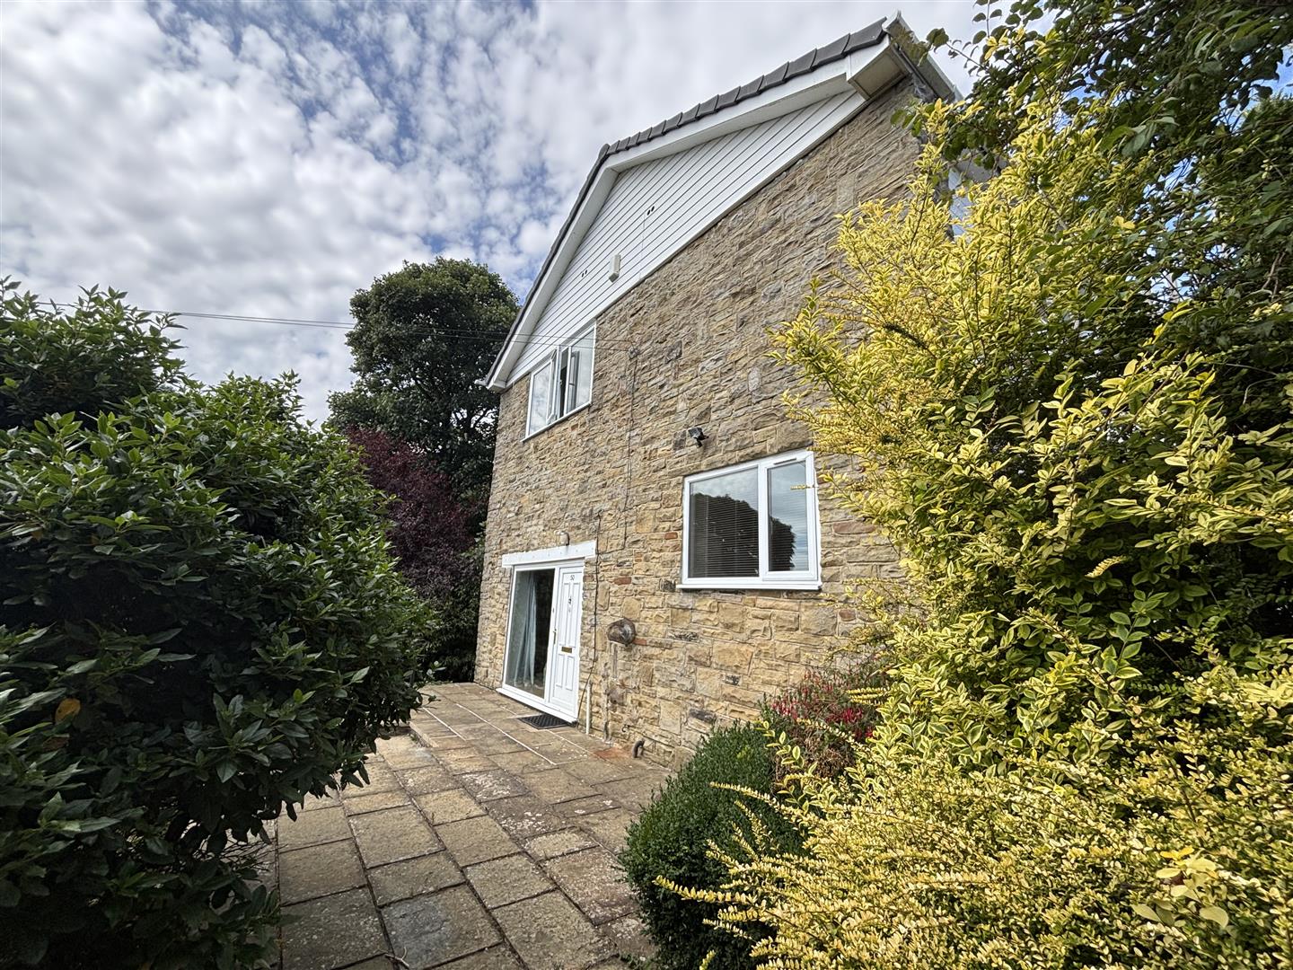
A most impressive 25' entrance hall with stairs off to the main living accommodation on the first floor and doors off to a boiler room and a ground floor bedroom with ensuite. Large picture window to the front, window to the side and a two central heating radiators.
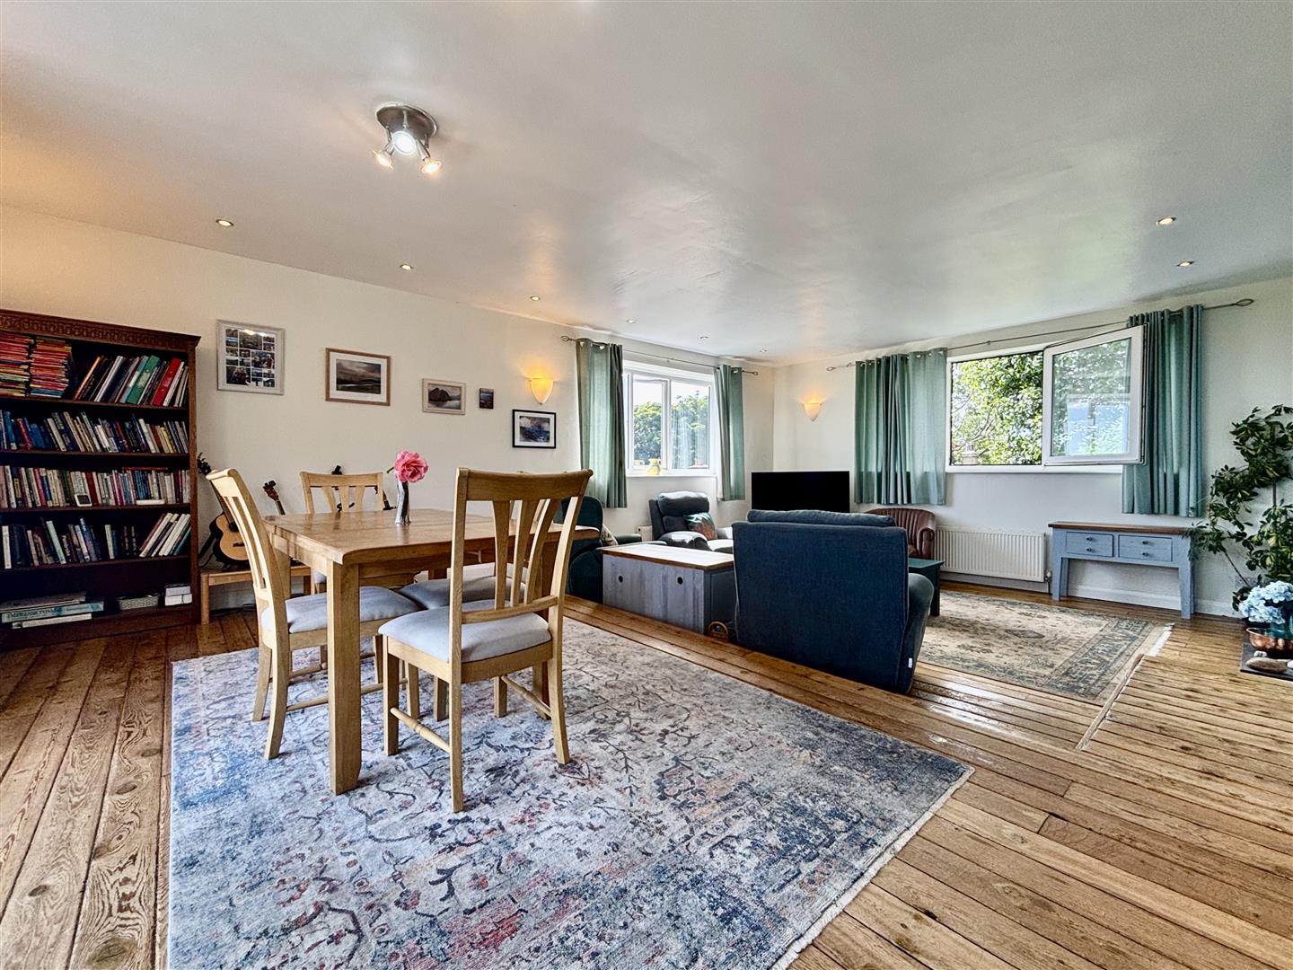
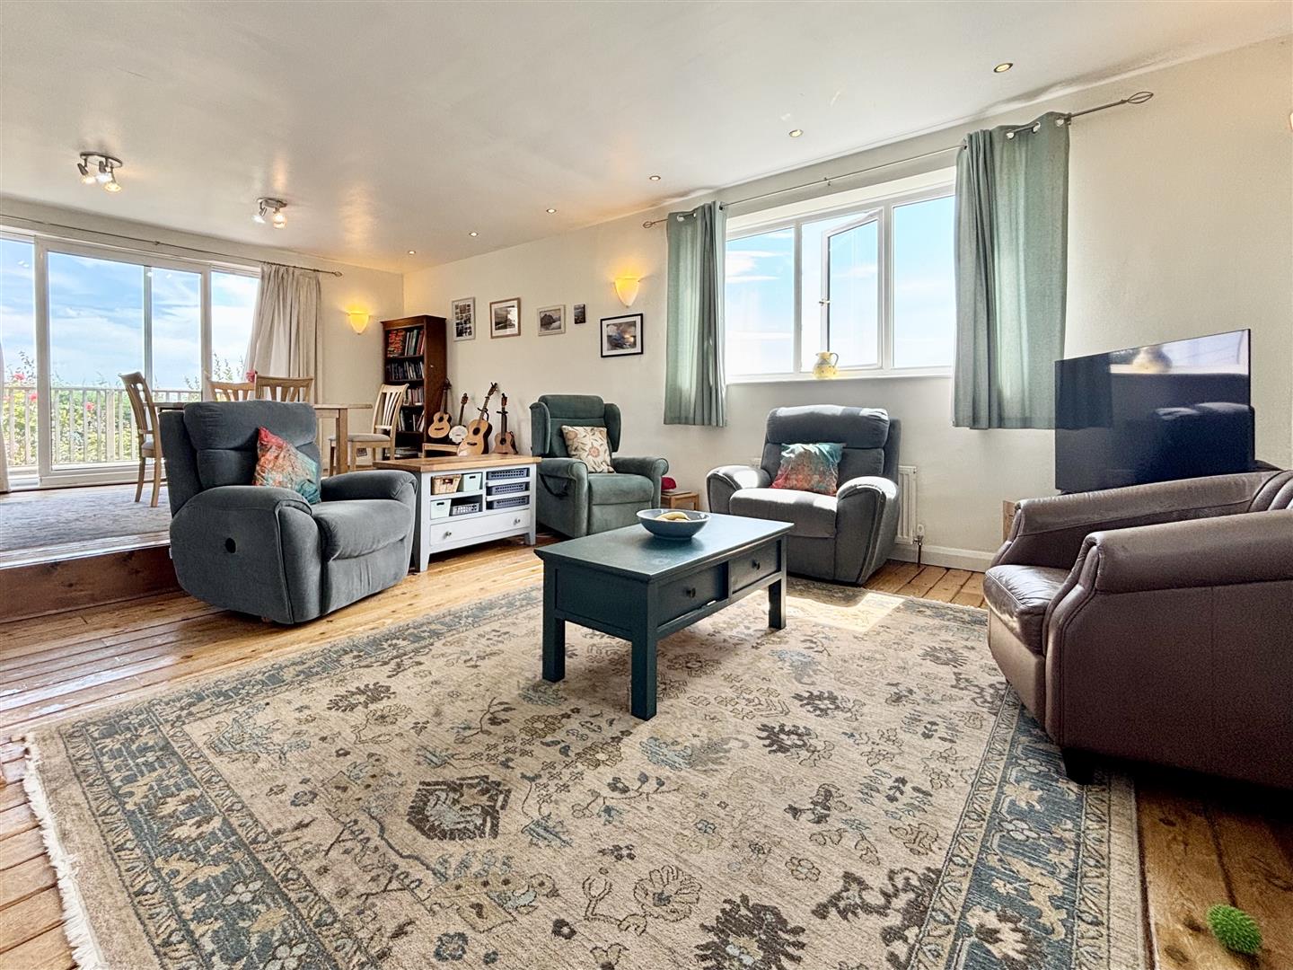
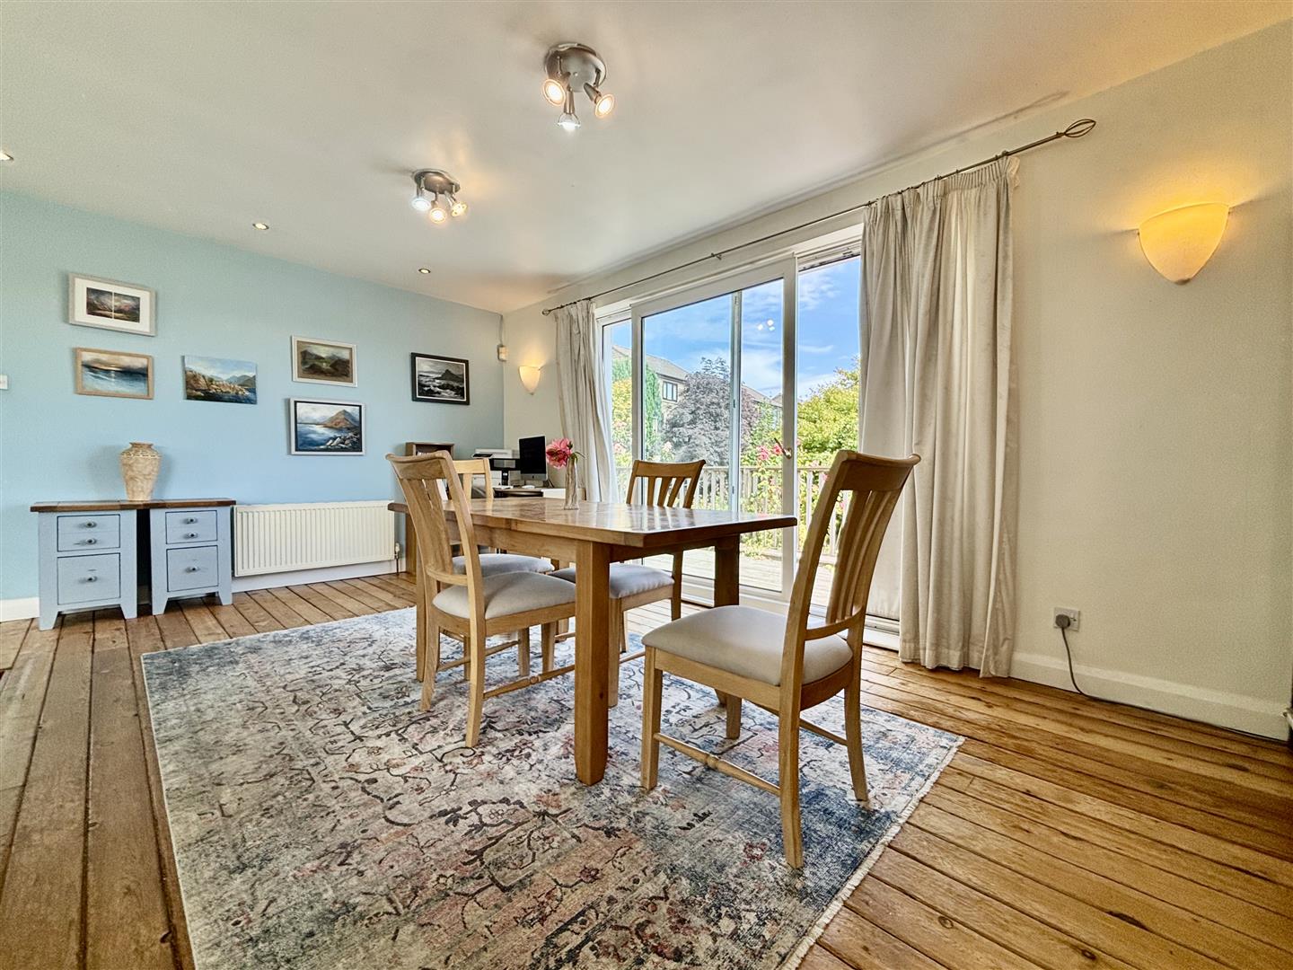
LOUNGE/ DINING (8.23m x 3.28m (27'0 x 10'9))
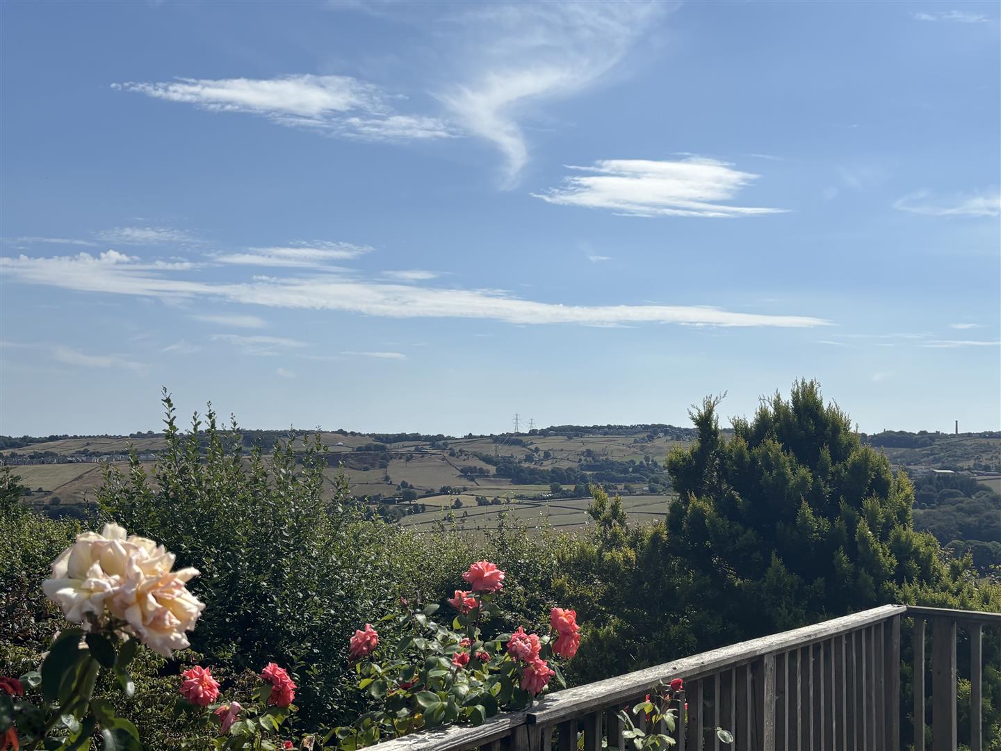
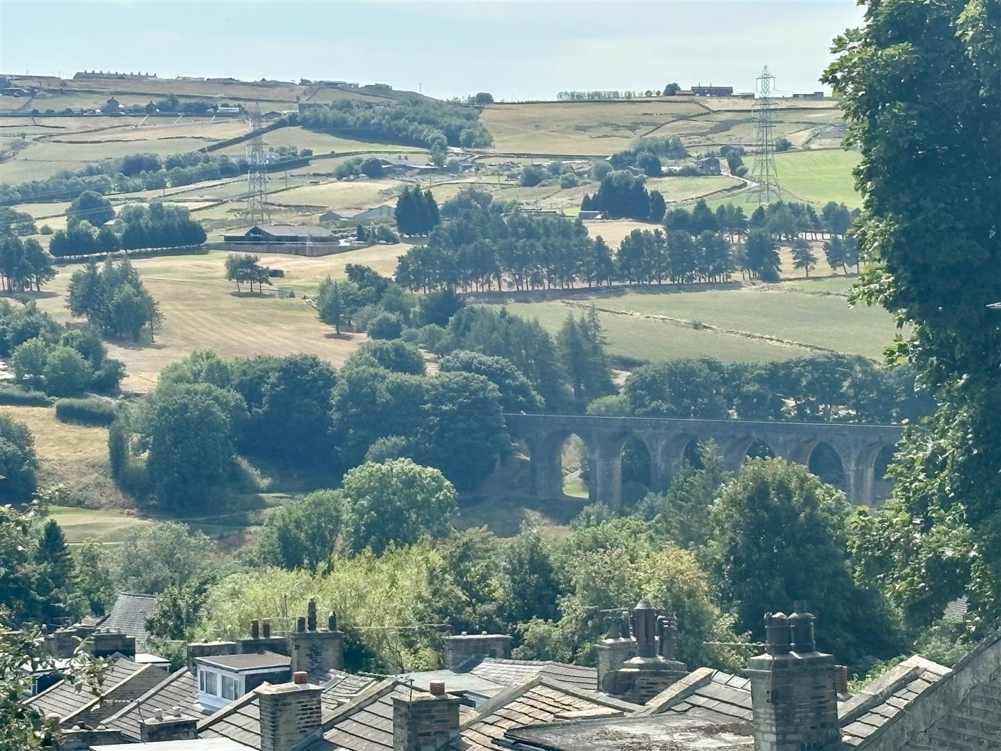
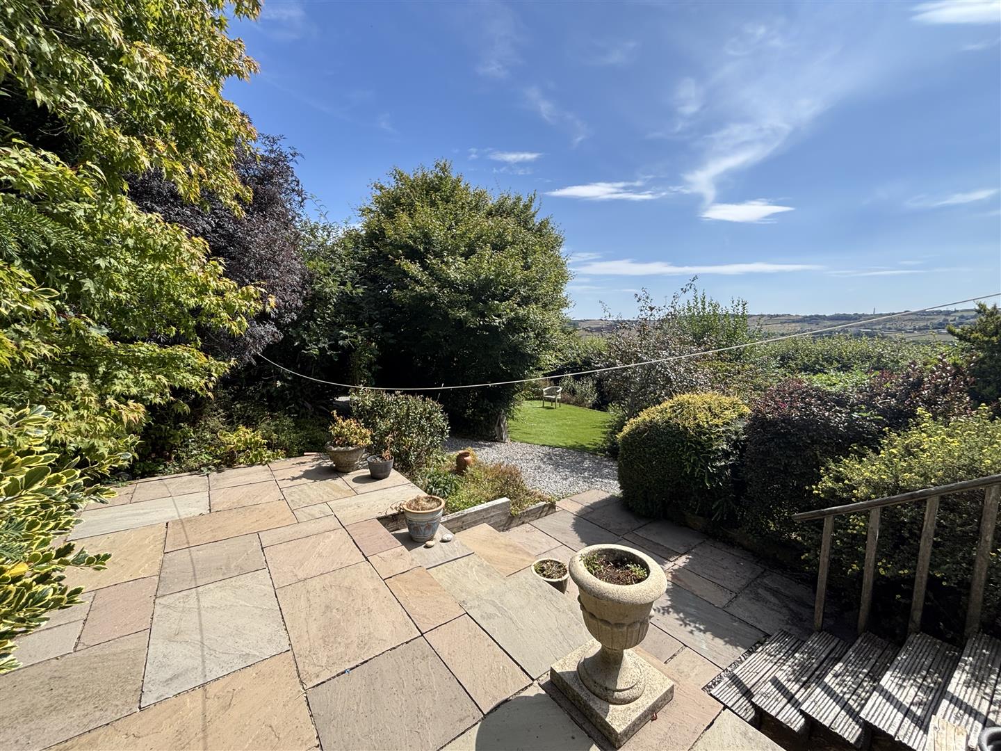
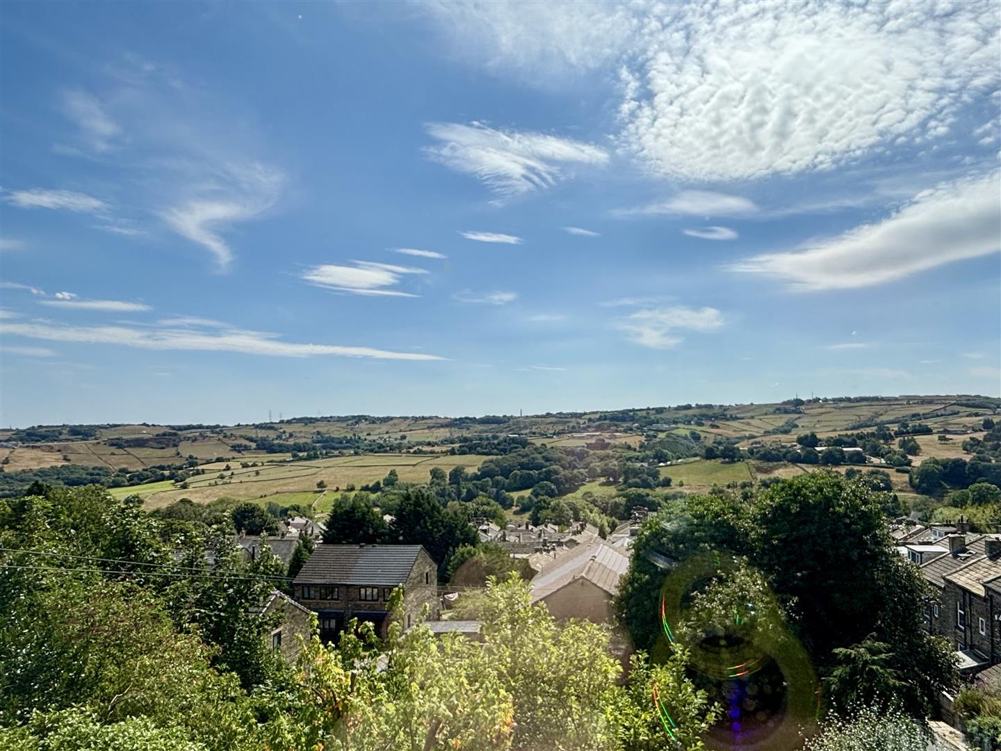
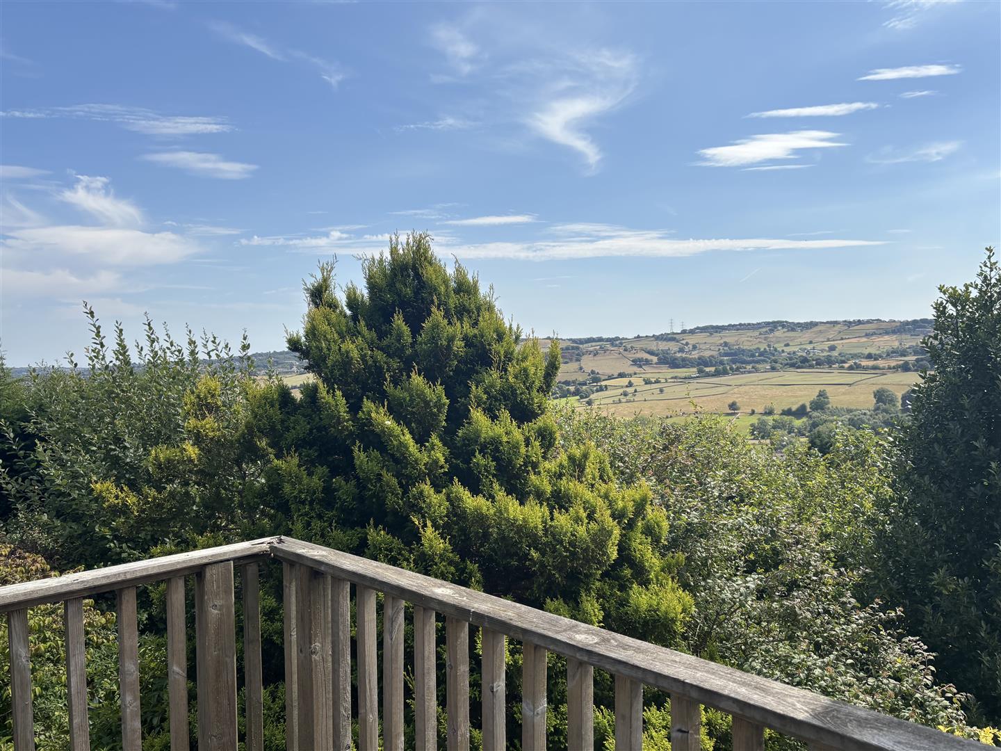
The heart of the home with 270 degrees panoramic views across the valley and beyond. A fantastic open plan living space with a sunken lounge area and large windows that frame the landscape like a living canvas flooding the space with natural light from every angle. Whether it’s morning coffee watching the sunrise over the valley, or evening entertaining as the sky turns gold and pink, this is a space that makes you feel on top of the world. Living flame gas fire, three central heating radiators, stripped pine flooring and large upvc patio doors lead out onto a decked veranda with sufficient space to dine outside on a balmy evening as the sun goes down.
KITCHEN (3.35m x 3.28m (11'0 x 10'9))
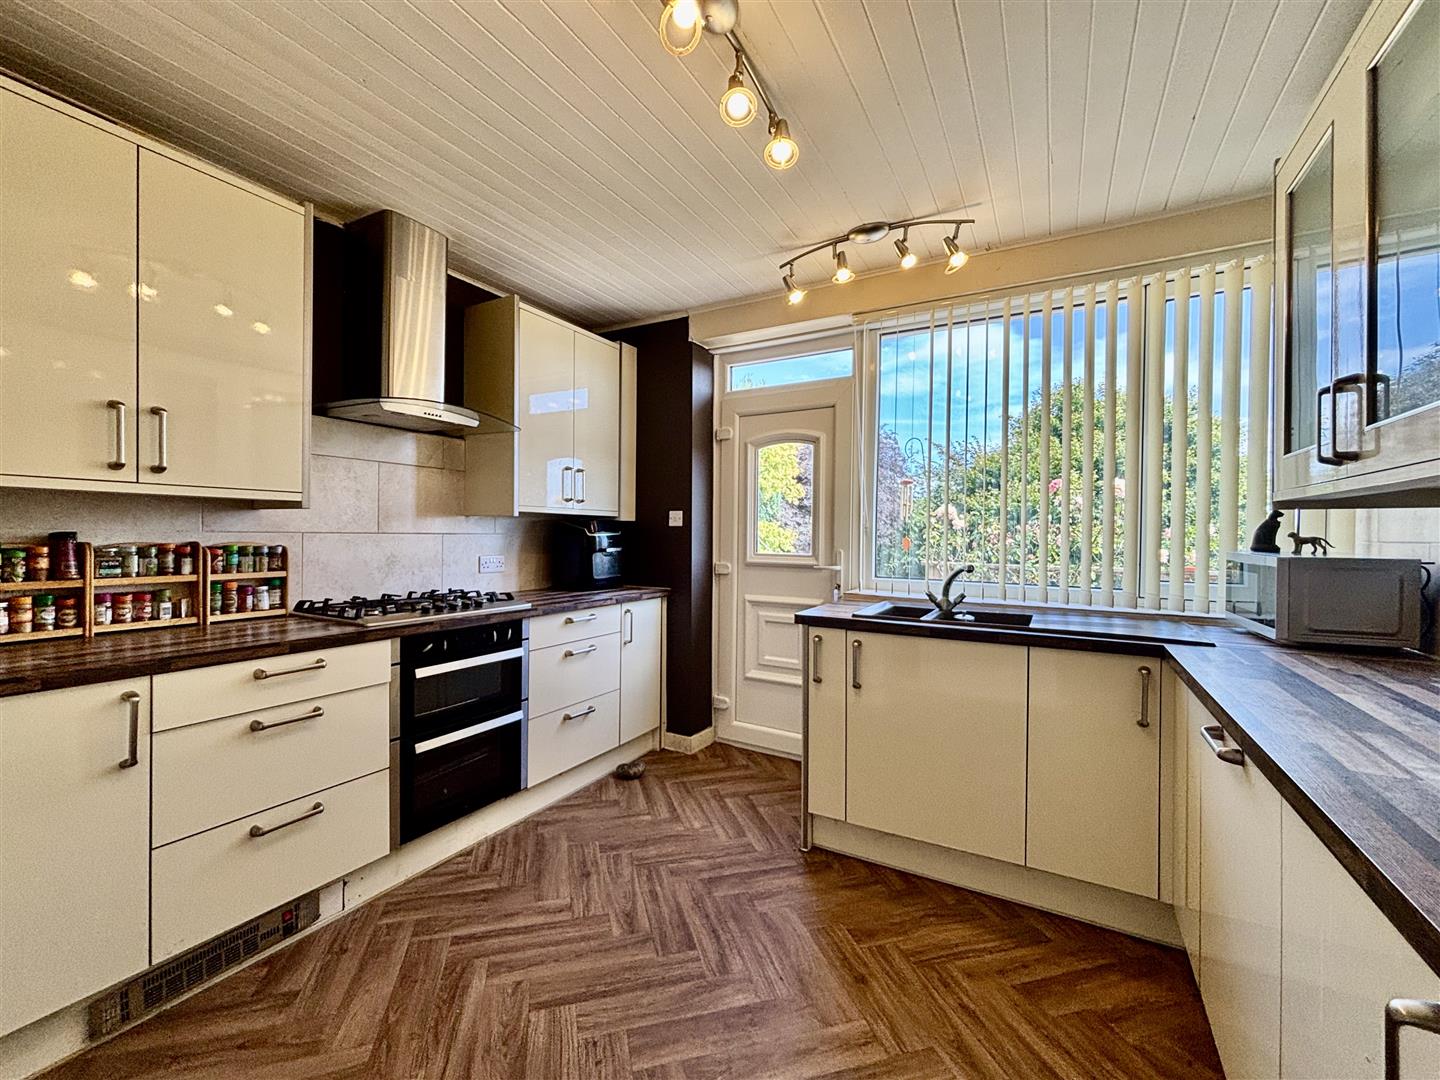
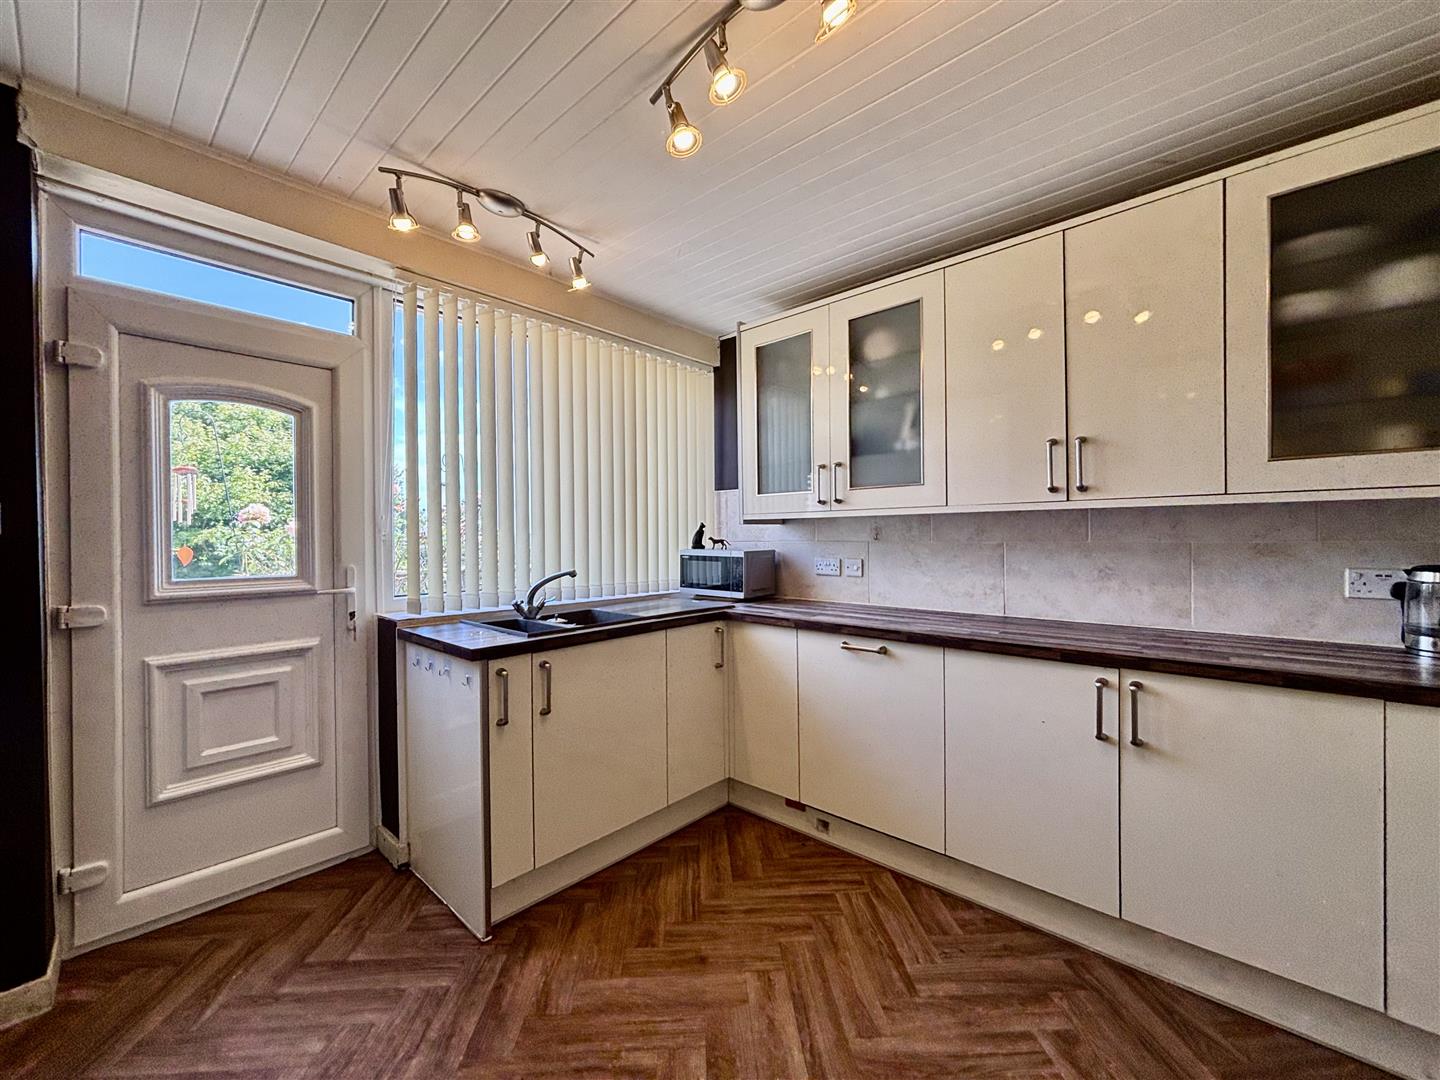
Modern fully fitted kitchen with integrated appliances including a fridge-freezer, five ring gas hob, extractor double electric oven and grill, One and a half bowl composite sink and drainer, window and a brand new UPVC door leading to the garden. Extended views across the valley and of the garden.
HALL
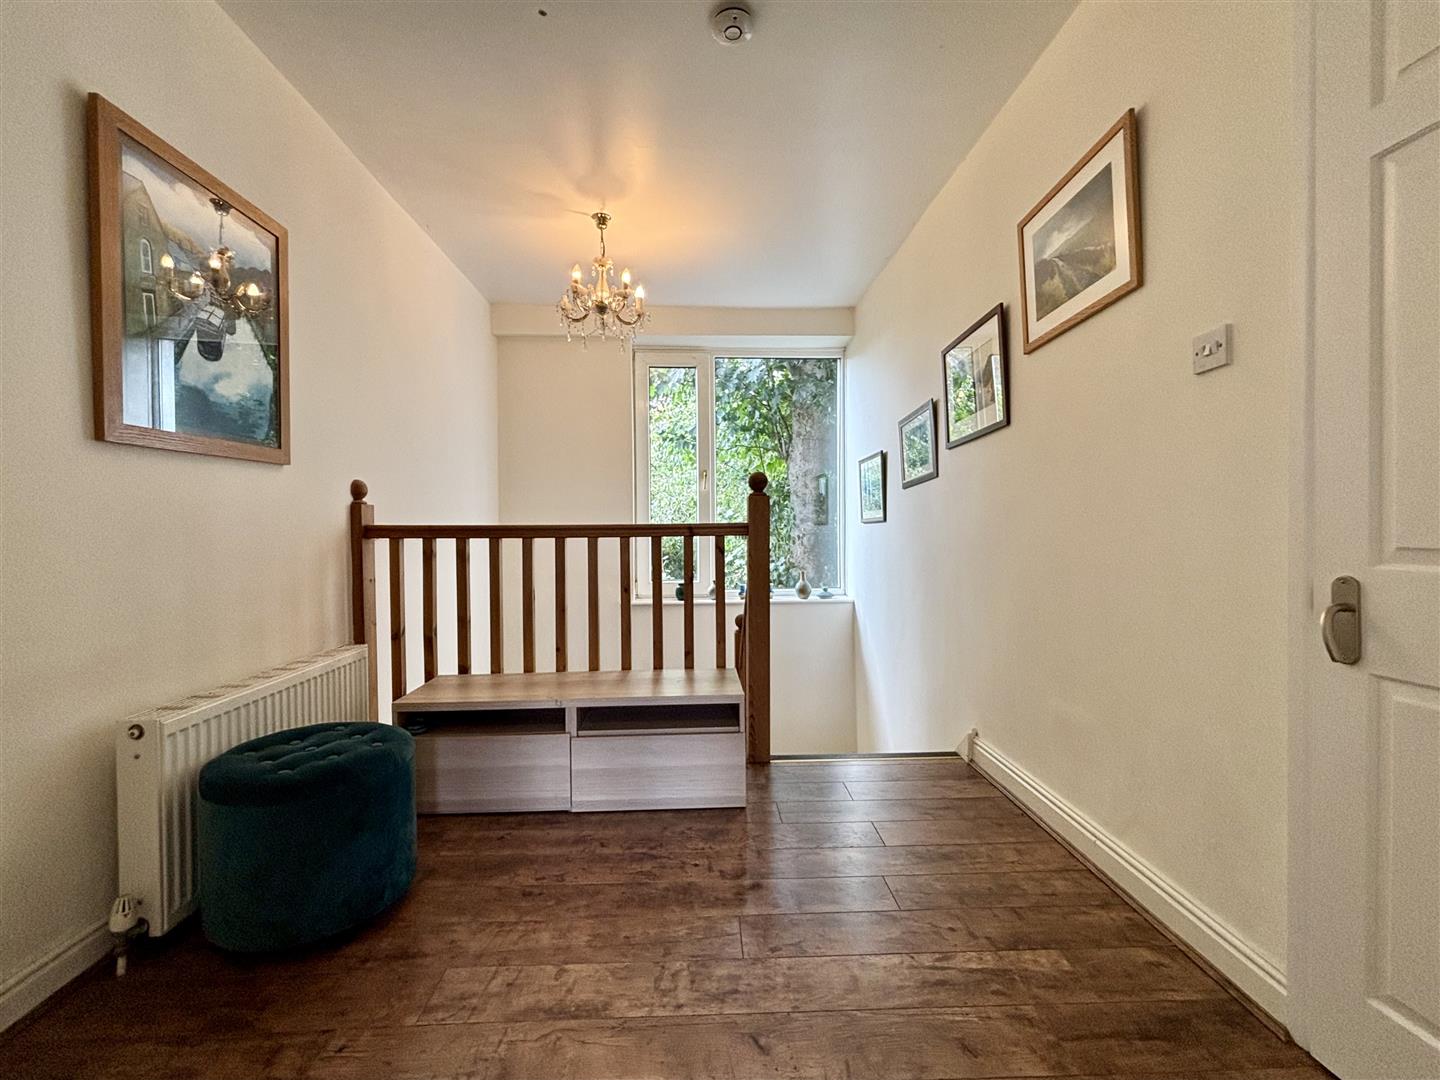
First Floor landing area with a large window to the side elevation, laminate flooring and a central heating radiator.
INNER HALL
Doors off to three bedrooms and the bathroom plus access to the loft space.
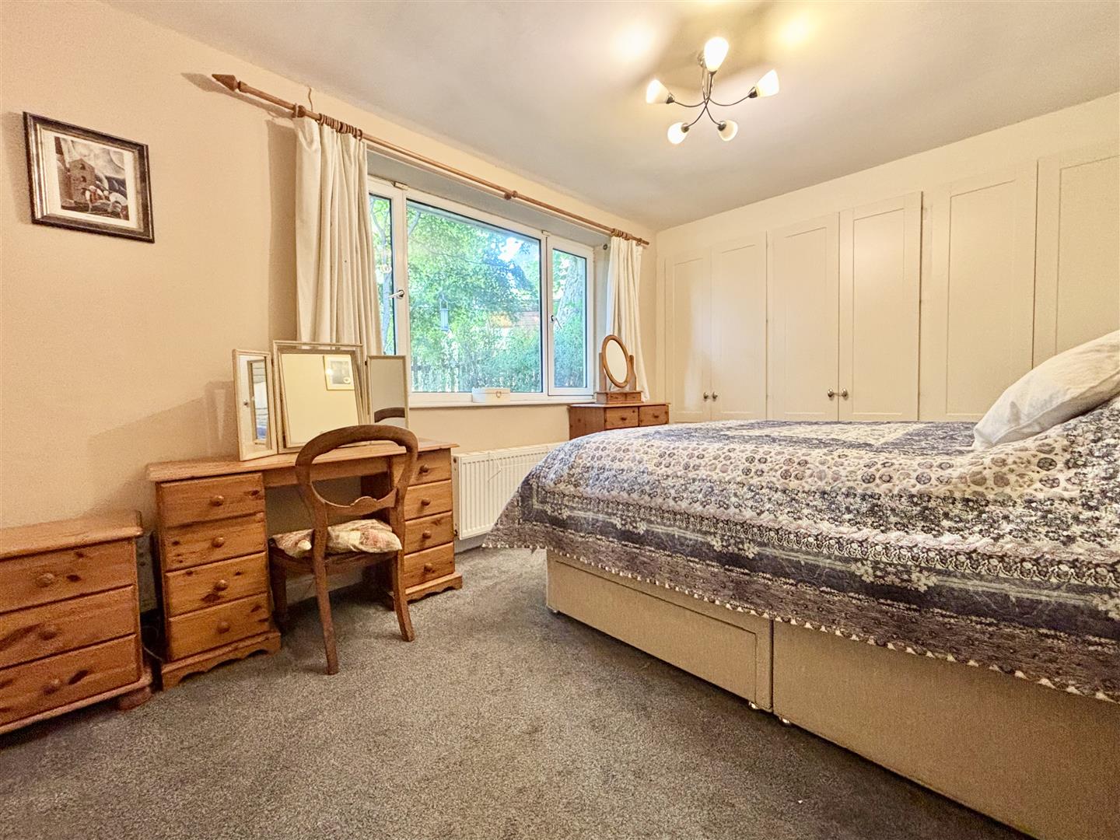
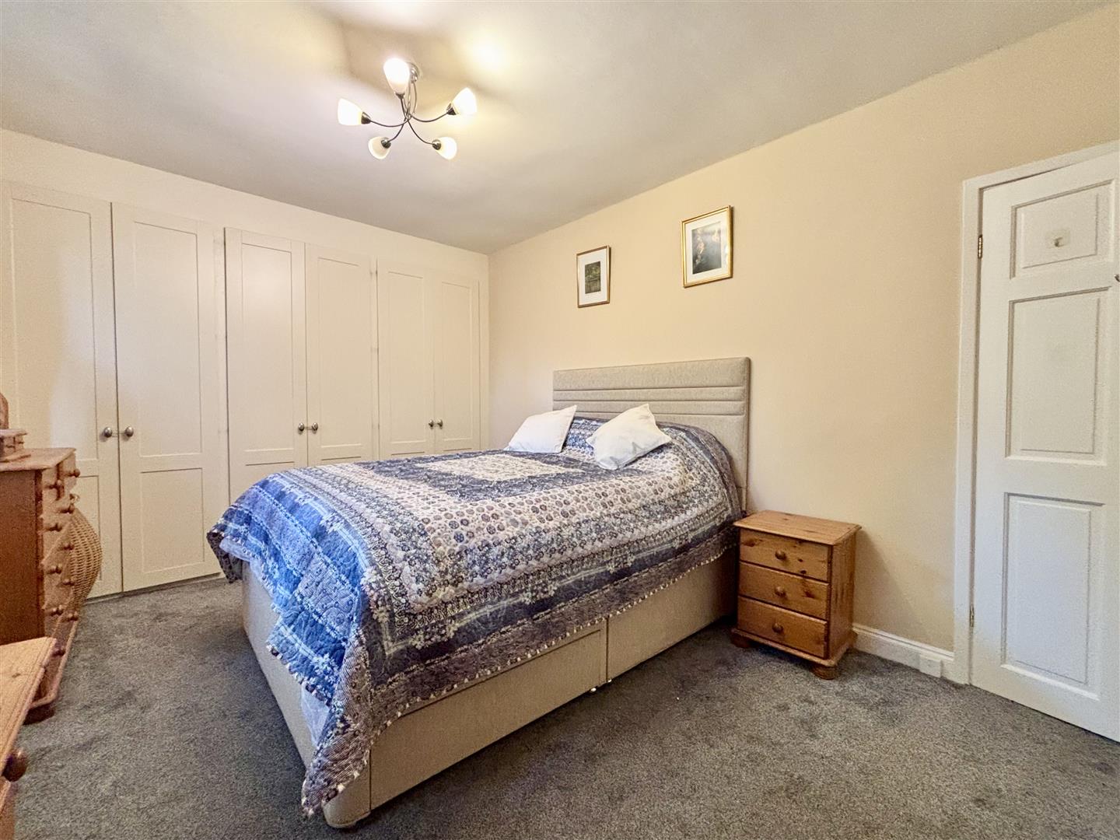
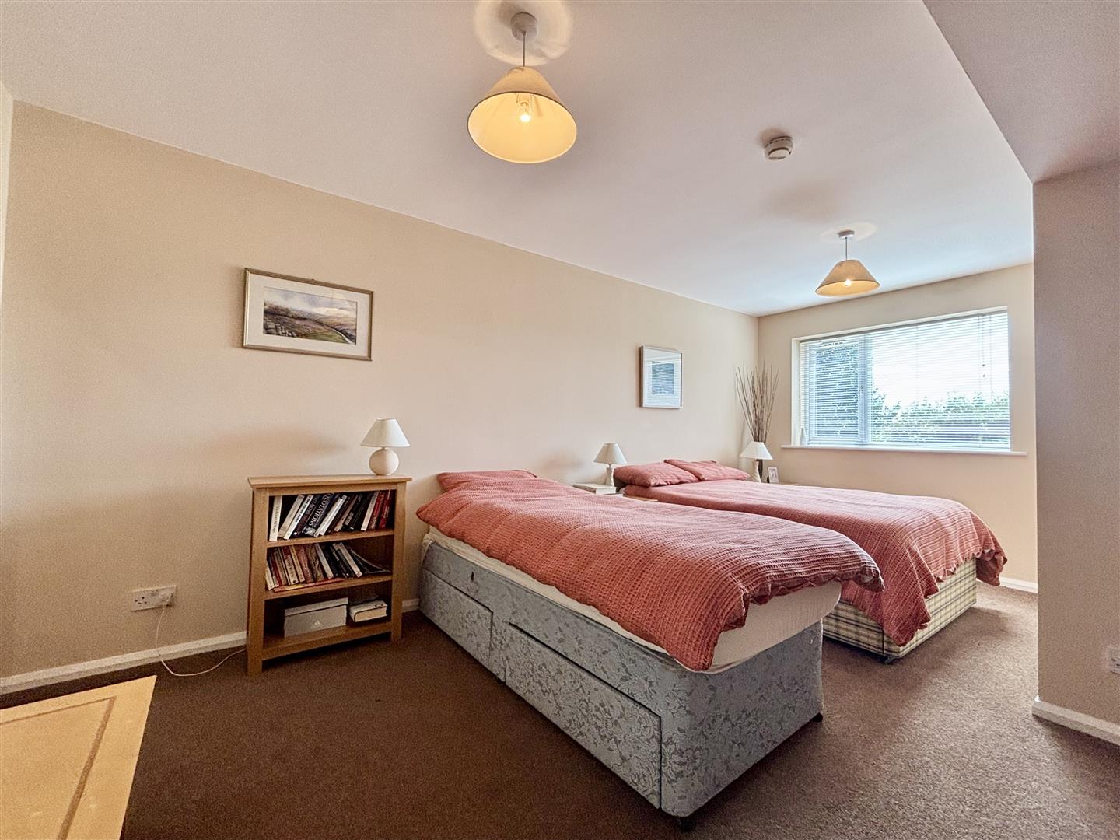
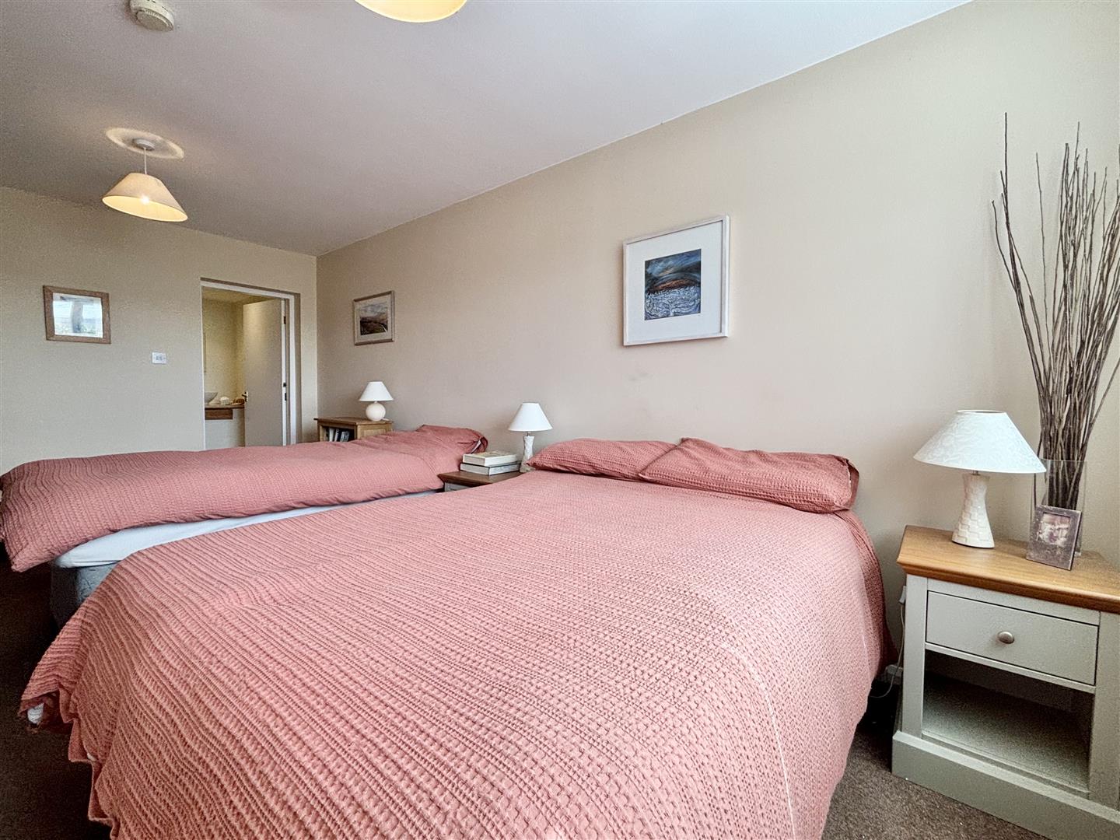
BEDROOM ONE (5.38m x 3.56m (17'8 x 11'8))
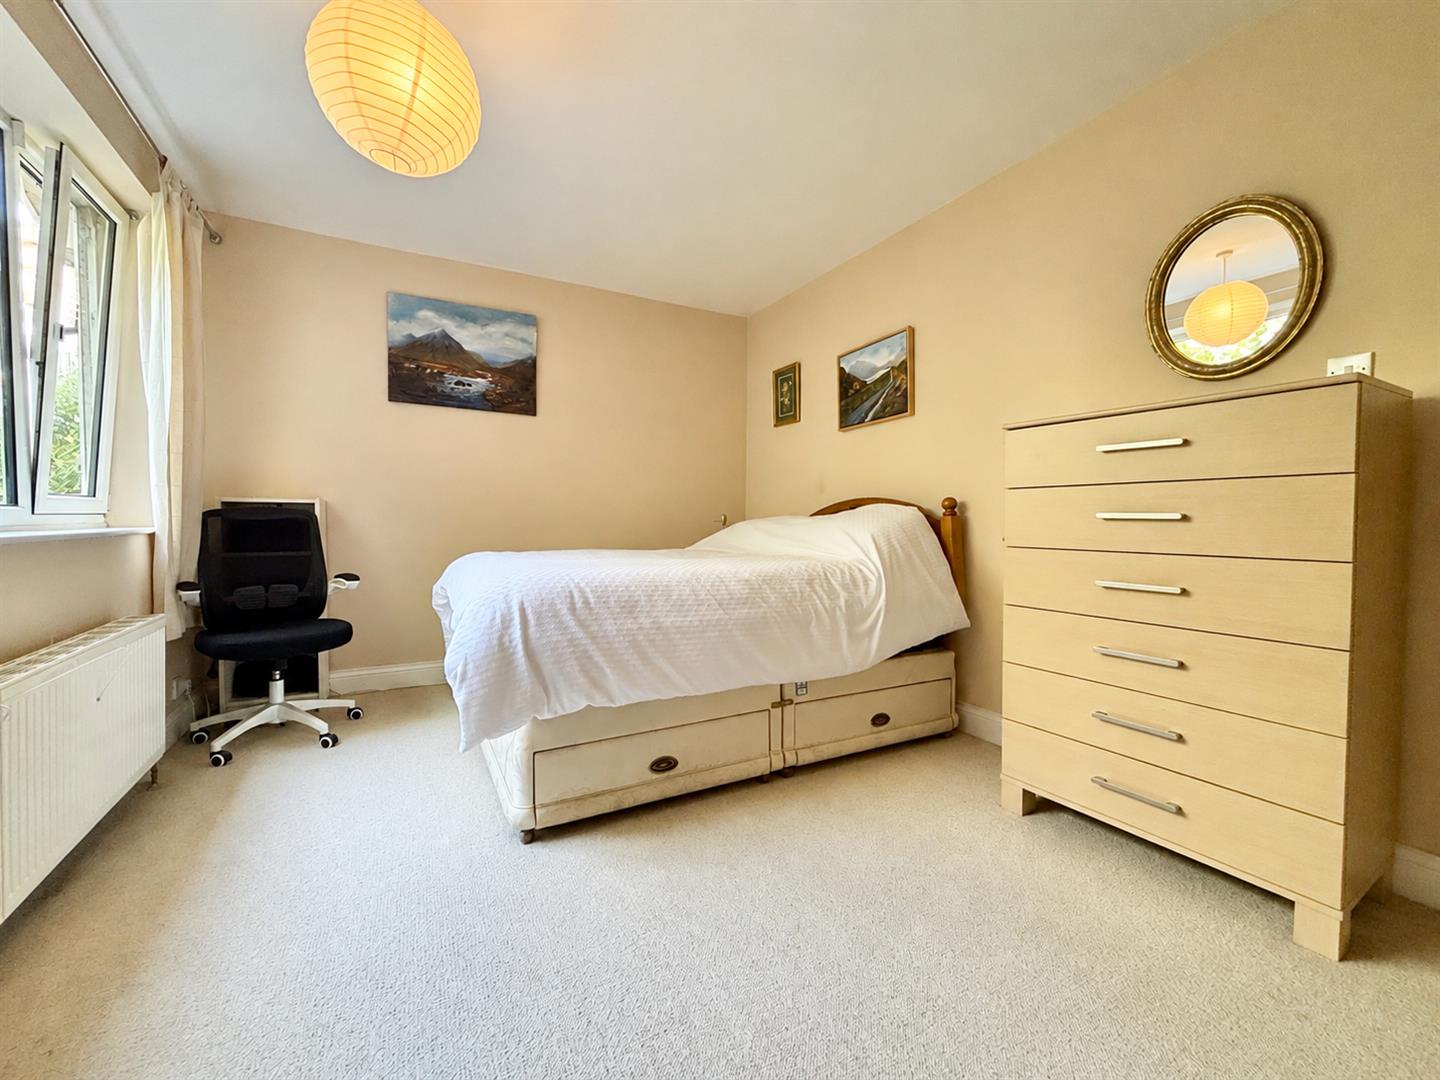
A spacious ground floor bedroom with a window to the front elevation, central heating radiator and a door to:
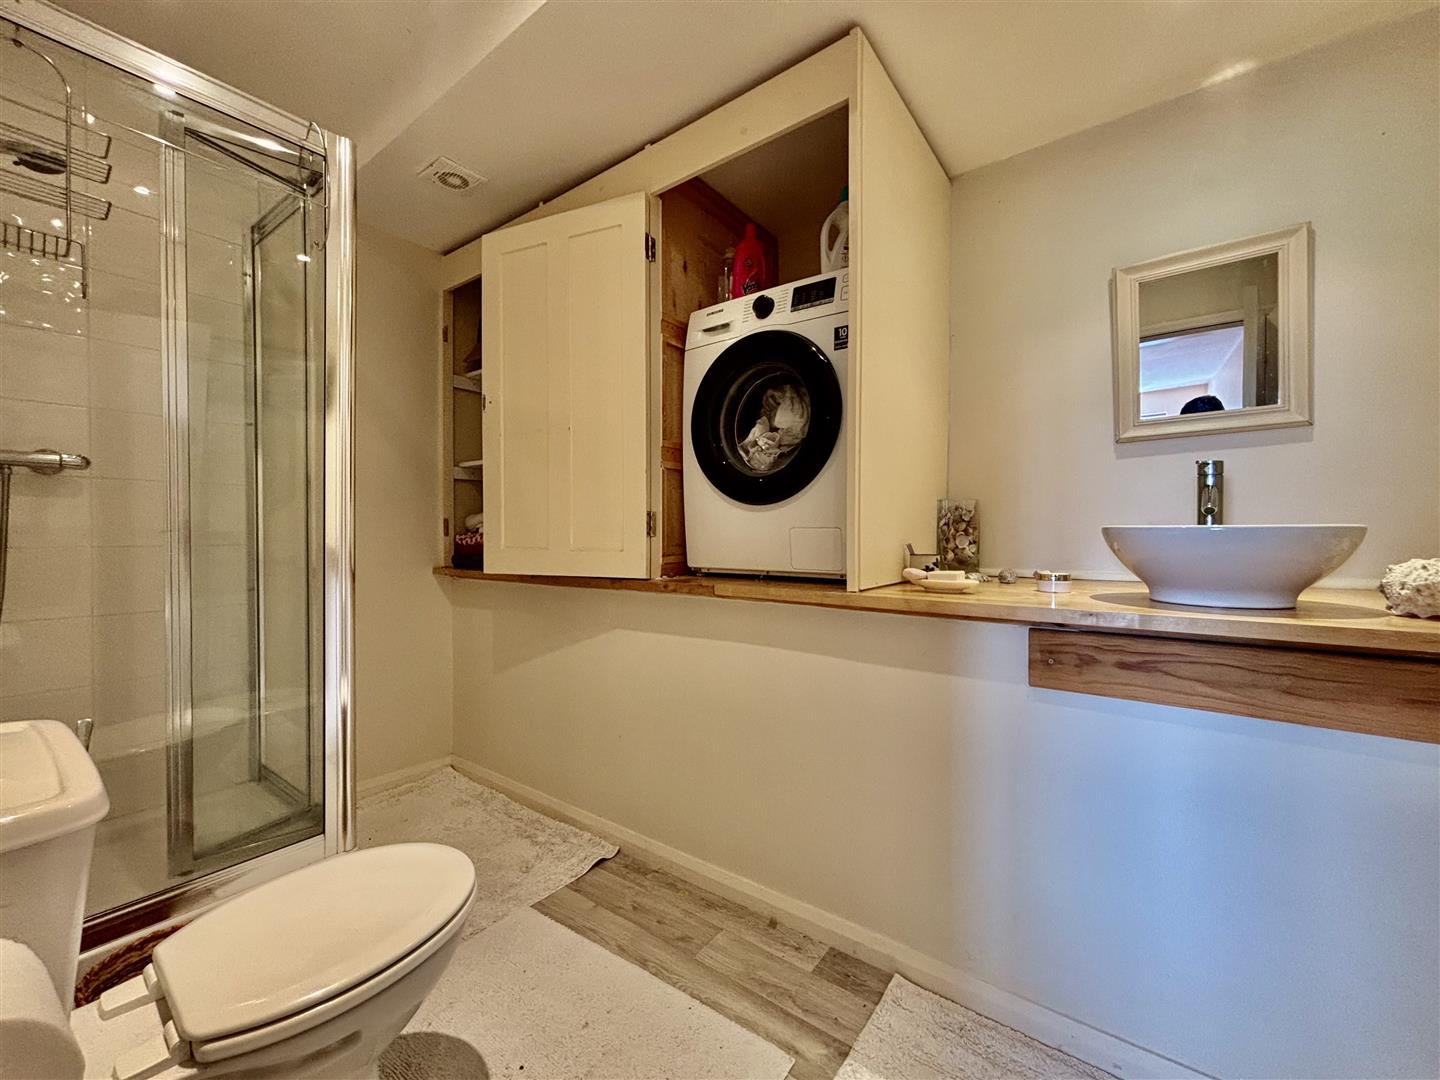
ENSUITE
A spacious ensuite with corner shower, bowl style washbasin with mixer tap and a low flush WC. Fitted shelving, storage and a utility cupboard with plumbing for a washing machine.
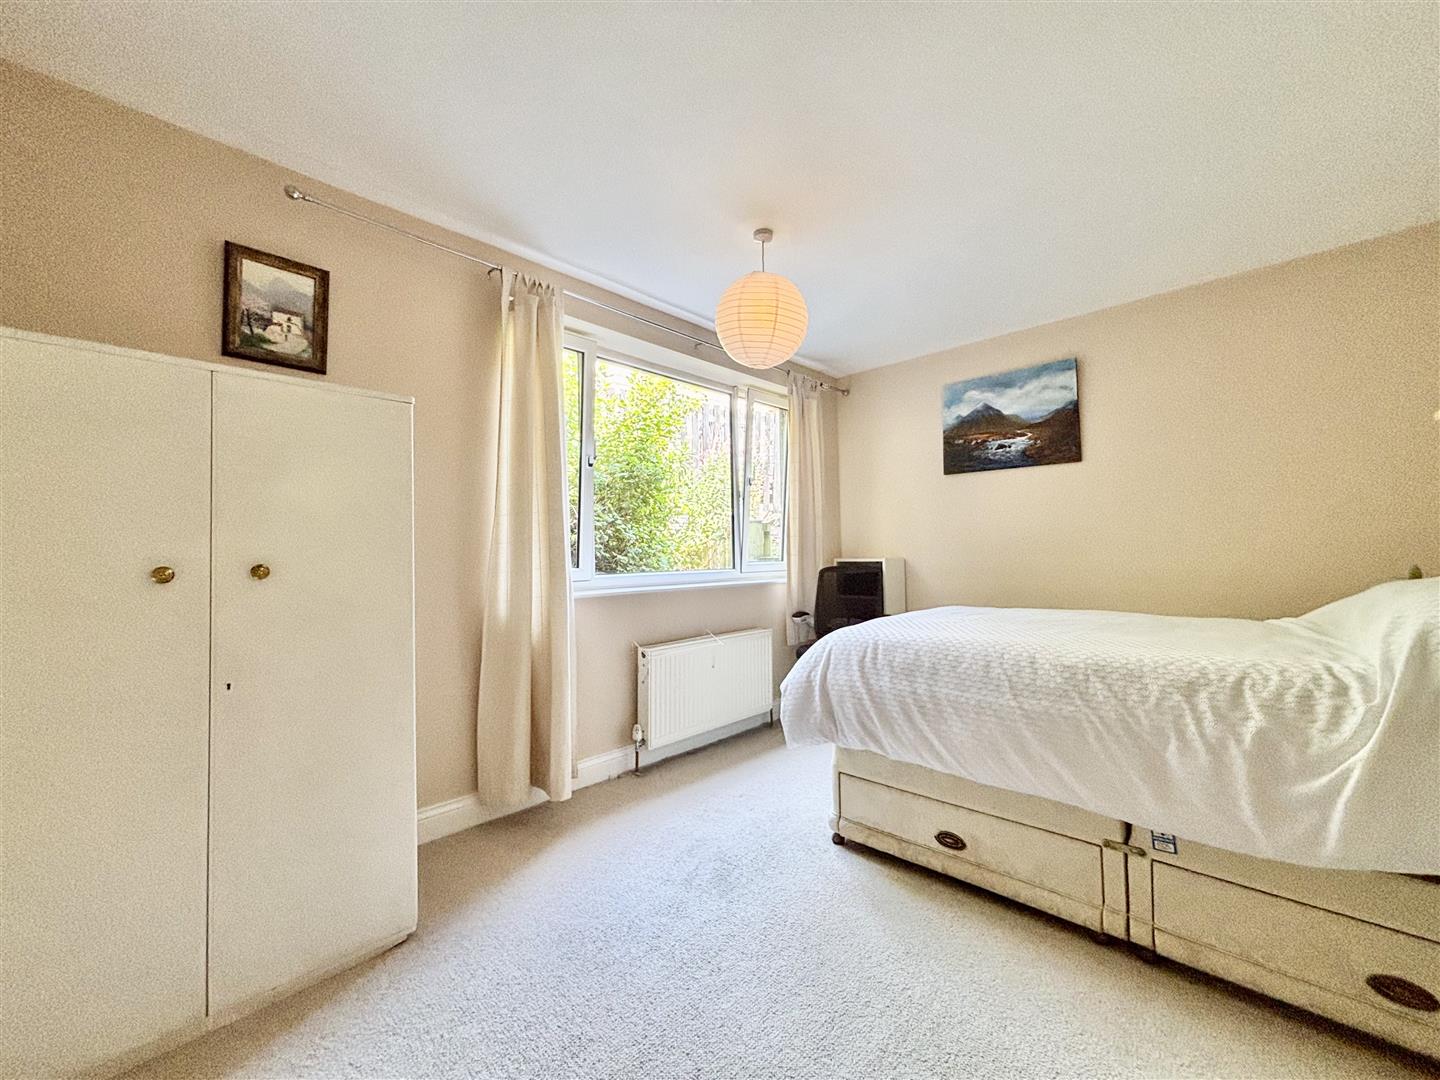
BEDROOM TWO (4.29m x 3.15m (14'1 x 10'4))
Window to the rear elevation and a central heating radiator.
BEDROOM THREE (4.09m x 3.05m (13'5 x 10'0))
Window to the side elevation, wall-to-wall fitted wardrobes and a central heating radiator.
BEDROOM FOUR (3.20m x 2.67m (10'6 x 8'9))
Currently used as an art studio/hobbies room. Window to the side elevation and a central heating radiator.
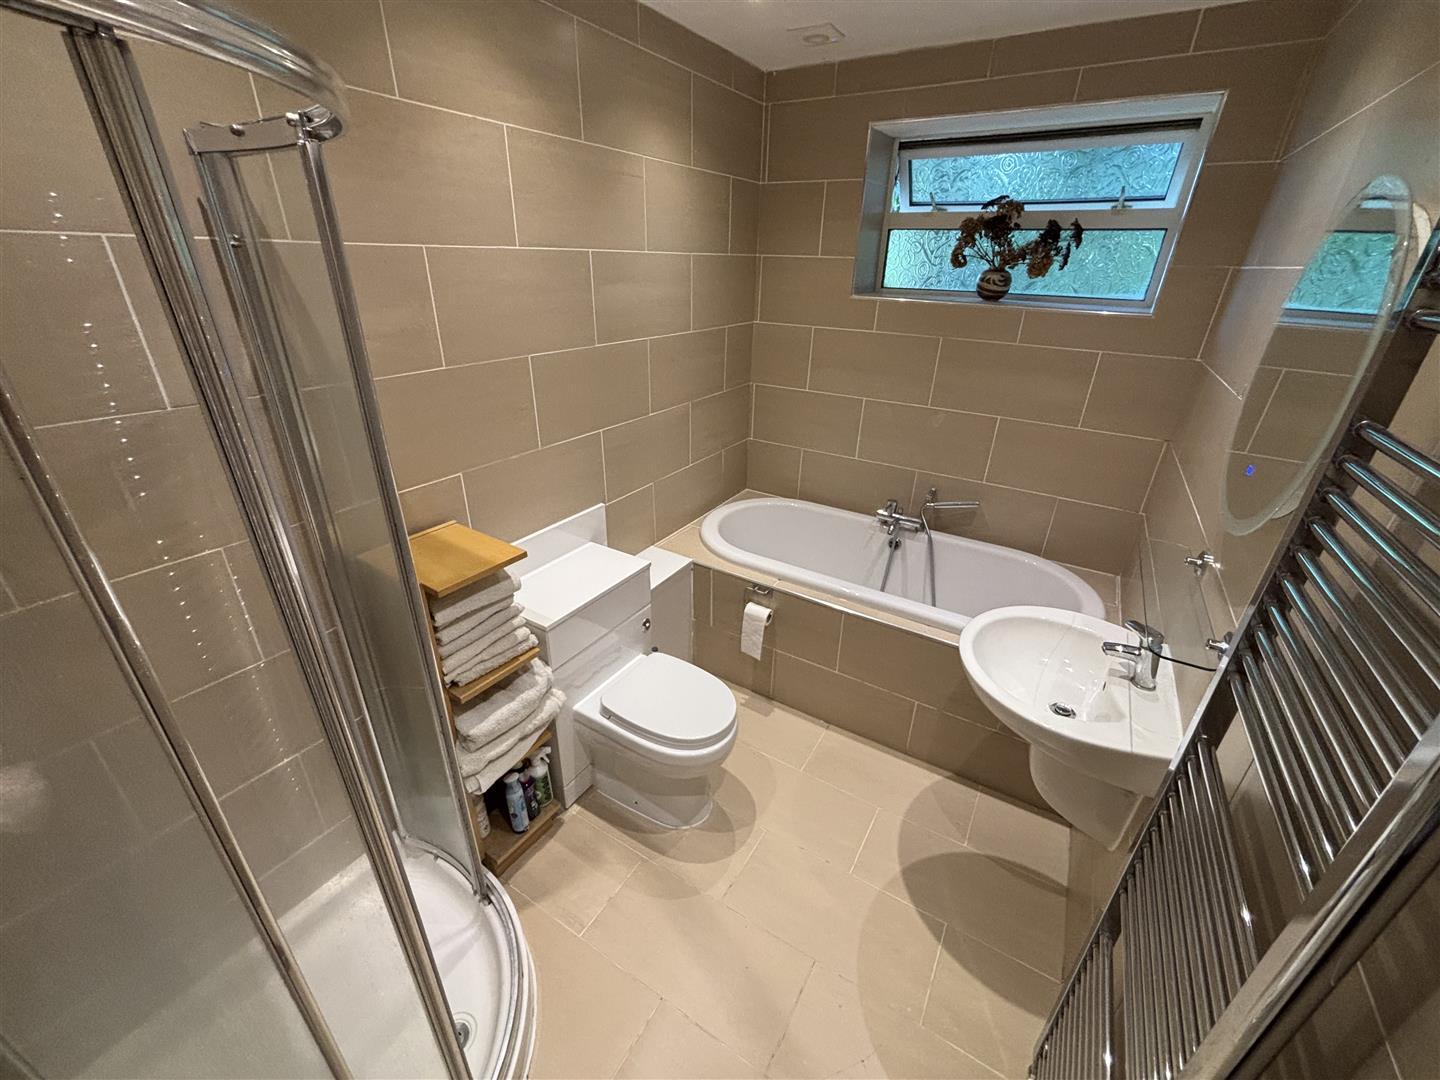
BATHROOM
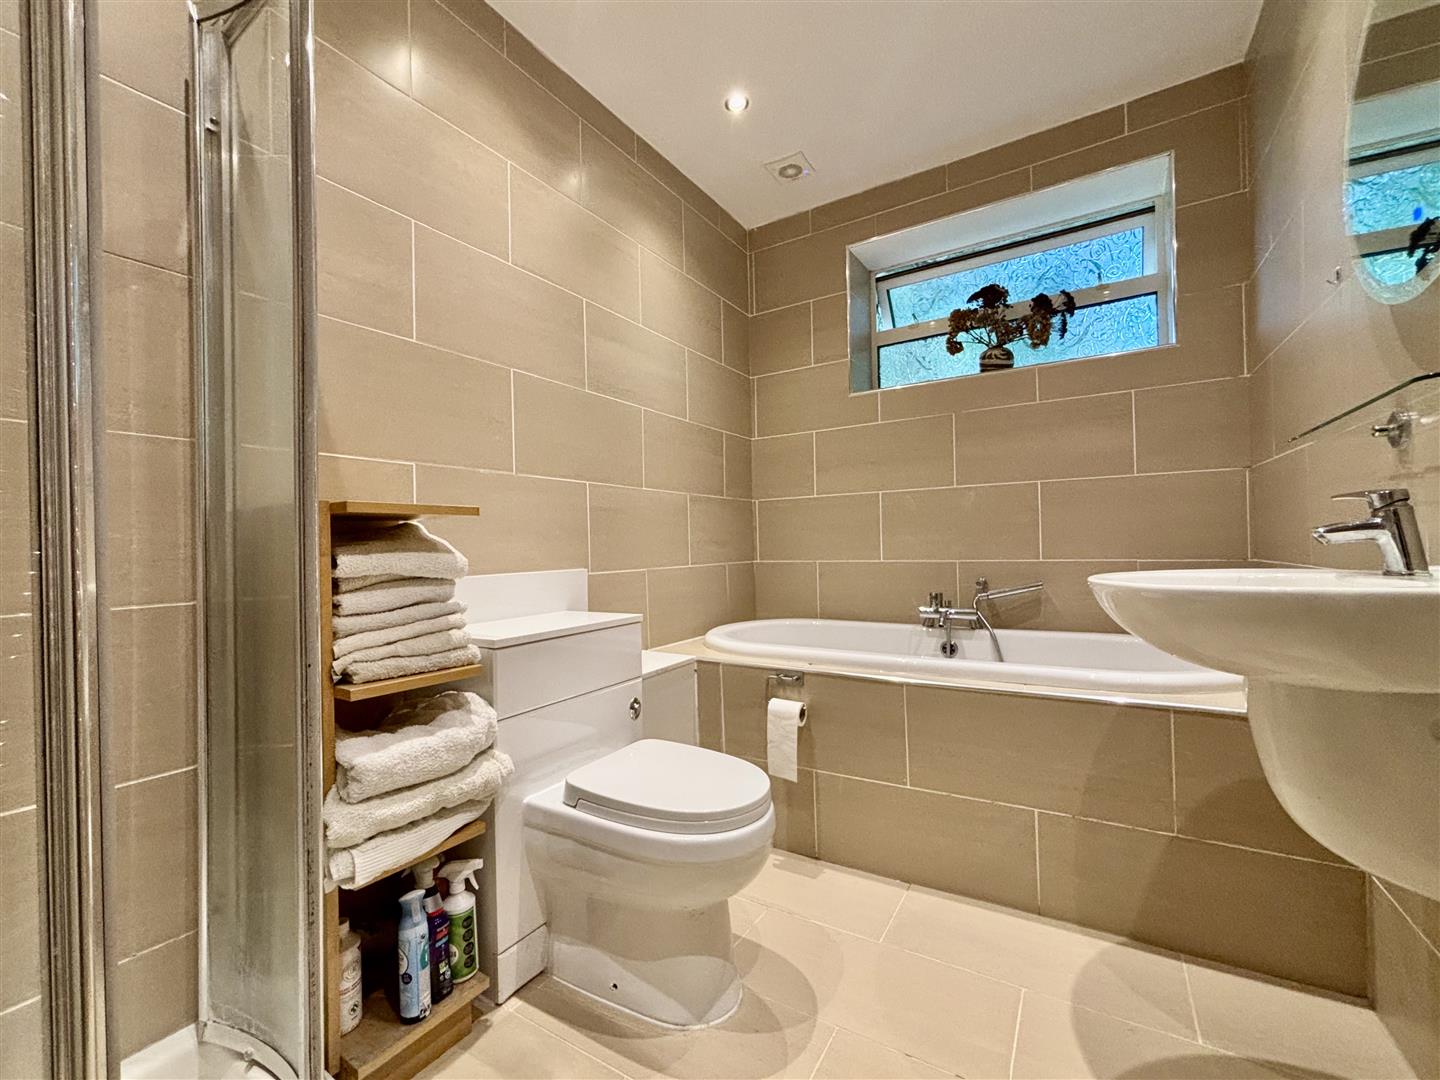
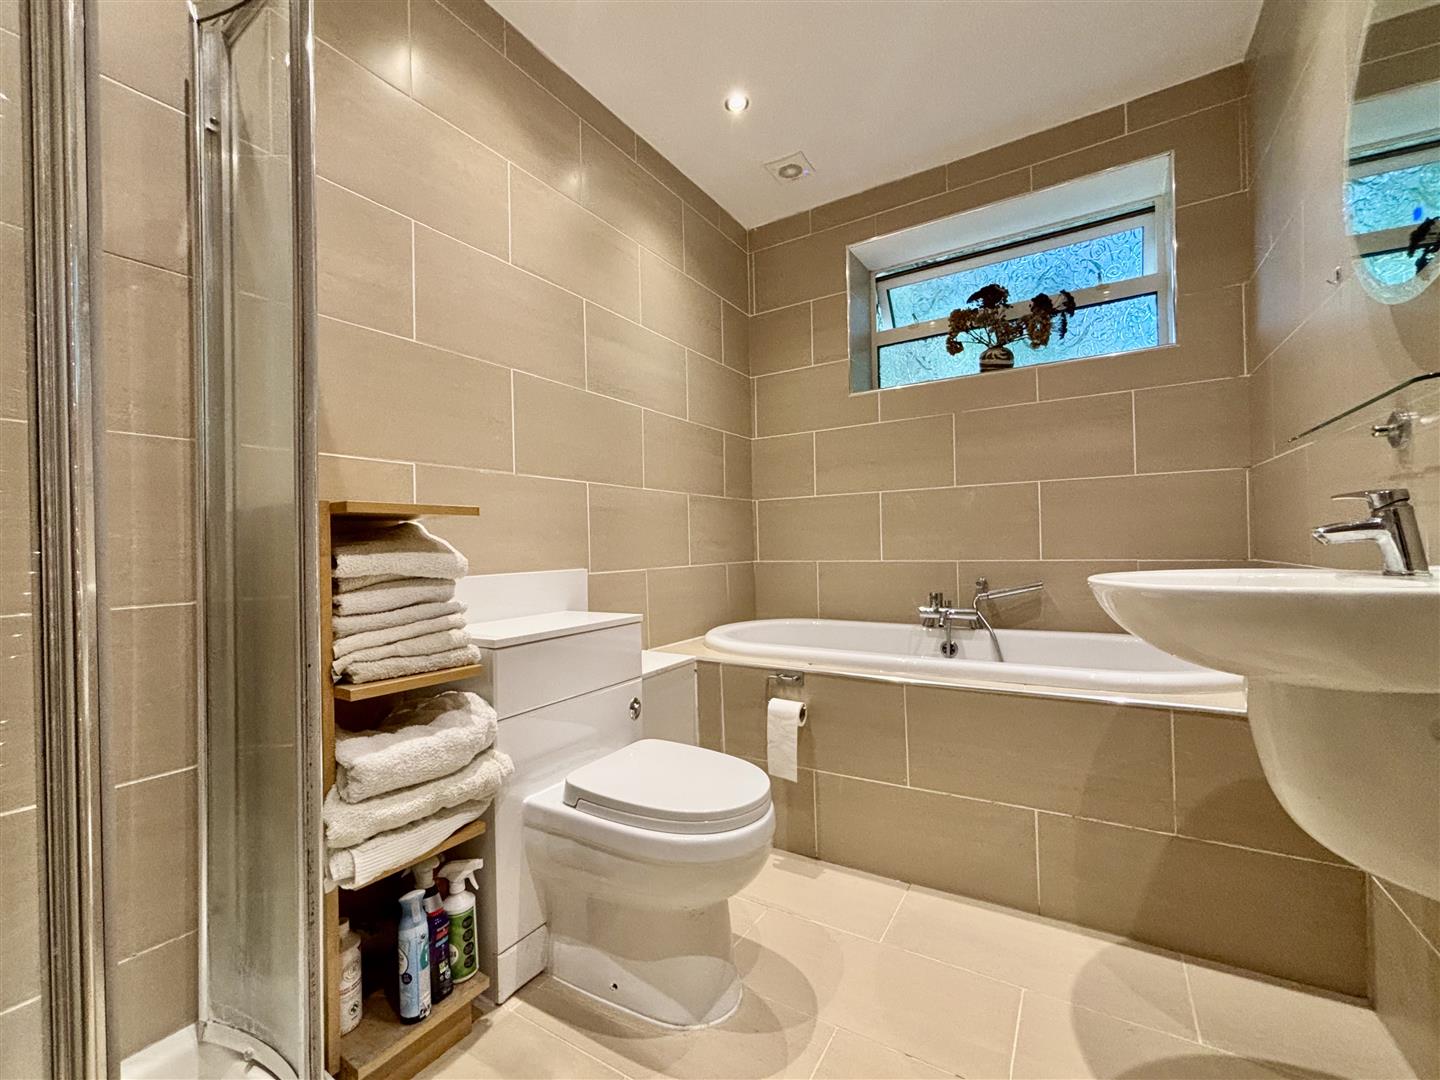
A fully tiled, four piece family bathroom comprising of a corner shower cubicle, large bath with centre taps, wall mounted washbasin and a low flush WC. Tiled floor, chrome heated towel rail and a window to the side elevation.
LOFT
Large part-boarded loft offering further potential.
EXTERNAL
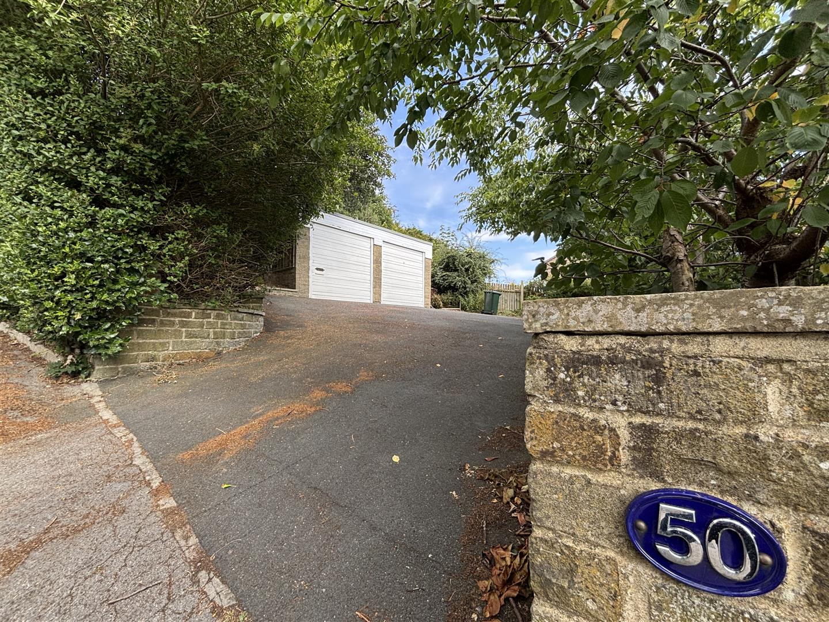
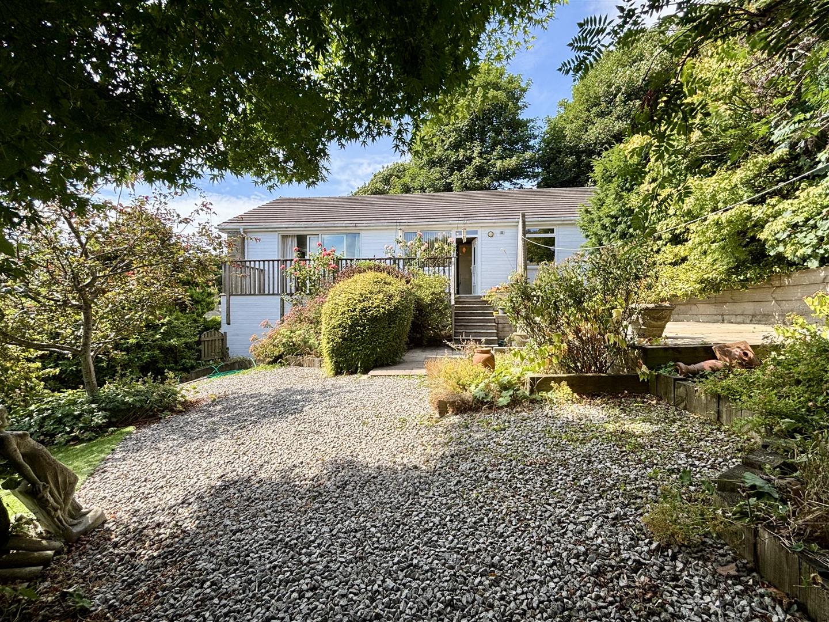
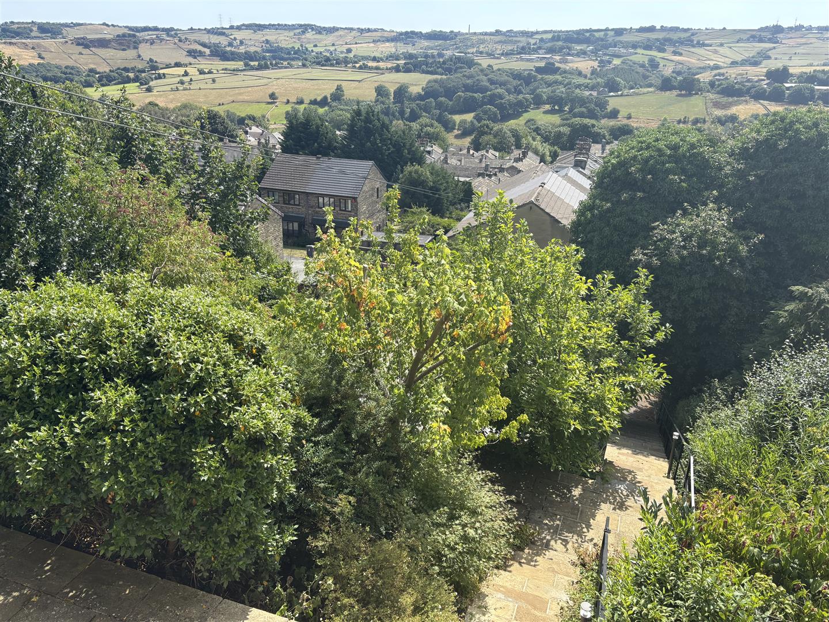
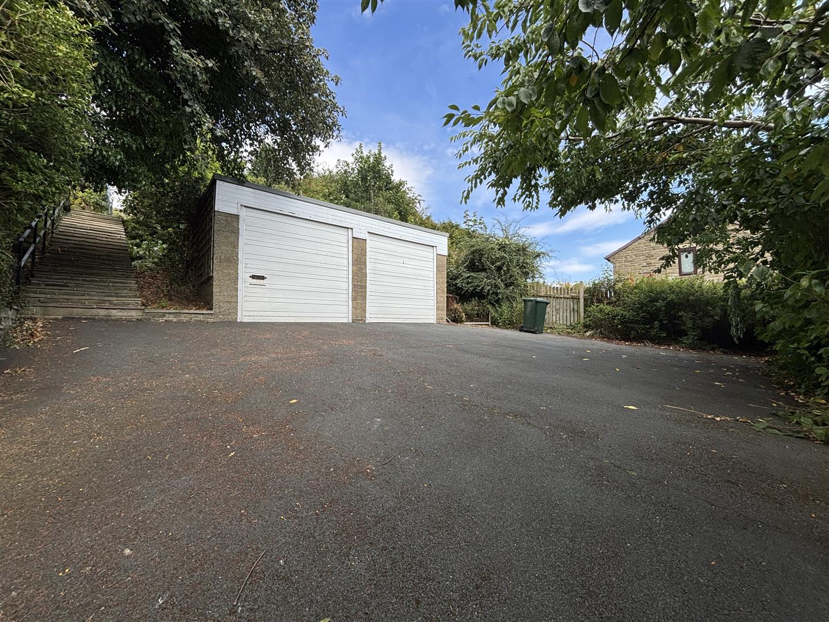
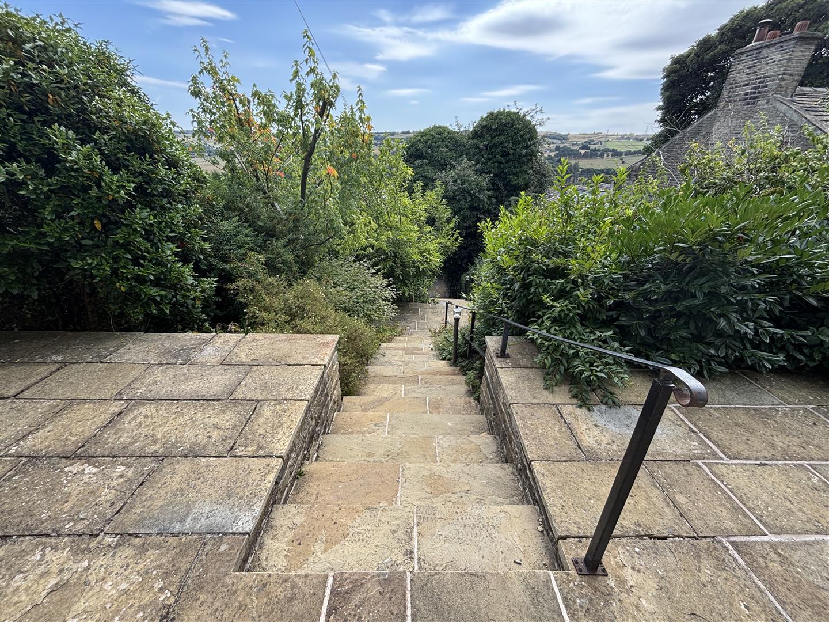
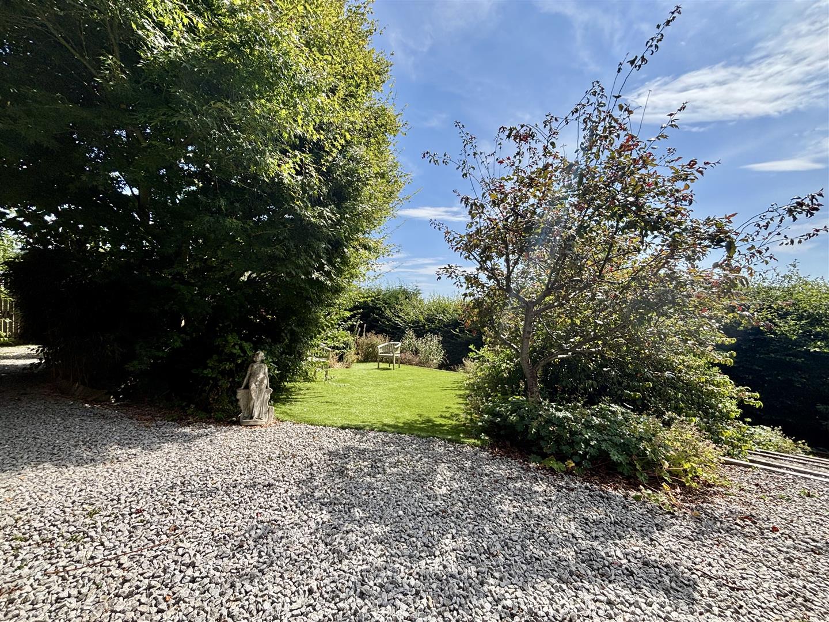
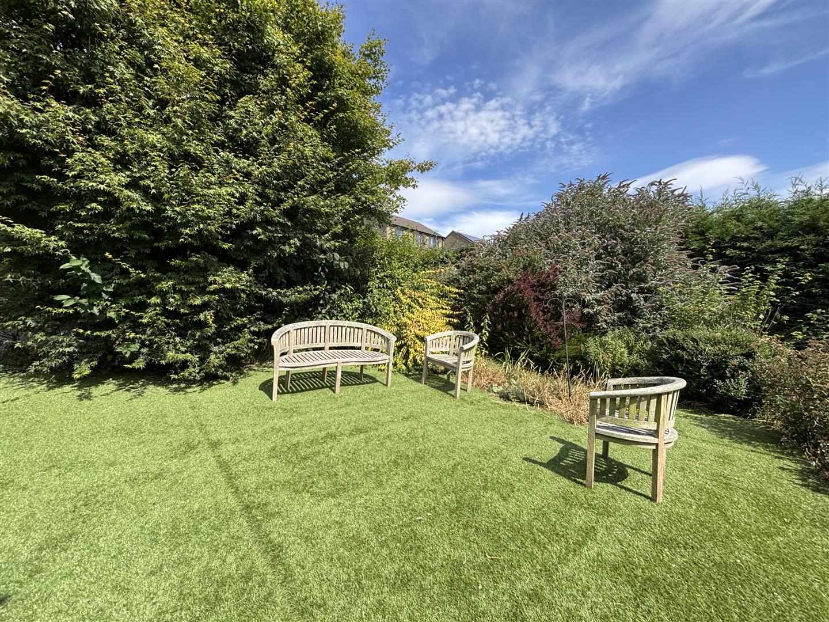
Peace, privacy and the horizon! Perched at the head of a quiet cul-de-sac in the heart of Thornton, this exceptional property offers something very rare - 270 degree panoramic views, privacy, peace and security with breathtaking sunrises and sunsets that change every day. The property is located at the top of High Street. The driveway can be seen on the right hand side with parking for several cars and access to the double garage. From the drive a flight of steps lead up to the property. The main garden is extremely private and consists of a high hedge boundary, decked veranda with stunning open views, paved patio seating area, flowerbeds, mature shrubs & trees, gravel pathways, artificial grass and railway sleeper landscaping. A true retreat away from the hustle and bustle of daily life.
DOUBLE GARAGE
A large double garage with power, light and water supply. Could offer potential for conversion or development, STPP.
LOCATION
Thornton offers a real community feel with local shops, well regarded schools and countryside walks on your doorstep. Bradford, Halifax and the M62 are all within easy reach so you can enjoy the rural tranquility without losing connectivity.
Please contact us on 01274 884040 if you wish to arrange a viewing appointment for this property or require further information.
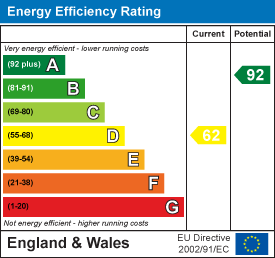
Energy Performance Certificate Click here to view the Energy Efficiency Rating and Environmental Impact Rating for this property. DisclaimerBronte Estates BD13 endeavor to maintain accurate depictions of properties in Virtual Tours, Floor Plans and descriptions, however, these are intended only as a guide and purchasers must satisfy themselves by personal inspection.
Powered by