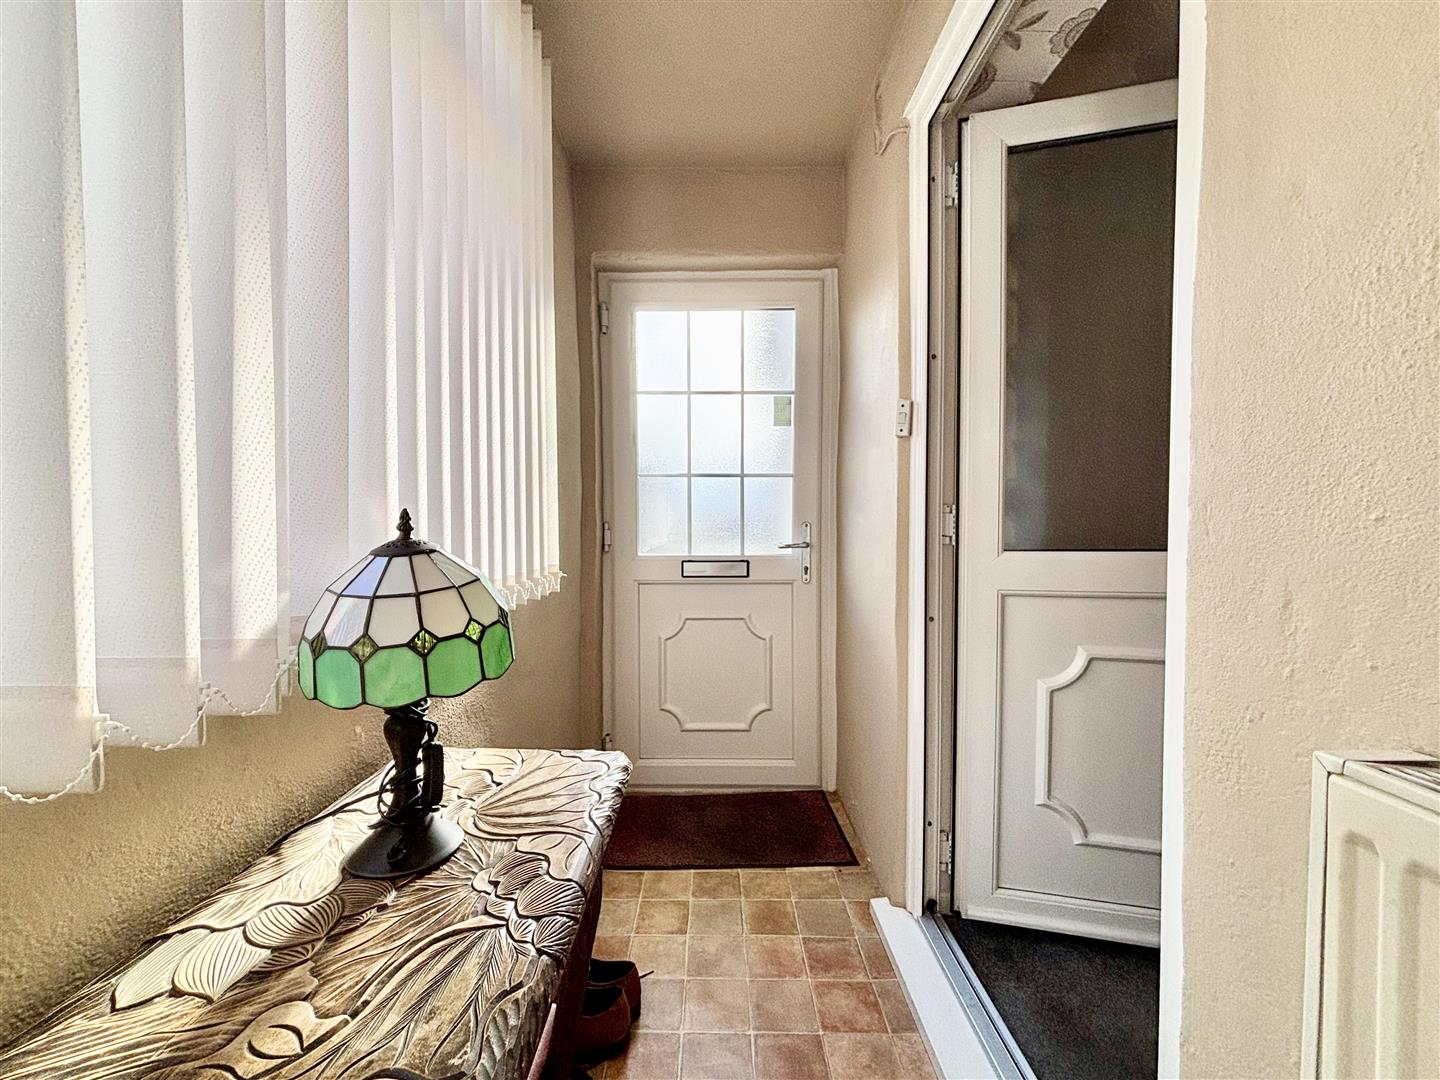
Side Porch
A useful addition to the side of the house with a window to the side elevation, central heating radiator, boiler cupboard and a door to the inner hallway.
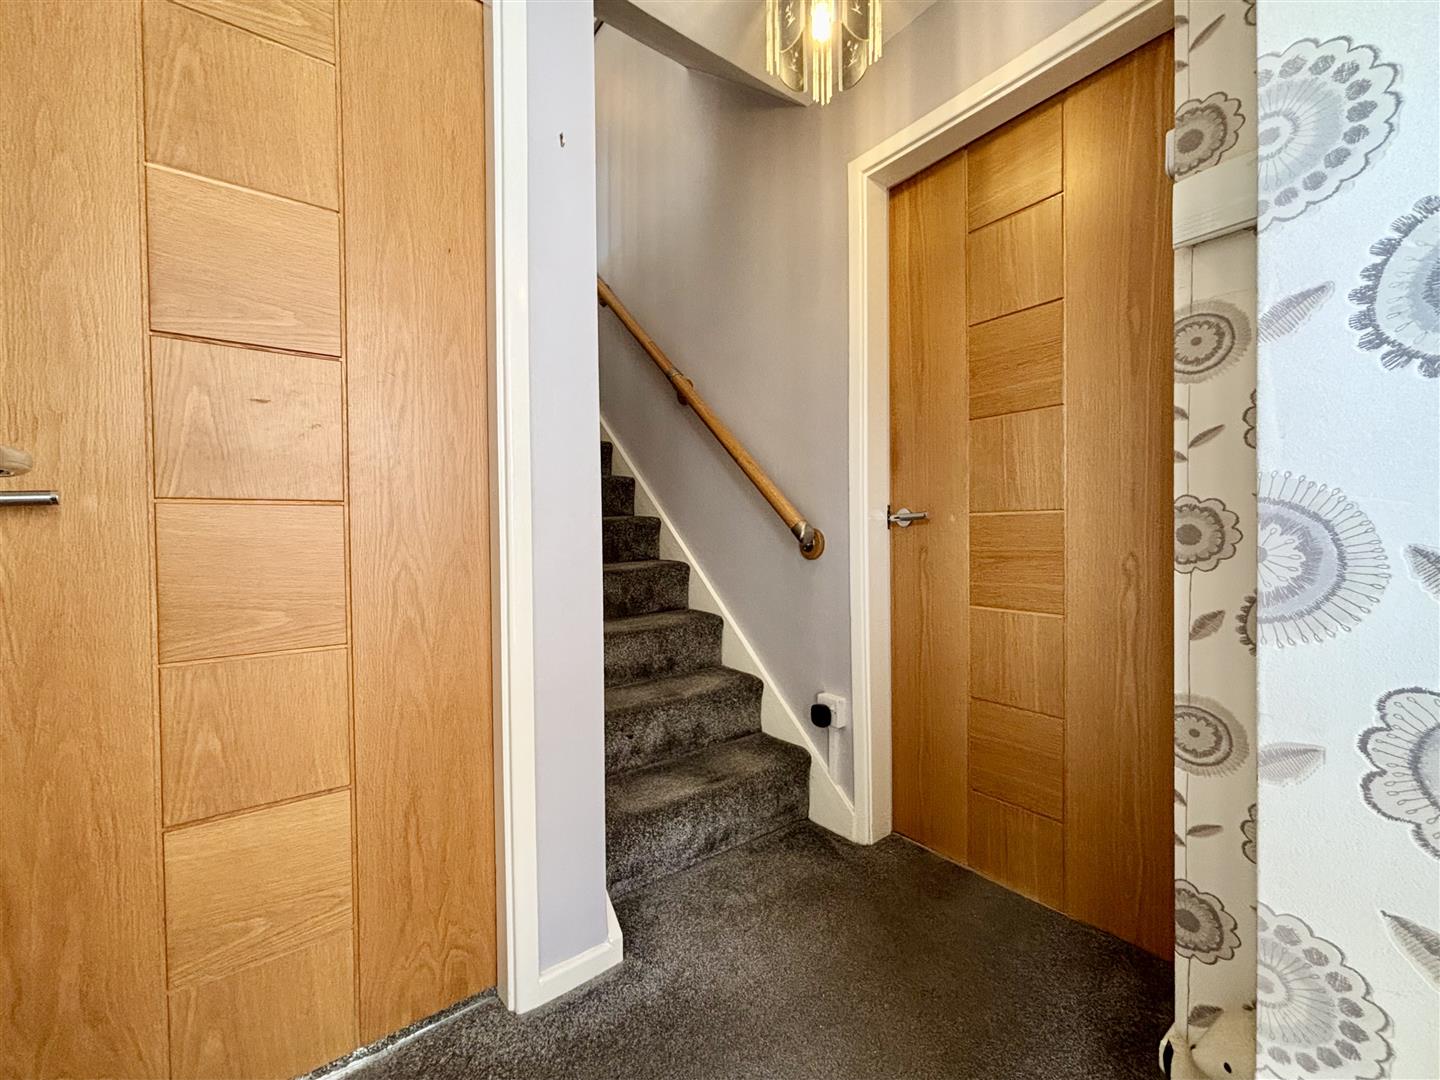
Hallway
Doors off to the lounge and dining kitchen, stairs to the first floor, alarm control panel and a central heating radiator.
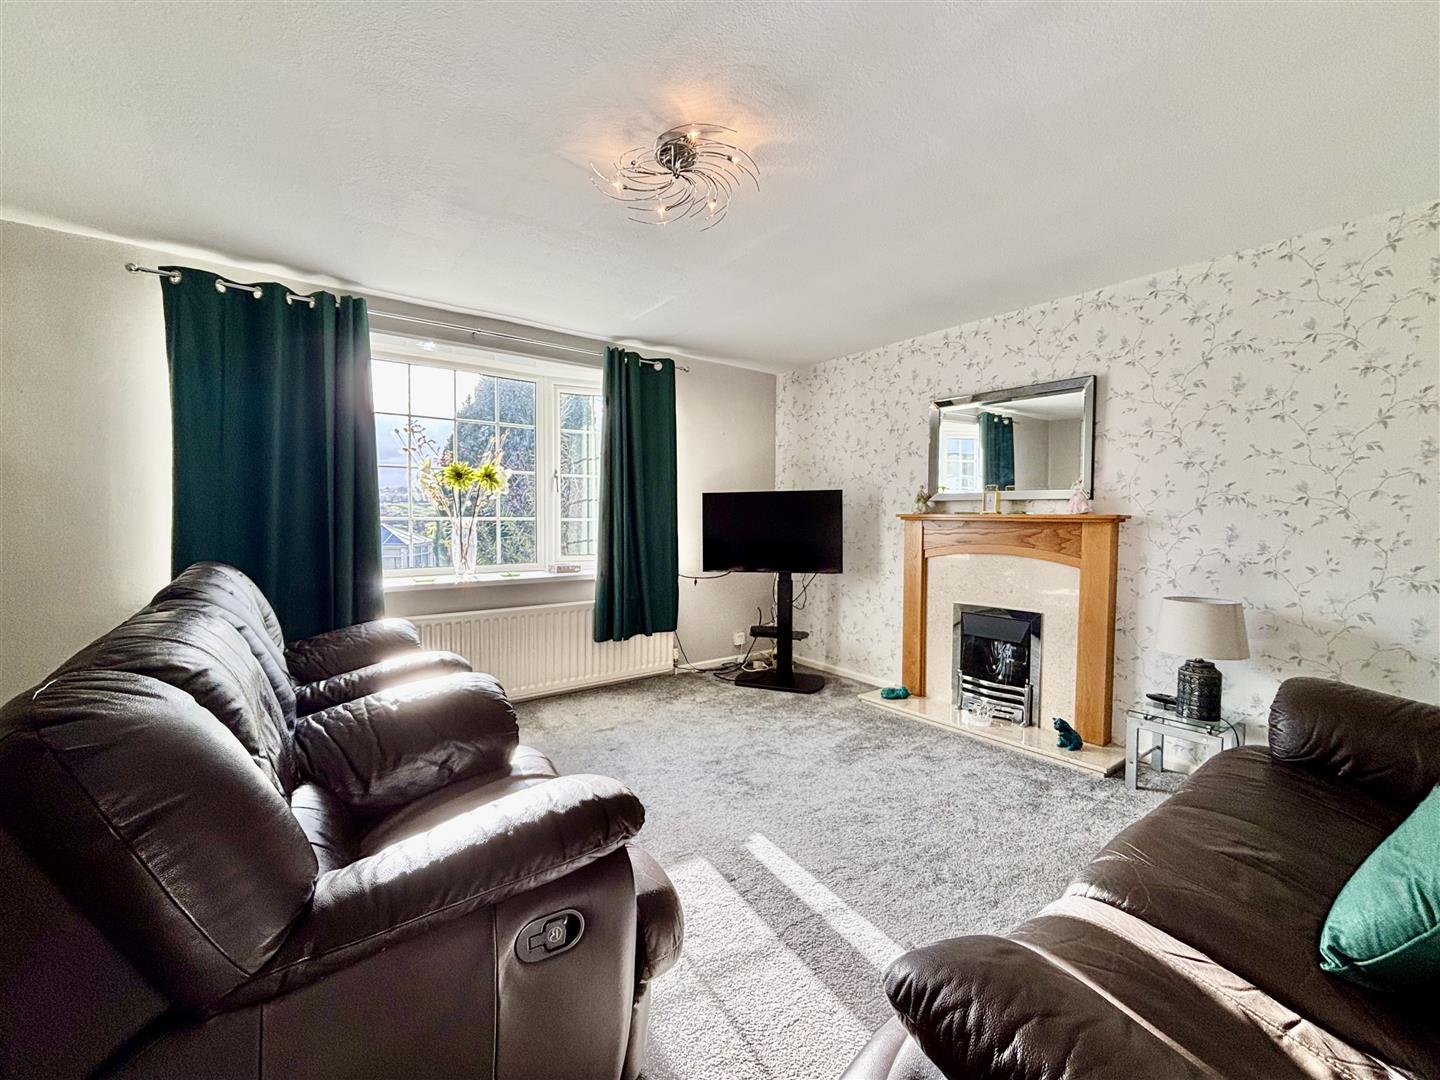
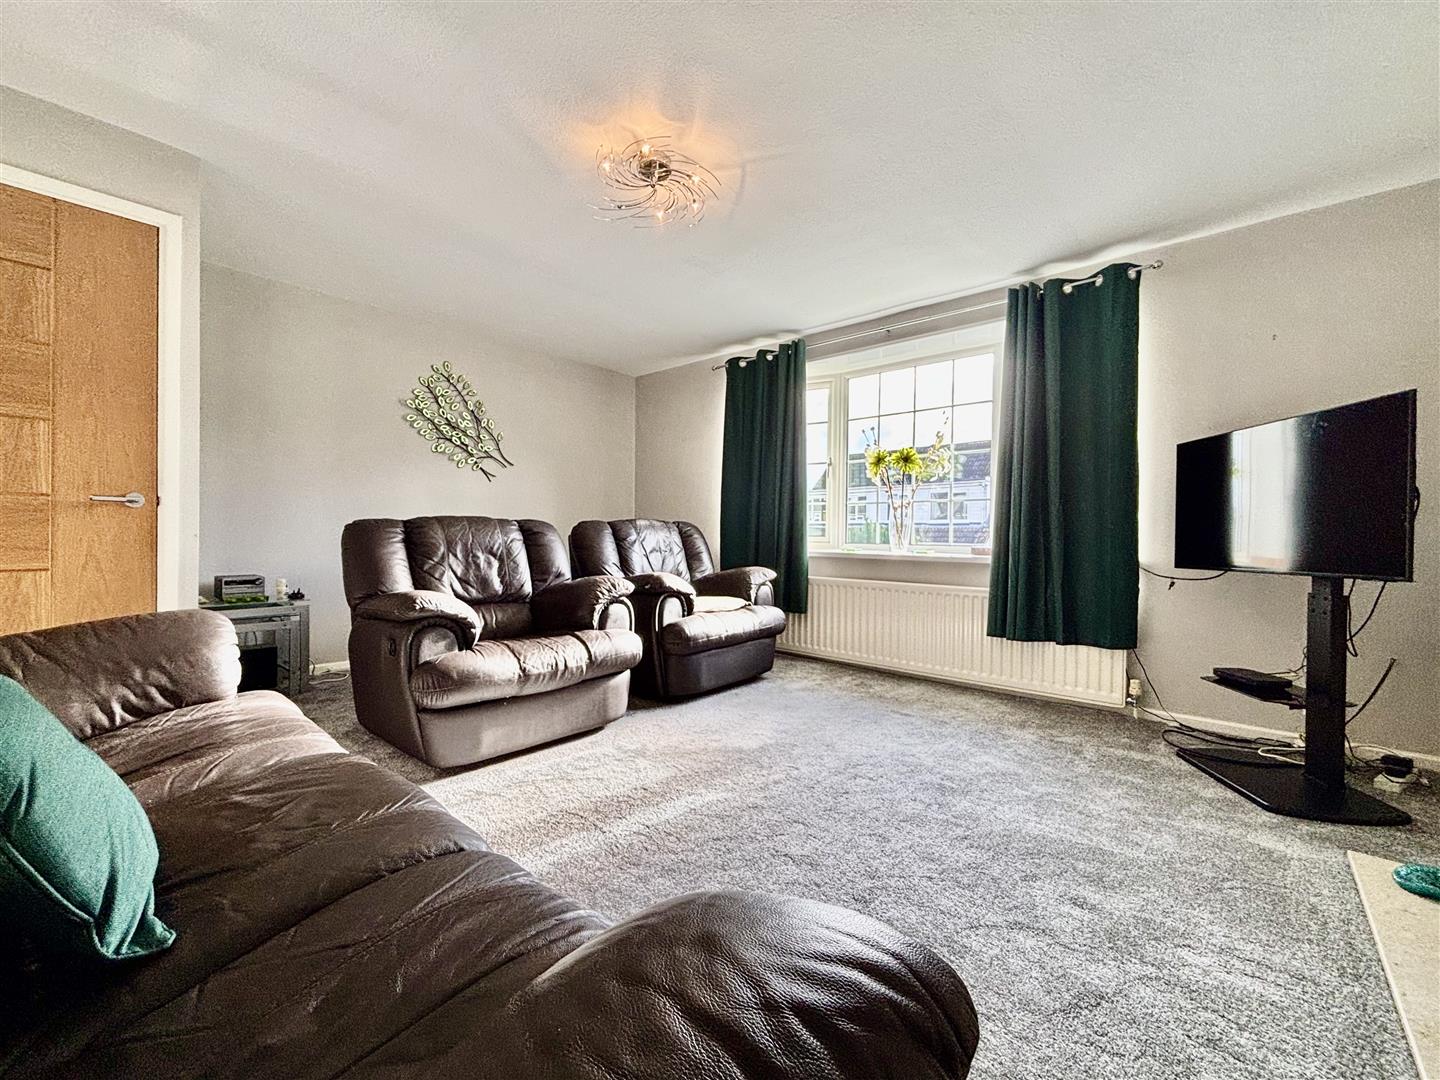
Lounge (4.79 x 4.09 (15'8" x 13'5"))
Bay window to the front elevation, central heating radiator and a living flame gas fire with marble back & hearth and a contemporary surround.
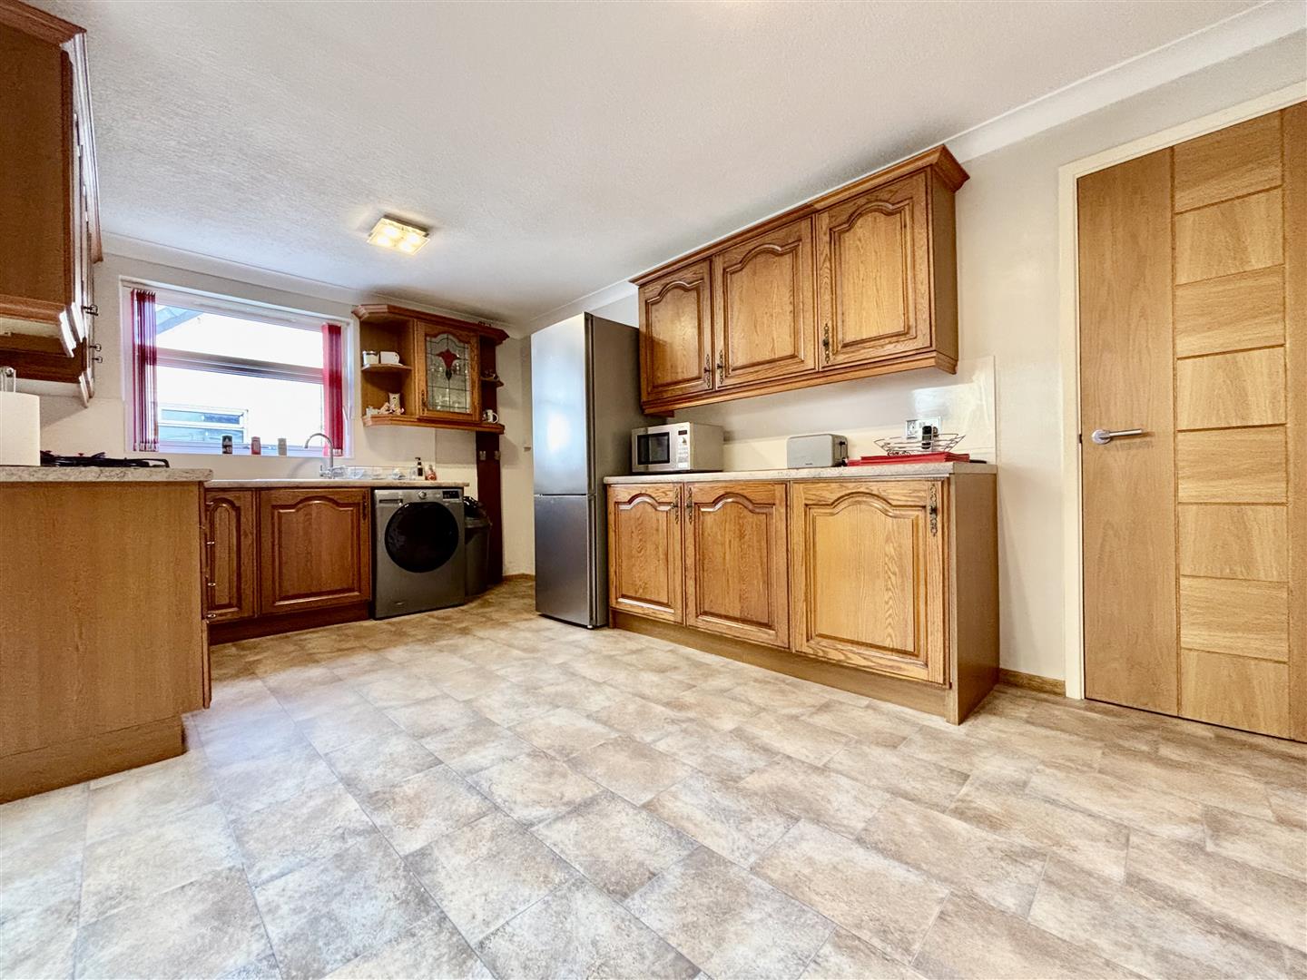
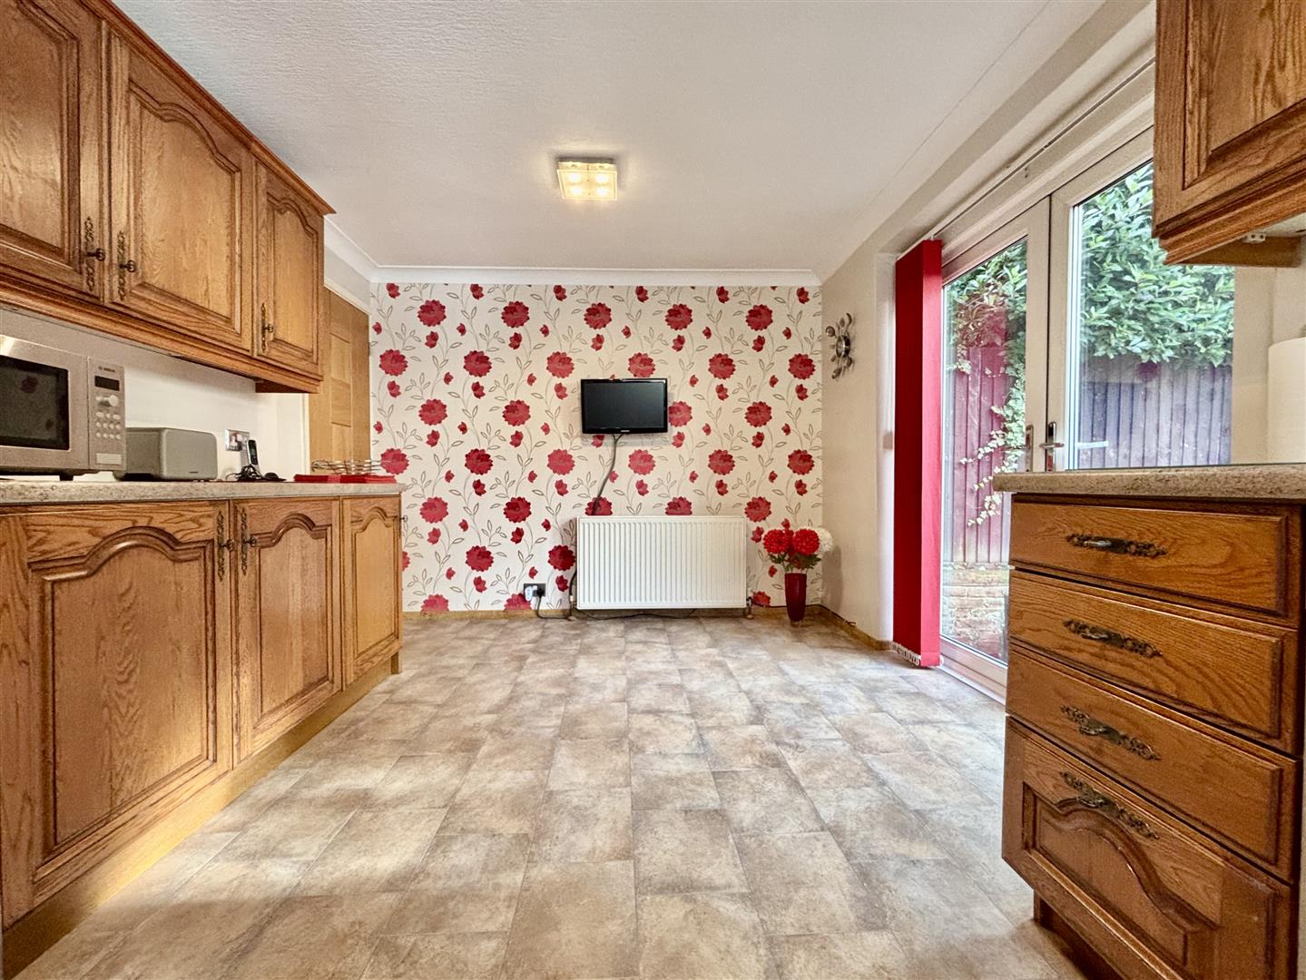
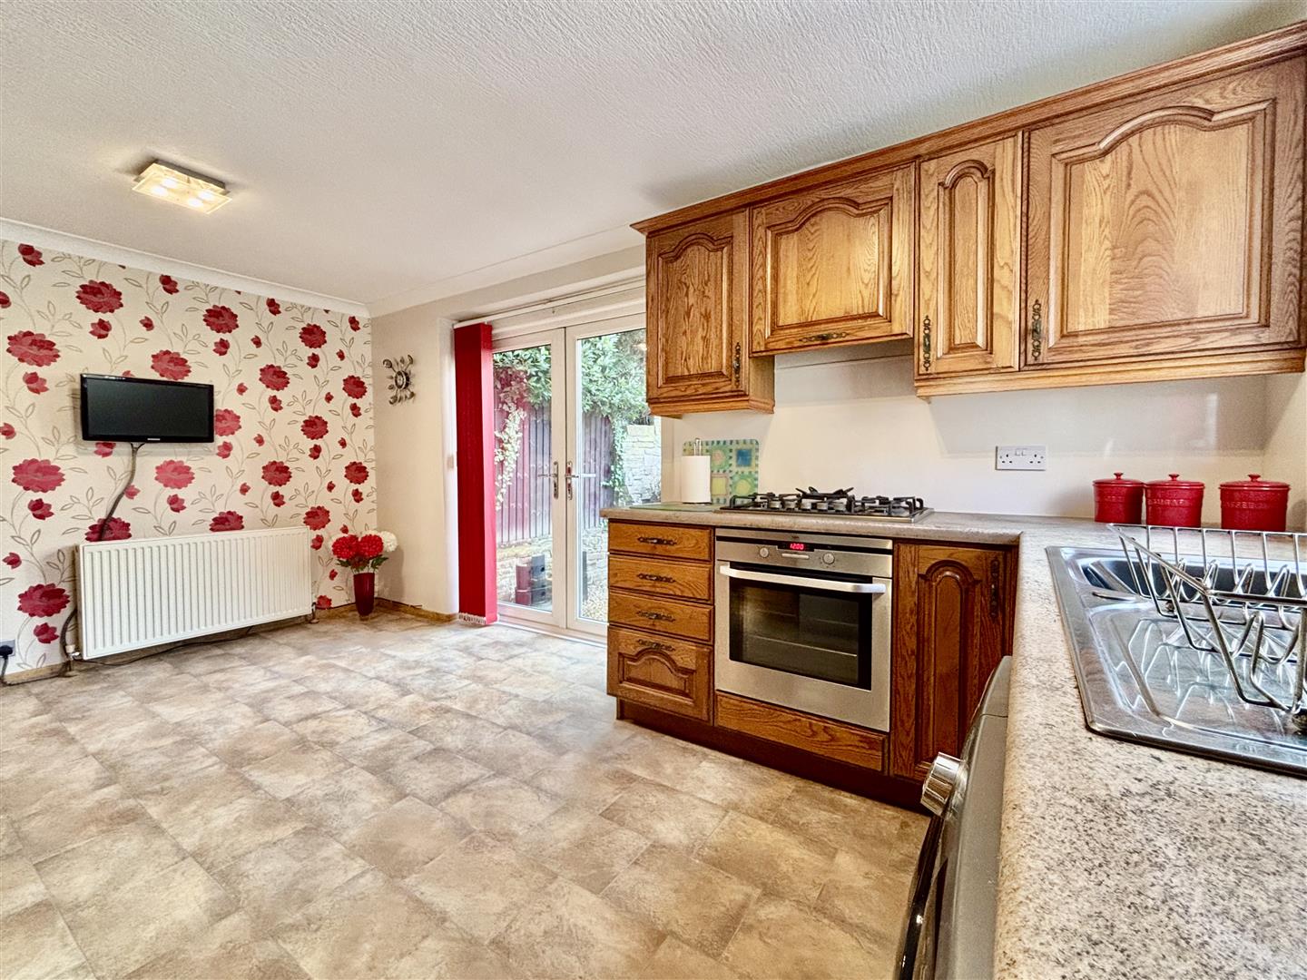
Dining Kitchen (4.78 x 3.0 (15'8" x 9'10"))
A fitted kitchen with a range of base and wall units with laminate work surfaces over. Integrated electric oven & grill, five ring gas hob, extractor, plumbing for a washing machine and a stainless steel sink & drainer. Window to the side elevation, French doors to the rear garden, central heating radiator and an under-stairs storage cupboard/pantry. Plenty of space for a large dining table & chairs.
First Floor
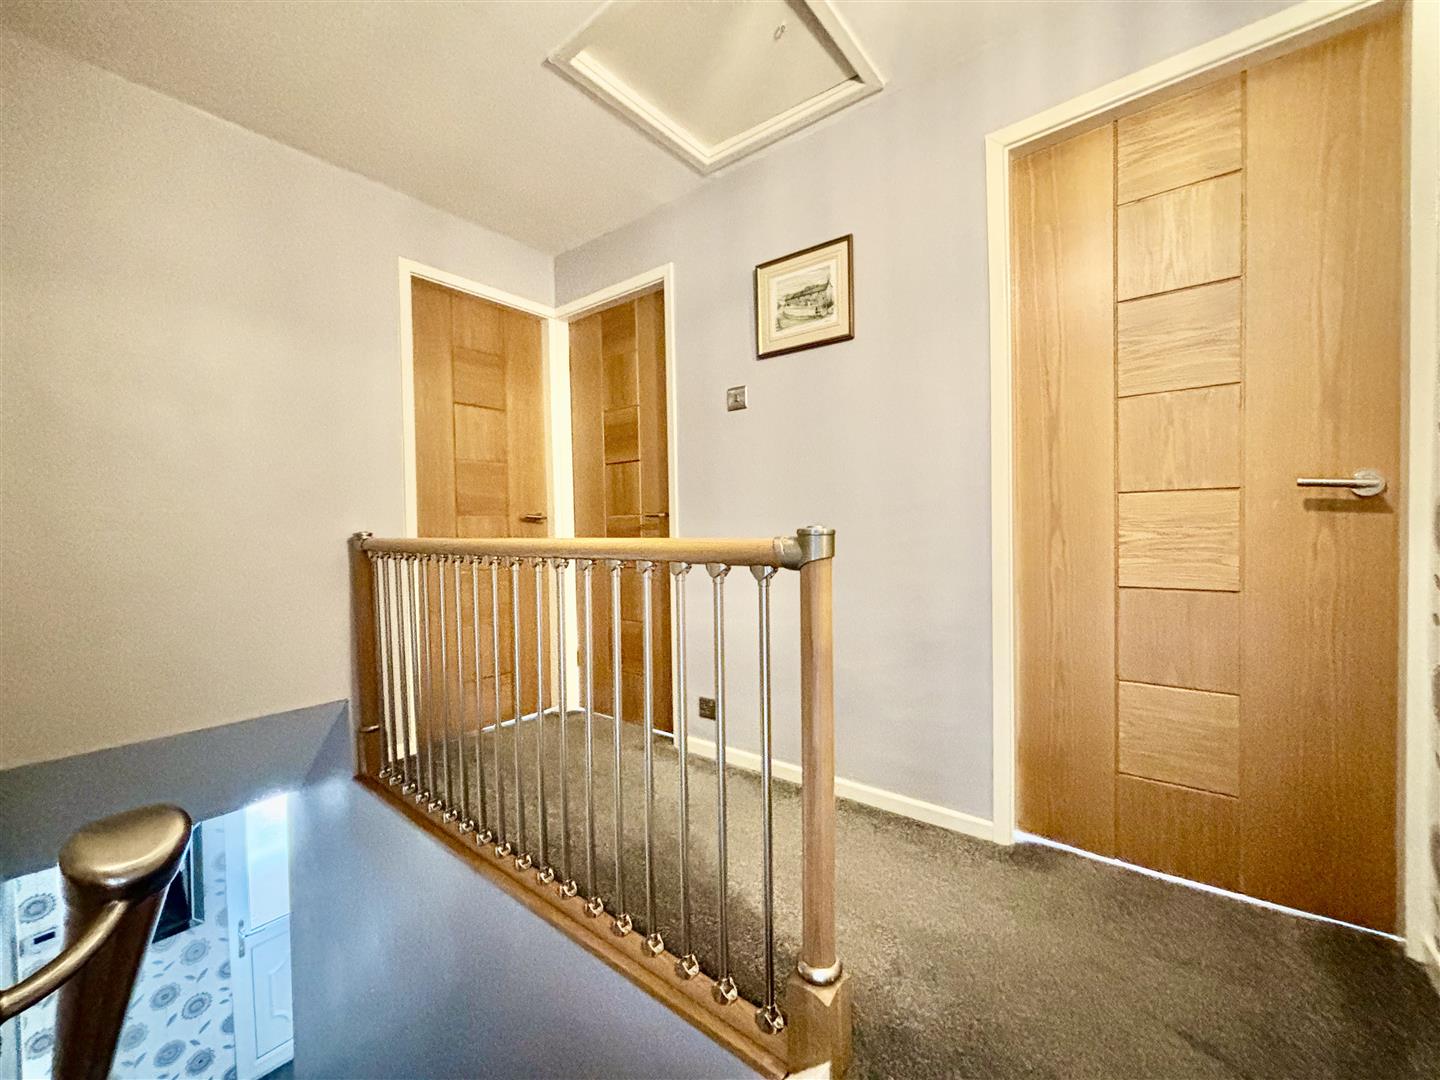
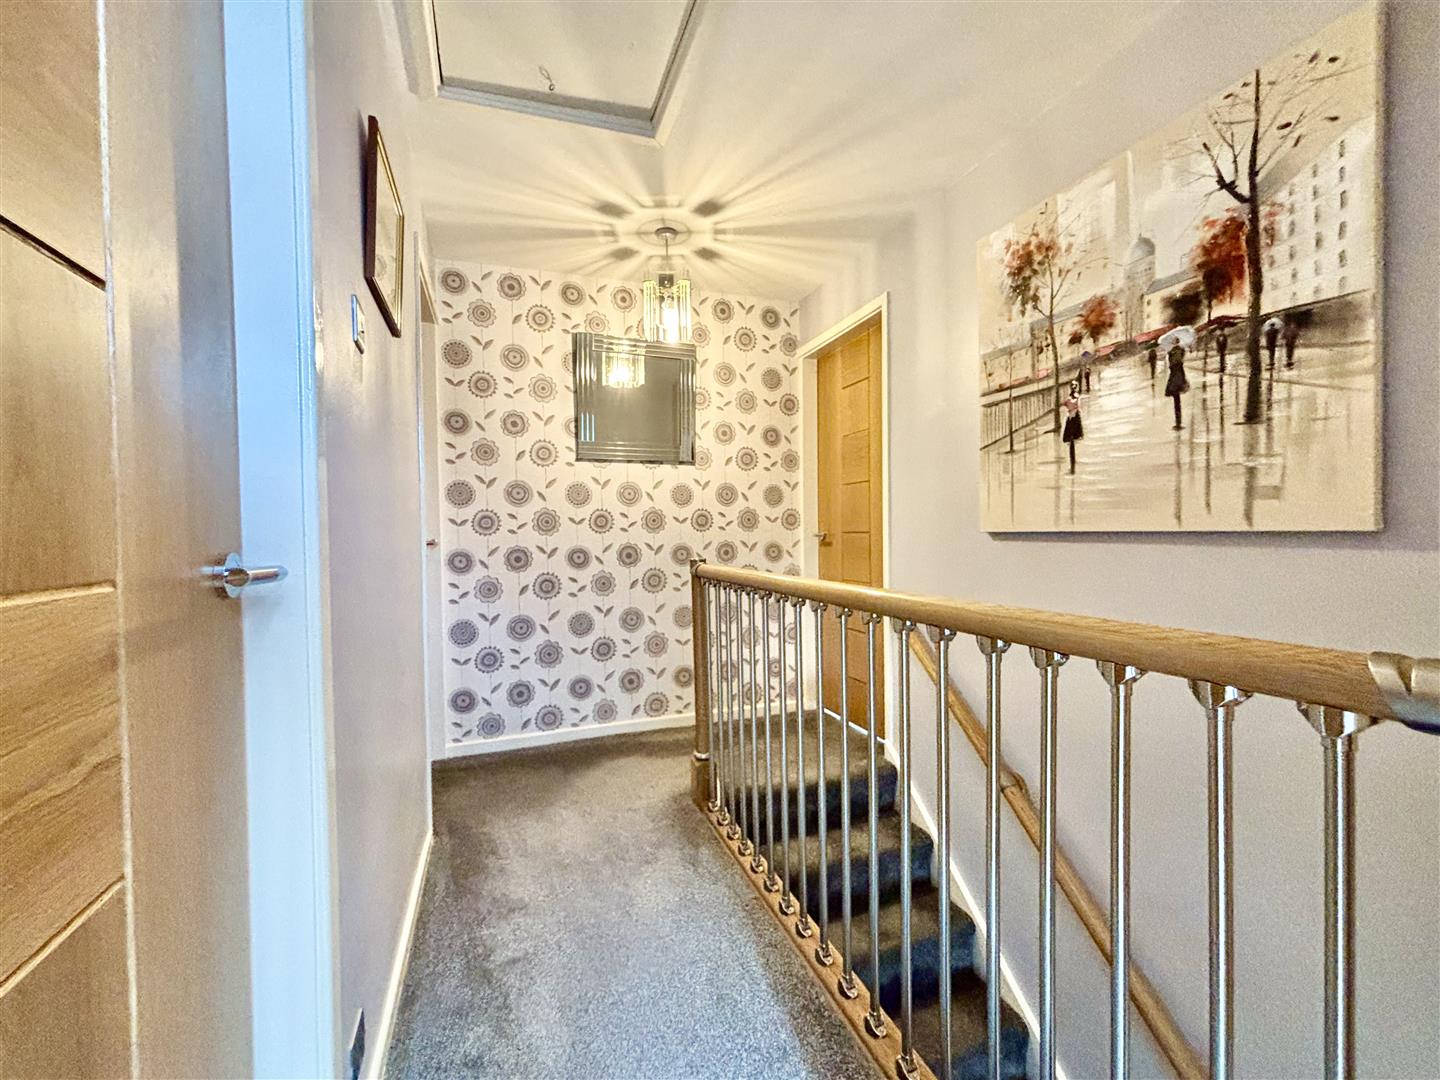
Landing area with doors off to the bedrooms & bathroom plus access to the loft space.
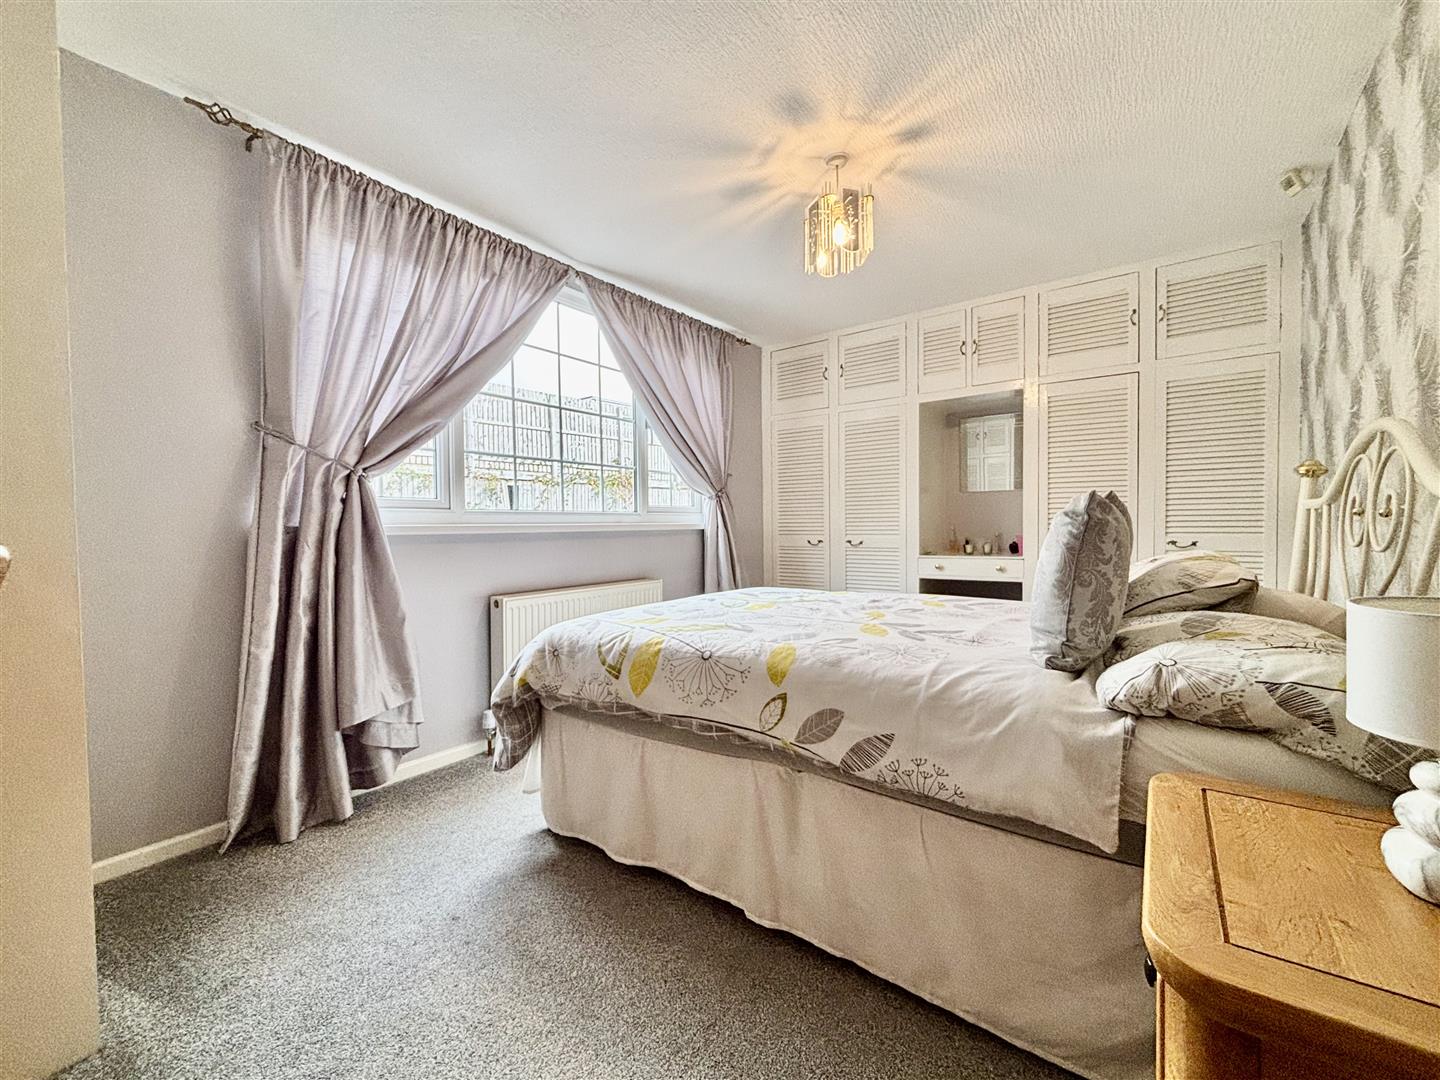
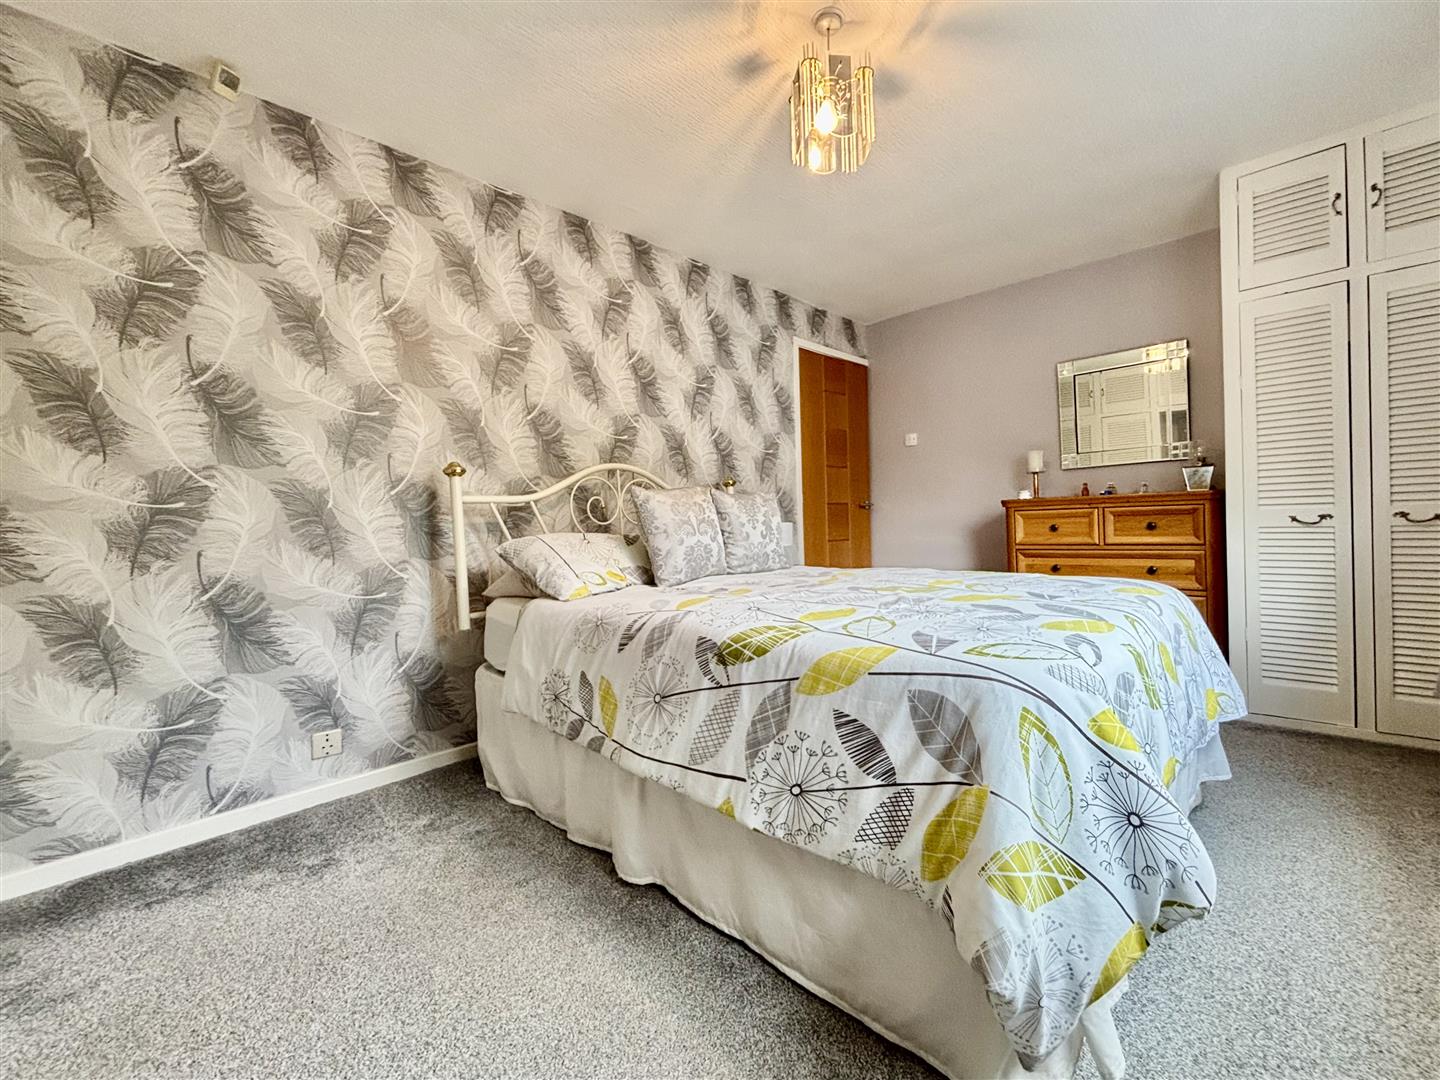
Bedroom One (4.78 x 2.85 (15'8" x 9'4"))
Fitted with a range of wardrobes, cupboards and a dressing table. Window to the rear elevation and a central heating radiator.
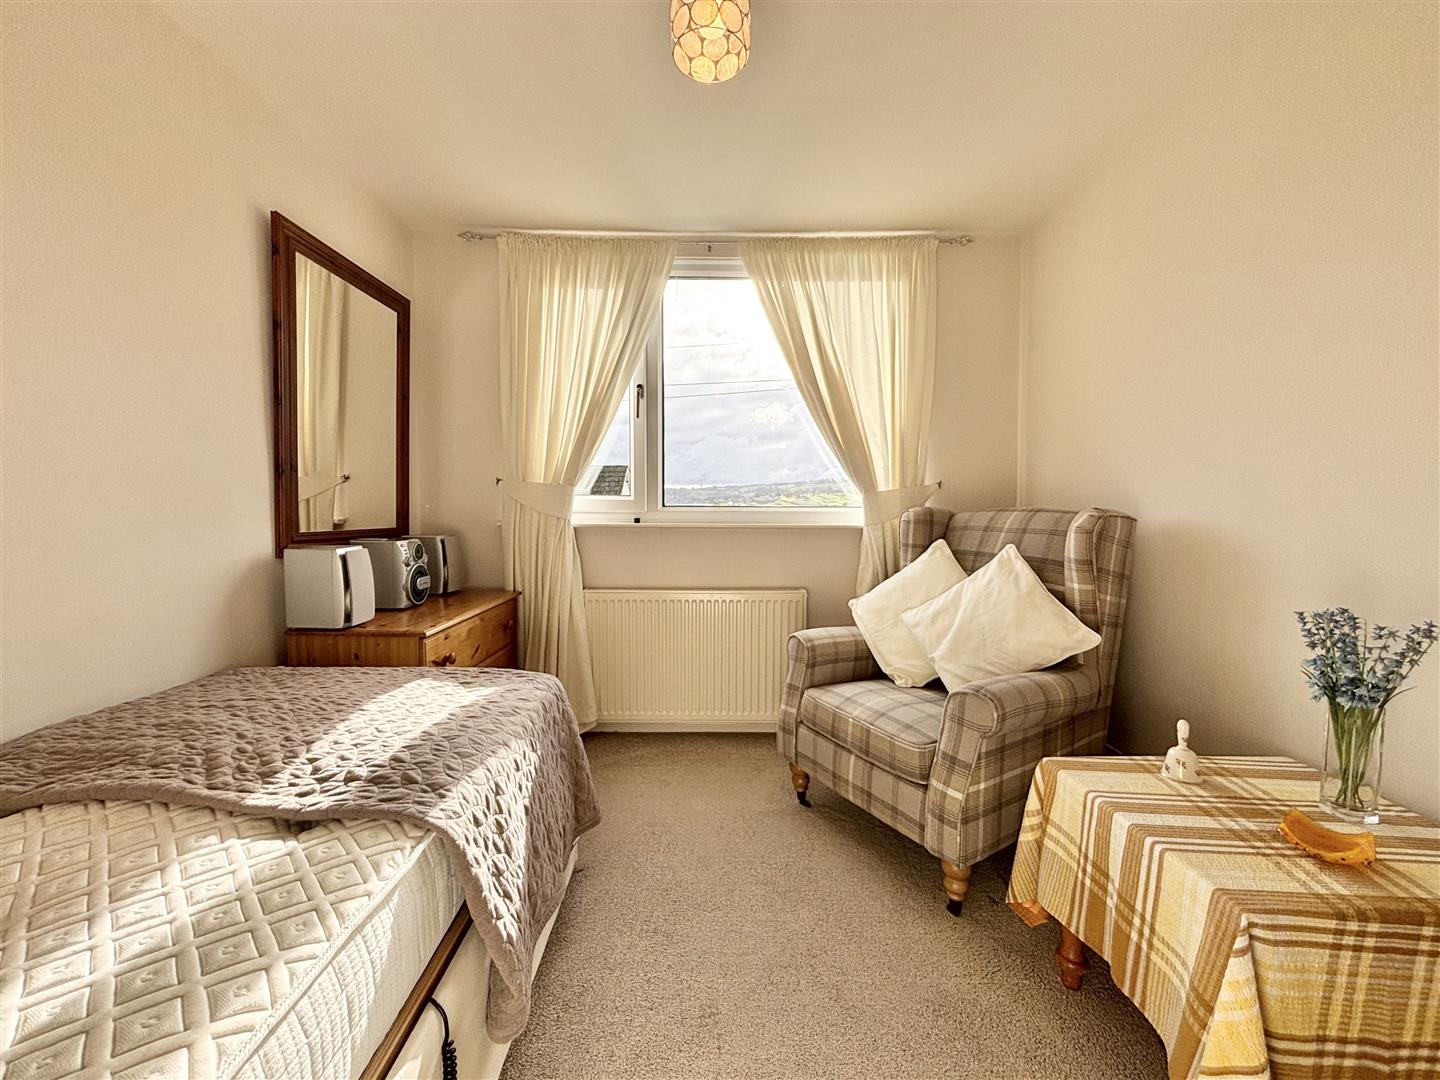
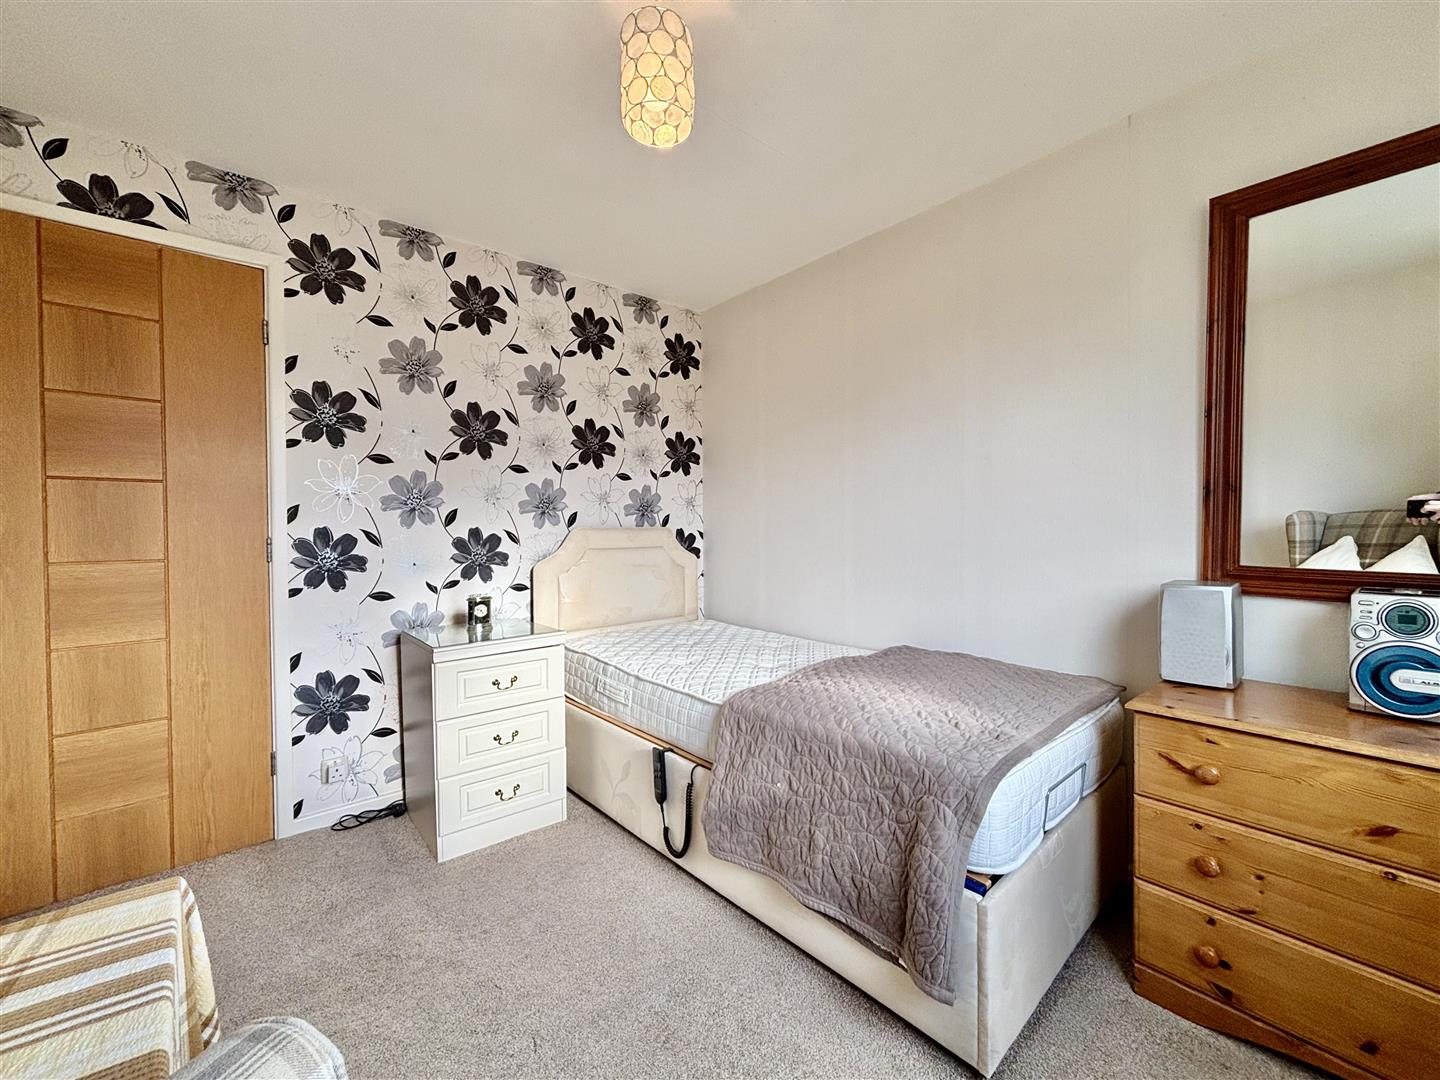
Bedroom Two (3.06 x 2.71 (10'0" x 8'10"))
Window to the front elevation and a central heating radiator.
Bedroom Three (3.06 x 1.97 (10'0" x 6'5"))
Window to the front elevation and a central heating radiator.
Bathroom
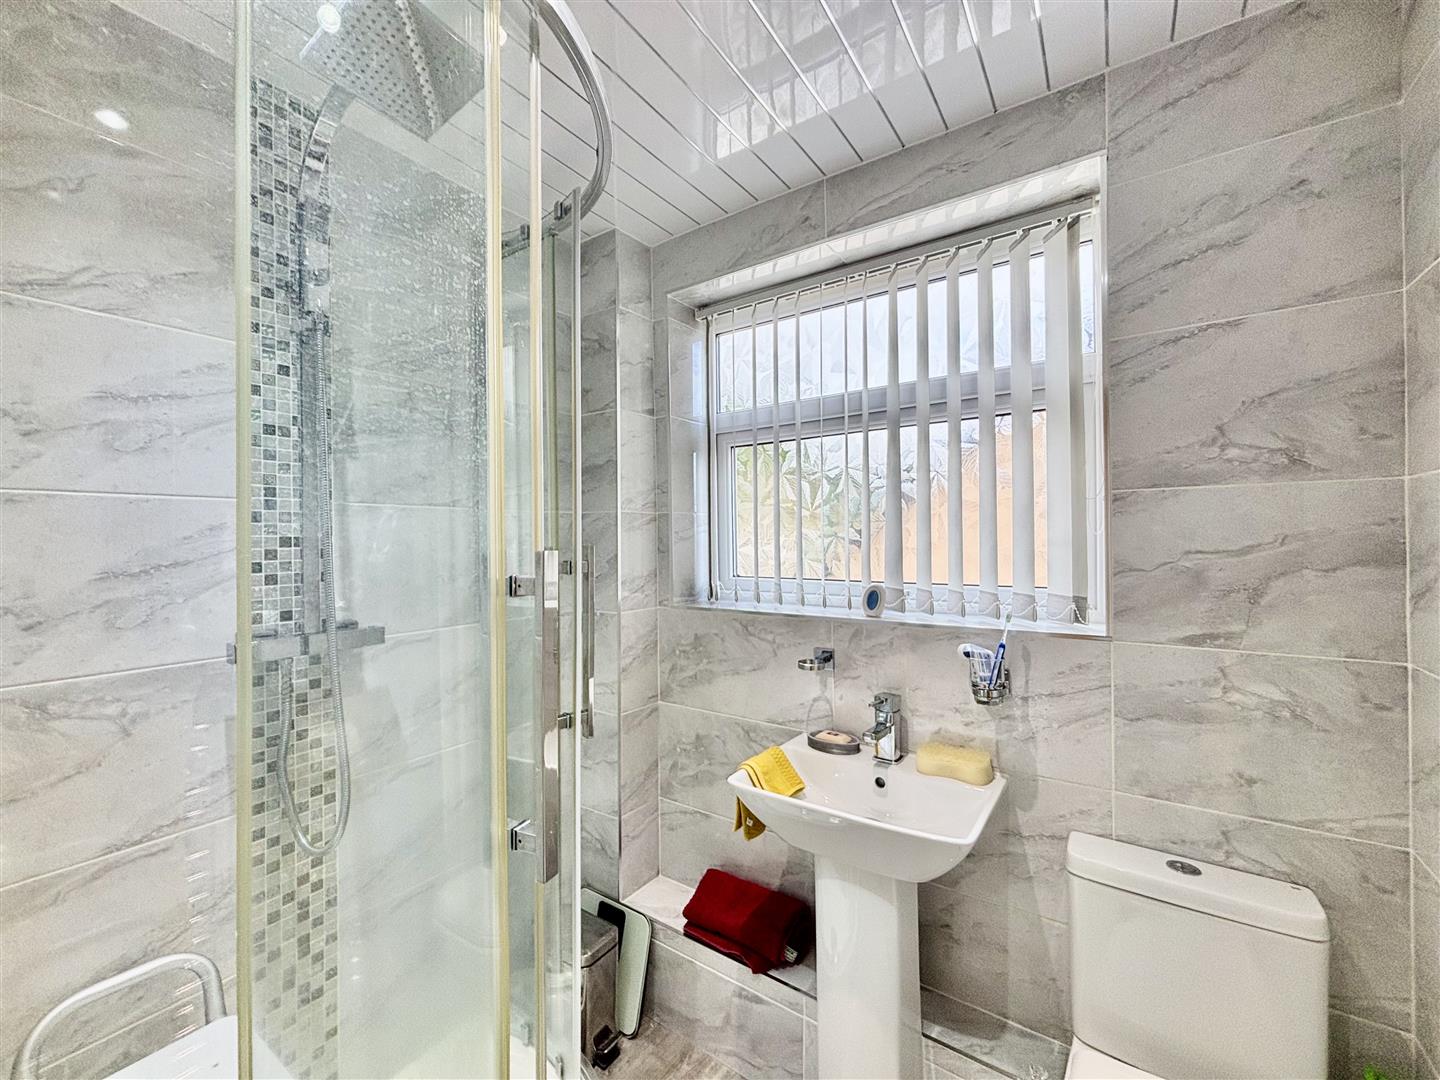
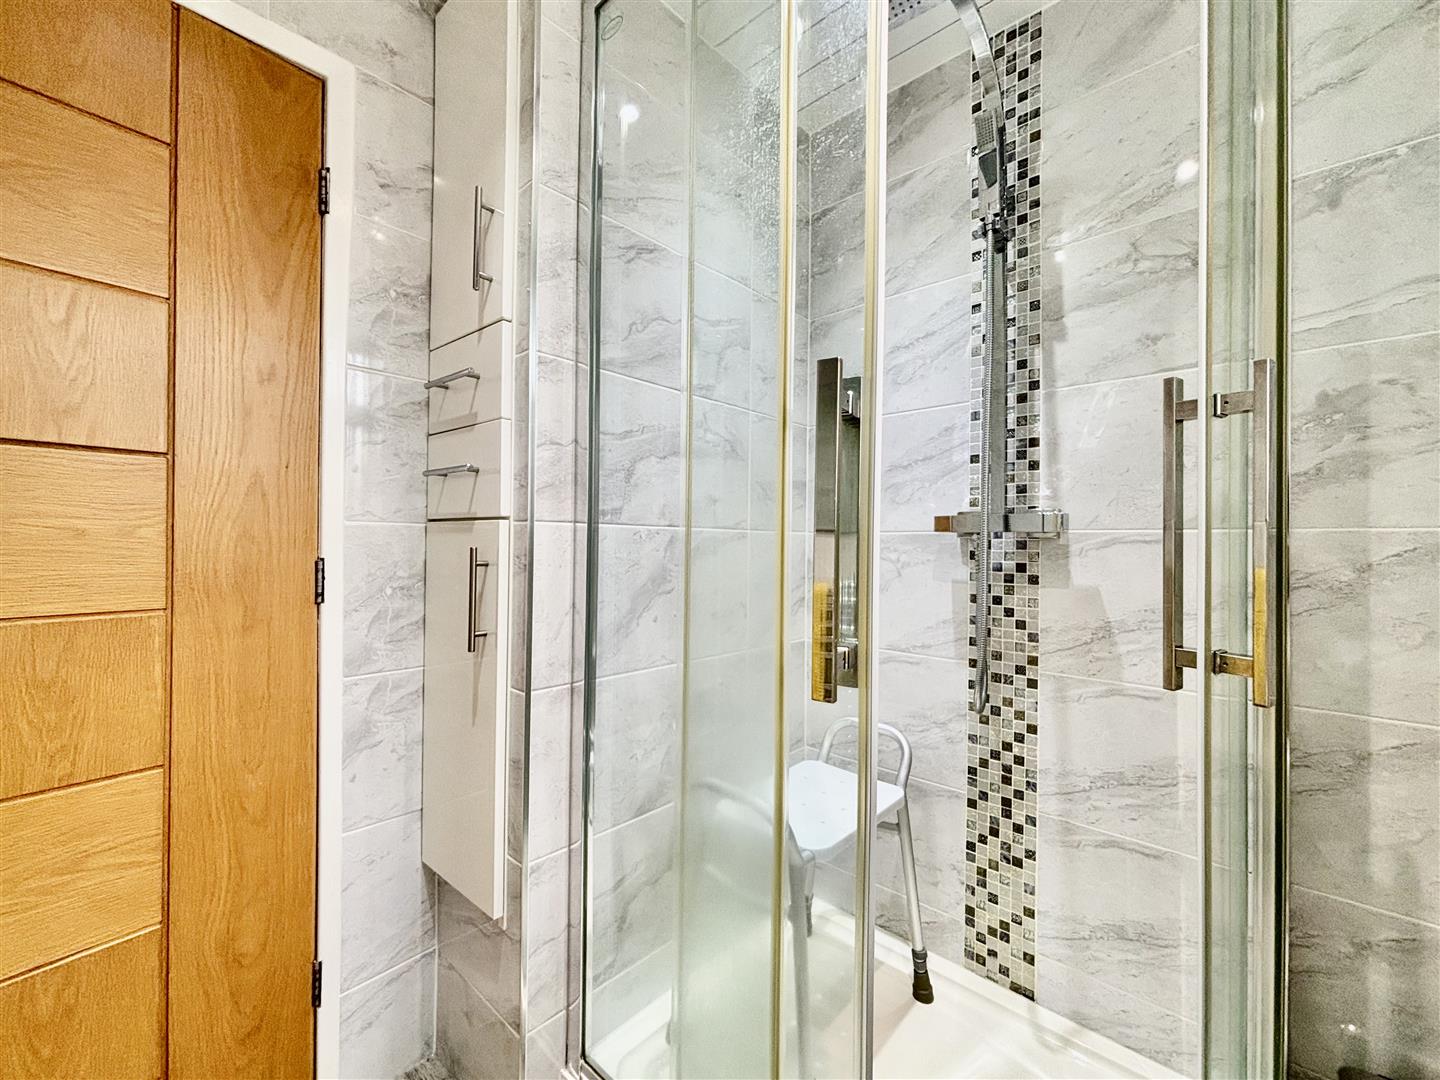
A fully tiled shower room consisting of a corner shower cubicle with glass sliding door and a rainfall shower with hand-held attachment, pedestal washbasin and a low flush WC. Window to the side elevation, chrome heated towel rail and an aqua-board ceiling with inset spotlights.
External
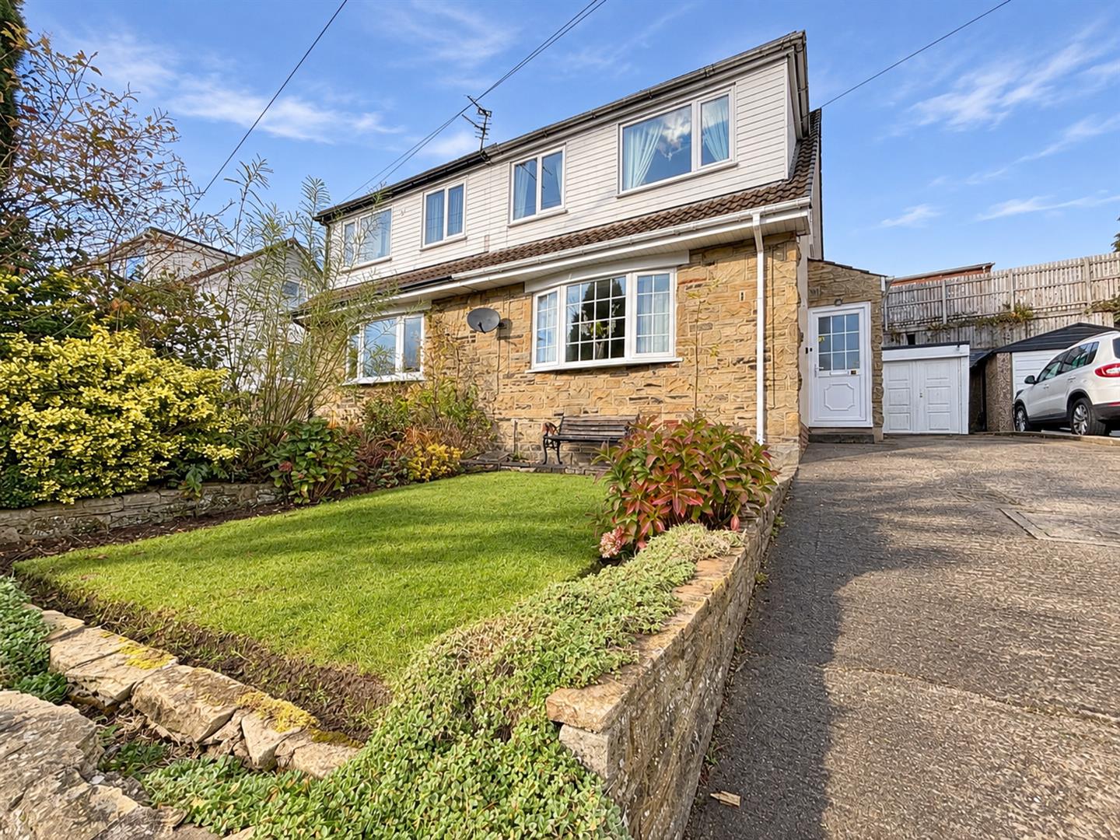
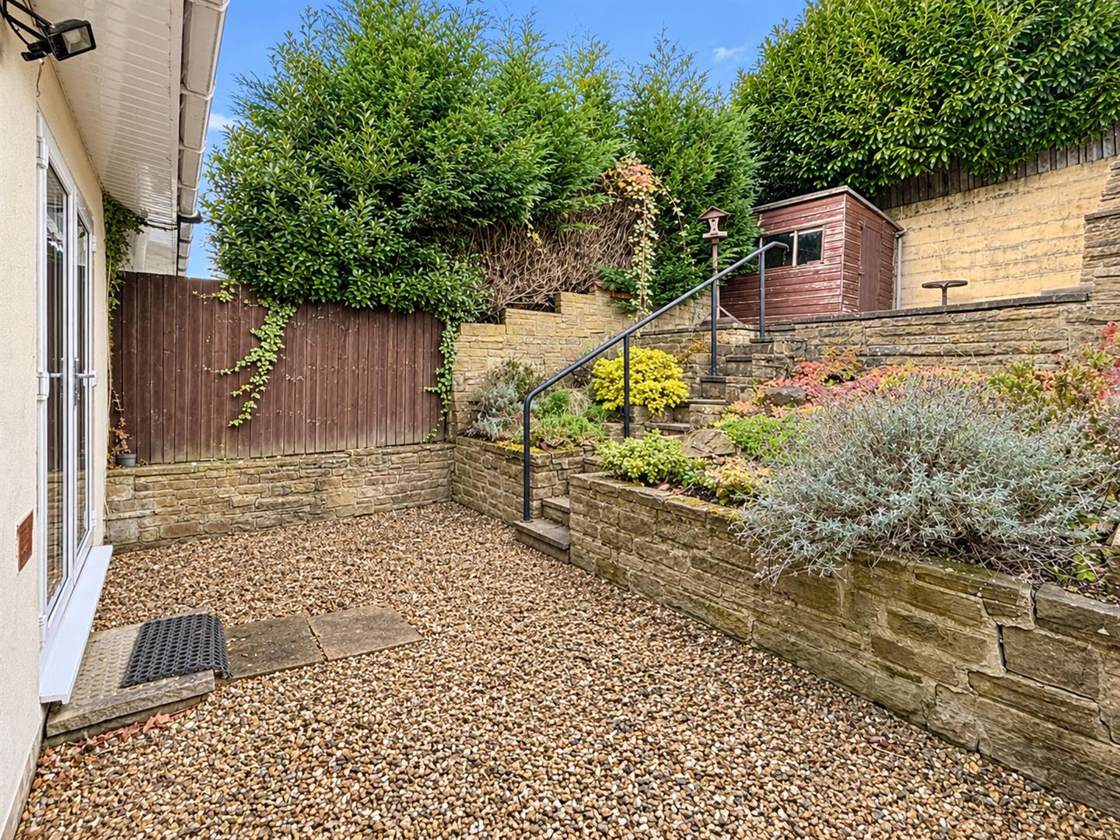
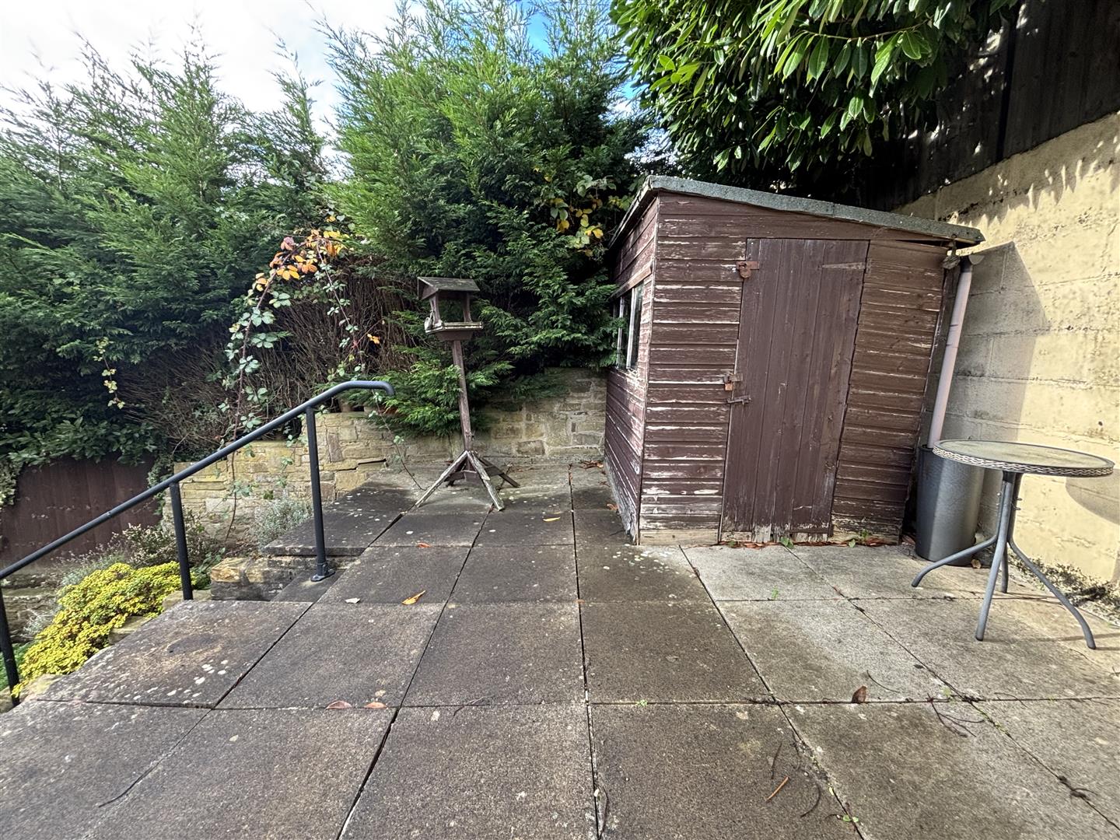
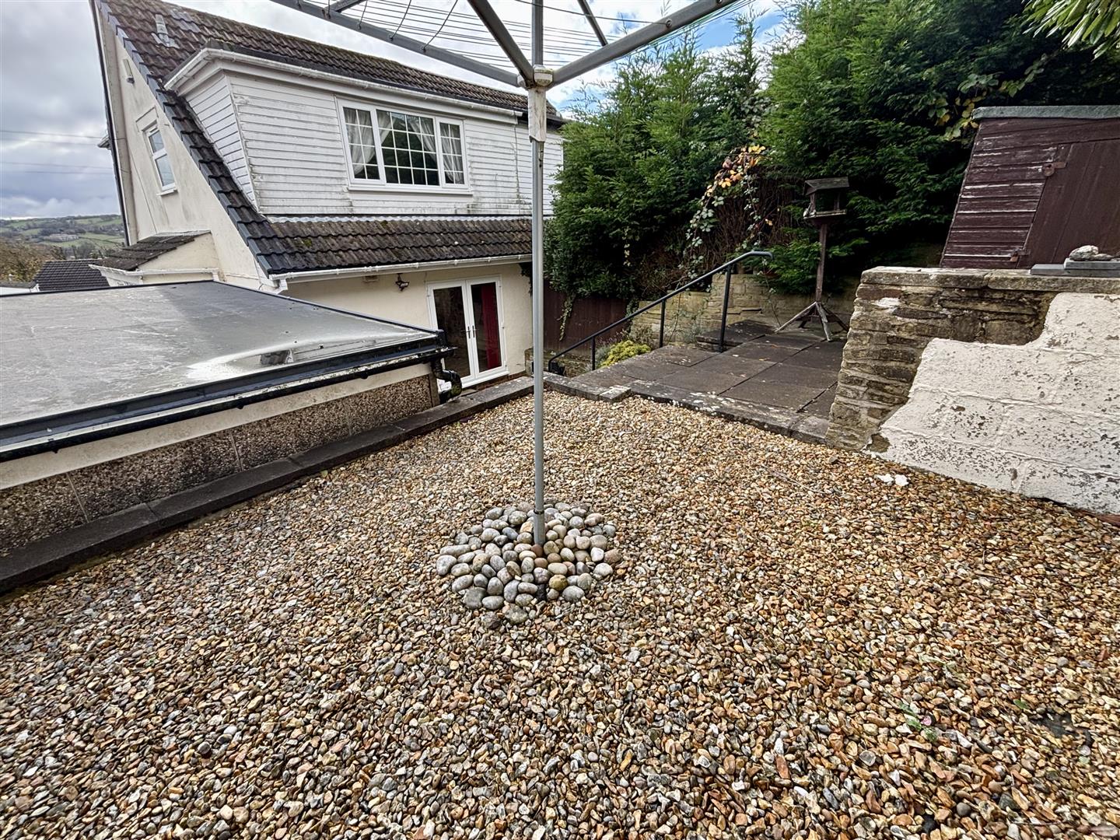
To the front of the property is a lawn with flower bed borders and the driveway that runs down the side of the house to the garage. The rear garden in fully enclosed and consists of a gravelled patio, raised flowerbeds, paved patio area with garden shed and a further gravelled area. Detached single garage with a recent new roof, double doors to the front, power, light and UPVC windows to the side.
Please Note
Energy Certificate and Floor Plan to follow.
Please contact us on 01274 884040 if you wish to arrange a viewing appointment for this property or require further information.
DisclaimerBronte Estates BD13 endeavor to maintain accurate depictions of properties in Virtual Tours, Floor Plans and descriptions, however, these are intended only as a guide and purchasers must satisfy themselves by personal inspection.
Powered by