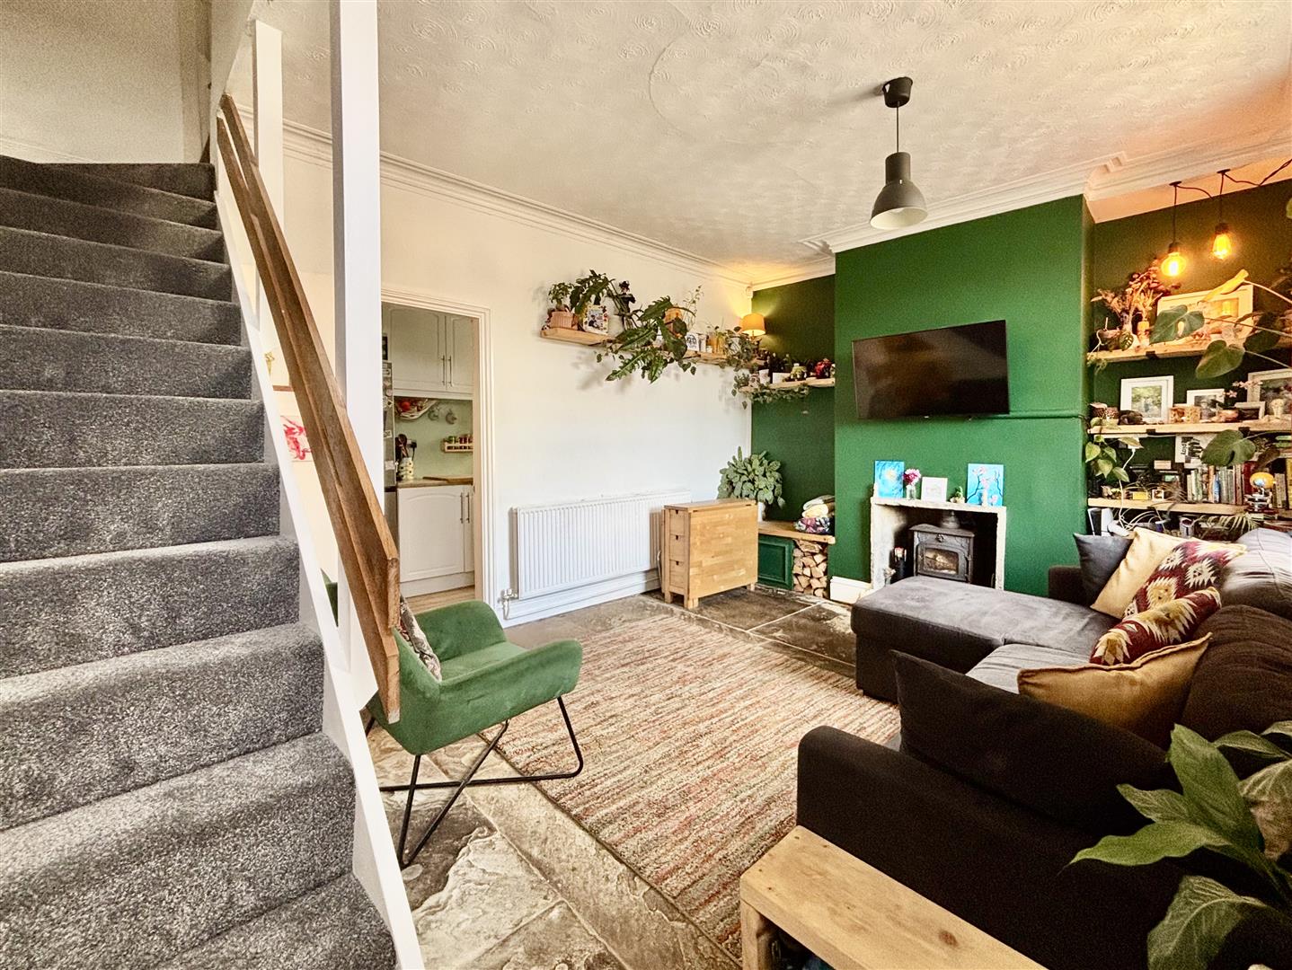
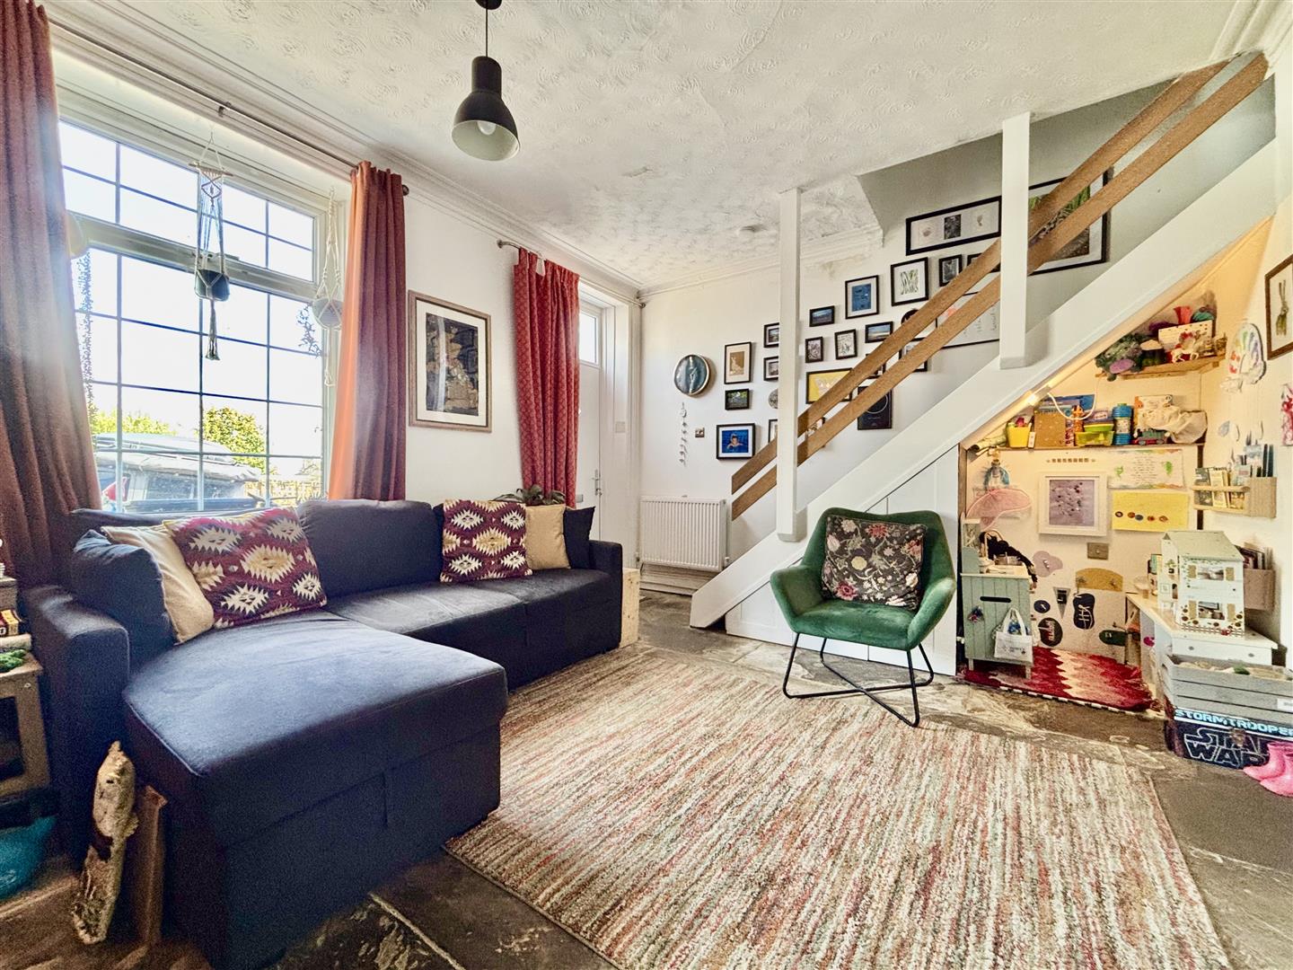
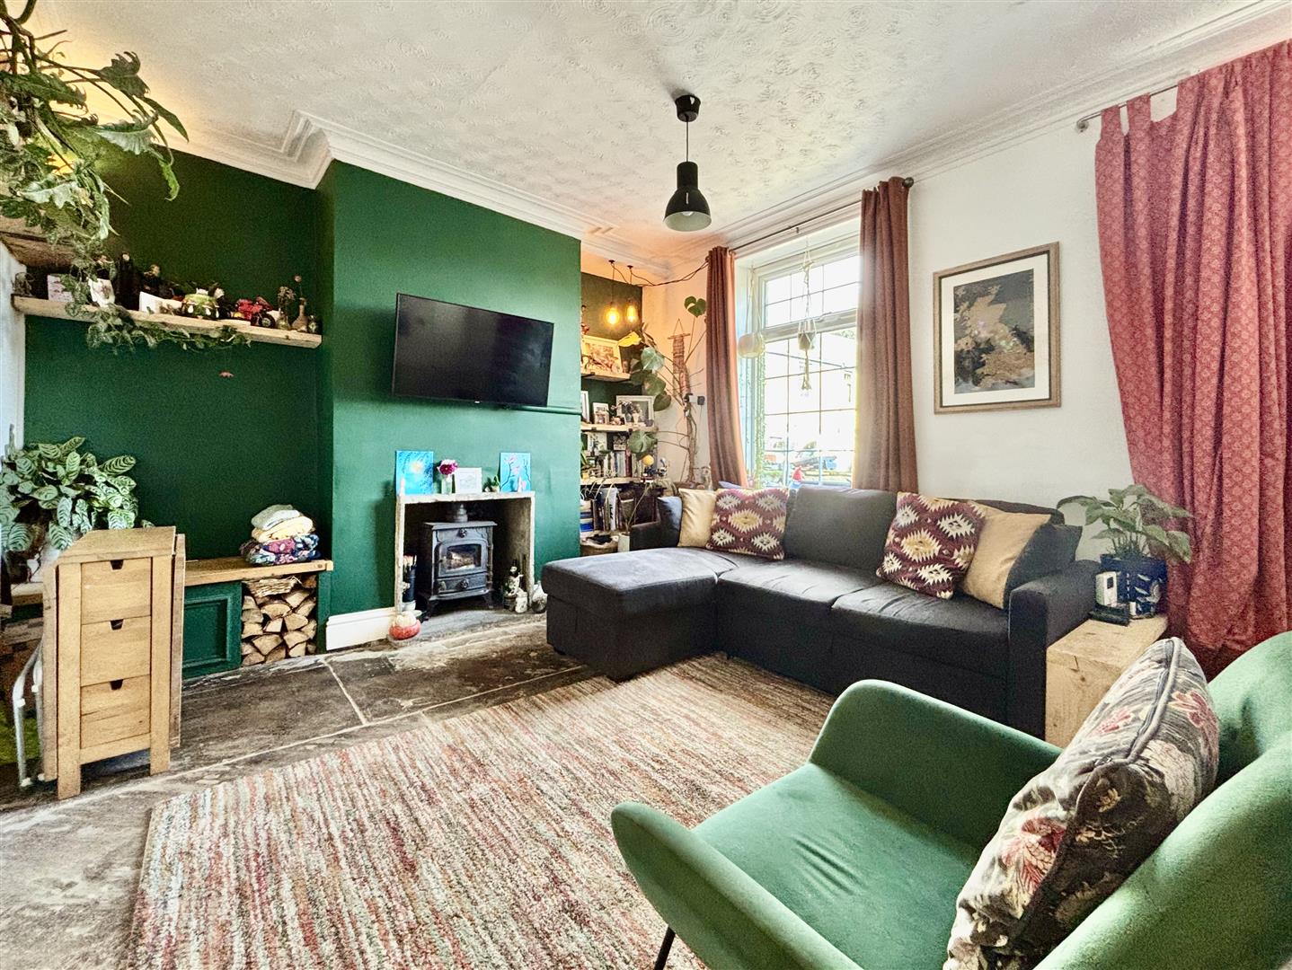
Lounge (4.7 x 3.6 (15'5" x 11'9"))
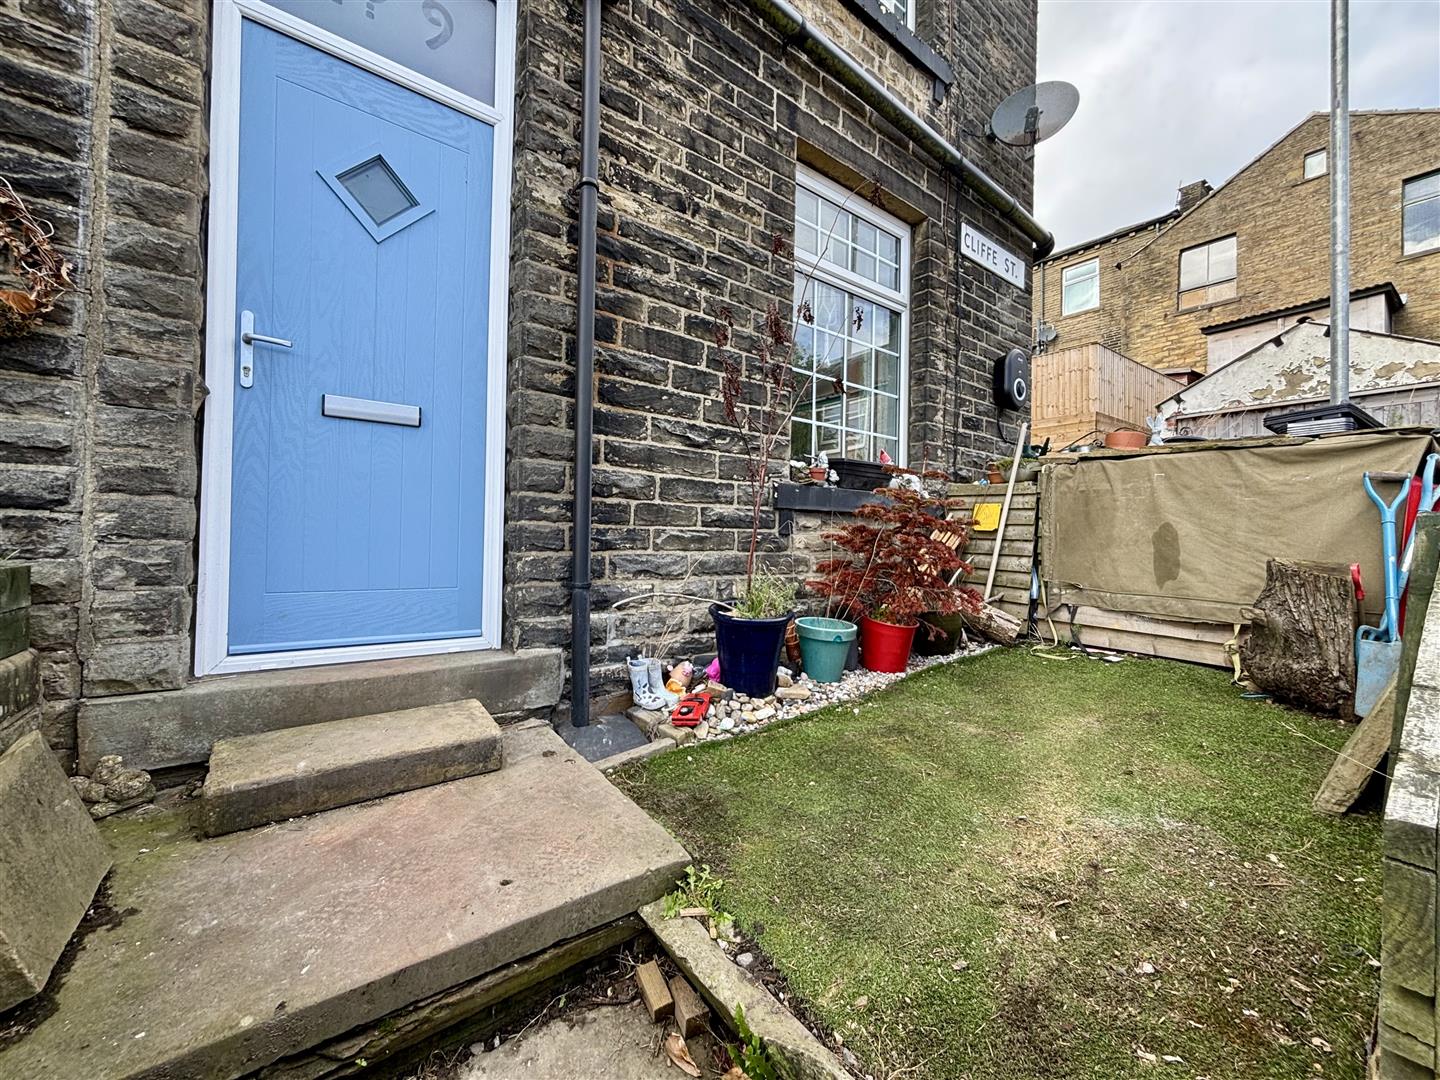
A new composite front door leads into the lounge with open stairs leading off to the first floor (new carpet), solid fuel stove, central heating radiator, window to the front and the original plaster cornice.
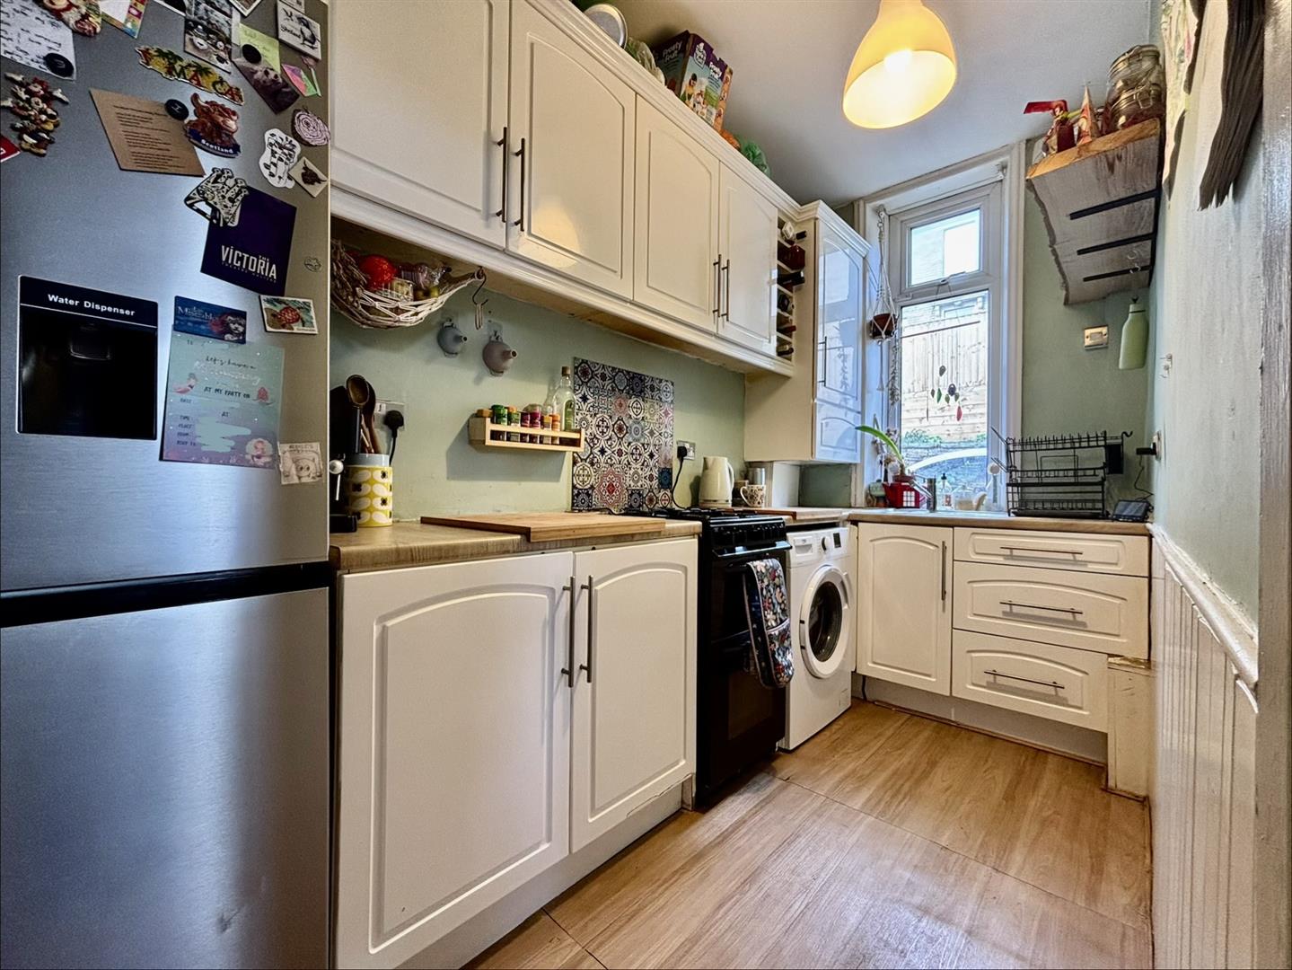
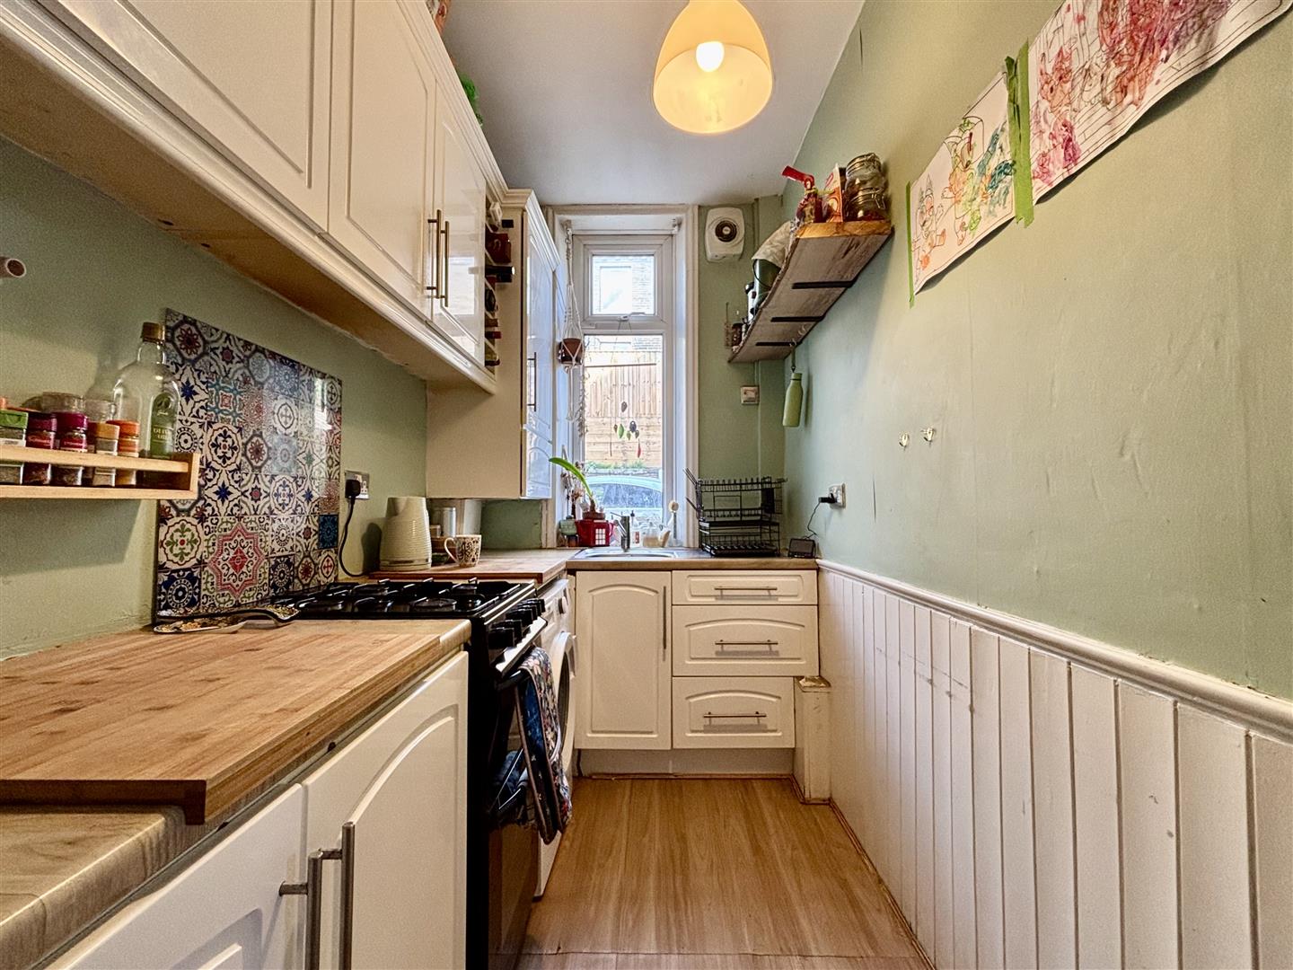
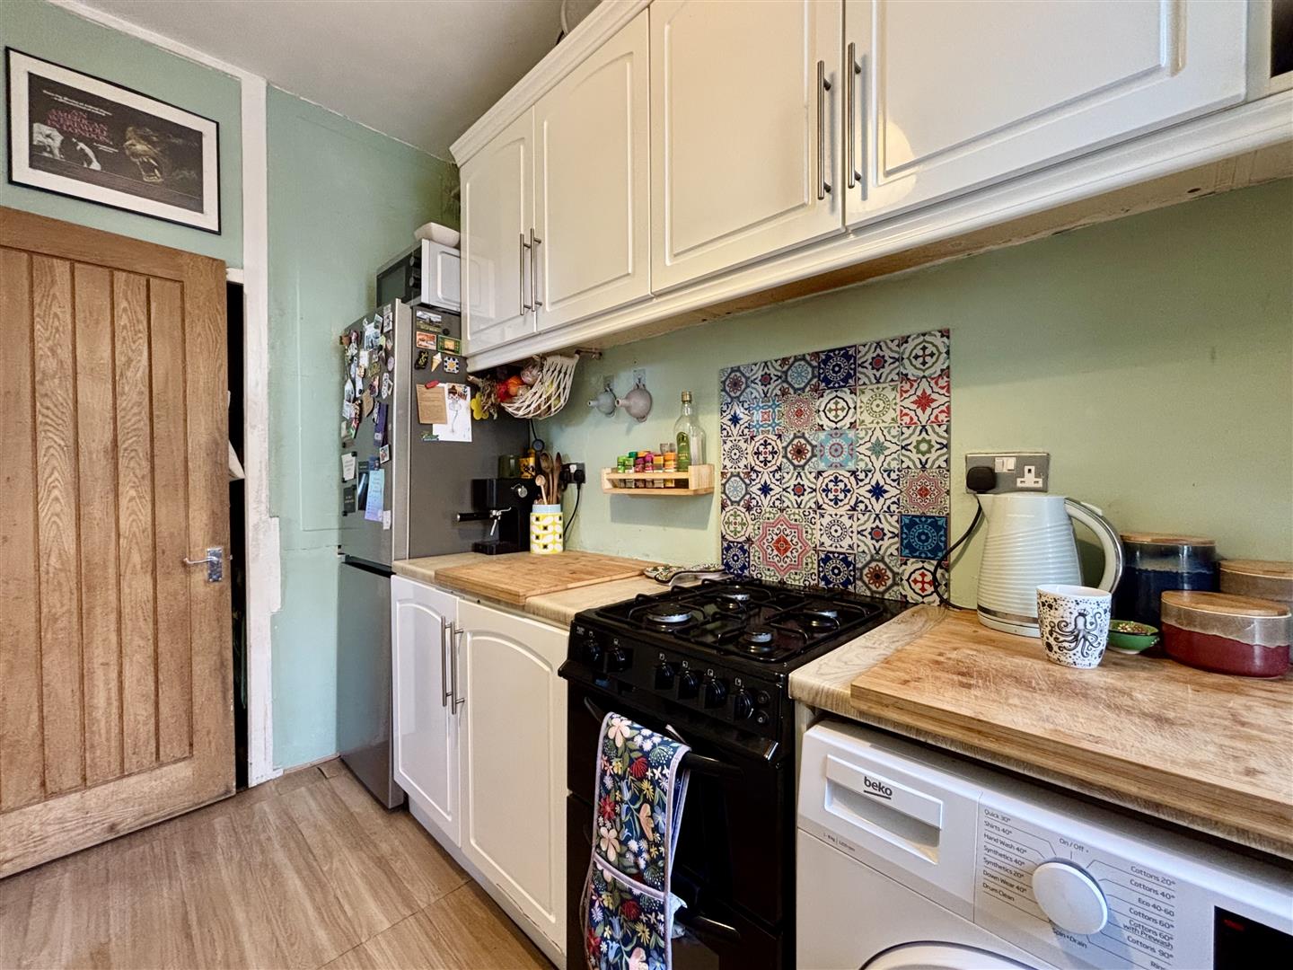
Kitchen (3.7 x 1.5 (12'1" x 4'11"))
Fitted with a range of base and wall cabinets with work surfaces over, stainless steel sink & drainer, gas cooker point, plumbing for a washing machine and a window to the side elevation. Also housing the combi central heating boiler and giving access to the cellar space.
Cellar
Useful storage space with the original stone floor and stone shelving.
First Floor
Landing area with a large storage cupboard, doors to bedrooms 2 & 3 and the bathroom. Stairs off to the attic bedroom.
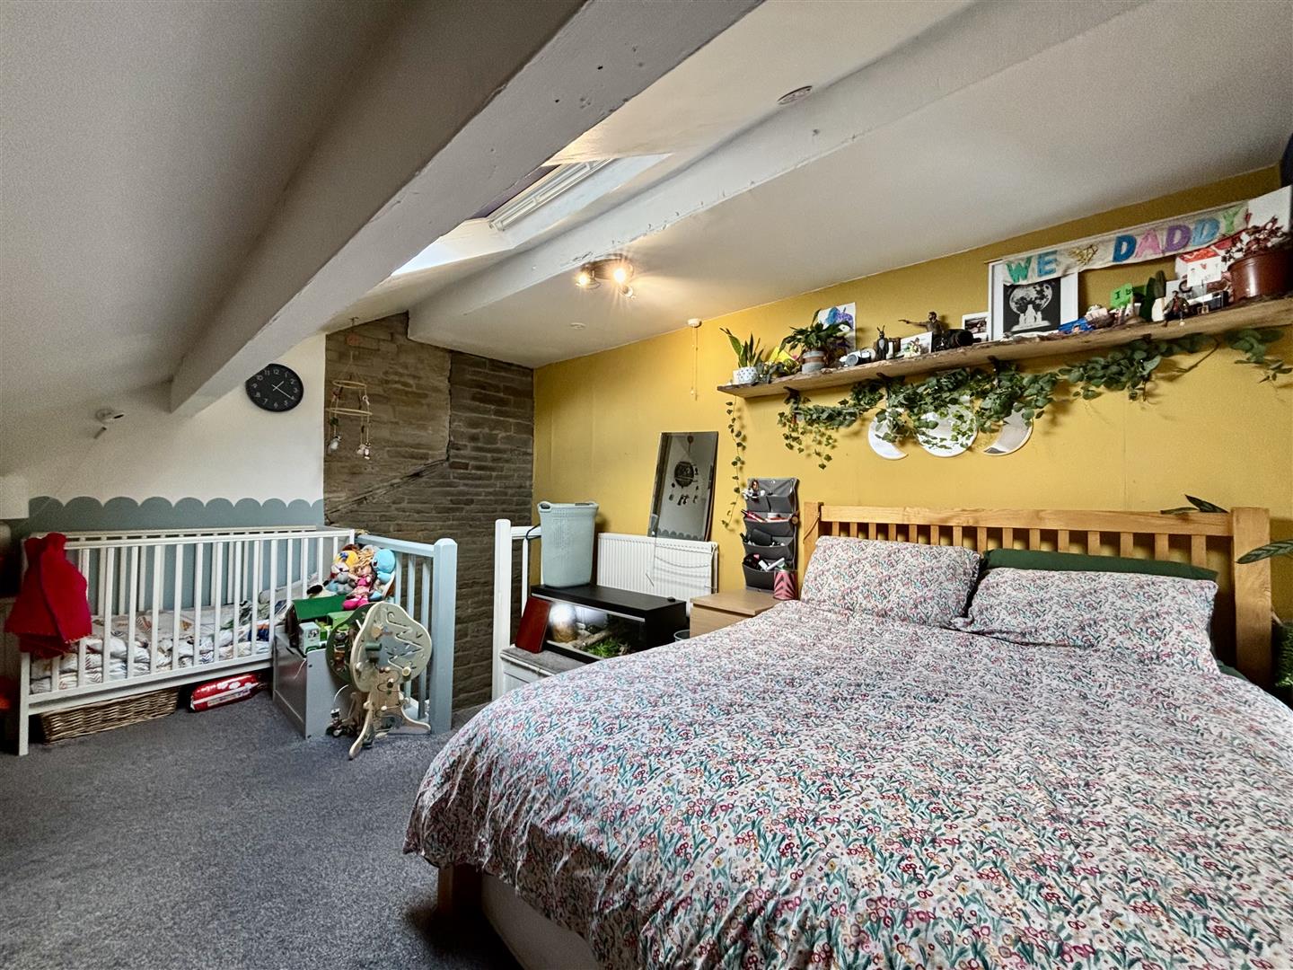
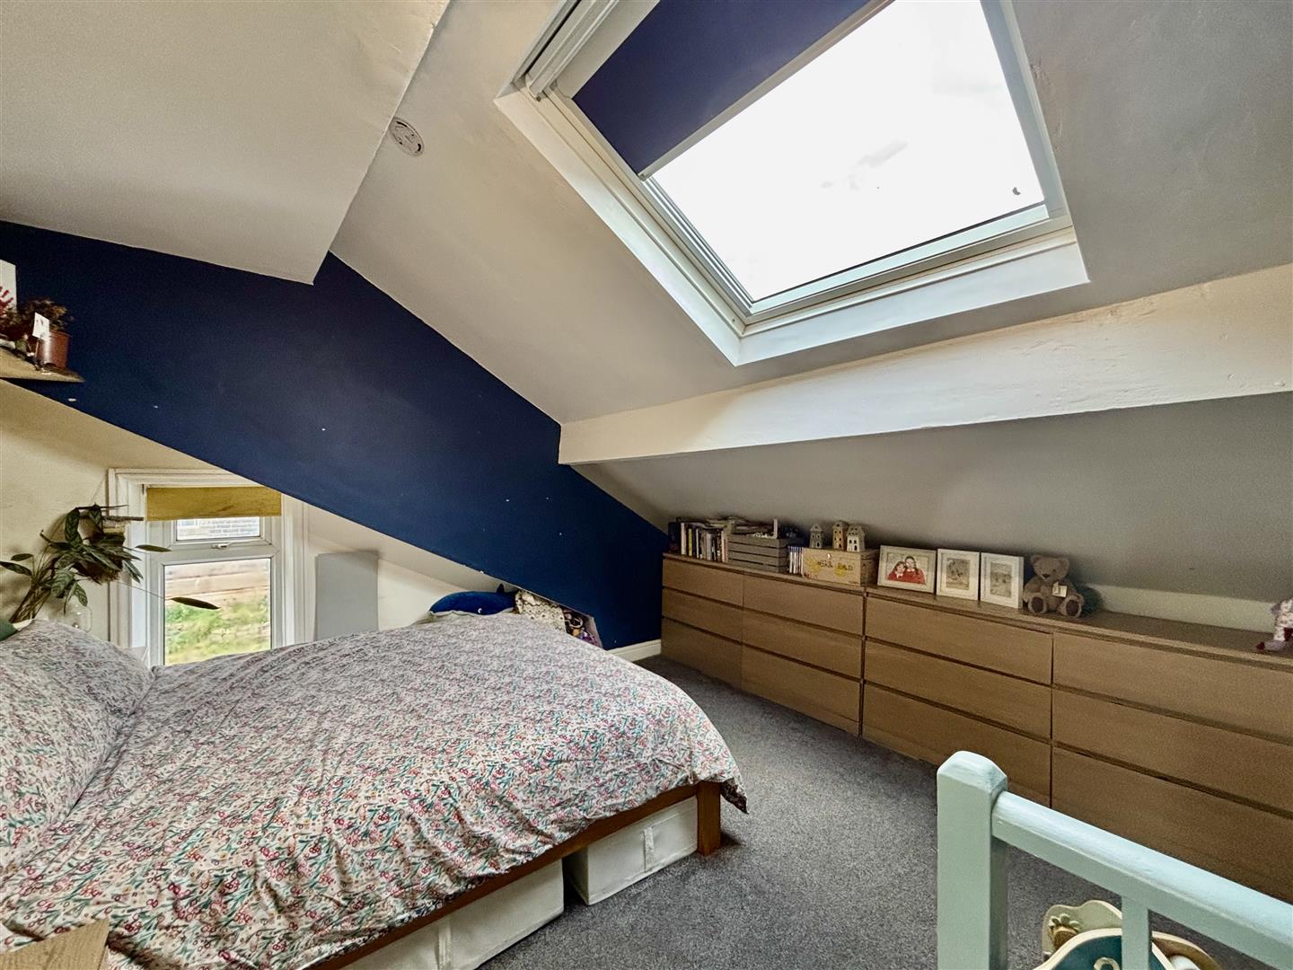
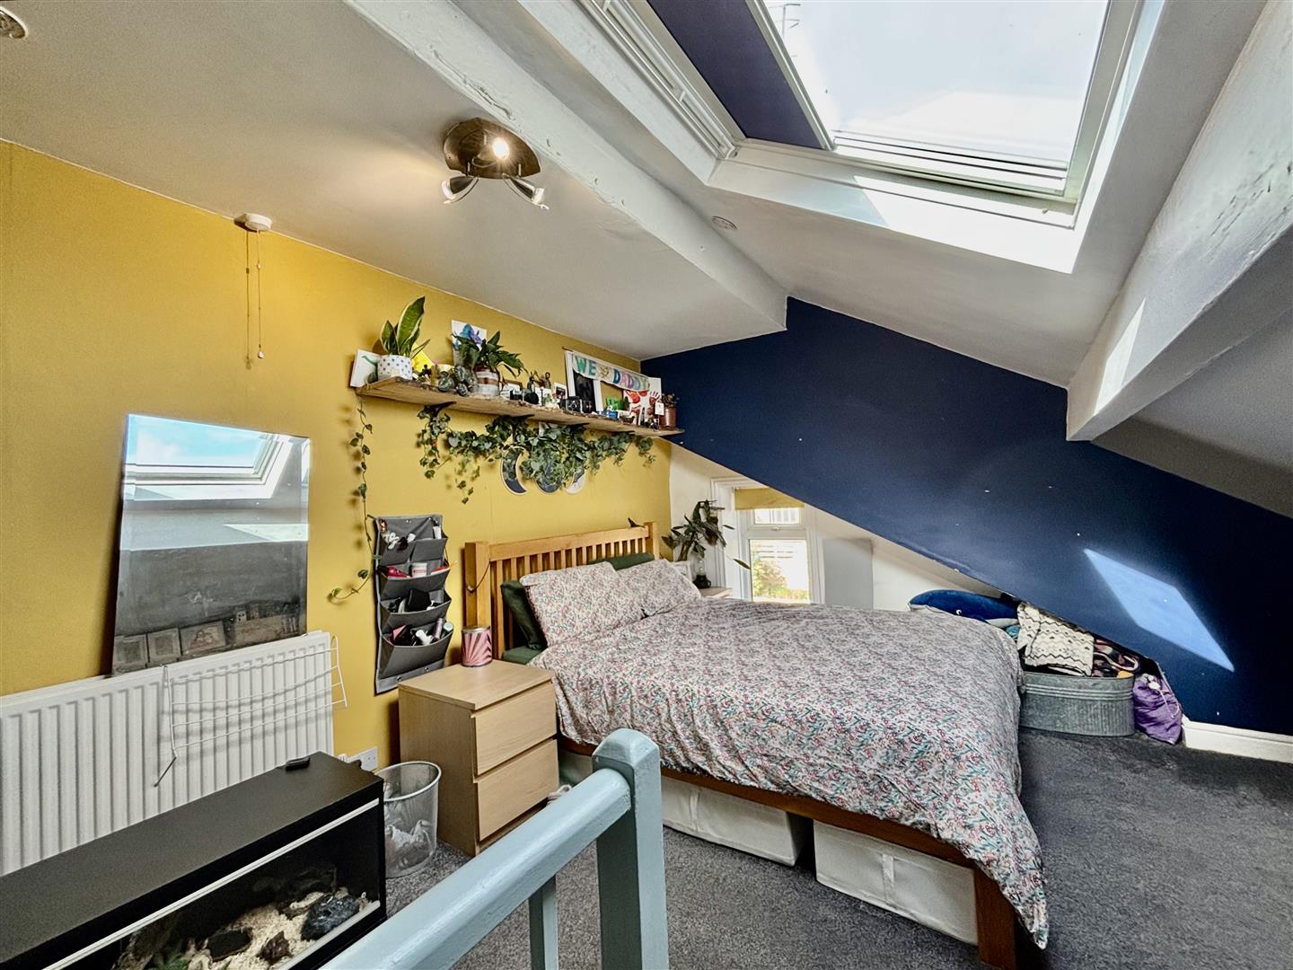
Bedroom One (4.7 x 3.8 (15'5" x 12'5"))
A spacious attic bedroom with a window to the side elevation, large skylight window with an integrated blind (fitted in recent years) and a central heating radiator.
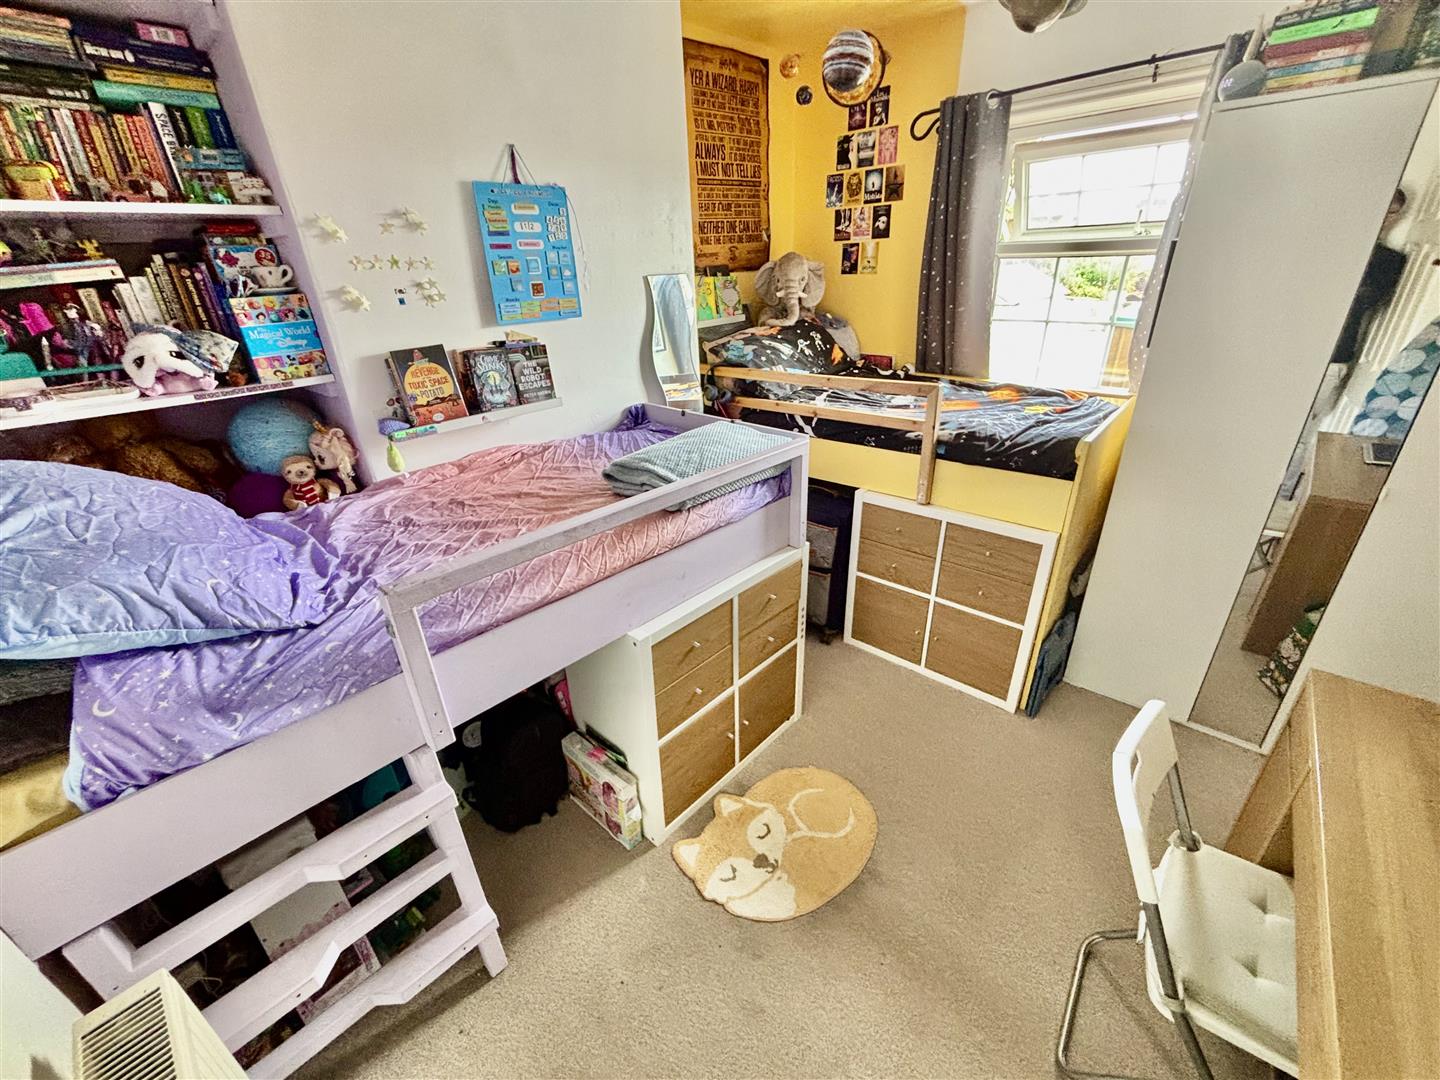
Bedroom Two (3.2 x 2.9 (10'5" x 9'6"))
A double bedroom with a window to the front elevation and a central heating radiator.
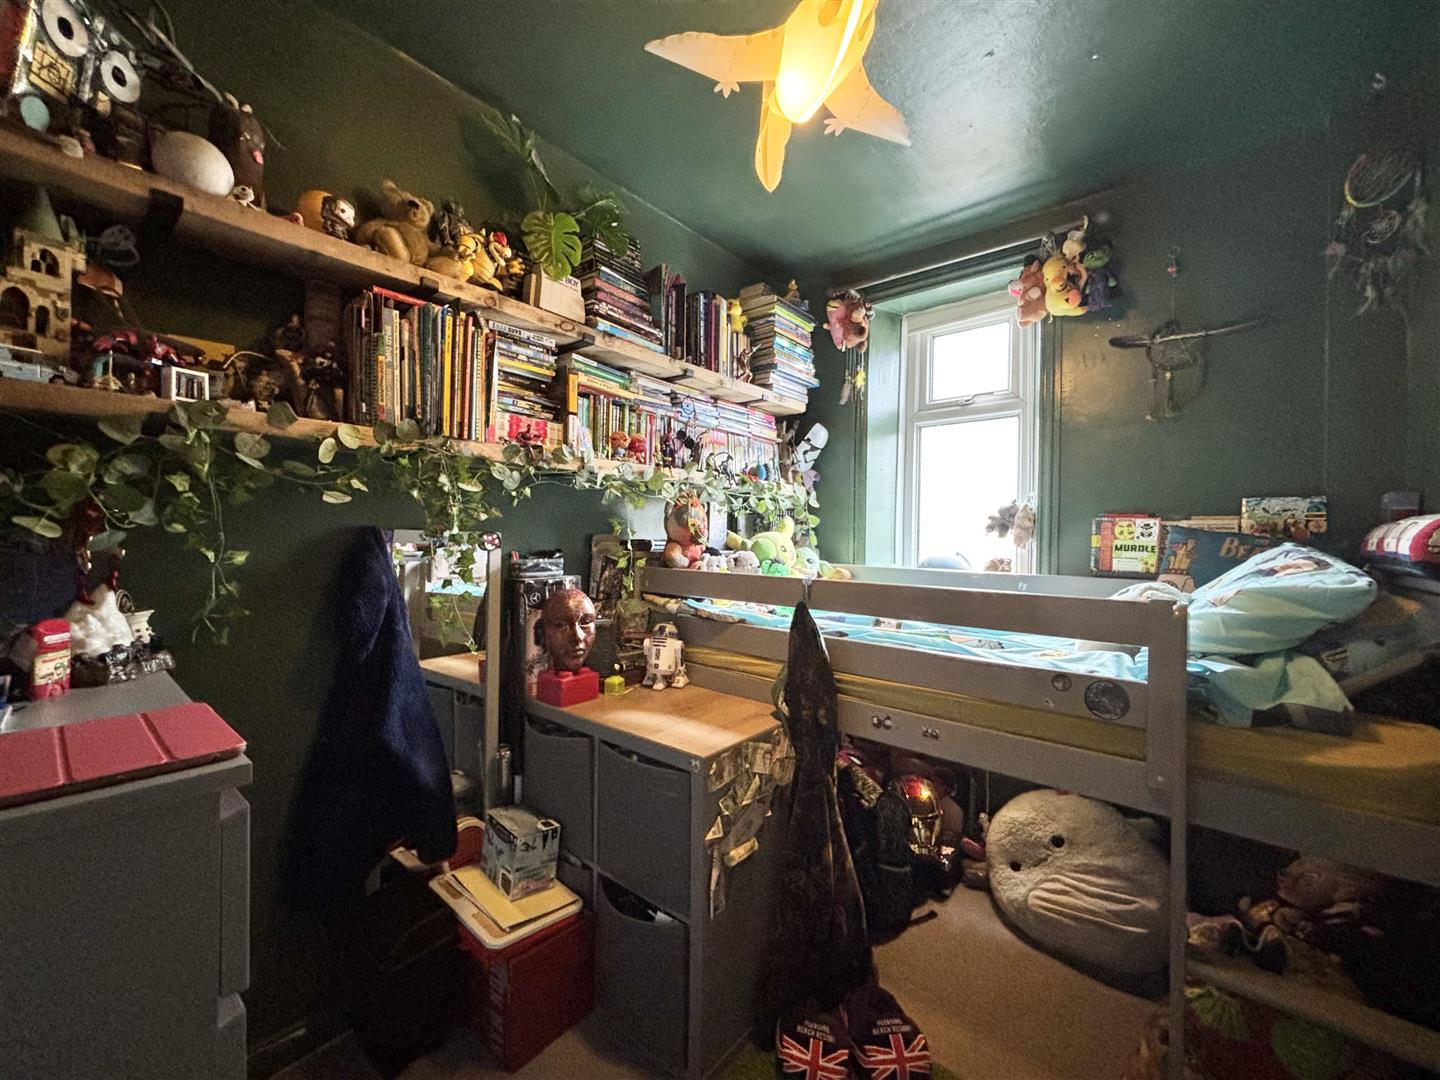
Bedroom Three (2.7 x 1.9 (8'10" x 6'2"))
Currently used as a single bedroom (would accommodate a double bed). Window to the side elevation and a central heating radiator.
Bathroom
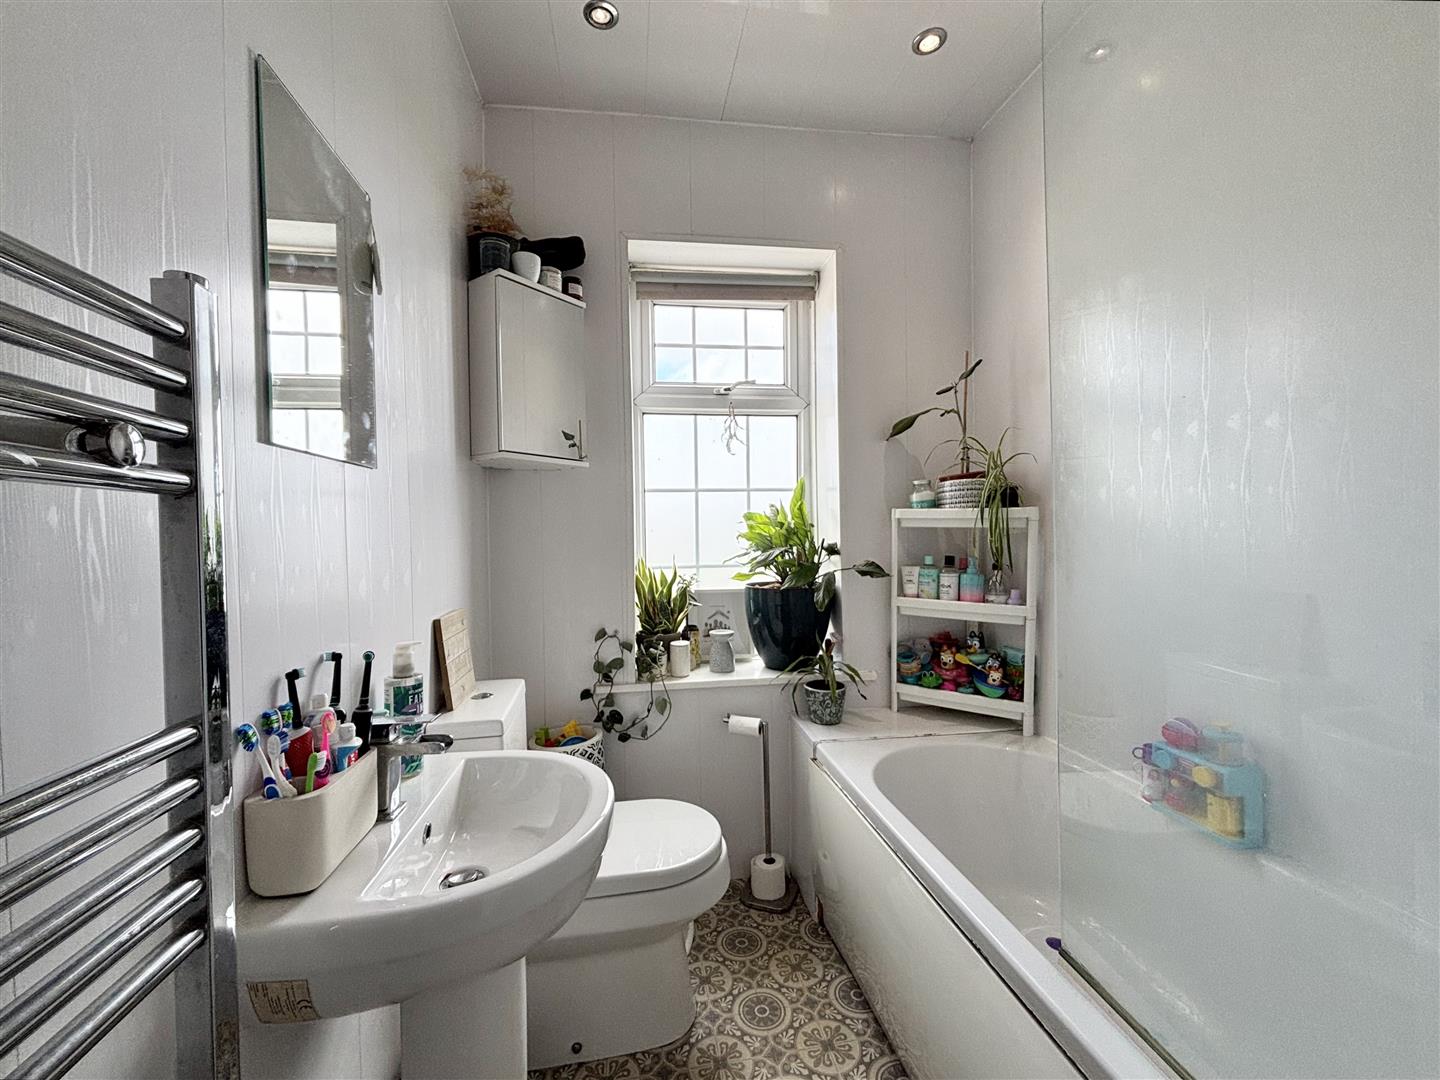
A modern white three piece suite with full clad walls comprising of a panelled bath with rainfall shower over, pedestal washbasin and a low flush WC. Window to the front elevation, storage cupboard and a chrome heated towel rail.
External
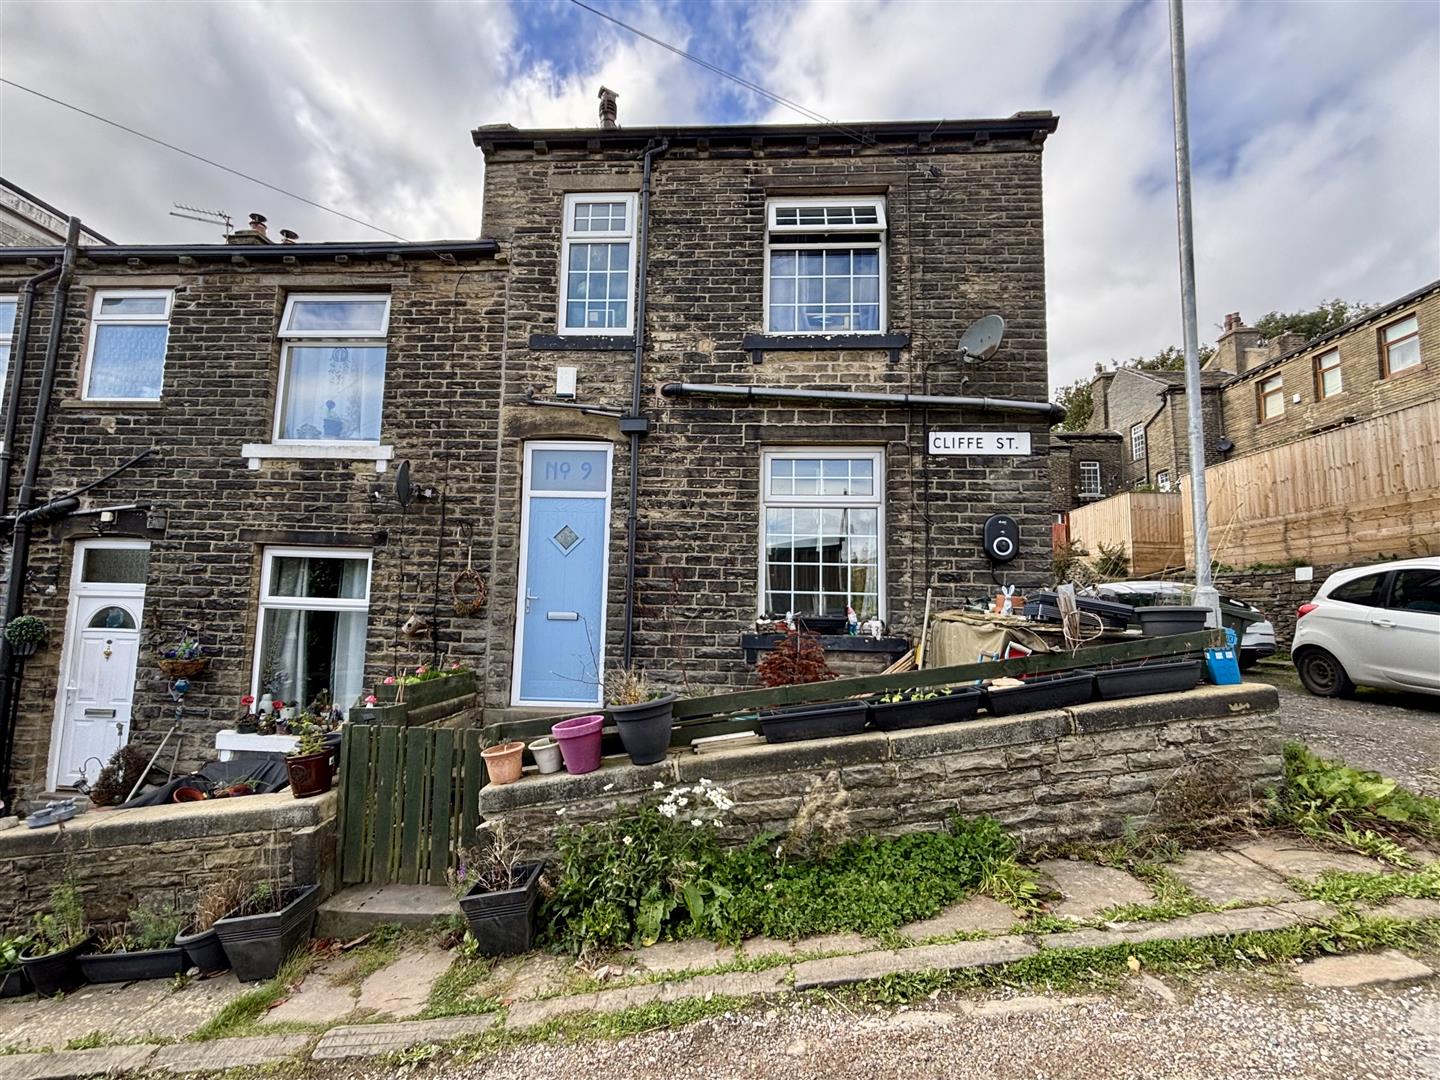
Small garden to the front with artificial grass, stone wall boundary and garden gate. Parking space opposite the house that belongs to the property.
Please contact us on 01274 884040 if you wish to arrange a viewing appointment for this property or require further information.
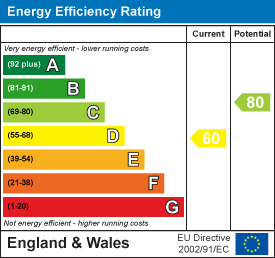
Energy Performance Certificate Click here to view the Energy Efficiency Rating and Environmental Impact Rating for this property. DisclaimerBronte Estates BD13 endeavor to maintain accurate depictions of properties in Virtual Tours, Floor Plans and descriptions, however, these are intended only as a guide and purchasers must satisfy themselves by personal inspection.
Powered by