Ground Floor
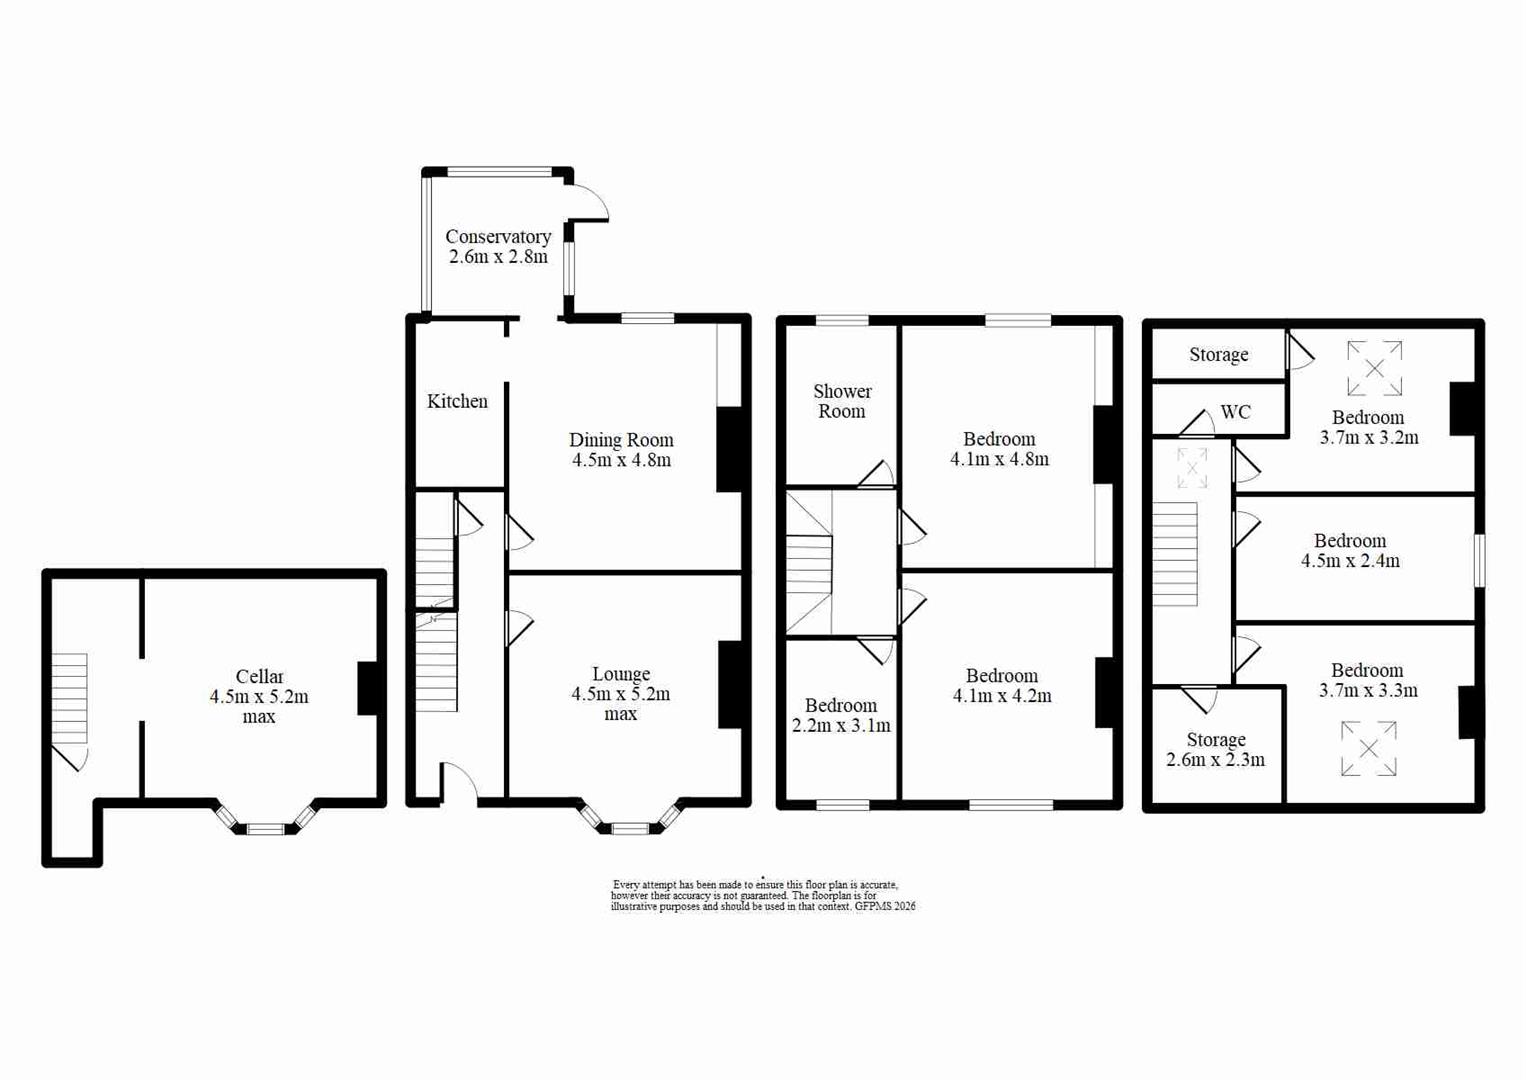
Entrance Hall (5.84m x 1.73m (19'2 x 5'8))
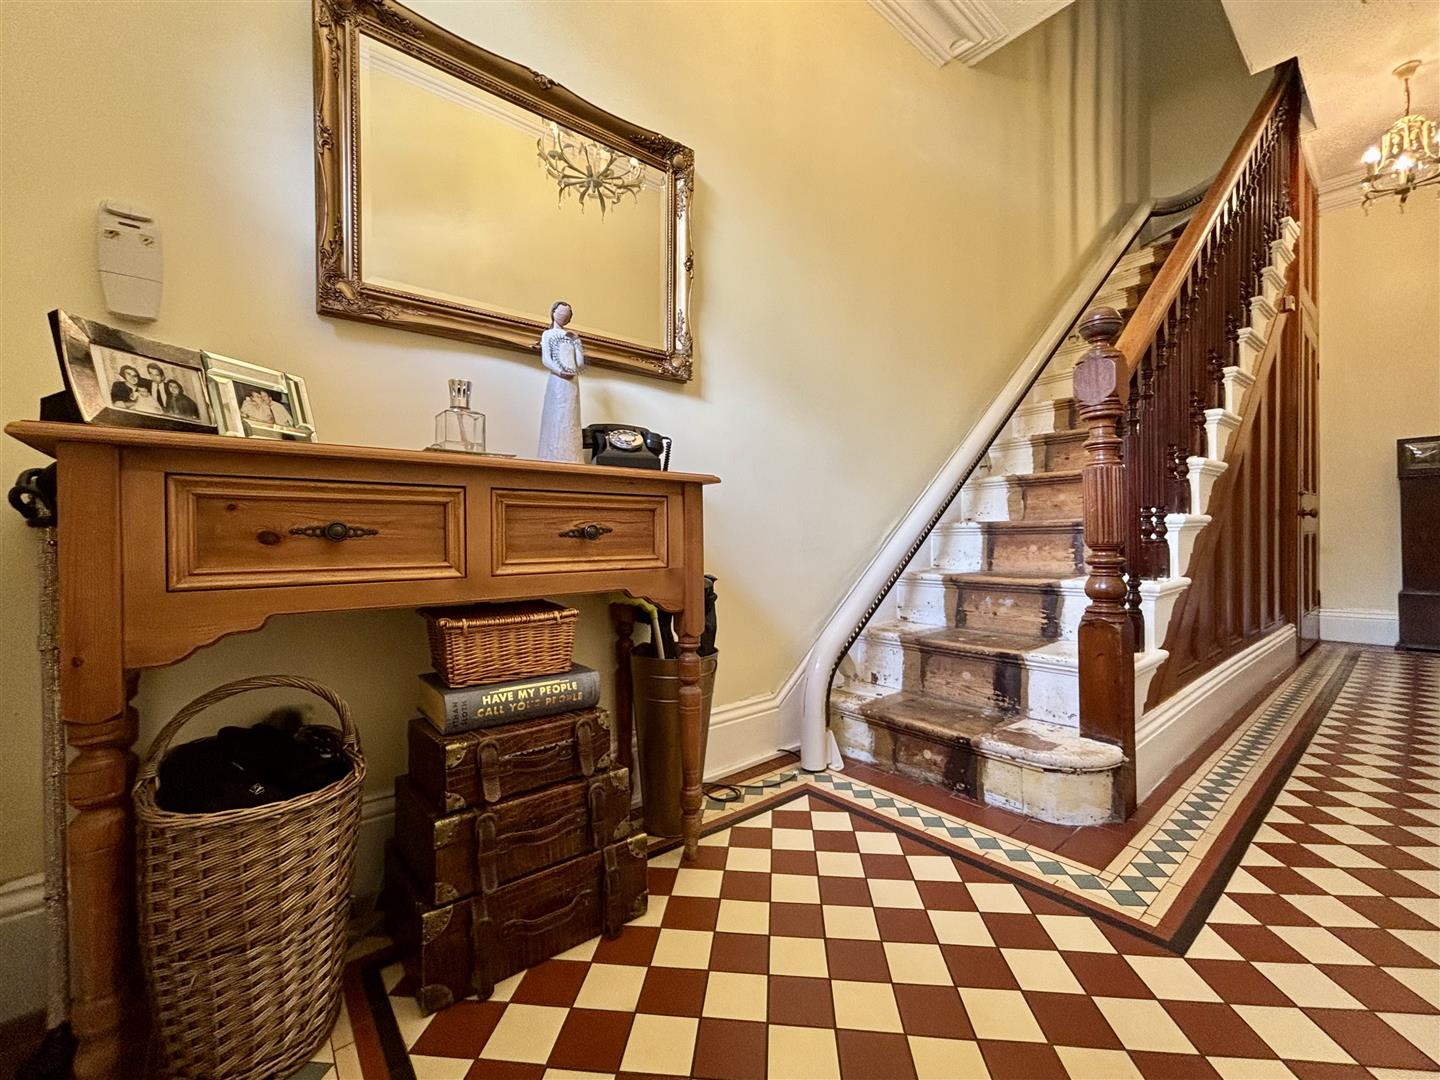
A very grand entrance hall with a stunning tiled floor, original staircase and balustrade, plus ornate plasterwork. Central heating radiator and doors off to the living room, dining room and cellars.
Living Room (4.50m x 4.14m (14'9 x 13'7))
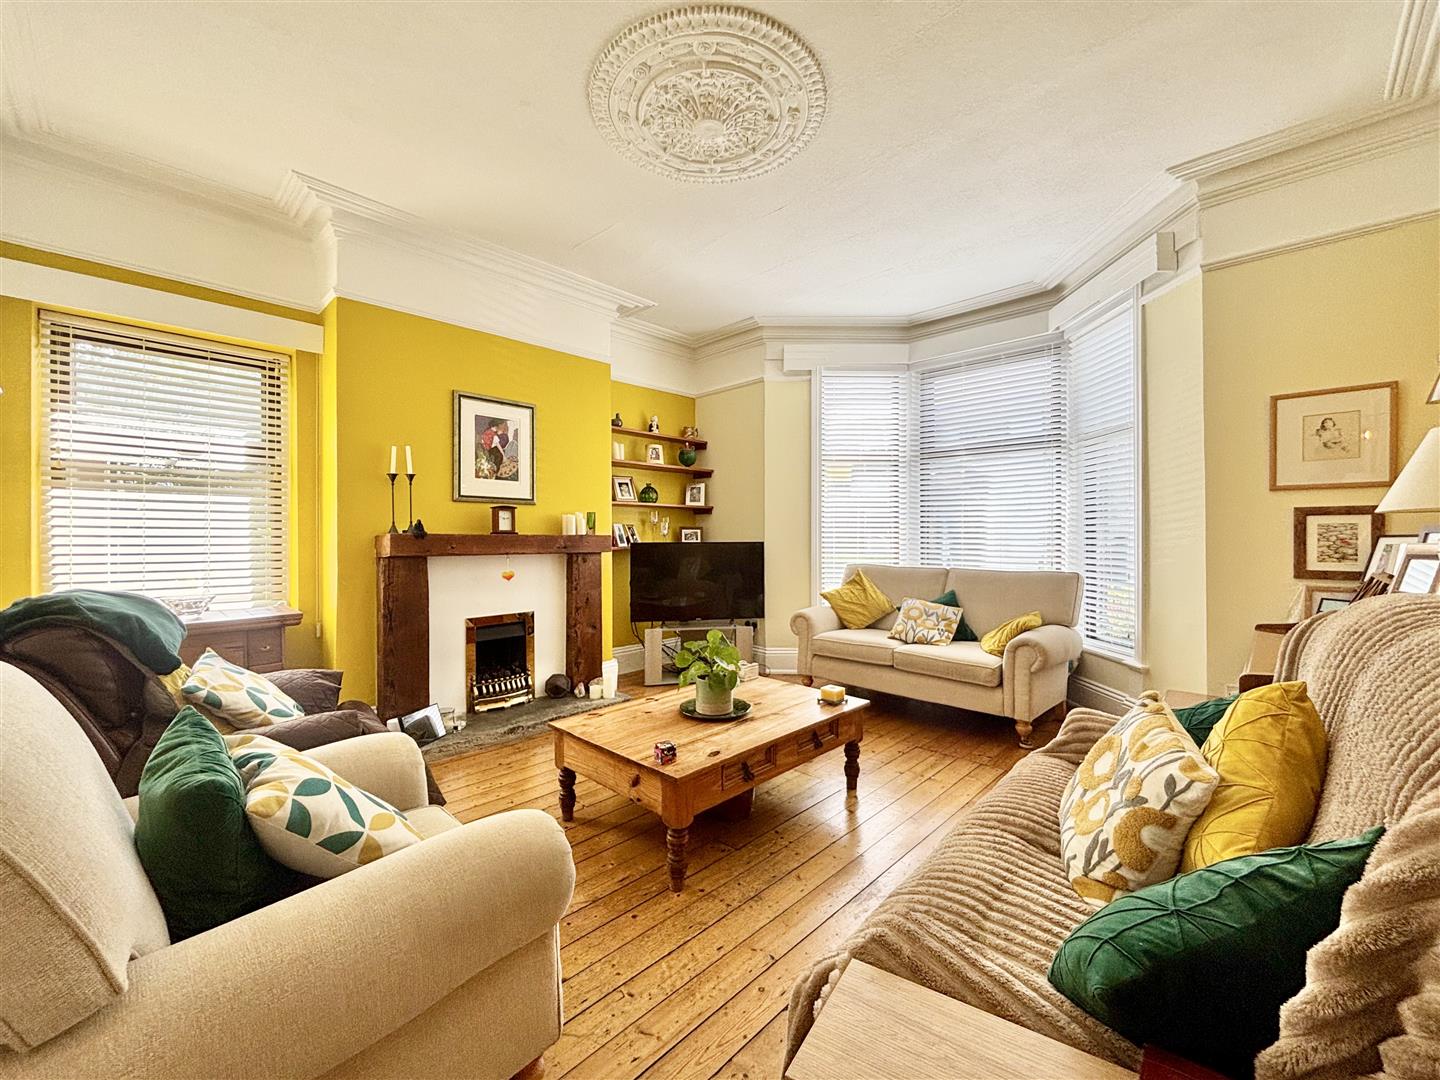
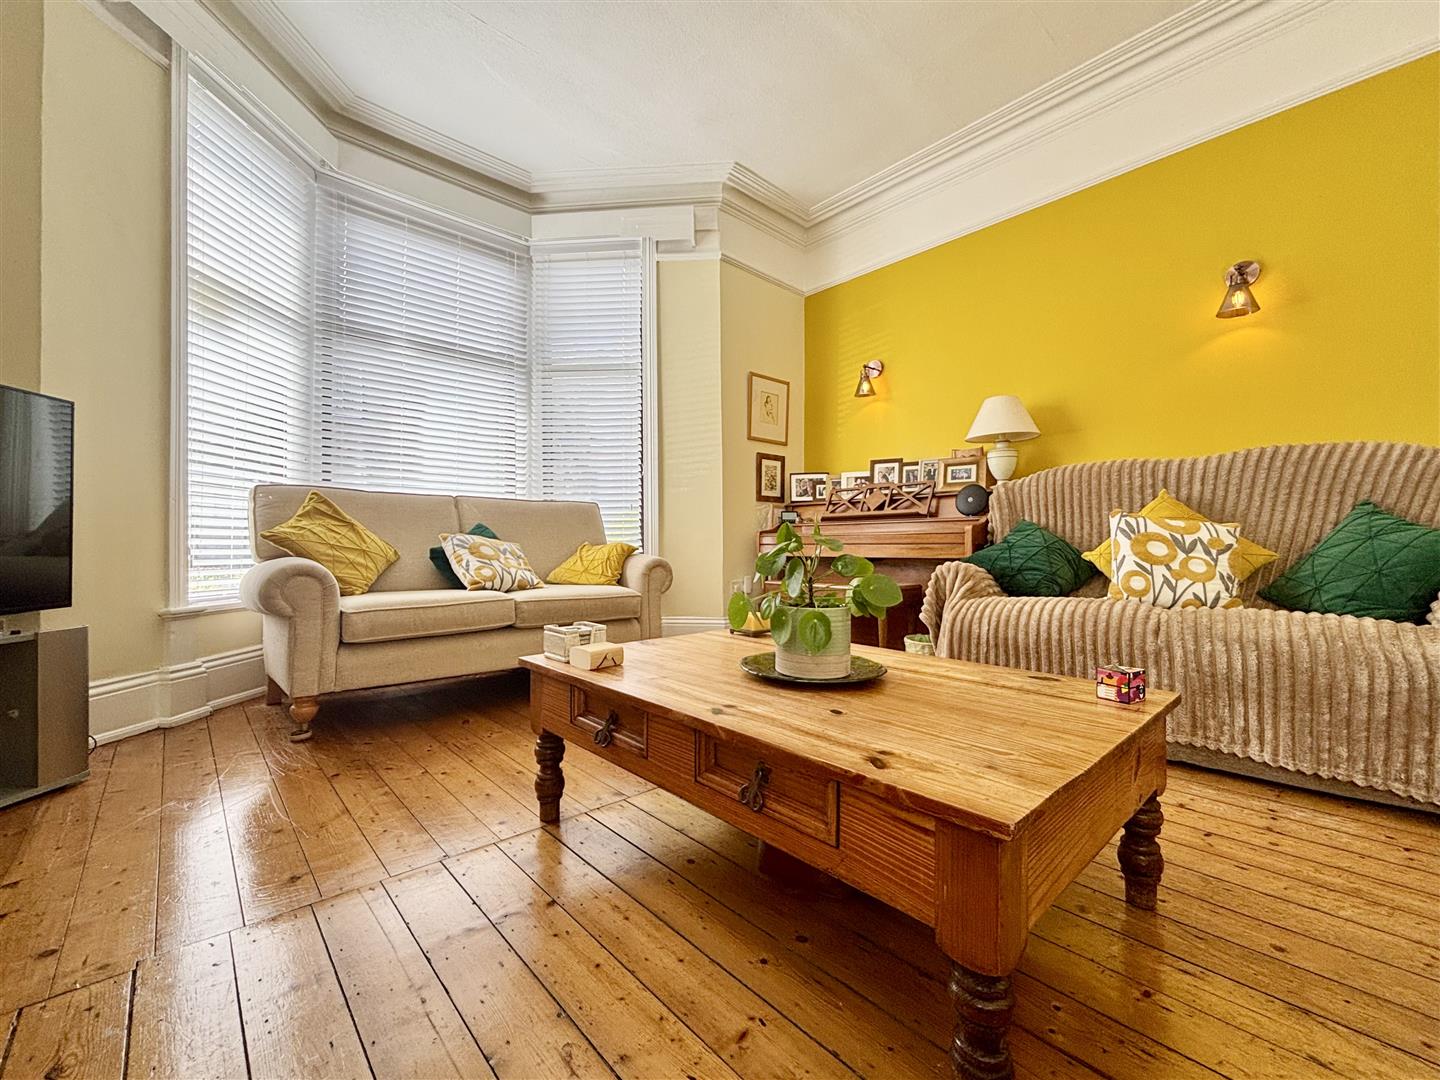
An impressive reception room, filled with natural light from the large bay window to the front and a further side window. Rustic style fireplace with an inset living flame gas fire, polished wood flooring, four wall lights, picture rail, ceiling rose and a central heating radiator.
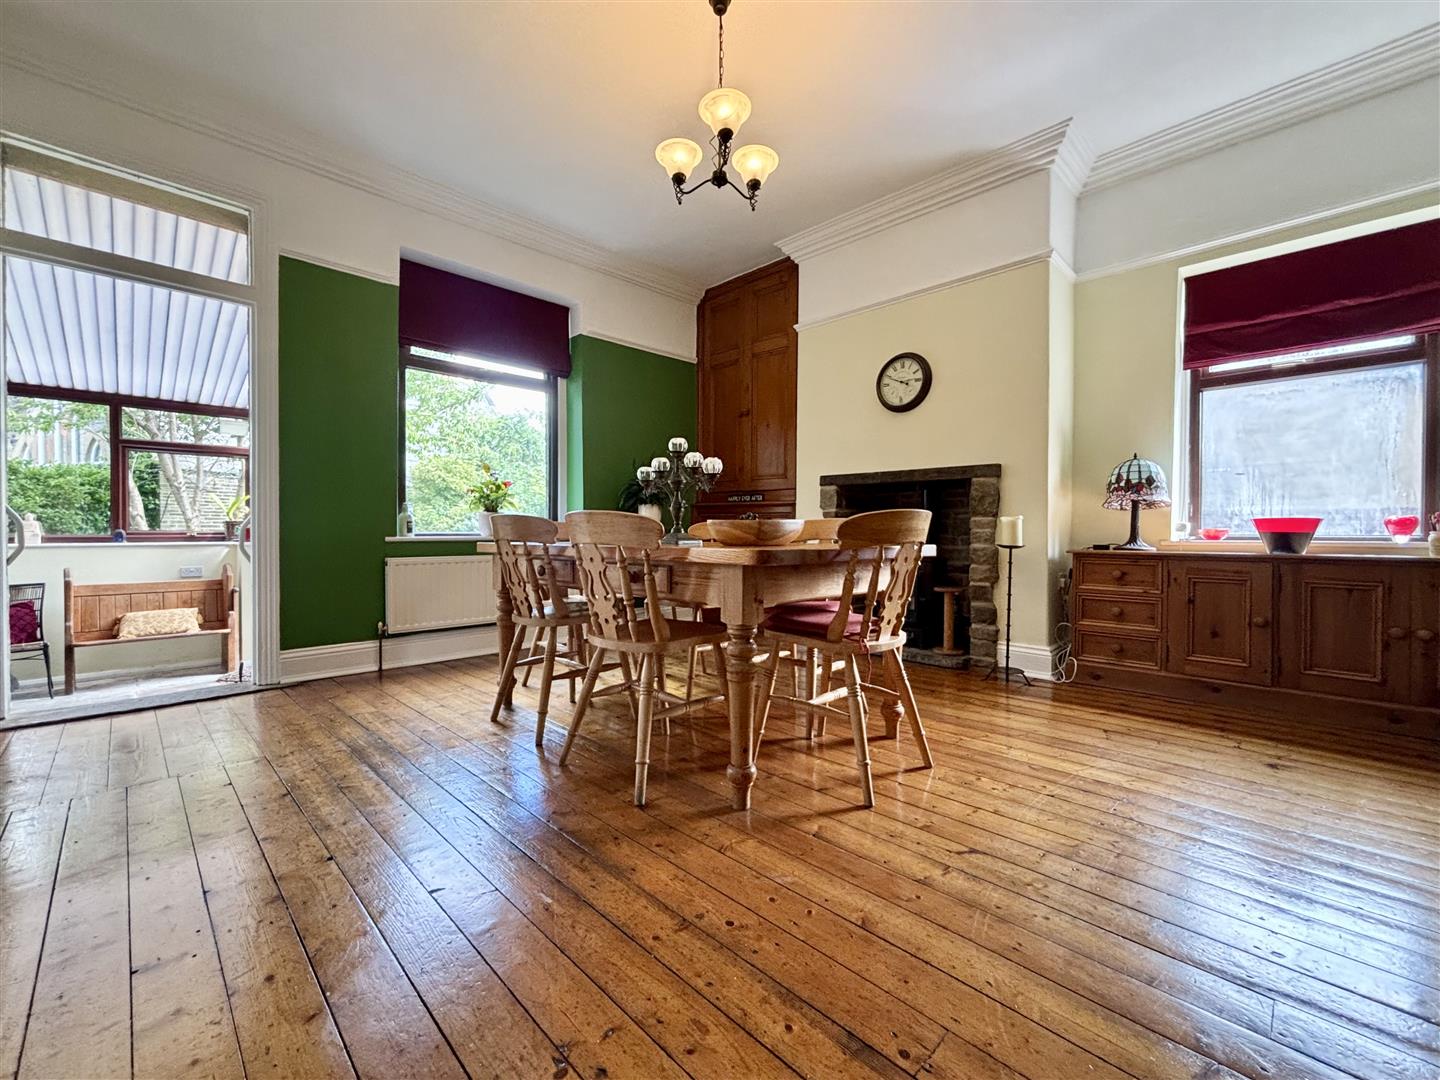
Dining Room (4.78m x 4.47m (15'8 x 14'8))
Another spacious reception room with a superb polished wood floor and windows to two elevations. Feature cast iron gas stove, picture rail and two central heating radiators. Open to the kitchen and conservatory.
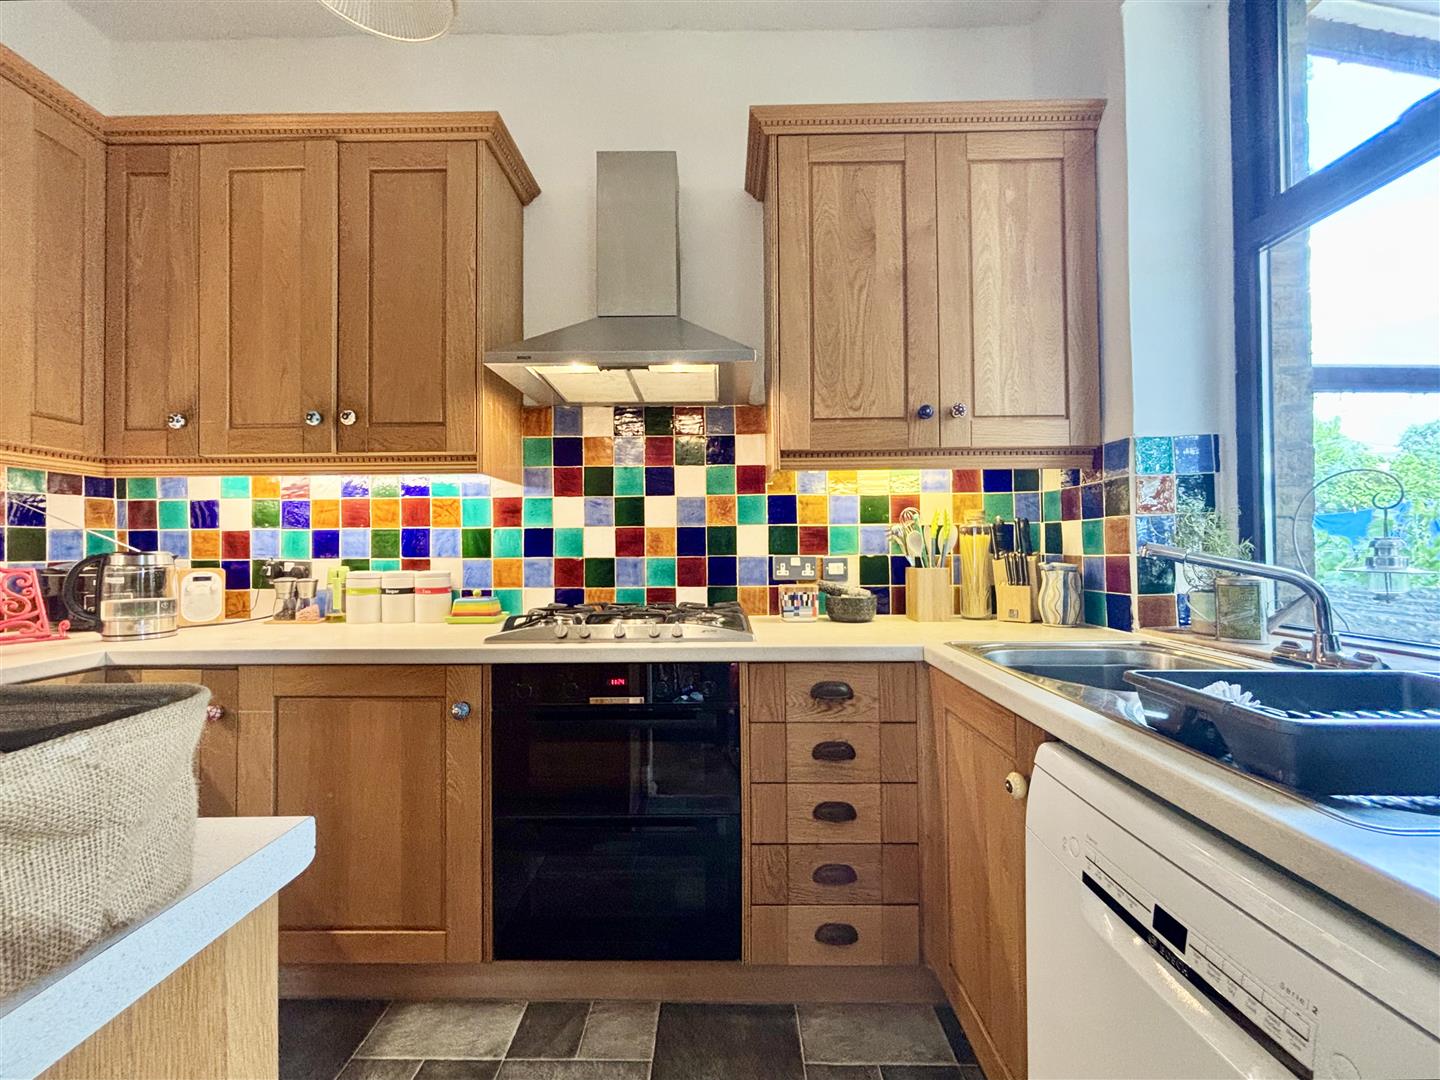
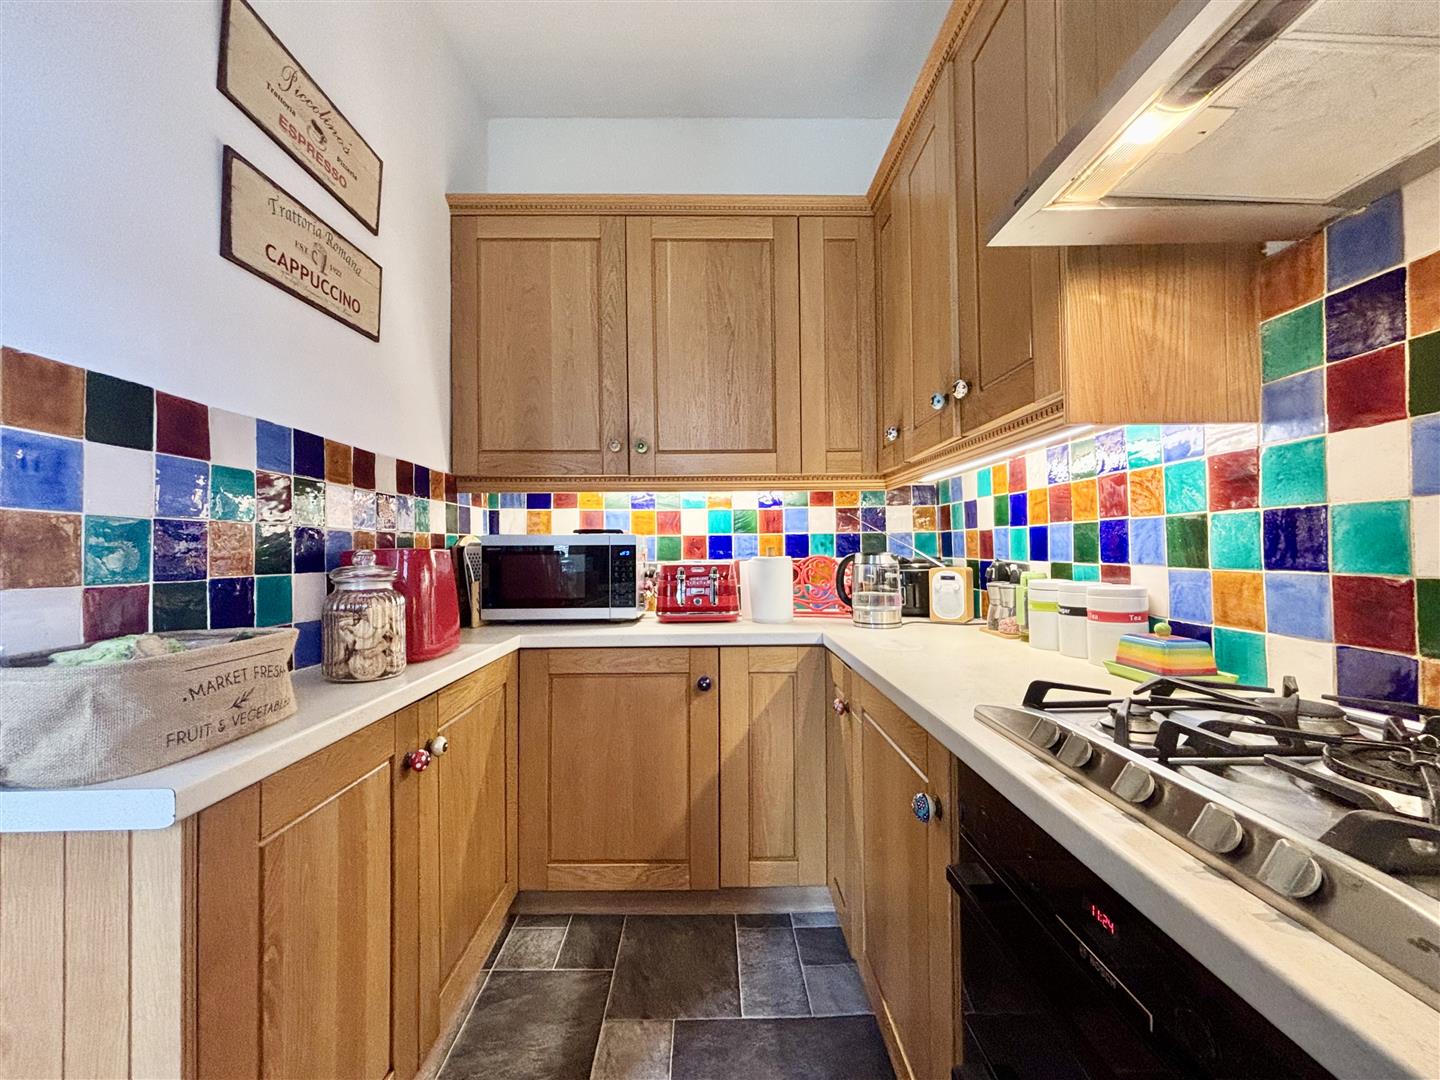
Kitchen (3.18m x 1.78m (10'5 x 5'10))
Fitted with a range of base and wall units, laminate work surfaces and complimentary splash-back wall tiling. Integrated fridge, double Bosch oven and grill and a Smeg five ring gas hob with extractor above. Stainless steel sink & drainer and a window to the rear elevation.
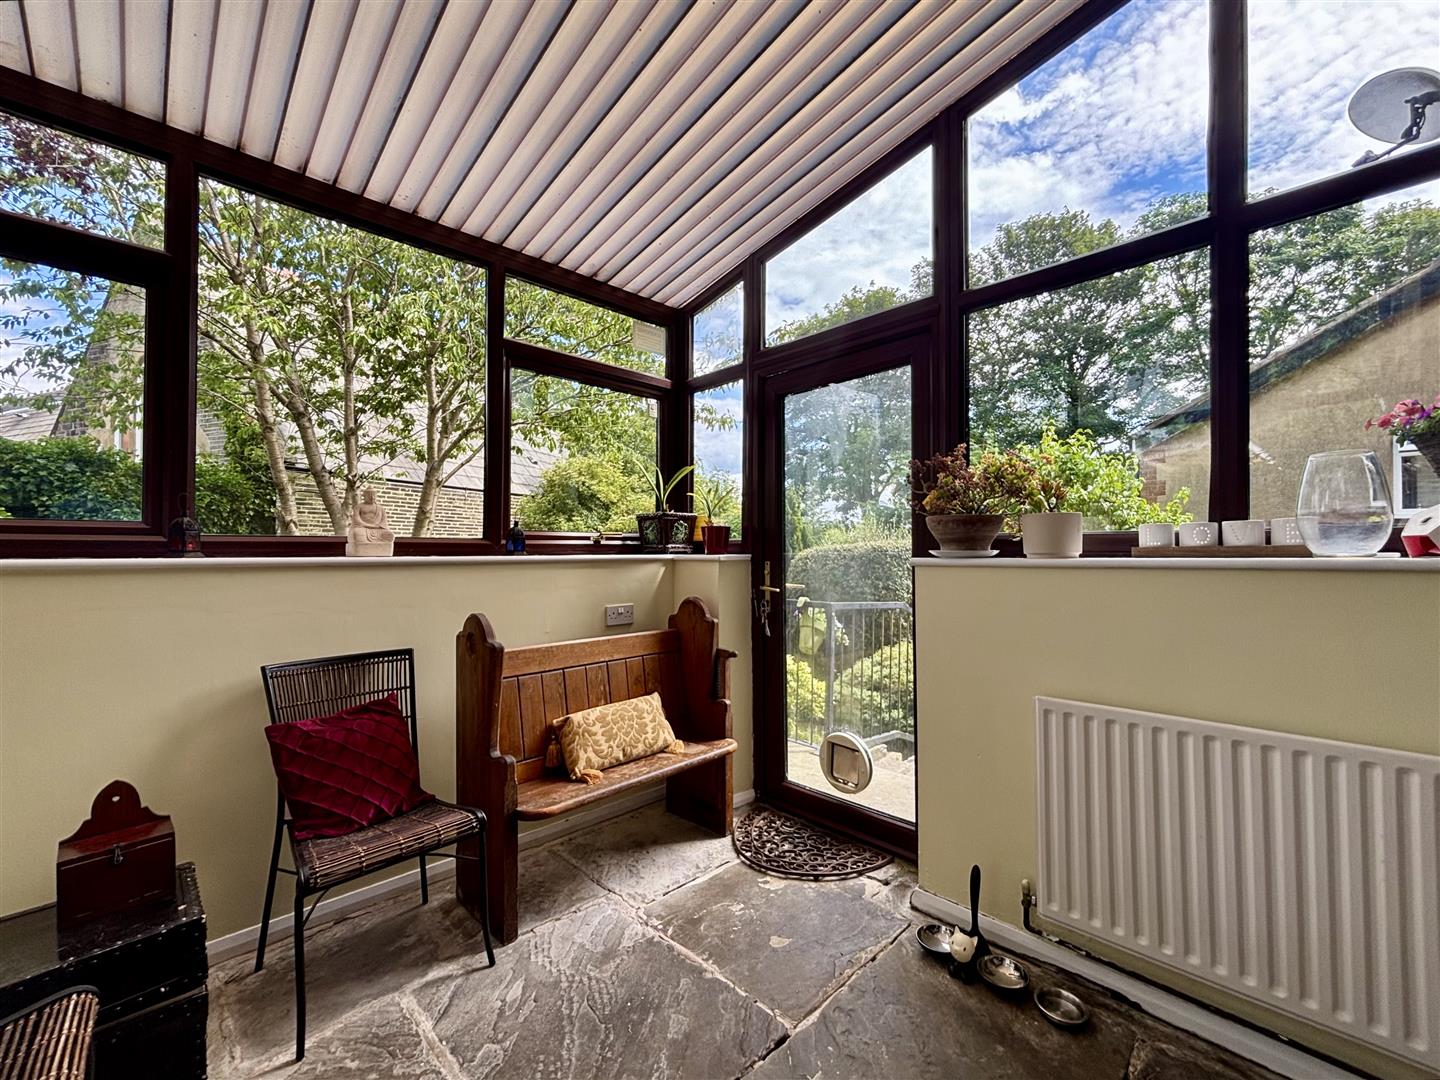
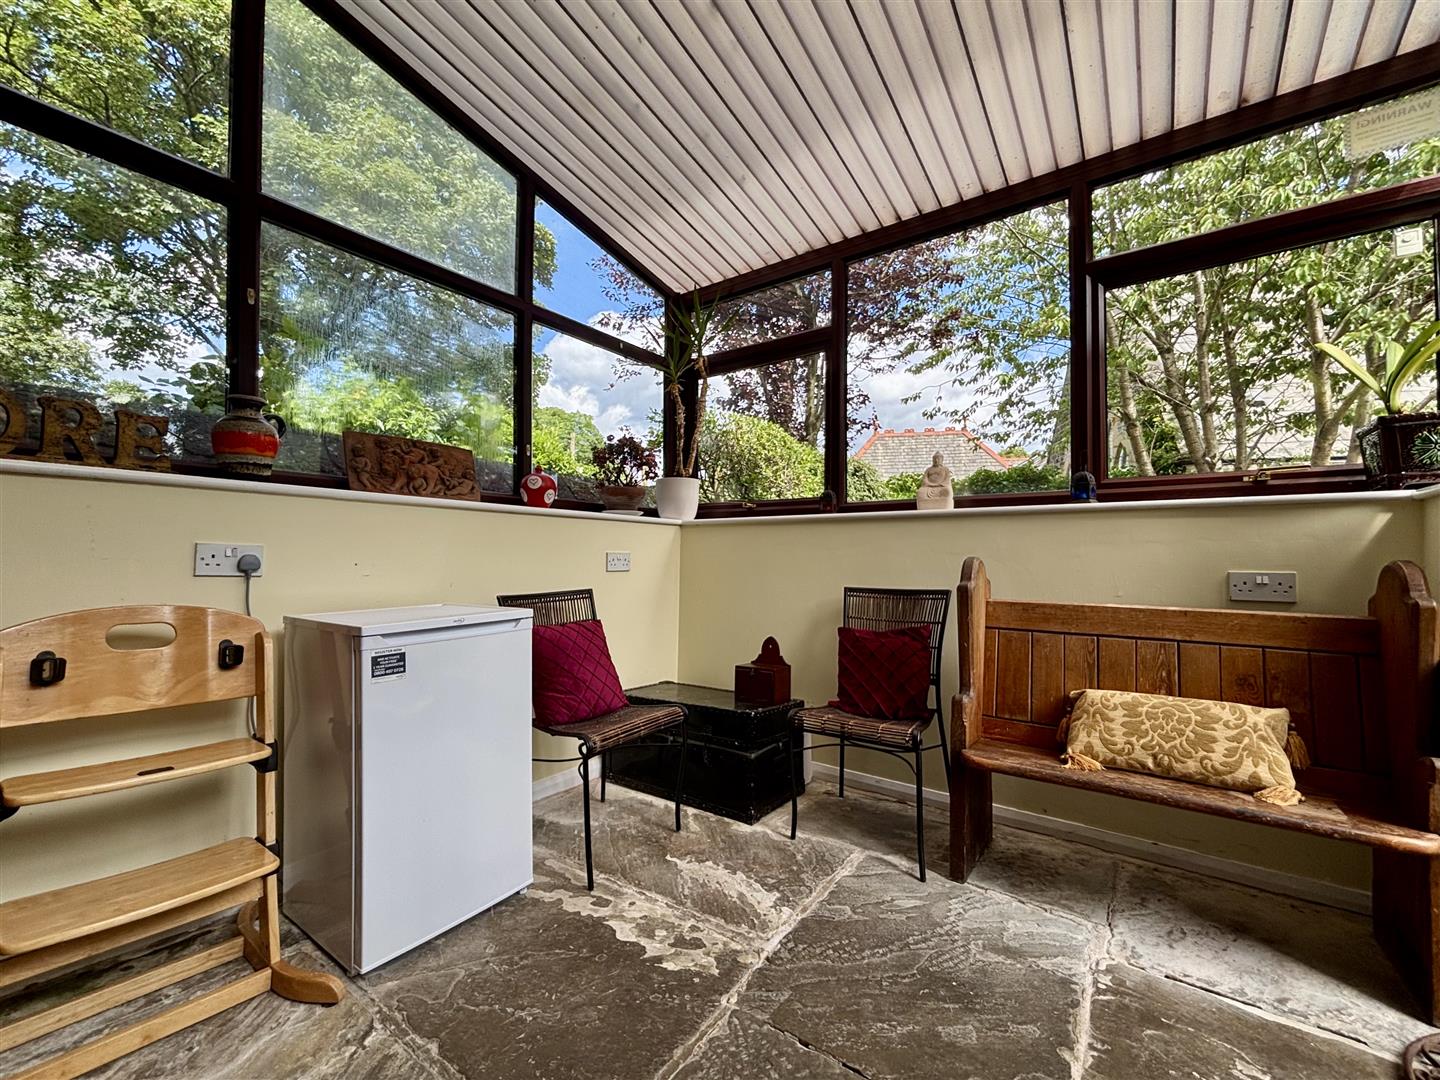
Conservatory (2.82m x 2.57m (9'3 x 8'5))
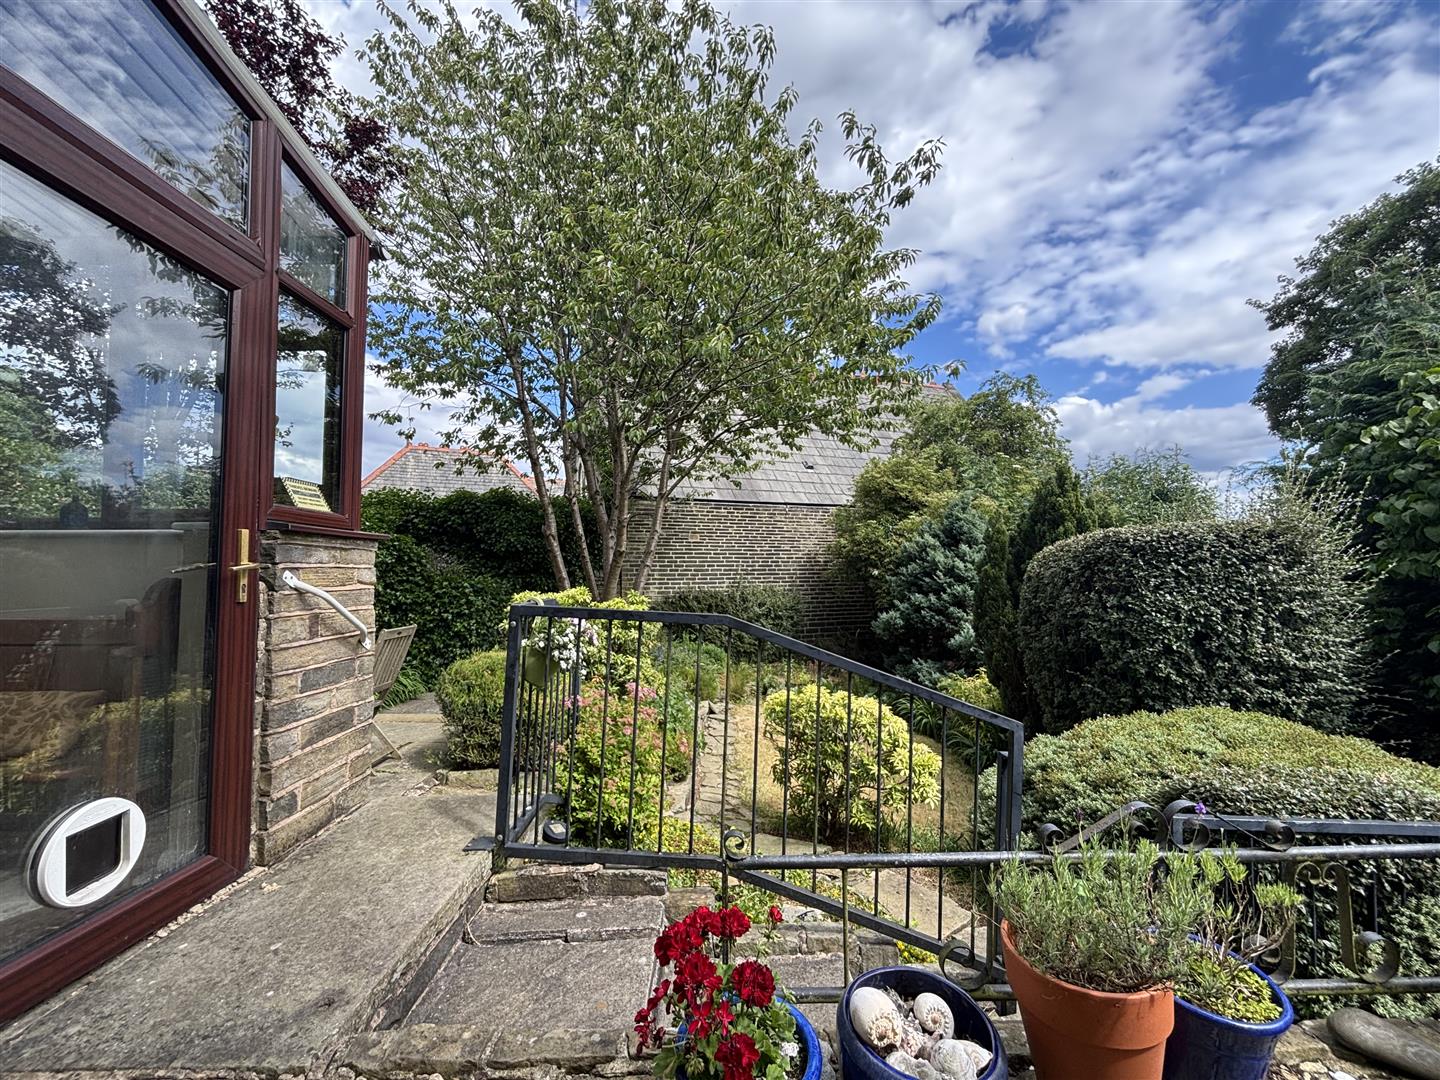
UPVC windows and a door to the rear garden. Stone floor and a central heating radiator.
Lower Ground Floor
Large basement cellar rooms. Measurements TBC.
First Floor
Landing area with open spindle balustrade leading off to the second floor and doors to three bedrooms and the family bathroom.
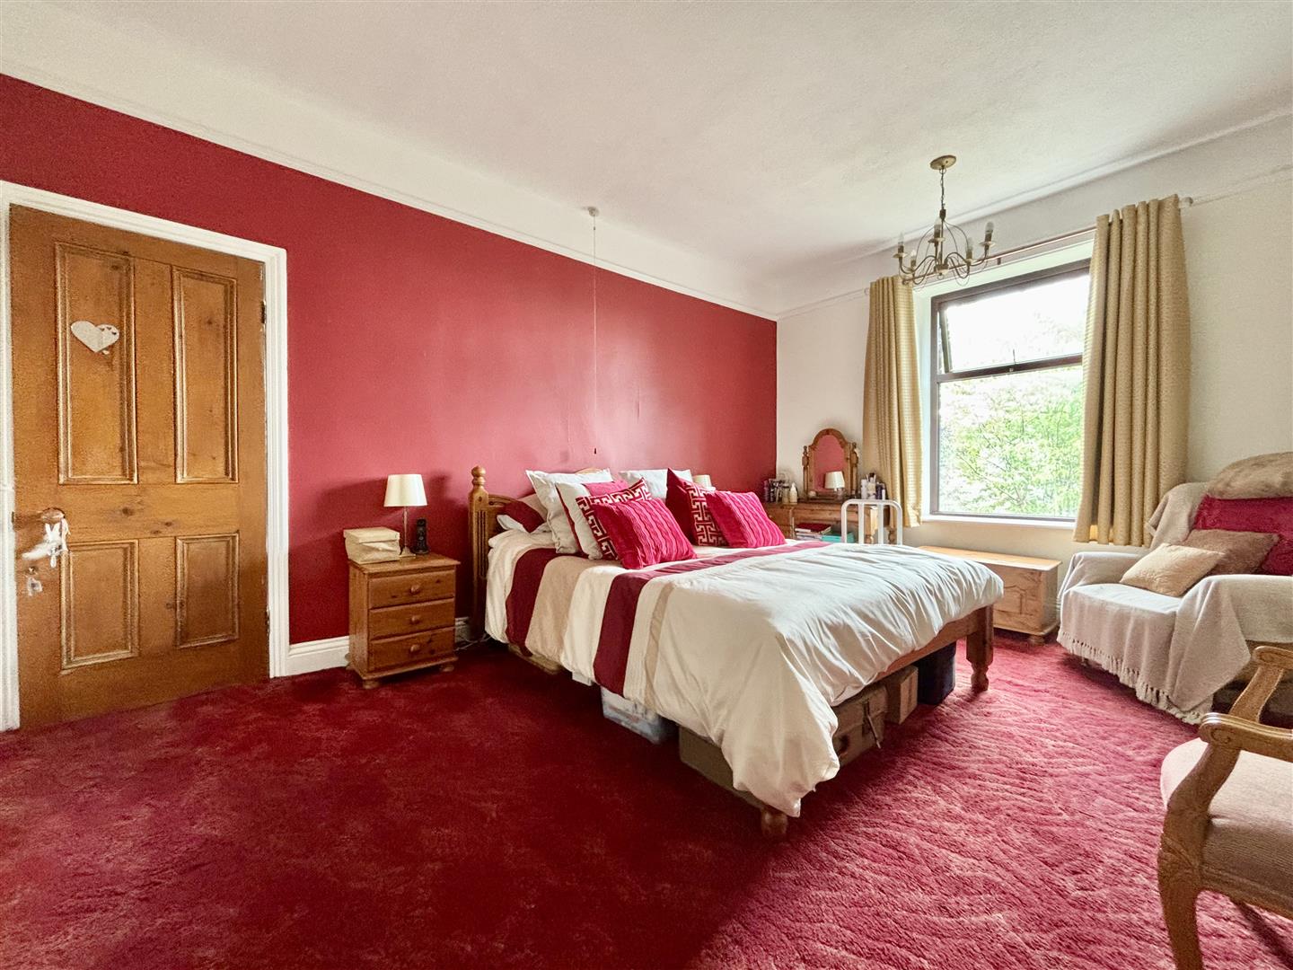
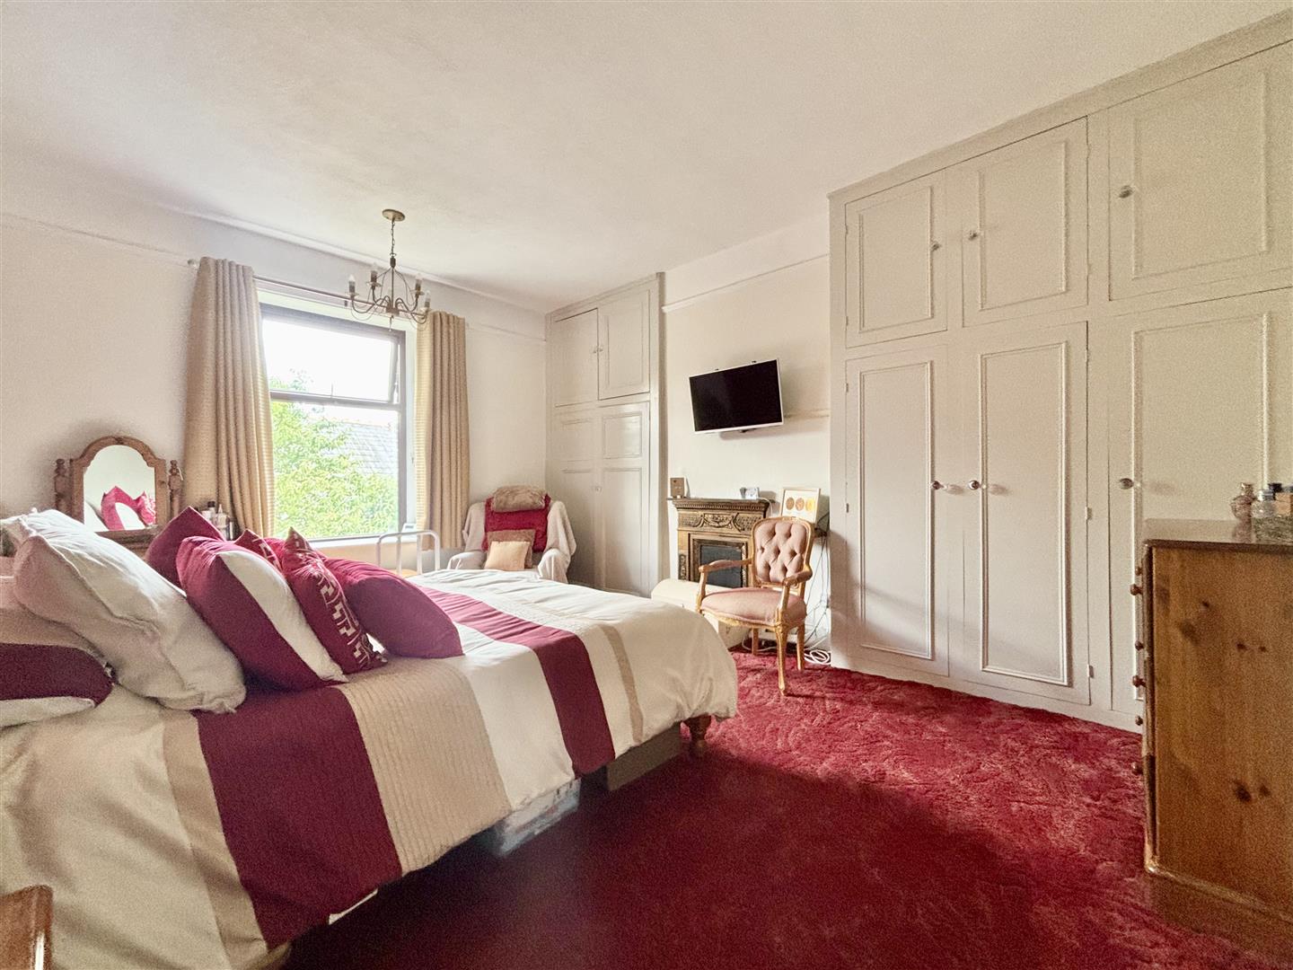
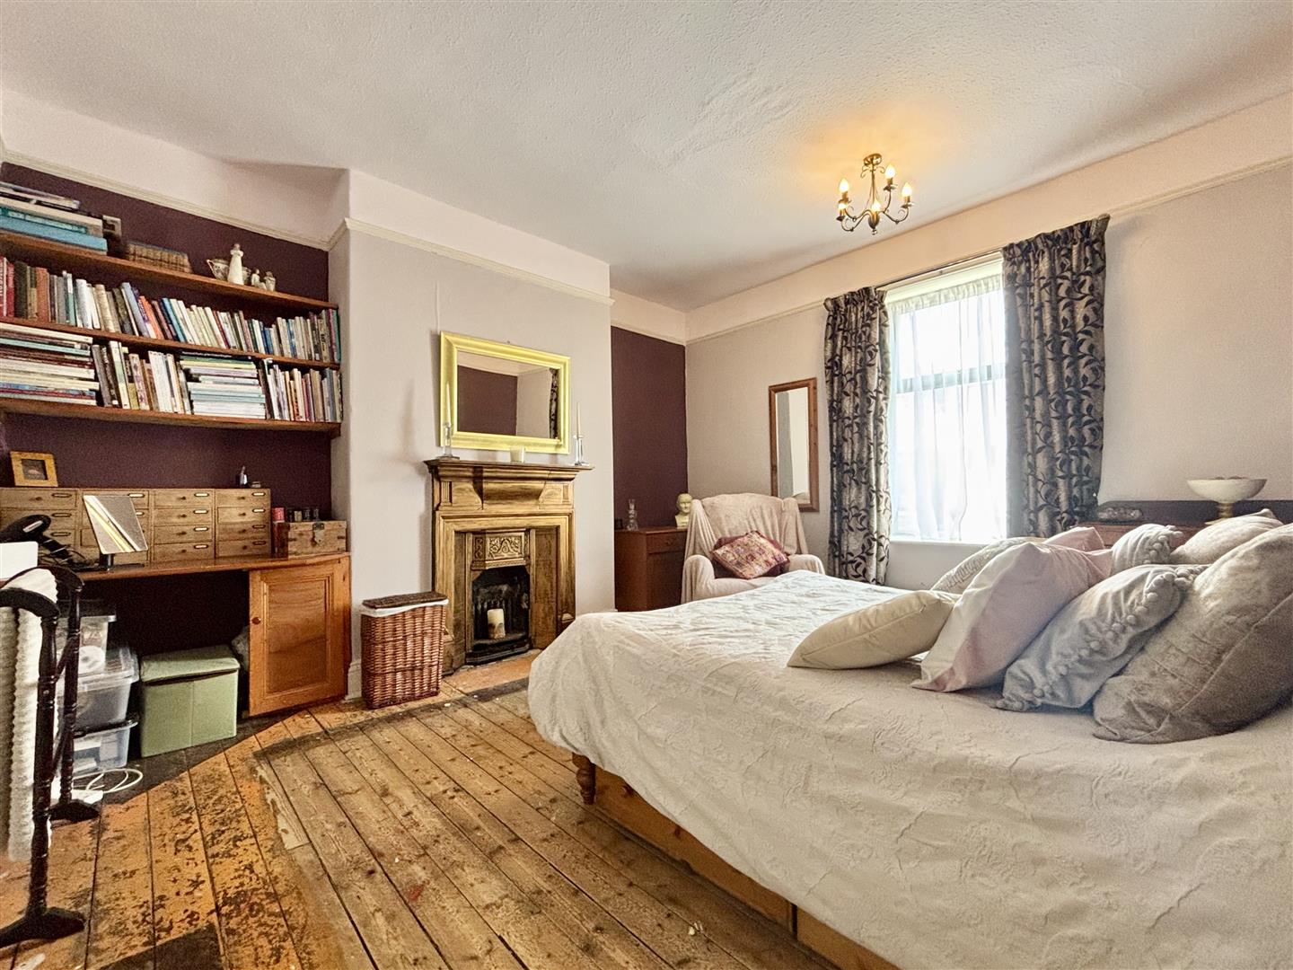
Bedroom One (4.78m x 3.71m (15'8 x 12'2))
Fitted with a range of wardrobes and cupboards providing a good amount of storage. Window to the rear elevation, feature fireplace, picture rail and a central heating radiator.
Bedroom Two (4.19m x 4.09m (13'9 x 13'5))
Window to the front elevation, picture rail, period style fireplace and a central heating radiator.
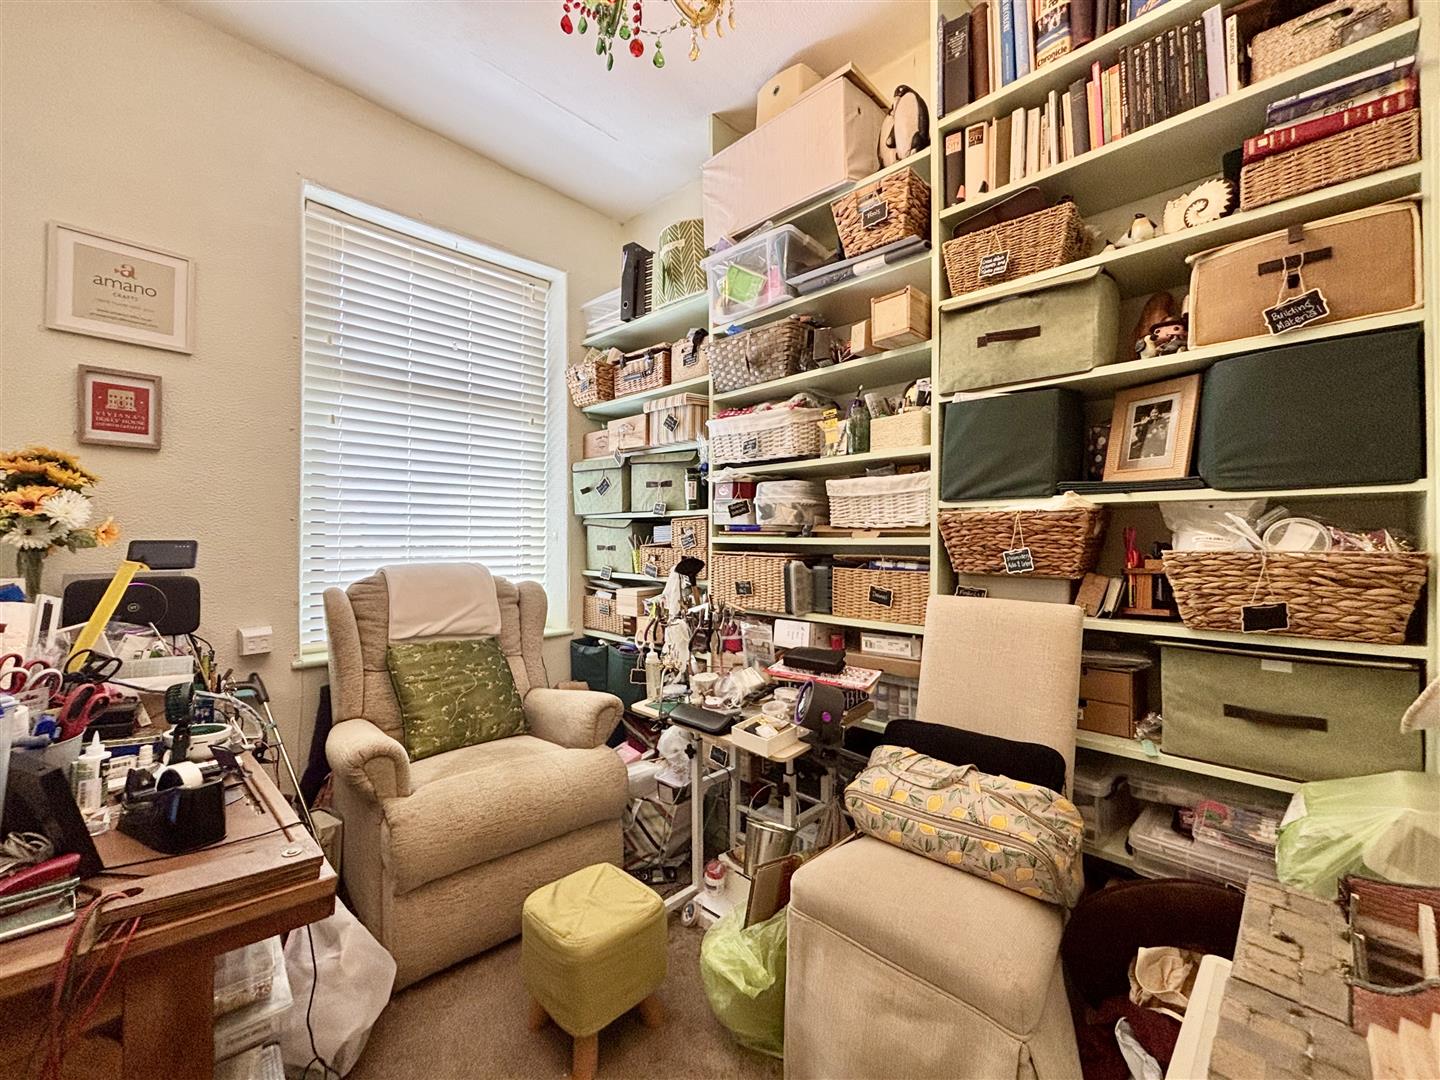
Bedroom Three (3.10m x 2.18m (10'2 x 7'2))
Currently used as a craft / hobbies room. Window to the front elevation and a central heating radiator.
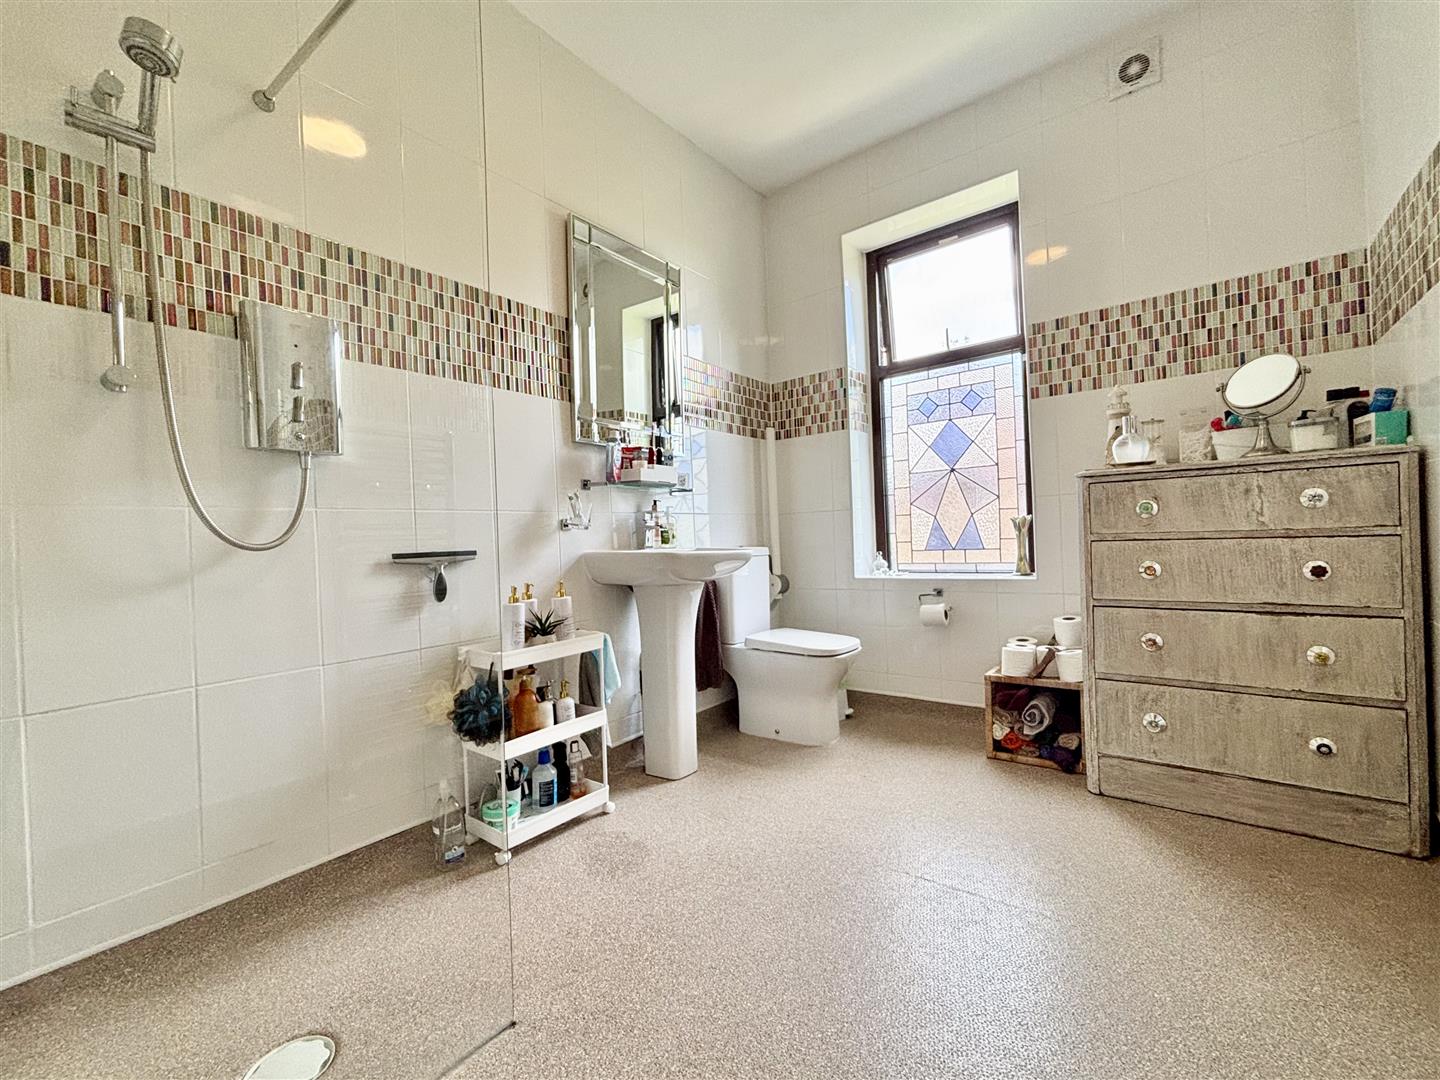
Bathroom (3.12m x 2.24m (10'3 x 7'4))
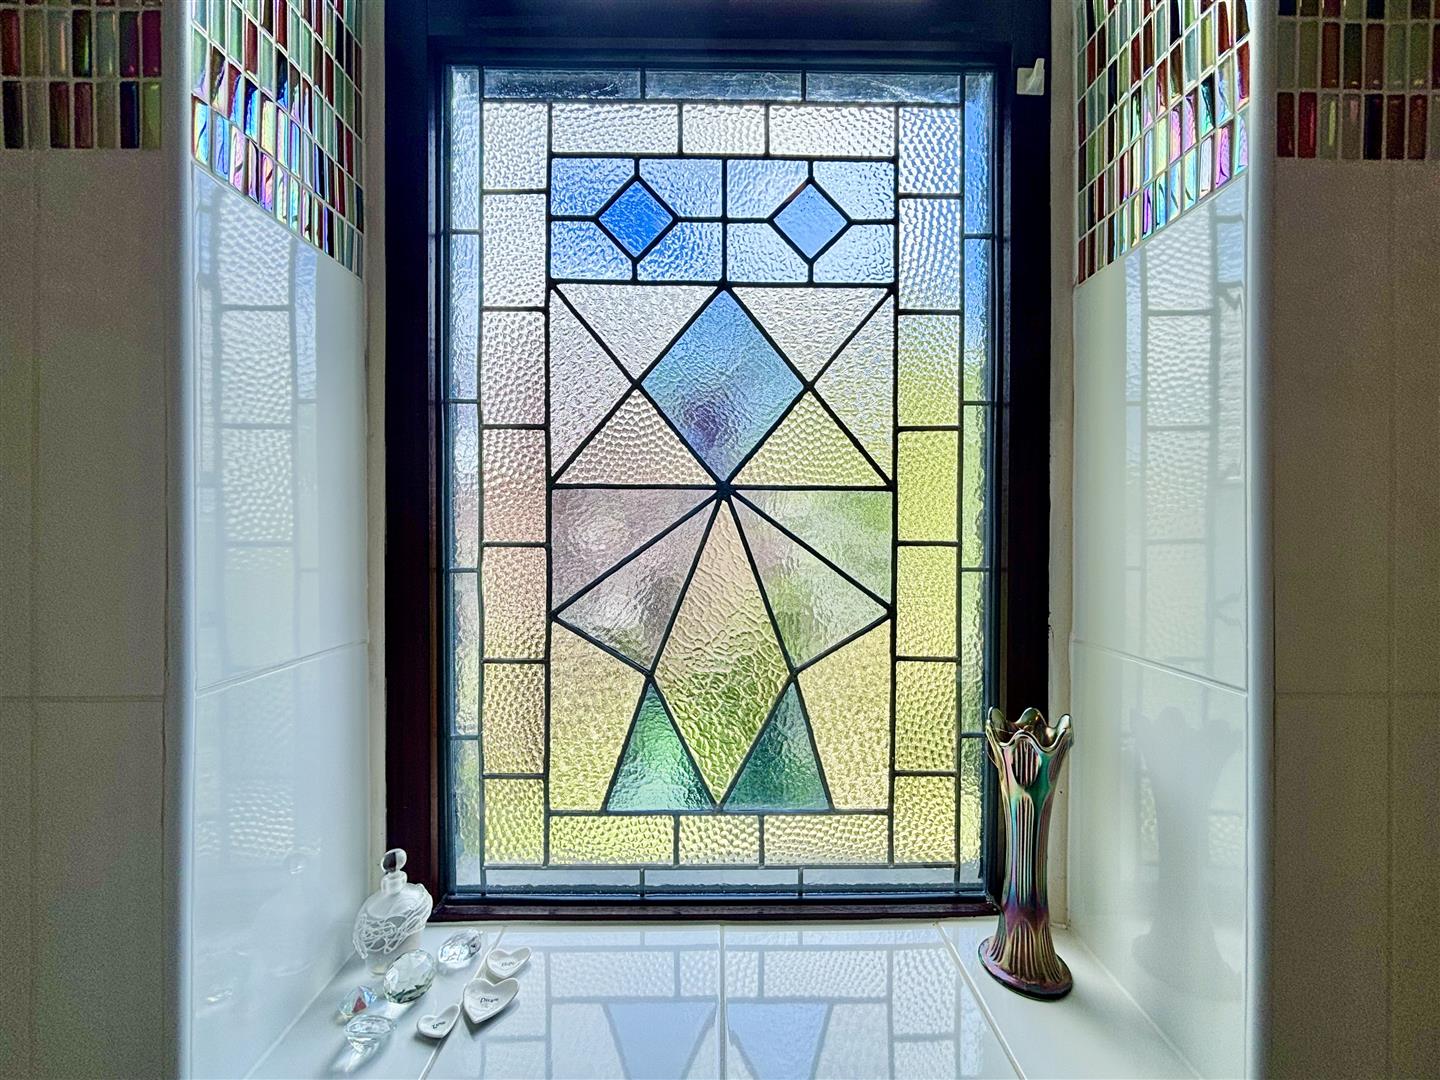
A modern and spacious 'wet room' family bathroom comprising of a large walk-in shower enclosure with glass screen and an electric shower, pedestal washbasin and a low-suite WC. Stained glass window, fully tiled walls and a chrome heated towel rail.
Second Floor
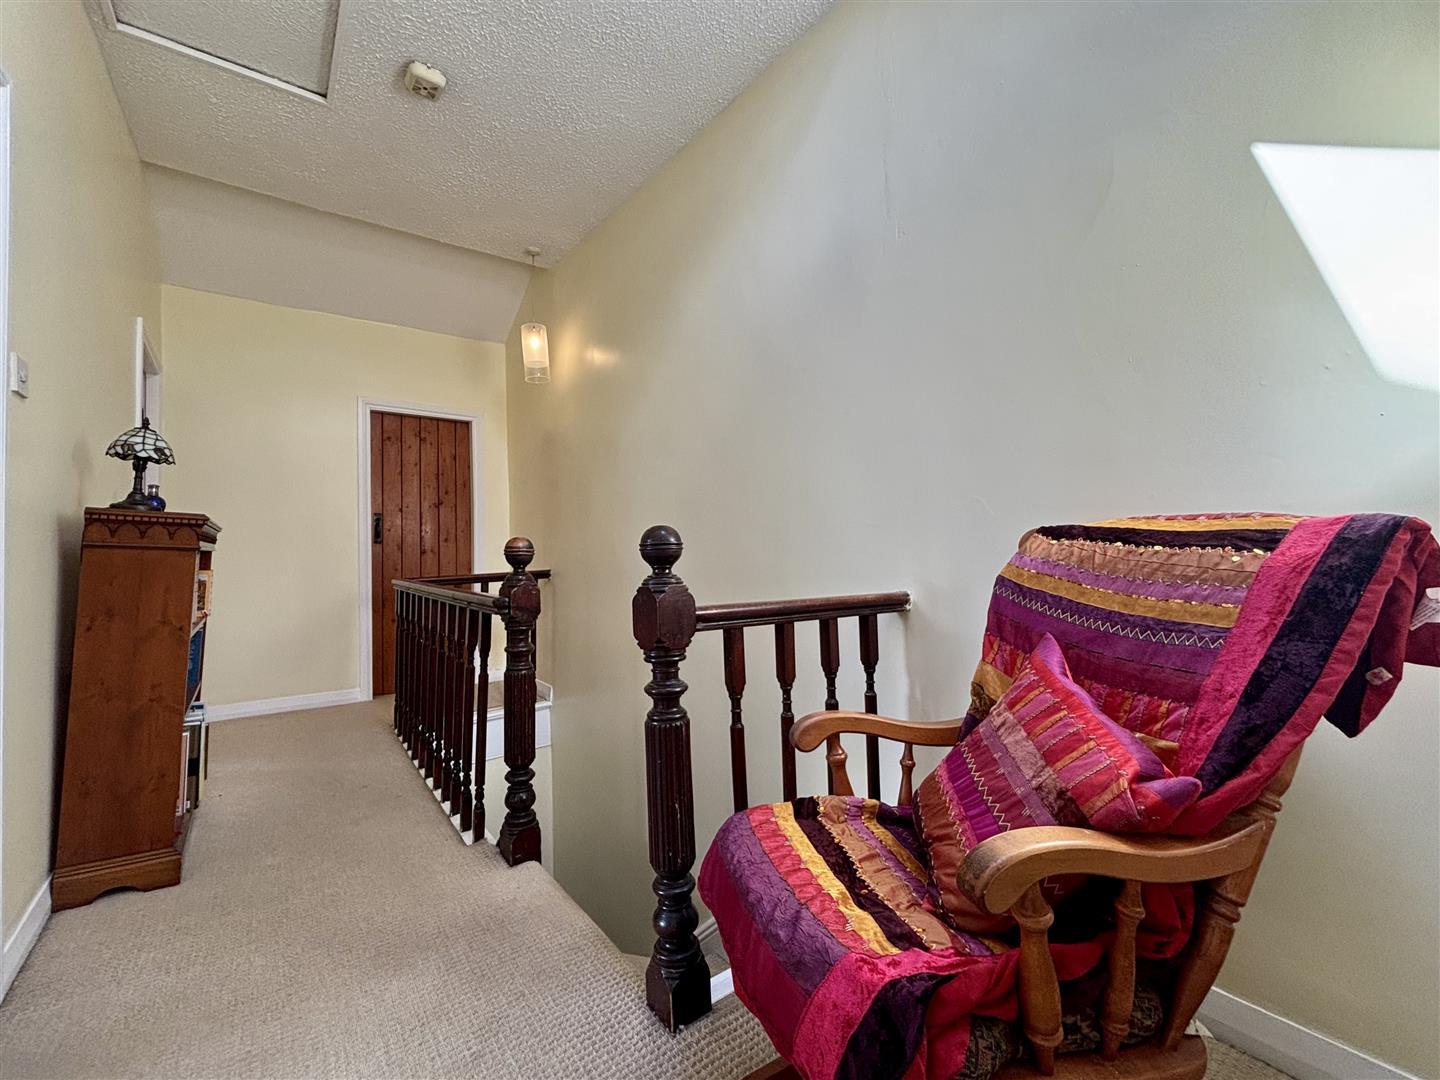
A spacious landing area with velux roof window and access to the loft space.
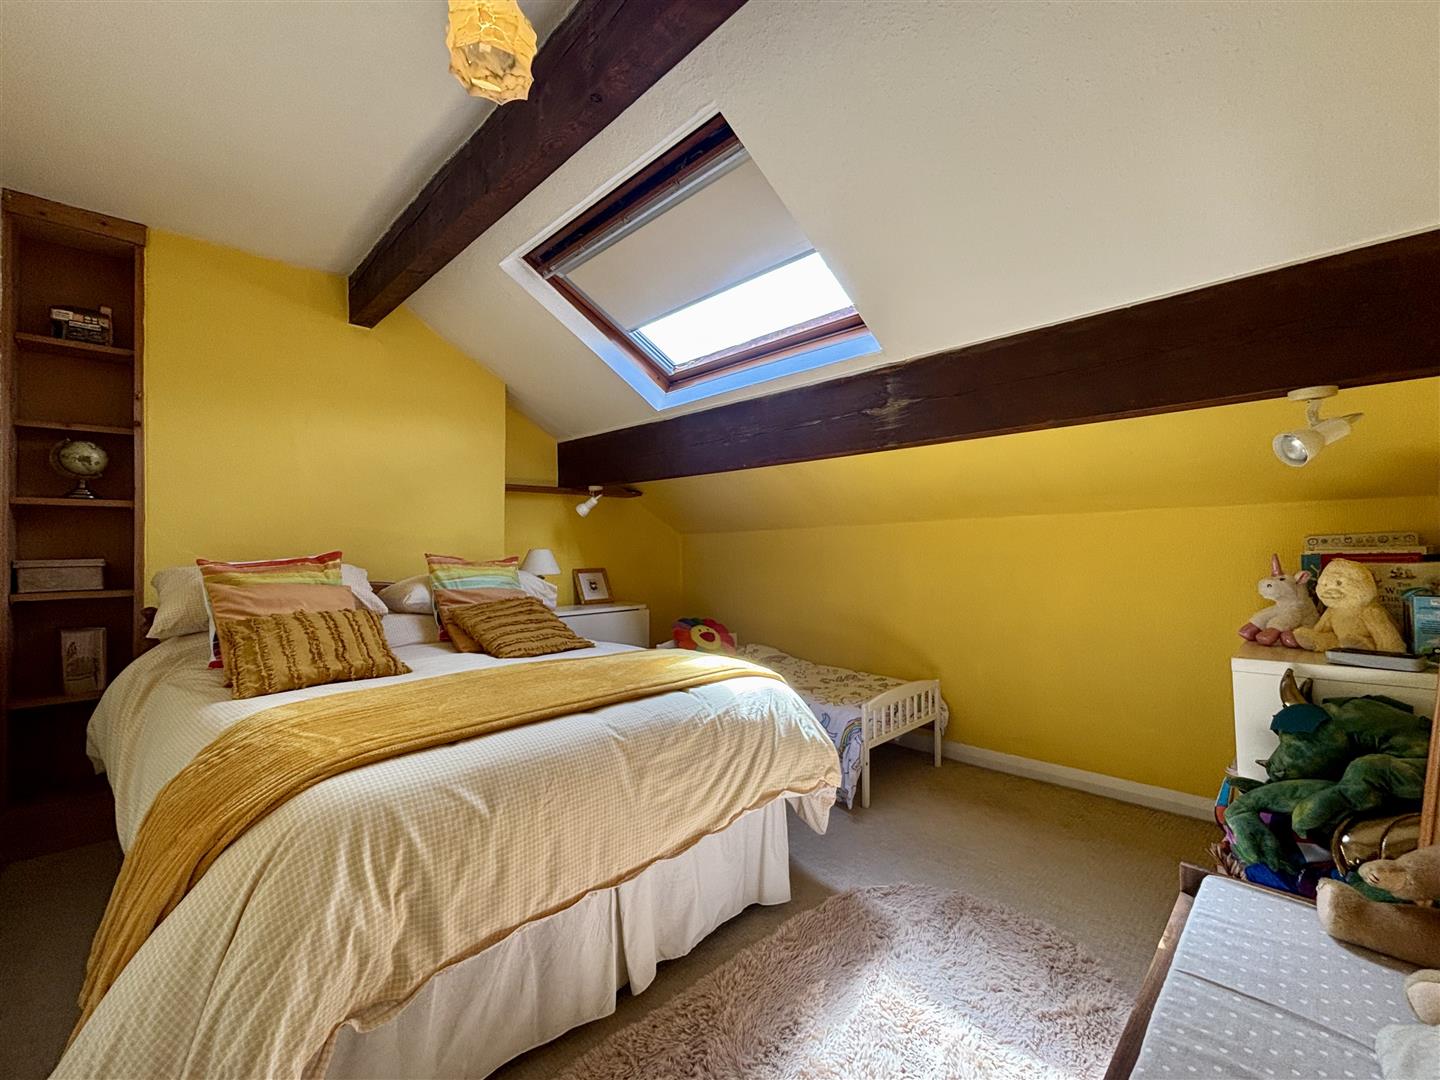
Bedroom Four (4.19m x 3.28m (13'9 x 10'9))
Velux roof window with integrated roller blind, exposed beams and a central heating radiator.
Bedroom Five (4.19m x 3.23m (13'9 x 10'7))
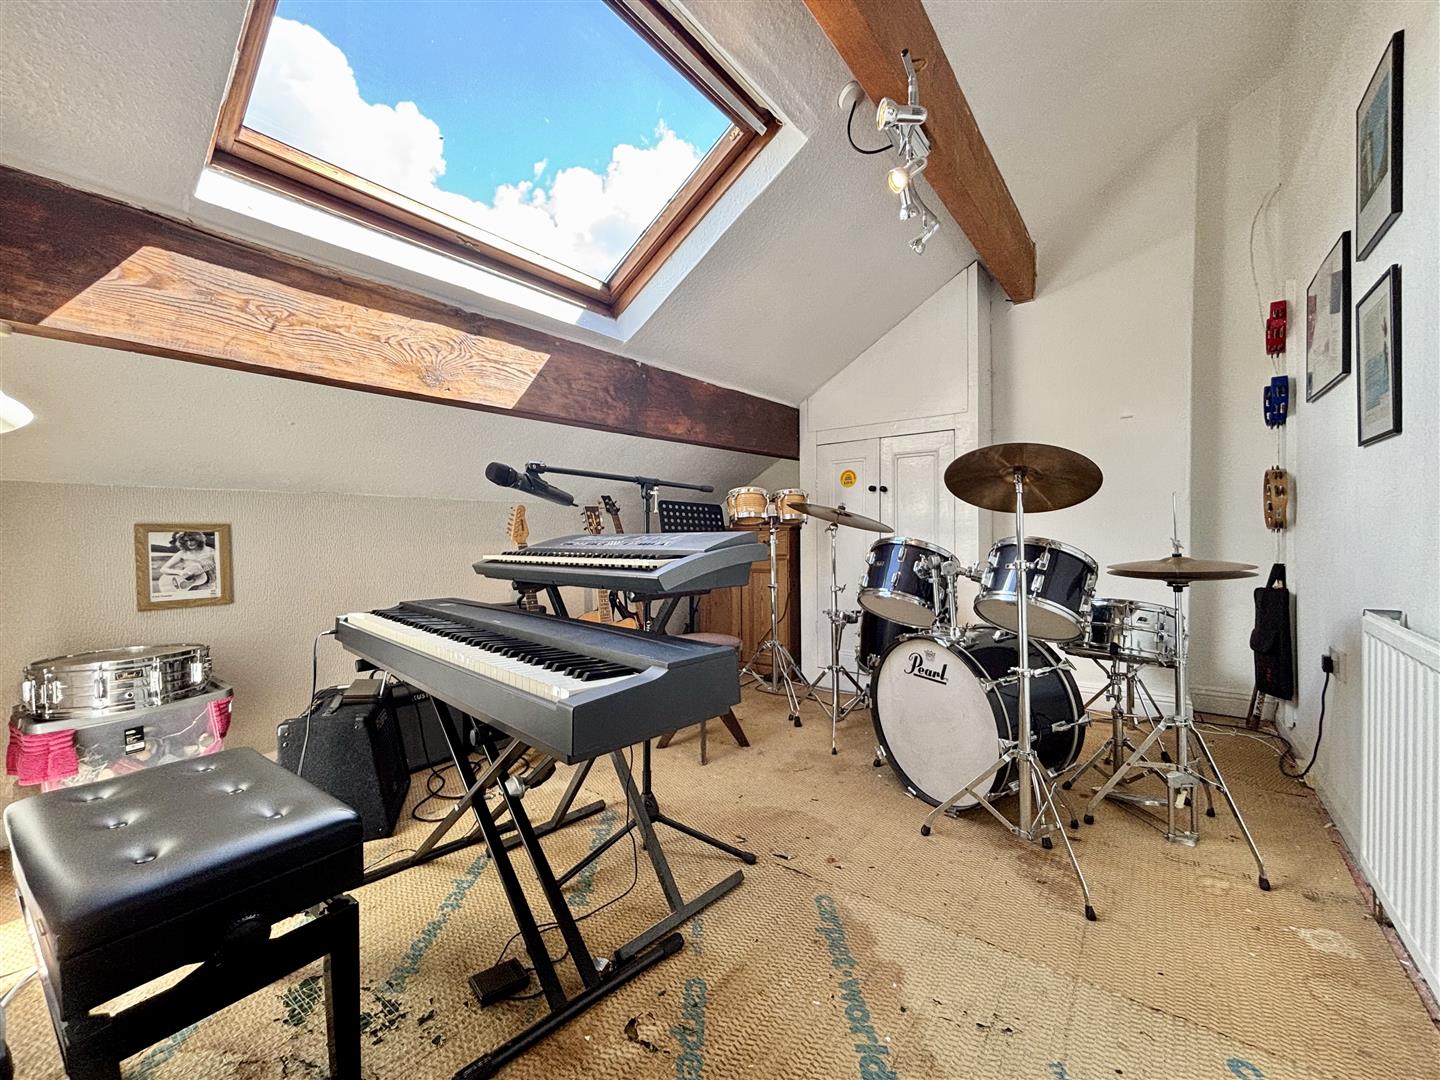
Velux roof window with integrated roller blind, fitted storage cupboard, exposed beams and a central heating radiator. Currently used as a music room.
Bedroom Six (4.50m x 2.31m (14'9 x 7'7))
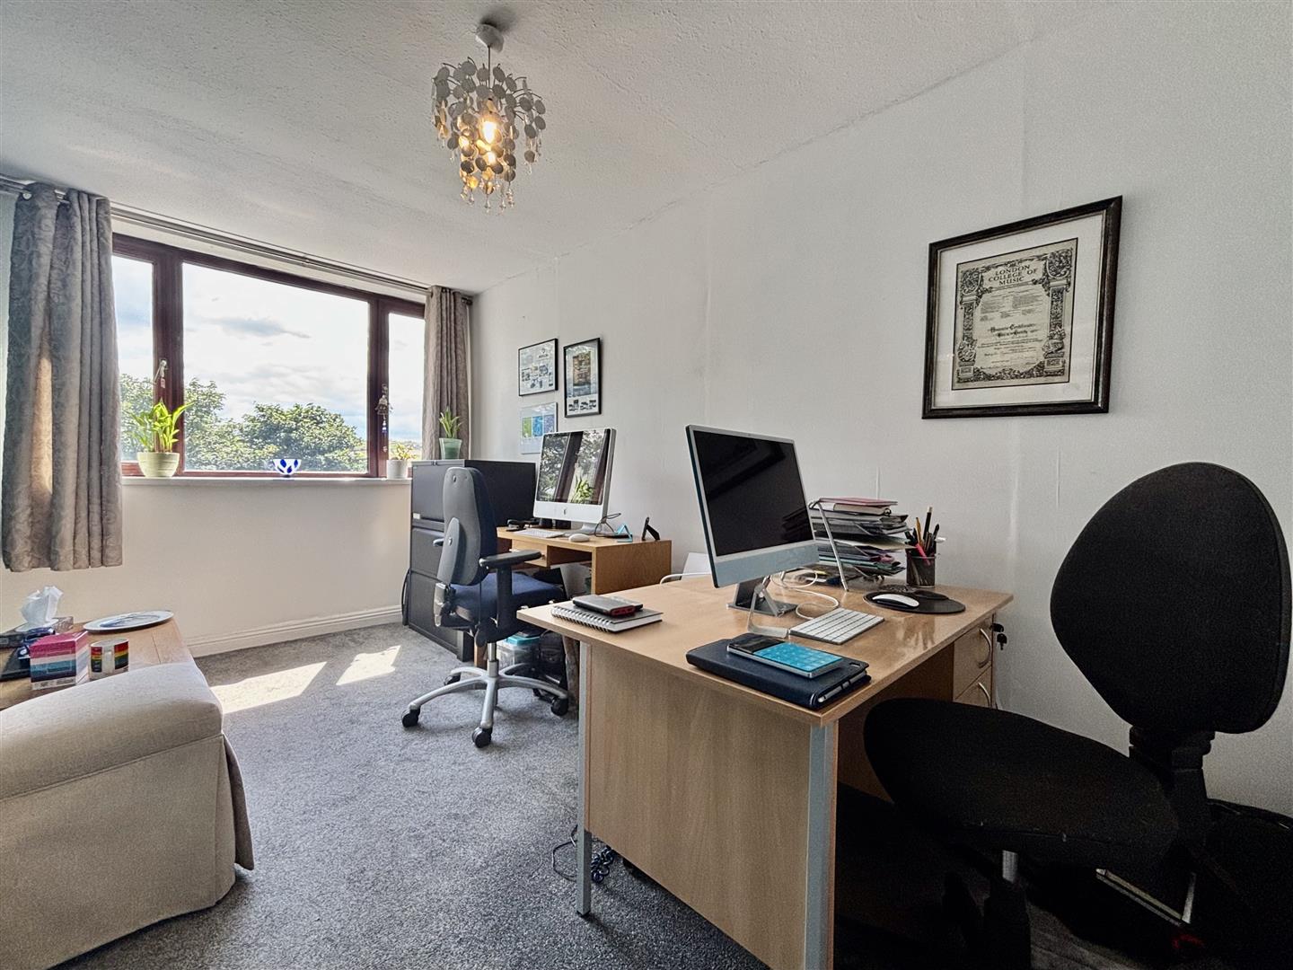
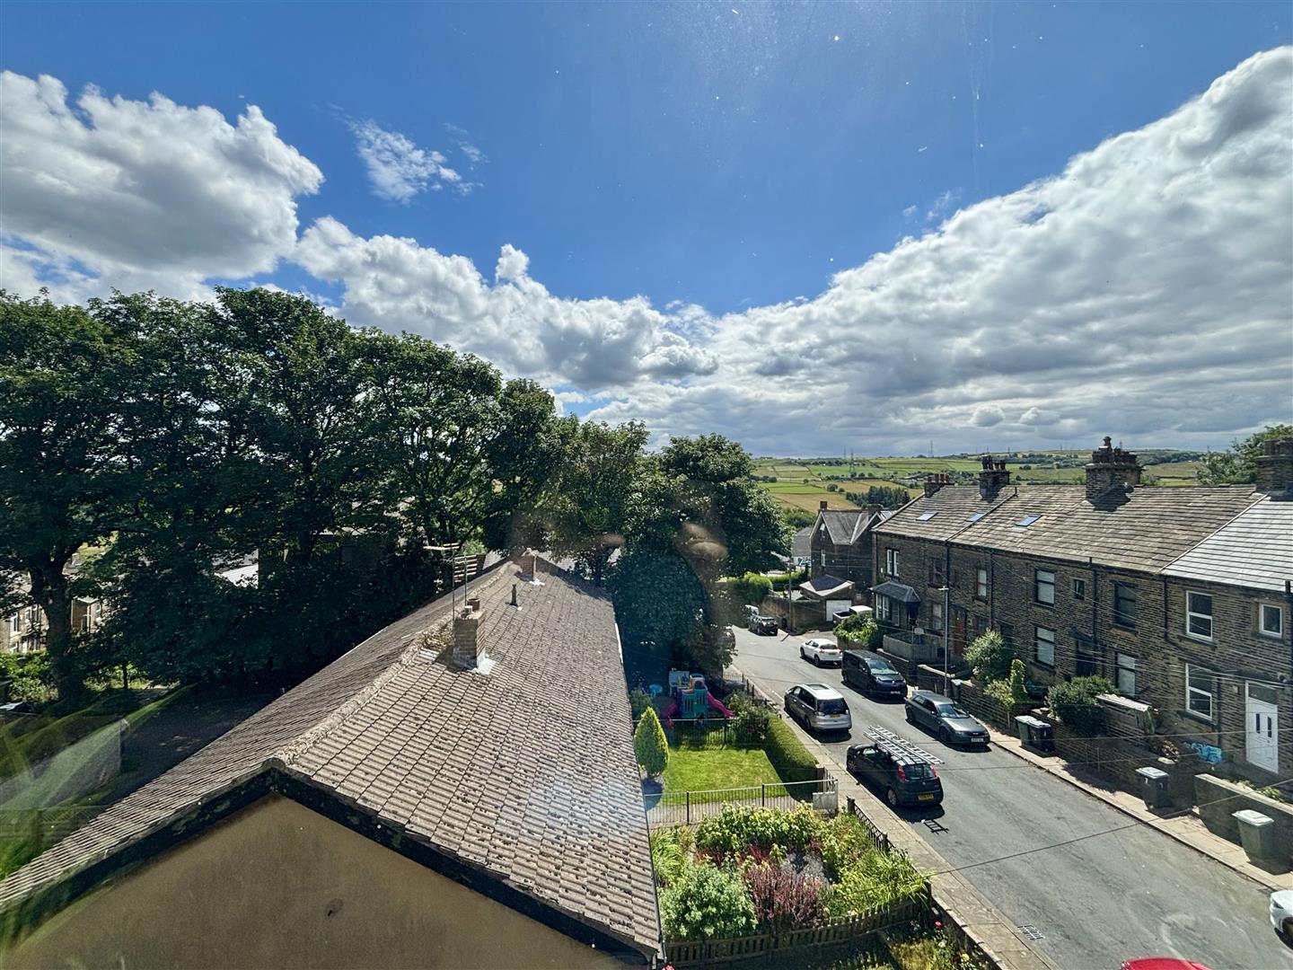
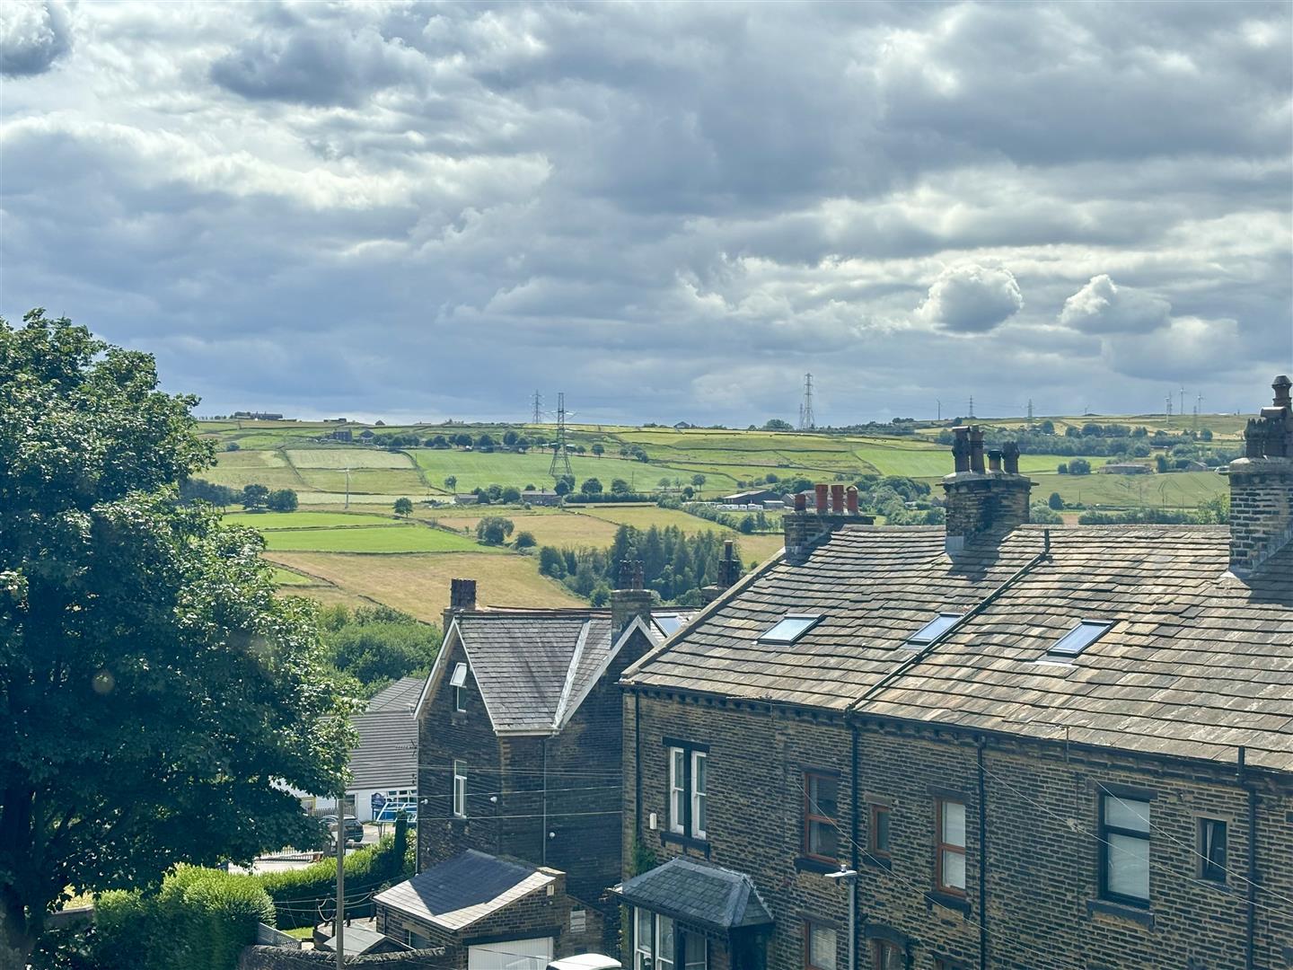
Window to the side elevation with stunning long range views and a central heating radiator. Currently used as a home office.
Storage Room (2.64m x 2.21m (8'8 x 7'3))
A useful and very generous storage space just off the second floor landing, providing a considerable amount of storage.
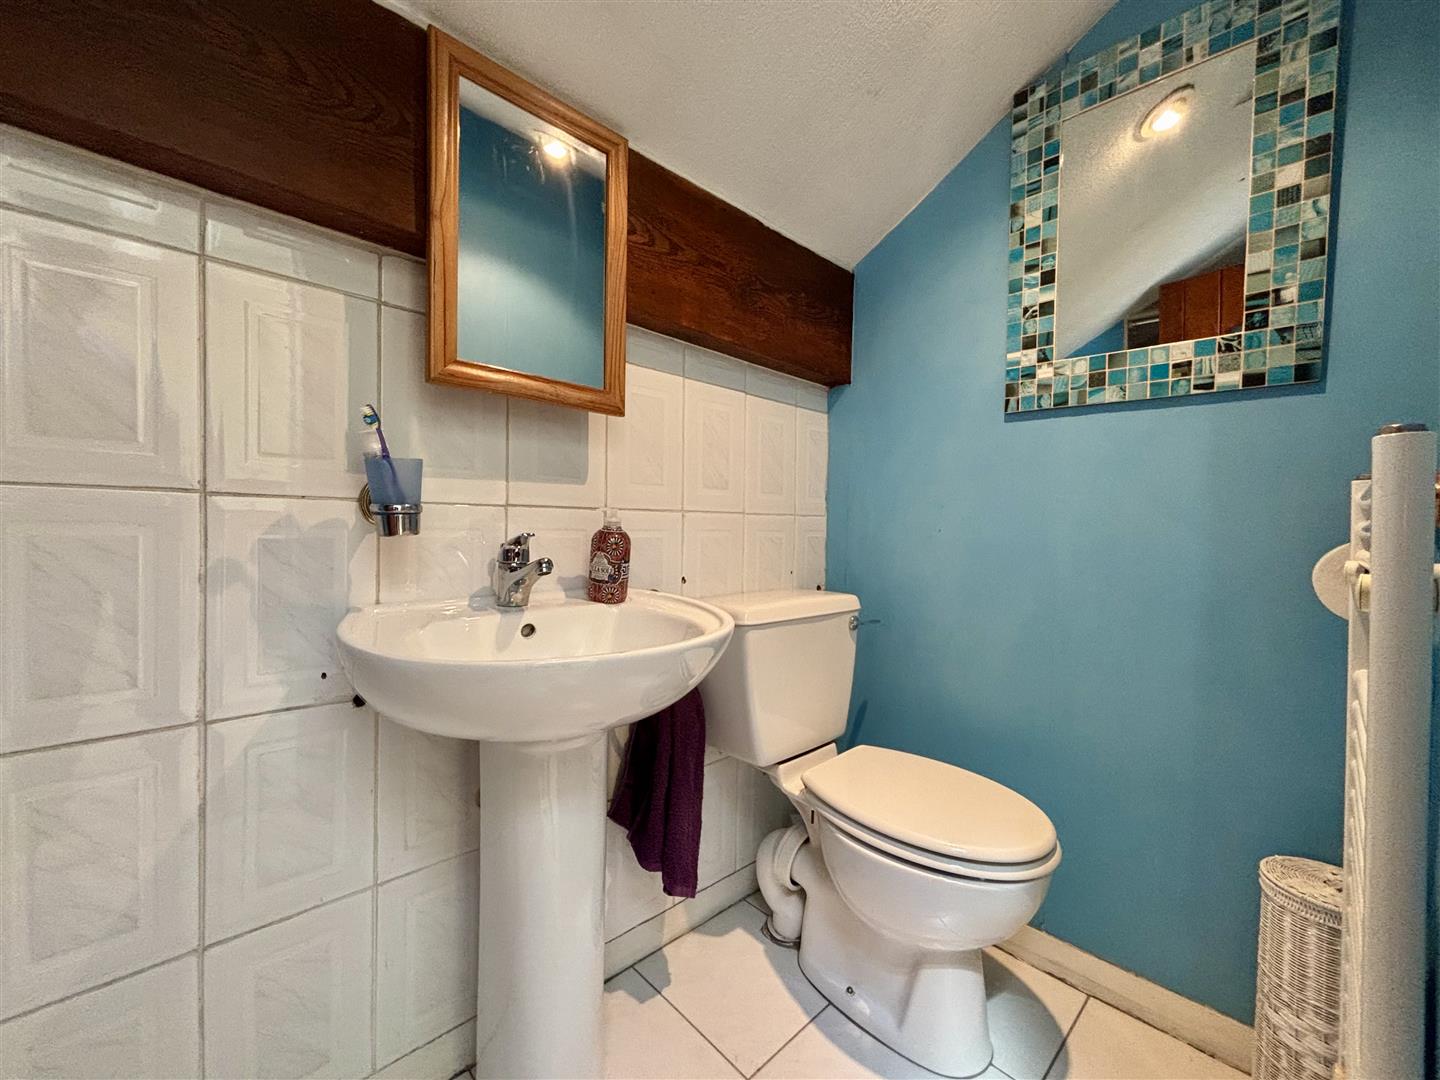
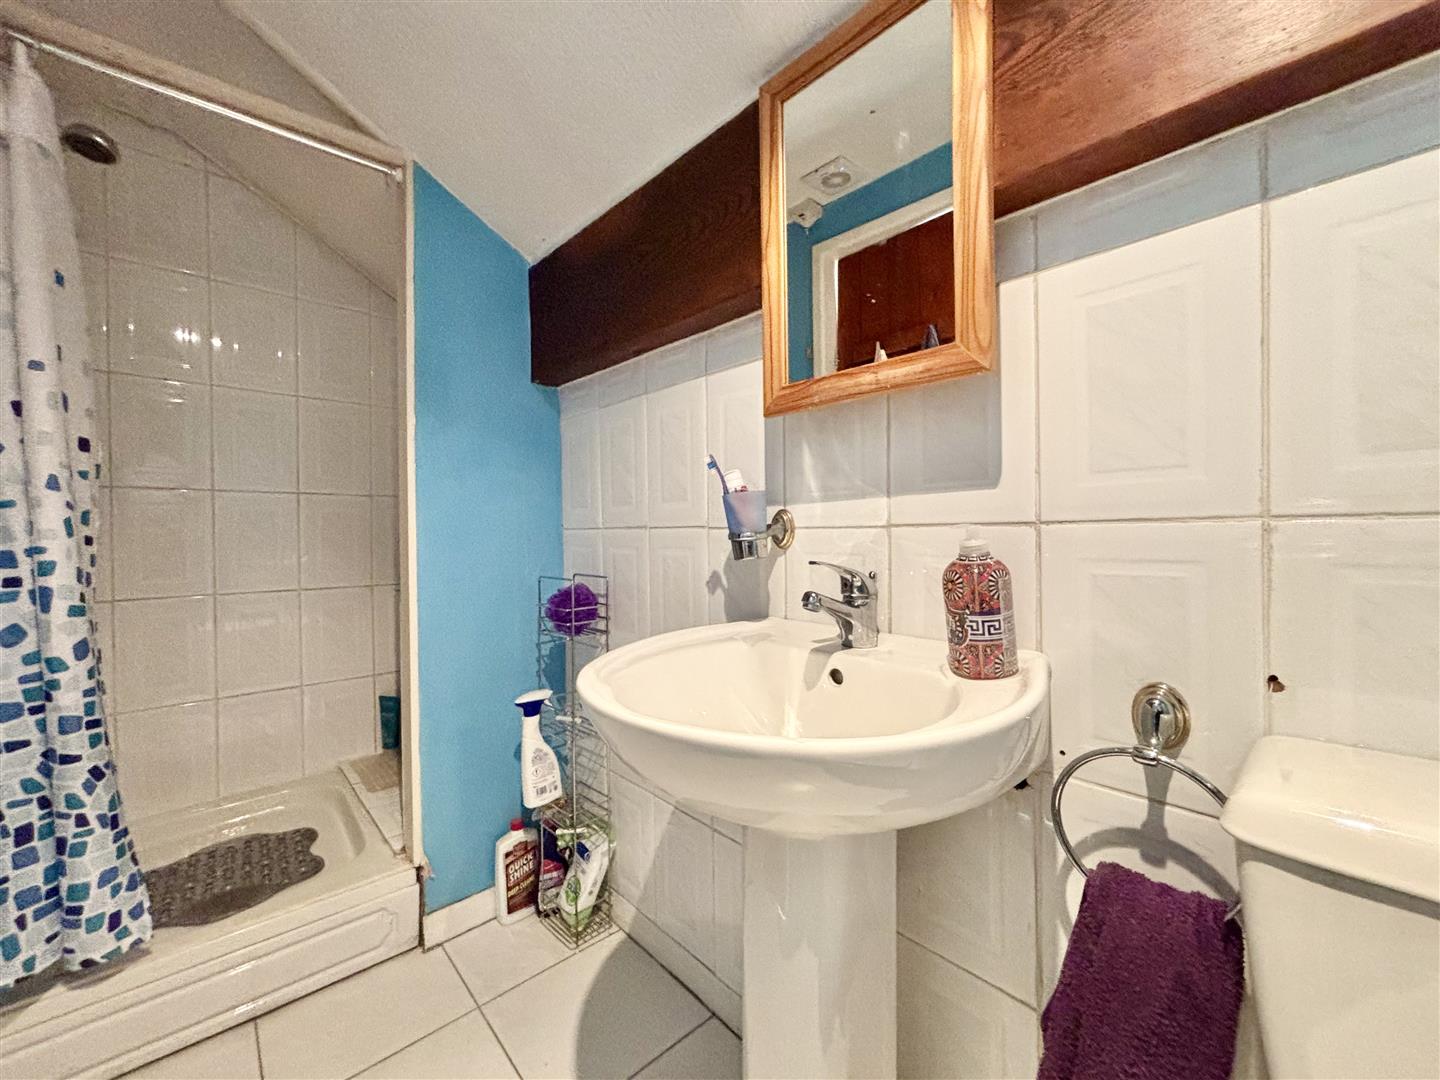
Shower Room
Shower cubicle with electric shower, pedestal washbasin, low-suite WC and a heated towel rail.
External
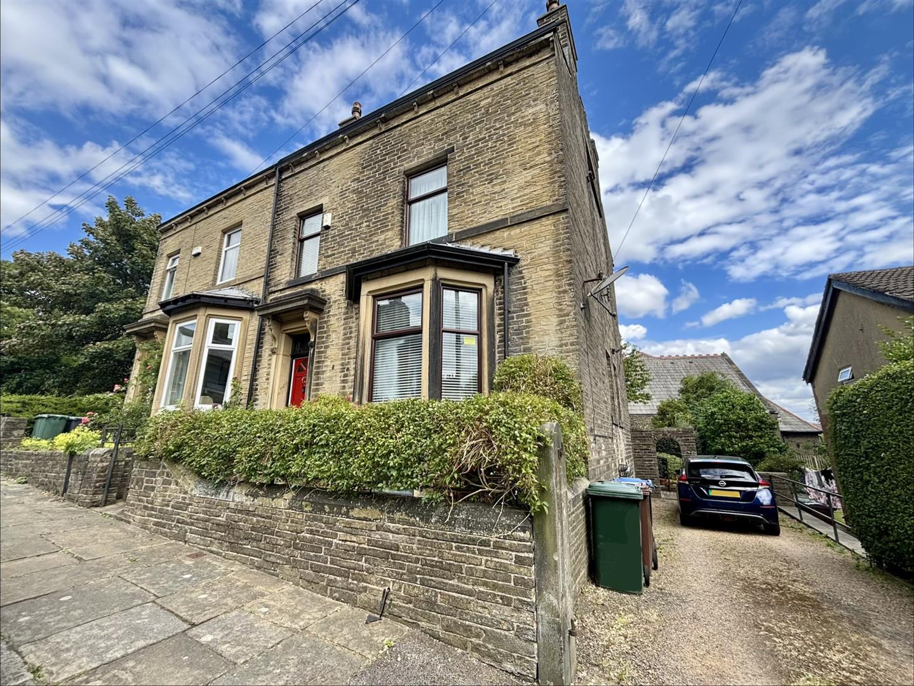
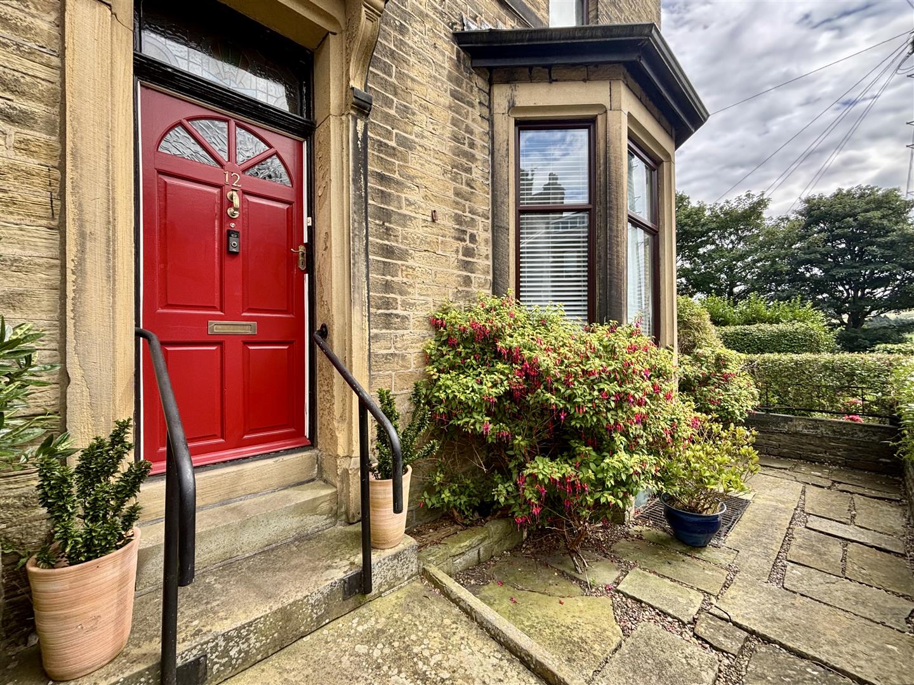
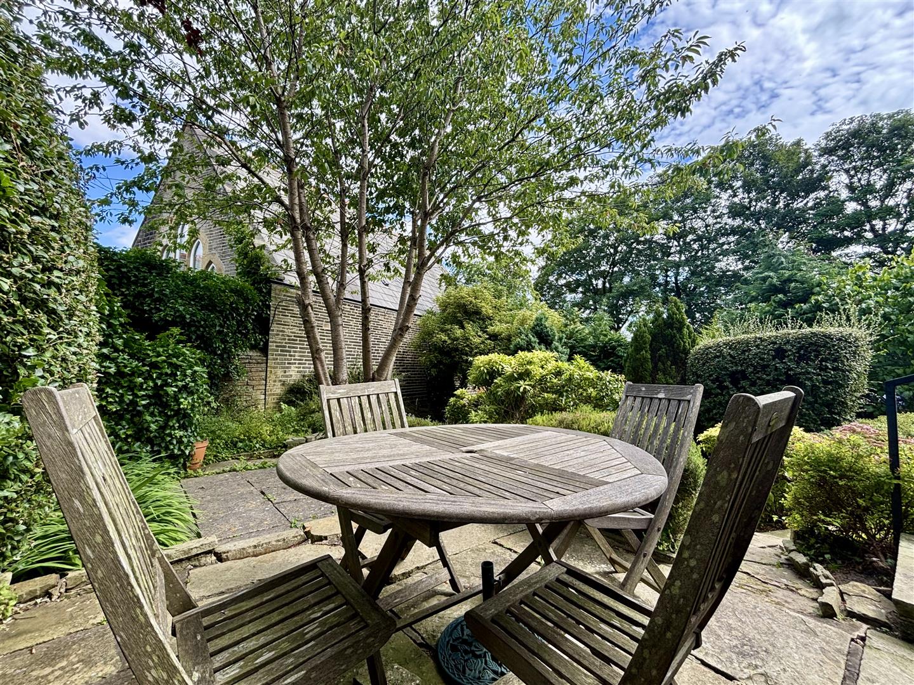
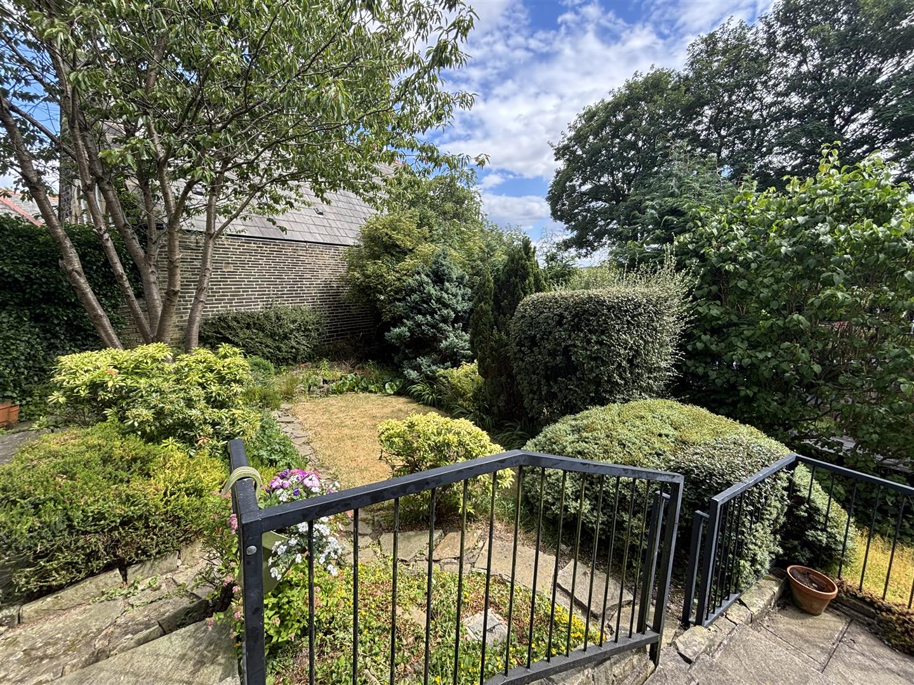
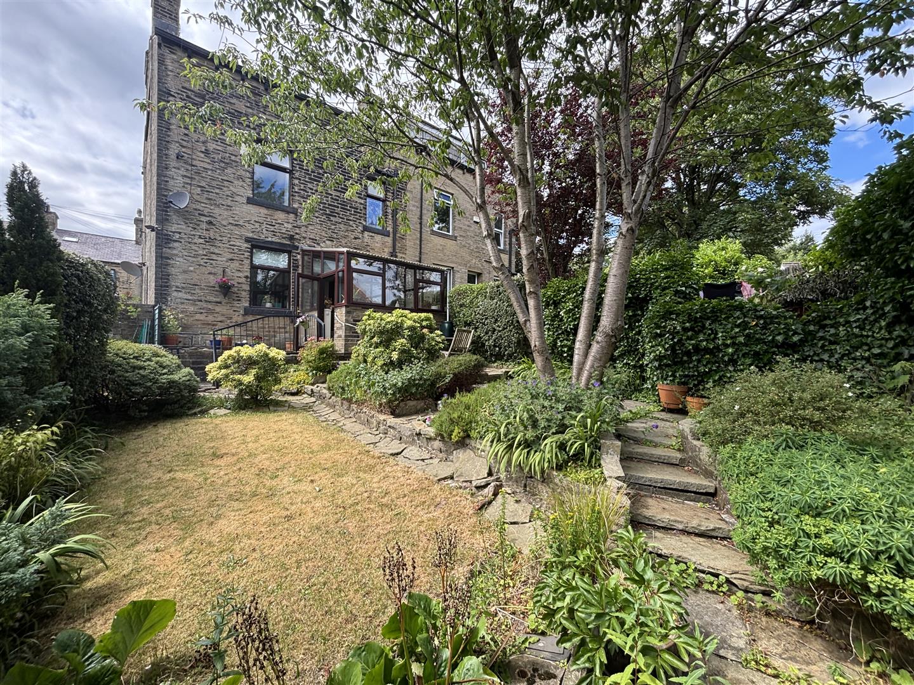
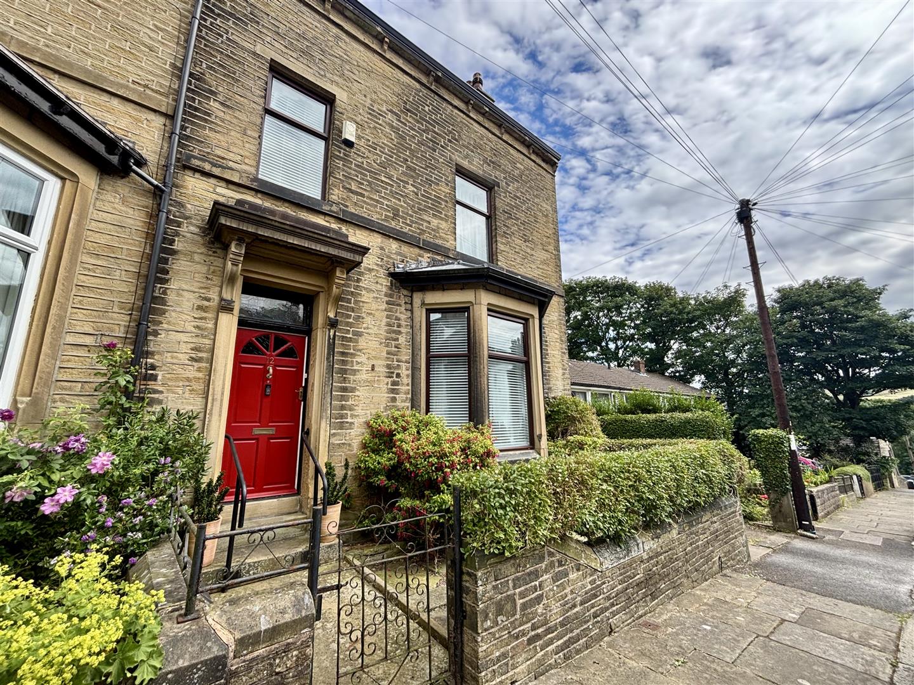
To the front of the property is an enclosed, patio garden area with stone wall boundary and garden gate. To the side of the property is a private driveway with parking for up to three cars and a stone wall with gate leading to the rear. The rear garden consists of paved patio seating areas, lawns, stone pathways, flowerbeds and a range of mature shrubs & trees.
Please Note
The current owner advises that the roof was replaced approx. eight years ago, including work to the chimneys. The central heating boiler is also still under guarantee.
Please contact us on 01274 884040 if you wish to arrange a viewing appointment for this property or require further information.
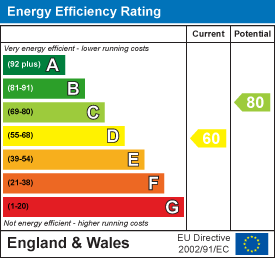
Energy Performance Certificate Click here to view the Energy Efficiency Rating and Environmental Impact Rating for this property. DisclaimerBronte Estates BD13 endeavor to maintain accurate depictions of properties in Virtual Tours, Floor Plans and descriptions, however, these are intended only as a guide and purchasers must satisfy themselves by personal inspection.
Powered by