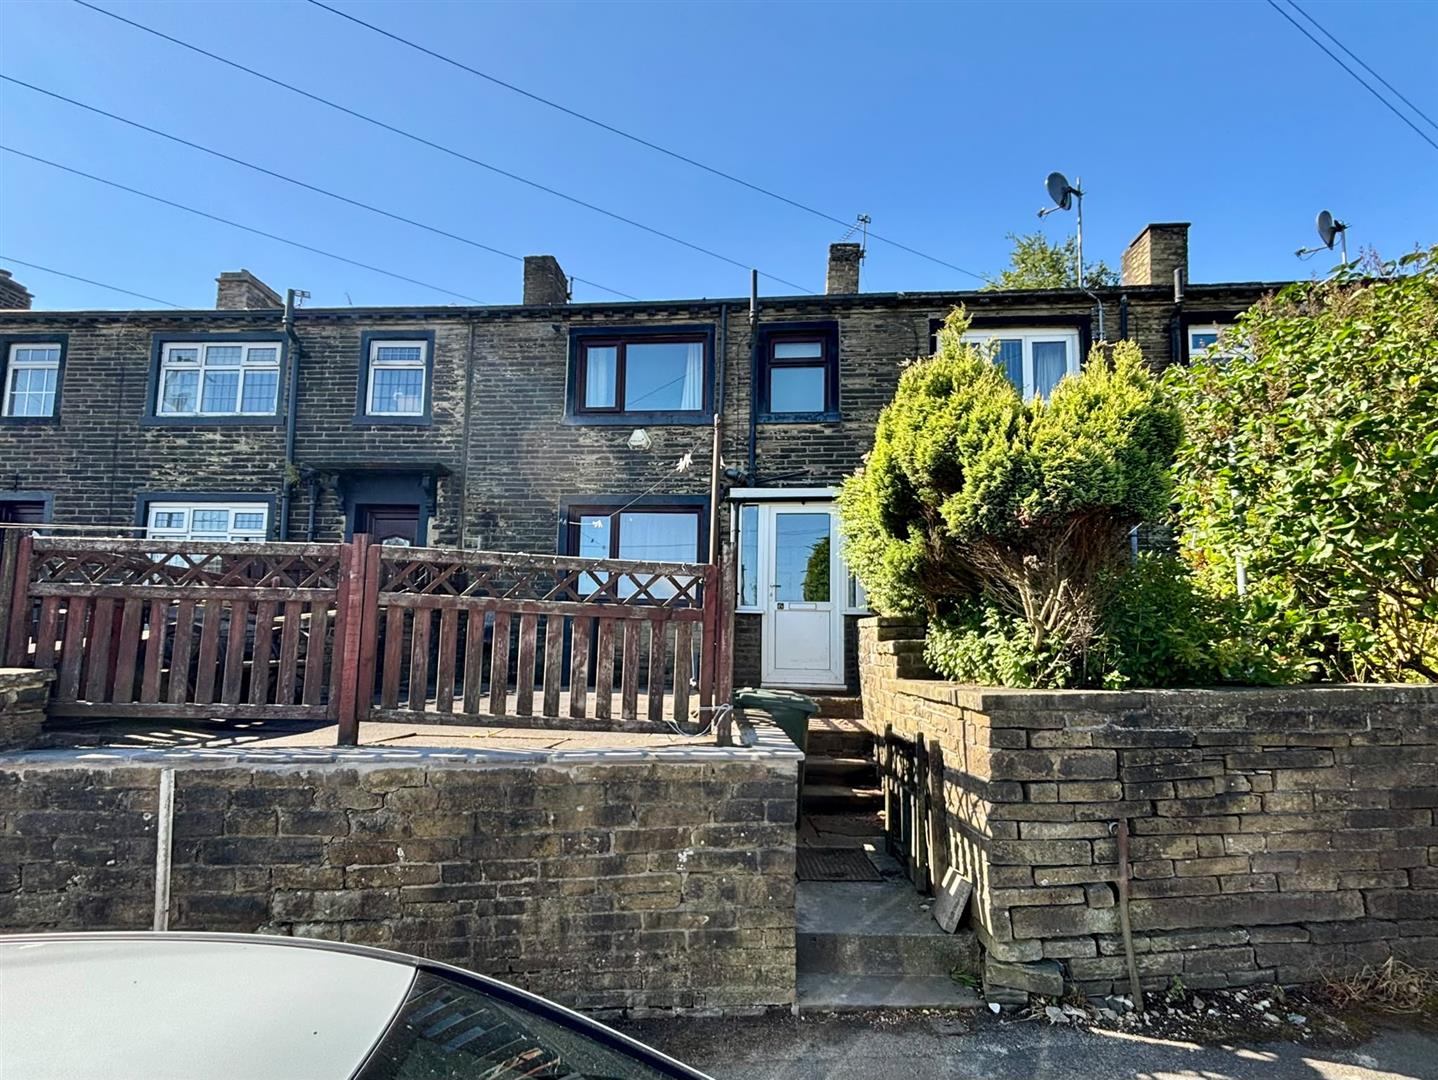
Porch
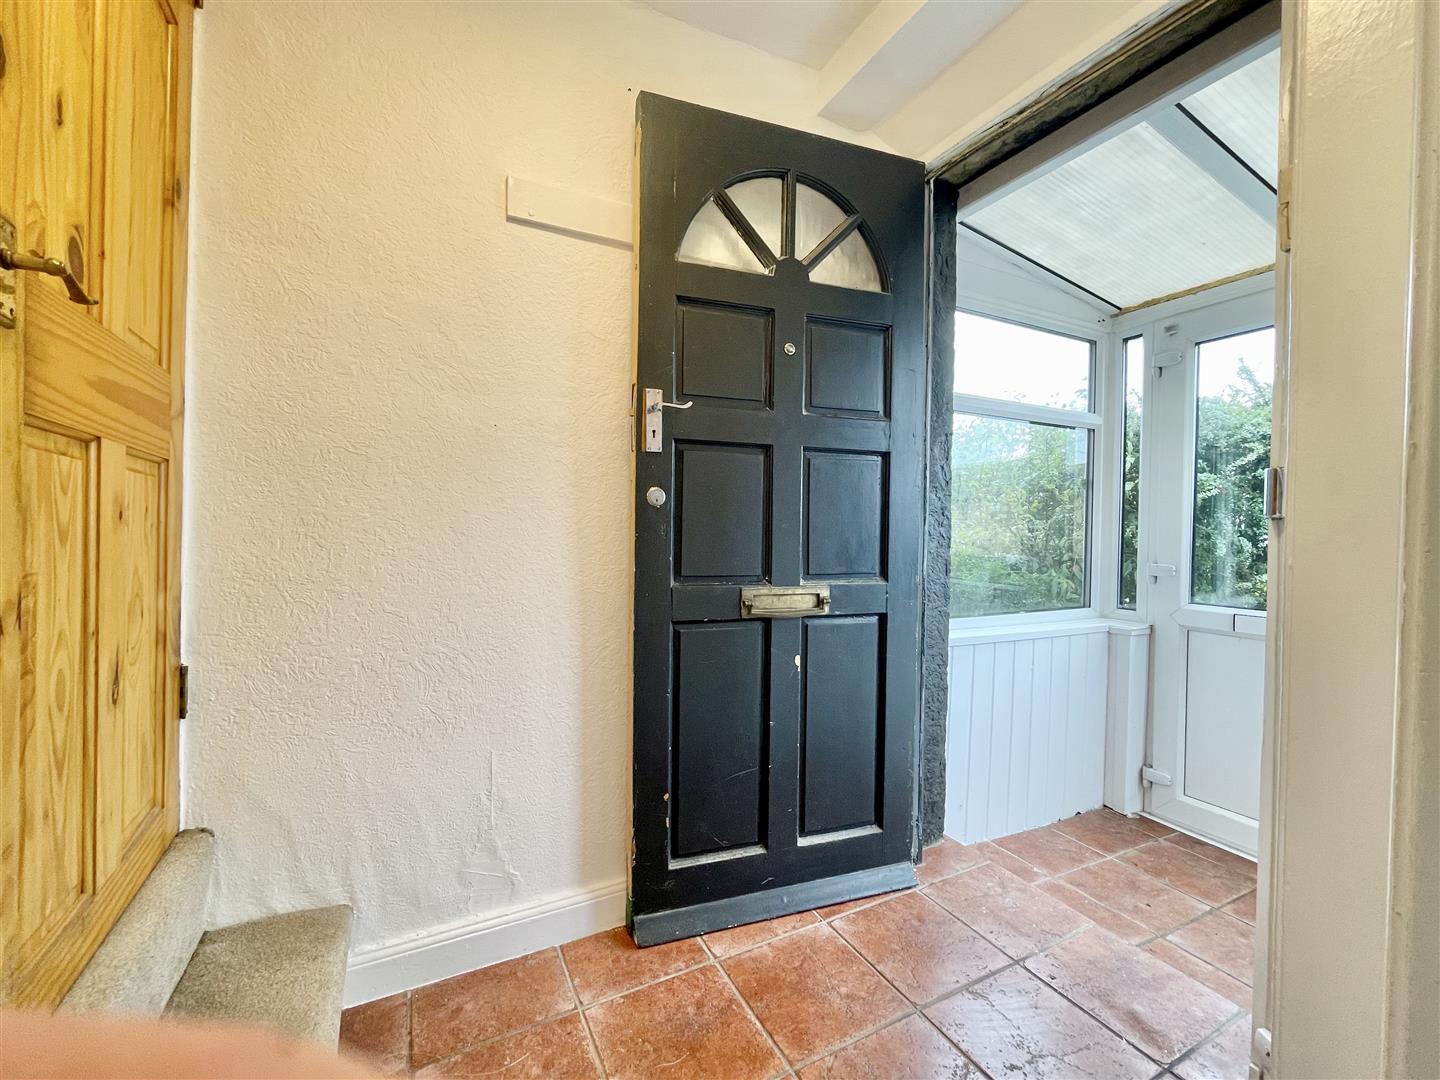
uPVC and double glazed porch leading to the main front door.
Entrance Hall
A small entrance hall providing a separate entry into the living room and access to the first floor staircase.
Living Room (4.39 x 5.05 (max) (14'4" x 16'6" (max)))
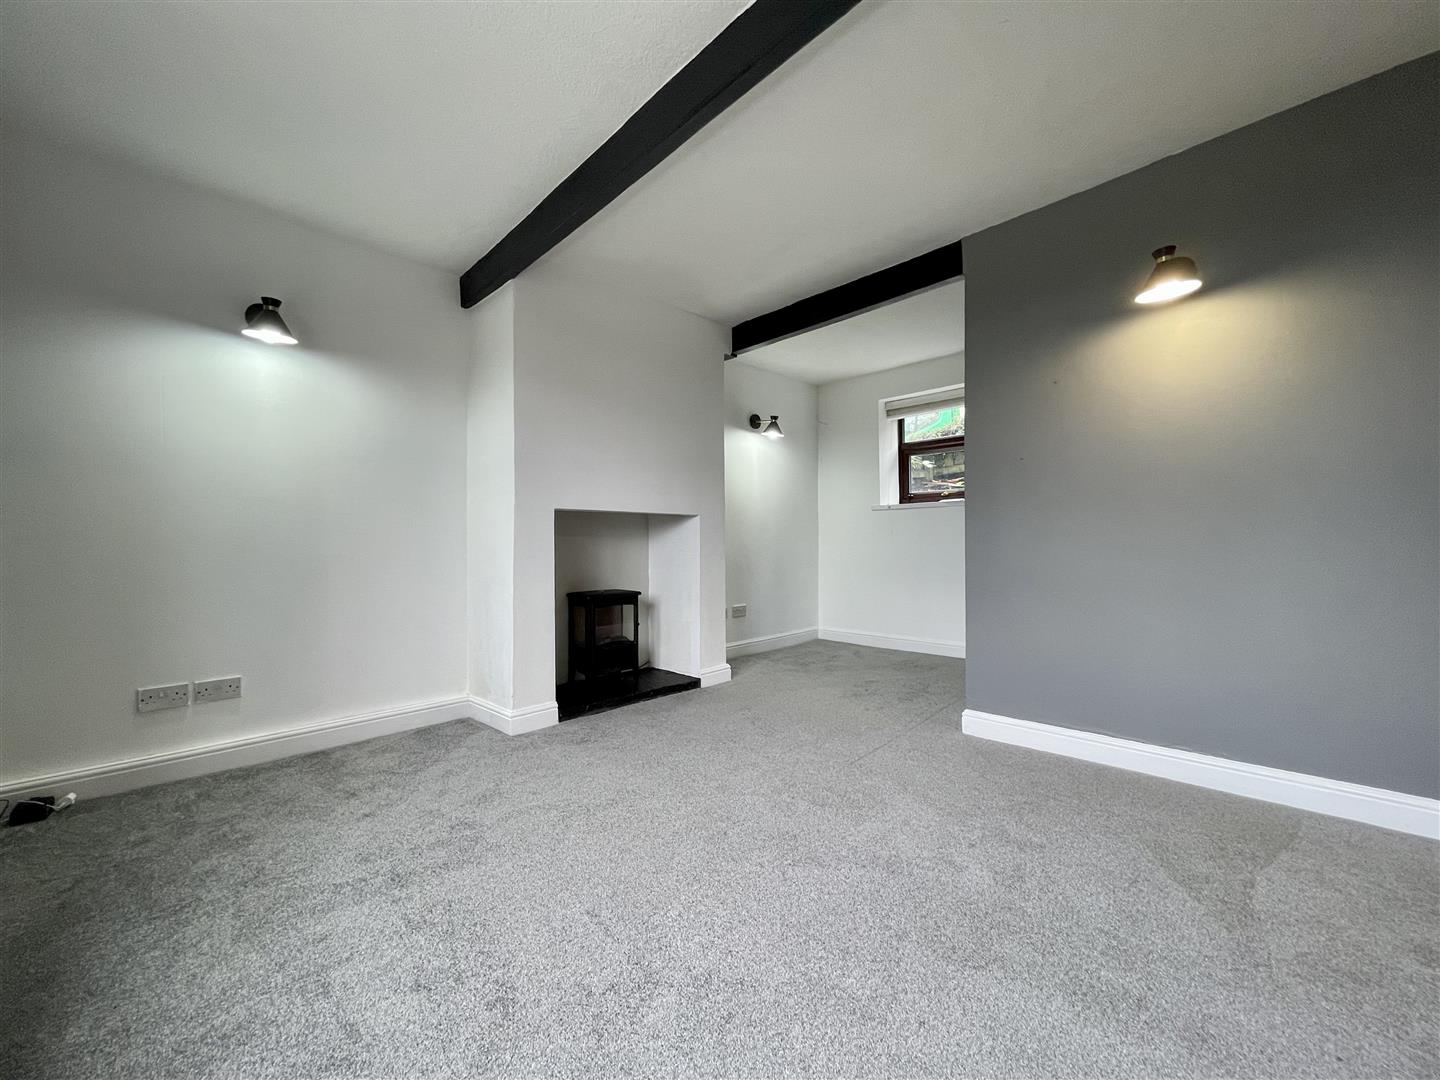
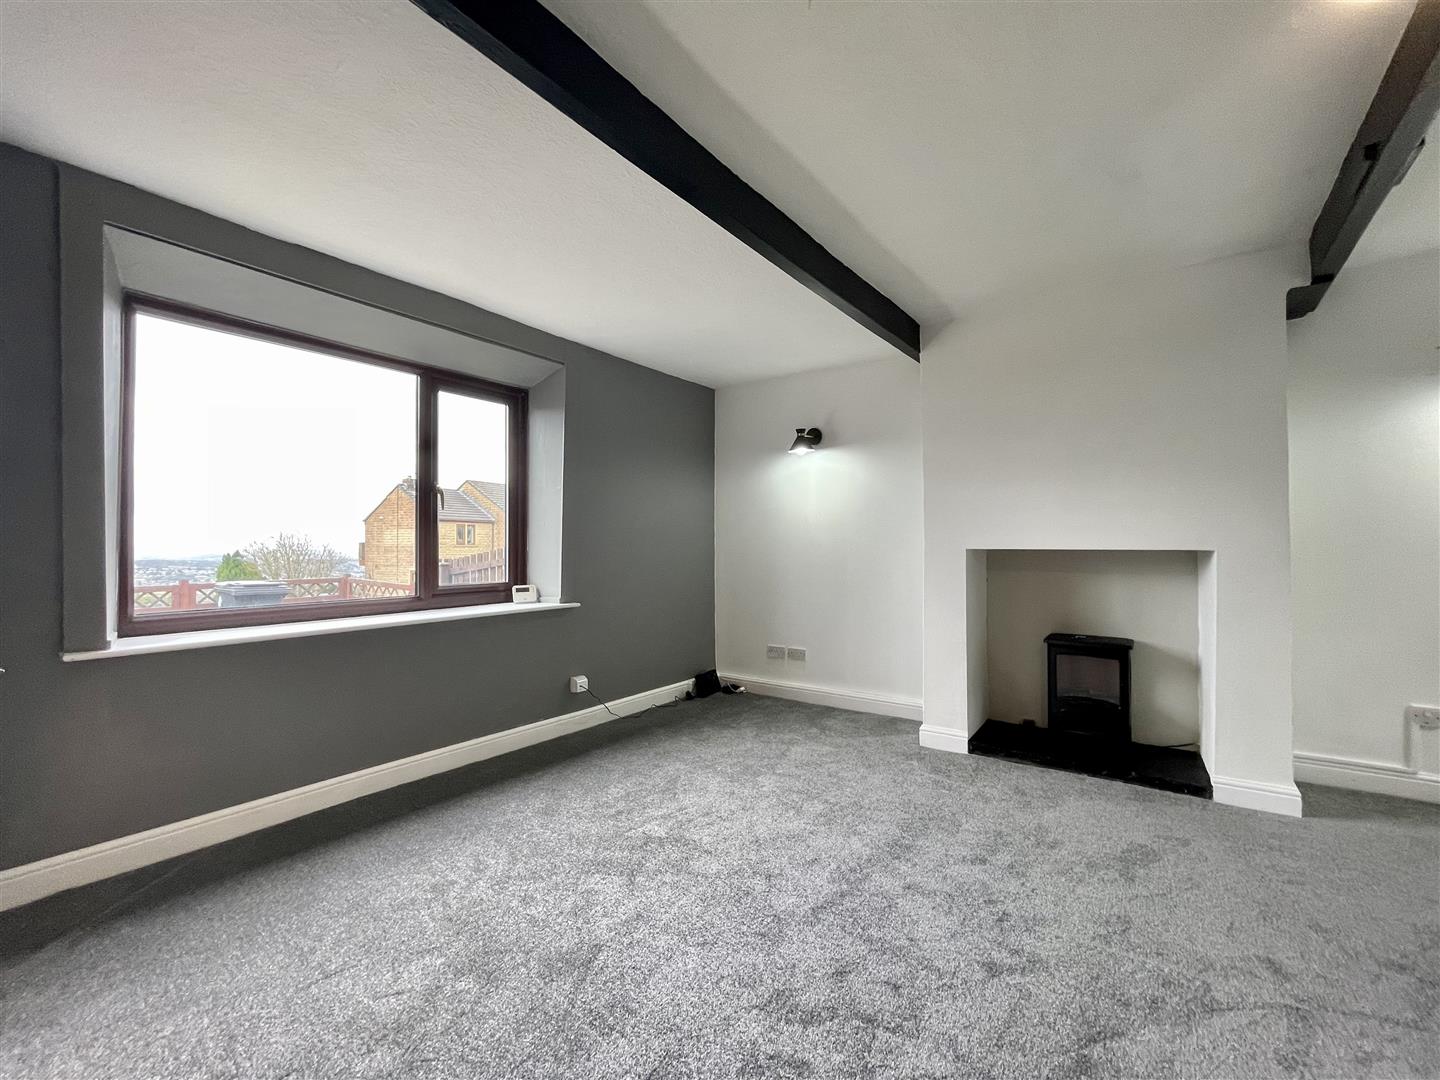
A size-able living room, naturally lit with double glazed windows to front and rear elevations, a gas central heating radiator and access to the kitchen.
Kitchen (3.10 x 1.62 (10'2" x 5'3"))
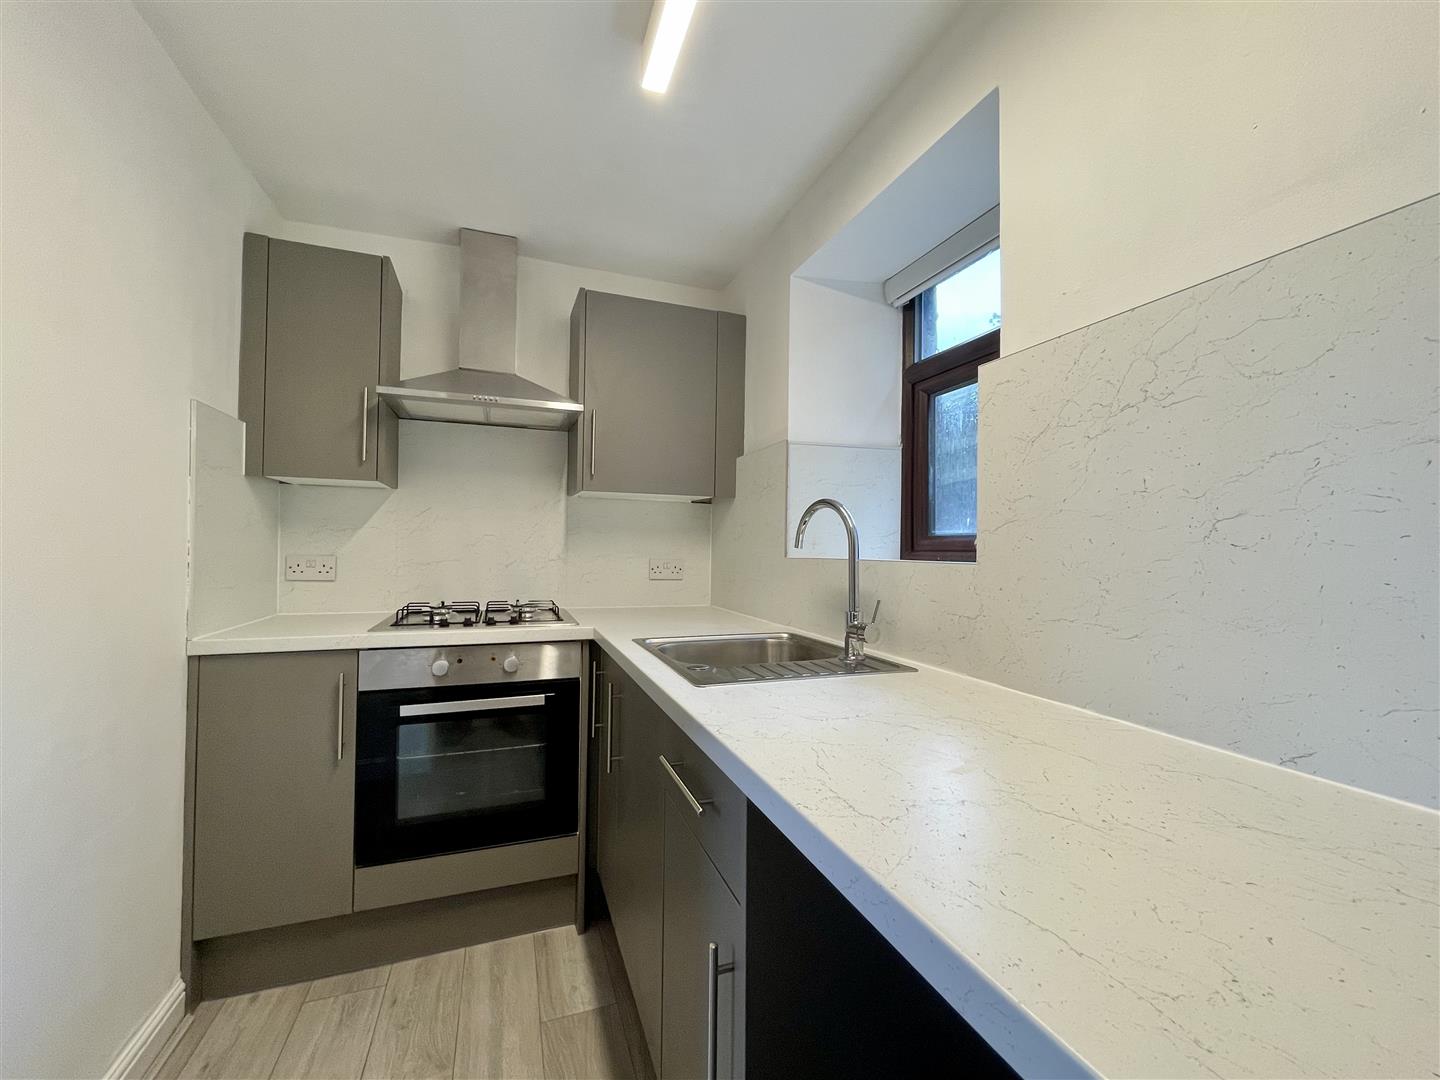
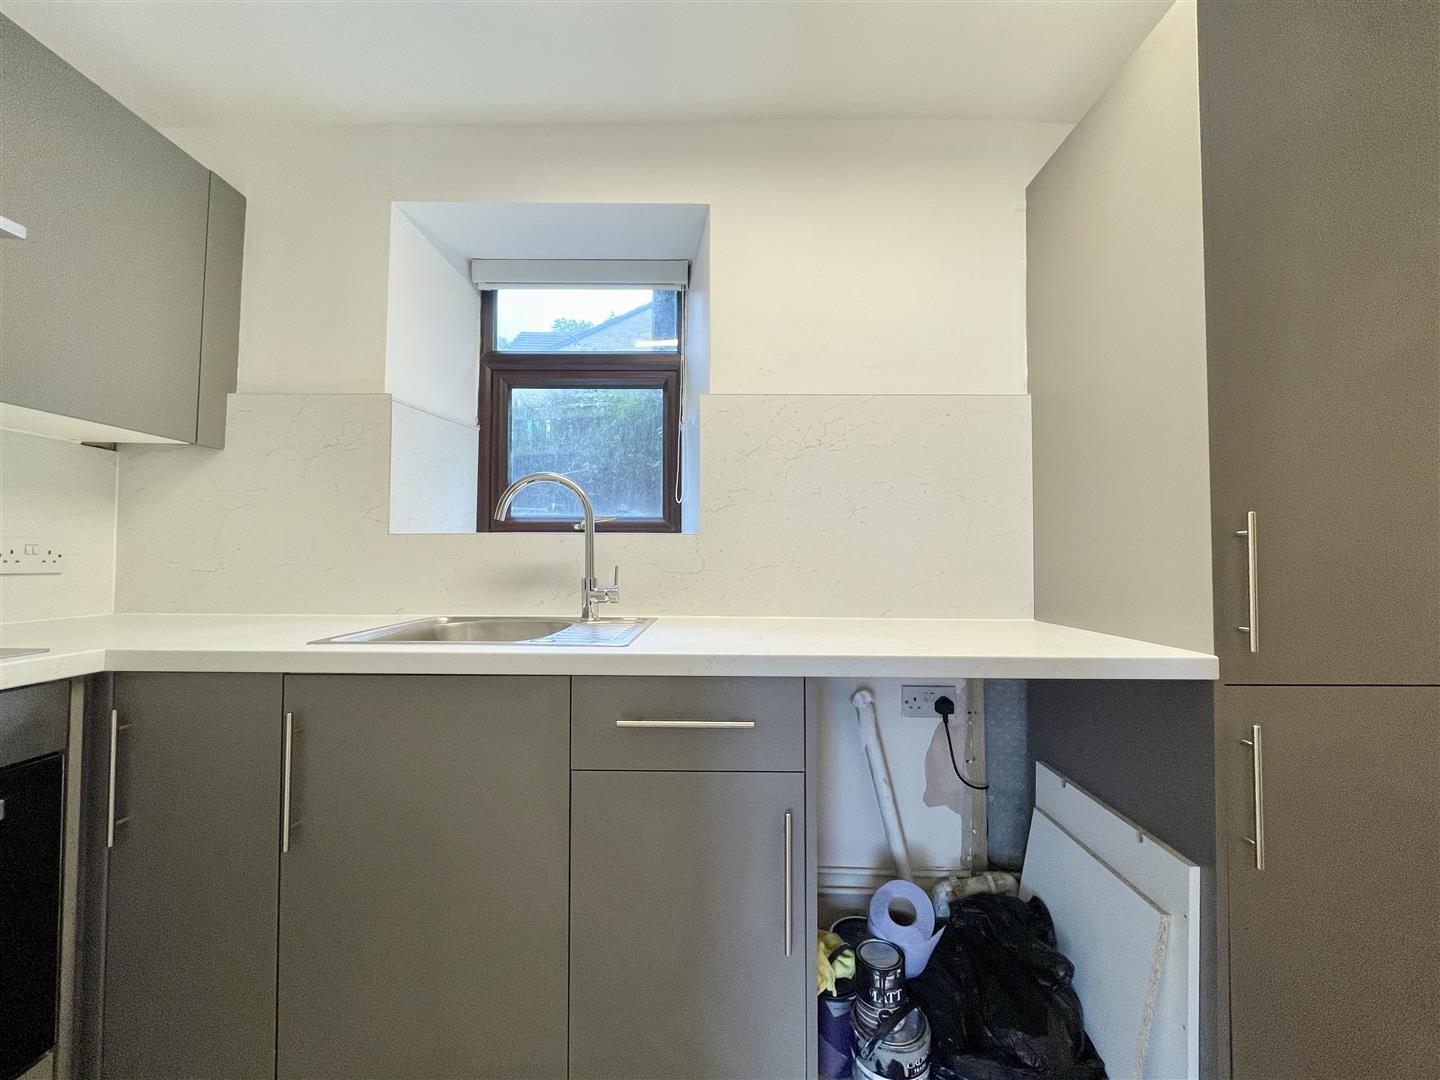
Situated to the rear aspect, fitted with brand new wall and base units and work surfaces over, an electric oven with gas hob and extractor over, plumbing for a washing machine and an integrated fridge freezer. Sink and drainer plus a double glazed window to rear and access to the lower ground cellar.
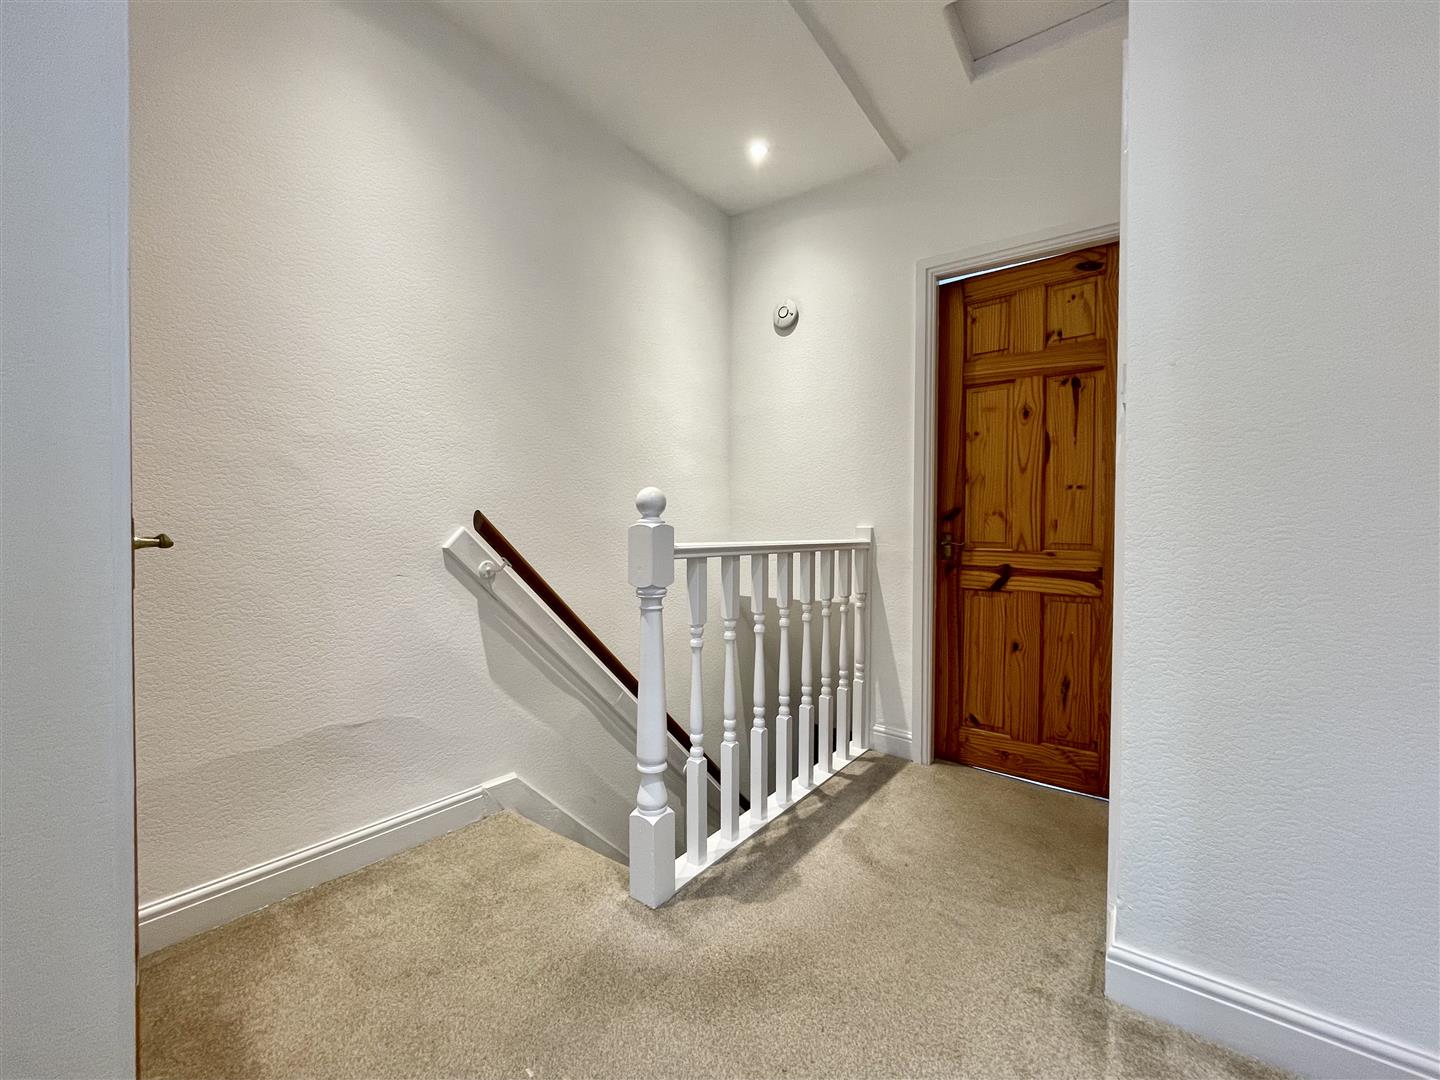
First Floor Landing
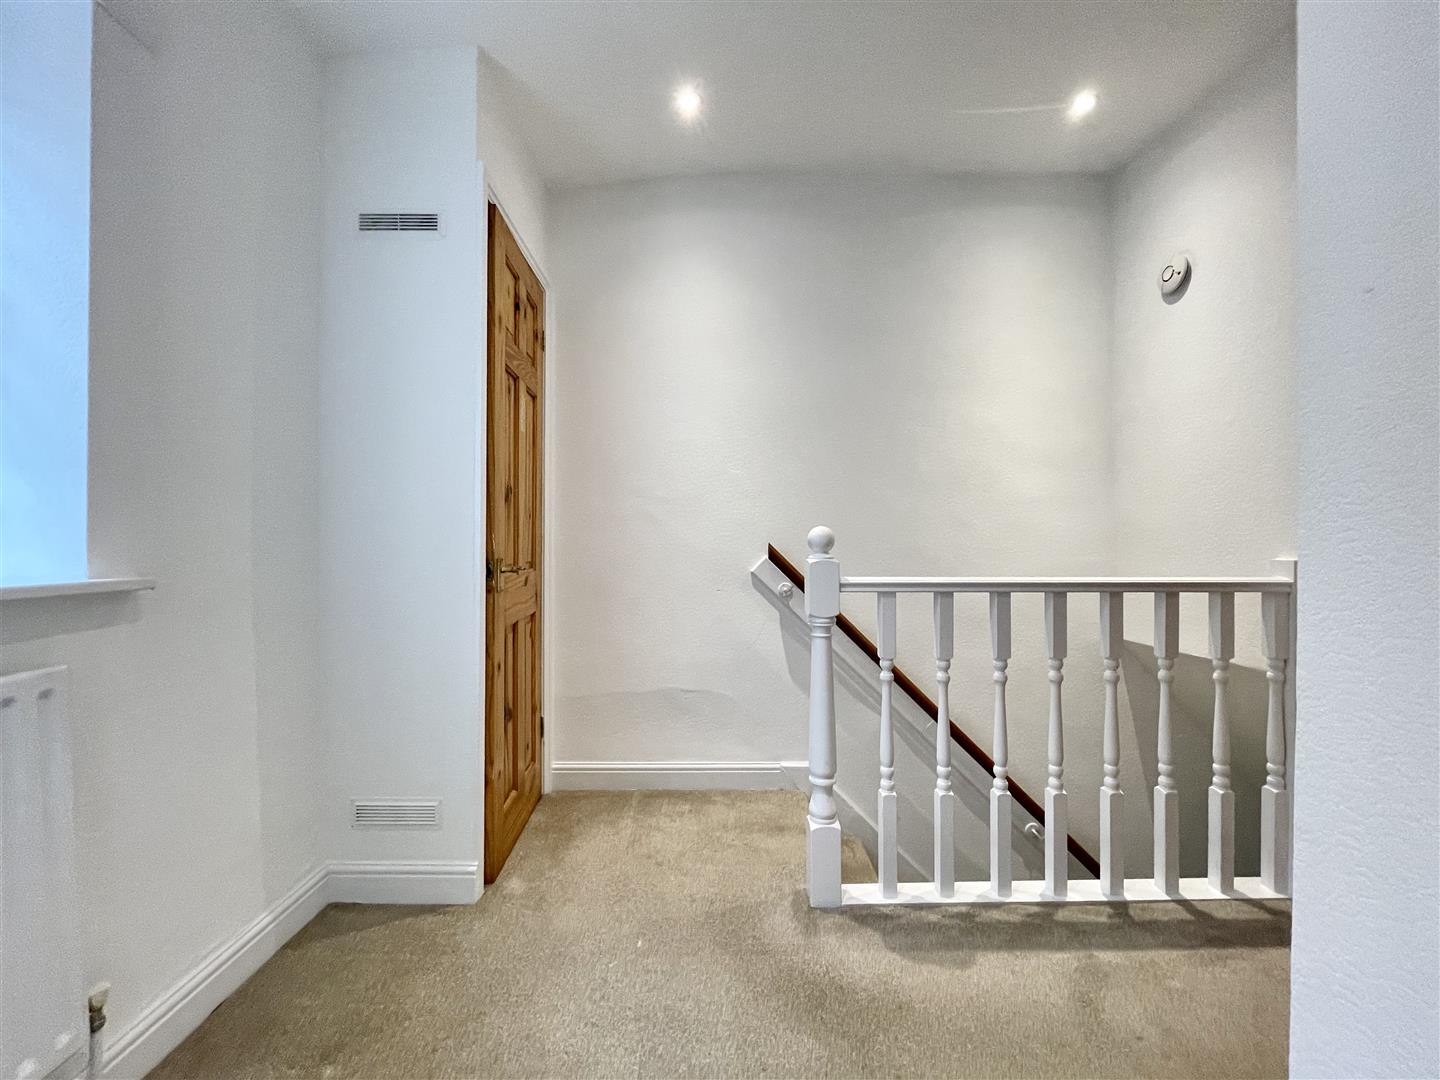
With a storage cupboard housing the boiler and giving access to the bedrooms and bathroom.
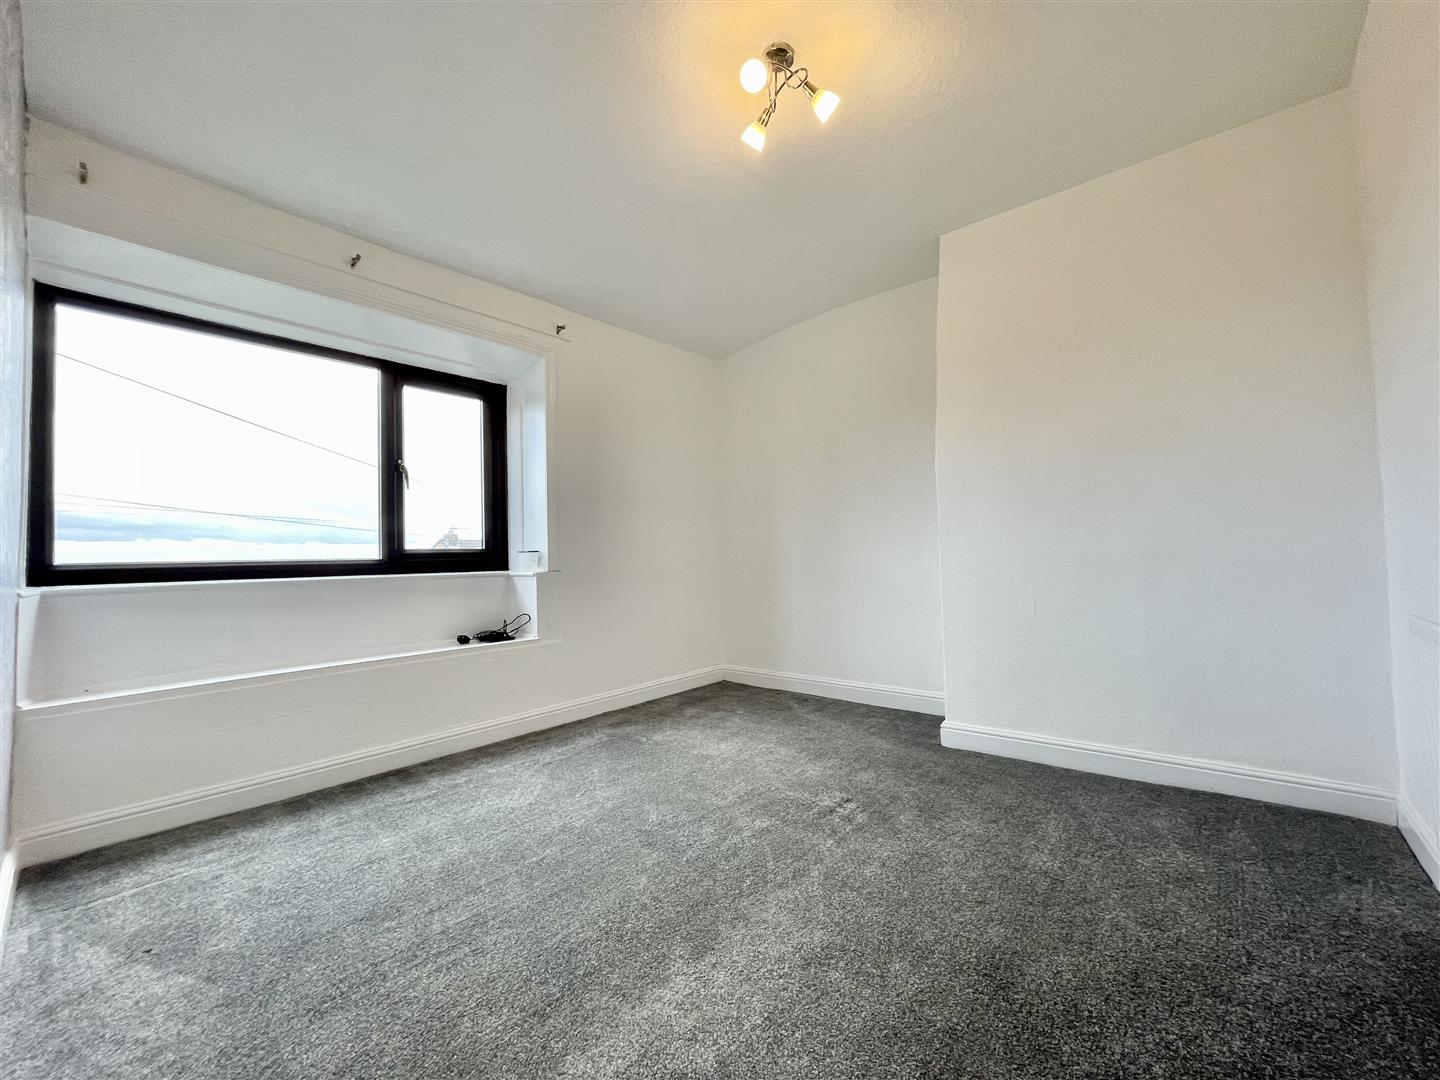
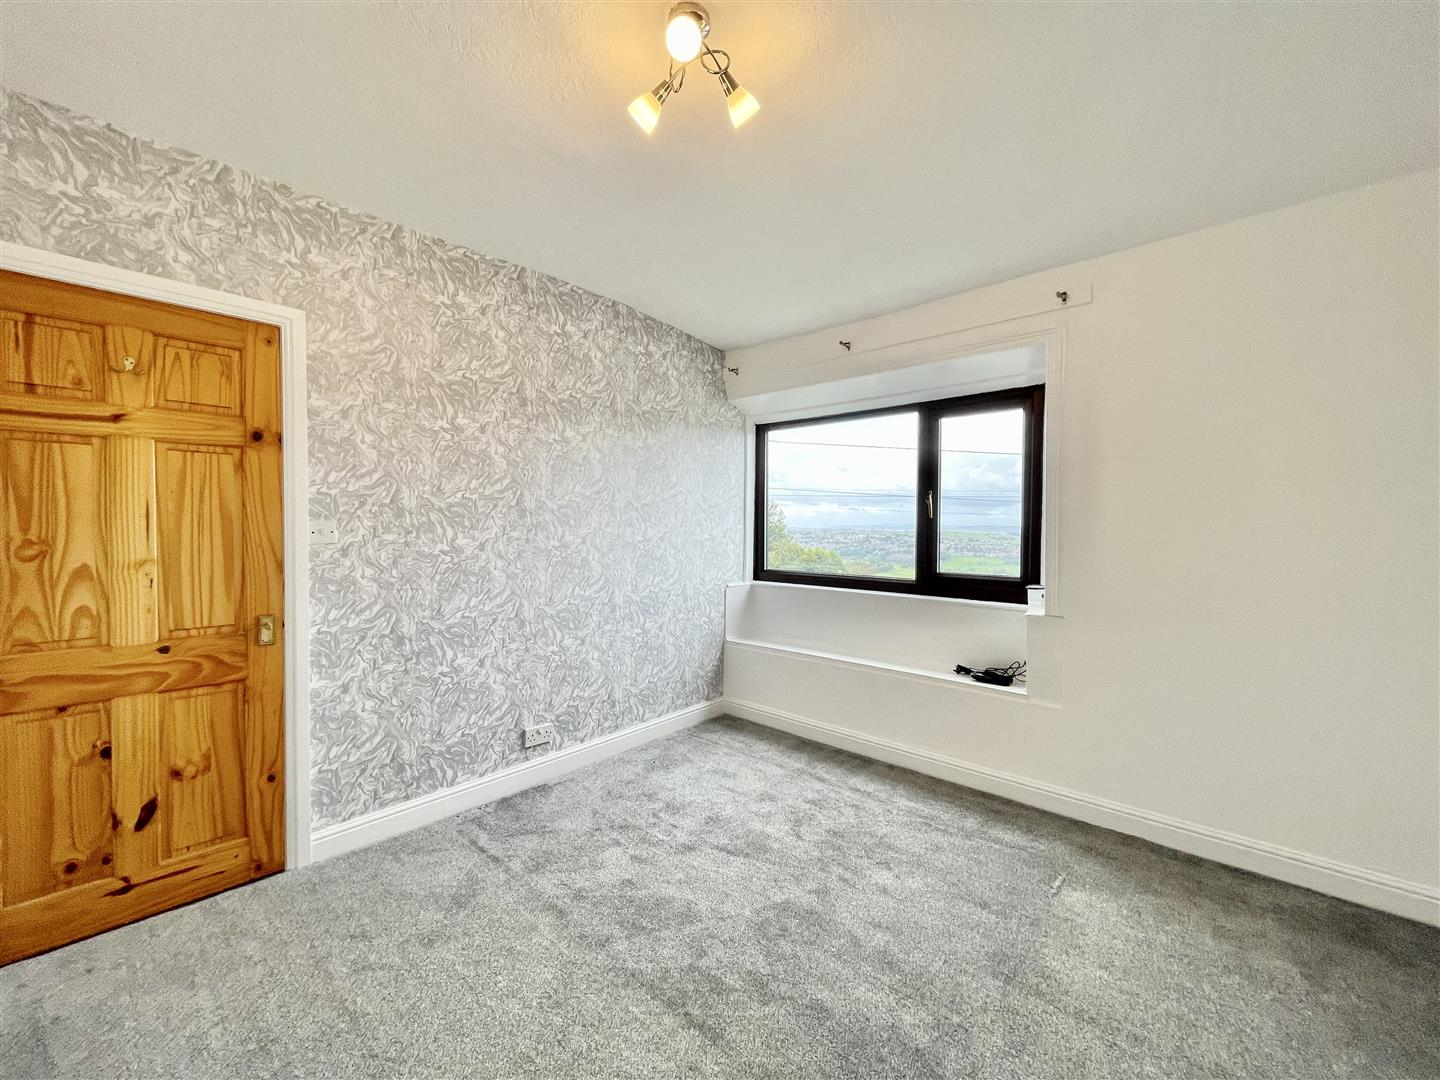
Bedroom One (3.4 x 3.2 (11'1" x 10'5"))
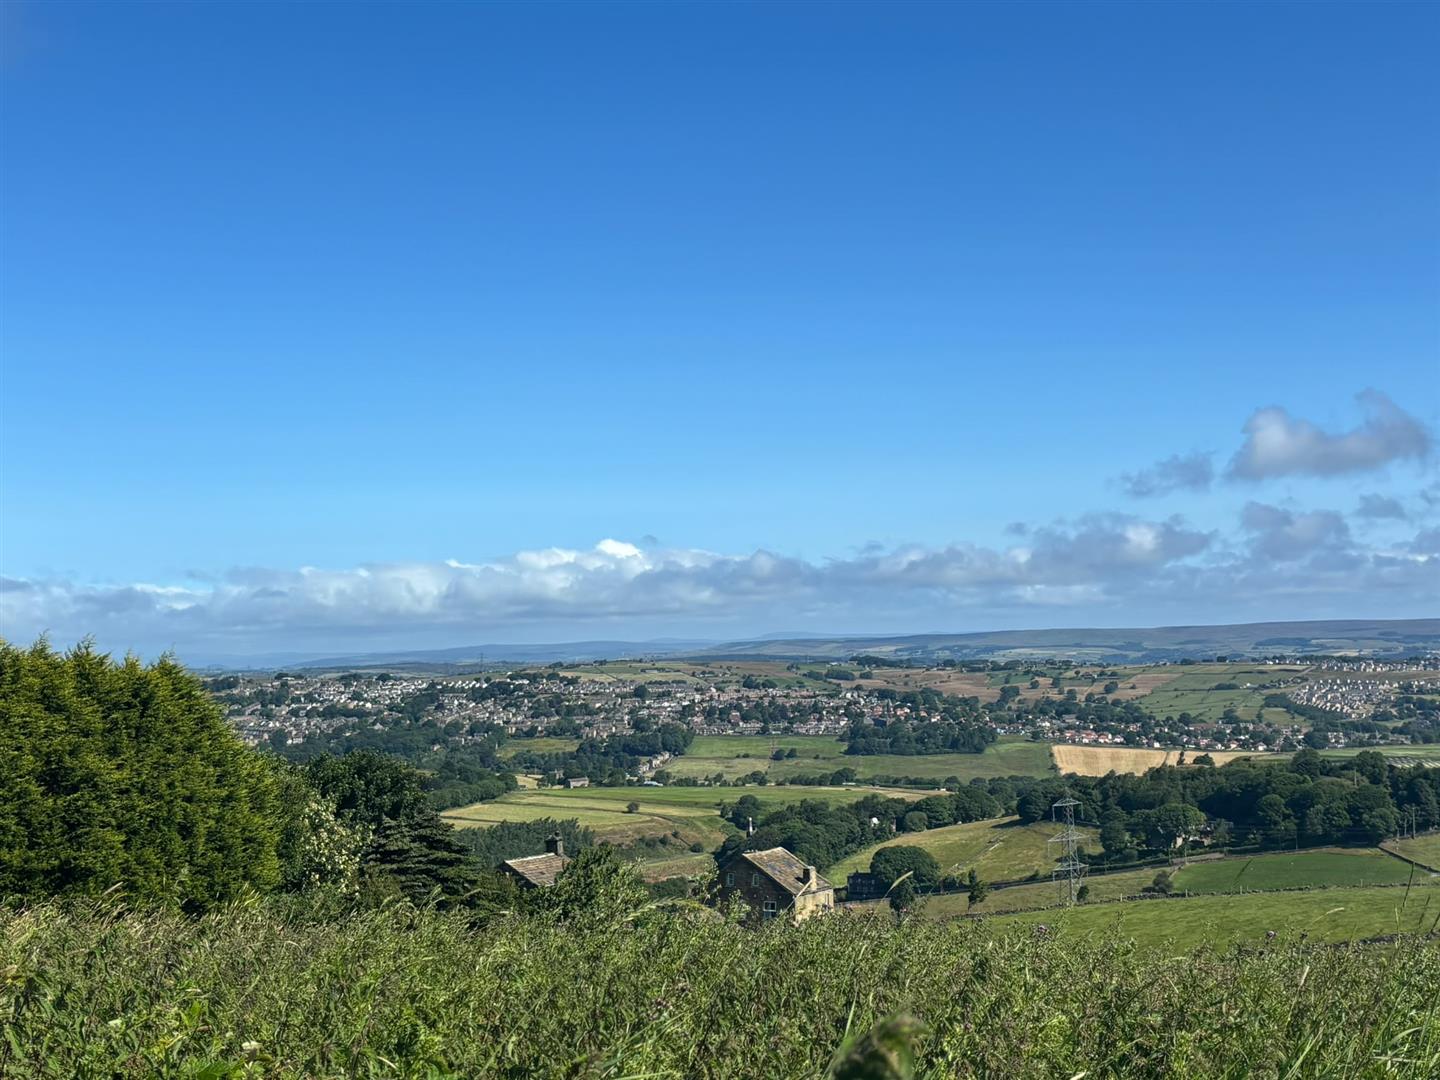
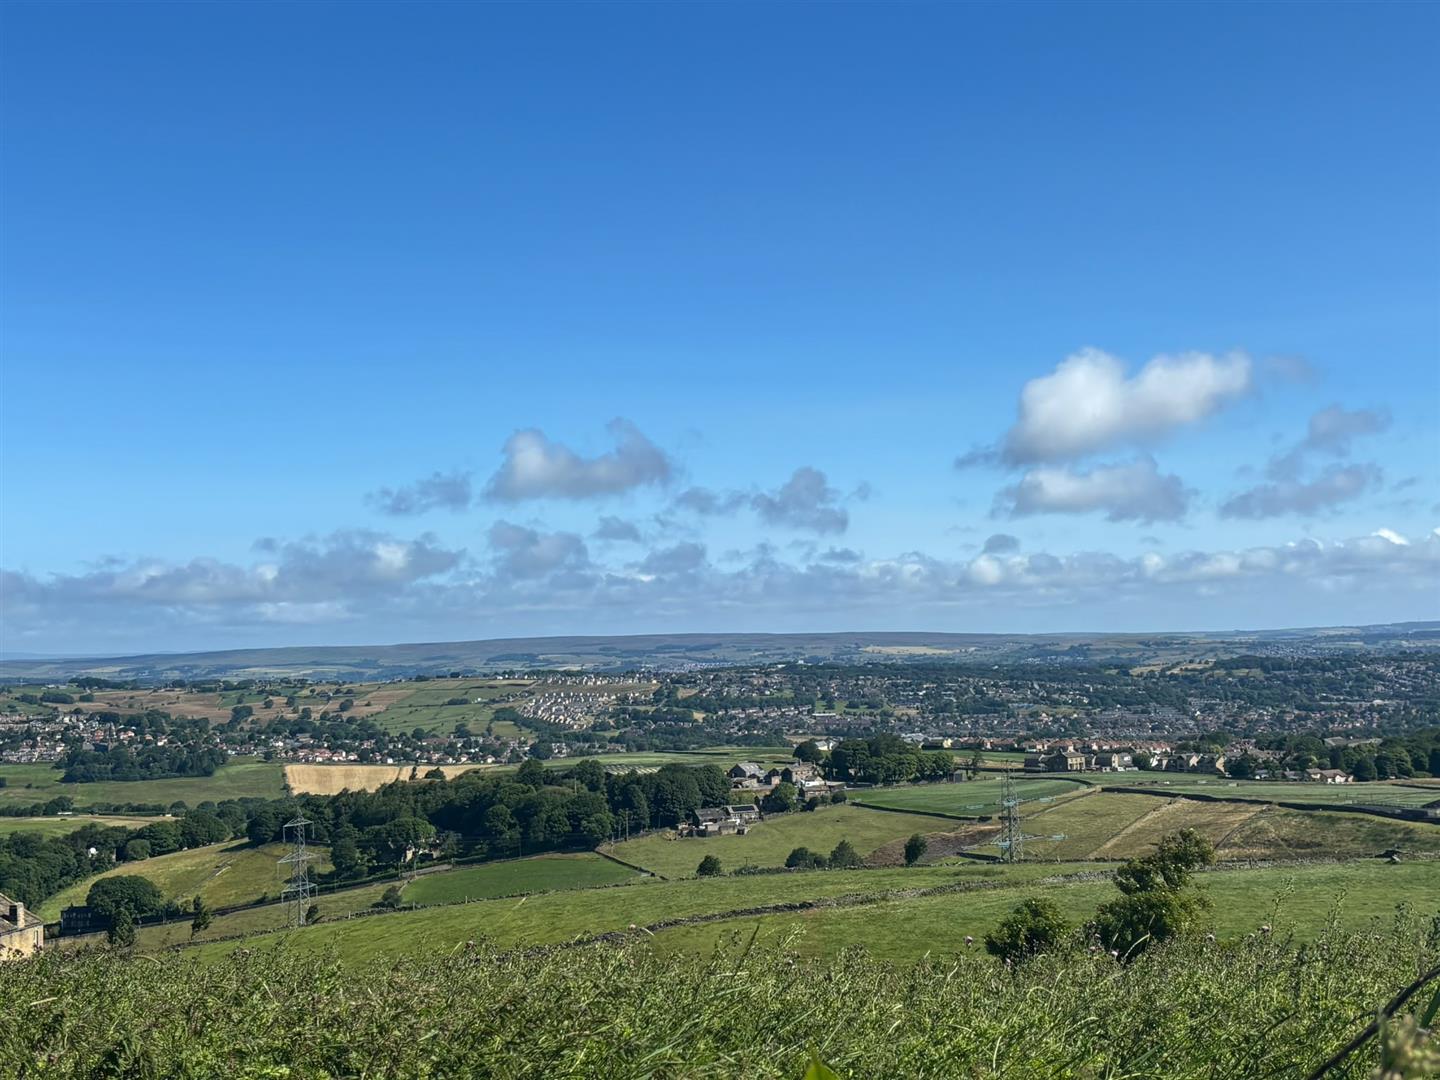
A generous main double bedroom with gas central heating radiator and large double glazed window to front providing stunning panoramic views.
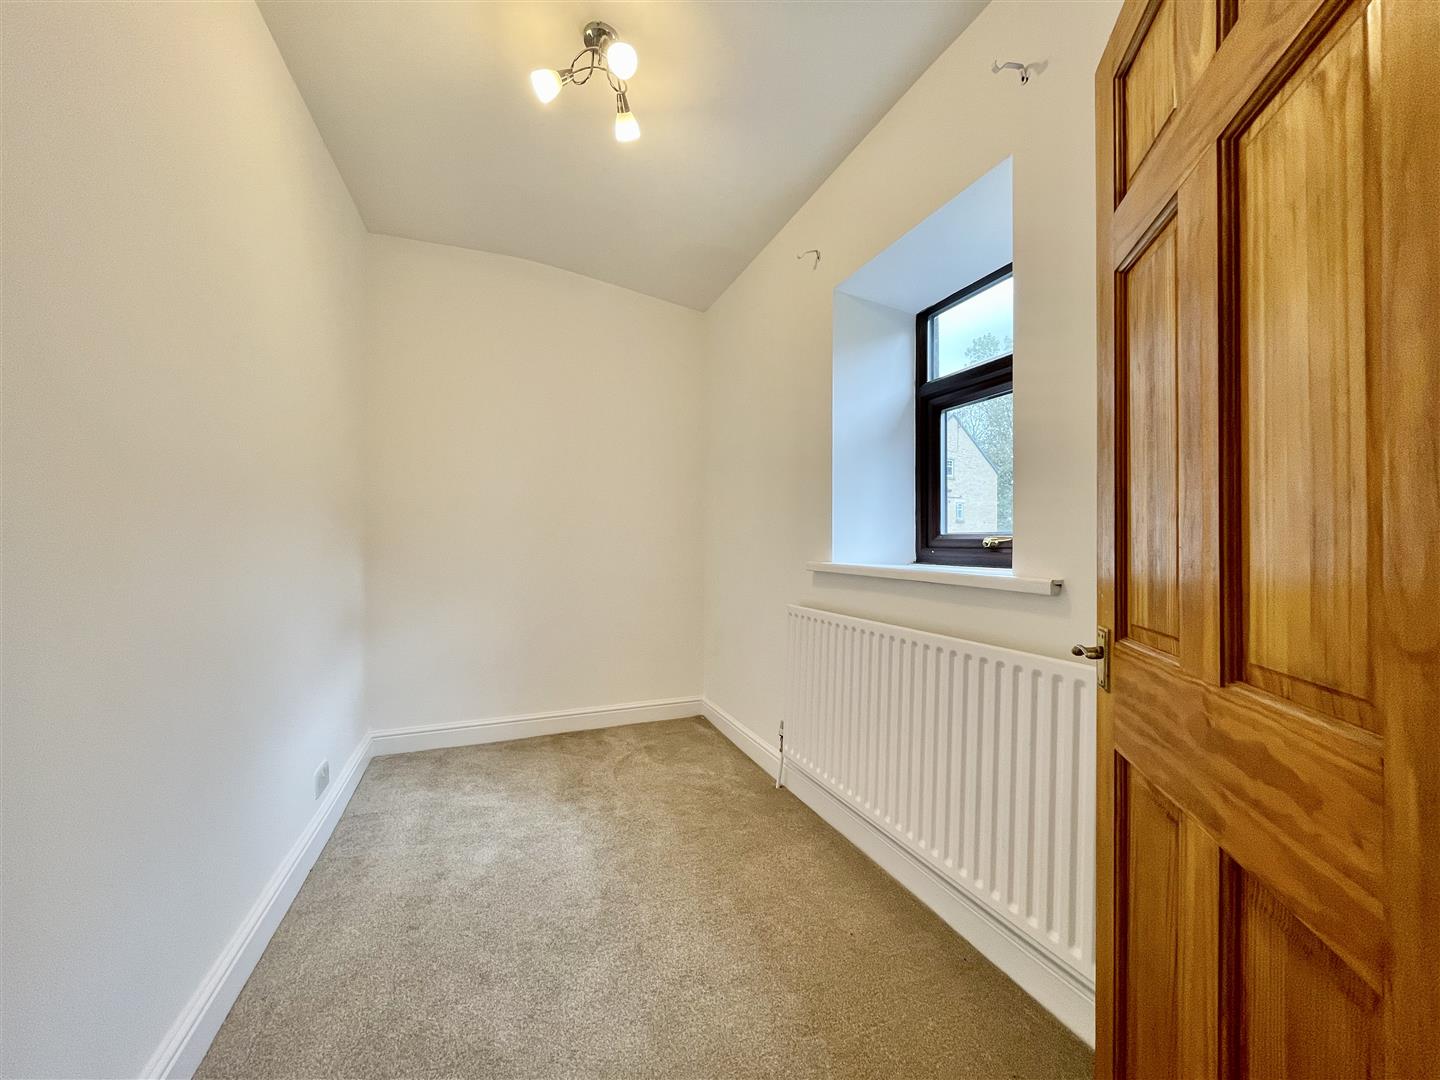
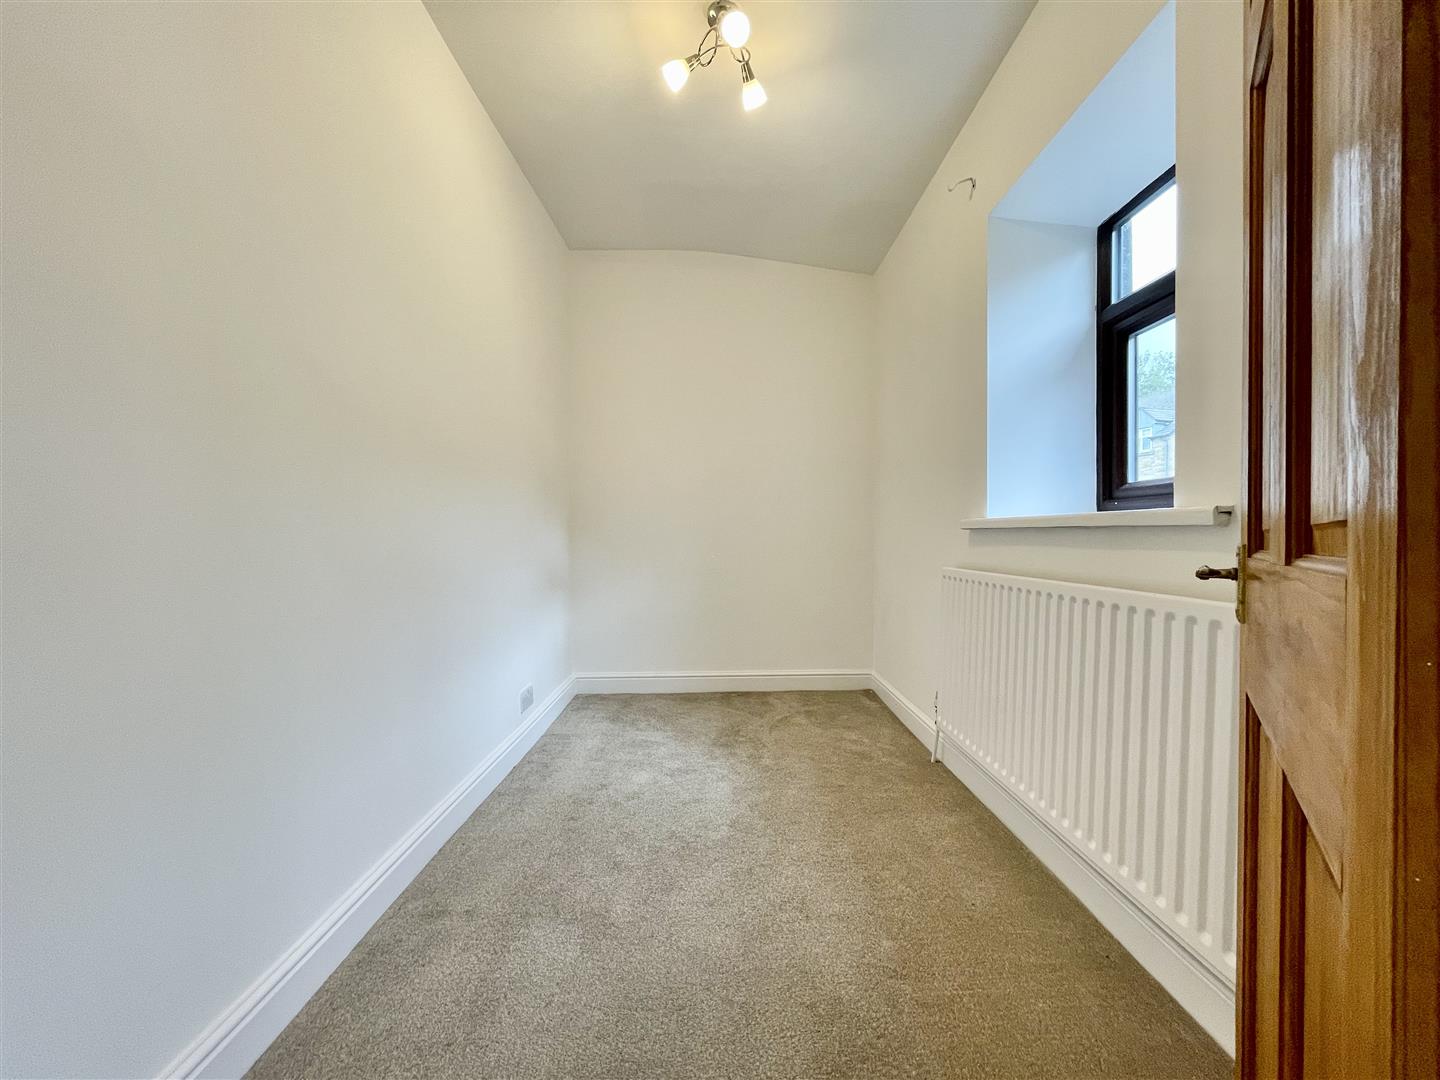
Bedroom Two (3.00 x 1.70 (9'10" x 5'6"))
A second bedroom with a double glazed window to rear and gas central heating radiator.
Bathroom
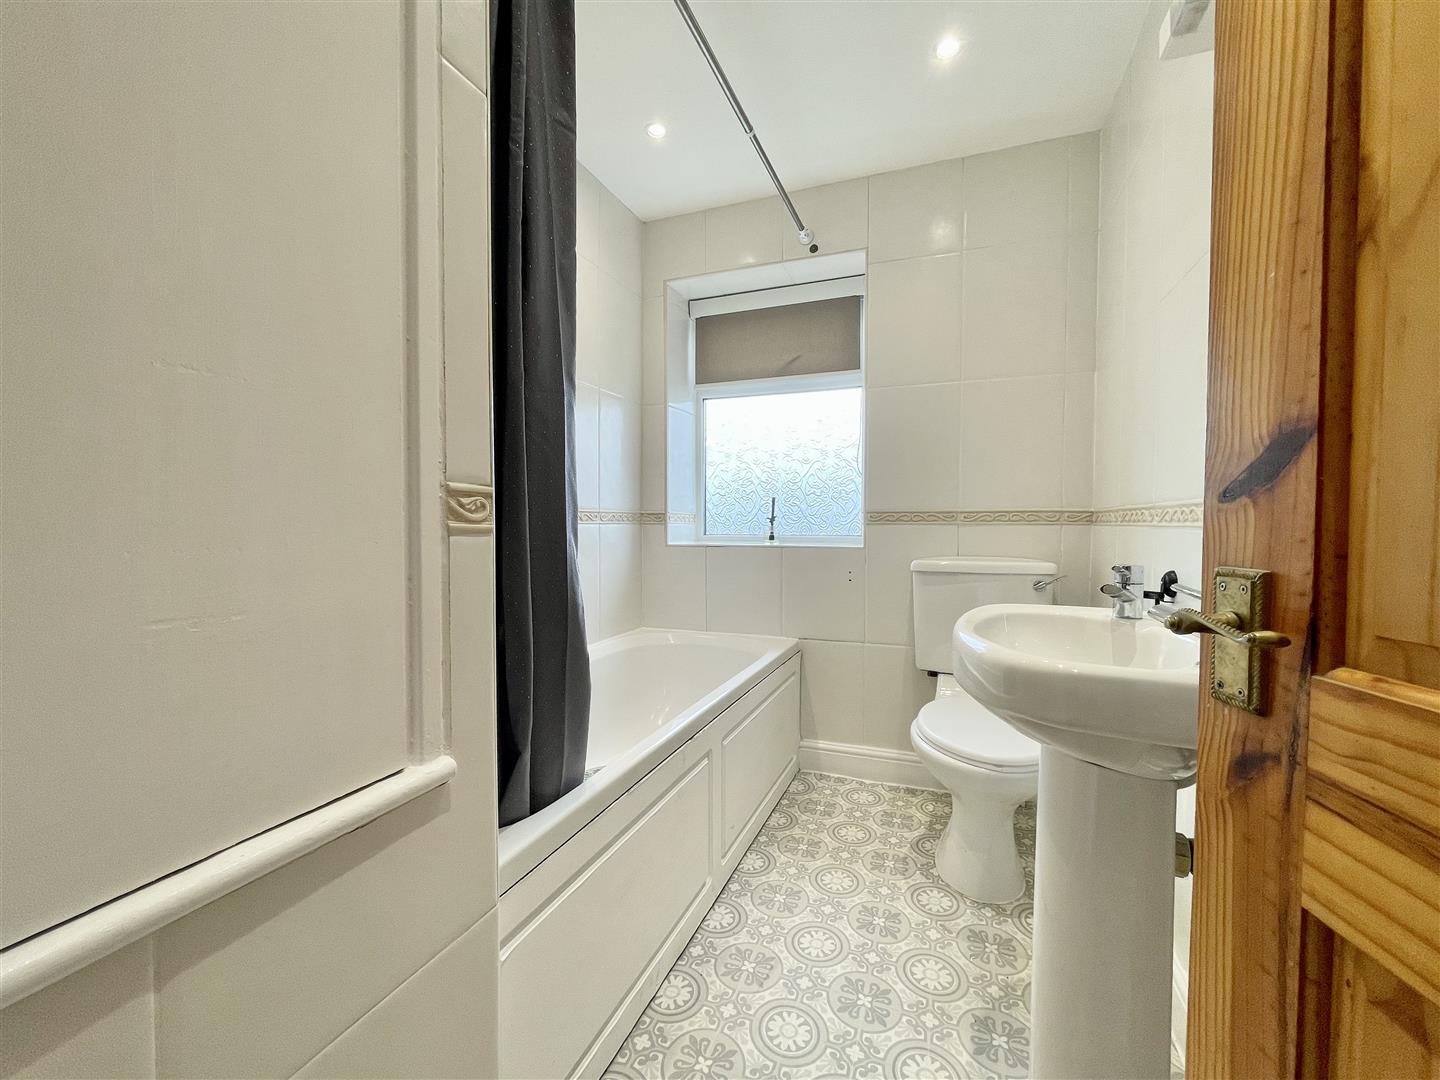
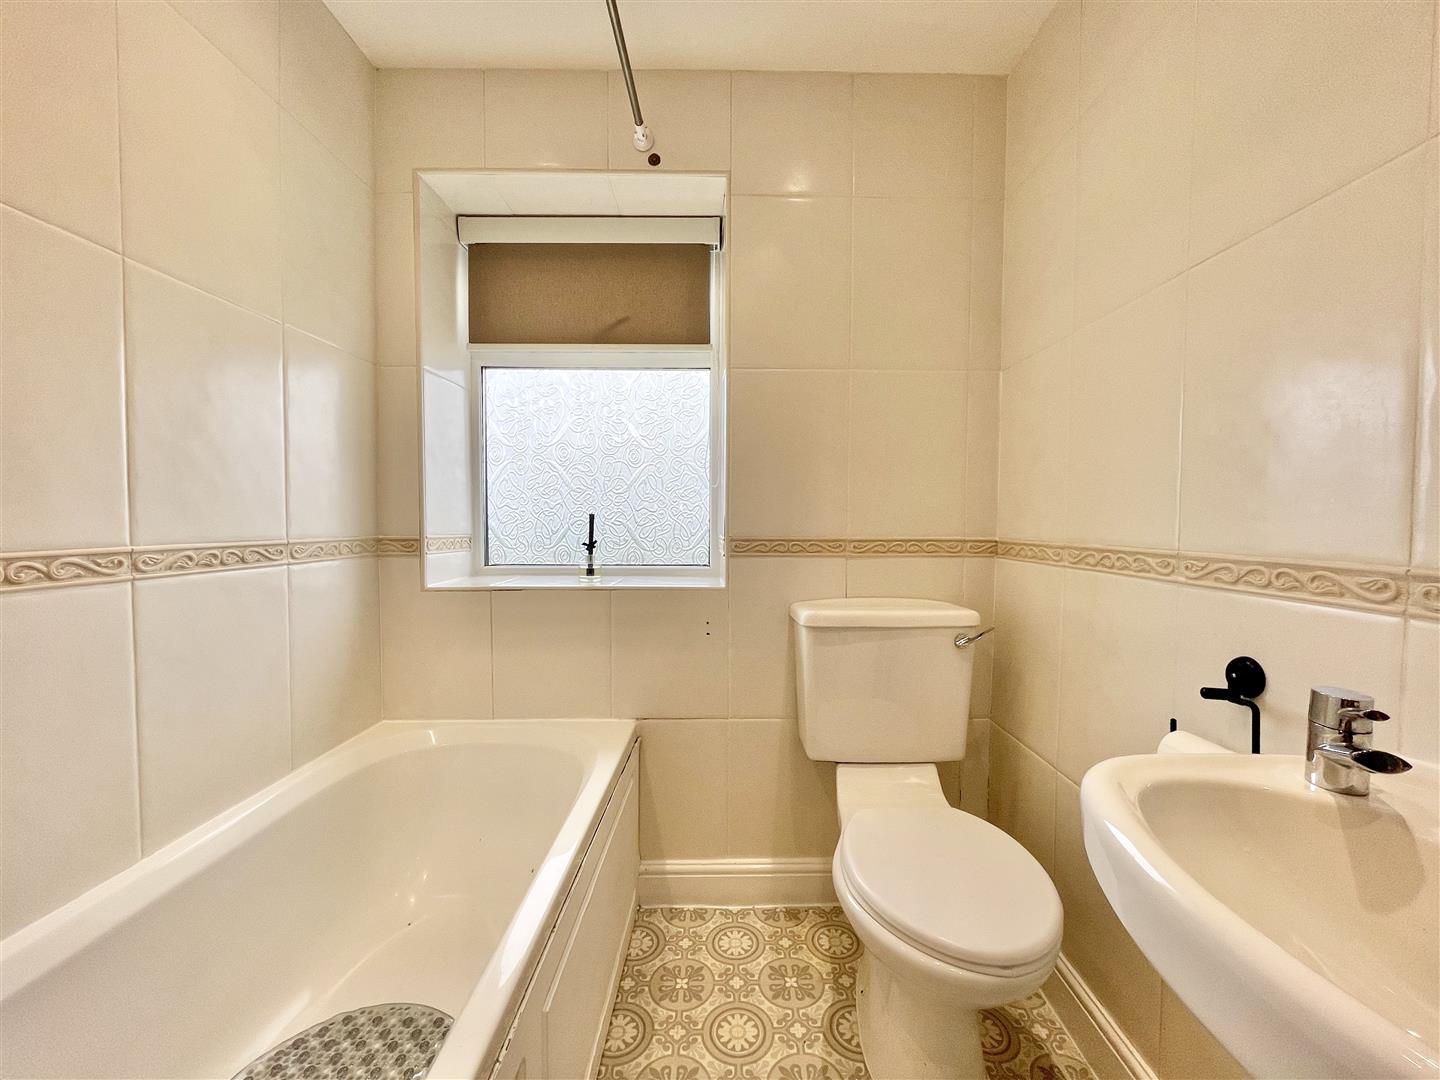
A fully tiled bathroom with a white three piece suite consisting of a bath with shower over, w/c and wash hand basin. Central heating radiator, frosted double glazed window to the front and built in storage cupboard.
External
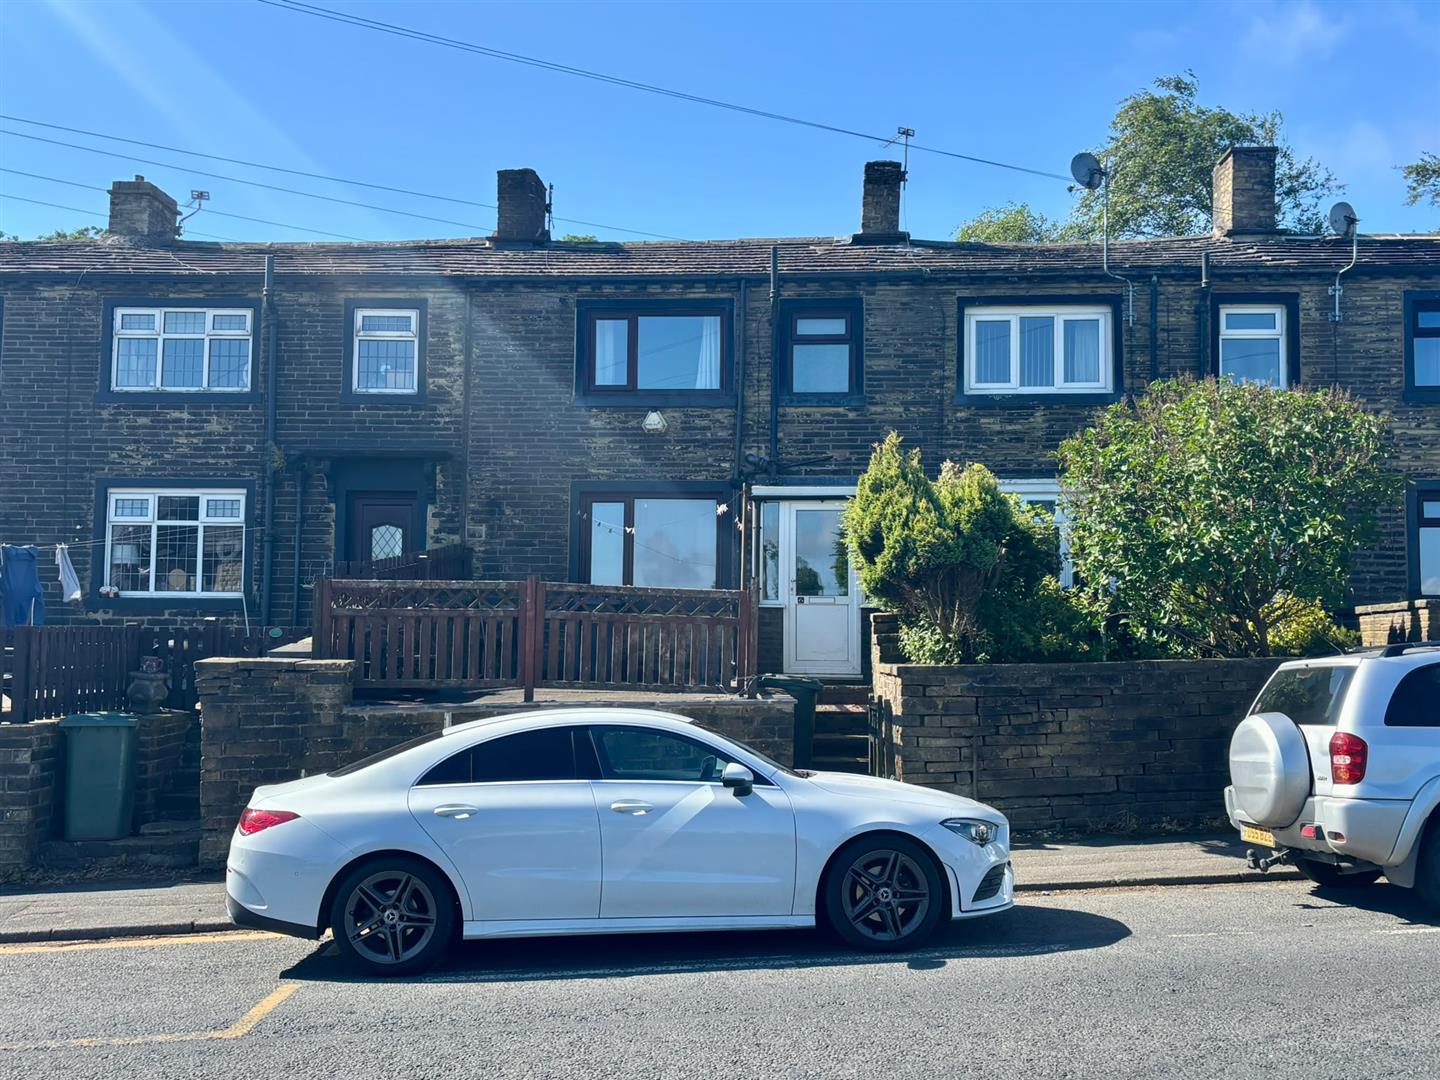
The property has a paved path with steps leading to the front door plus an enclosed paved patio garden enjoying fantastic views to the front.
Agents Notes
Whilst every care has been taken to prepare these sales particulars, they are for guidance purposes only. All measurements are approximate and are for general guidance purposes only and whilst every care has been taken to ensure their accuracy, they should not be relied upon and potential buyers are advised to recheck the measurements.
Please contact us on 01274 884040 if you wish to arrange a viewing appointment for this property or require further information.
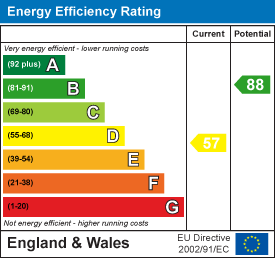
Energy Performance Certificate Click here to view the Energy Efficiency Rating and Environmental Impact Rating for this property. DisclaimerBronte Estates BD13 endeavor to maintain accurate depictions of properties in Virtual Tours, Floor Plans and descriptions, however, these are intended only as a guide and purchasers must satisfy themselves by personal inspection.
Powered by