Porch
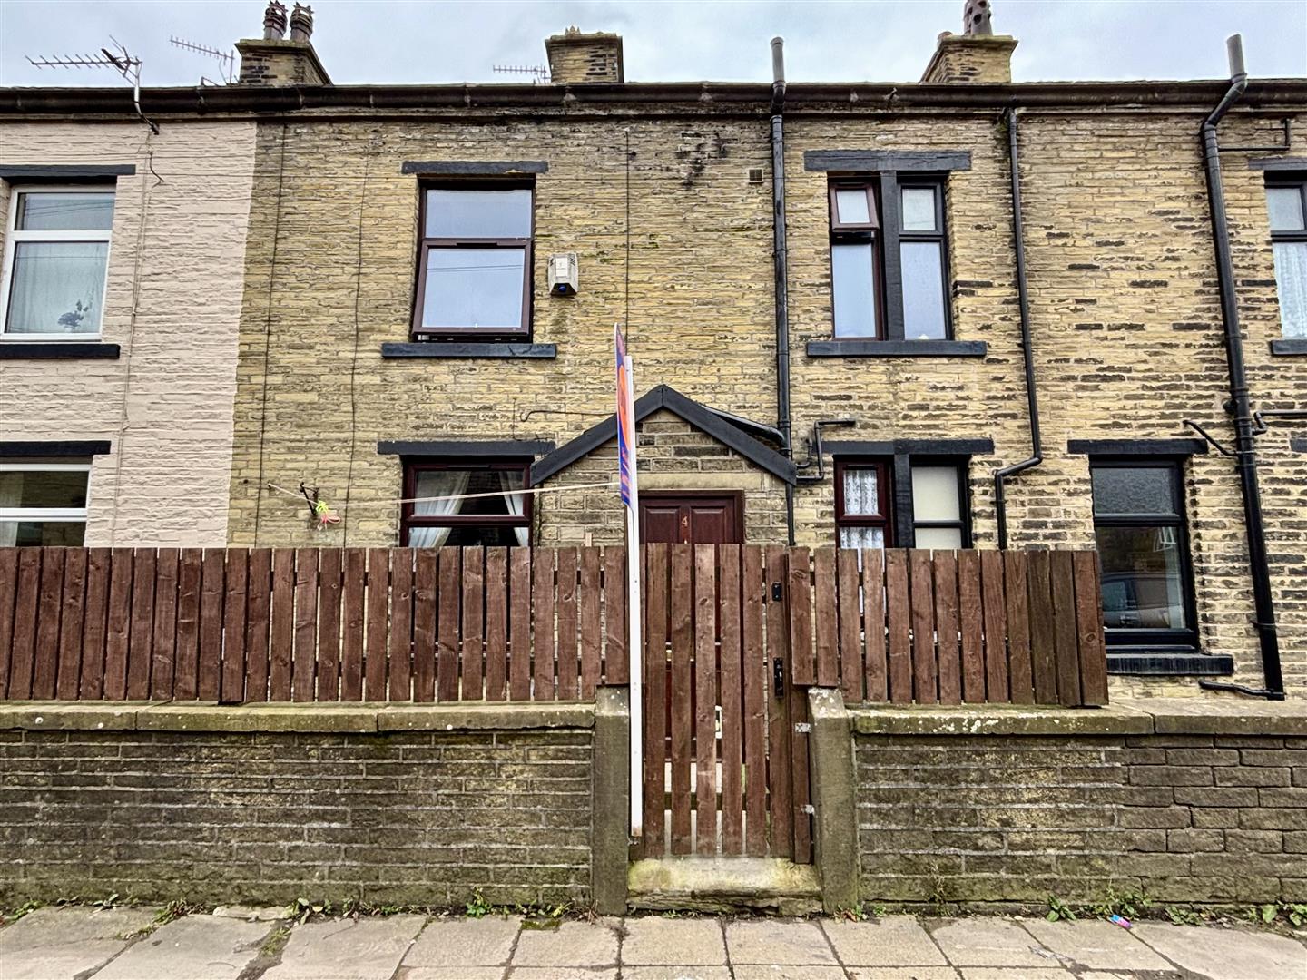
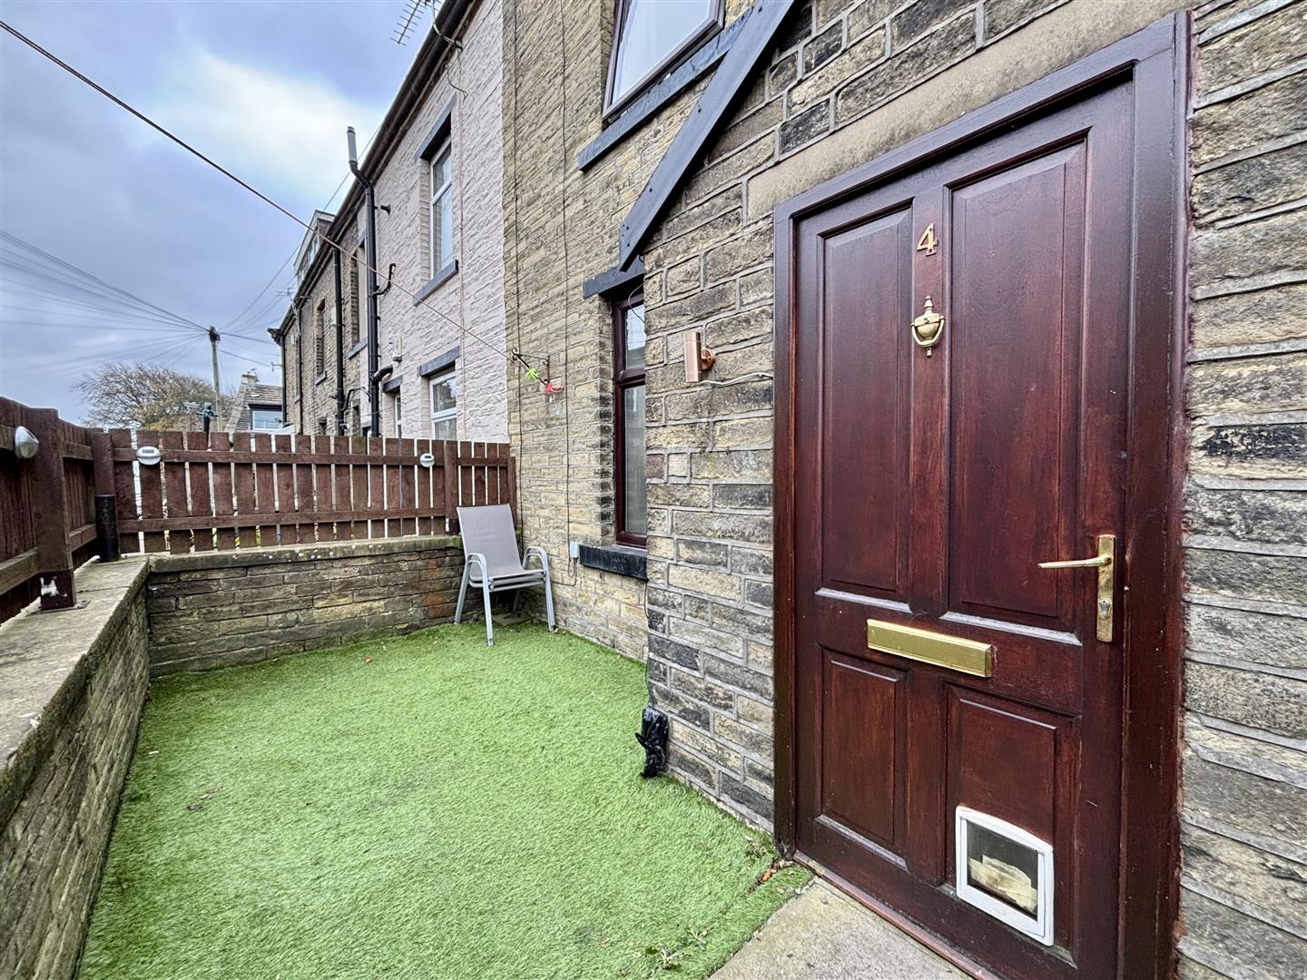
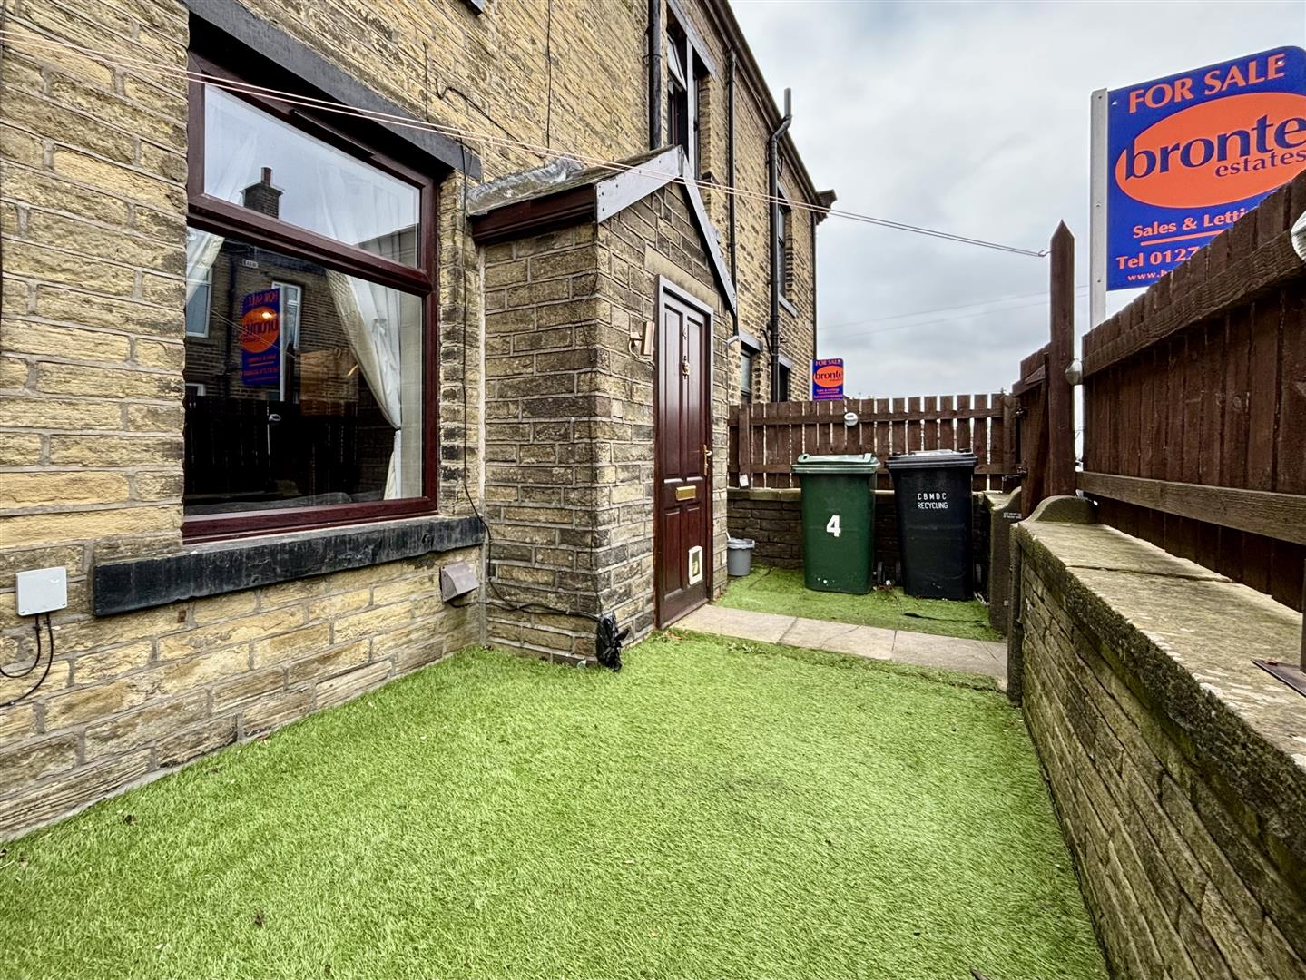
Stone built entrance porch with a door to the lounge.
Lounge (5.81 x 4.56 (19'0" x 14'11"))
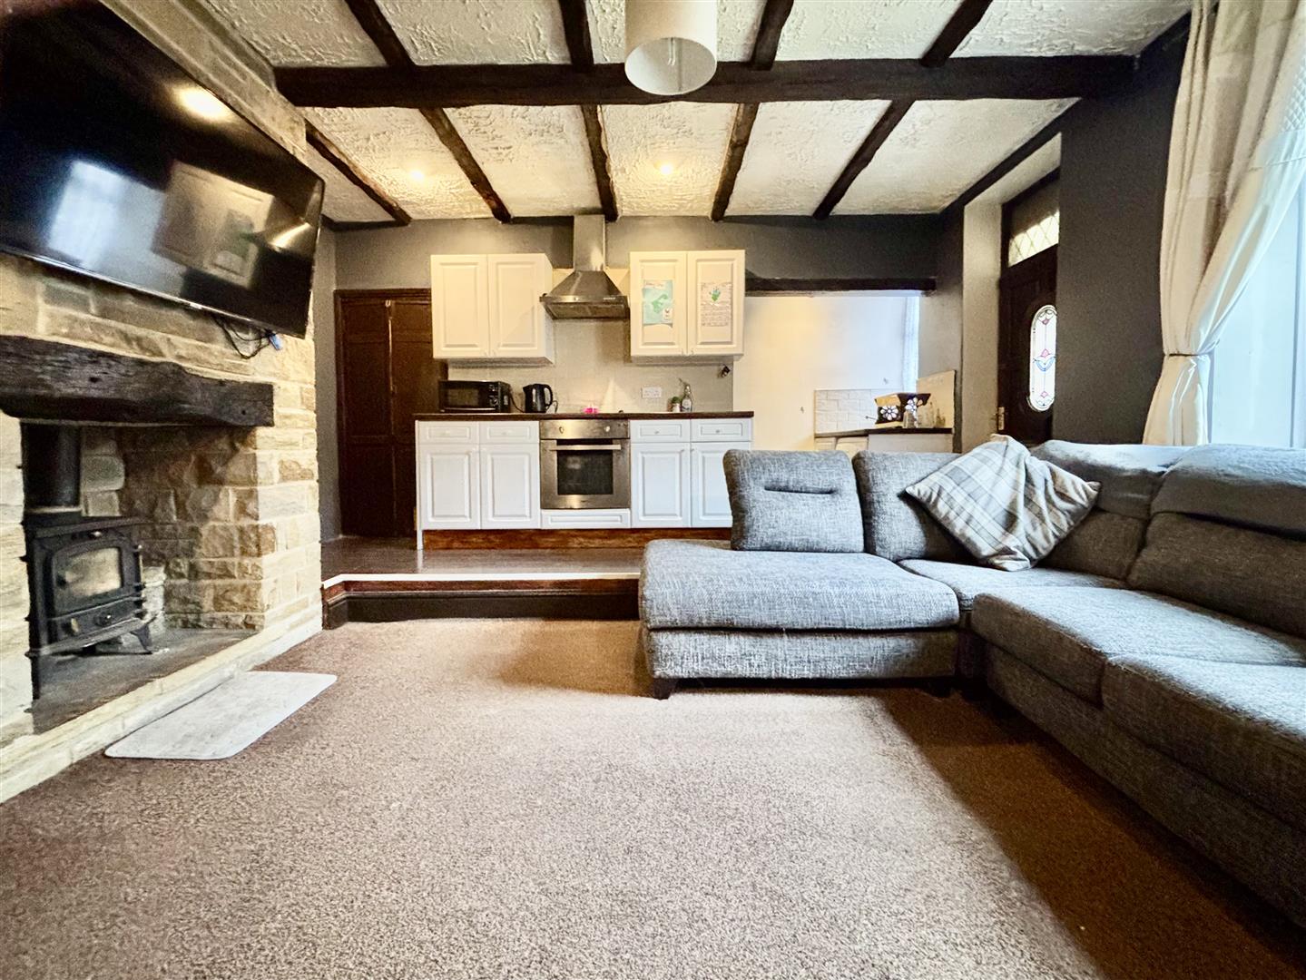
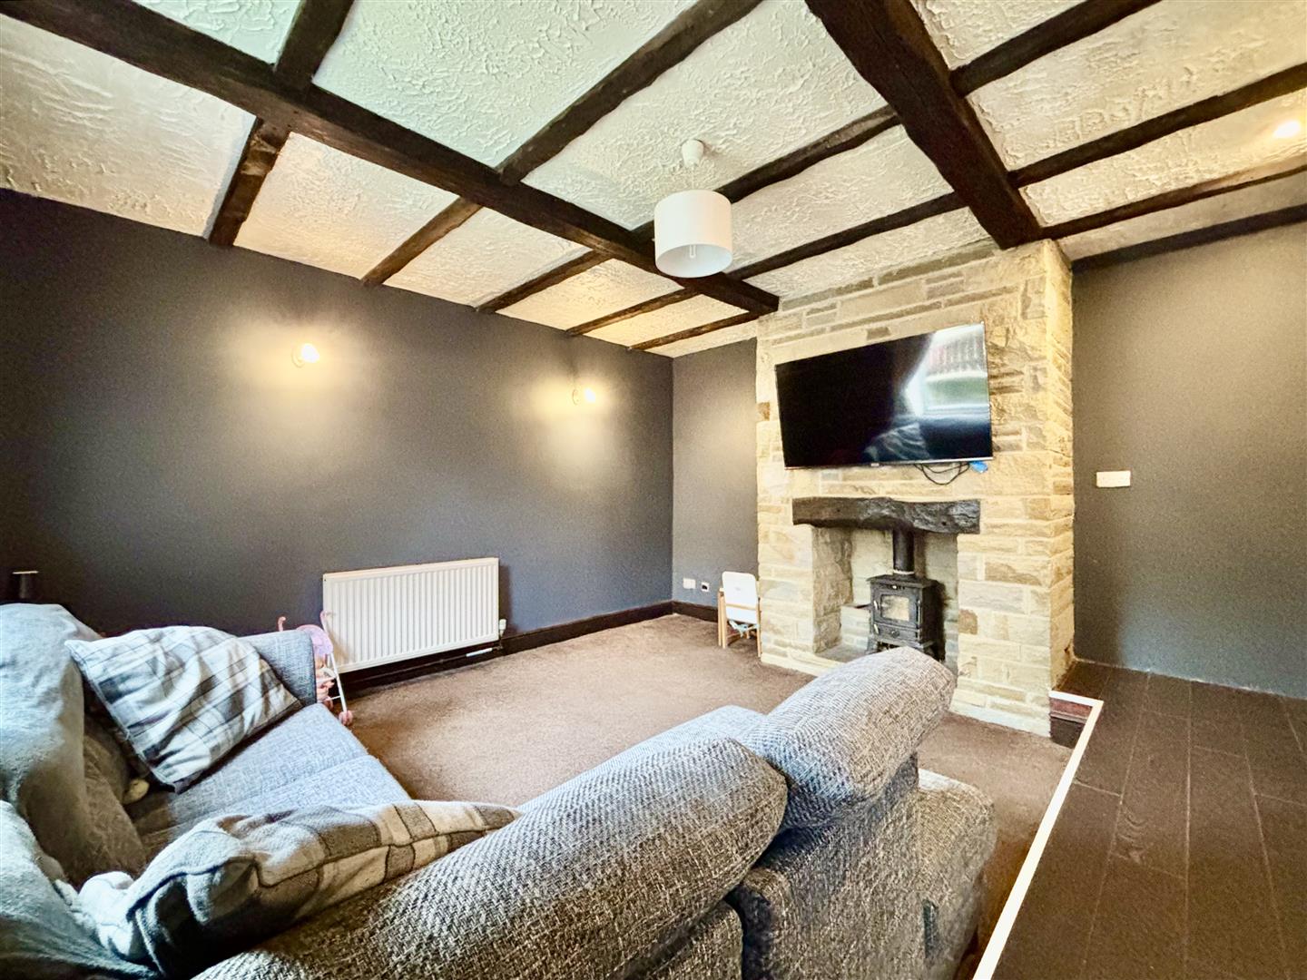
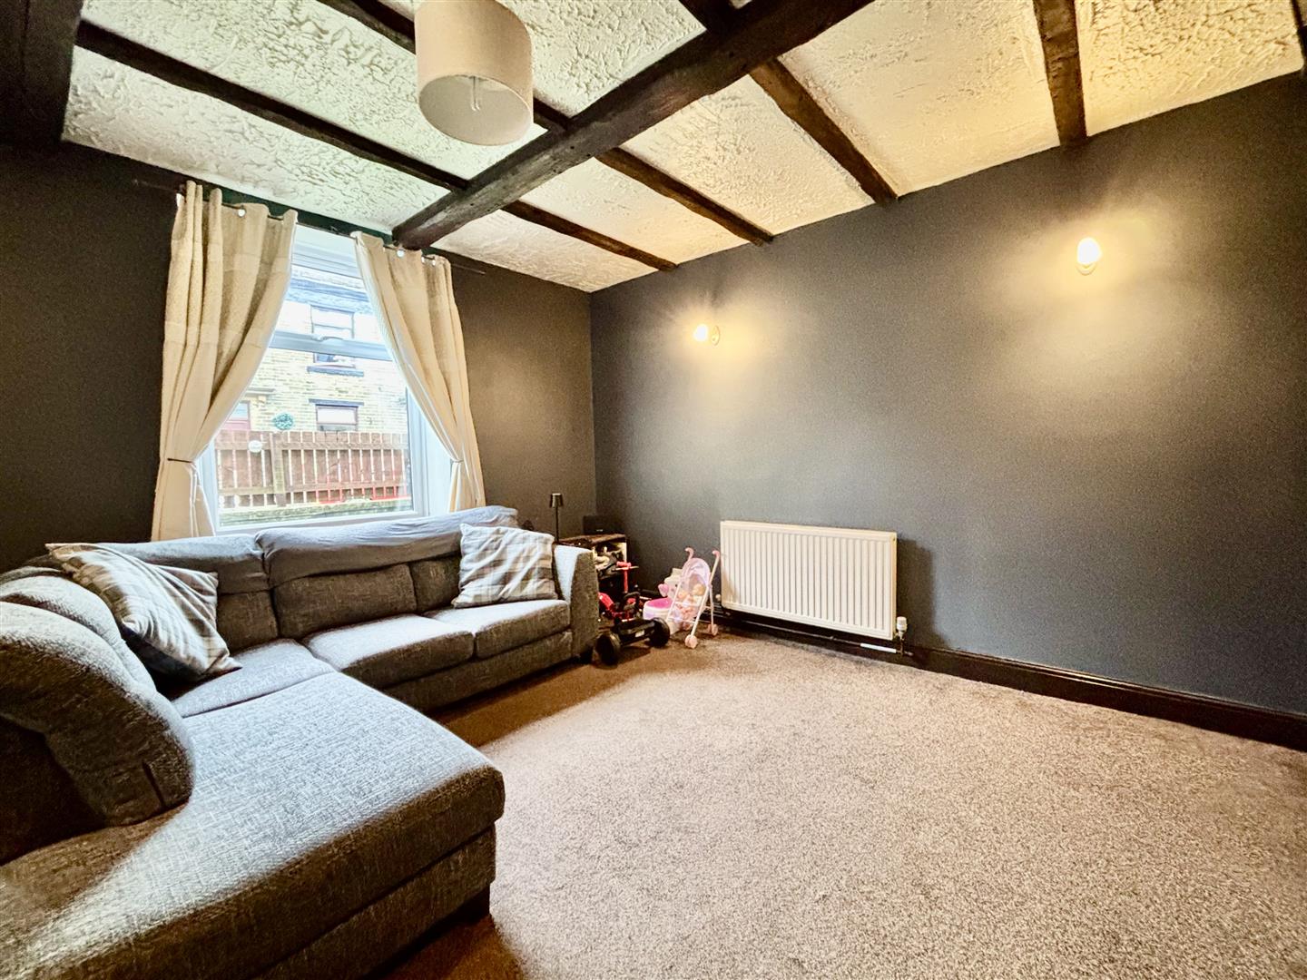
A characterful reception room with exposed beams, stone chimney breast and a multi-fuel stove. Window to the front elevation, central heating radiator and being open to:
Kitchen Area
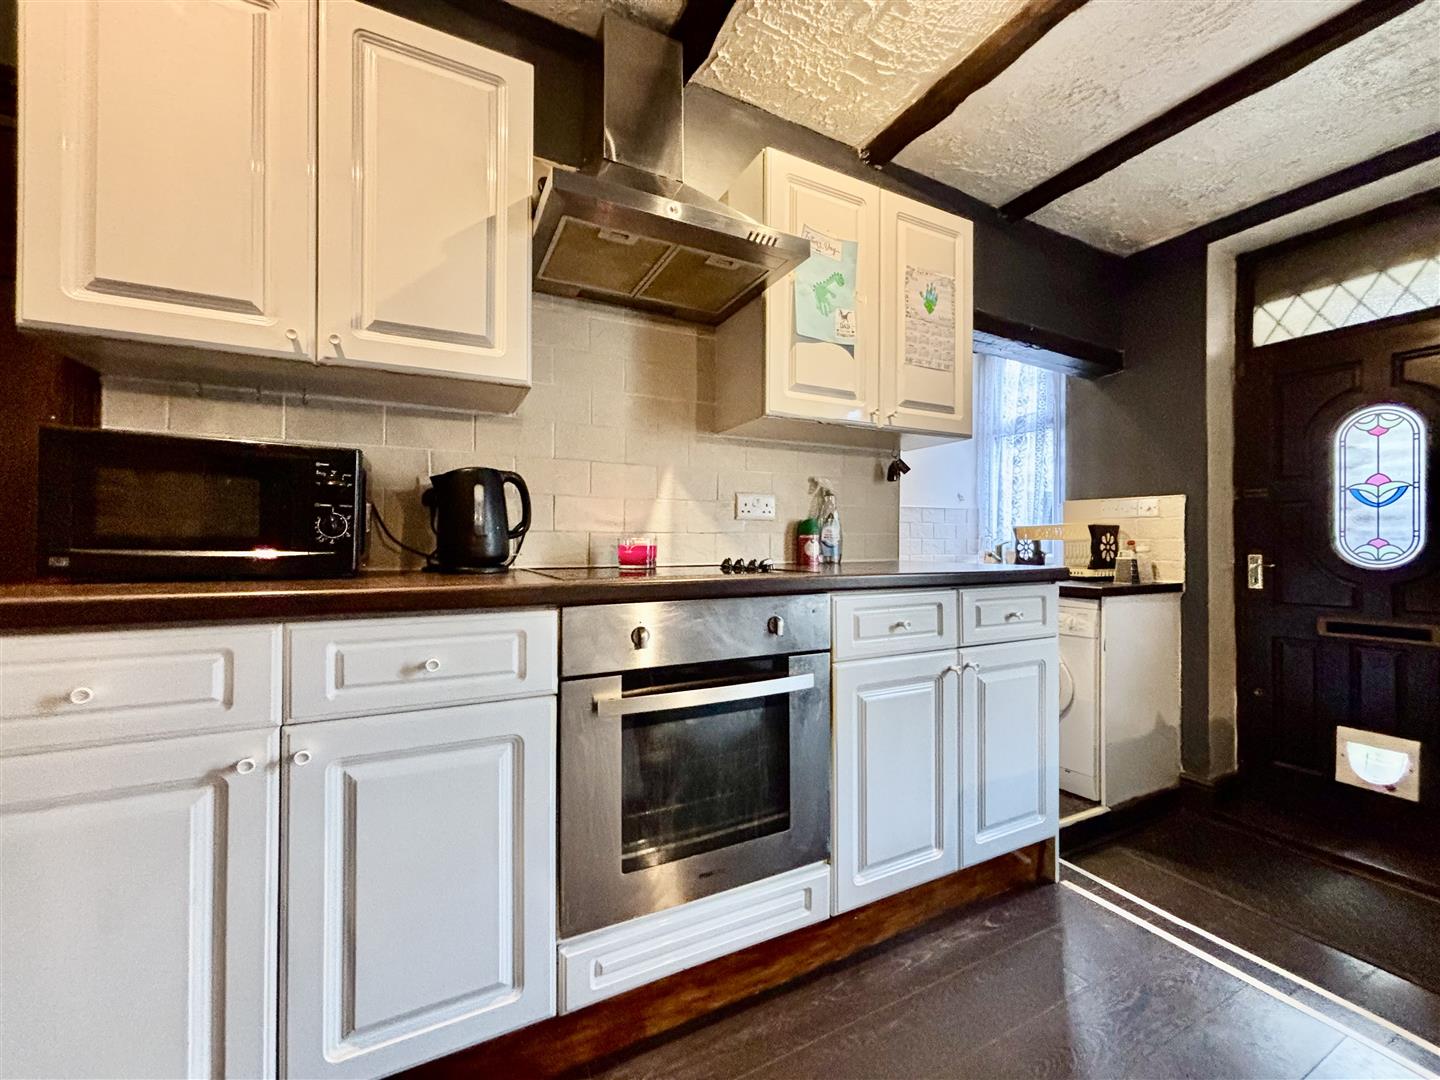
Fitted base and wall cabinets with laminate work surfaces and splash-back tiling. Integrated electric oven, electric hob, extractor plus a one and a half bowl stainless steel sink & drainer and plumbing for a washing machine. Window to the front, door to the cellar and stairs leading off to the first floor.
Cellar (5.83 x 1.37 (19'1" x 4'5"))
Vaulted ceiling, coal store and the original stone shelving.
First Floor Landing
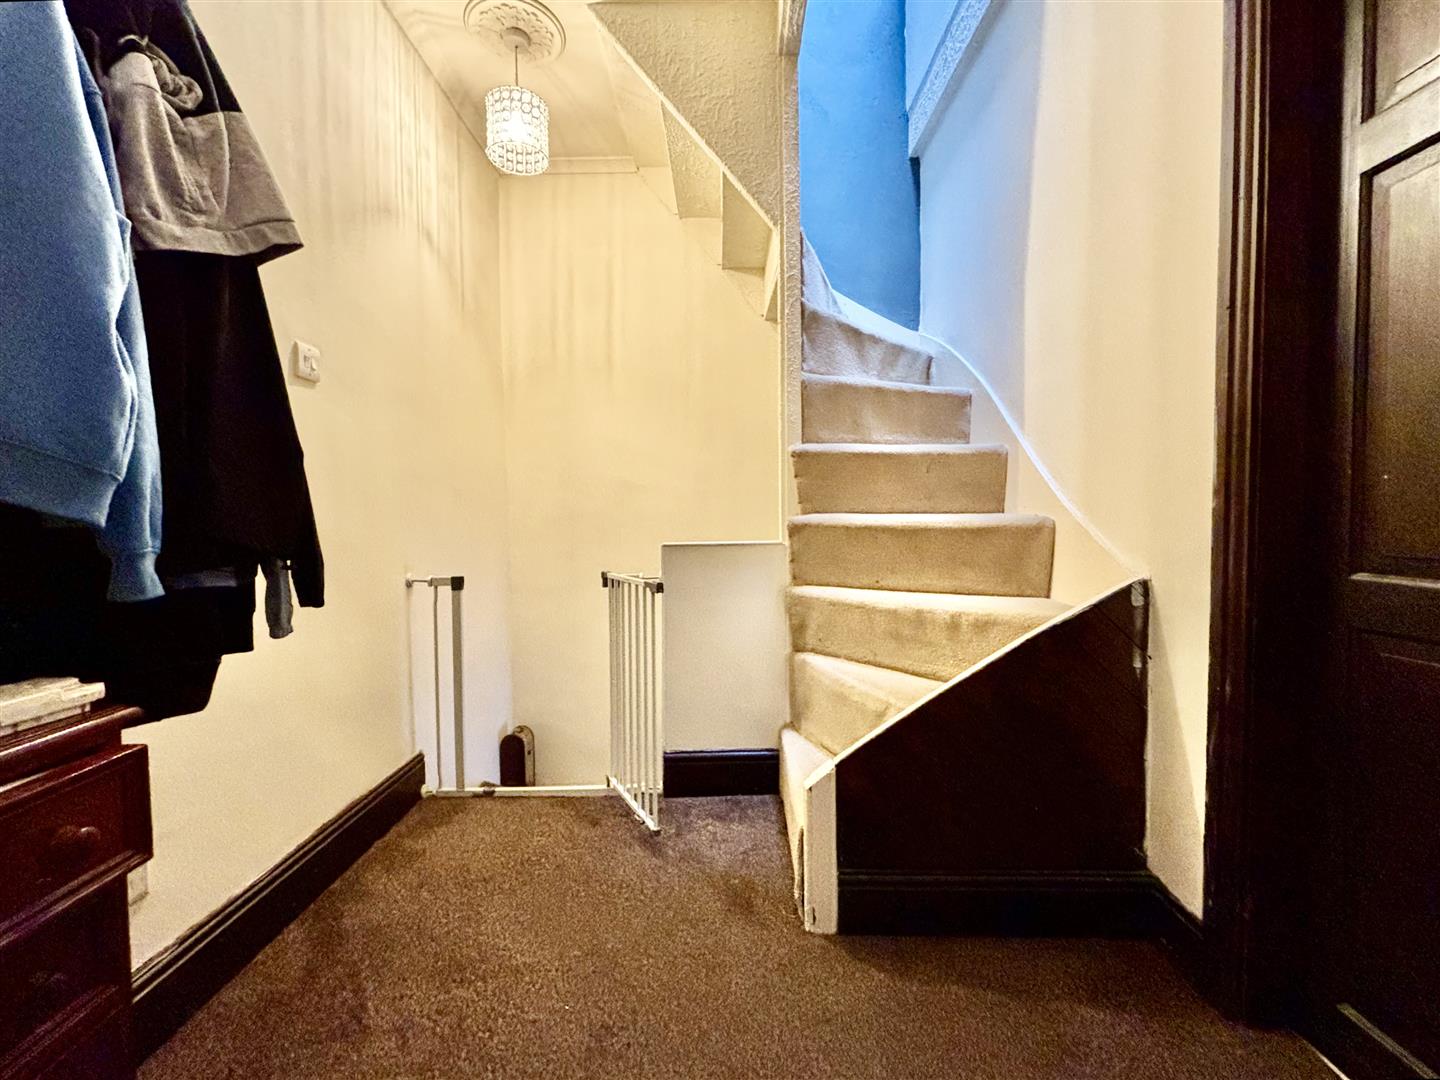
A good sized landing area with stairs off to the second floor and doors to the master bedroom and the bathroom.
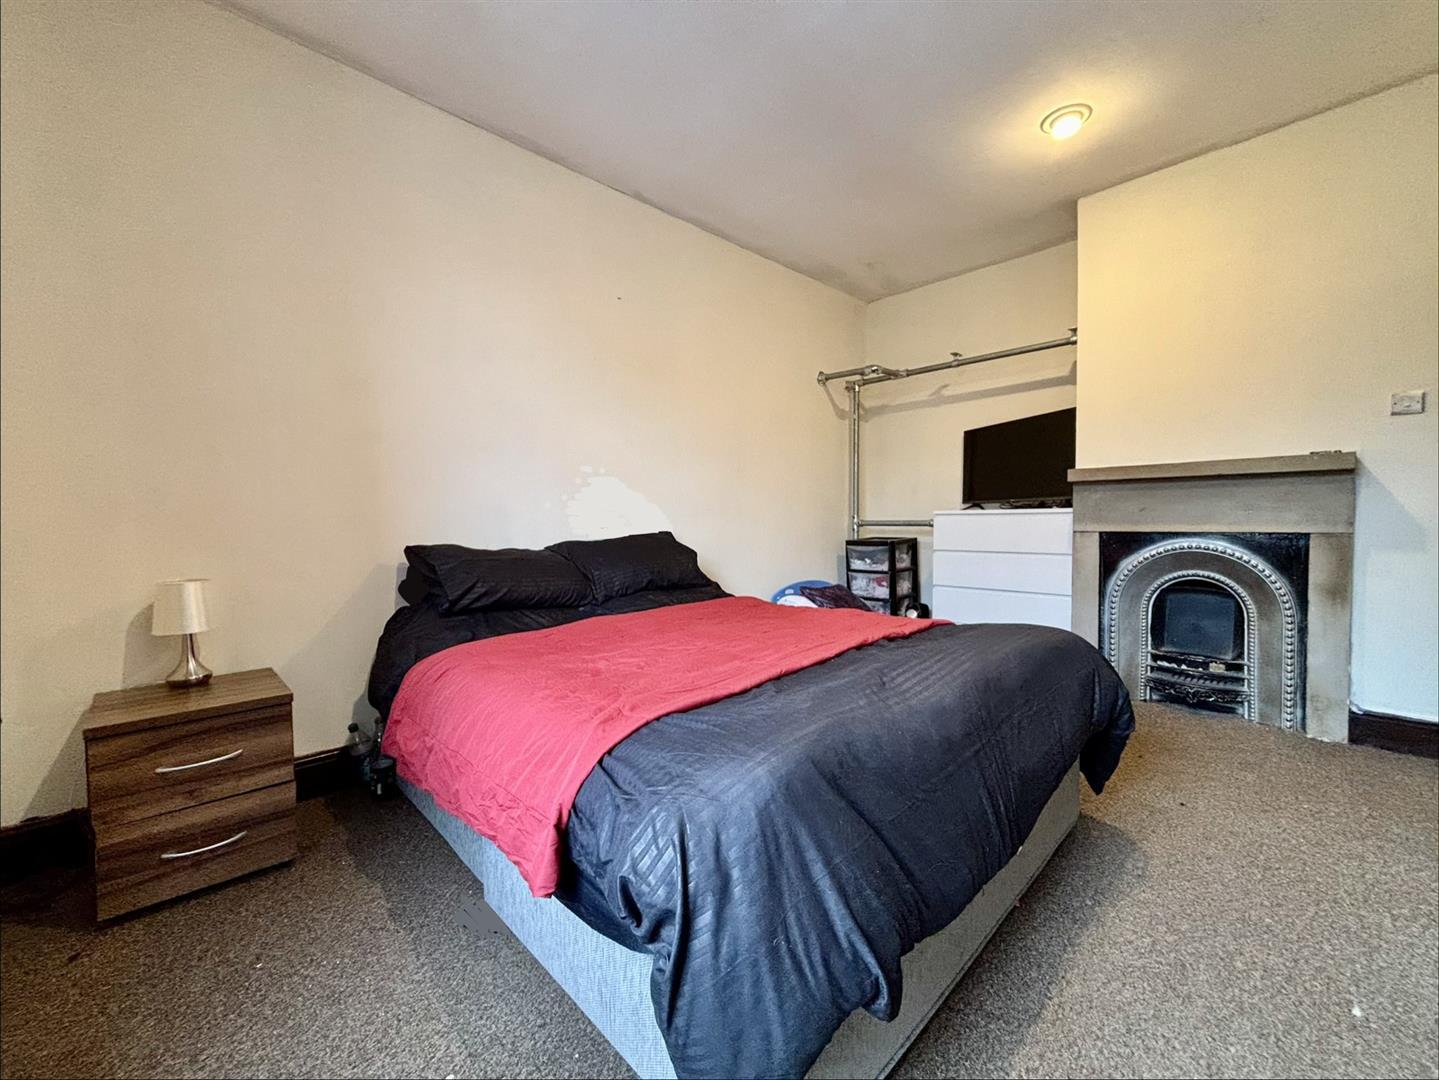
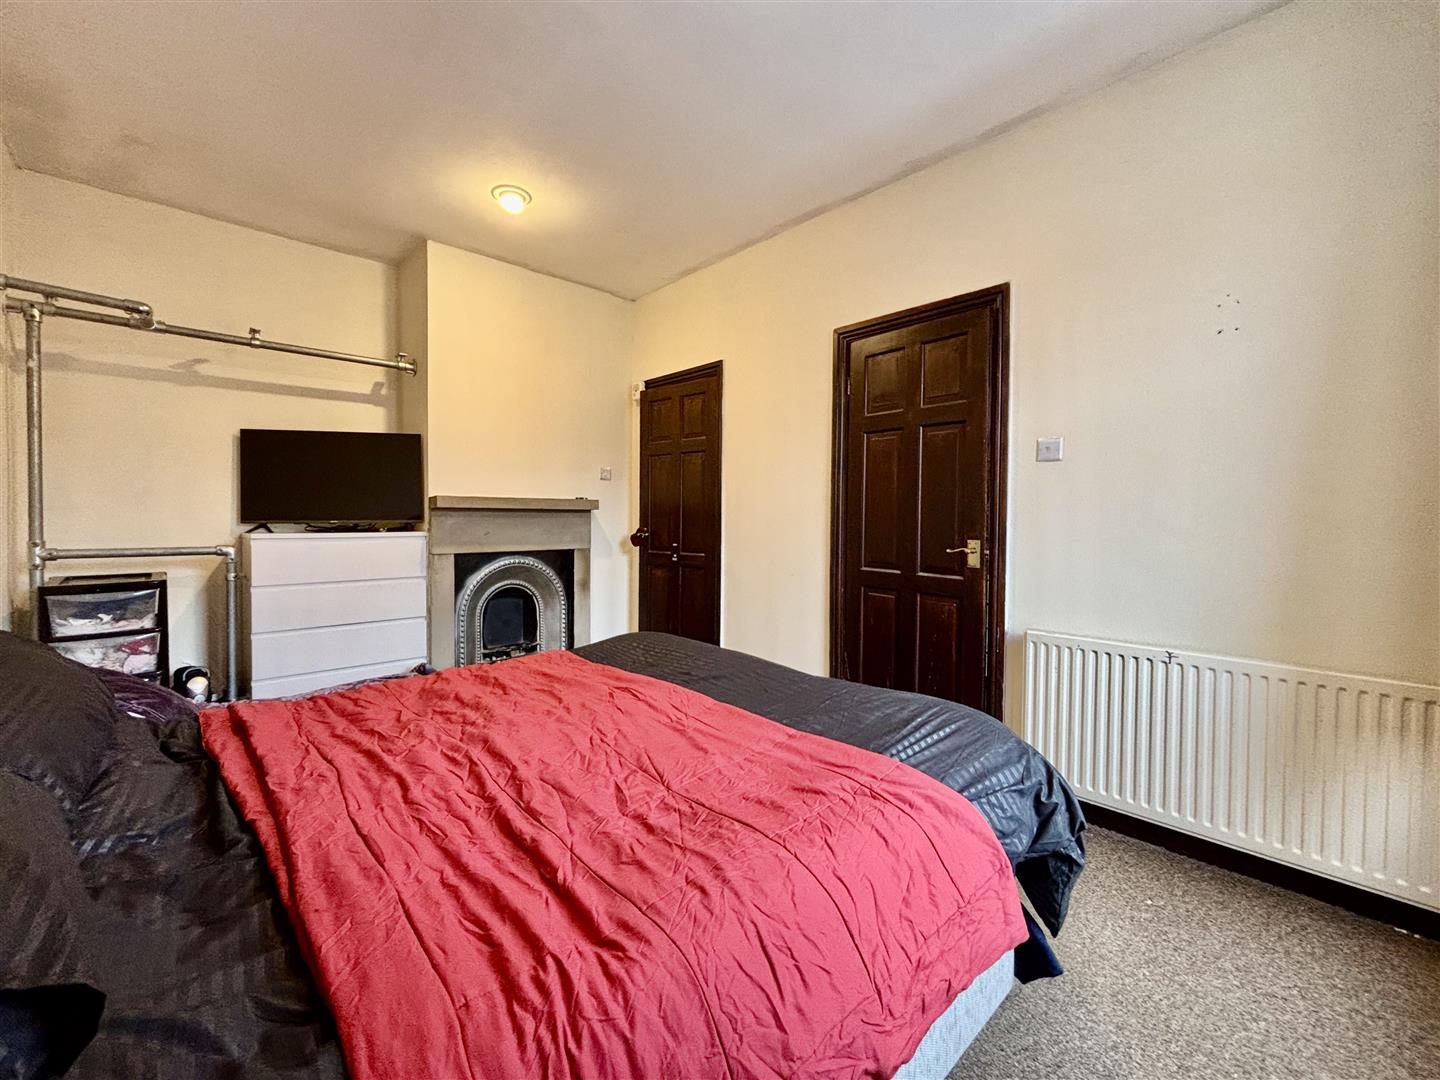
Master Bedroom (4.56 x 2.99 (14'11" x 9'9"))
Master bedroom with a window to the front elevation, central heating radiator, original feature fireplace and a door to the bathroom.
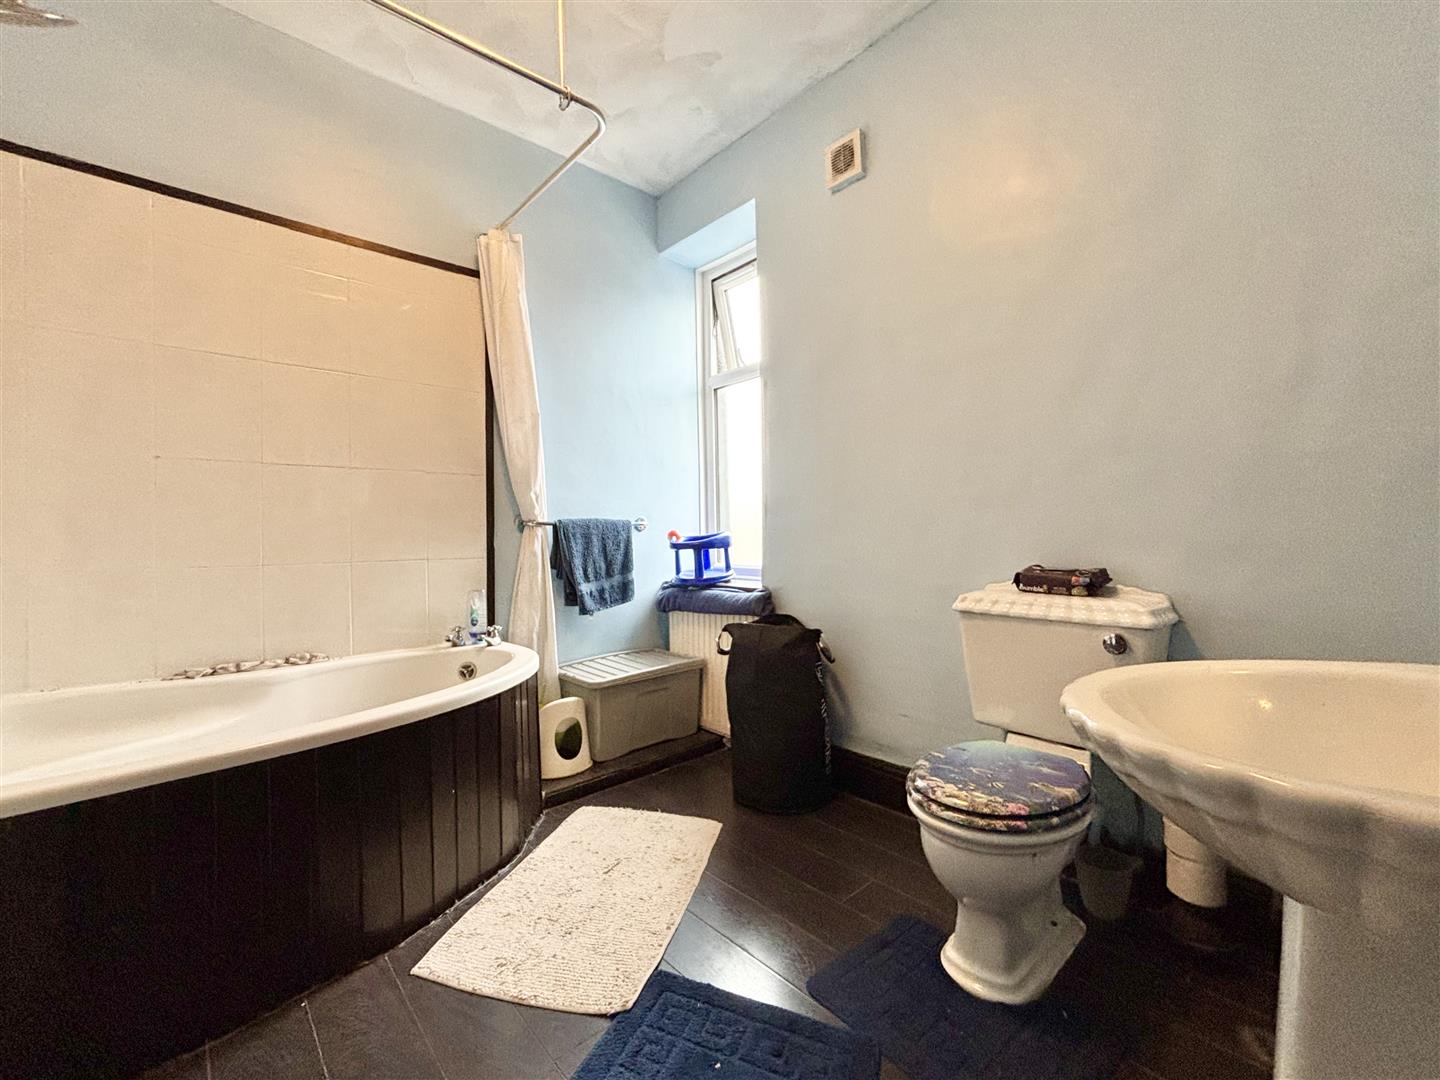
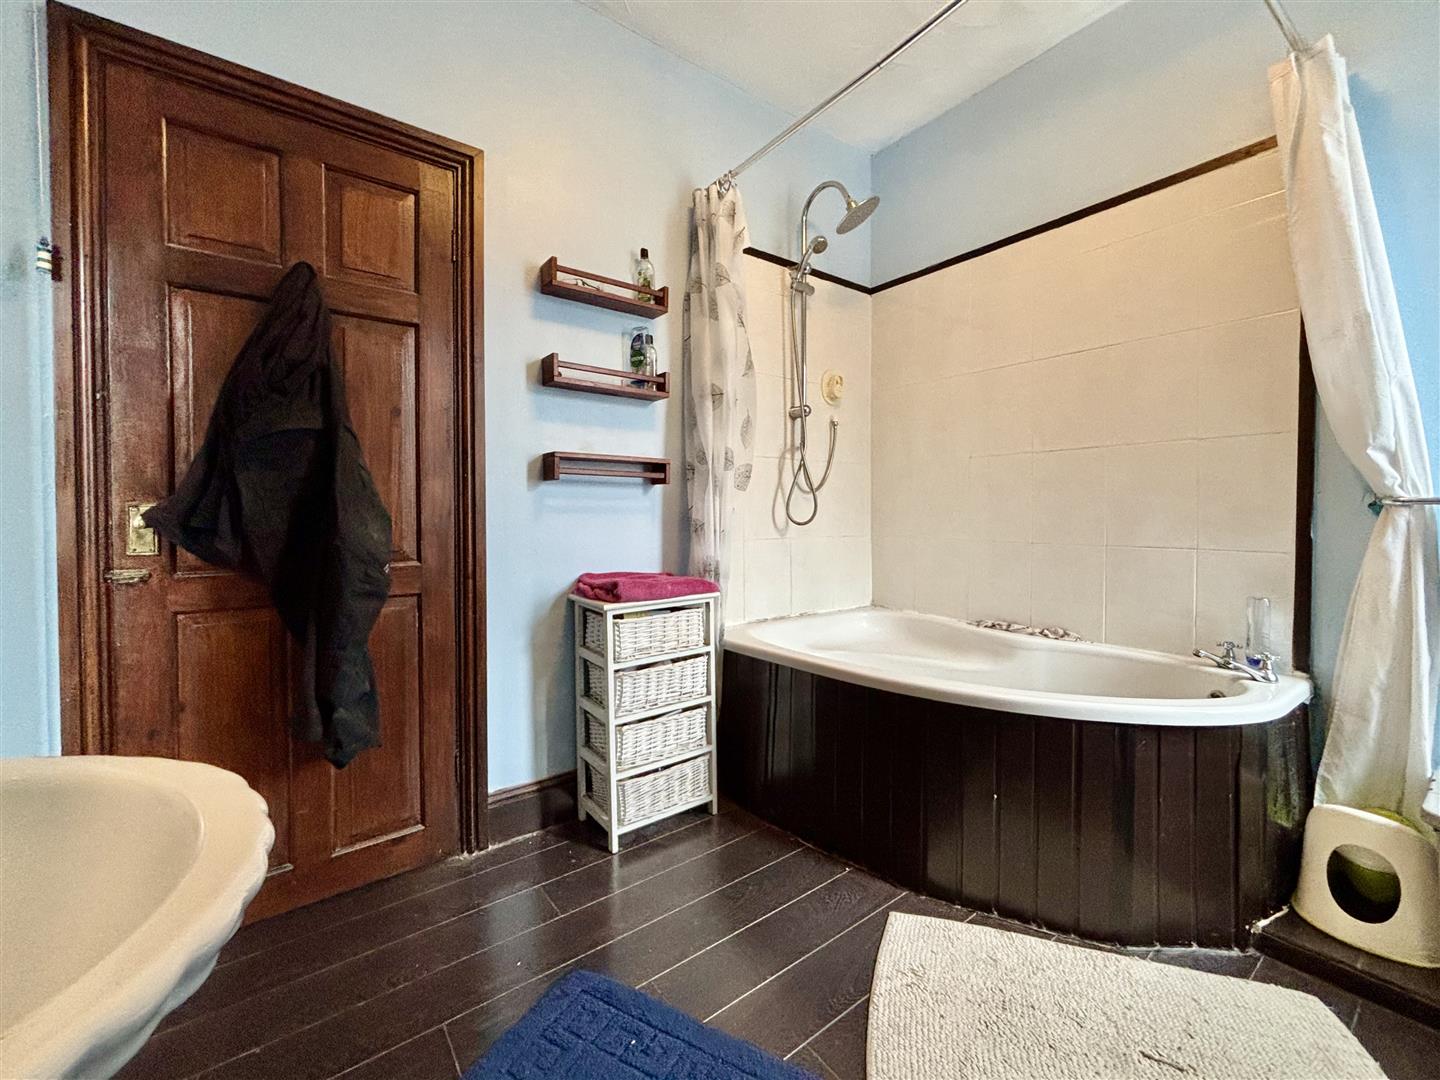
Bathroom (2.67 x 2.41 (8'9" x 7'10"))
A large bathroom comprising of a corner bath with rainfall shower over, pedestal washbasin and a low flush WC. Window to the front elevation, laminate flooring and a central heating radiator.
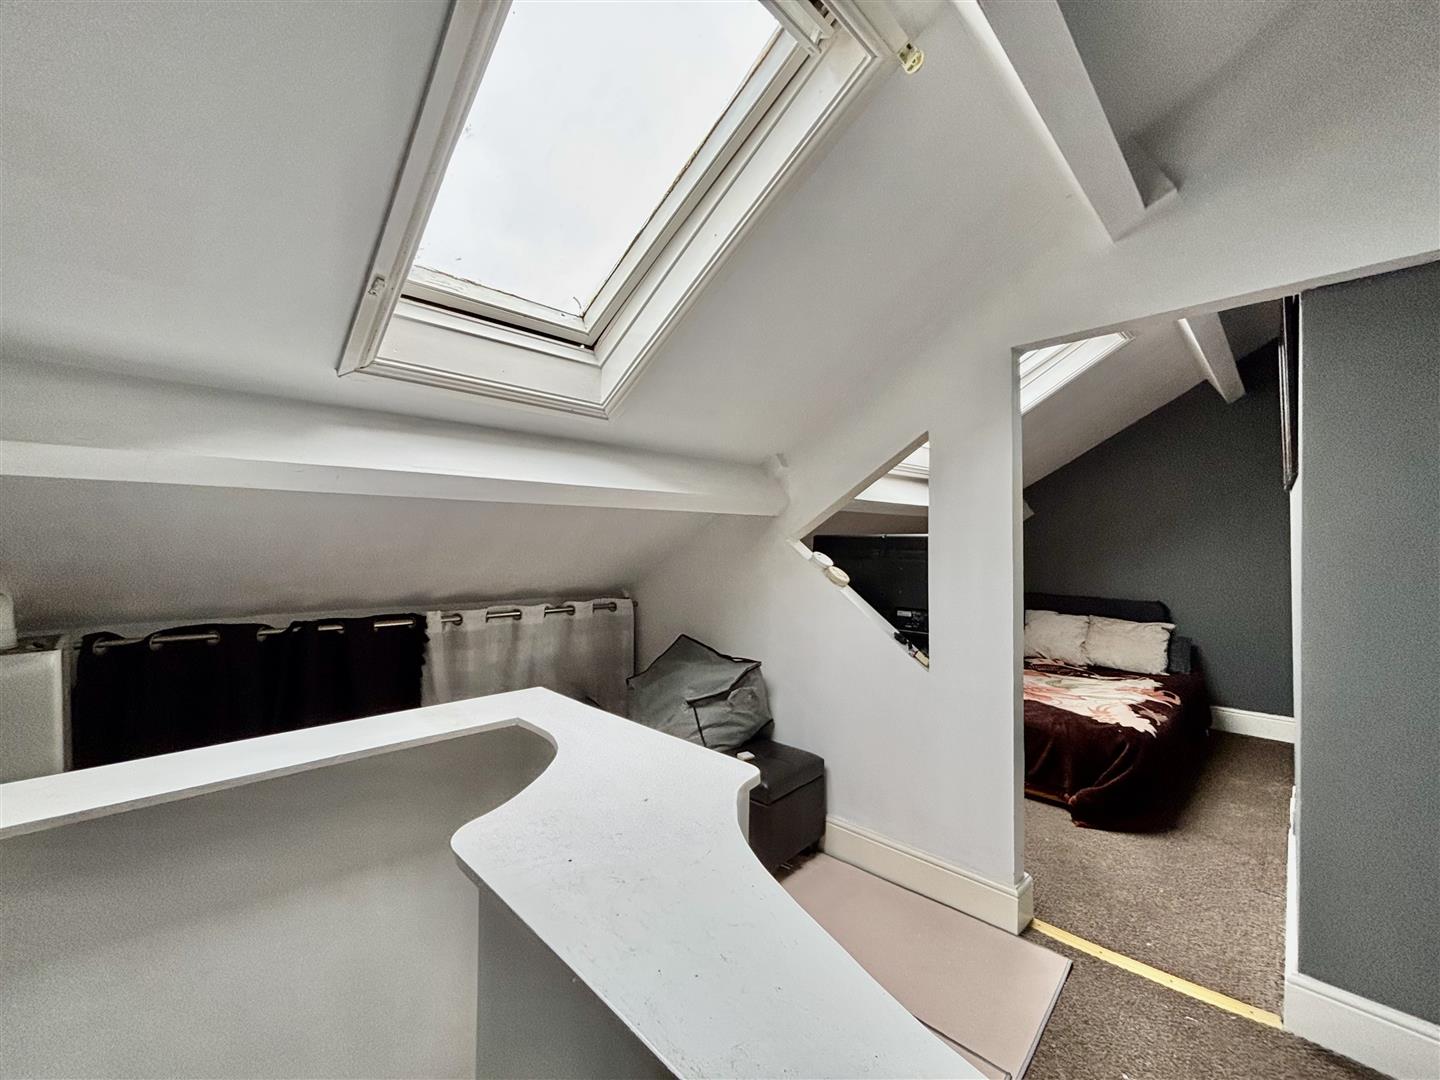
Second Floor Landing (3.47 x 2.71 (11'4" x 8'10"))
A spacious landing area that could be used as a study area, for homeworking or as an occasional bedroom. Skylight window, central heating boiler, radiator and an opening to Bedroom two.
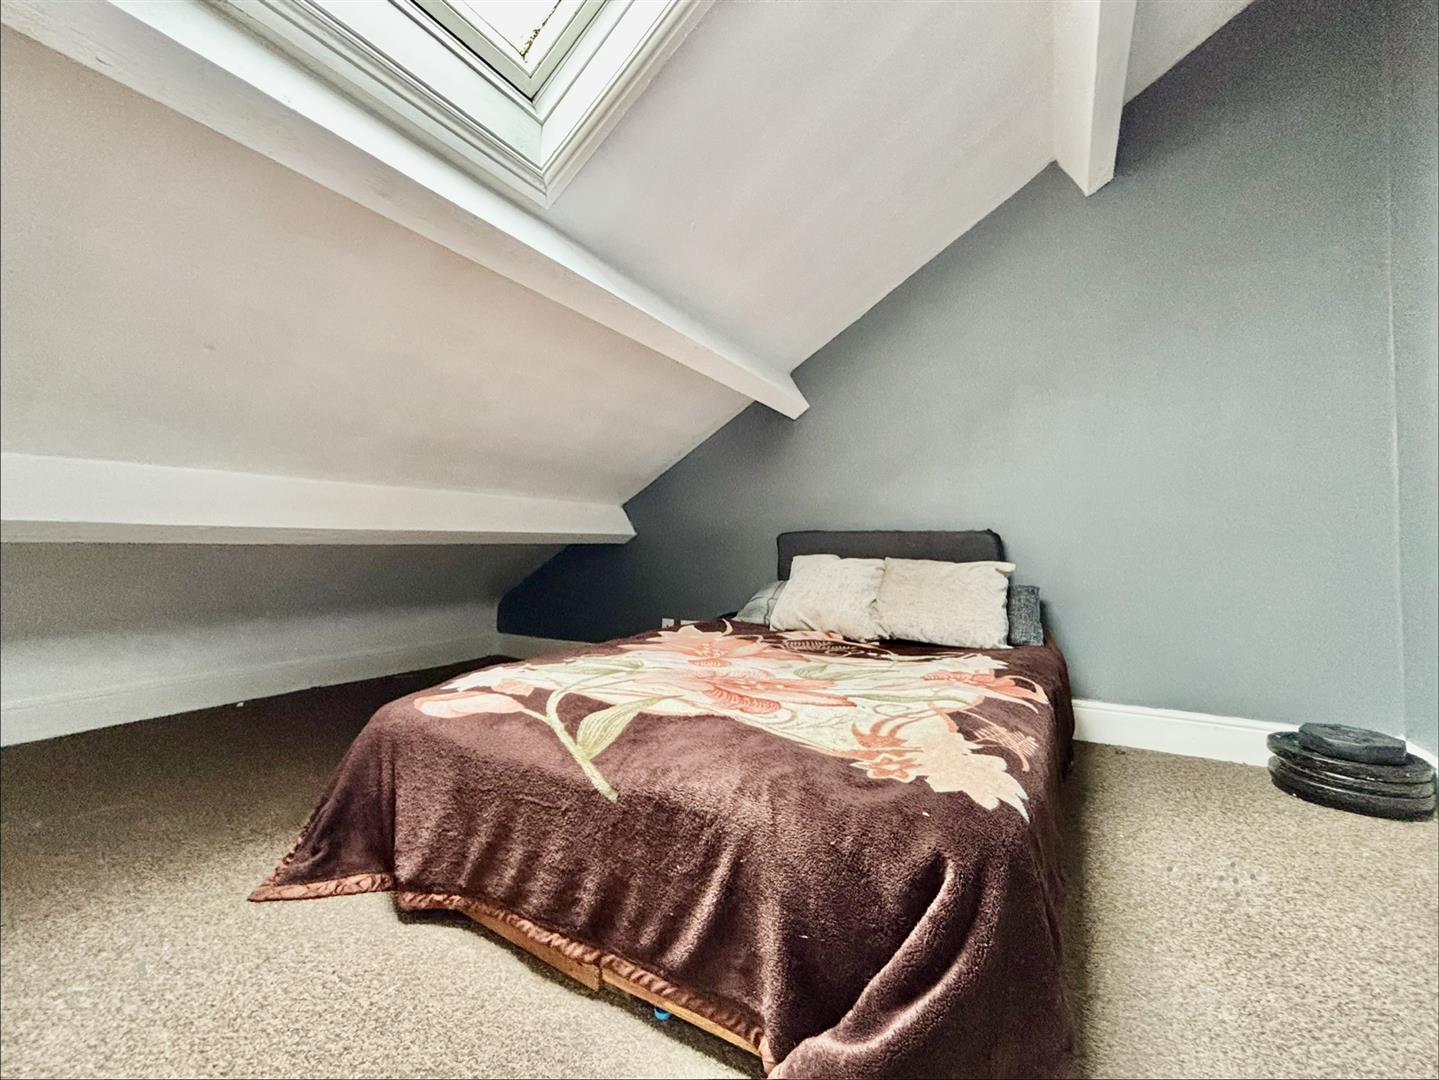
Bedroom Two (3.45m x 3.10m (11'4" x 10'2"))
Double bedroom with a skylight roof window.
External
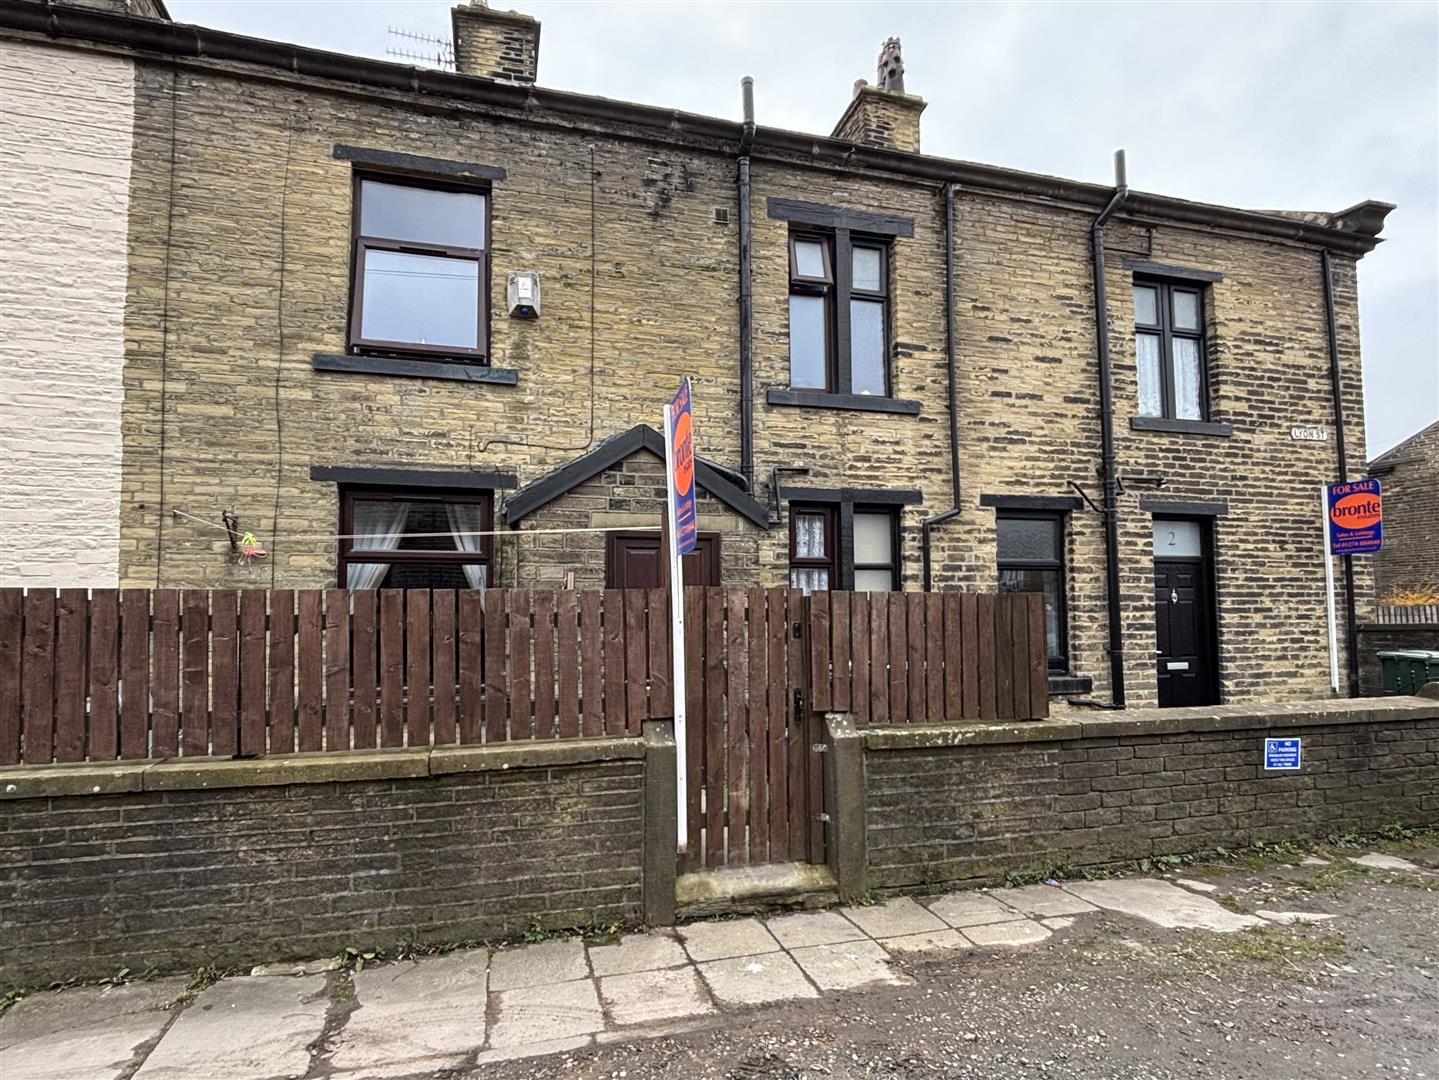
To the front of the property is an enclosed garden with artificial grass and a stone wall & fence boundary with garden gate. Parking to the front.
Please contact us on 01274 884040 if you wish to arrange a viewing appointment for this property or require further information.
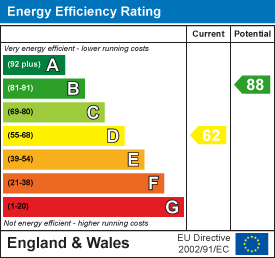
Energy Performance Certificate Click here to view the Energy Efficiency Rating and Environmental Impact Rating for this property. DisclaimerBronte Estates BD13 endeavor to maintain accurate depictions of properties in Virtual Tours, Floor Plans and descriptions, however, these are intended only as a guide and purchasers must satisfy themselves by personal inspection.
Powered by