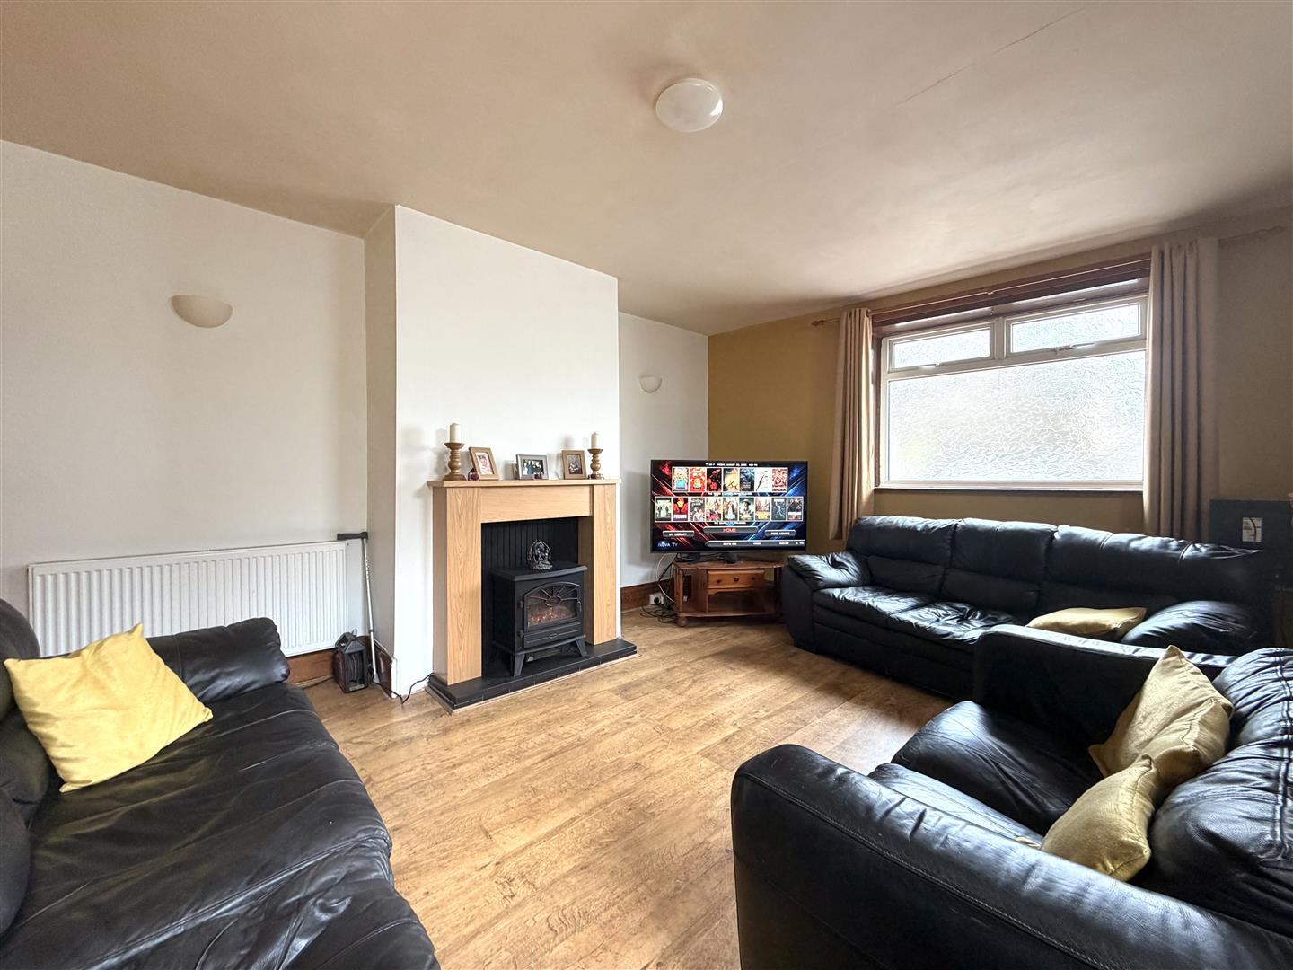
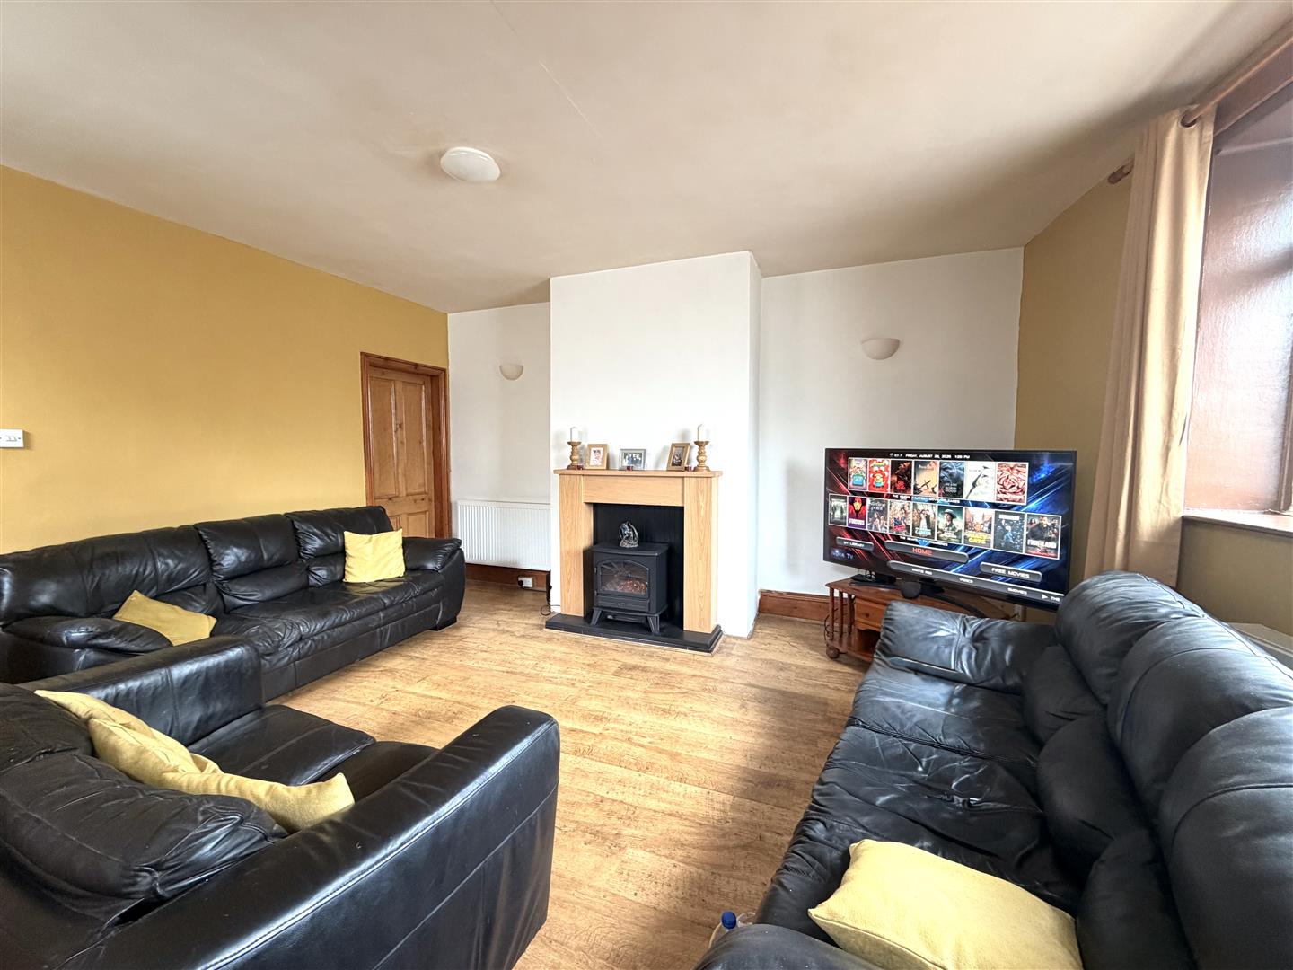
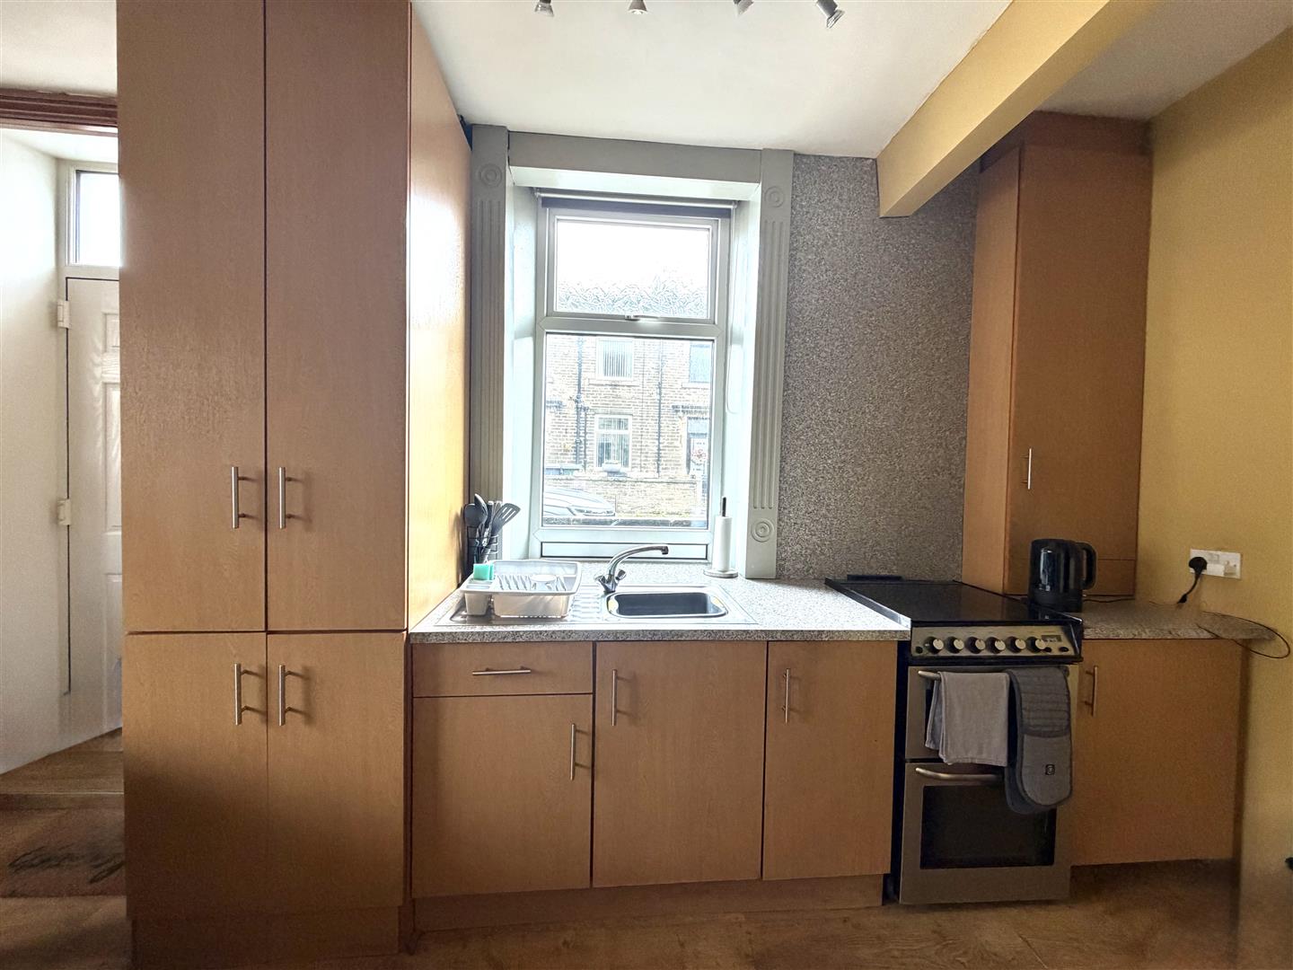
OPEN PLAN LOUNGE & KITCHEN (6.10m x 4.55m (20'0 x 14'11))
LOUNGE AREA
Good size living space with feature fire place & electric log burner effect fire, two central heating radiators, window to side, composite door to the front.
KITCHEN AREA
Modern range of wall & base units, including washing machine cupboard, larger cupboard, hidden microwave cupboard with additional storage, contrasting work surfaces, stainless steel sink & drainer, window to the front.
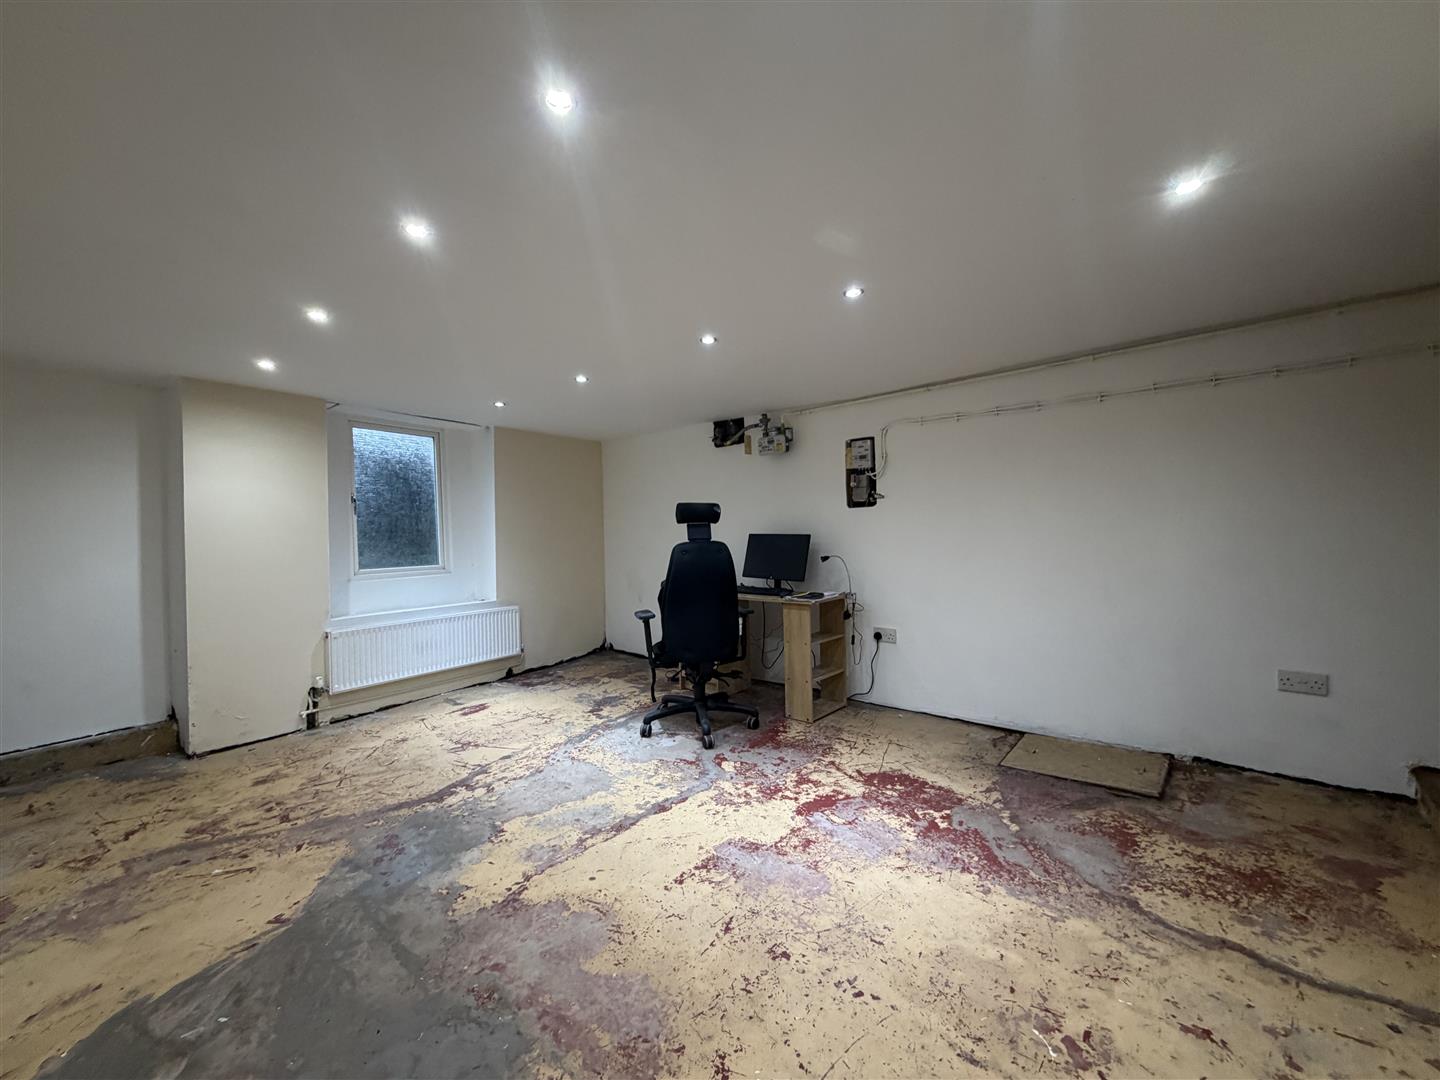
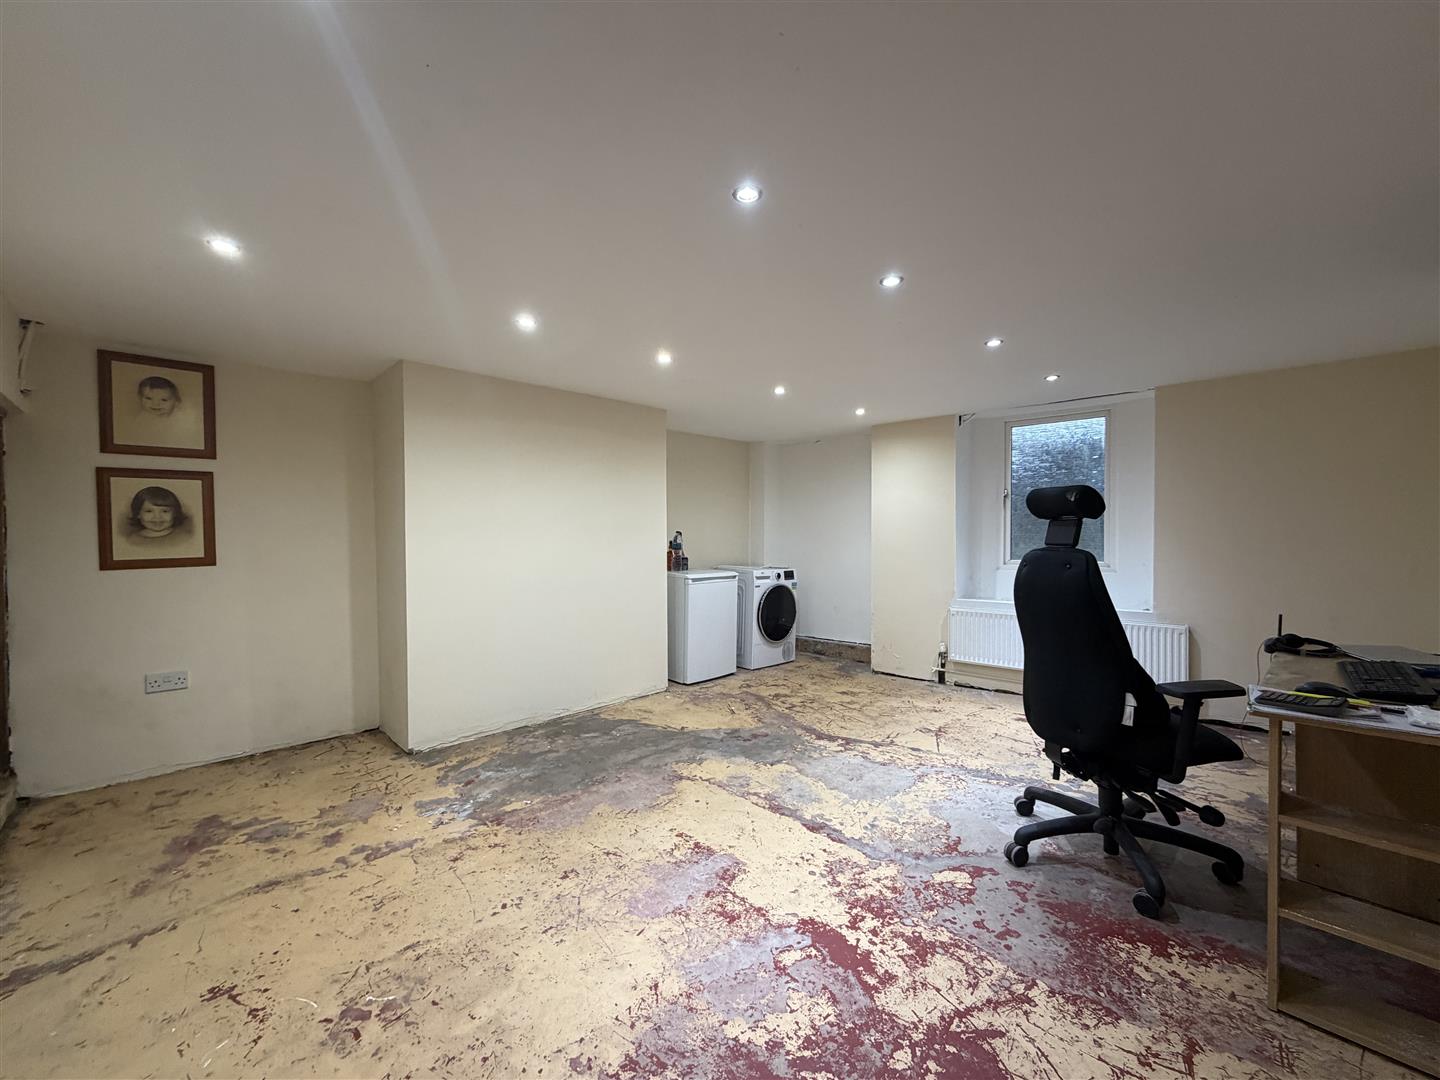
CELLAR (5.03m x 4.37m (16'6 x 14'4))
Large tanked cellar with under stairs storage, central heating radiator, power & spot lights, gas & electric meters, opening window to the front.
FIRST FLOOR LANDING
Original stone stairs, original wooden flooring, central heating radiator, doors to two bedrooms and bathroom, stairs to attic bedroom.
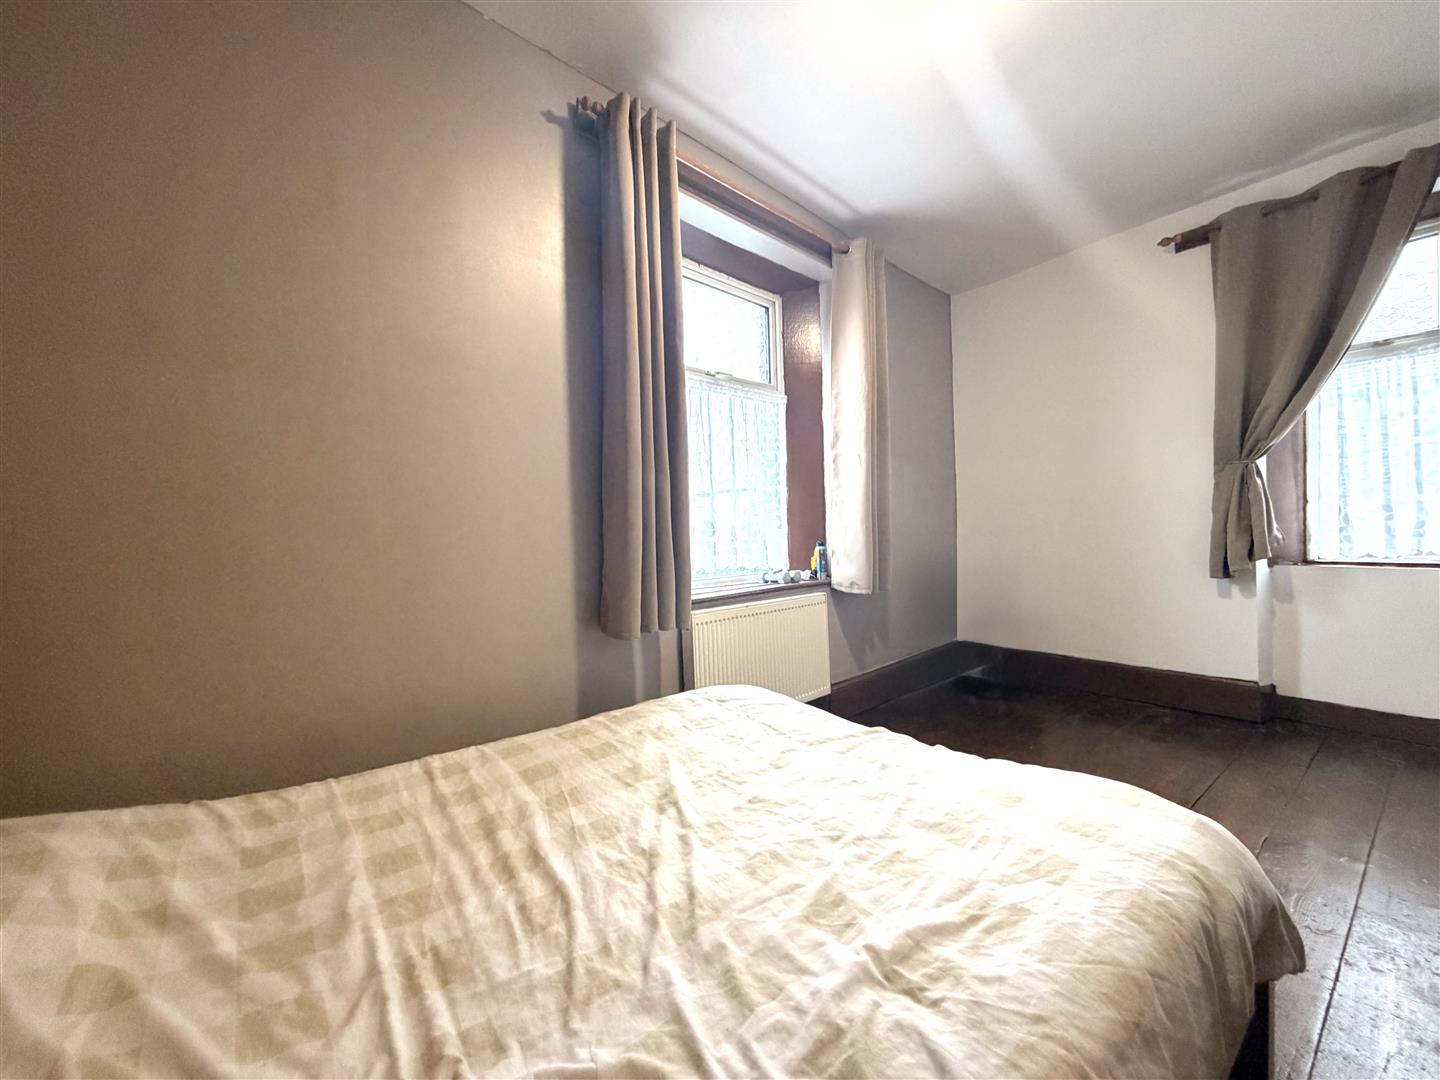
BEDROOM ONE (4.52m x 2.69m (14'10 x 8'10))
Original flooring, central heating radiator, windows to front & side.
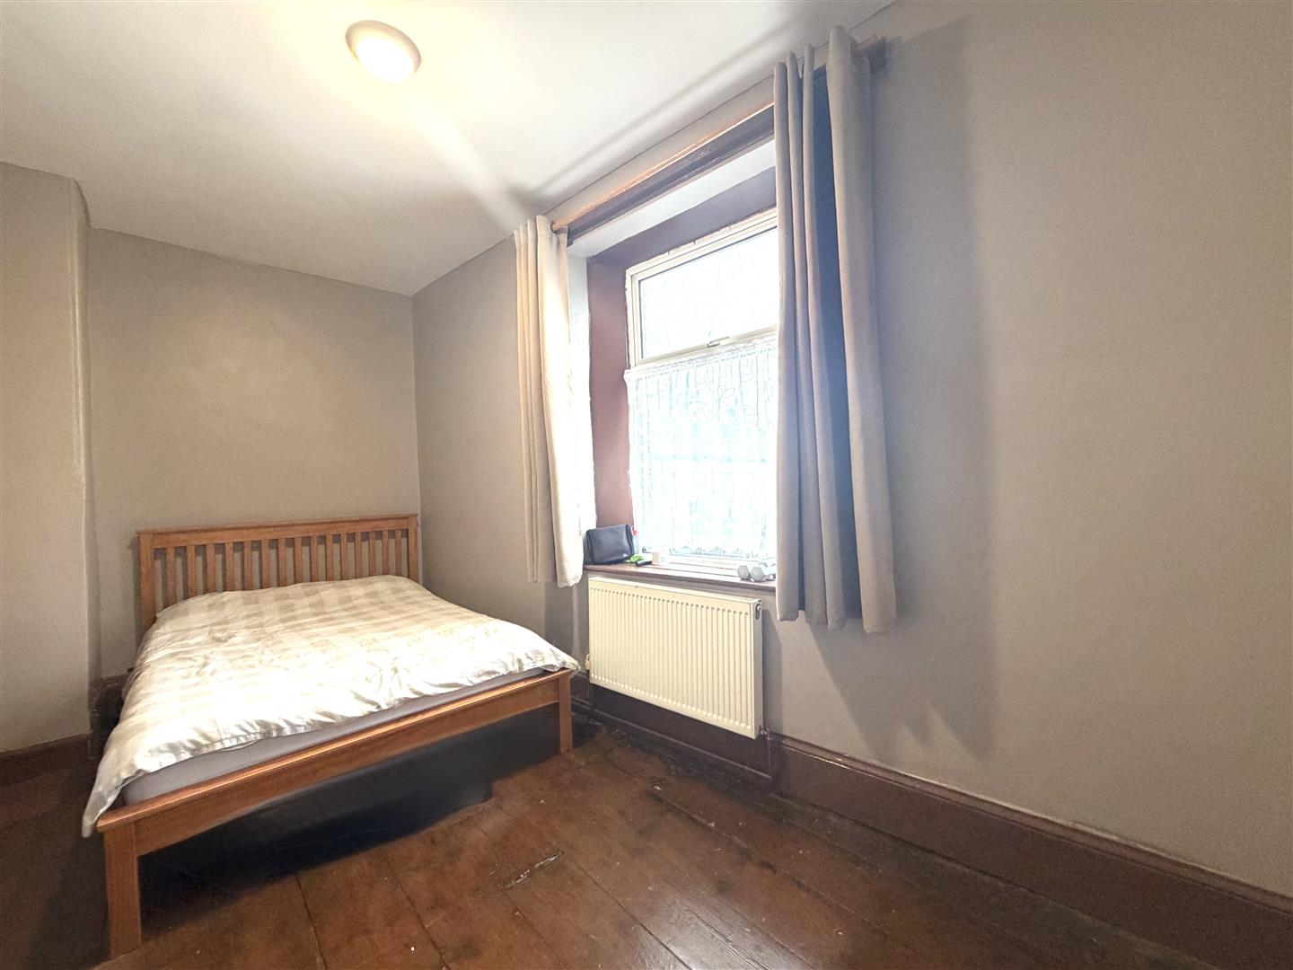
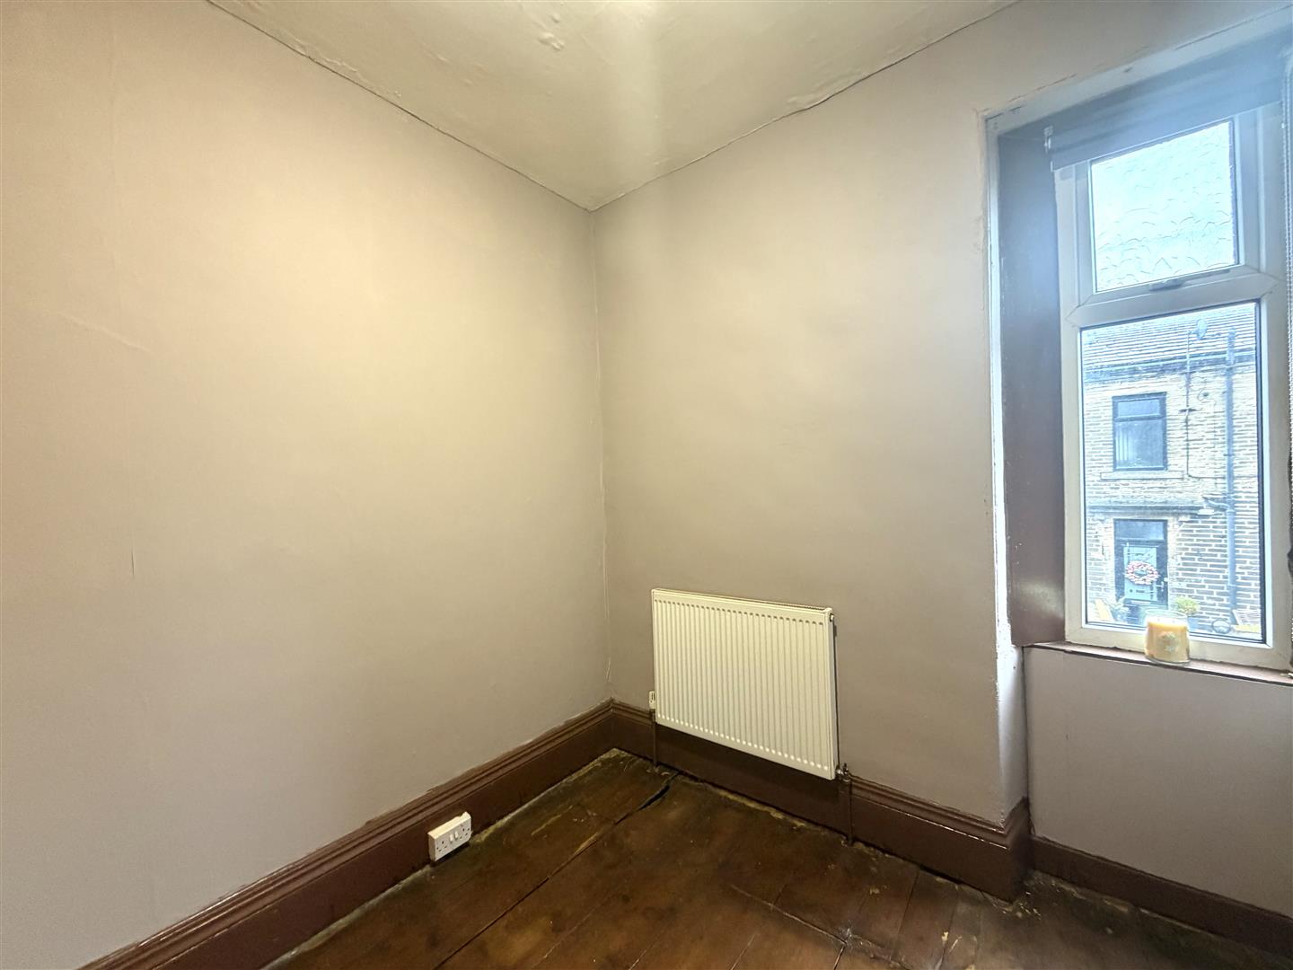
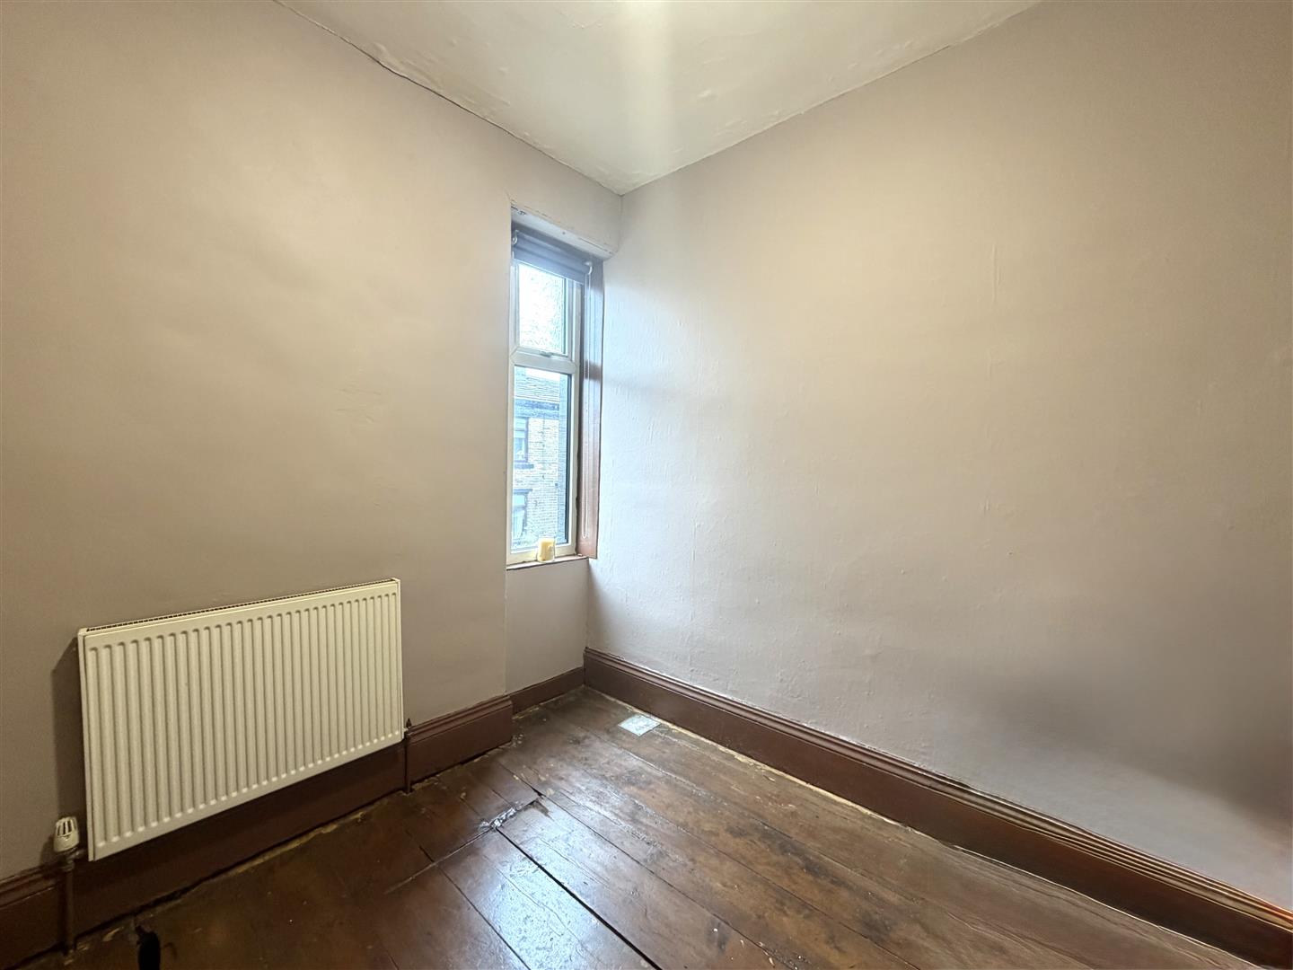
BEDROOM TWO (2.39m x 2.29m (7'10 x 7'6))
Original flooring, central heating radiator, window to the front.
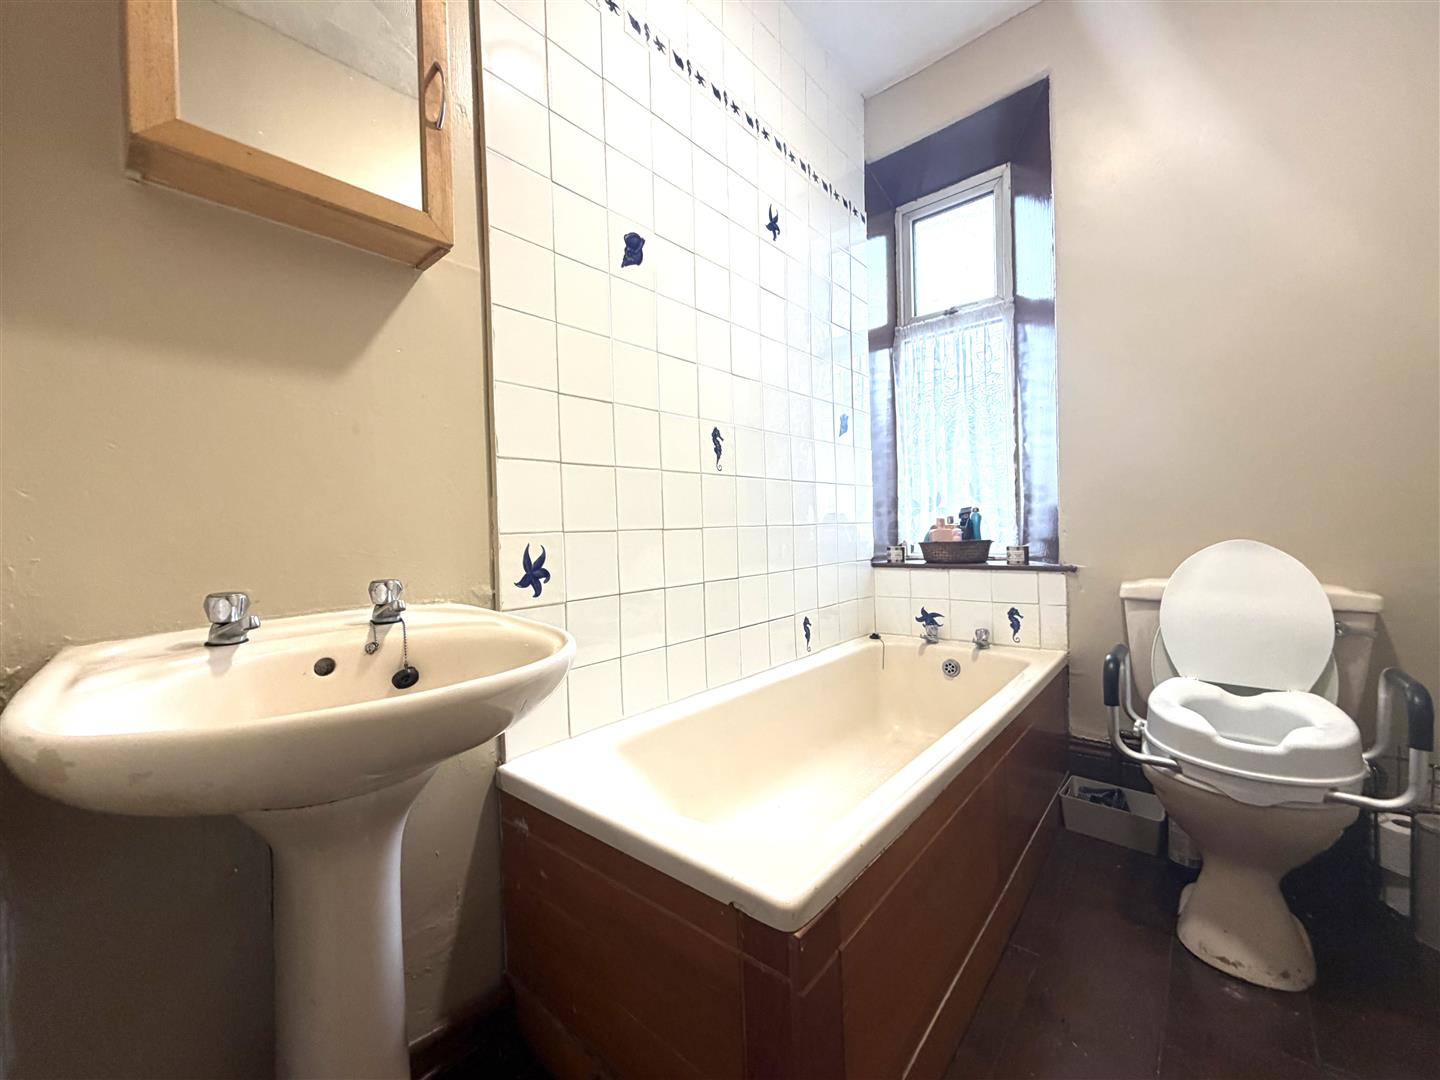
BATHROOM (2.74m x 1.47m (9'0 x 4'10))
Three piece bathroom suite comprising; panelled bath, low flush WC & pedestal wash basin, central heating radiator, window to the front.
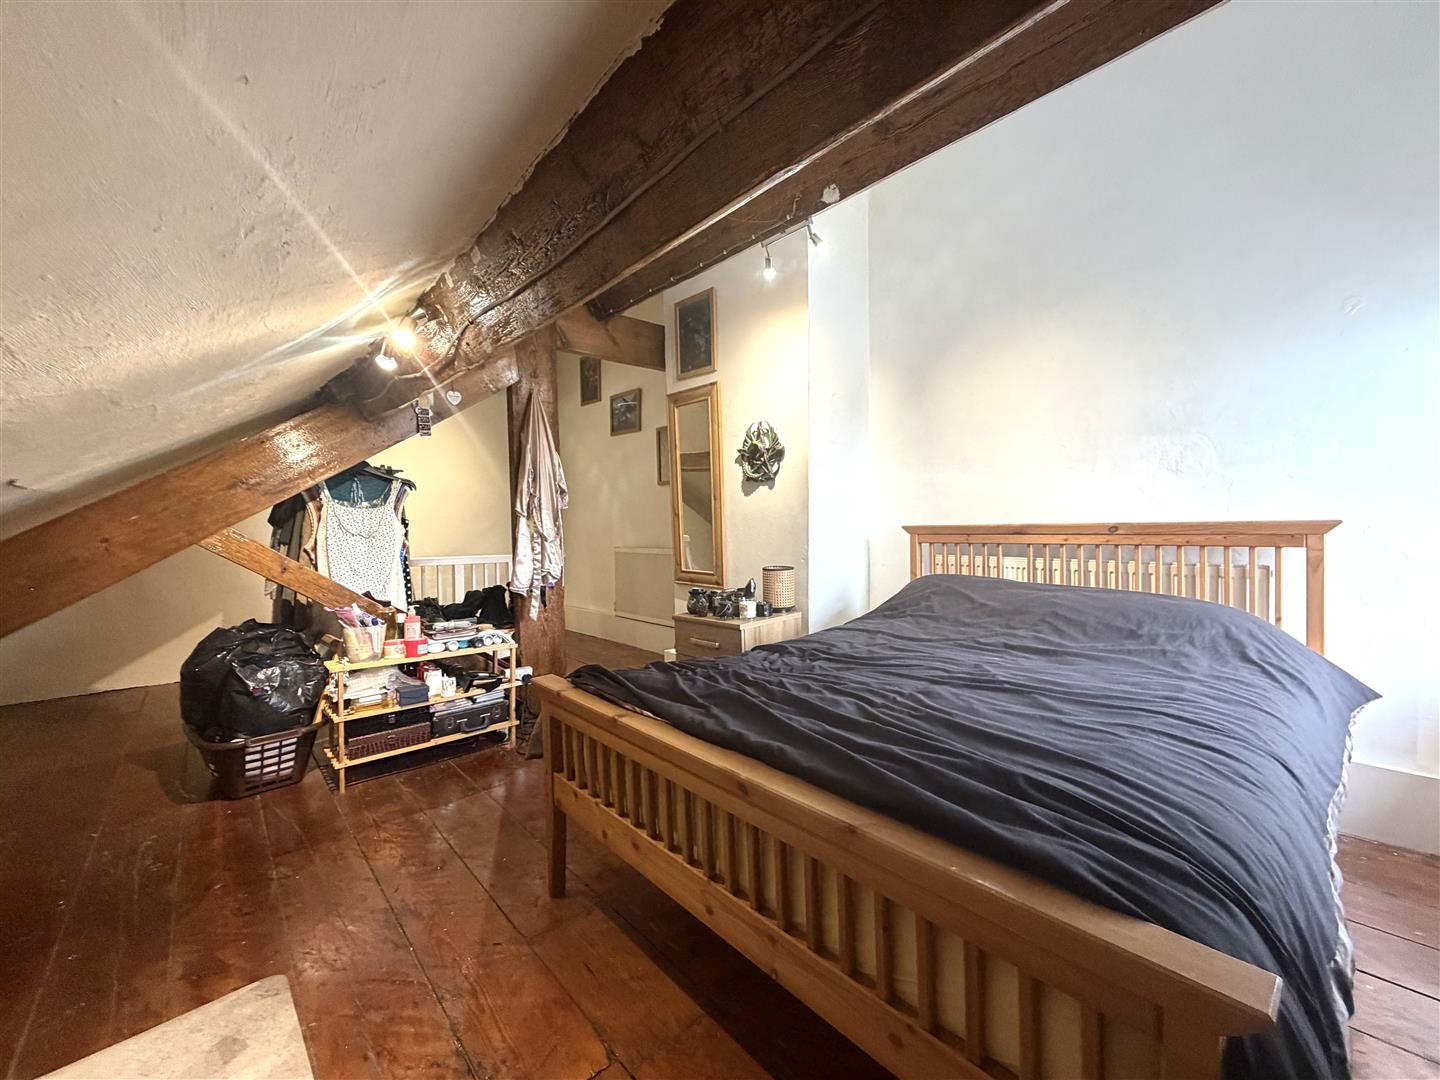
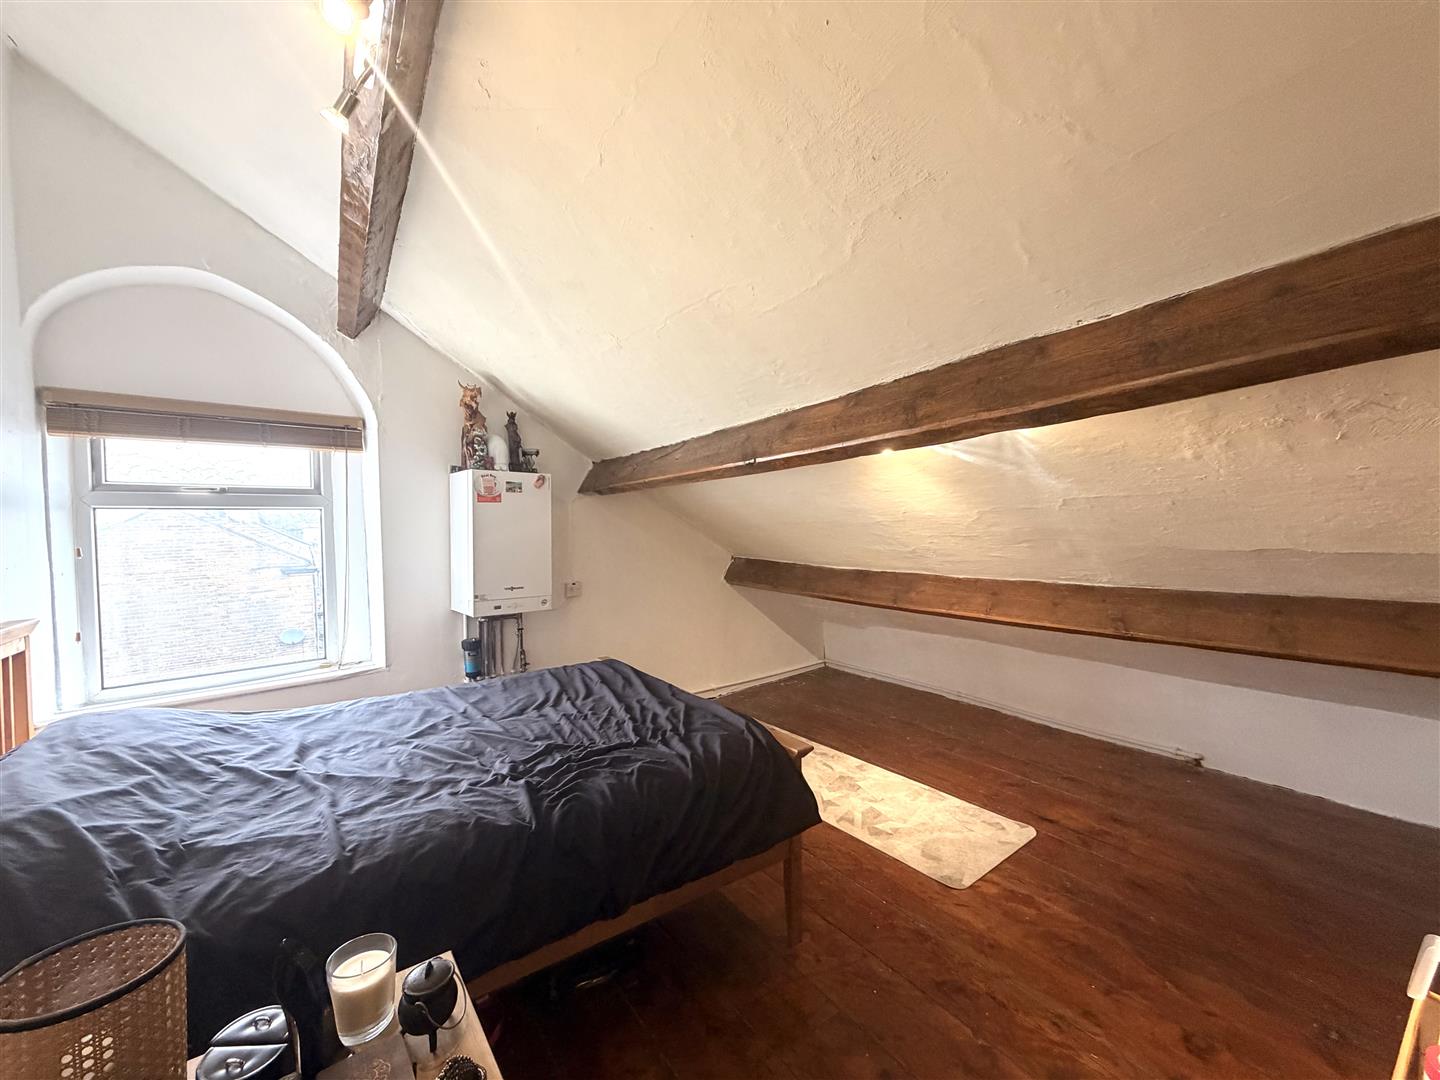
ATTIC BEDROOM (4.50m x 2.79m (14'9 x 9'2))
Please note the measurements are under the eves and there is limited head room to one side. Original flooring, exposed beams, central heating boiler, central heating radiator, window to the side.
EXTERIOR
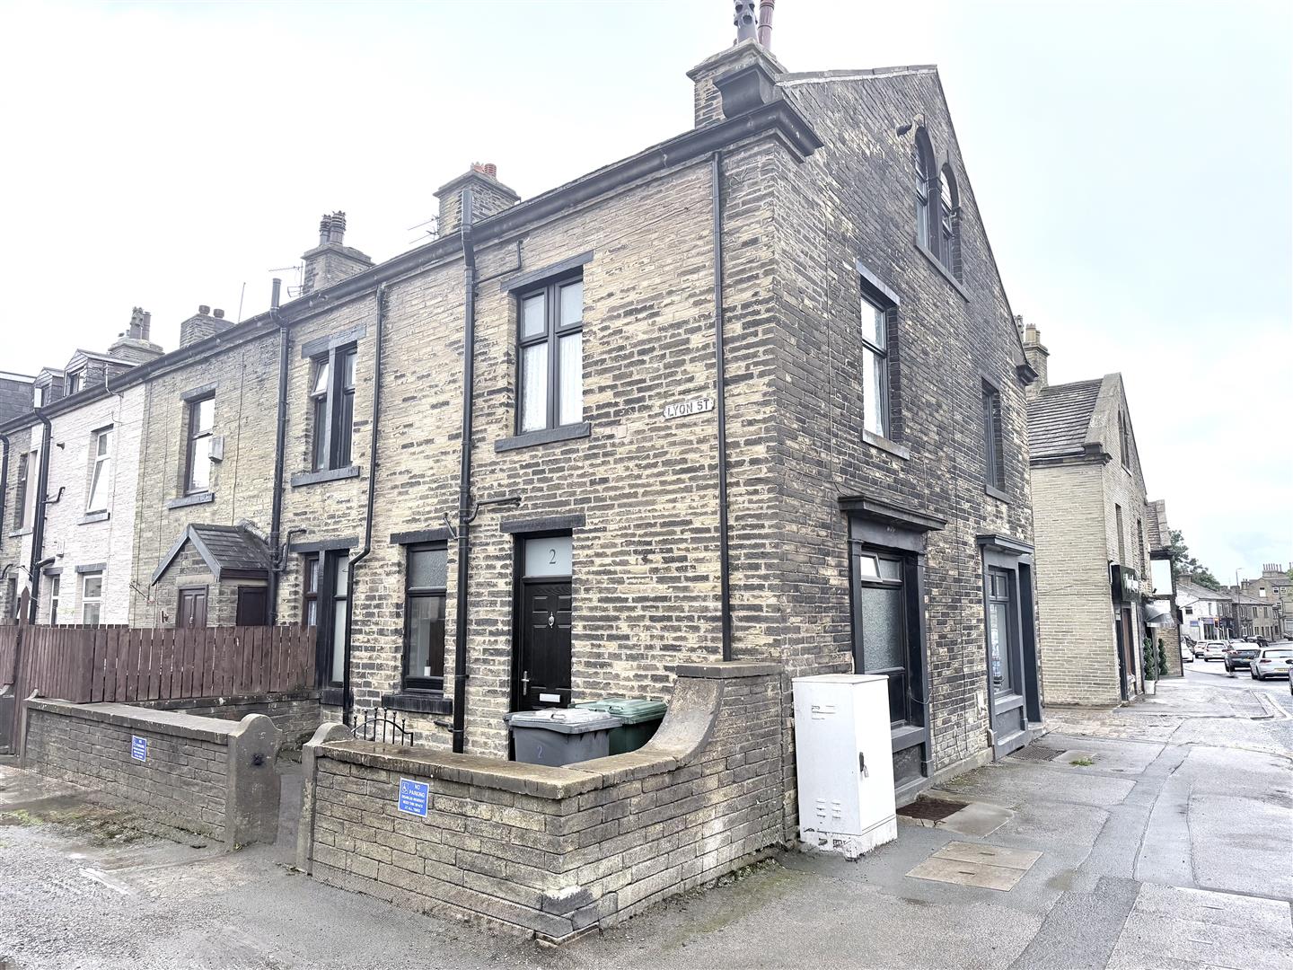
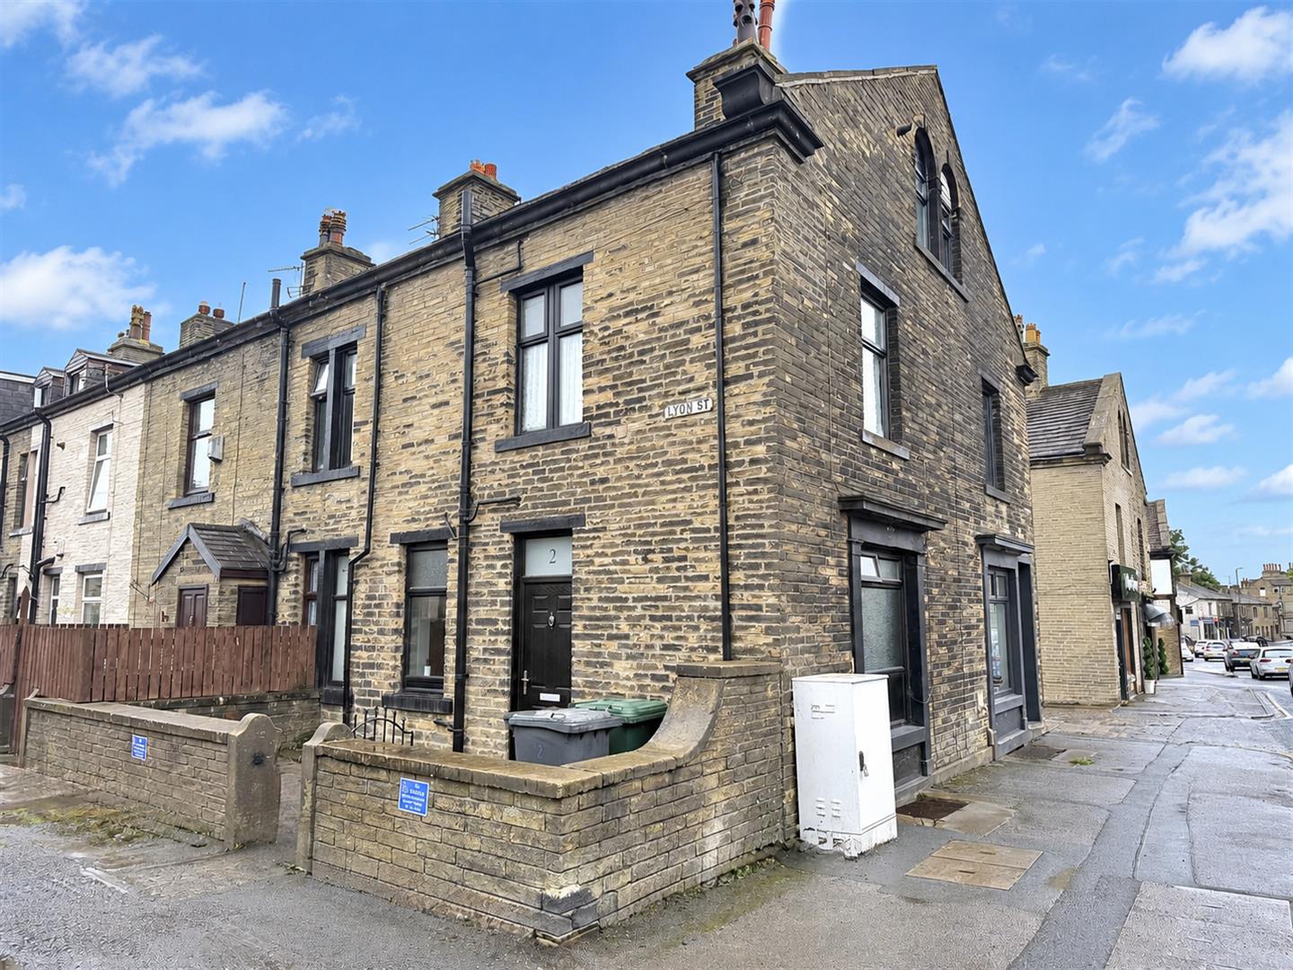
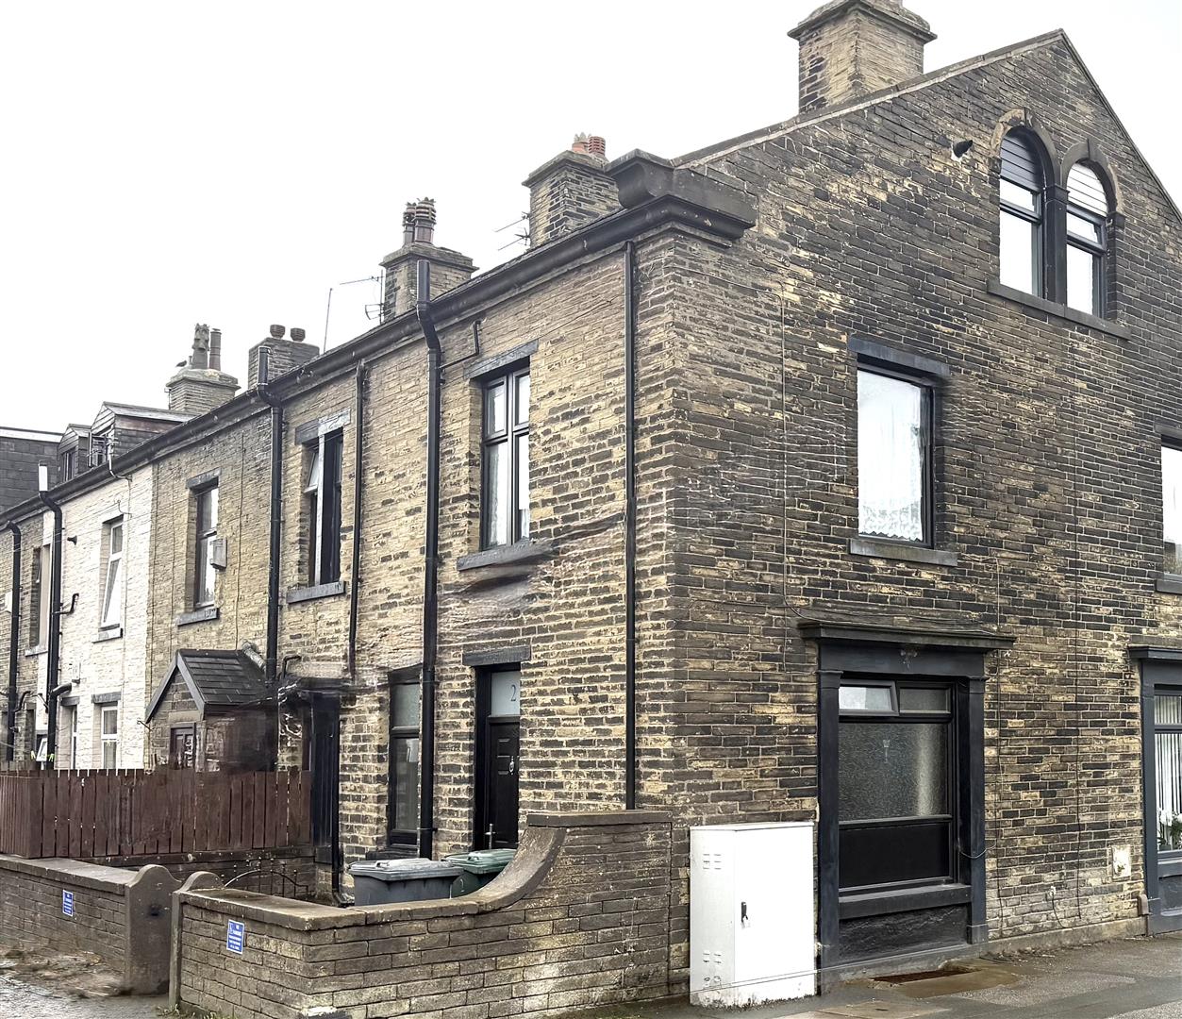
Small yard to the front with walled boundary.
SALE READY
Get ready for speedier, smoother and more successful sales with Sale Ready properties!
The vendors have opted to provide a legal pack for the sale of their property which includes a set of searches. The legal pack provides upfront the essential documentation that tends to cause or create delays in the transactional process.
The legal pack includes:
- Evidence of title
- Standard searches (regulated local authority, water & drainage & environmental)
- Protocol forms and answers to standard conveyancing enquiries
The legal pack is available to view in the branch prior to agreeing to purchase the property. The vendor requests that the buyer purchases the searches provided in the pack which will be billed at £360 (inc. VAT) upon completion.
Please contact us on 01274 884040 if you wish to arrange a viewing appointment for this property or require further information.
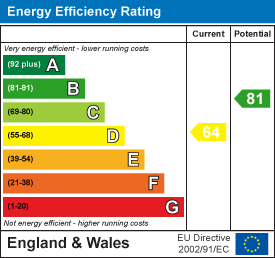
Energy Performance Certificate Click here to view the Energy Efficiency Rating and Environmental Impact Rating for this property. DisclaimerBronte Estates BD13 endeavor to maintain accurate depictions of properties in Virtual Tours, Floor Plans and descriptions, however, these are intended only as a guide and purchasers must satisfy themselves by personal inspection.
Powered by