GROUND FLOOR
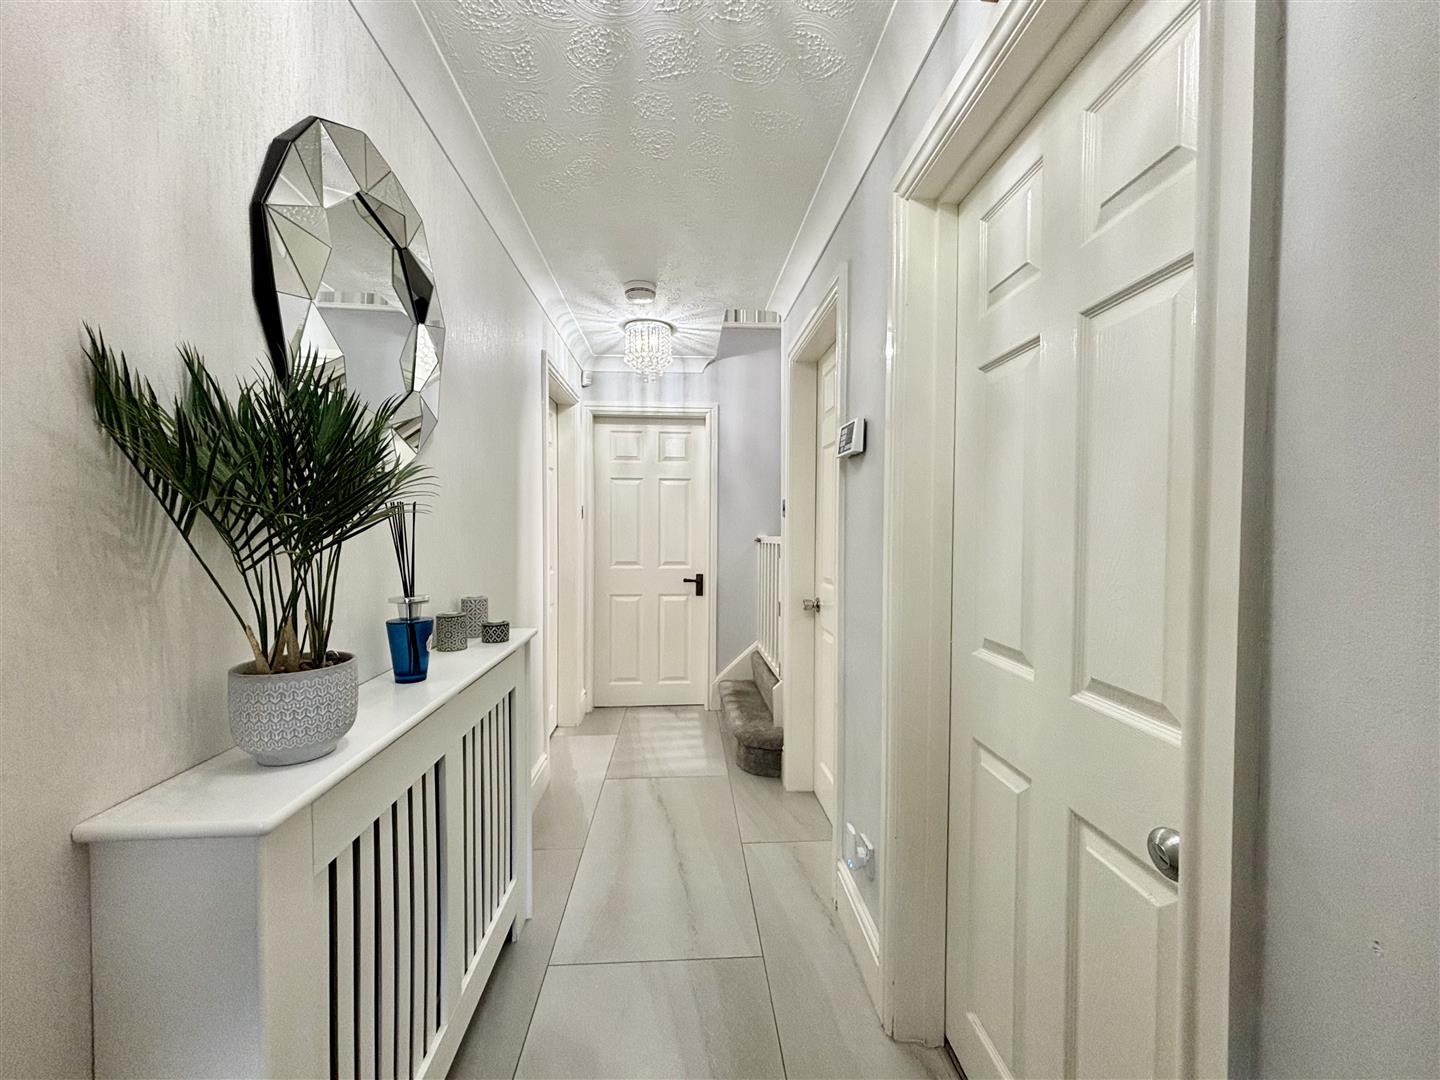
Entrance Hall (4.14m x 1.12m (13'7 x 3'8))
Tiled floor, central heating radiator and stairs off to the first floor.
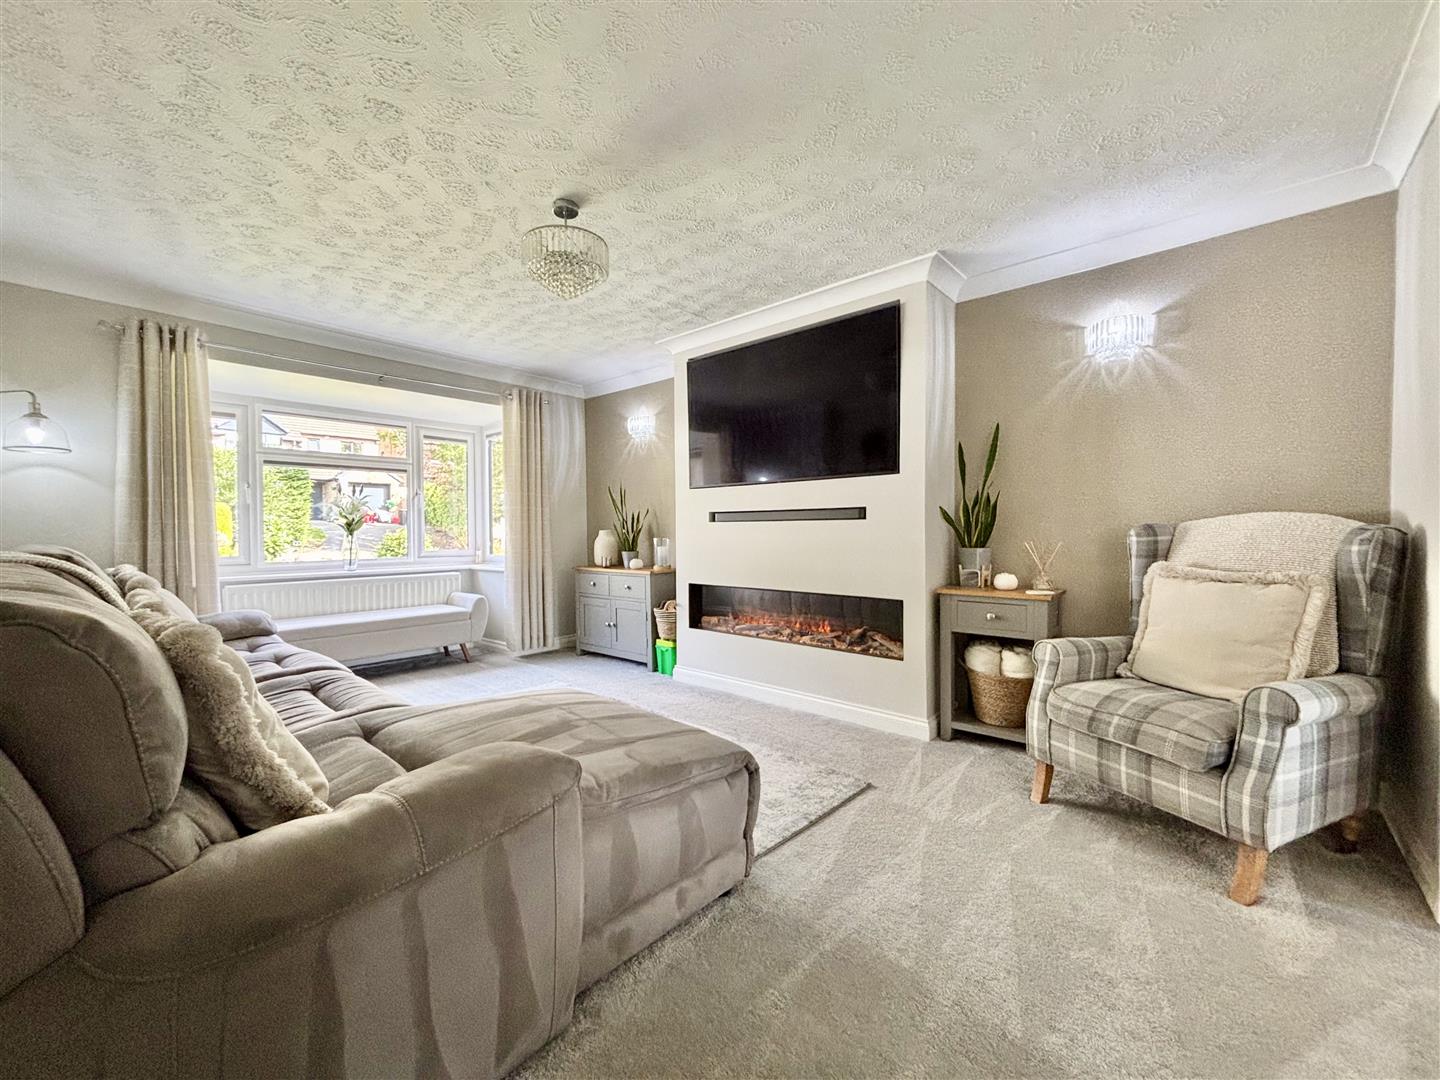
Lounge (4.75m x 3.53m (15'7 x 11'7))
Bay window to the front elevation, media wall with TV point and modern electric fire, central heating radiator and open to:
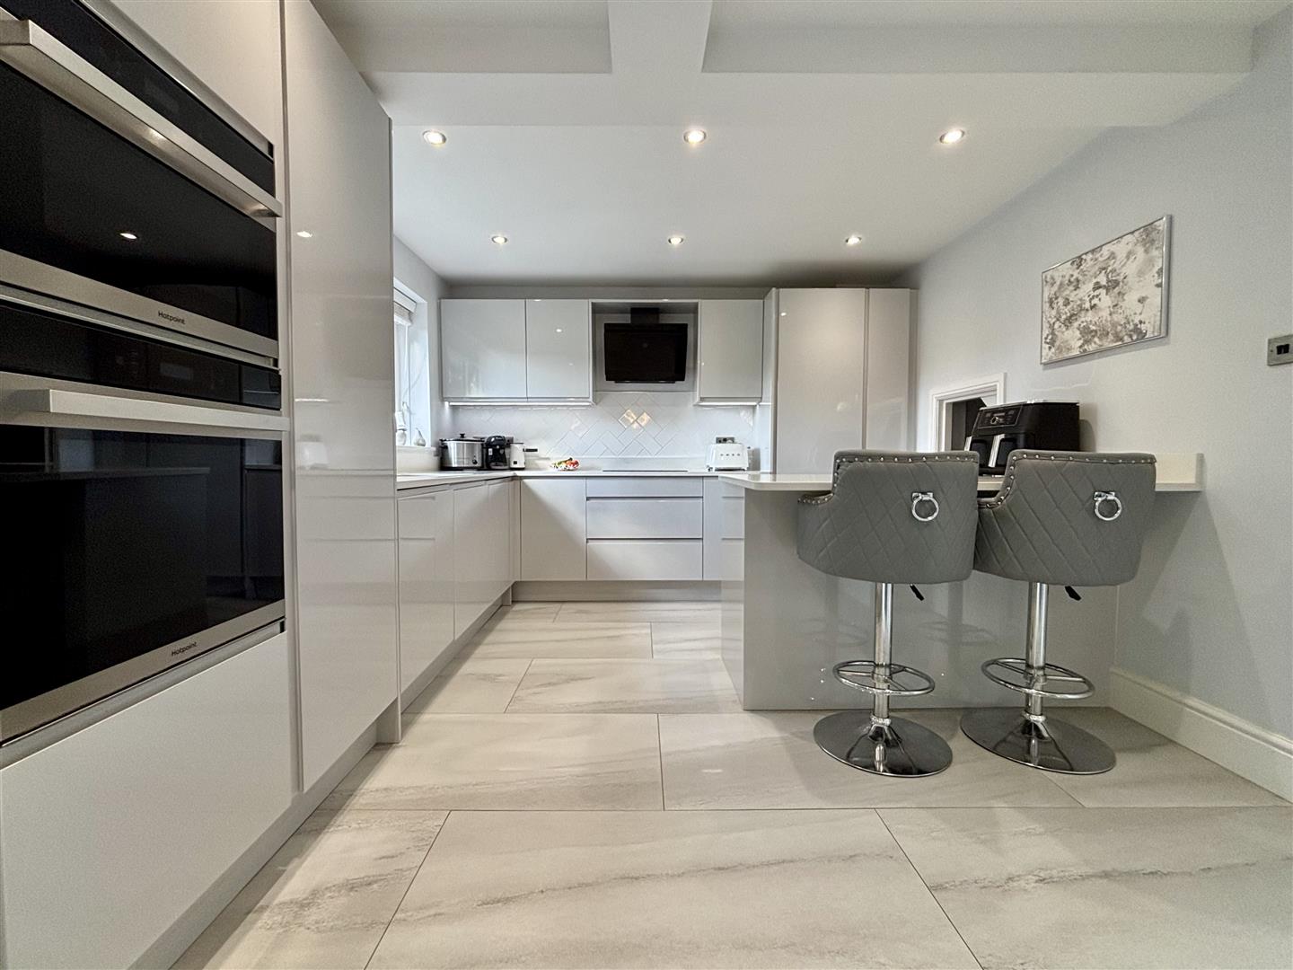
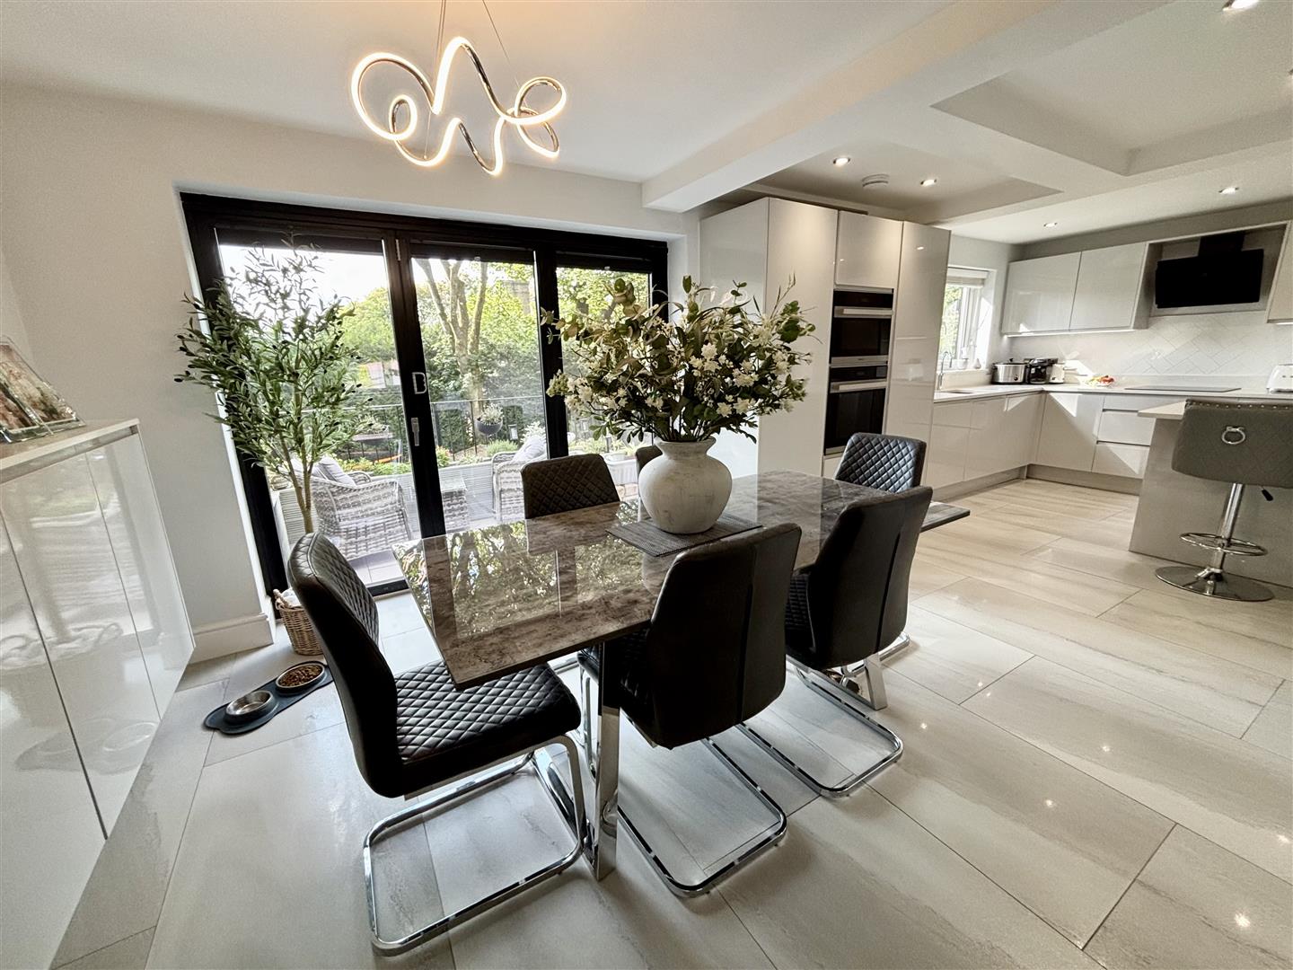
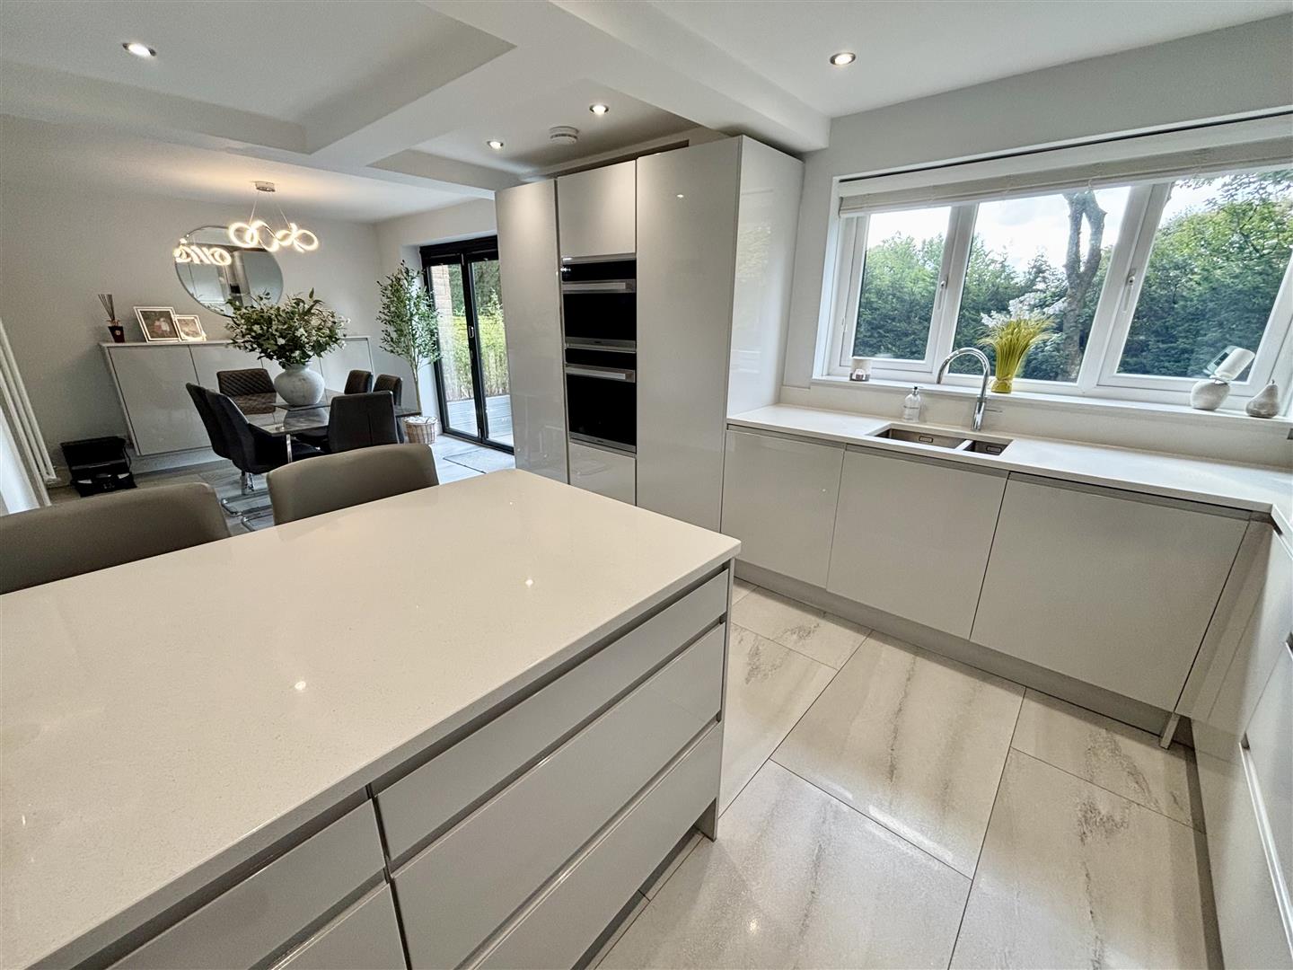
Dining Kitchen (7.37m x 2.95m (24'2 x 9'8))
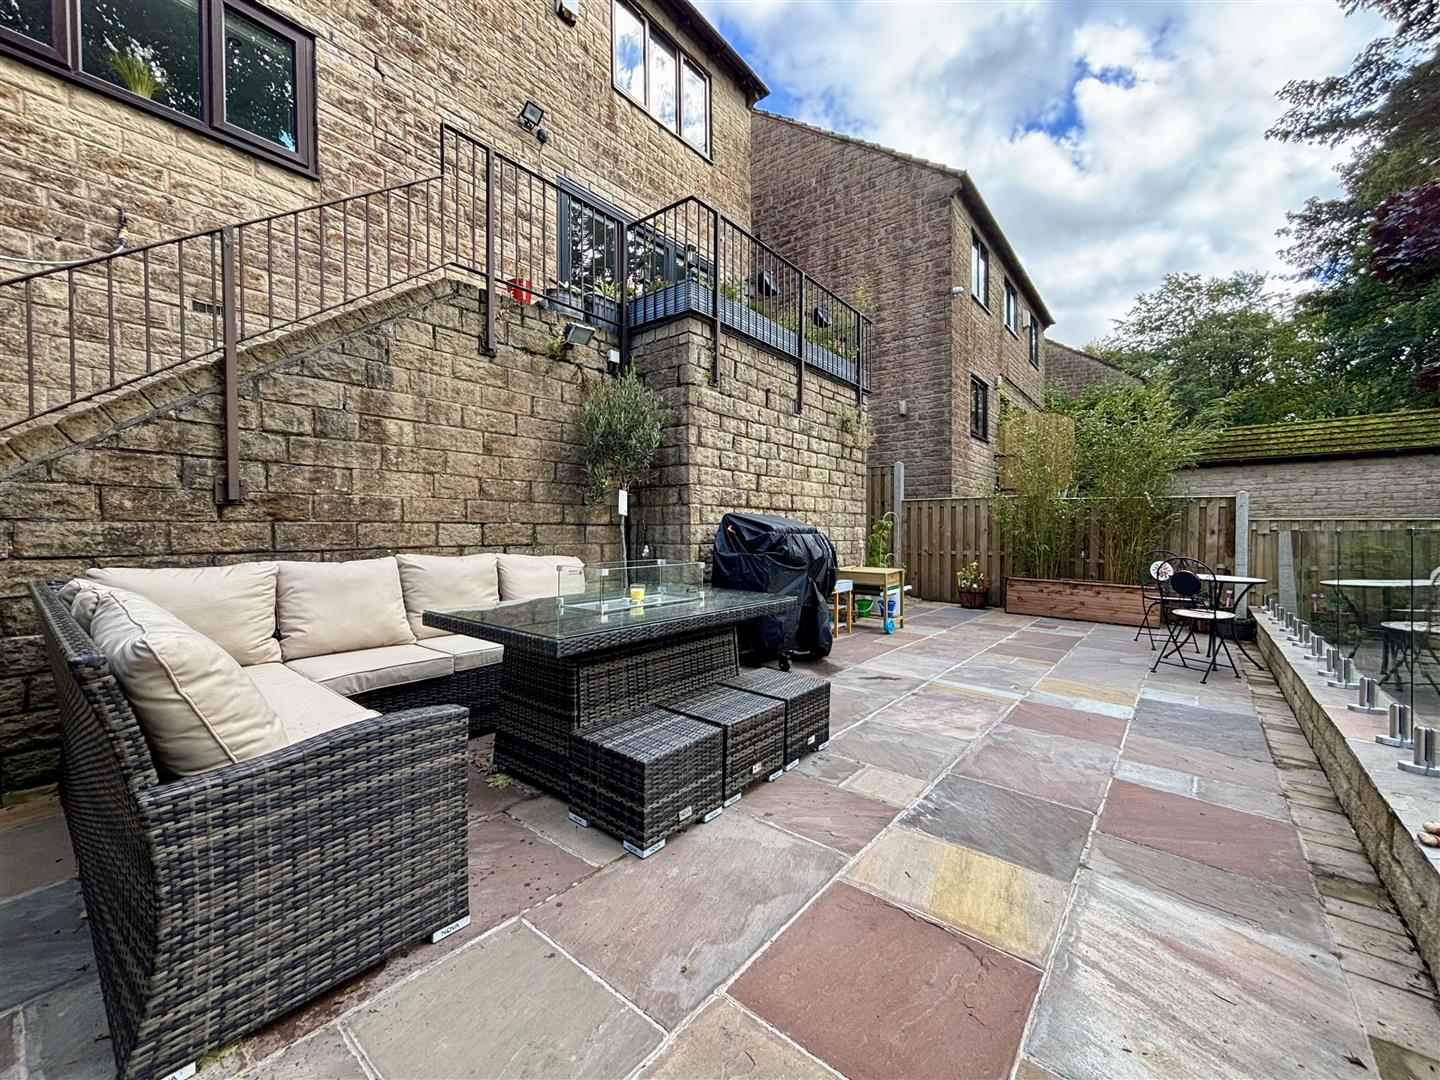
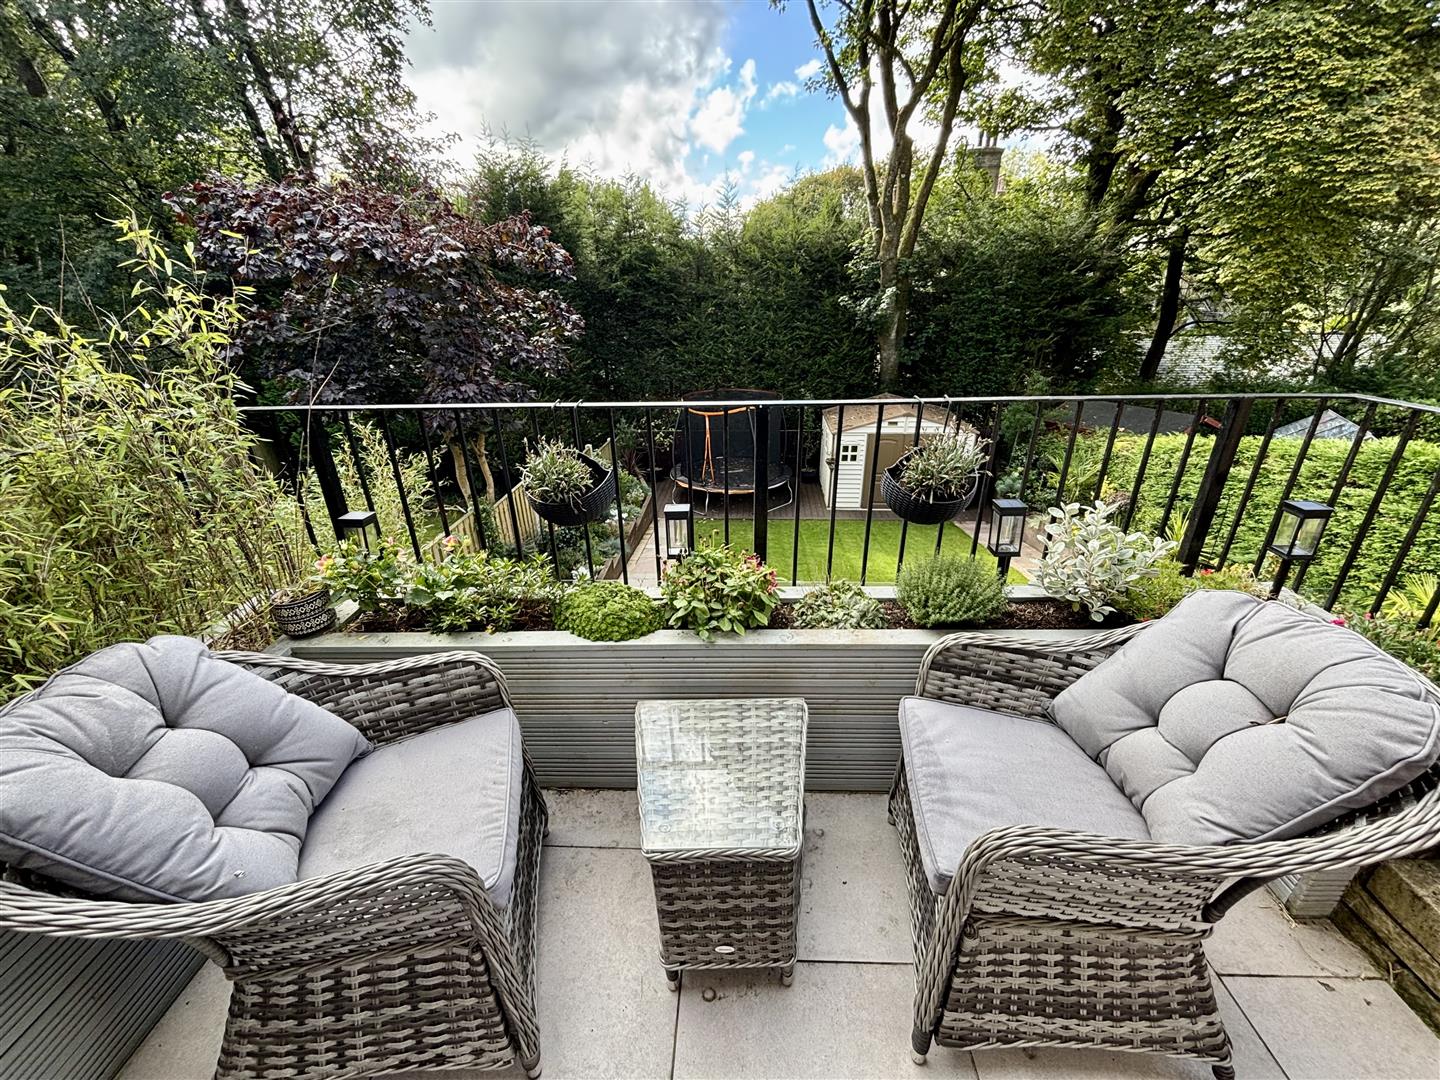
Fitted kitchen with luxury Quartz working surfaces and integrated appliances including a tall fridge, separate freezer, washing machine, dishwasher, microwave, electric oven, induction hob, extractor and a Quooker boiling water tap. Peninsula unit with a breakfast bar and further storage, window to the rear elevation and bi-fold doors leading to a balcony with steps down to the rear garden.
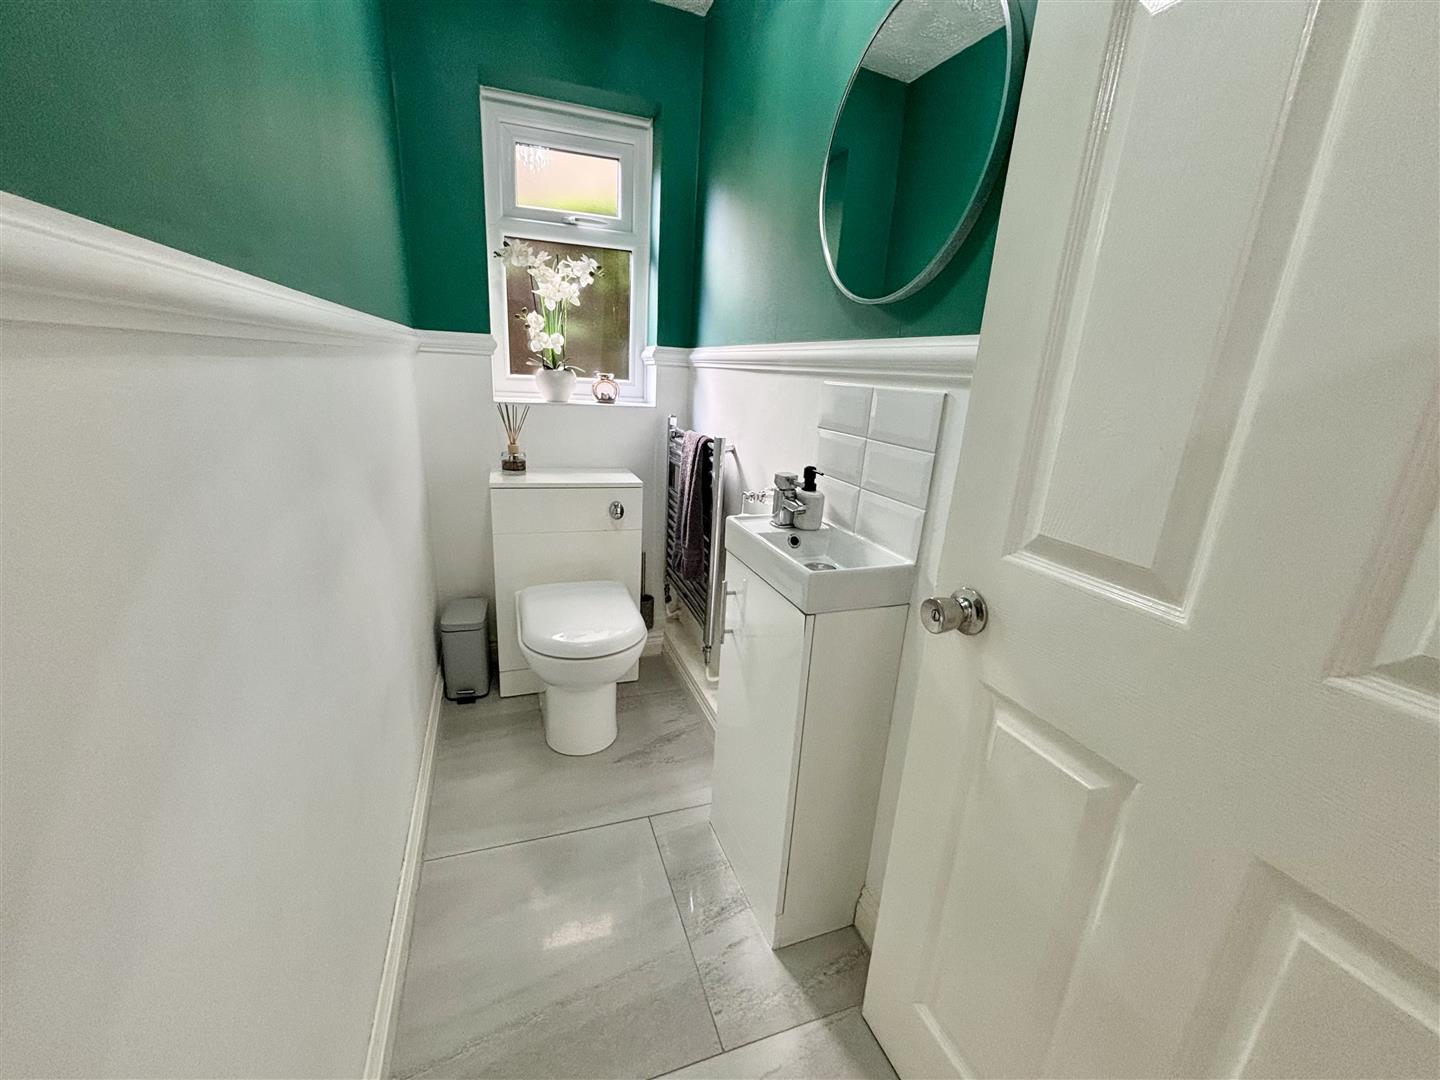
WC
Ground floor WC with a window to the side elevation, washbasin and a chrome heated towel rail.
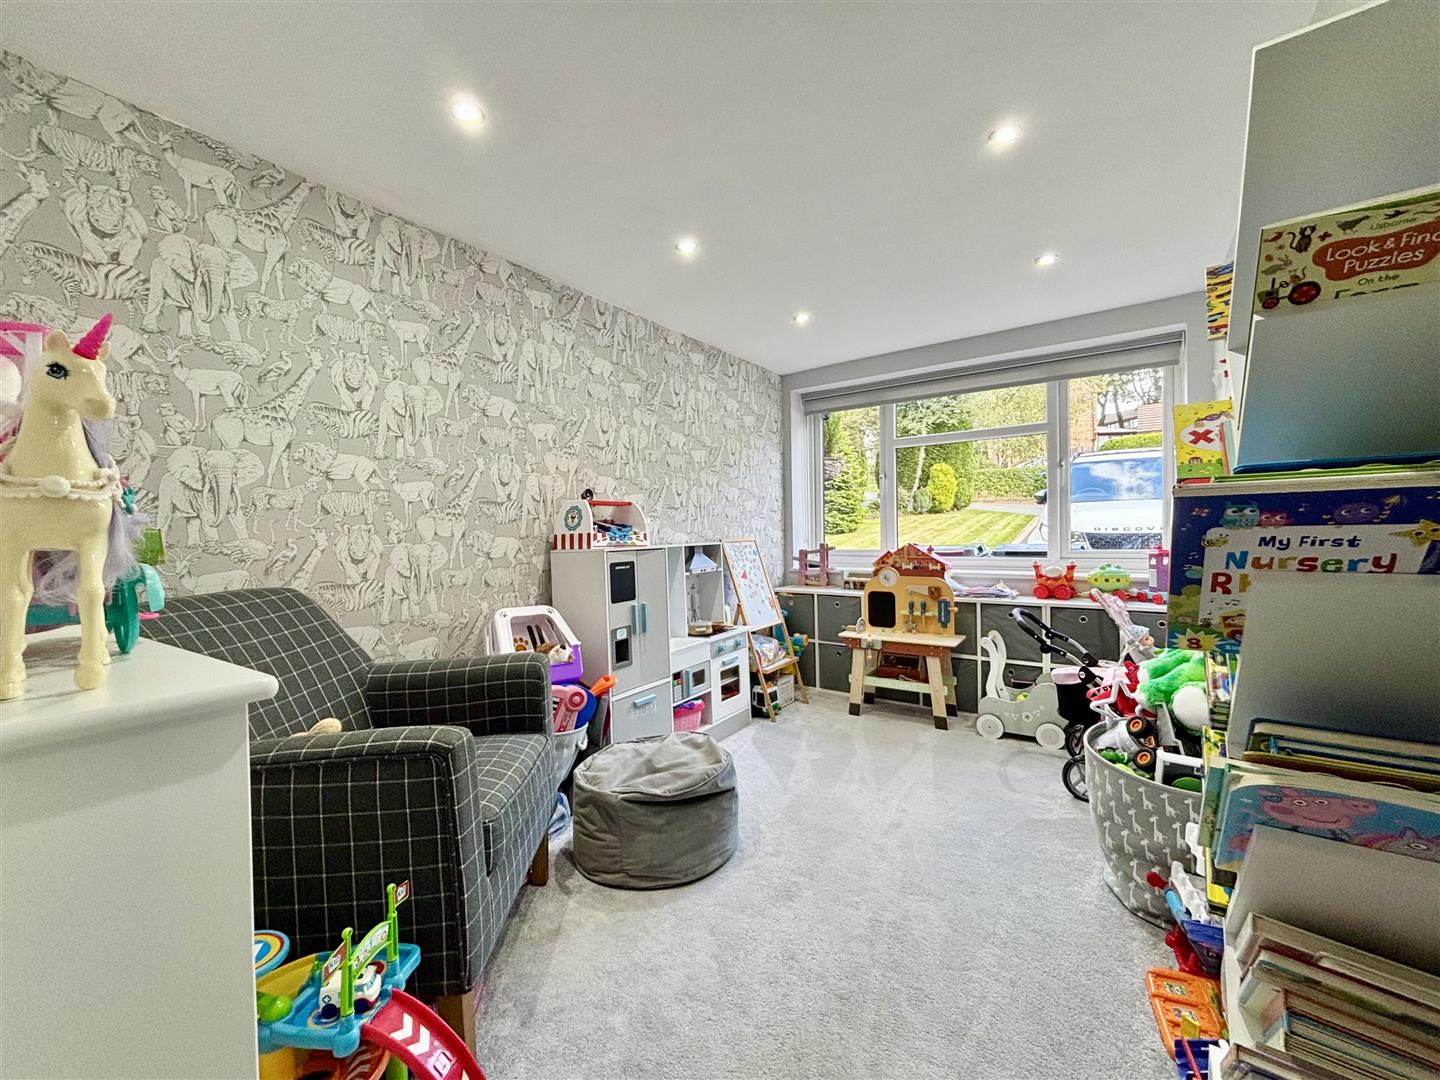
Bedroom Five / Playroom (3.53m x 2.24m (11'7 x 7'4))
Window to the front elevation, storage cupboard and a central heating radiator.
FIRST FLOOR
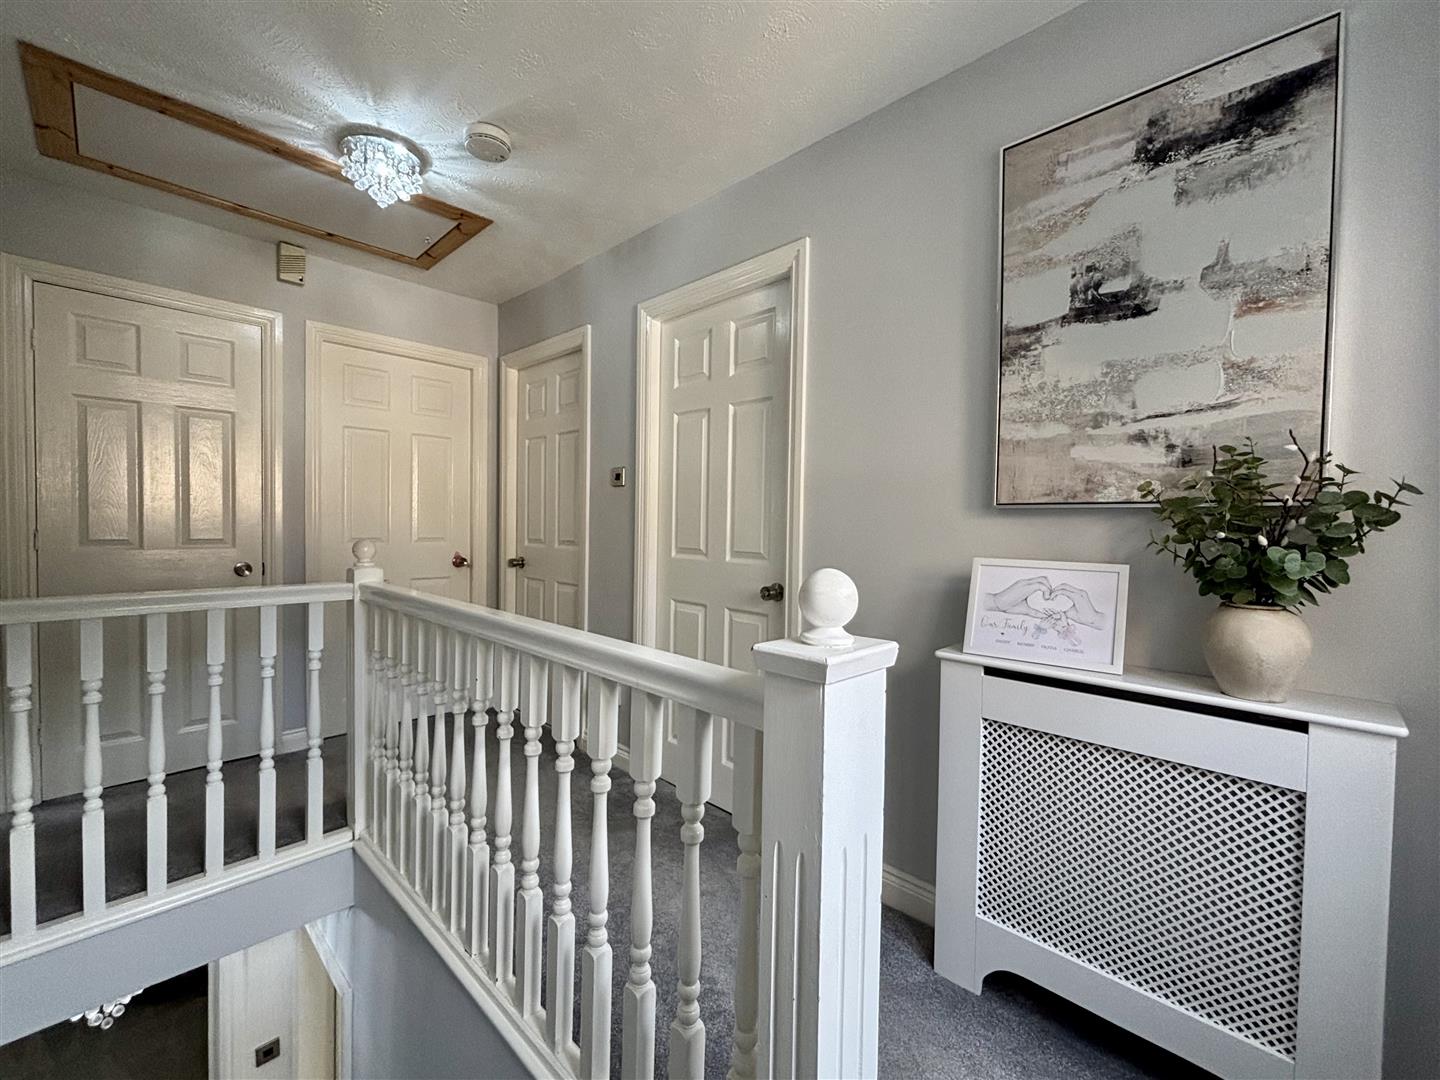
Landing area
Open spindle balustrade, window to the side elevation, airing cupboard and access to a part boarded loft via a drop down ladder.
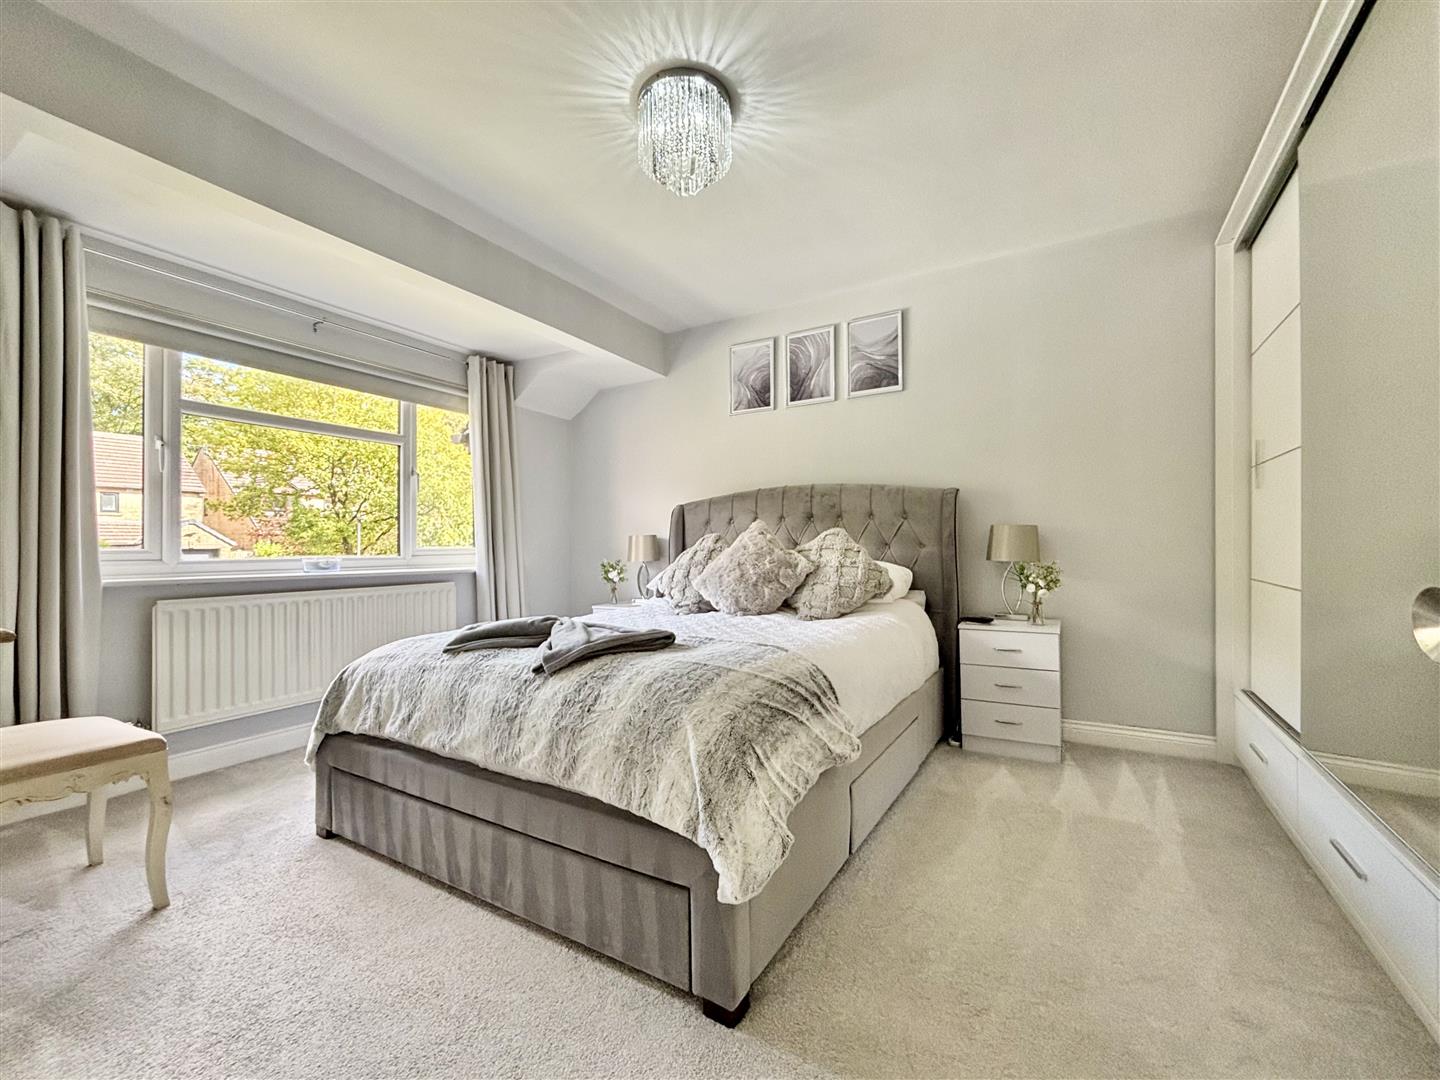
Bedroom One (4.27m x 3.38m (14'0 x 11'1))
Window to the front elevation, large fitted wardrobe with sliding doors and a central heating radiator. Door to:
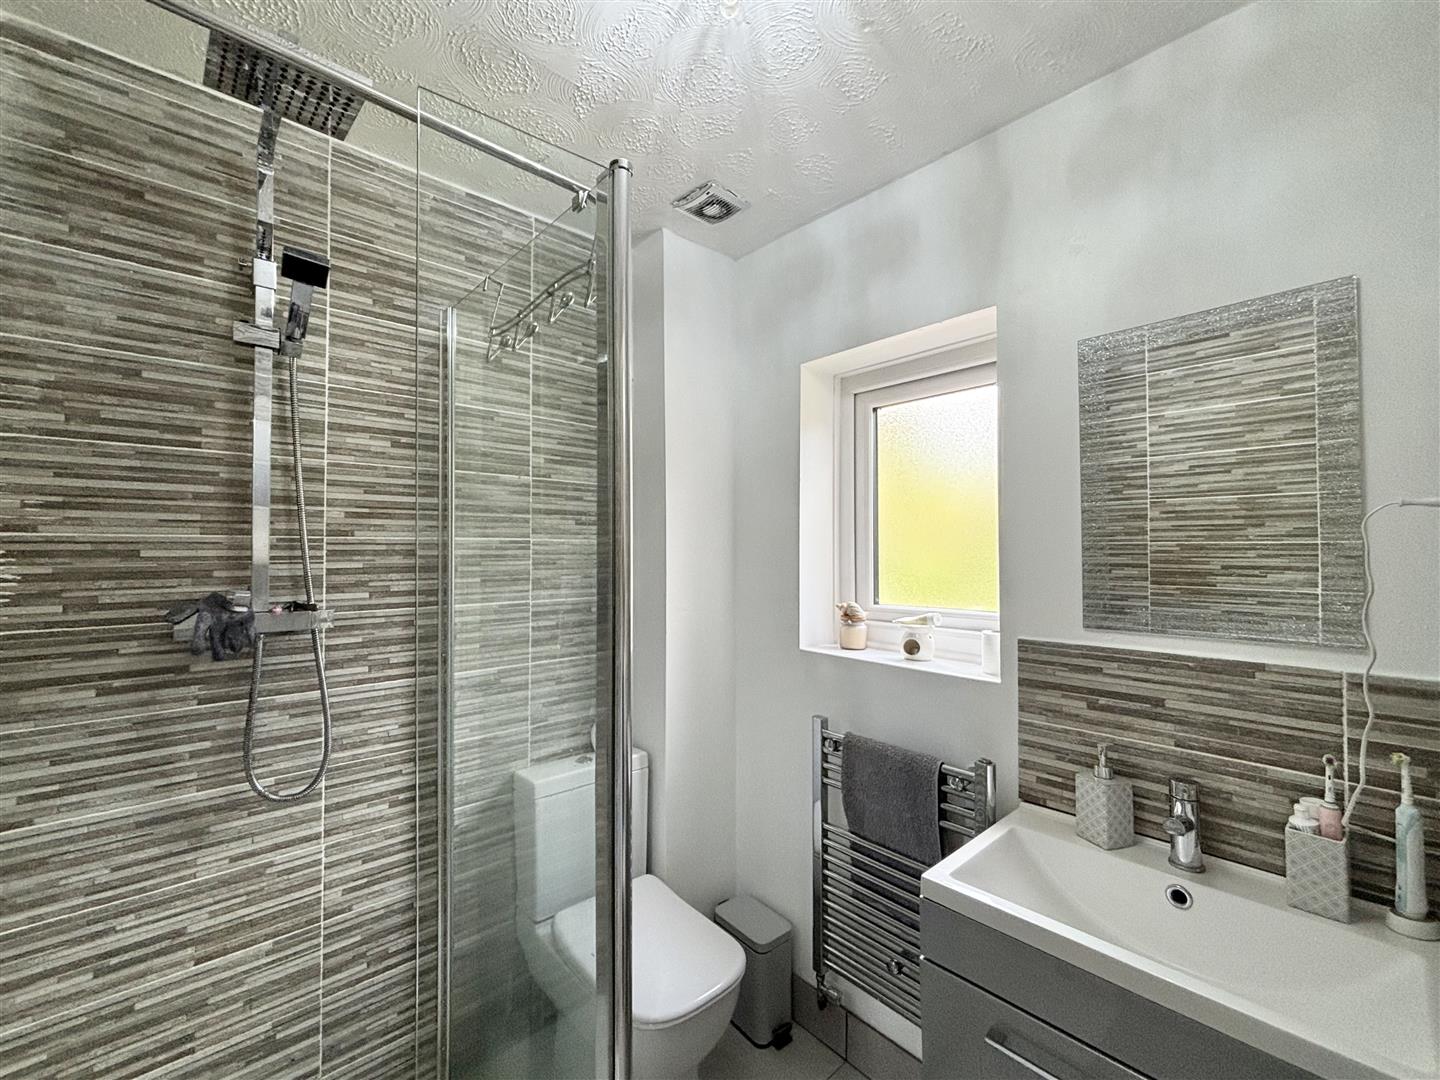
En-suite
Walk-in rainfall shower, floating washbasin with storage below and a low flush WC. Tiled floor, chrome heated towel rail and a window to the front elevation.
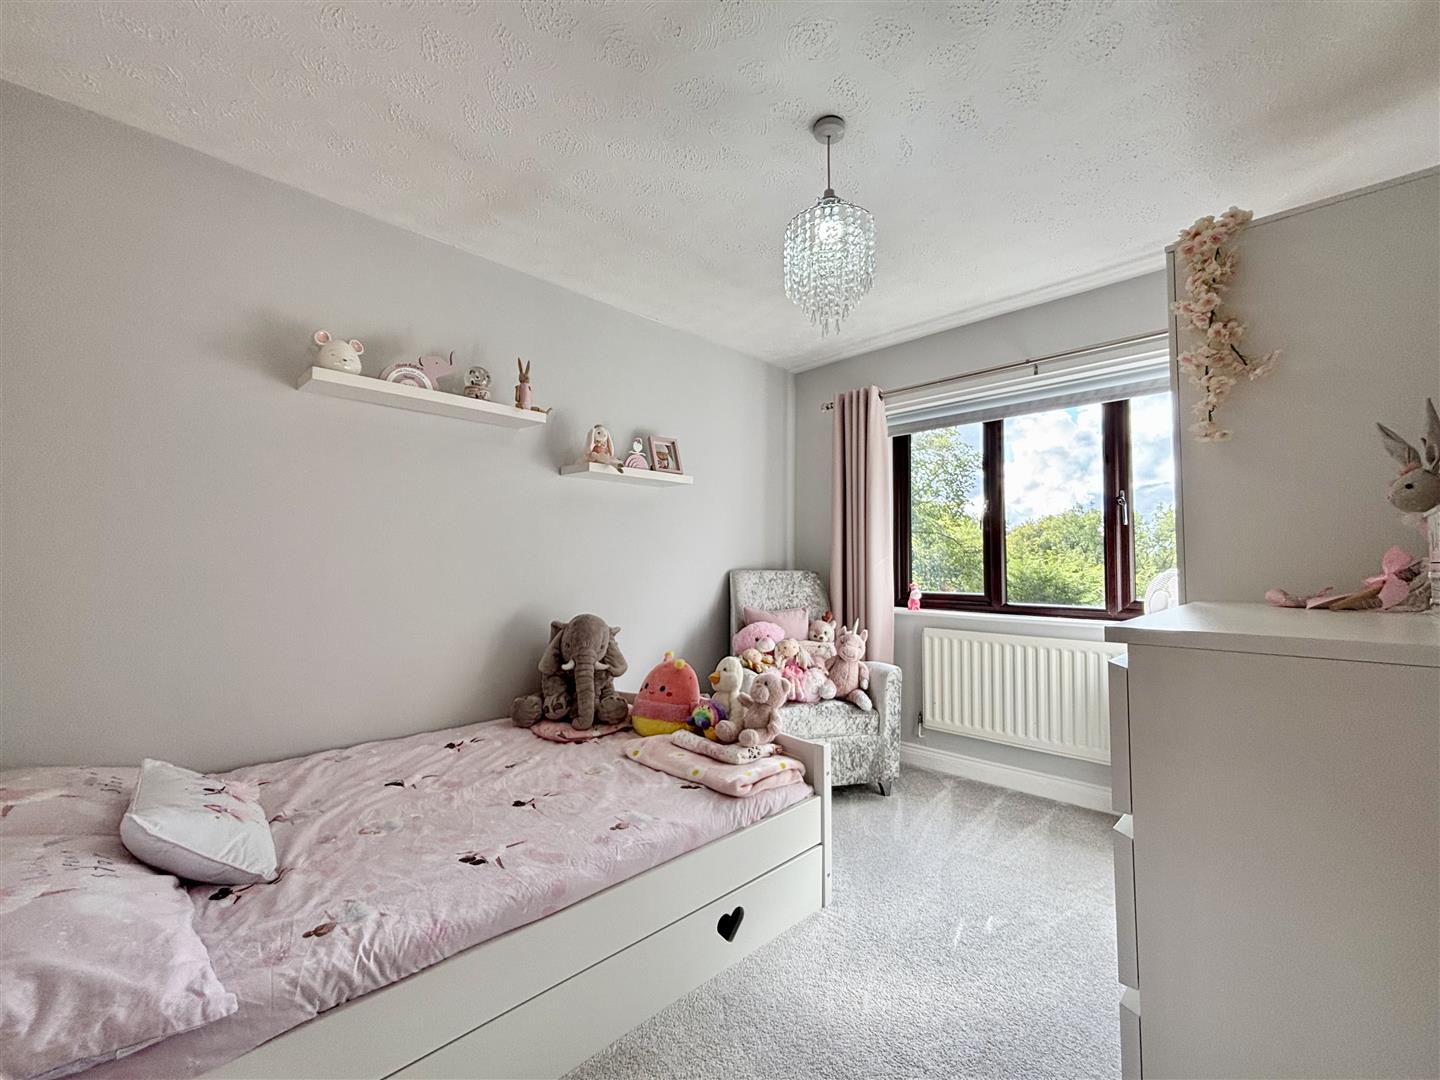
Bedroom Two (3.45m x 2.69m (11'4 x 8'10))
Window to the front elevation and a central heating radiator.
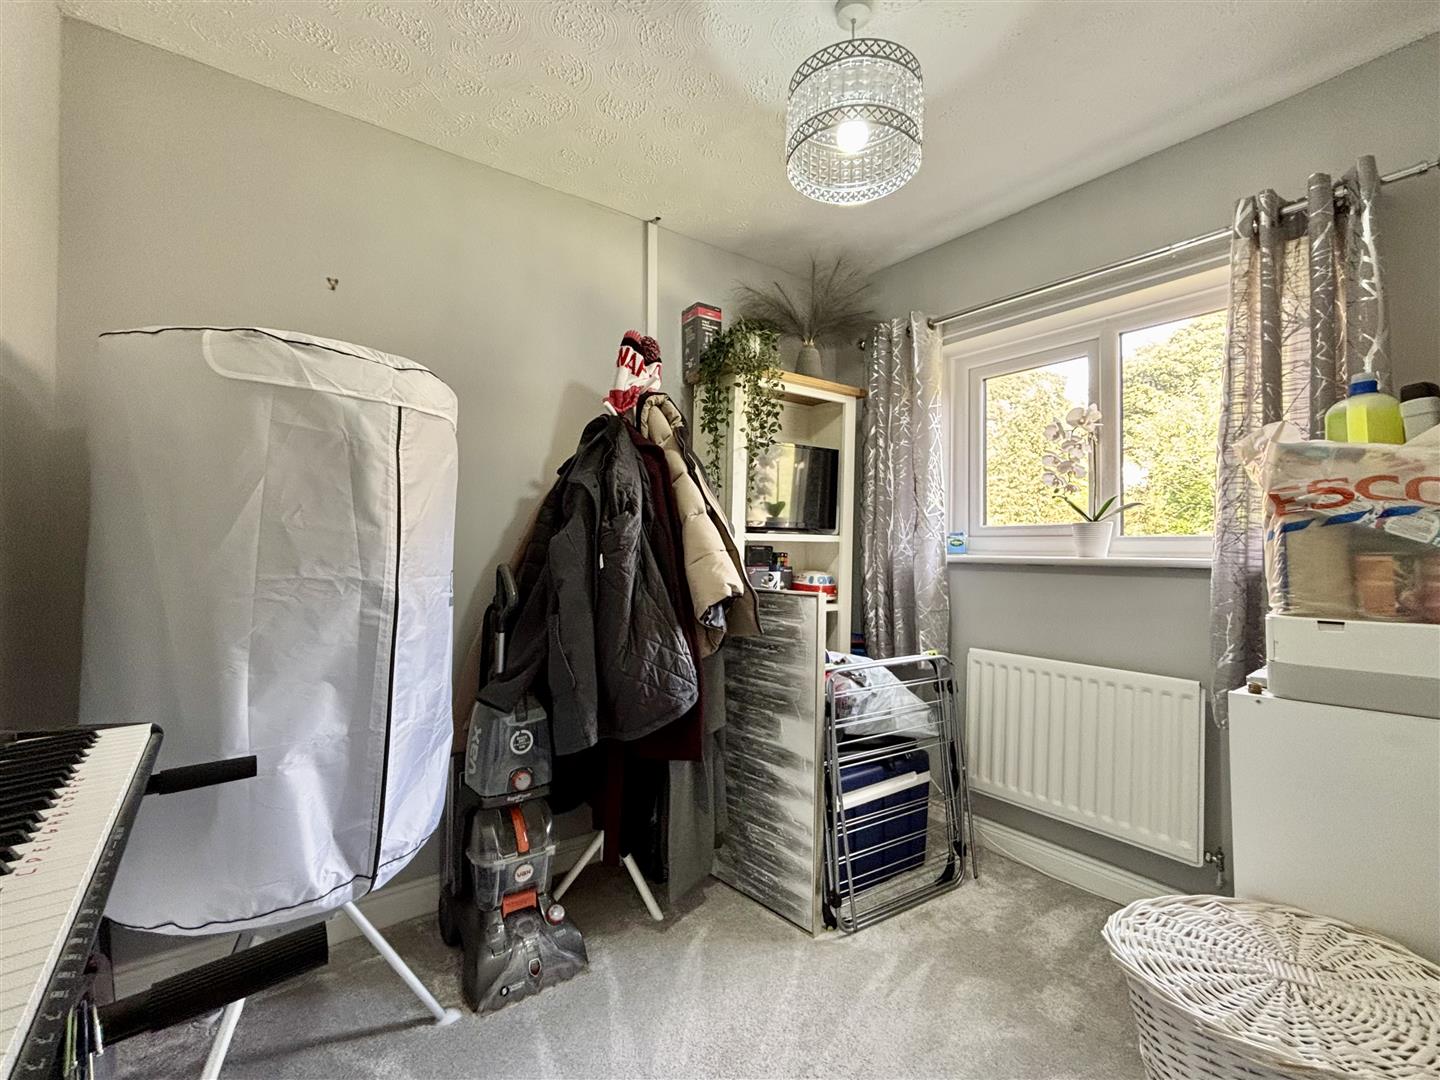
Bedroom Three (2.57m x 2.31m (8'5 x 7'7))
Window to the rear elevation and a central heating radiator.
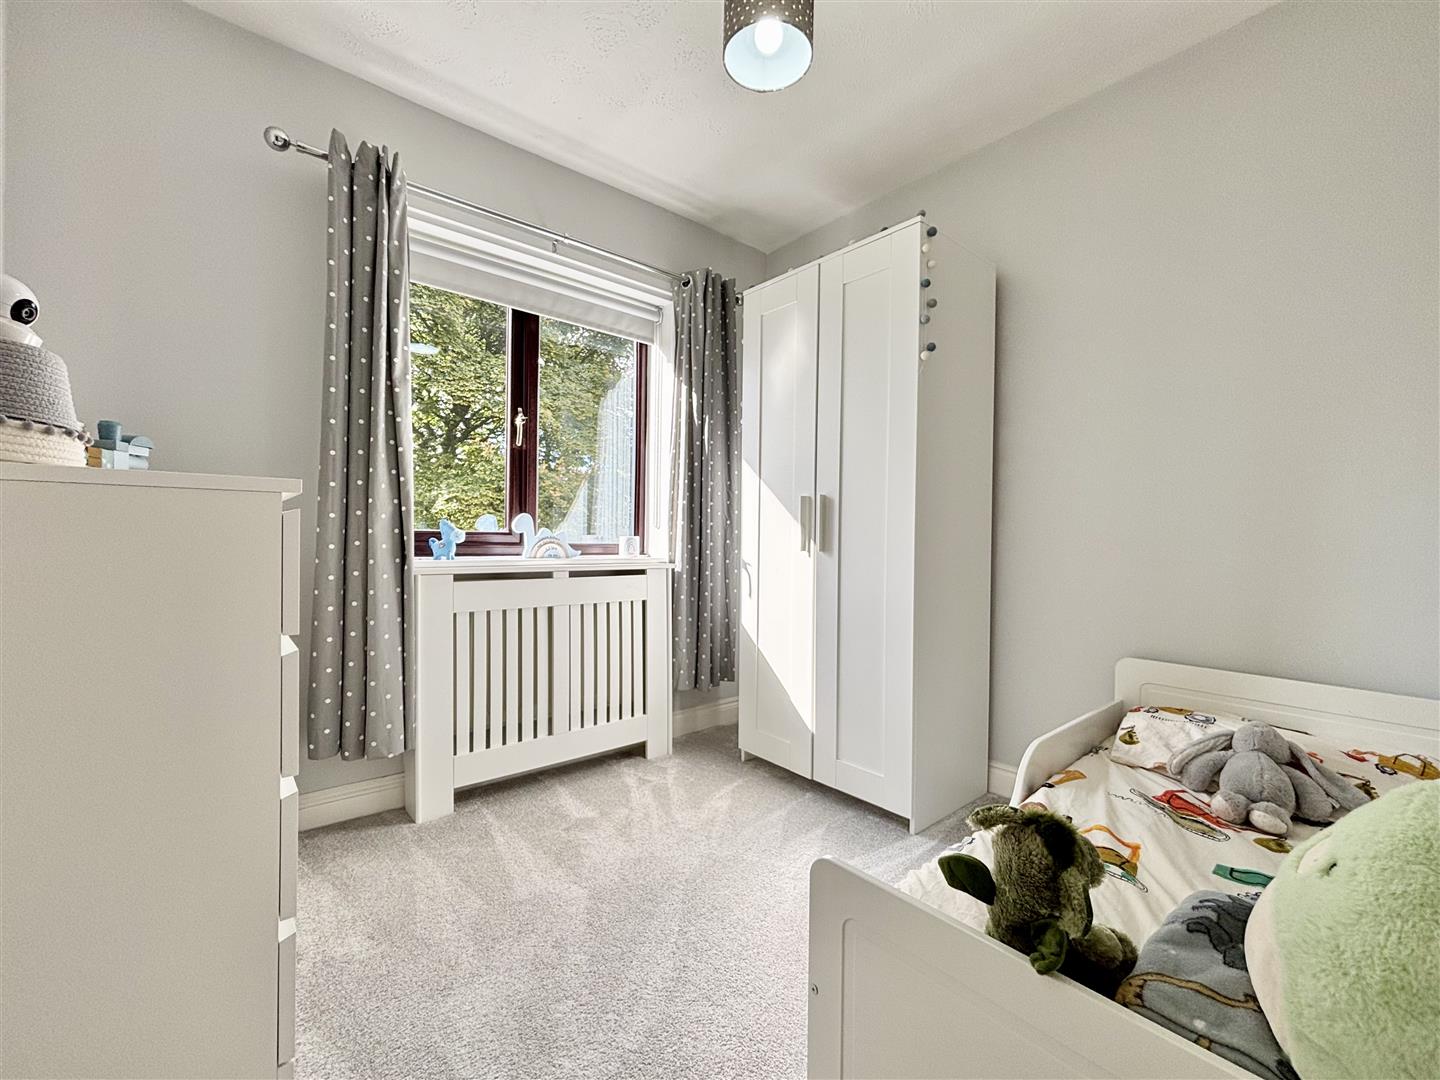
Bedroom Four (2.57m x 2.03m (8'5 x 6'8))
Window to the rear elevation and a central heating radiator.
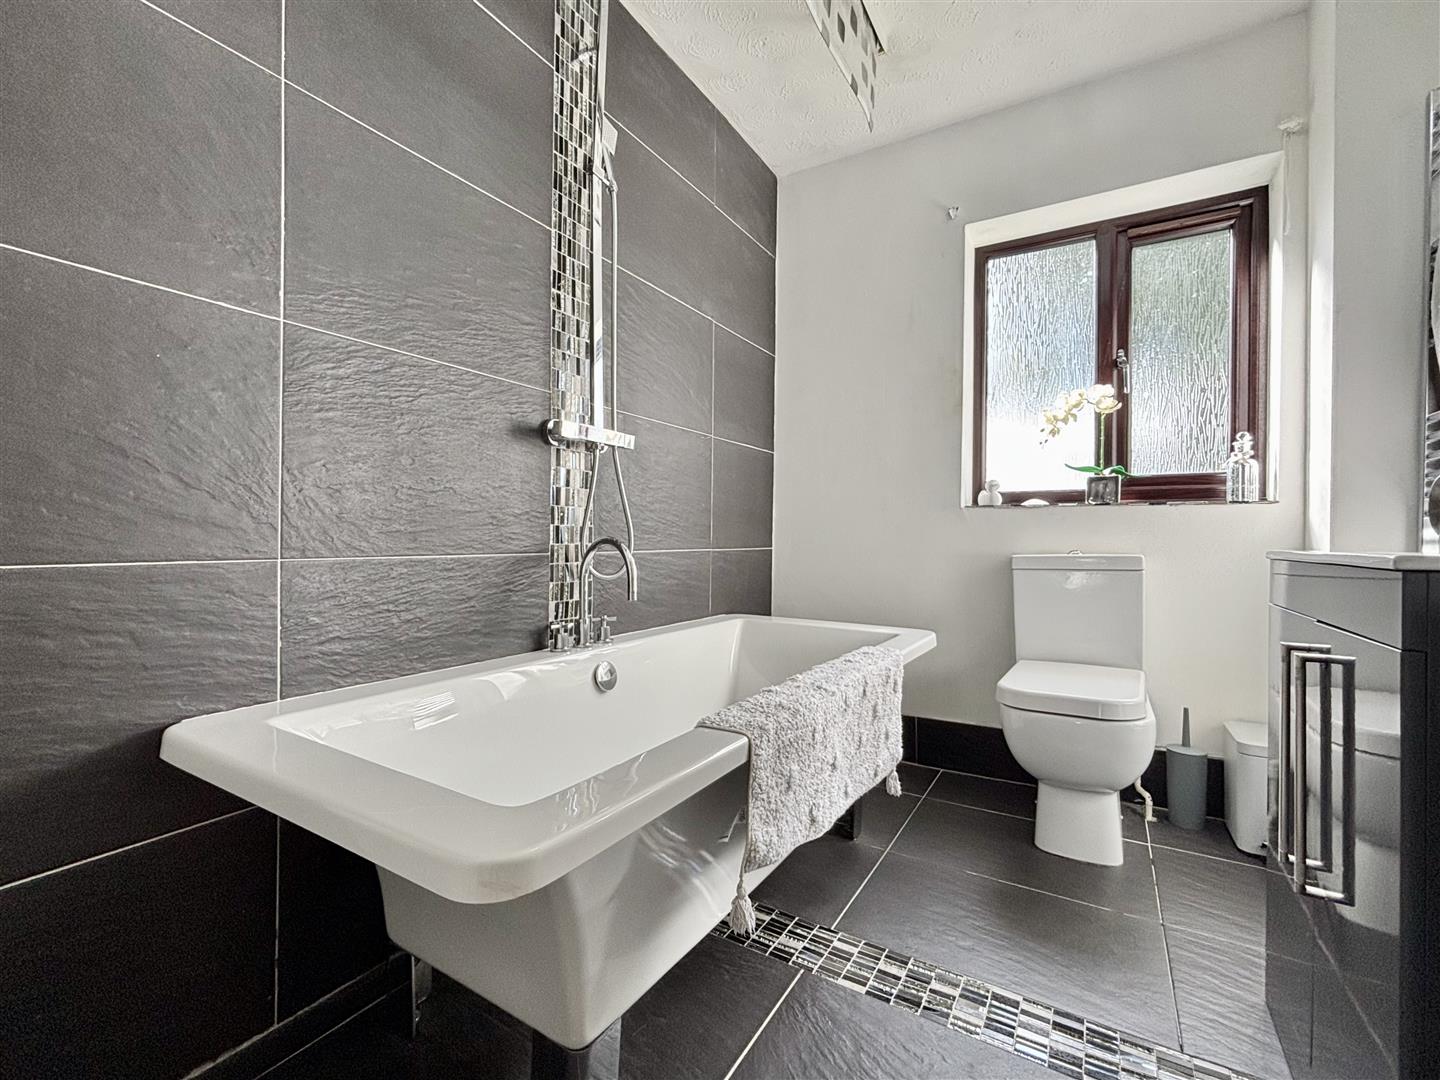
Bathroom
A modern family bathroom comprising of a freestanding bath with centre taps and a rainfall shower over, washbasin with storage below and a low flush WC. Tiled floor, chrome heated towel rail and a window to the rear elevation.
External
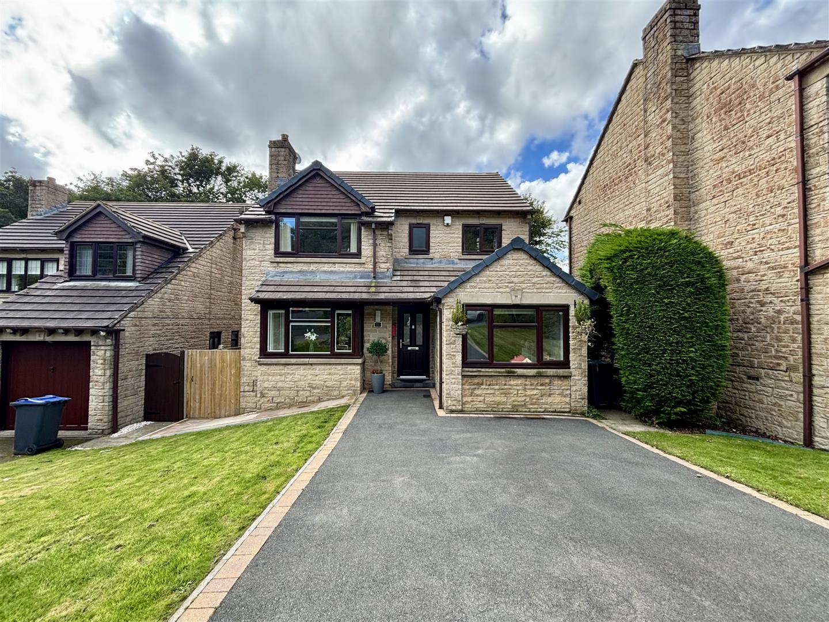
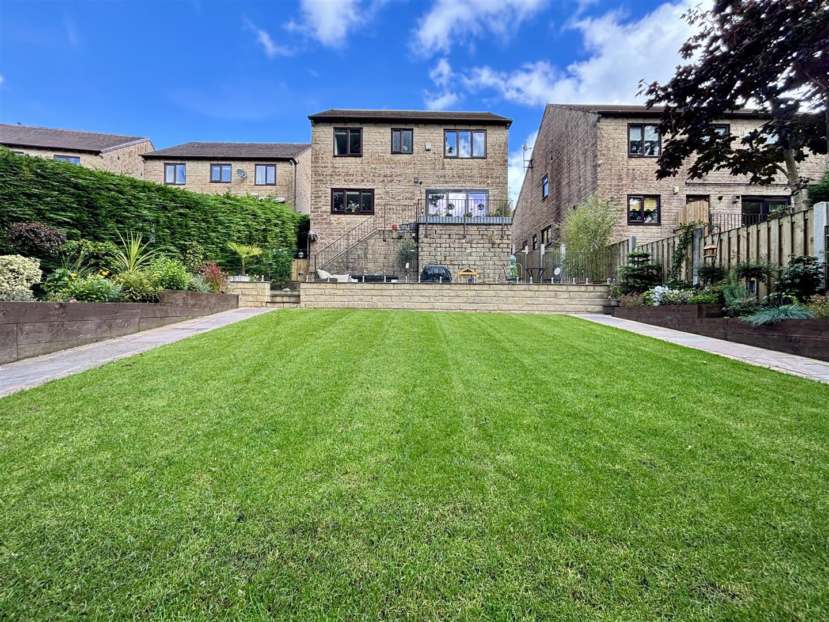
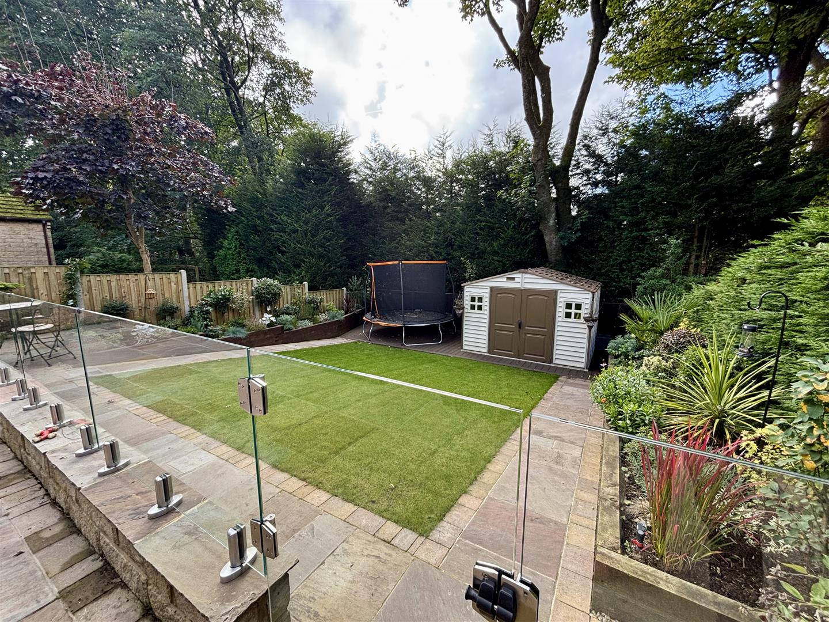
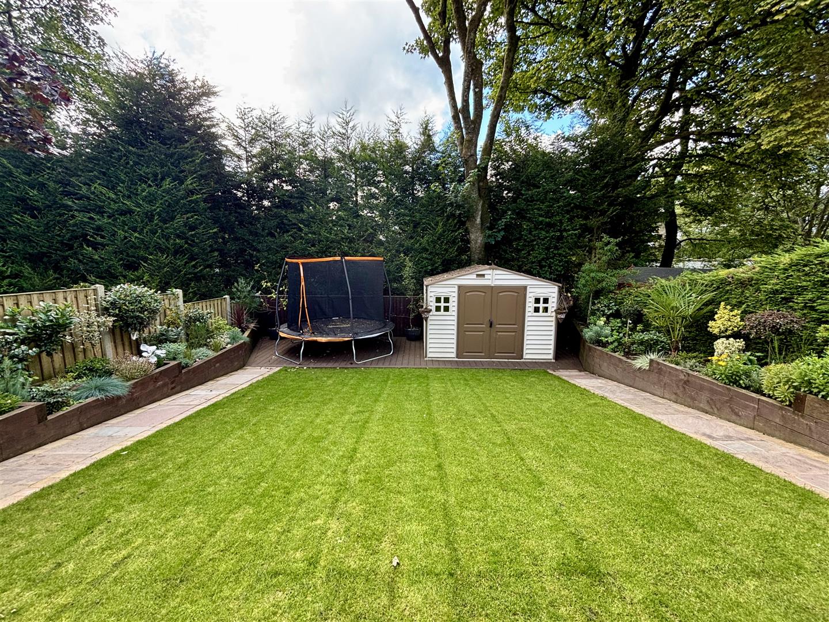
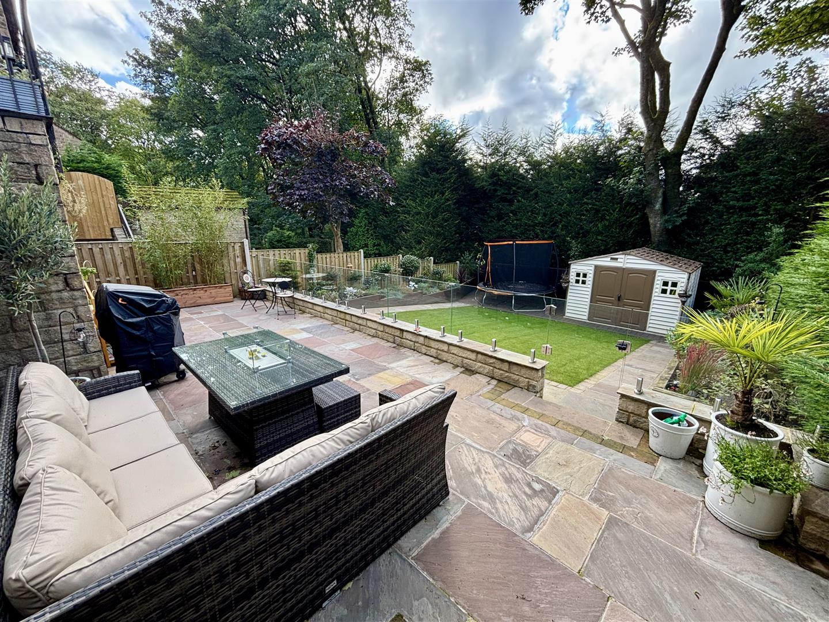
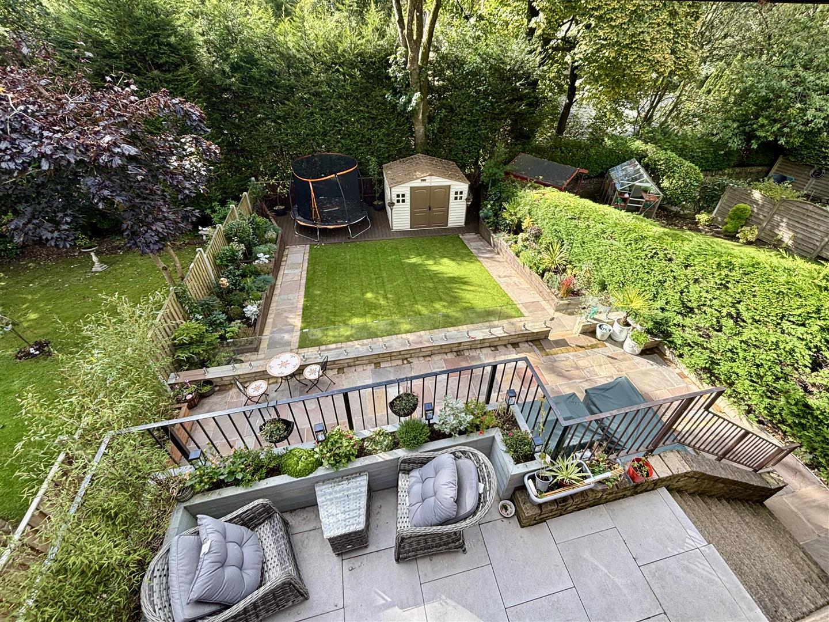
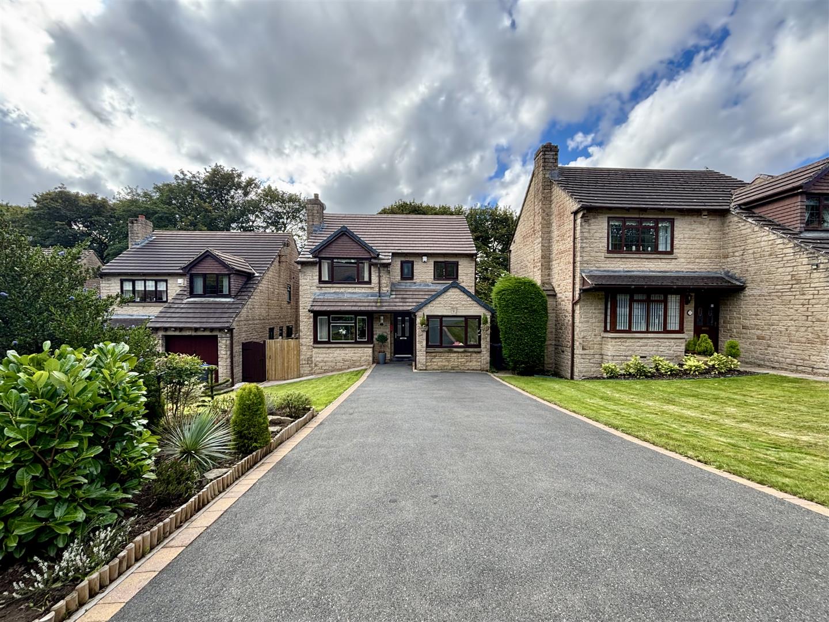
To the front of the property is an open plan driveway with parking for 3-4 cars, a lawn and a well planted flower bed. Gates at either side of the property lead to the rear of the house. The rear garden is fully enclosed, landscaped and offers a good degree of privacy. Comprising of a large Indian stone patio seating area with a glass balustrade and a gate leading to a further lawned area with raised flower beds, mature shrubs & trees.
Please contact us on 01274 884040 if you wish to arrange a viewing appointment for this property or require further information.
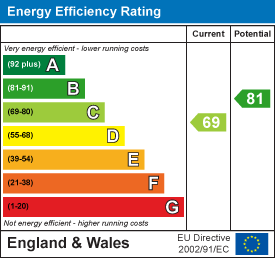
Energy Performance Certificate Click here to view the Energy Efficiency Rating and Environmental Impact Rating for this property. DisclaimerBronte Estates BD13 endeavor to maintain accurate depictions of properties in Virtual Tours, Floor Plans and descriptions, however, these are intended only as a guide and purchasers must satisfy themselves by personal inspection.
Powered by