Entrance Vestibule
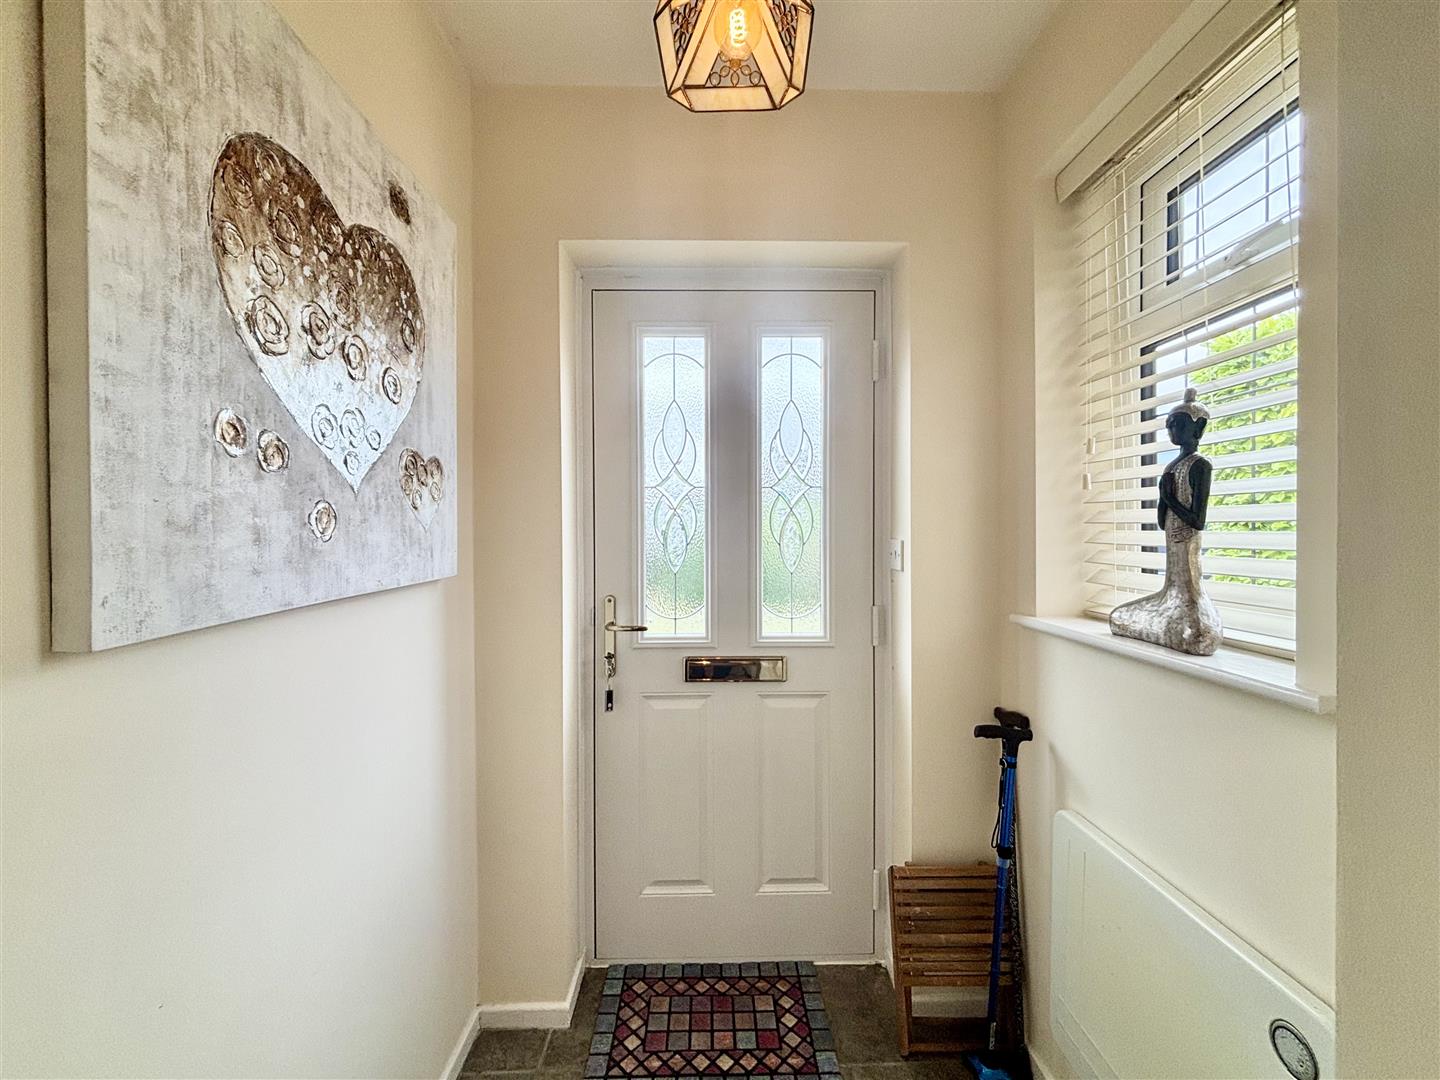
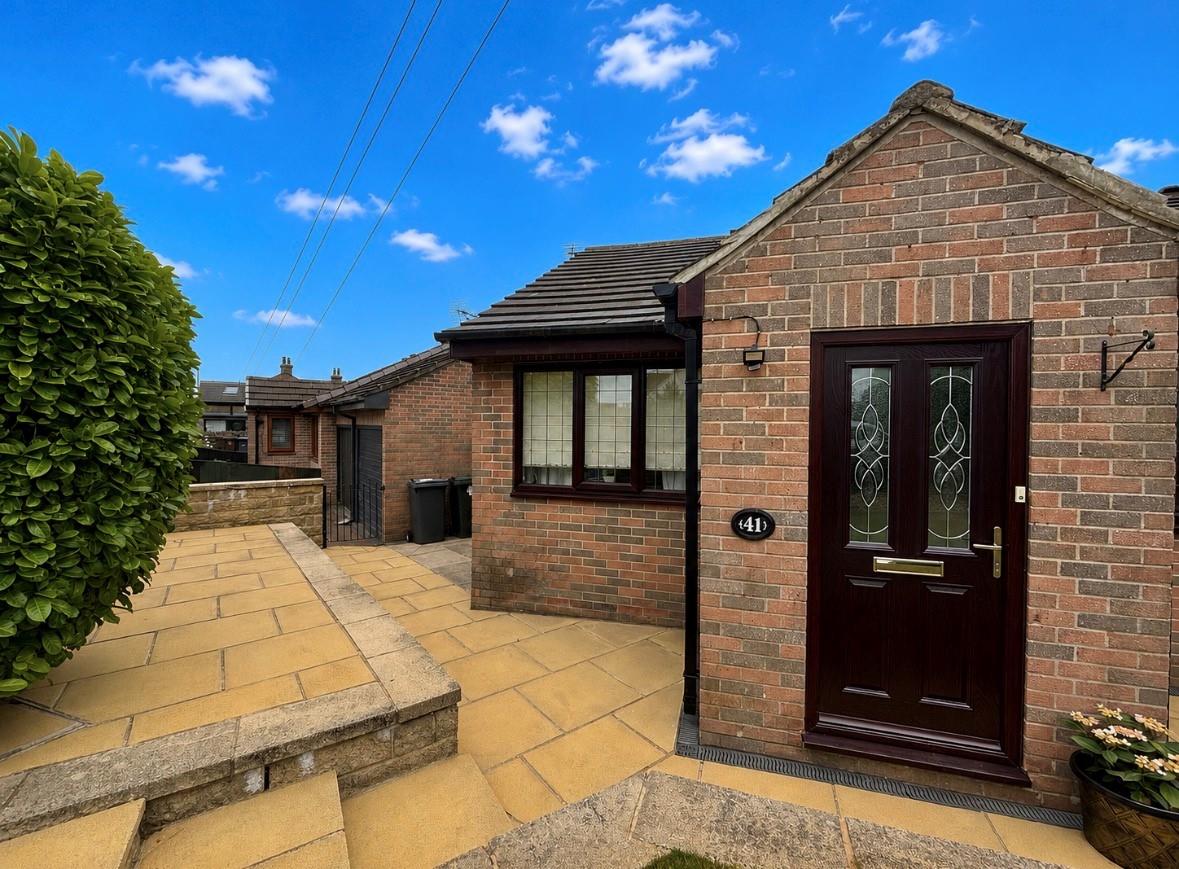
Front entrance door, tiled floor, window to the side elevation and a door to the hallway.
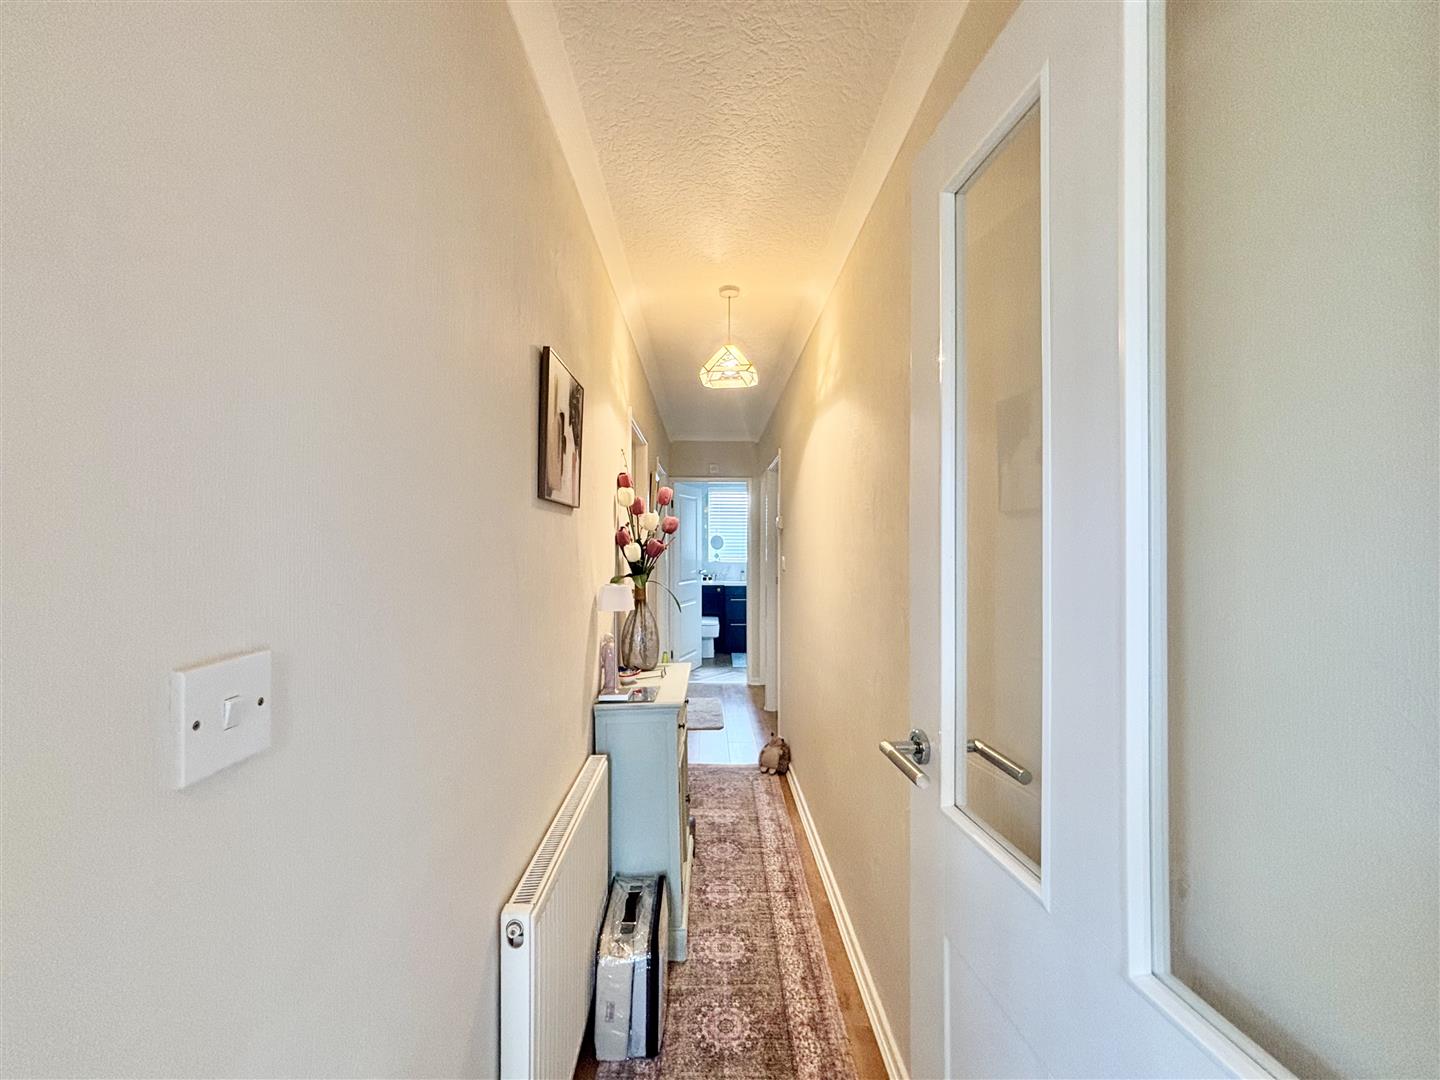
Hall
Laminate flooring, central heating radiator and doors off to all rooms.
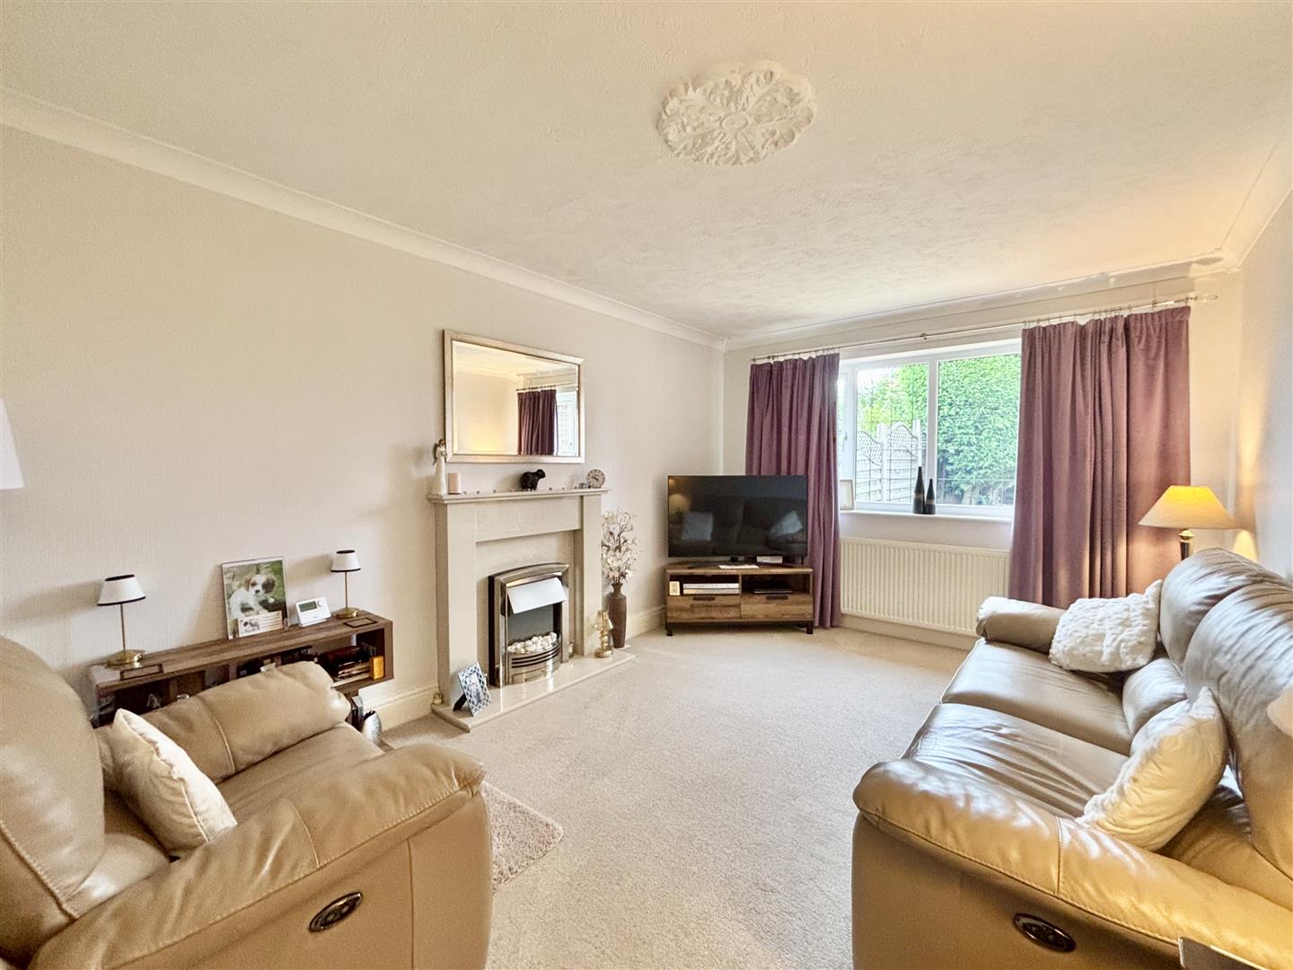
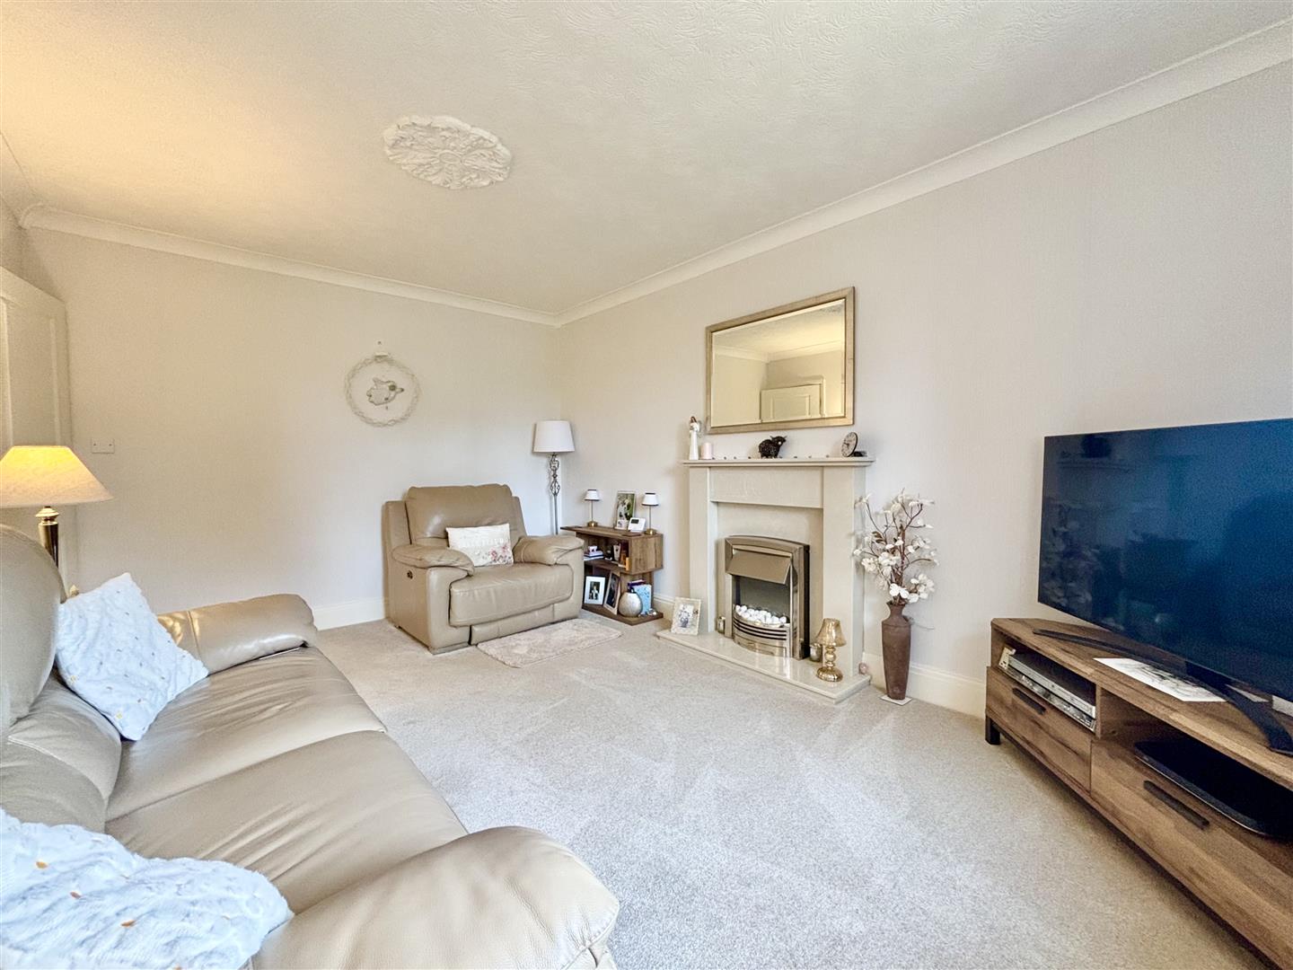
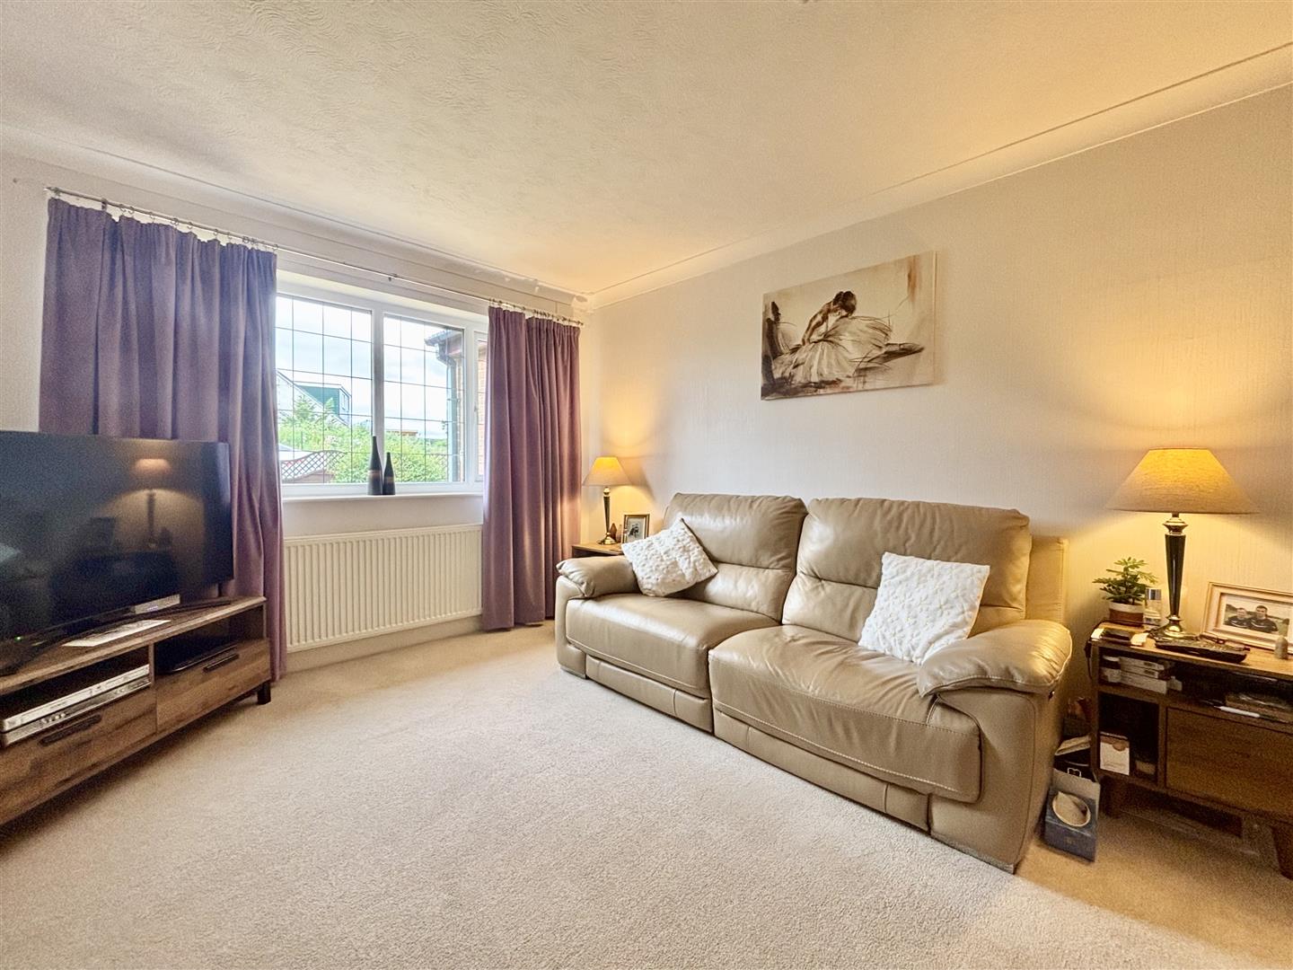
Lounge (4.88m x 3.18m (16'0 x 10'5))
Window to the front elevation, marble fireplace with pebble style electric fire and a central heating radiator.
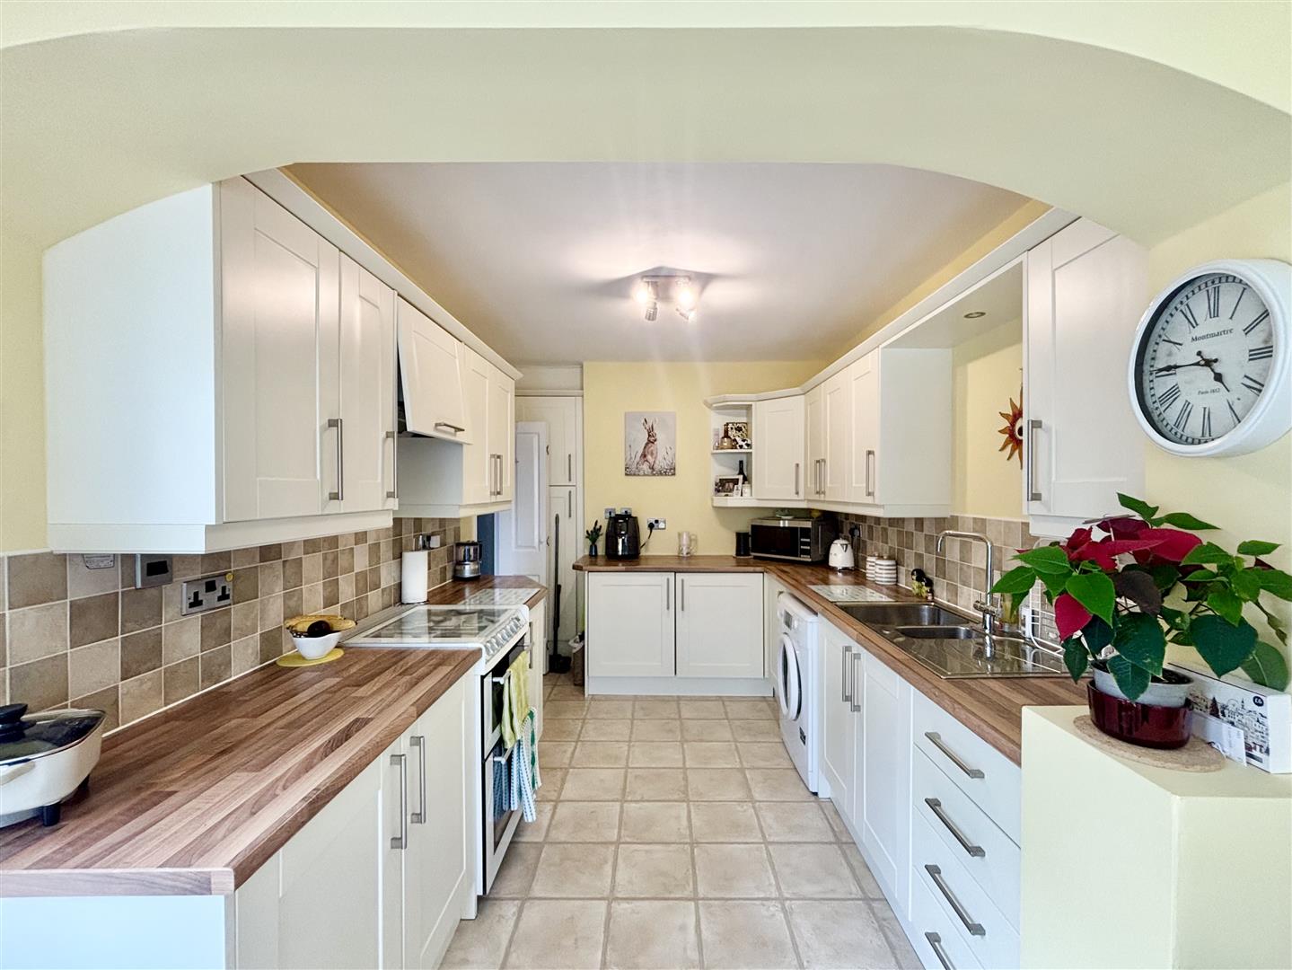
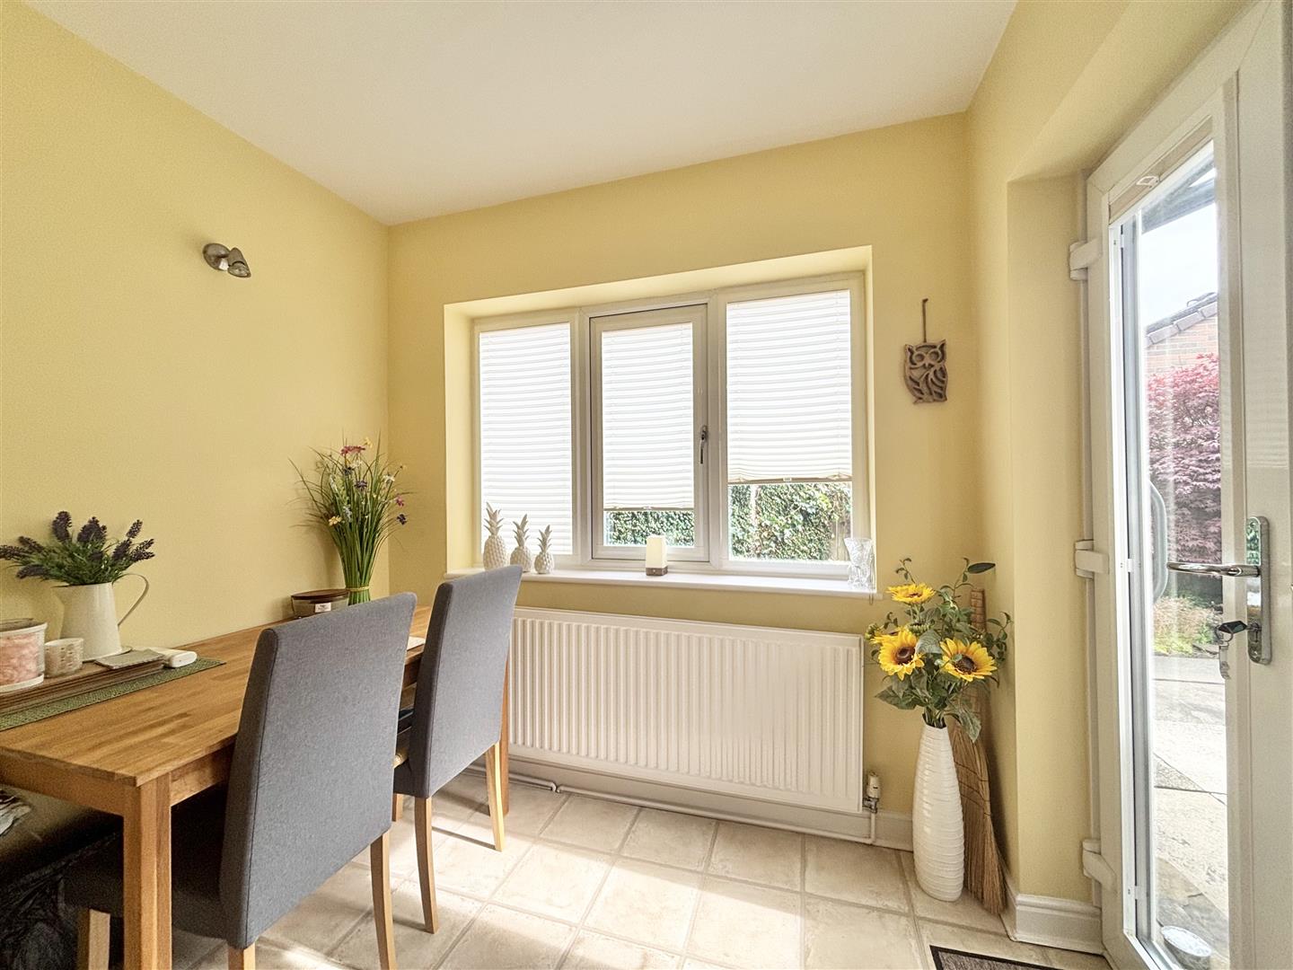
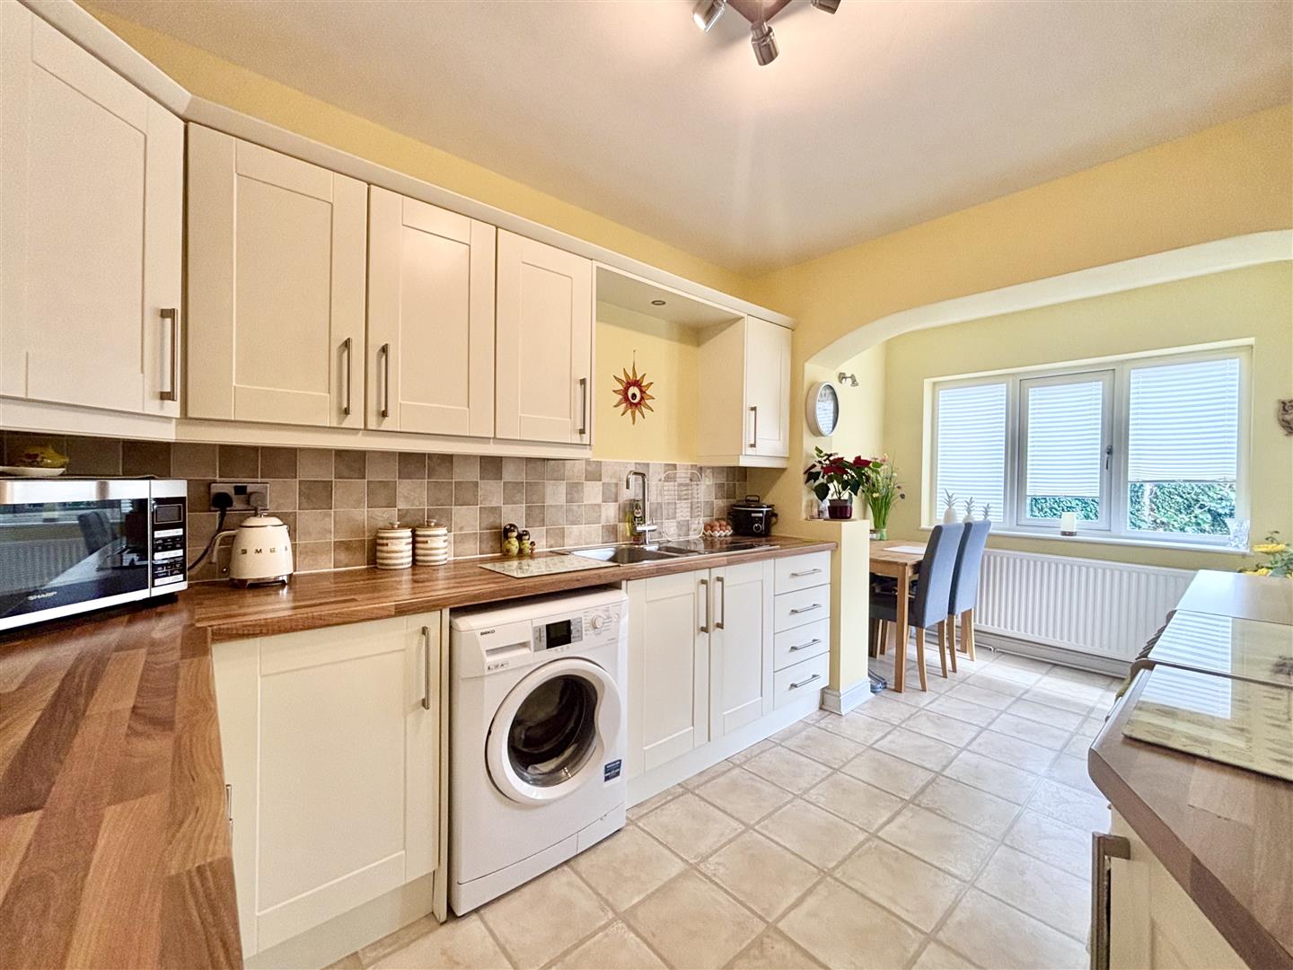
Dining-kKtchen (5.05m x 2.18m (16'7 x 7'2))
An extended dining kitchen with designated dining area and French doors out to the rear garden. Fitted with a range of modern base and wall units with laminated work surfaces over and splash-back tiling. Integrated fridge and freezer, gas cooker point, plumbing for a washing machine and a stainless steel sink & drainer. Tile effect laminate flooring and a window to the rear with integrated blinds.
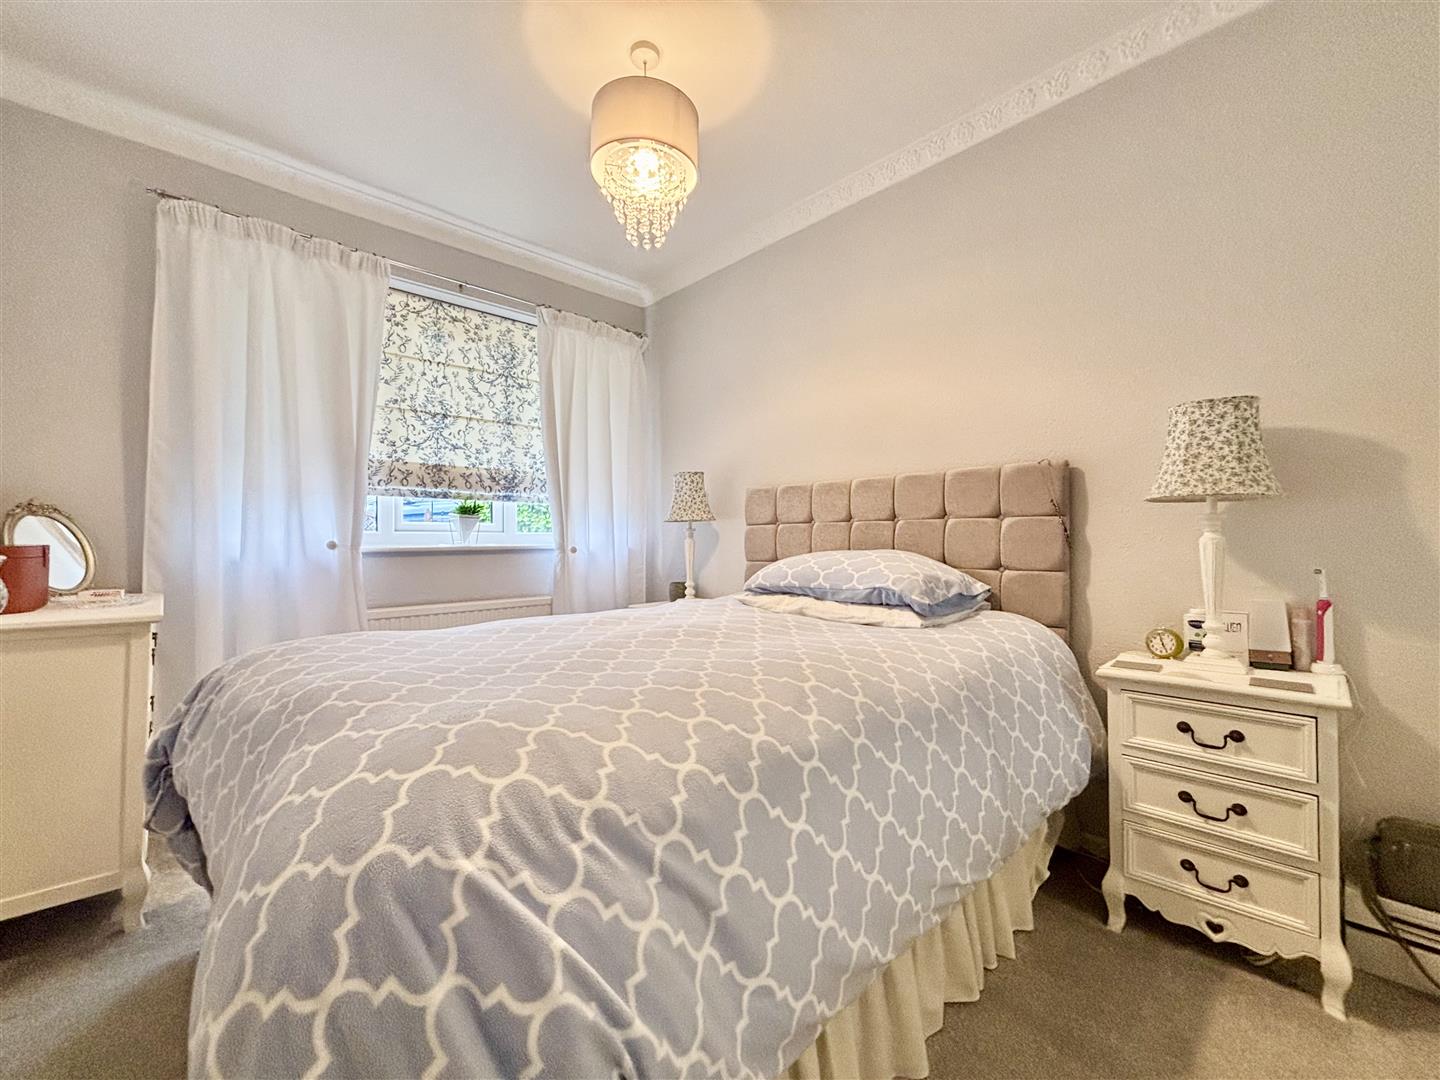
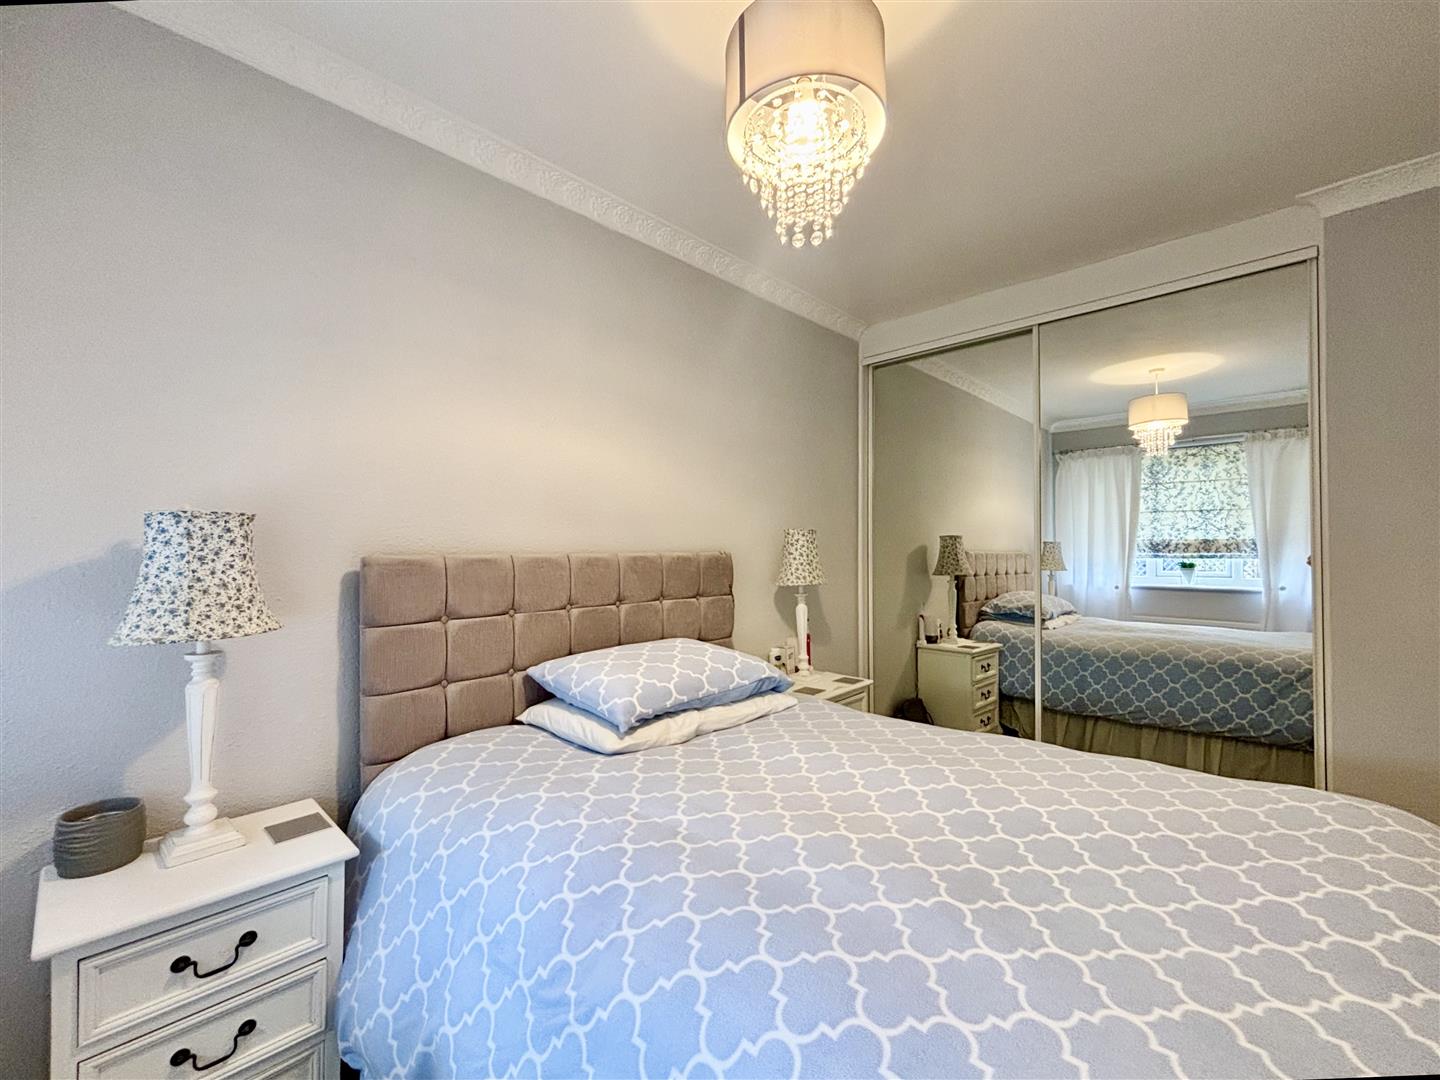
Bedroom One (3.35m x 2.49m (11'0 x 8'2 ))
Fitted double wardrobe with mirror sliding doors, central heating radiator and a window to the front elevation.
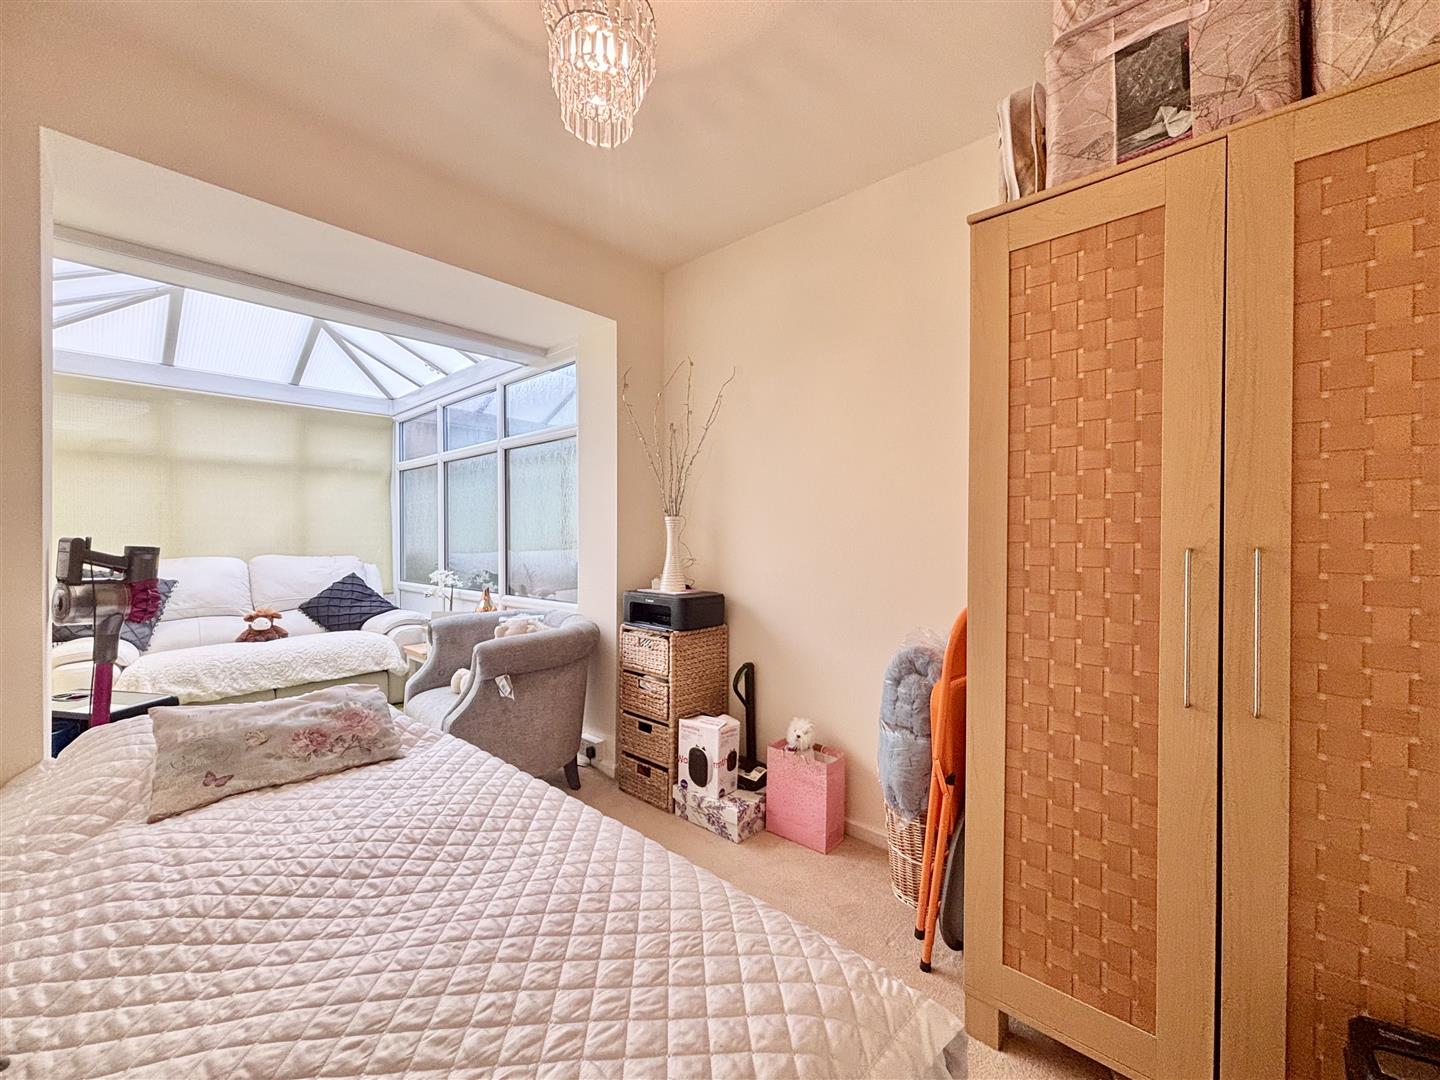
Bedroom Two (2.67m x 2.16m (8'9 x 7'1))
Central heating radiator and being open to:
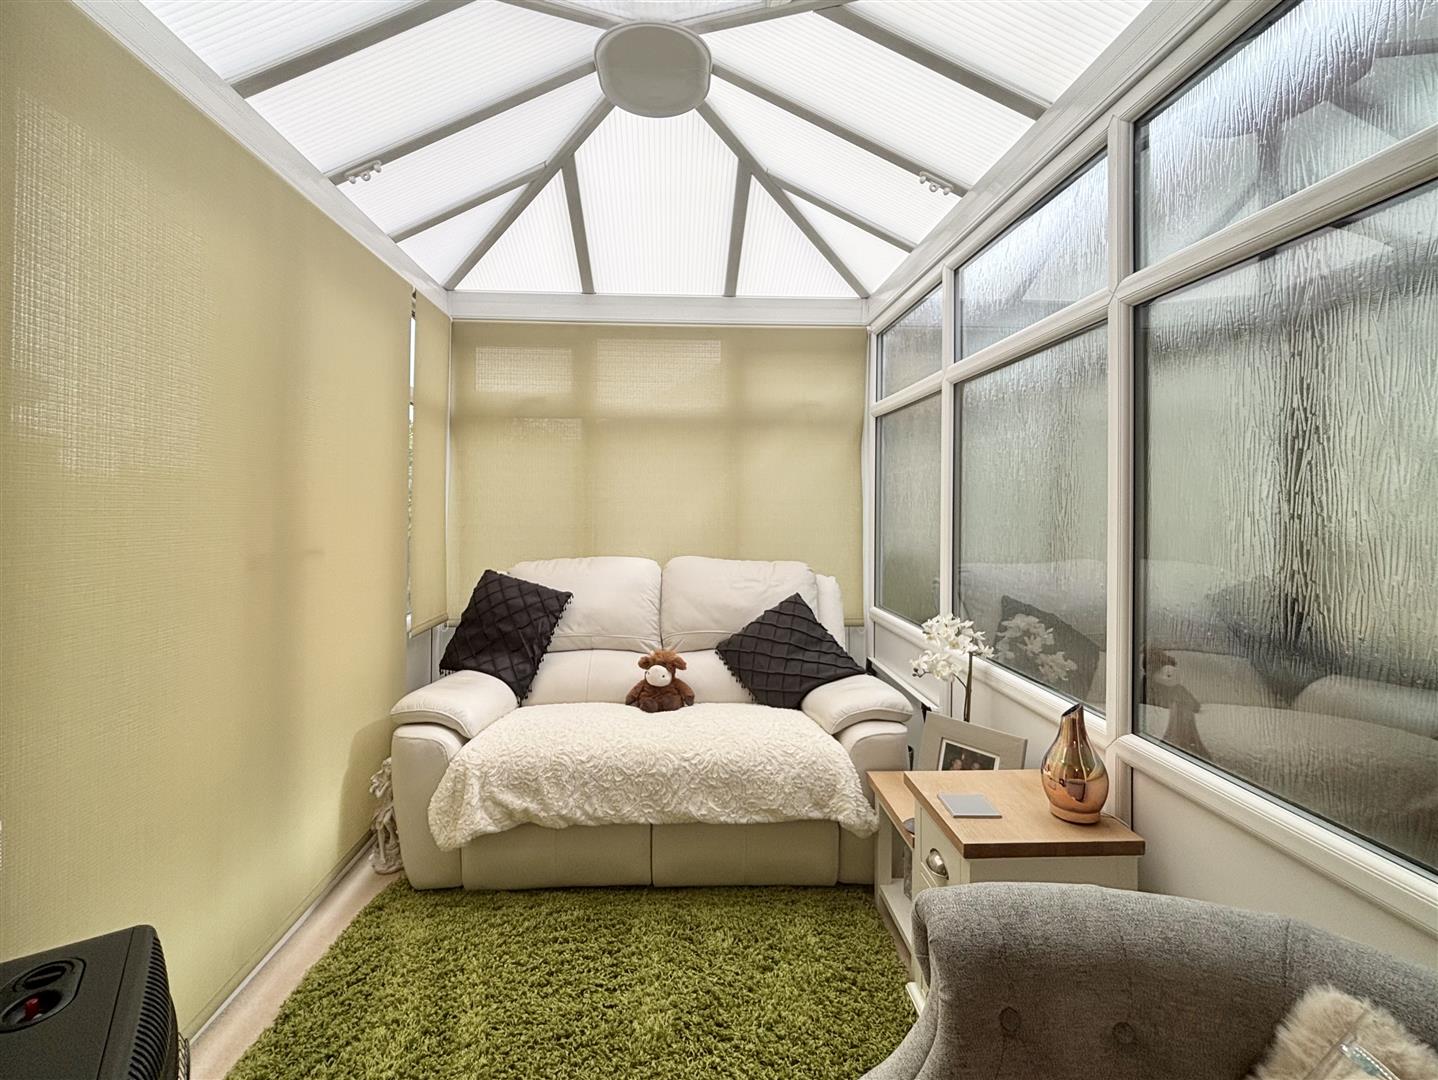
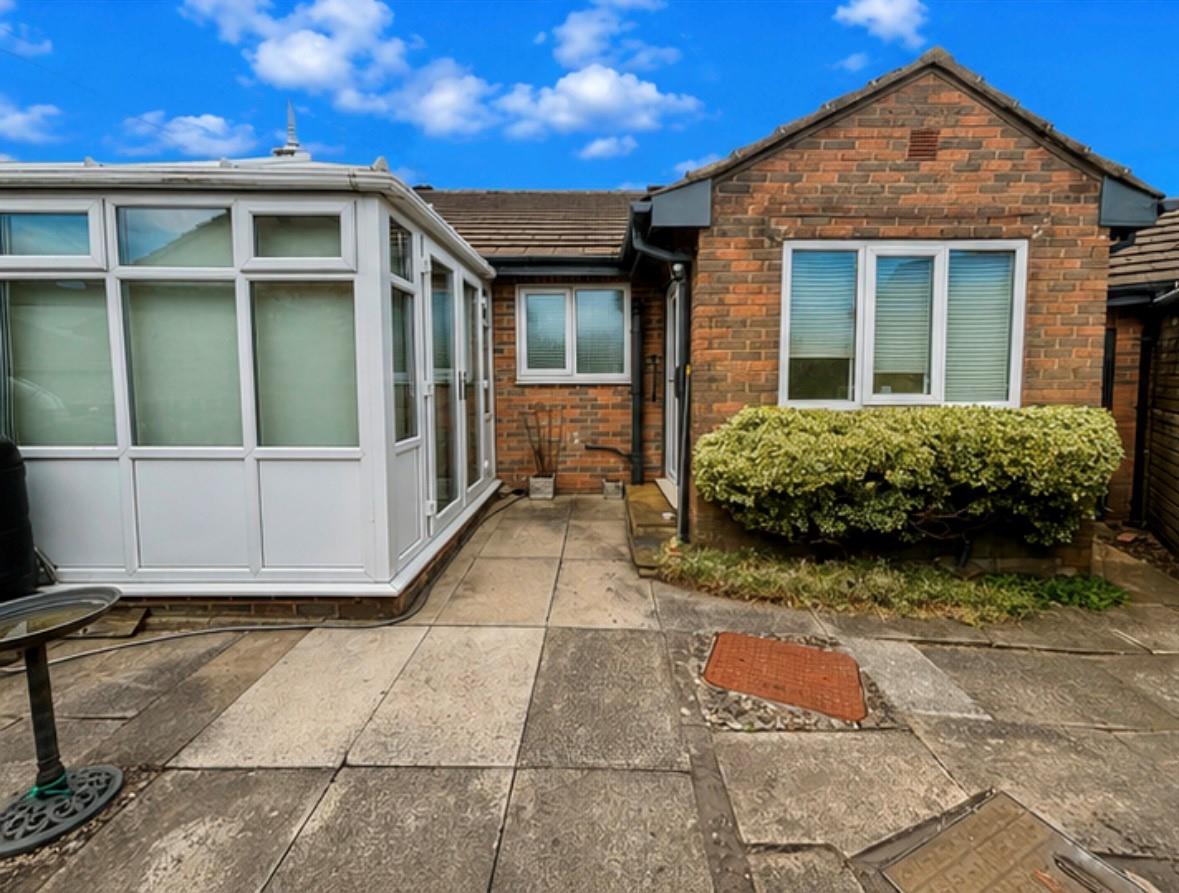
Conservatory (2.82m x 1.98m (9'3 x 6'6))
White UPVC conservatory with French doors leading out to the rear garden.
Bathroom
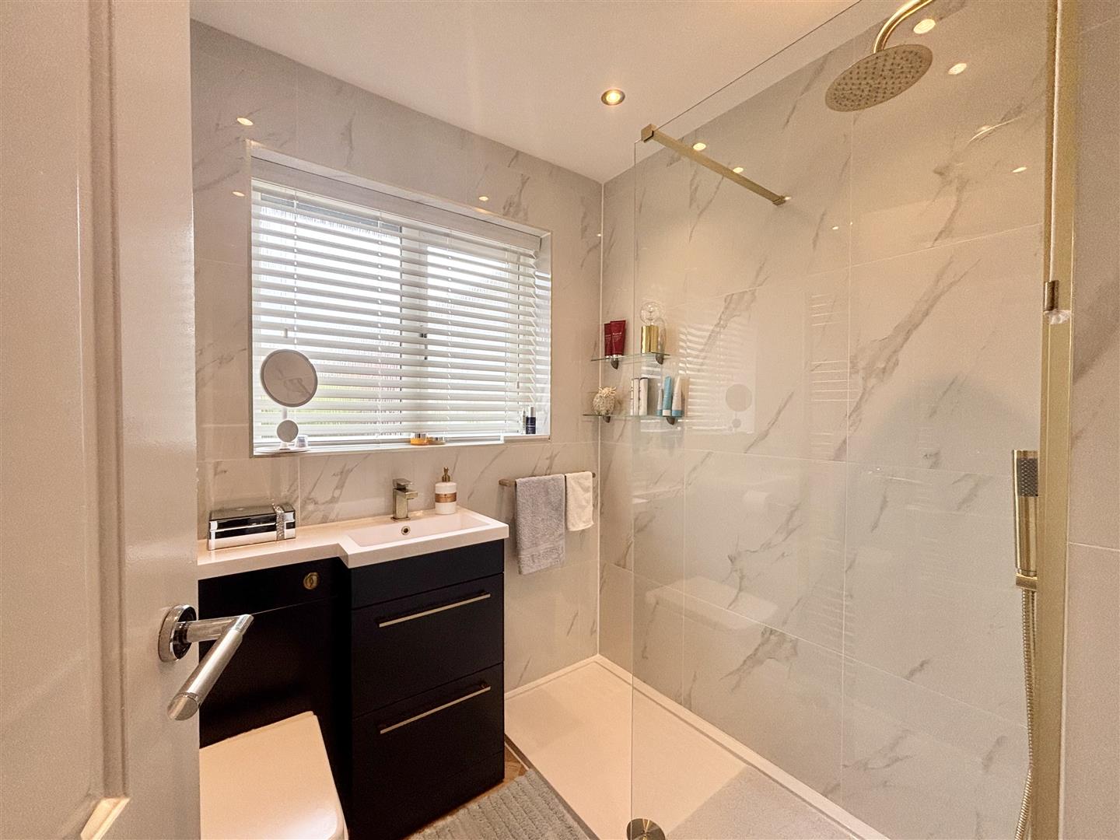
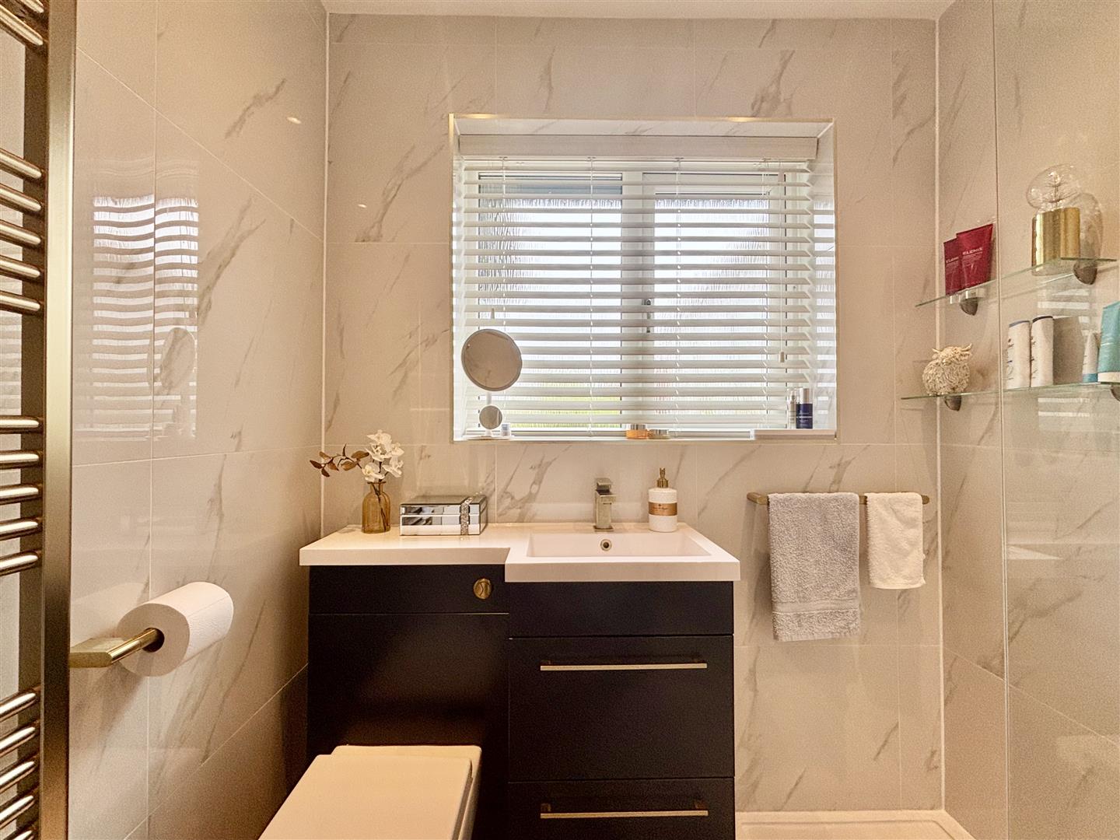
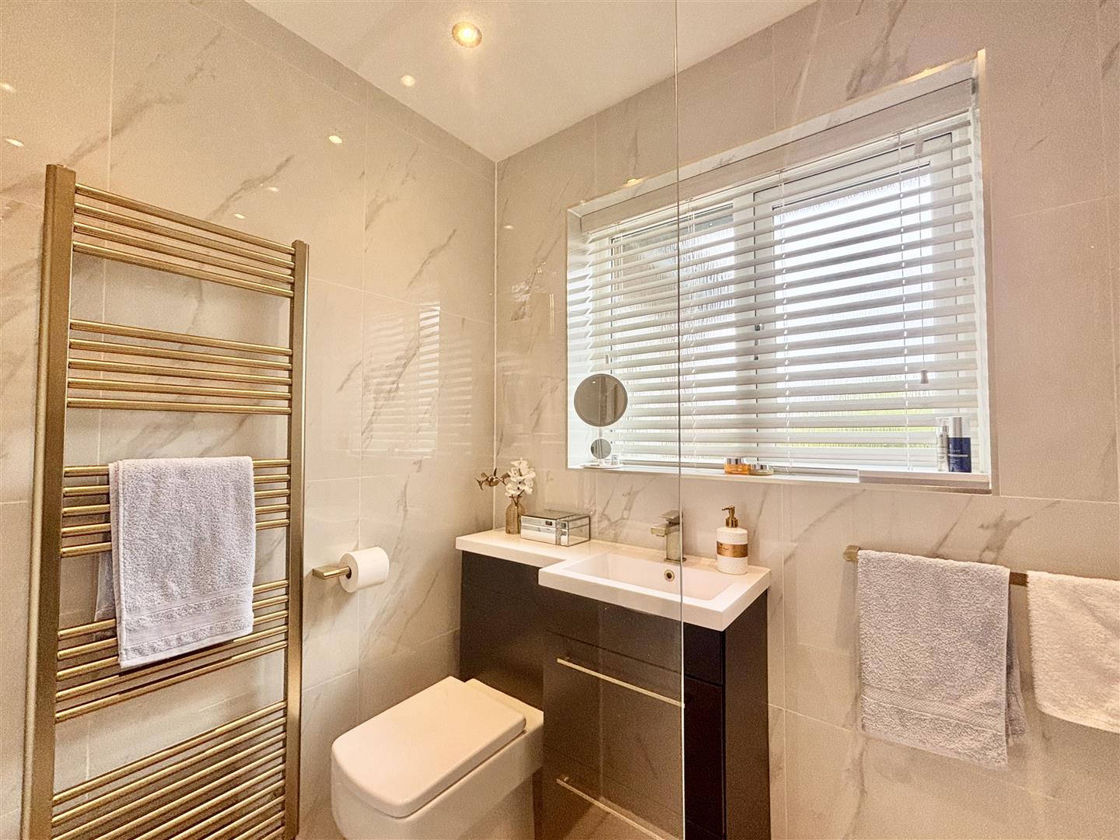
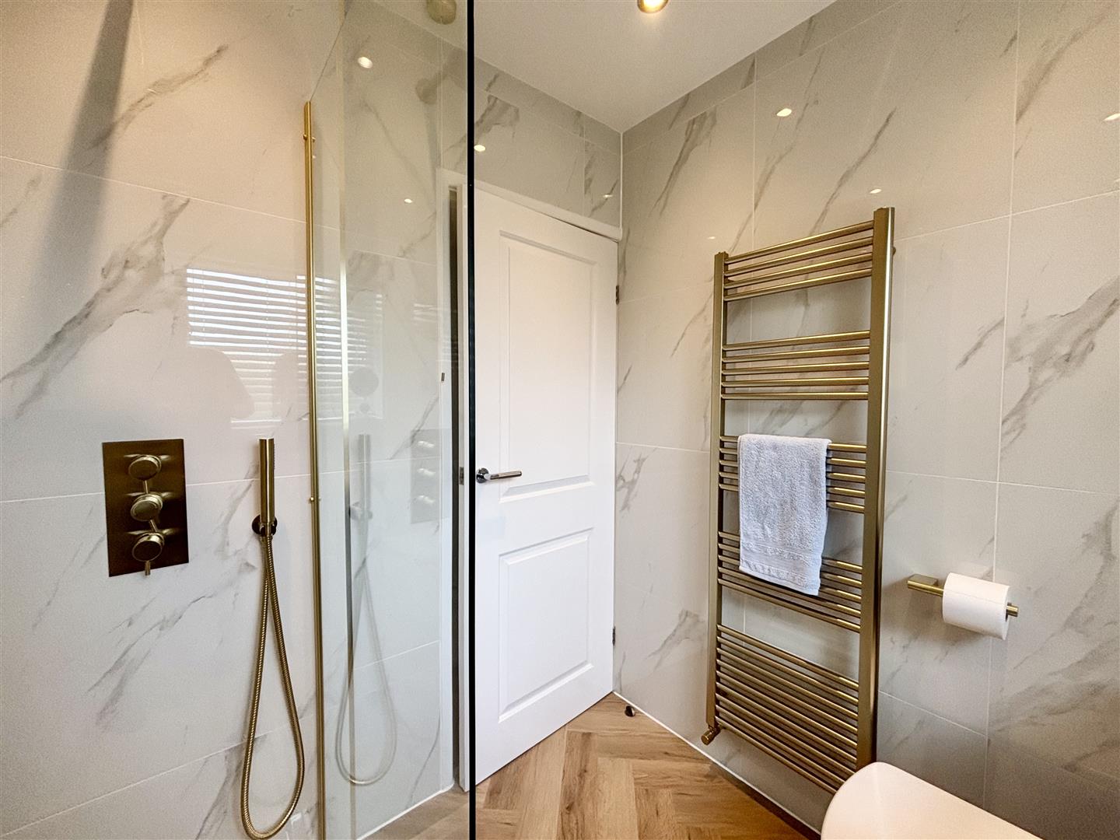
A stylish shower room, completely refurbished in 2025. Comprising of a double-width walk-in shower enclosure with glass screen and a rainfall shower plus hand-held attachment, low-suite WC and washbasin set in a modern unit with storage below. Brass finish fixtures and fitments, heated towel rail, LVT herringbone flooring, fully tiled walls and a window to the rear elevation.
External
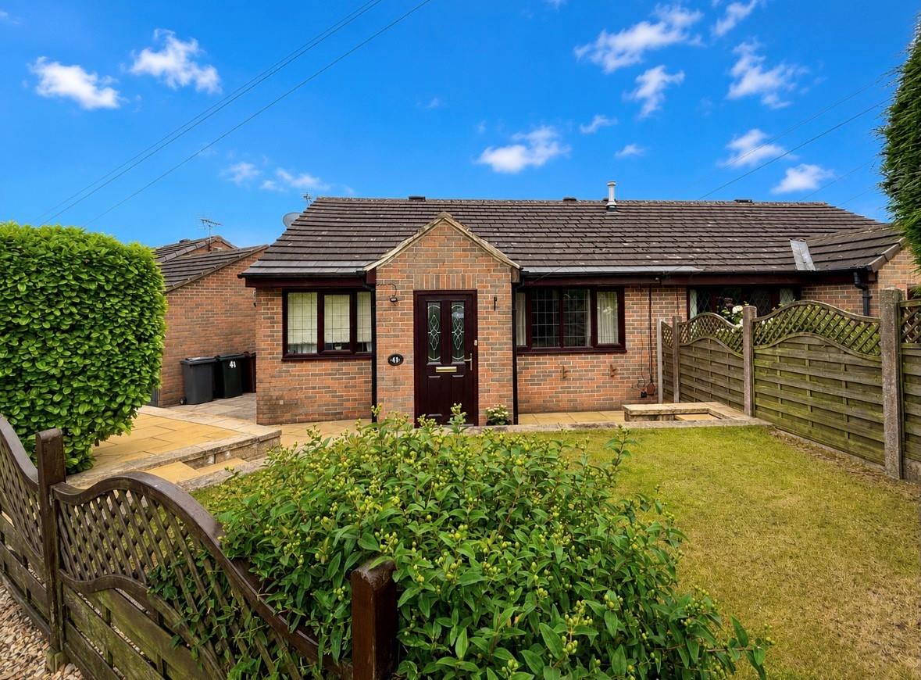
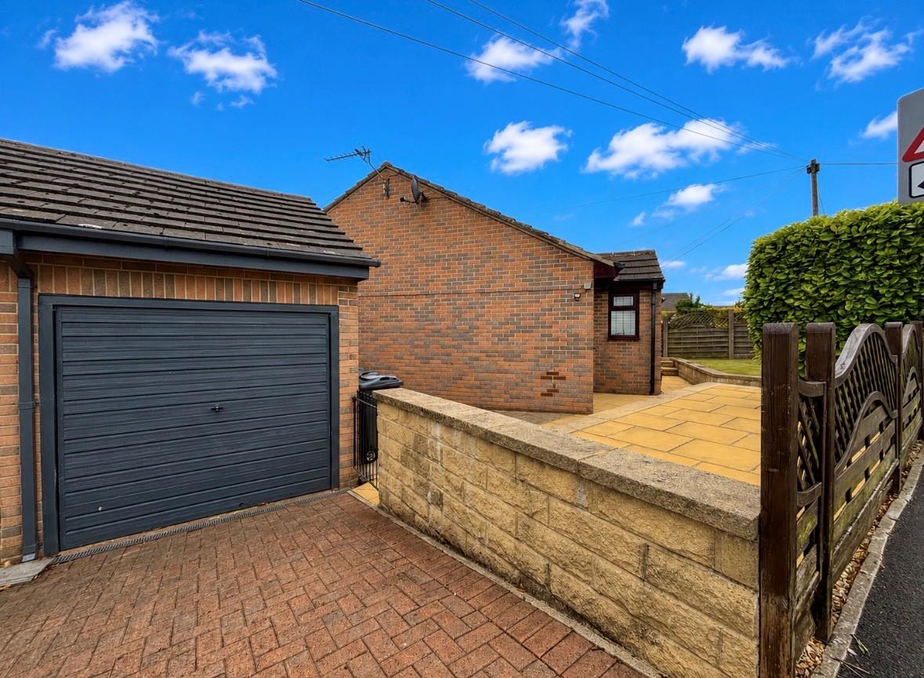
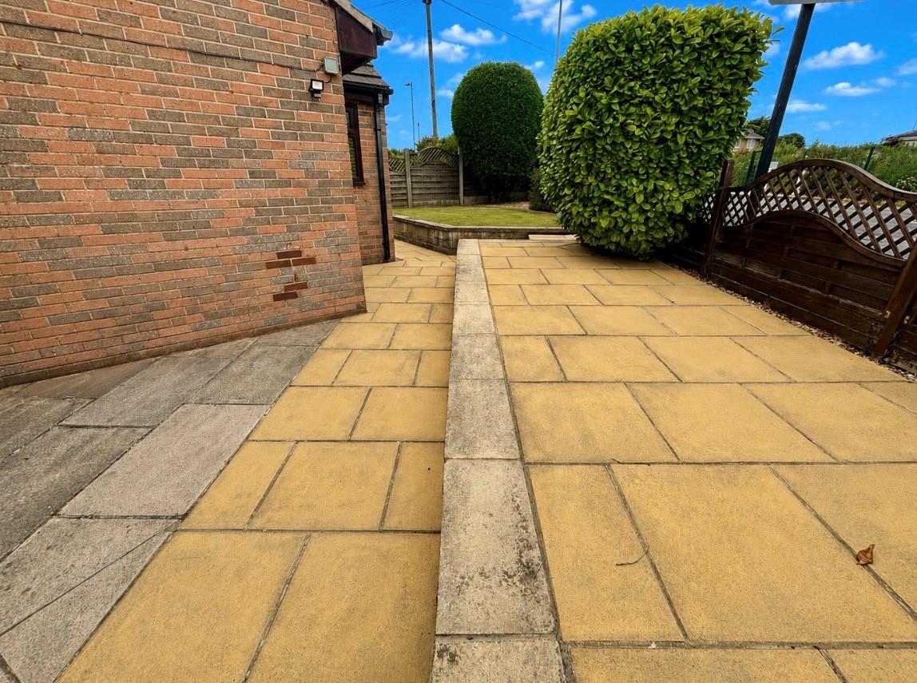
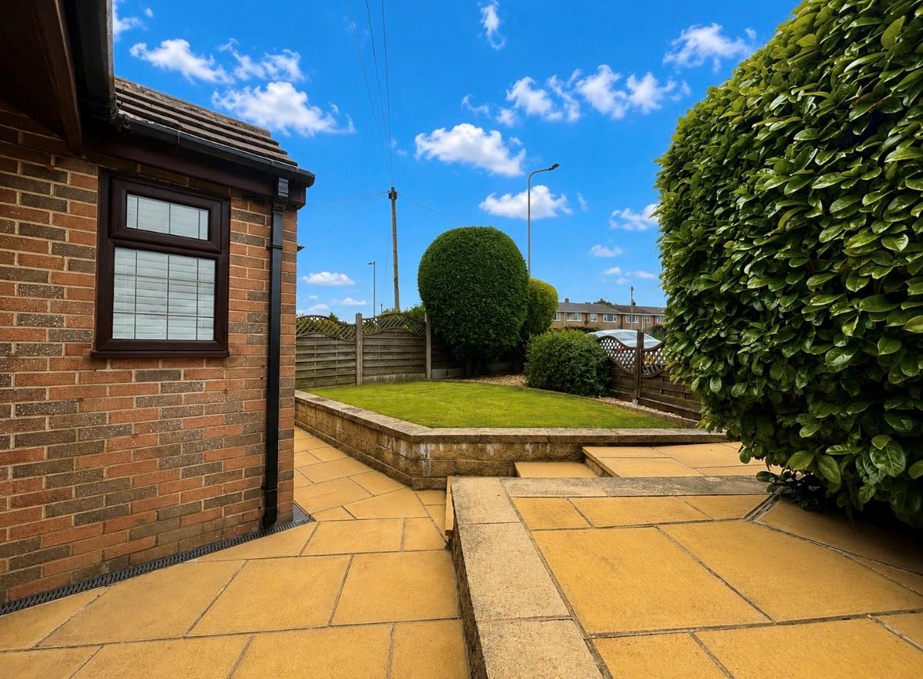
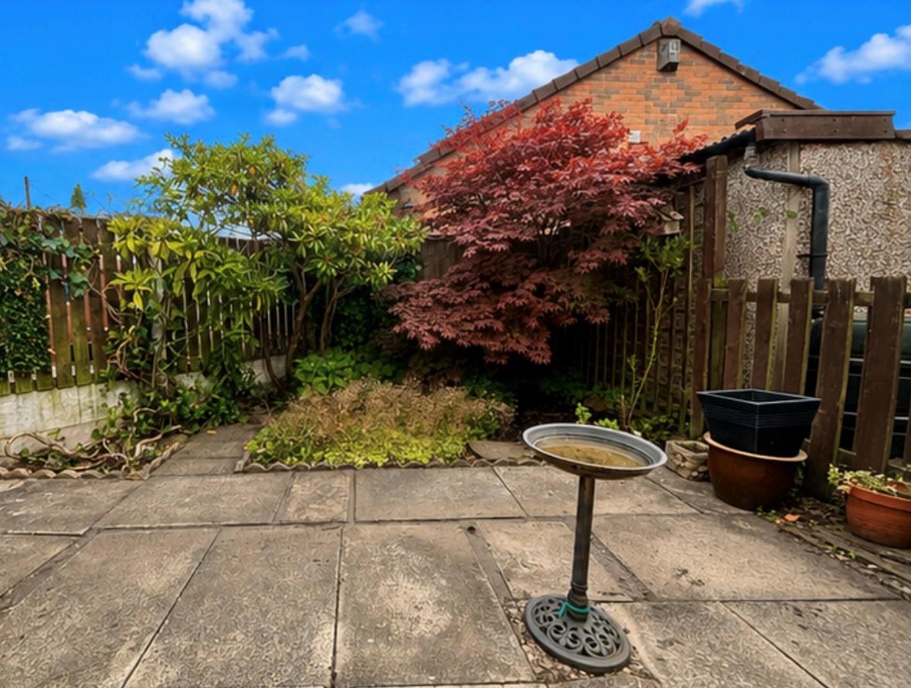
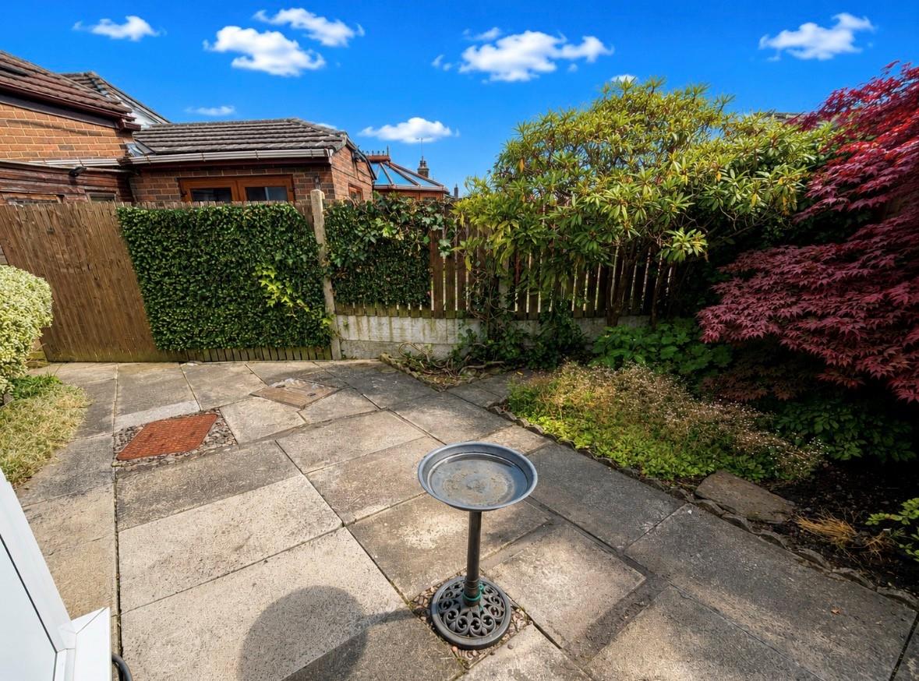
Low maintenance, landscaped garden to the front with lawn, paved patio seating areas, enclosed boundaries, off-road parking space and access to the garage. To the rear is an enclosed garden with a patio seating area, flowerbed, mature shrubs and a rear access door into the garage.
Garage
Attached single garage with 'up and over door' plus a door from/to the rear garden. Block paved driveway with one parking space in front.
Please Note
Energy Certificate and Floor Plan to follow.
Please contact us on 01274 884040 if you wish to arrange a viewing appointment for this property or require further information.
DisclaimerBronte Estates BD13 endeavor to maintain accurate depictions of properties in Virtual Tours, Floor Plans and descriptions, however, these are intended only as a guide and purchasers must satisfy themselves by personal inspection.
Powered by