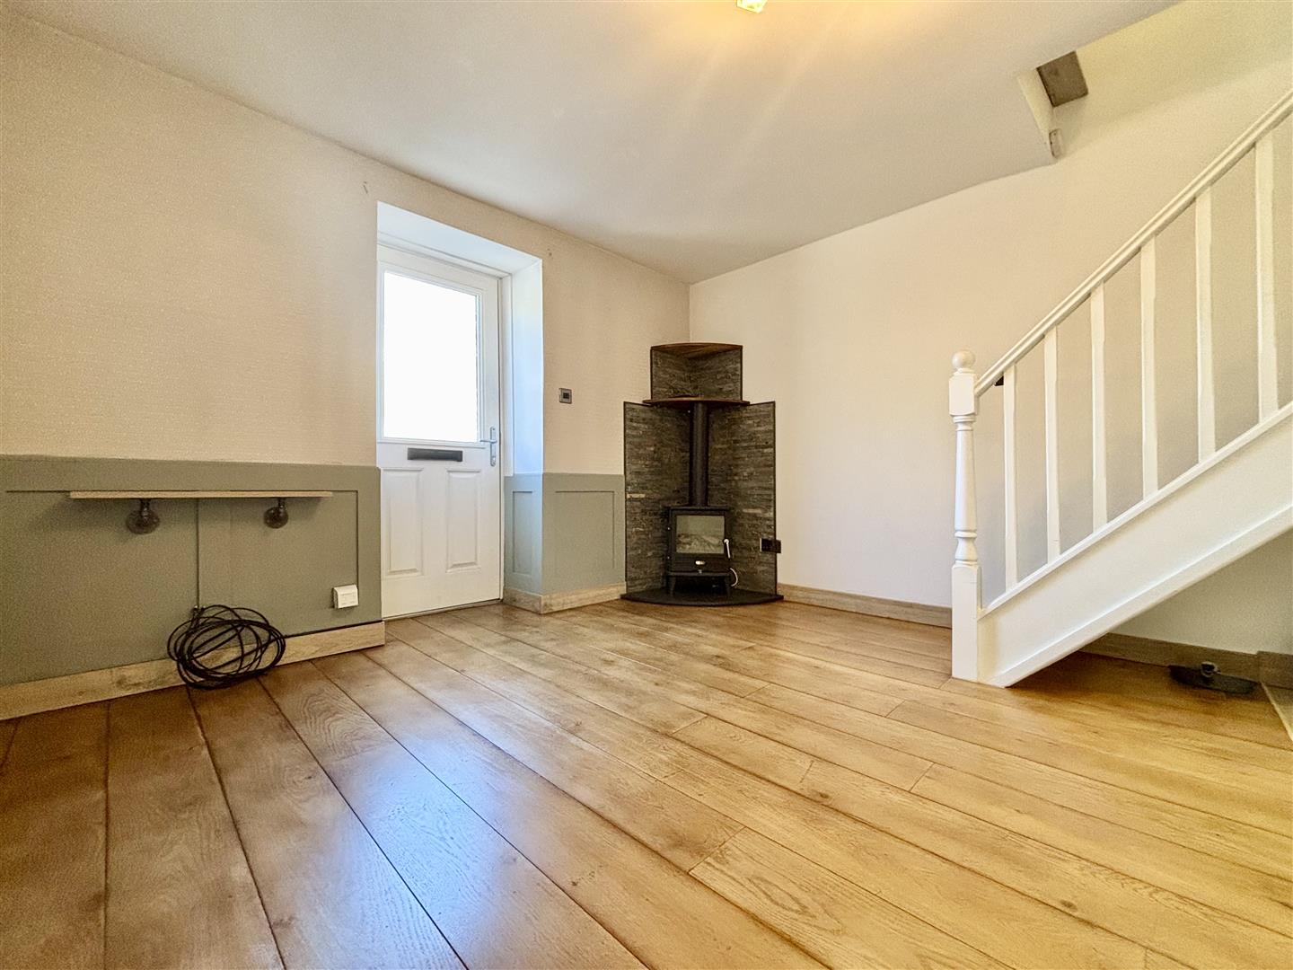
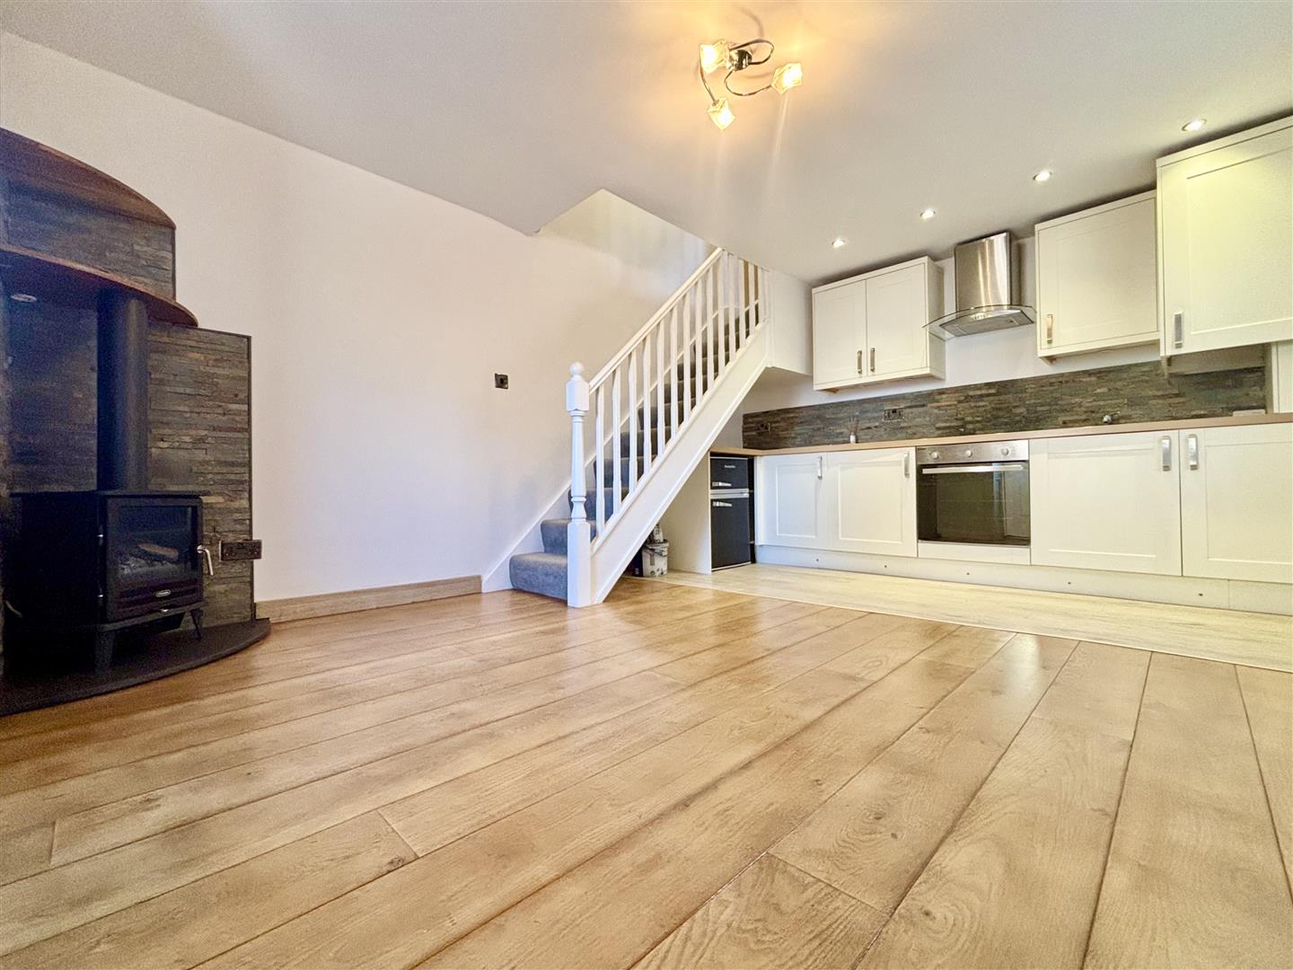
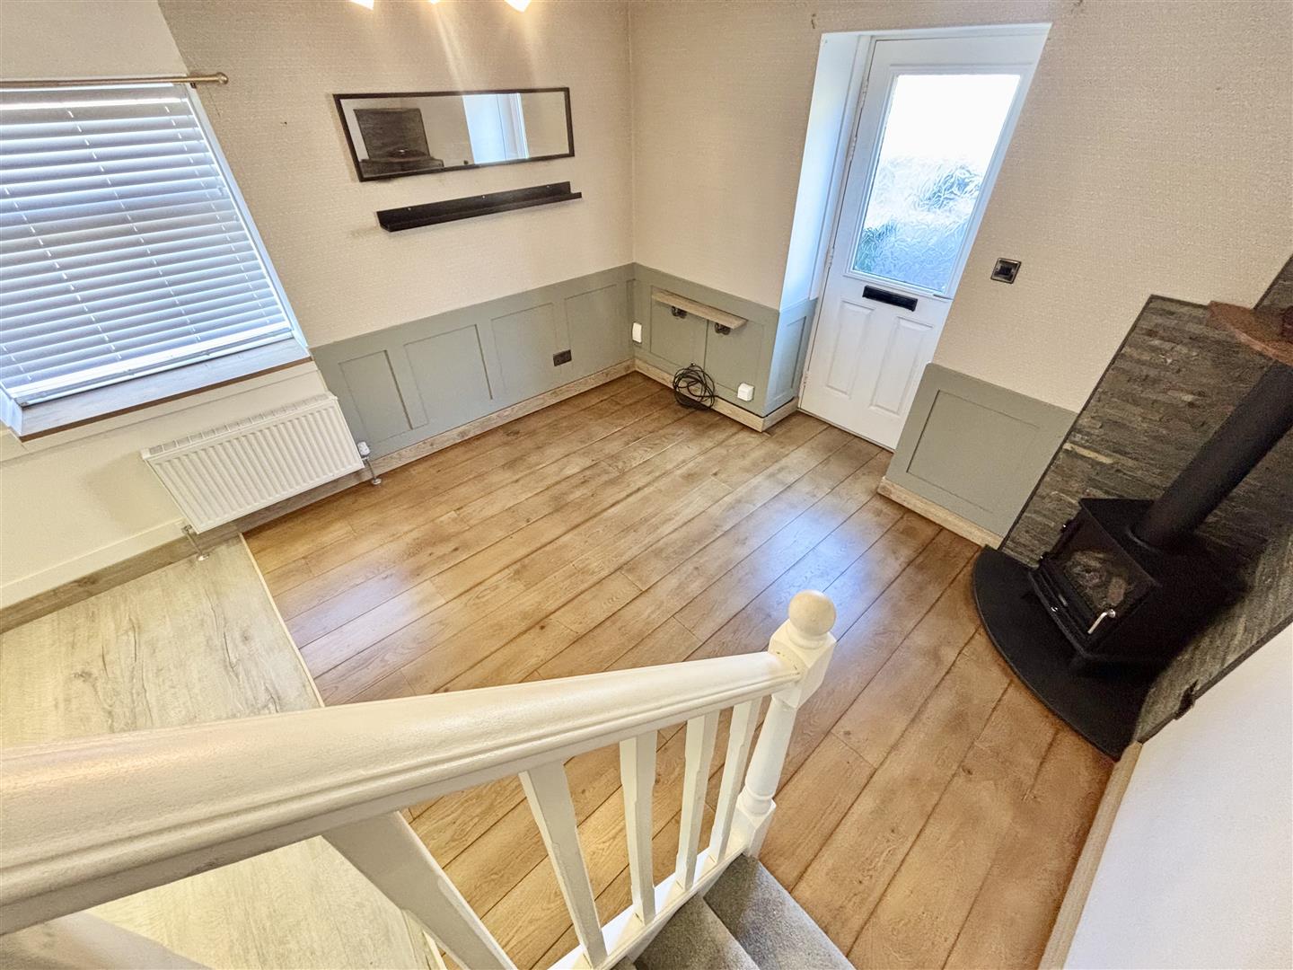
Lounge (4.57m x 3.51m (15'0 x 11'6))
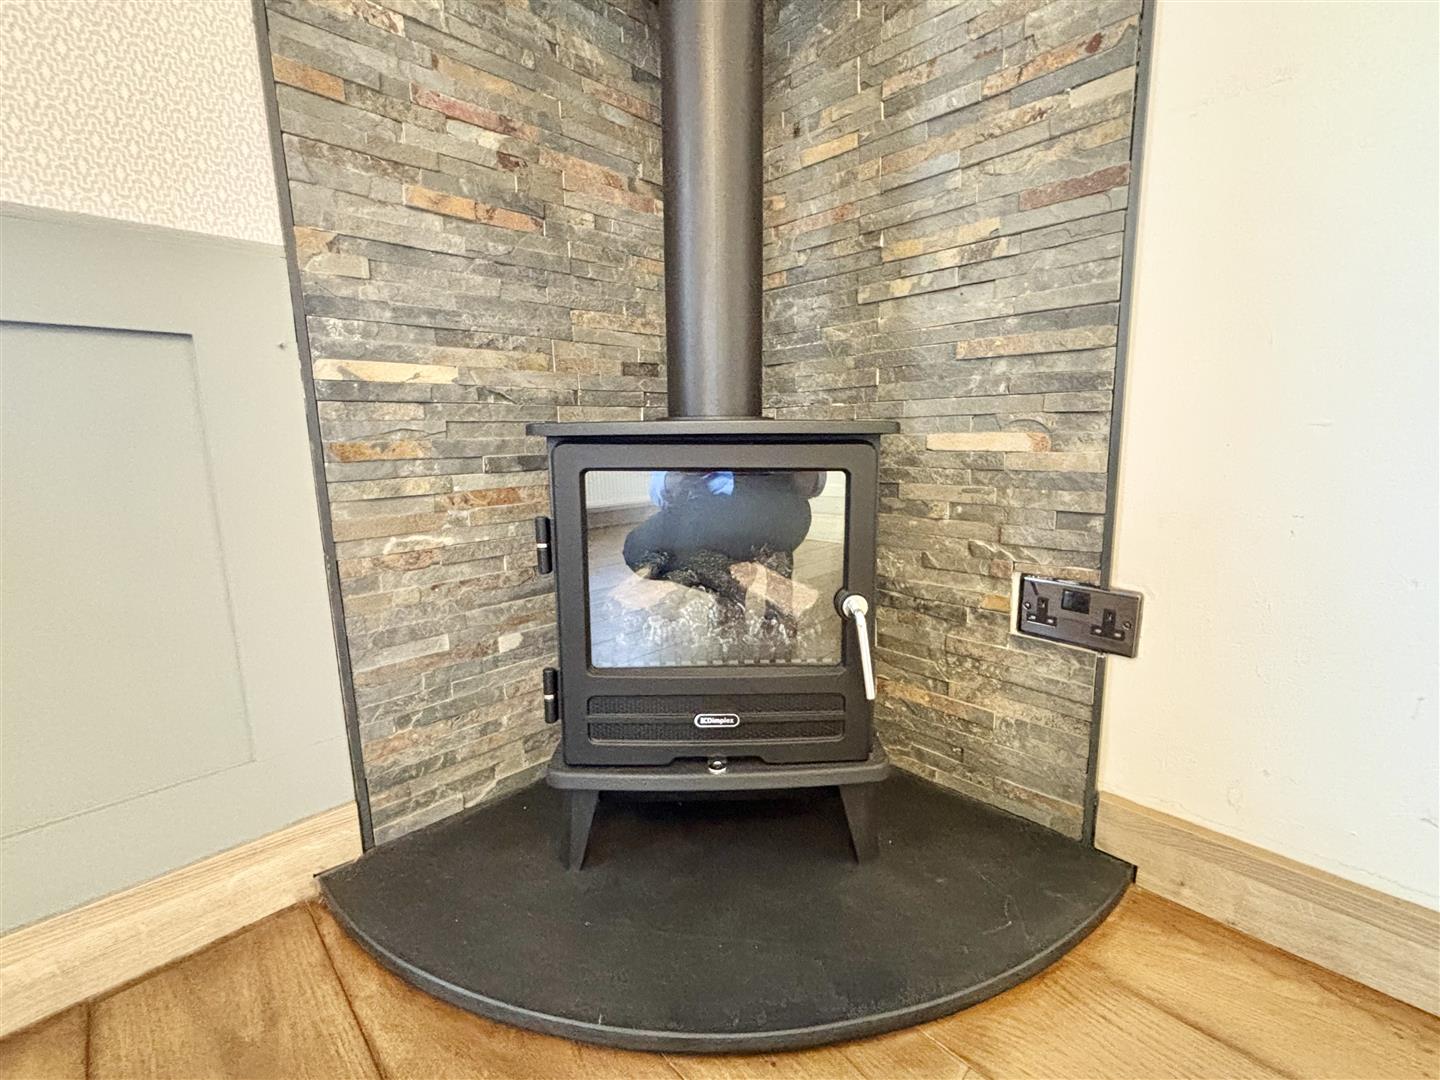
A composite entrance door leads into the open plan lounge / kitchen. The lounge comprises of a solid oak floor, timber wall panelling, a feature electric log burner effect fire set on a black marble hearth with a tile surround, window to the side elevation and a central heating radiator.
Kitchen Area
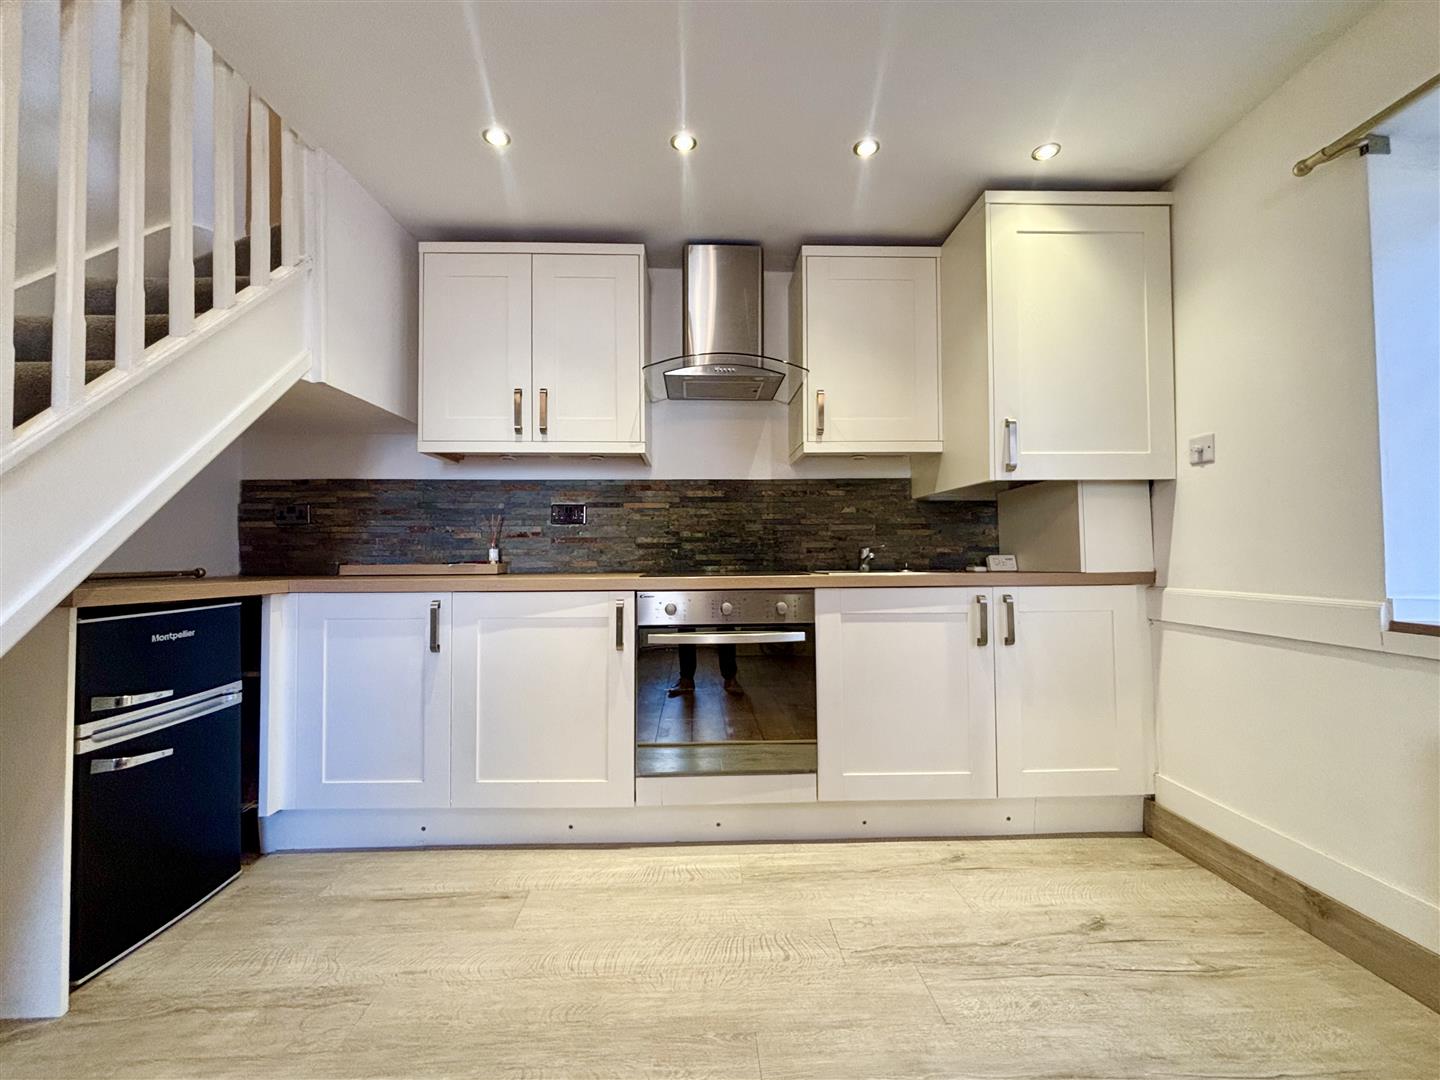
The kitchen comprises of a range of shaker style fitted base and wall units with complimentary work surfaces and tiled splash back, an integrated fridge and washing machine, electric oven with a four ring hob, stainless steel extractor and the central heating boiler housed in a cupboard.
First Floor
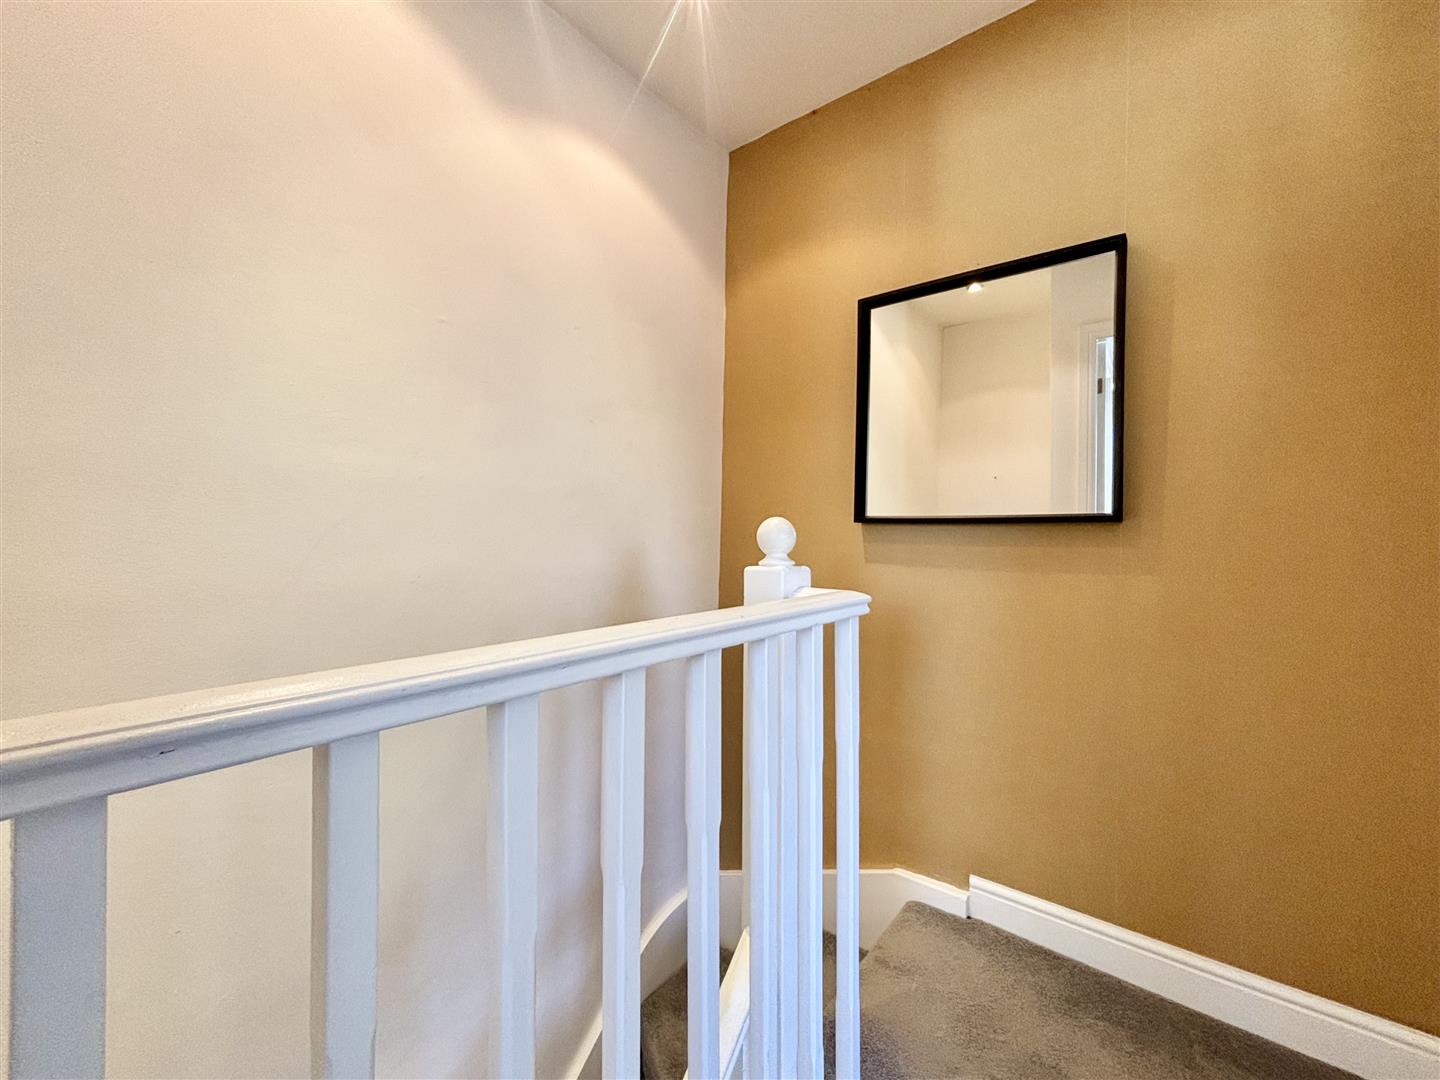
Landing area with loft access. (Fully Boarded)
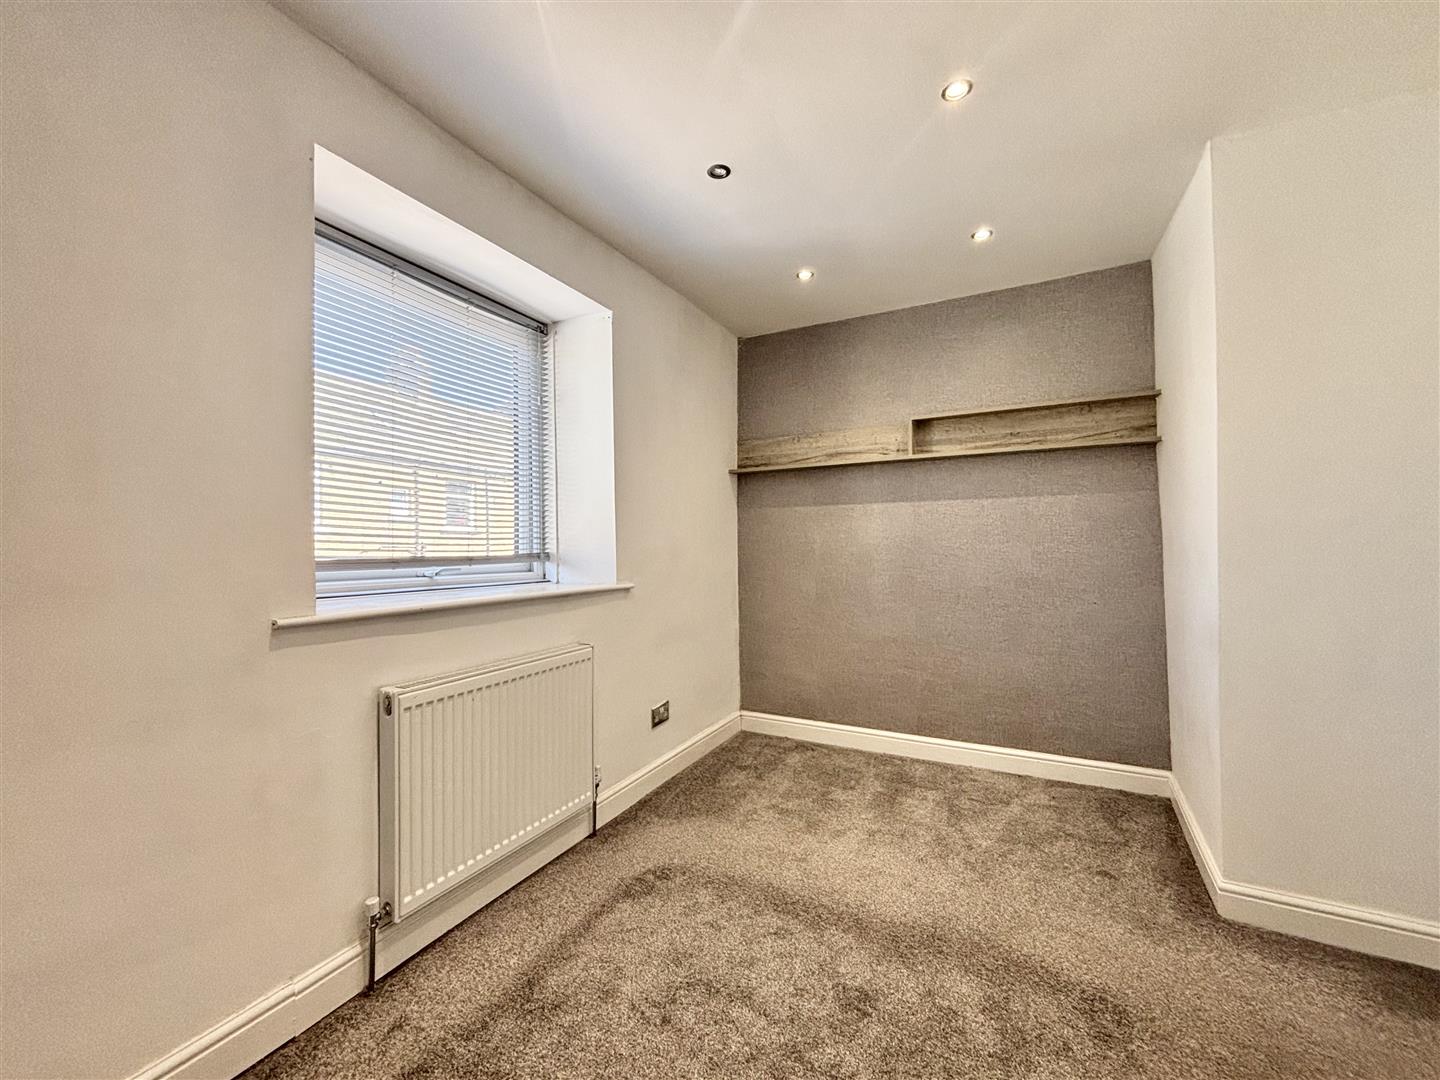
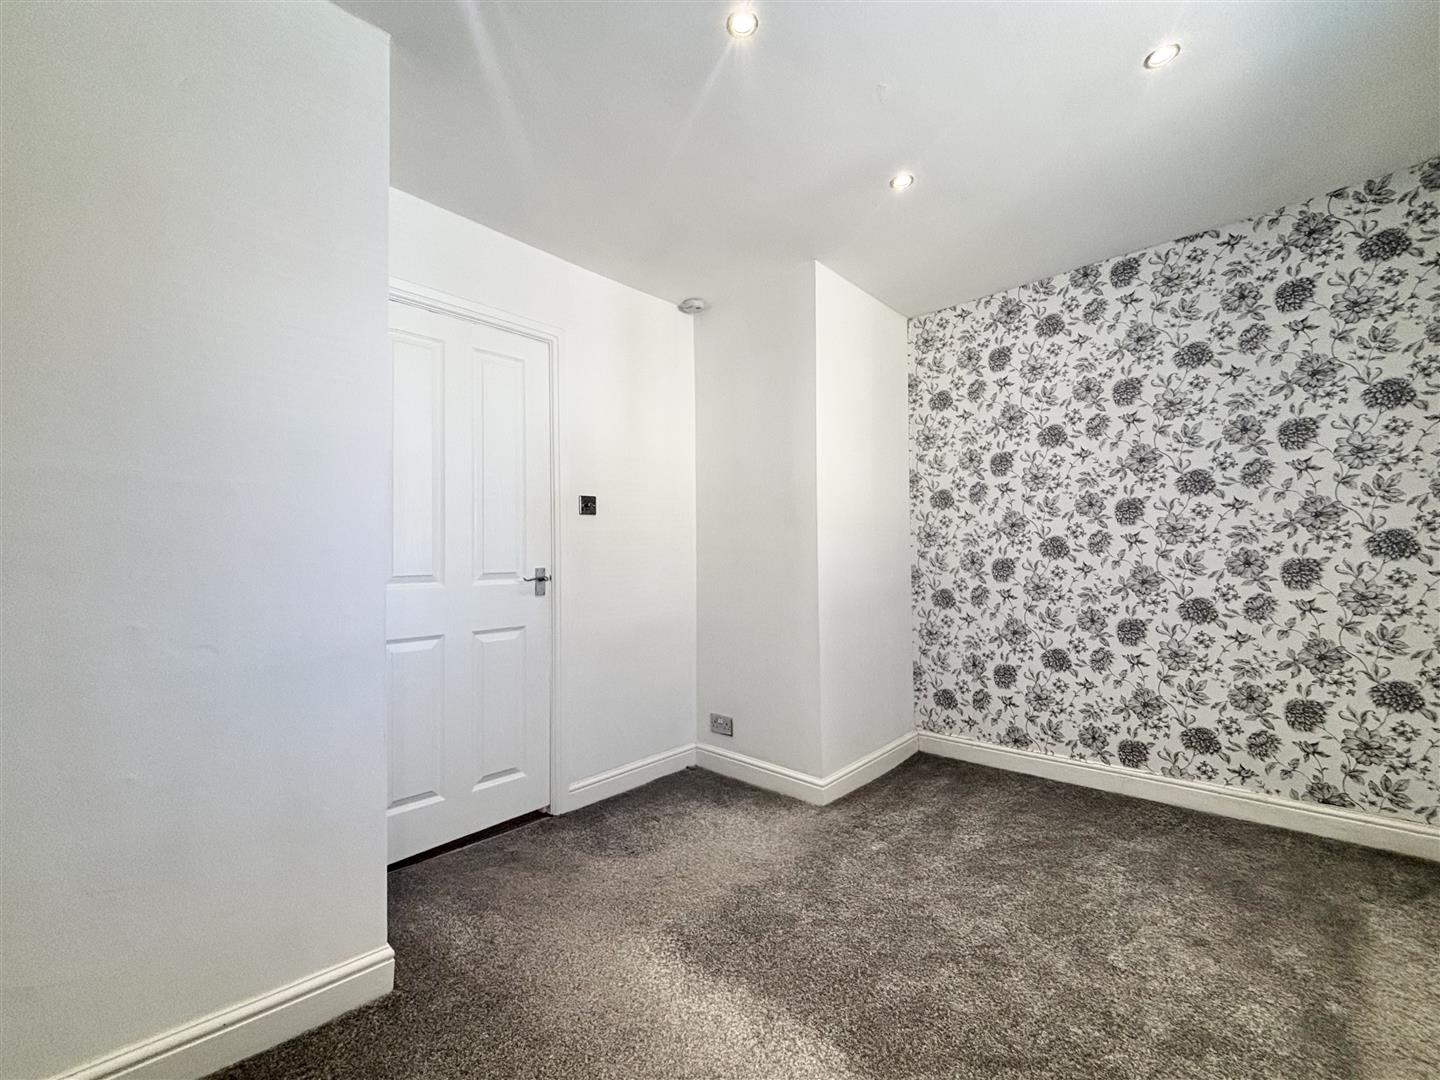
Bedroom (3.48m x 2.64m (11'5 x 8'8))
Central heating radiator and a window to the front elevation.
Bathroom
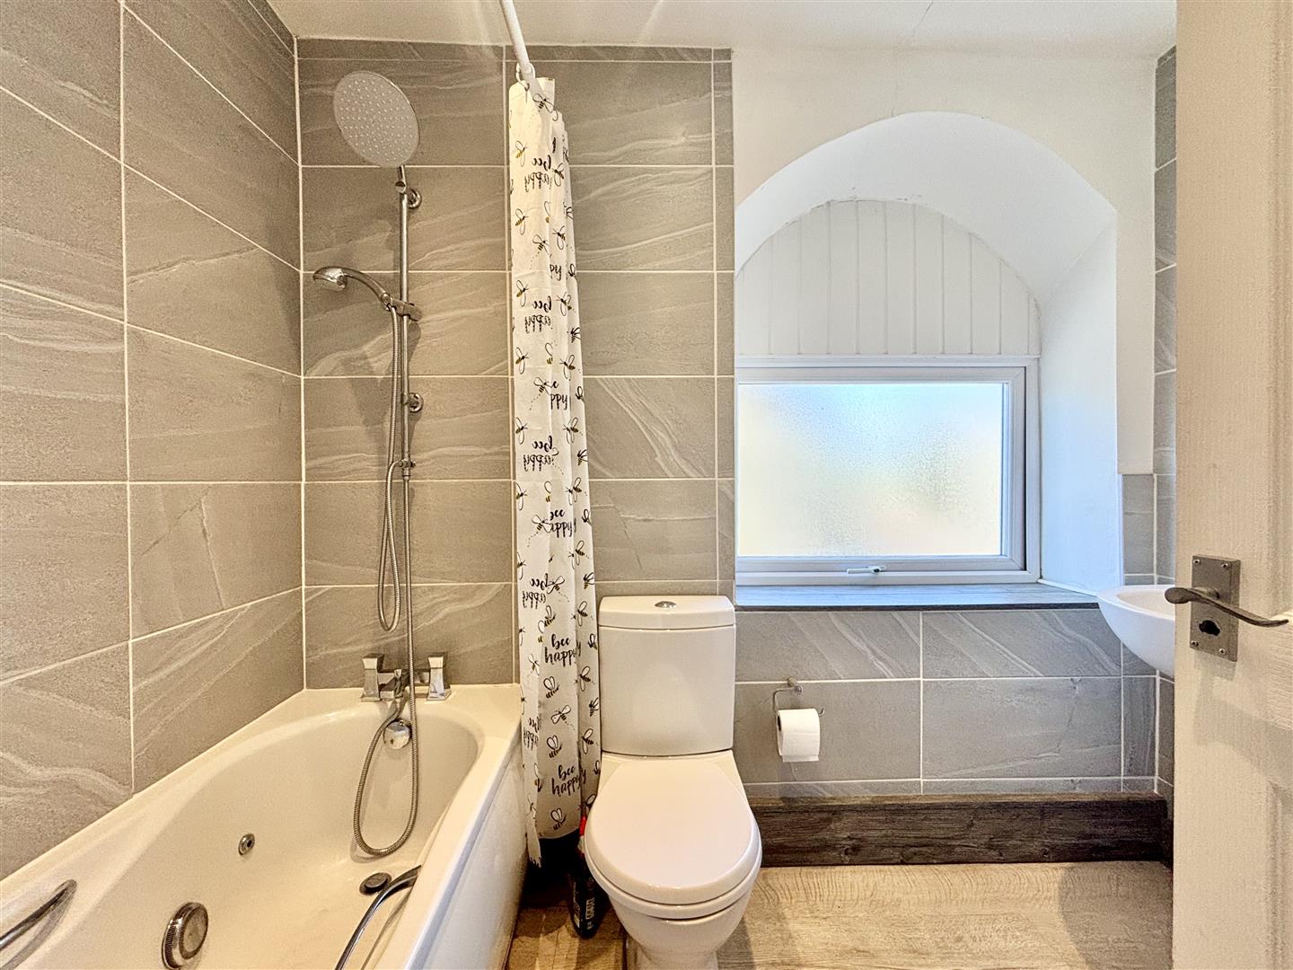
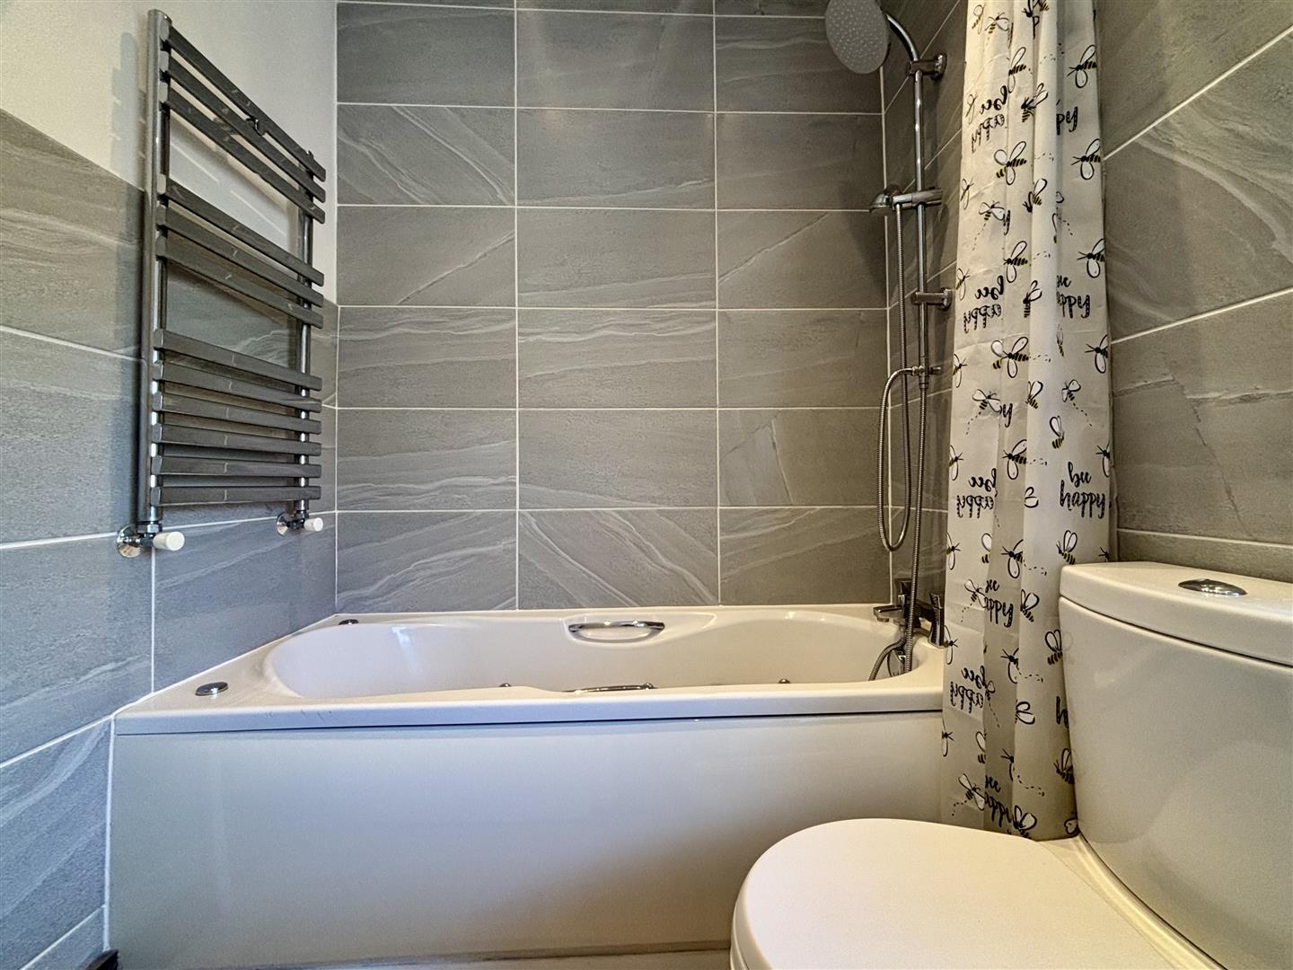
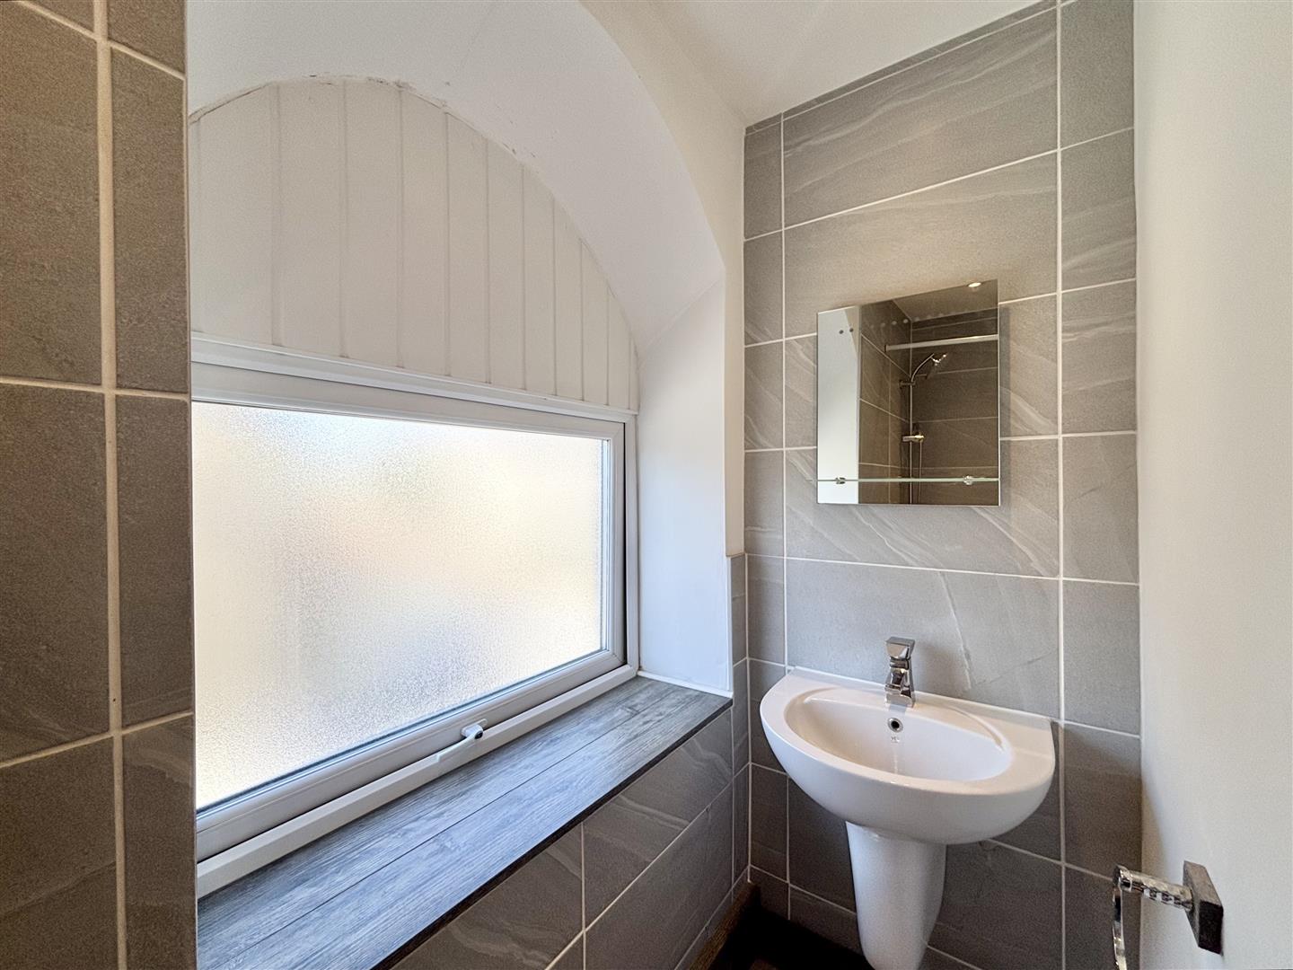
A three piece suite in white including a jacuzzi bath with an overhead rainfall shower, a low flush WC, contemporary wall mounted wash basin, partially tiled walls, chrome heated towel rail, extractor and a window to the side elevation.
External
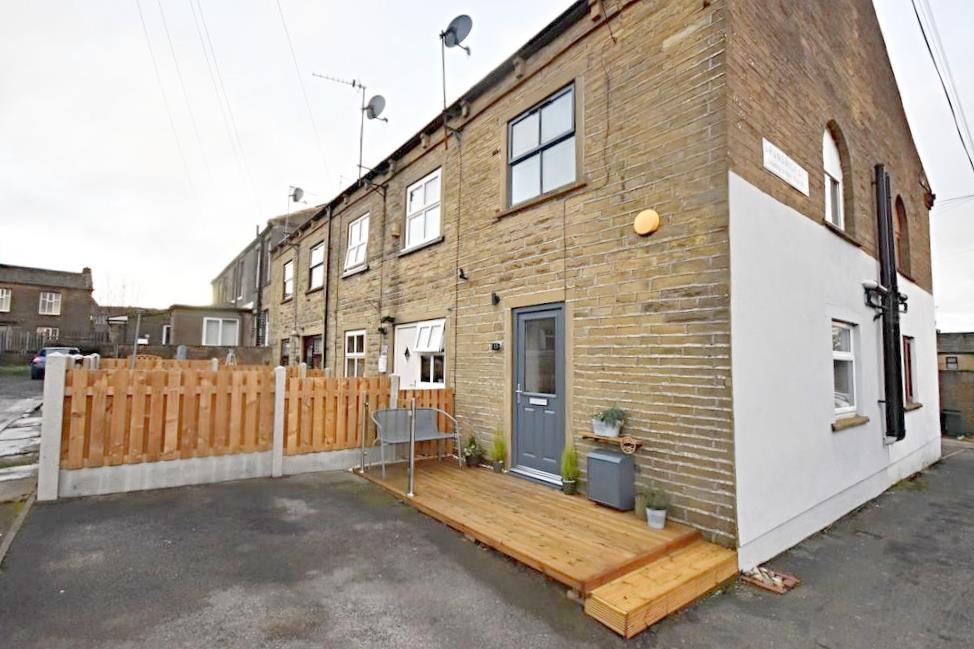
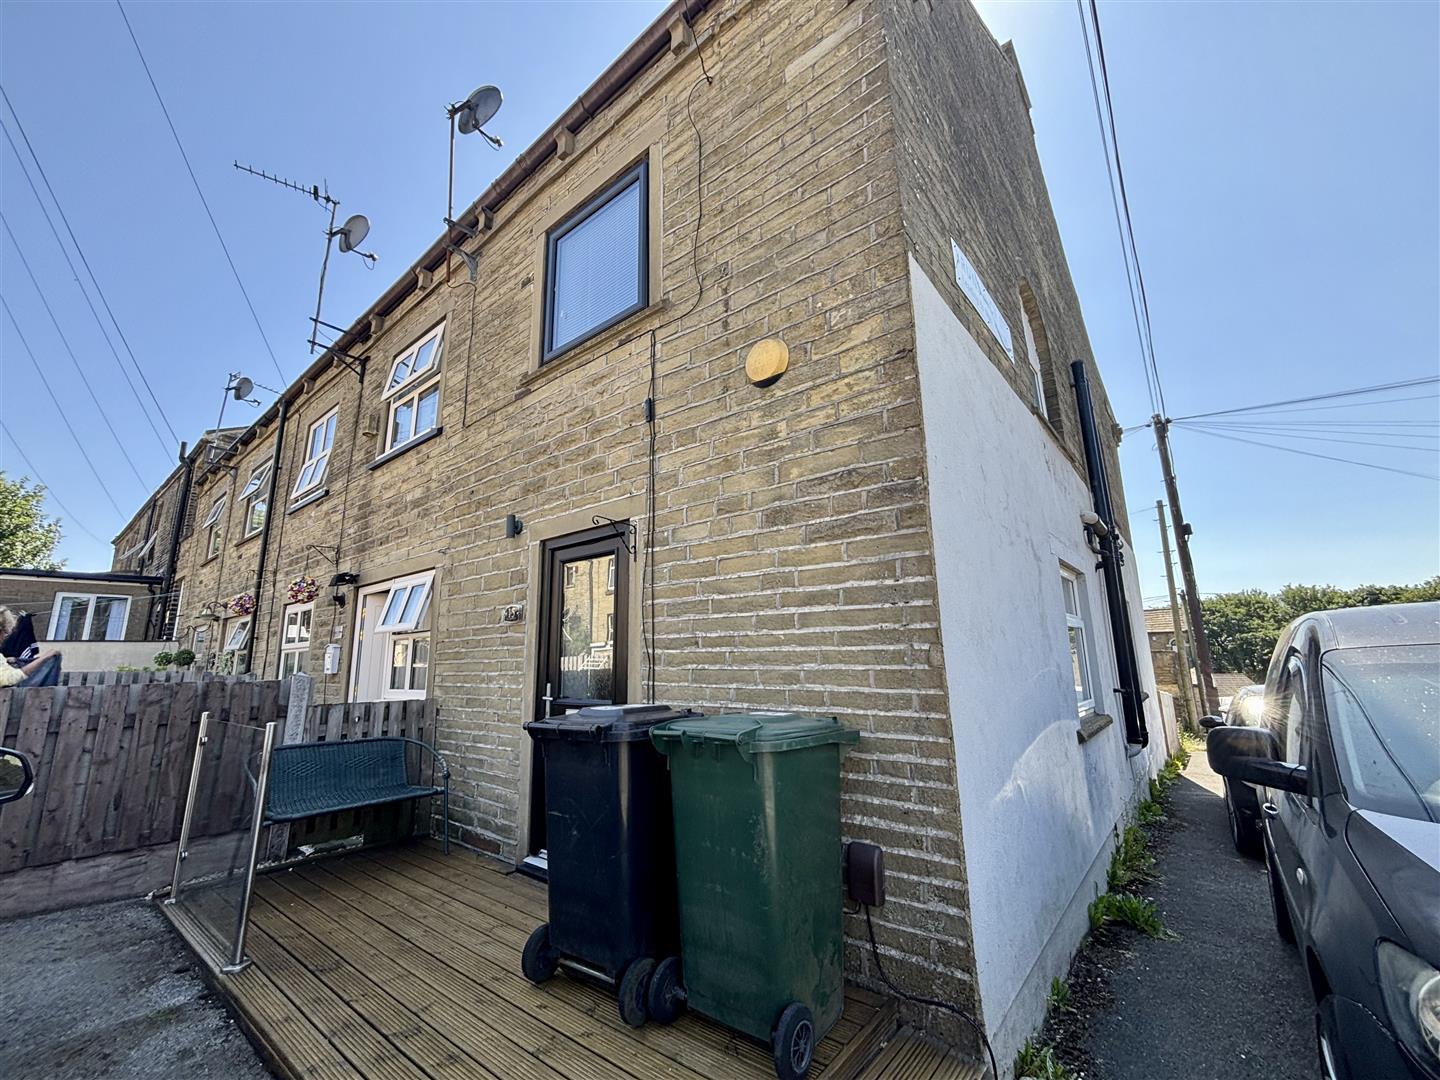
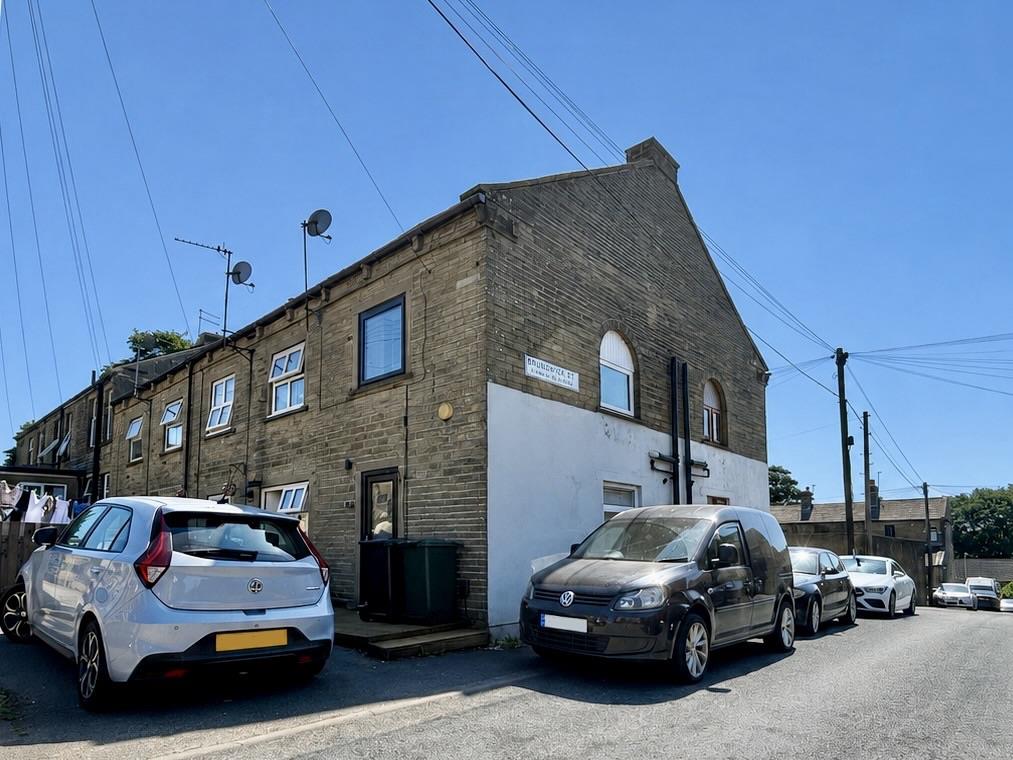
To the front on the property is an off-road parking space and a small decked seating area with space to sit out in the summer months.
Please contact us on 01274 884040 if you wish to arrange a viewing appointment for this property or require further information.
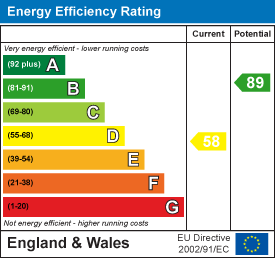
Energy Performance Certificate Click here to view the Energy Efficiency Rating and Environmental Impact Rating for this property. DisclaimerBronte Estates BD13 endeavor to maintain accurate depictions of properties in Virtual Tours, Floor Plans and descriptions, however, these are intended only as a guide and purchasers must satisfy themselves by personal inspection.
Powered by