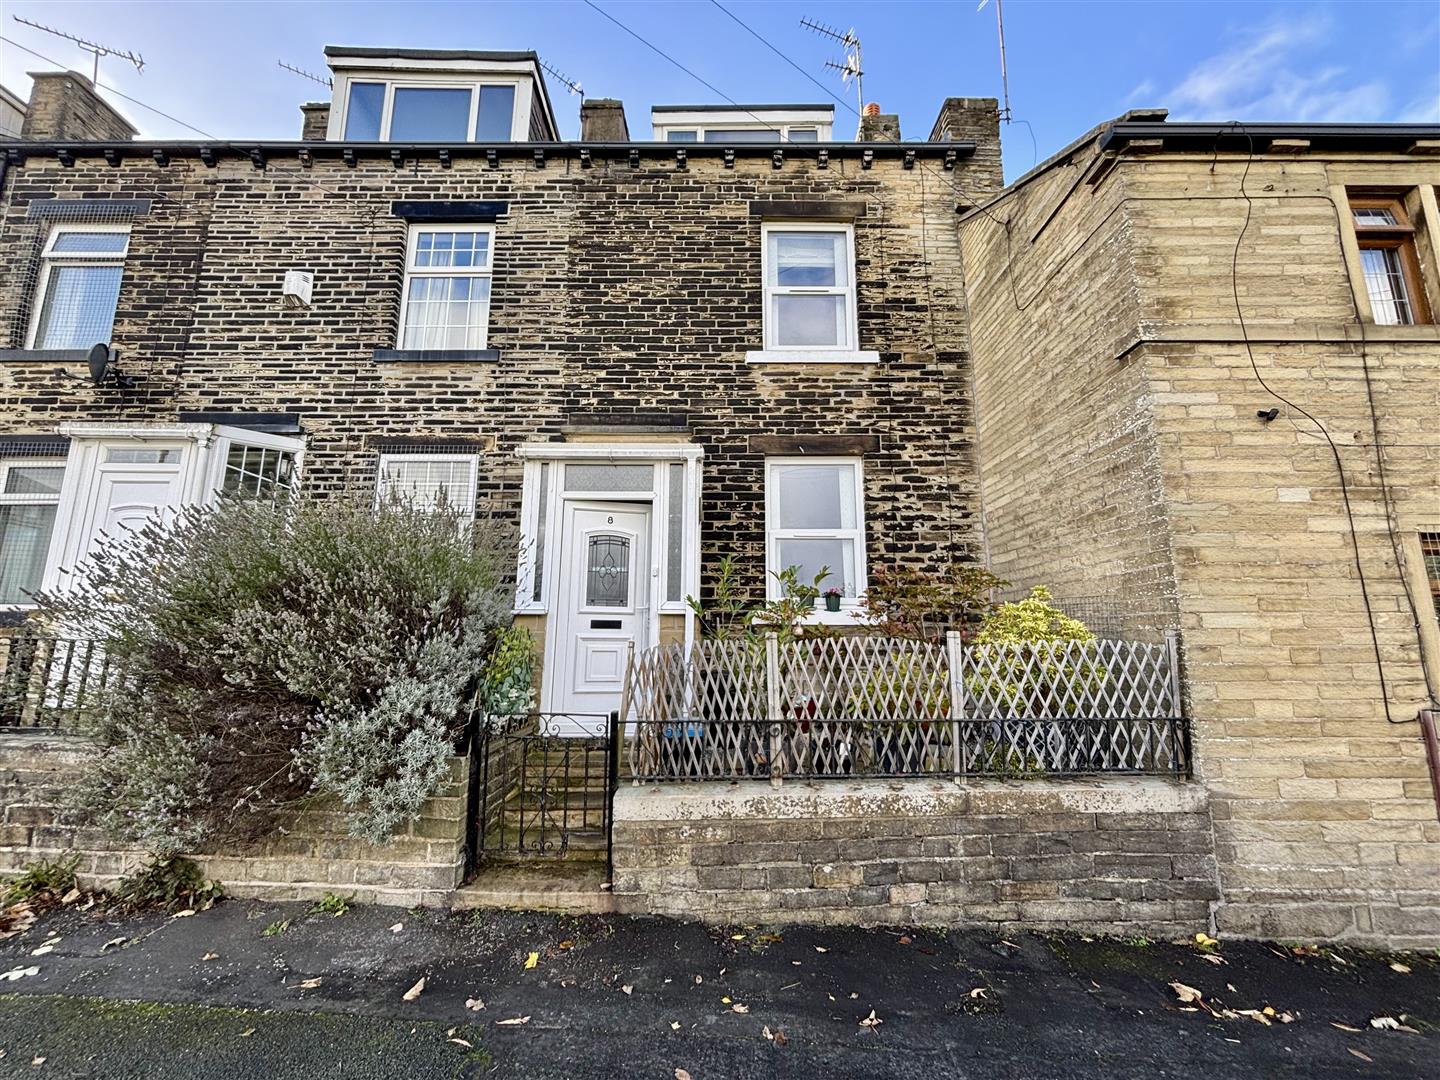
Front Entrance Porch
UPVC door and windows with a door to:
Vestibule
Door to the lounge.
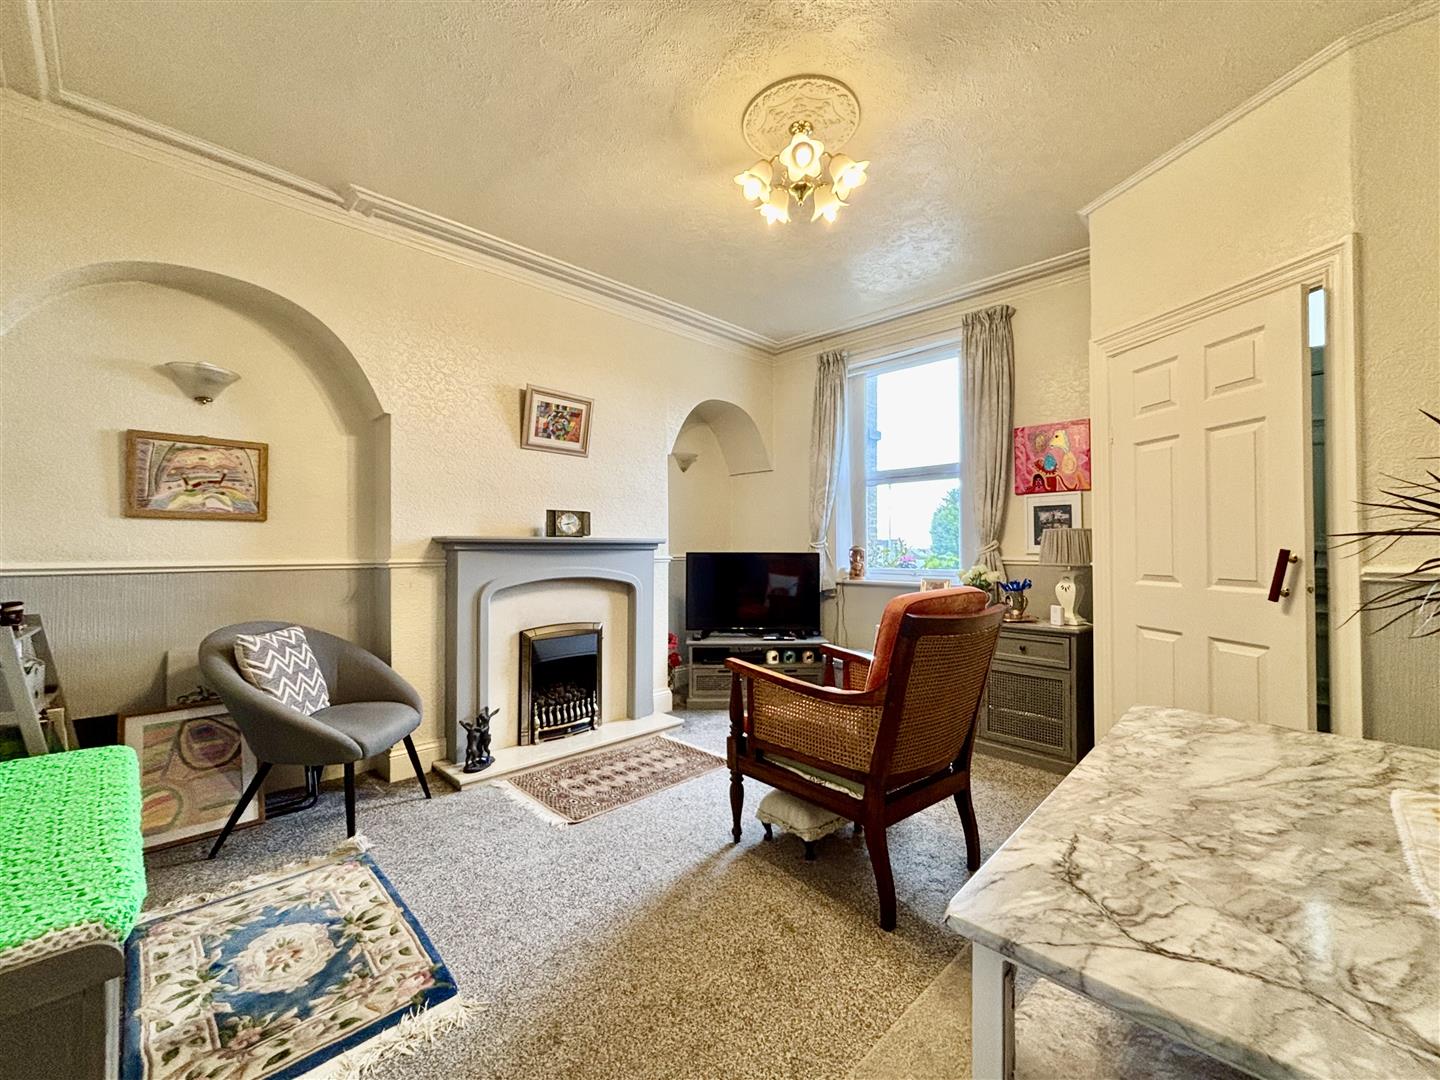
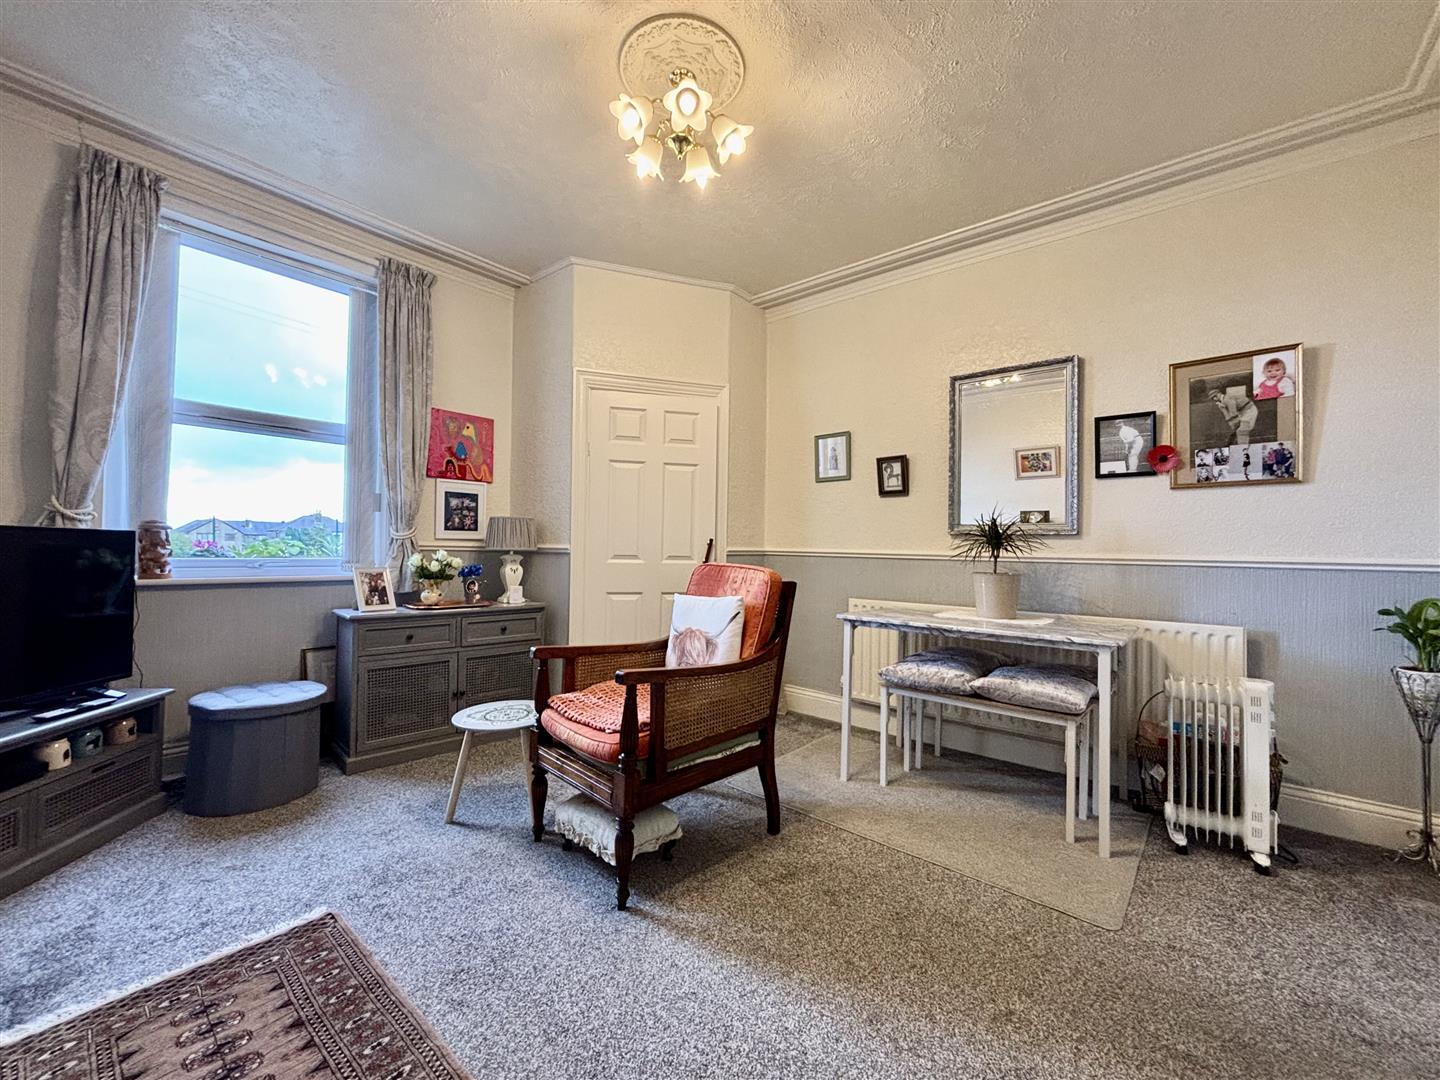
Lounge (4.24 x 3.93 (13'10" x 12'10"))
Window to the front, central heating radiator, living flame gas fire with modern fire surround.
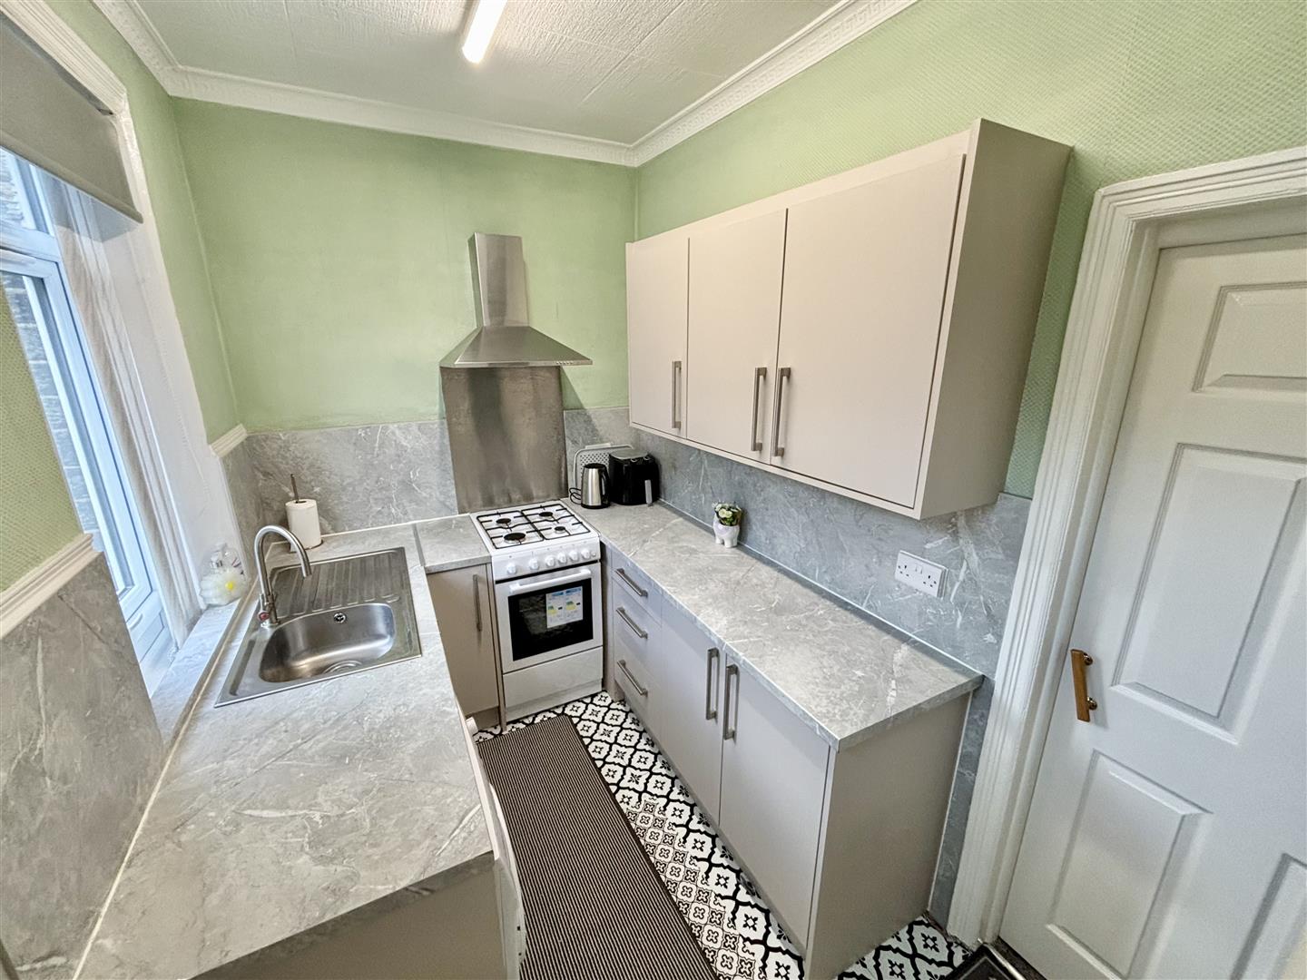
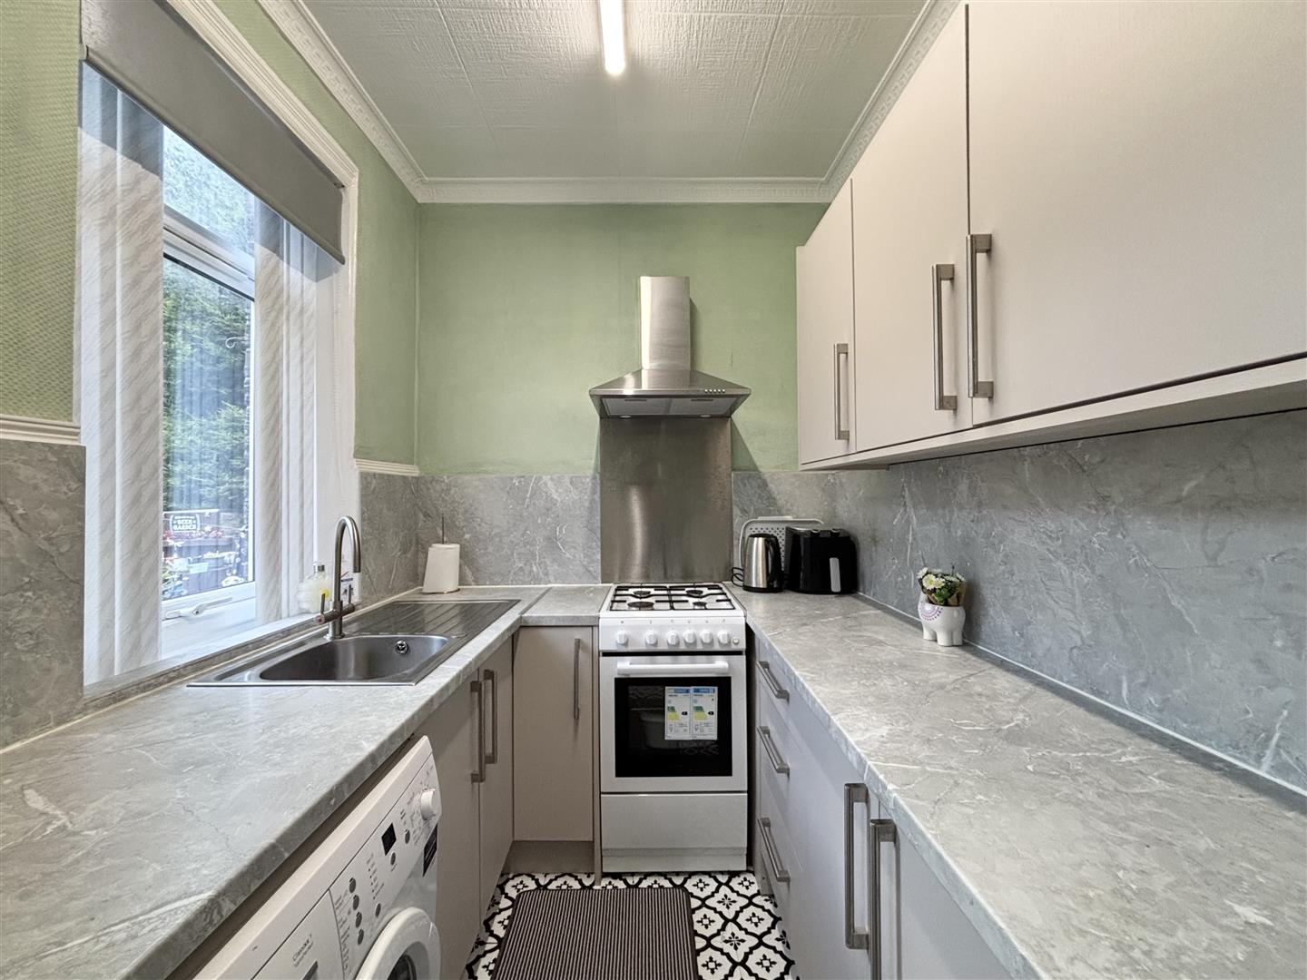
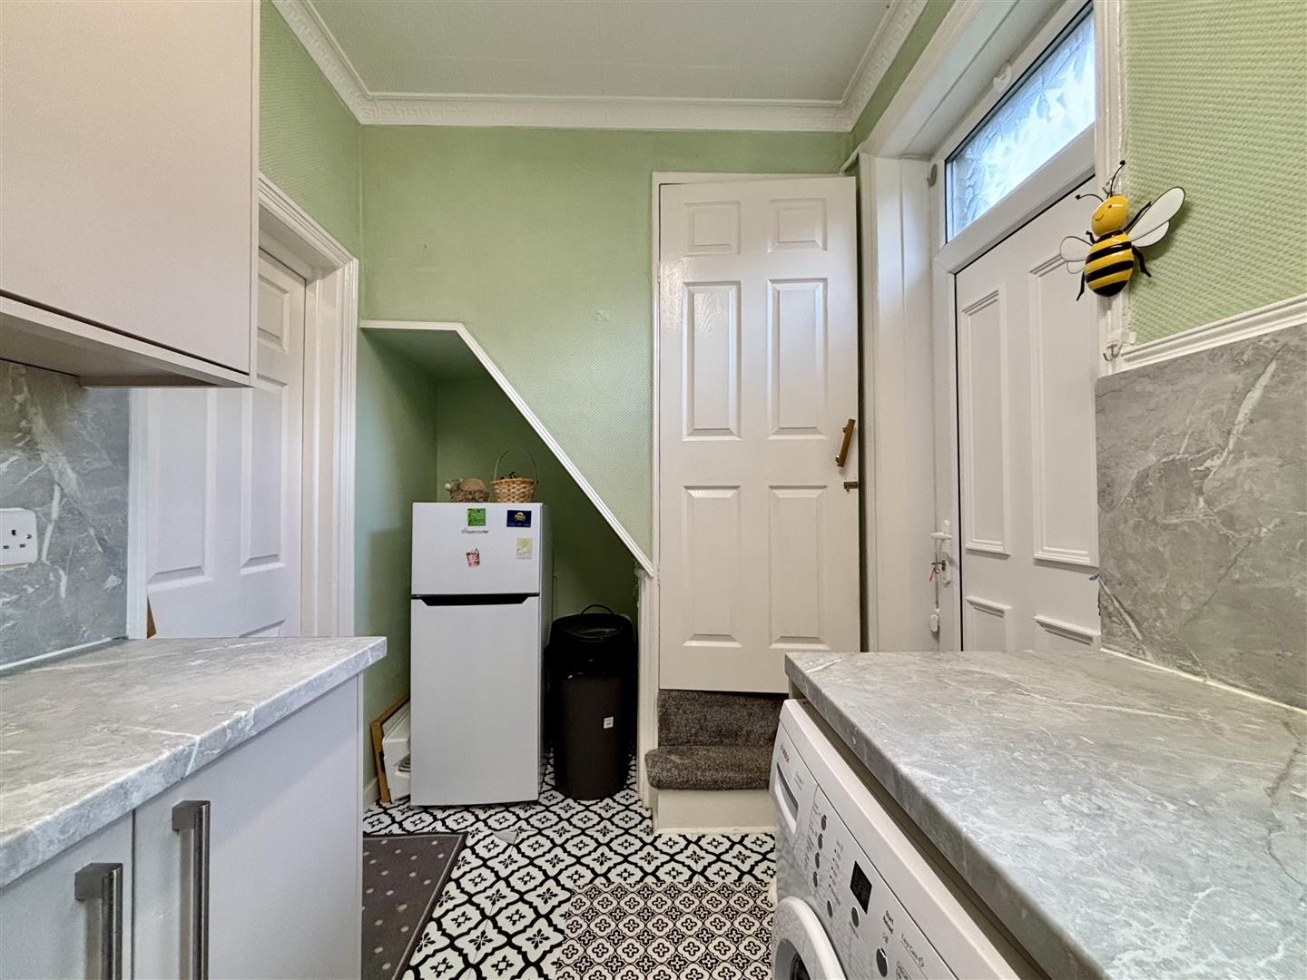
Kitchen (3.13 x 1.91 (10'3" x 6'3"))
Window to the rear, door leading garden, stainless steel sink and drainer, plumbing for dishwasher, gas cooker and oven with extractor fan, modern wall and base units.
First Floor
Landing area with doors off to the master bedroom, bathroom and a door with stairs to the attic bedroom. Central heating radiator.
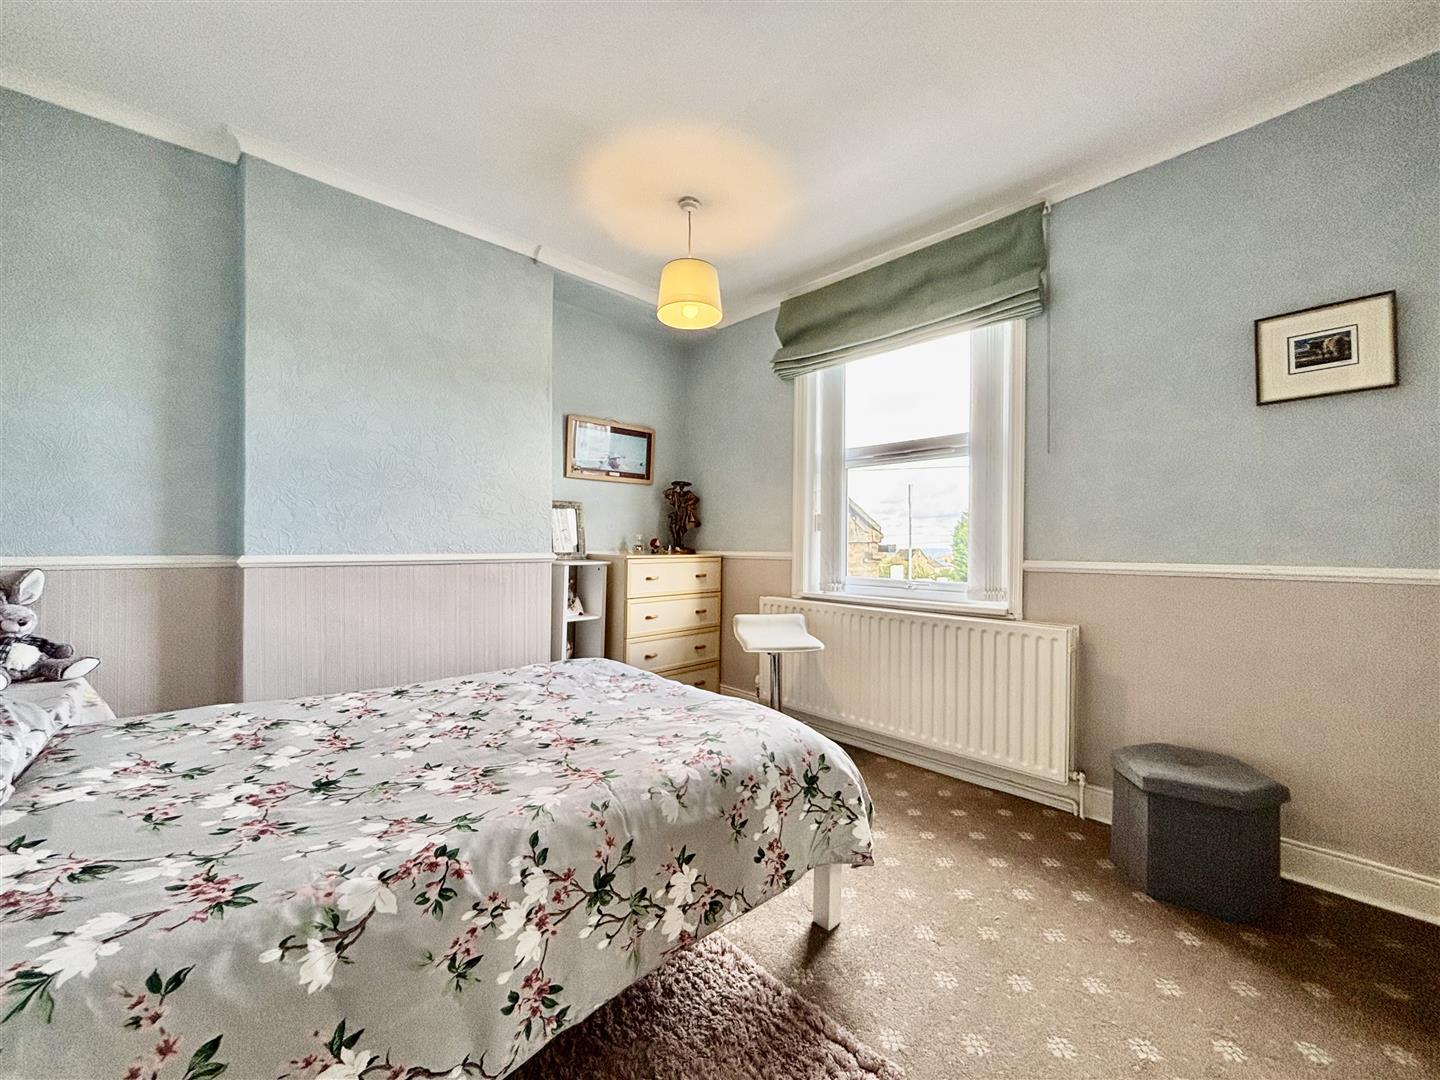
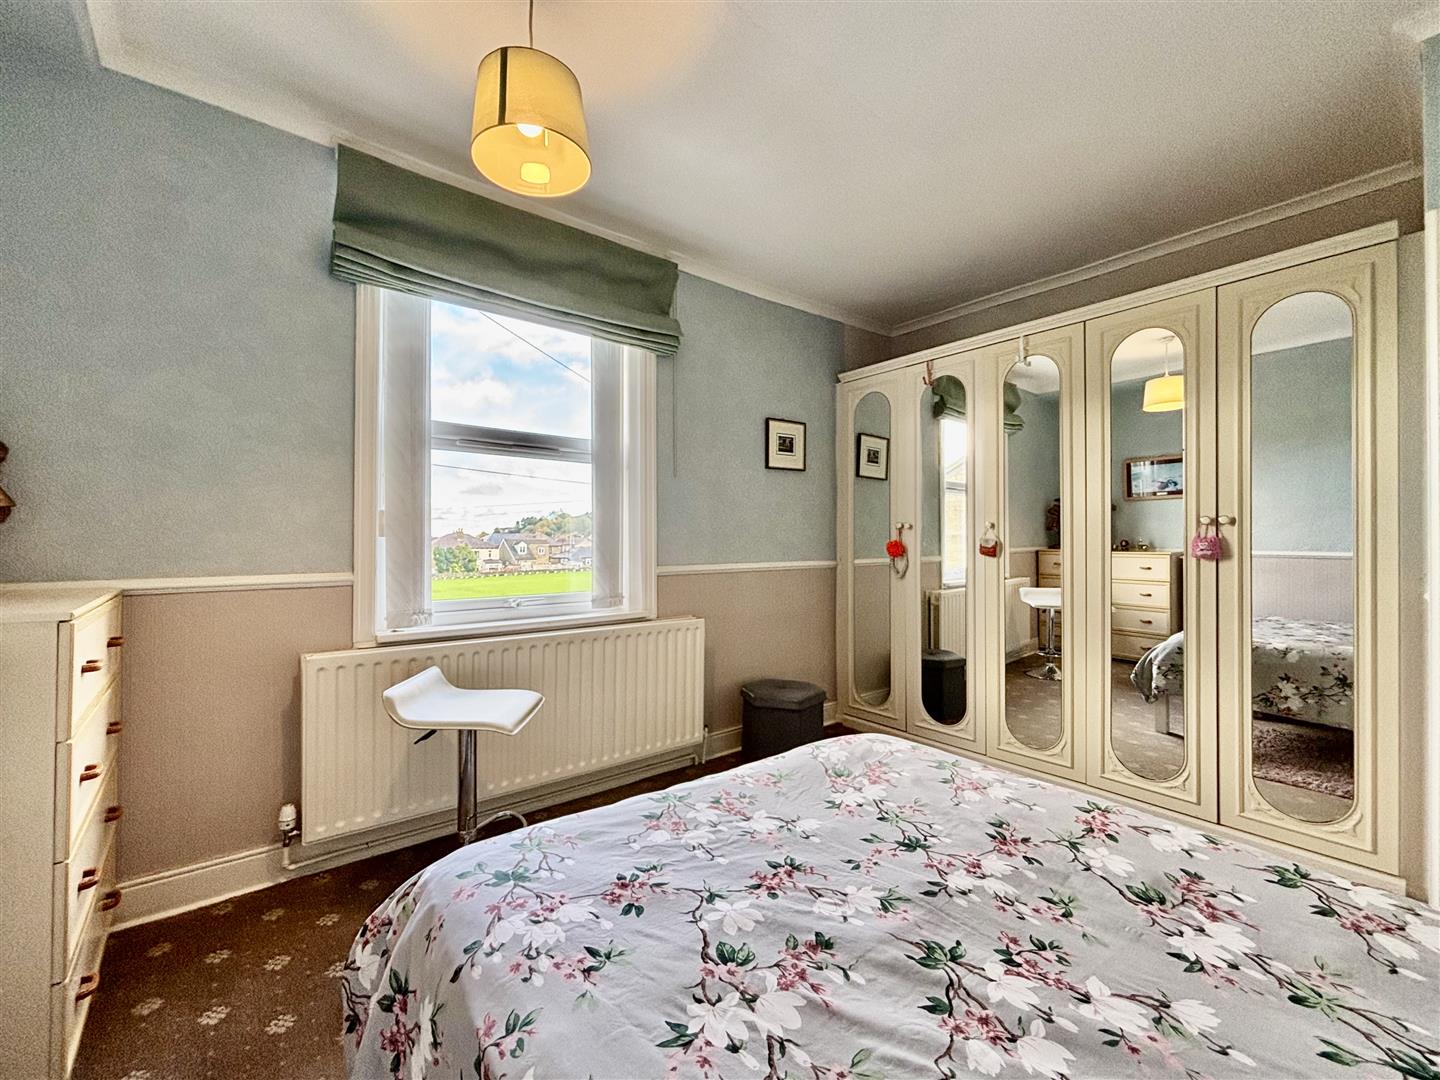
Bedroom One (4.13 x 3.35 (13'6" x 10'11"))
Window to the front, central heating radiator, 5 door fitter wardrobes.
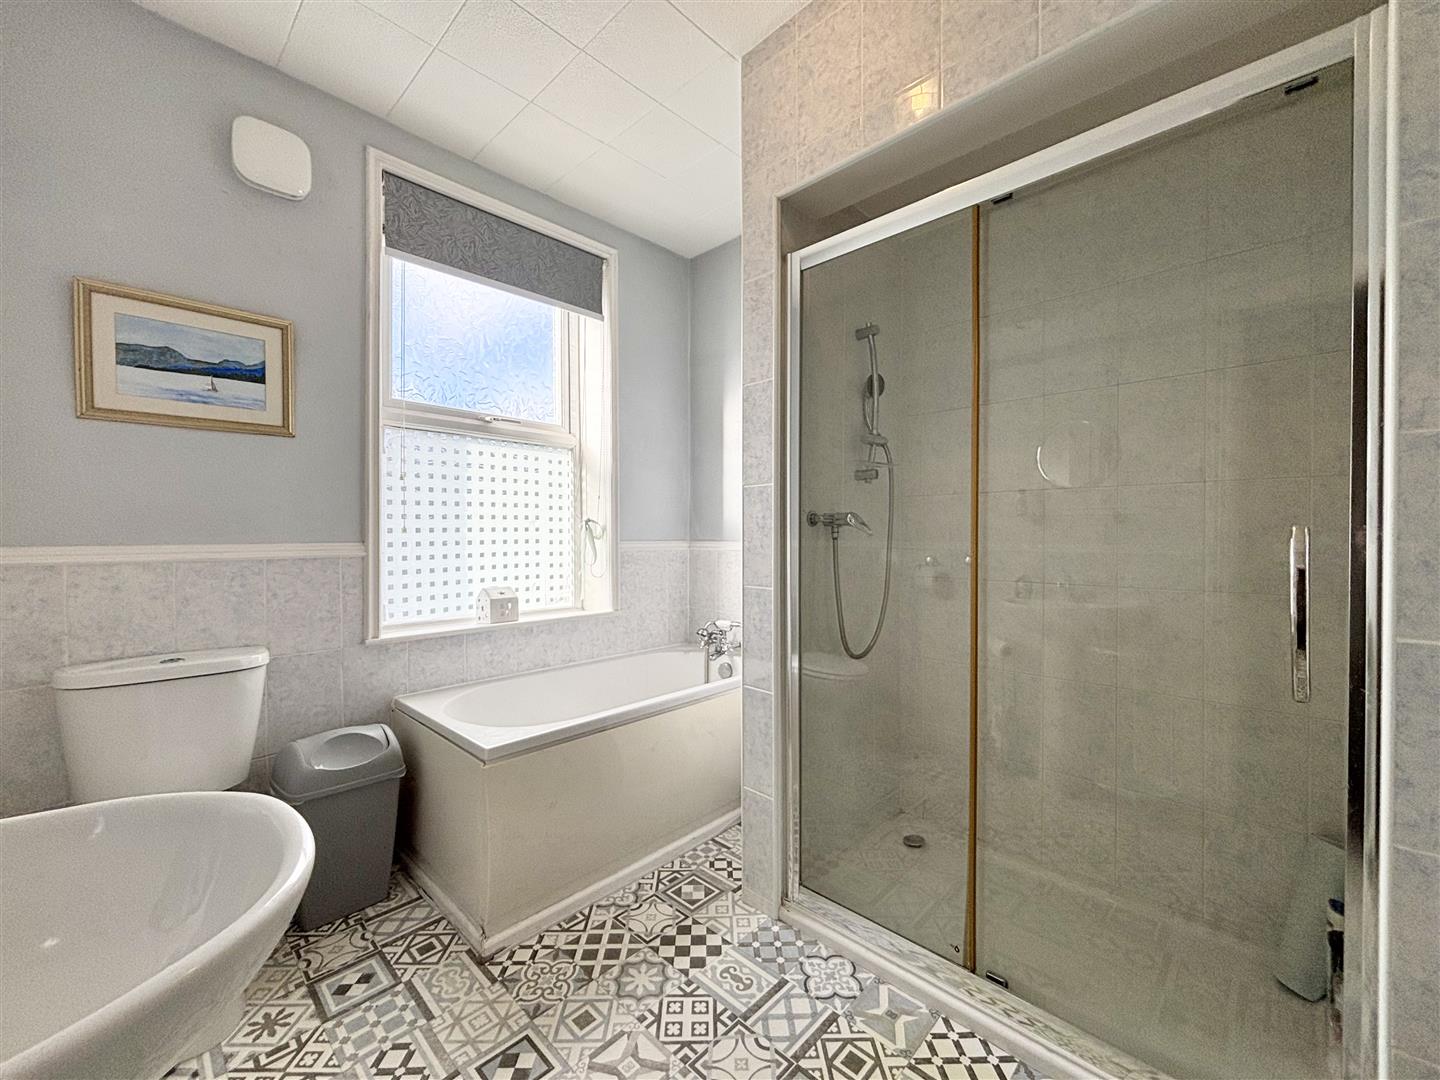
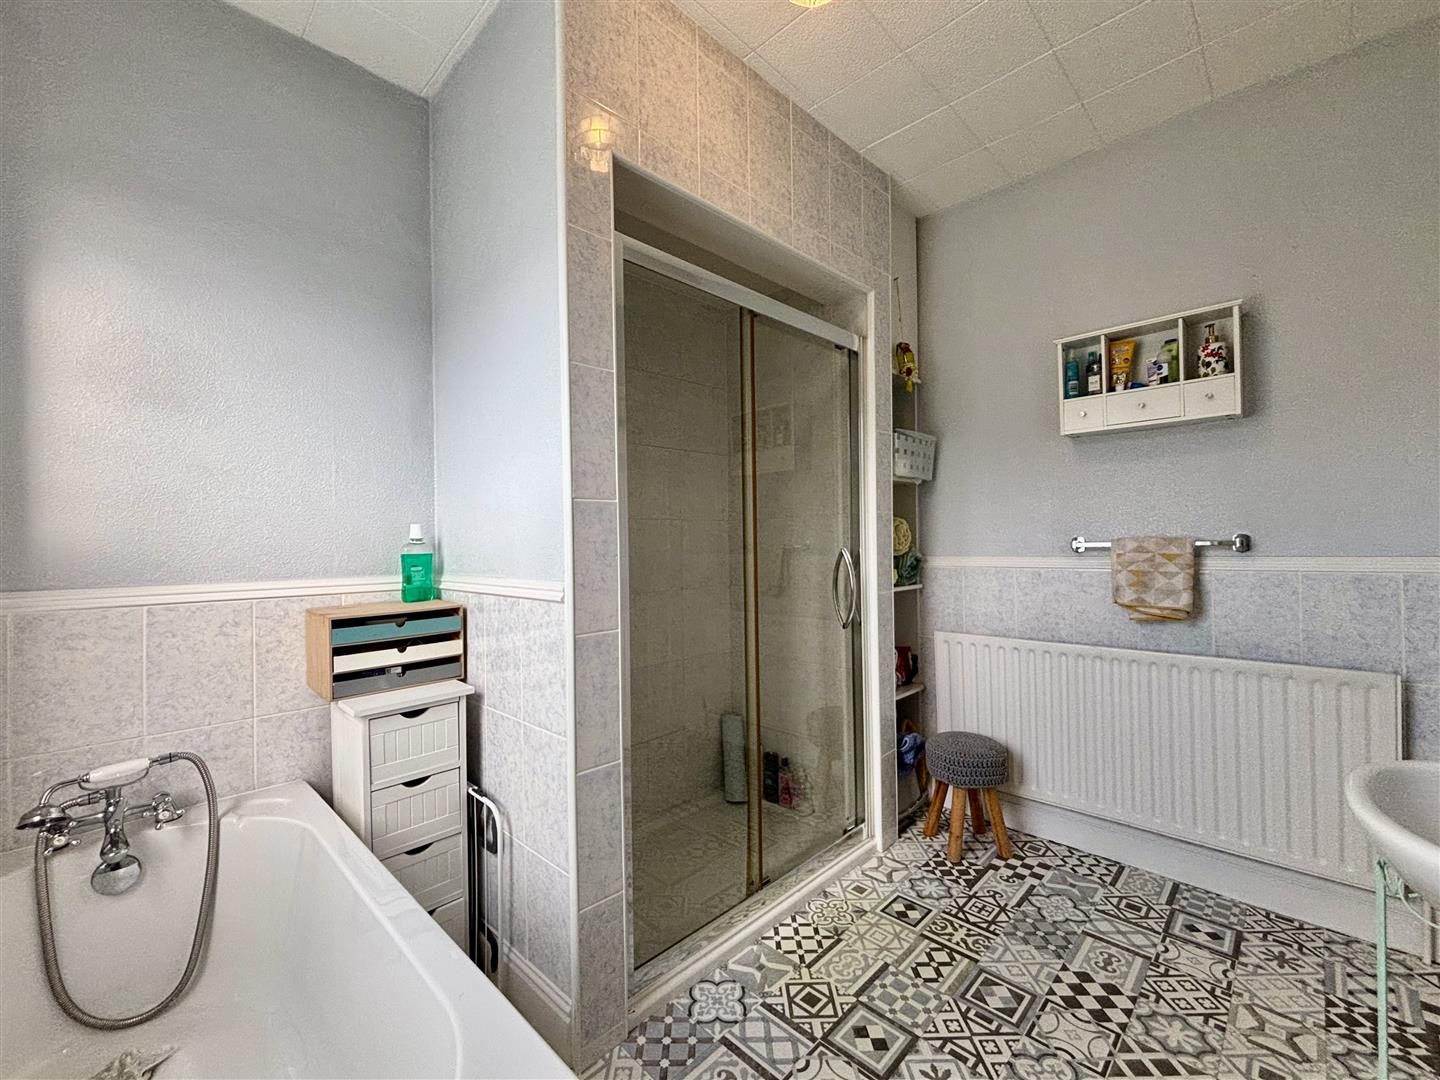
Bathroom (2.86 x 2.39 (9'4" x 7'10"))
Window to the rear, central heating radiator, bath with telephone style taps, double width shower enclosure, glass sliding door and mains shower, pedestal wash basin, W/C.
Second Floor
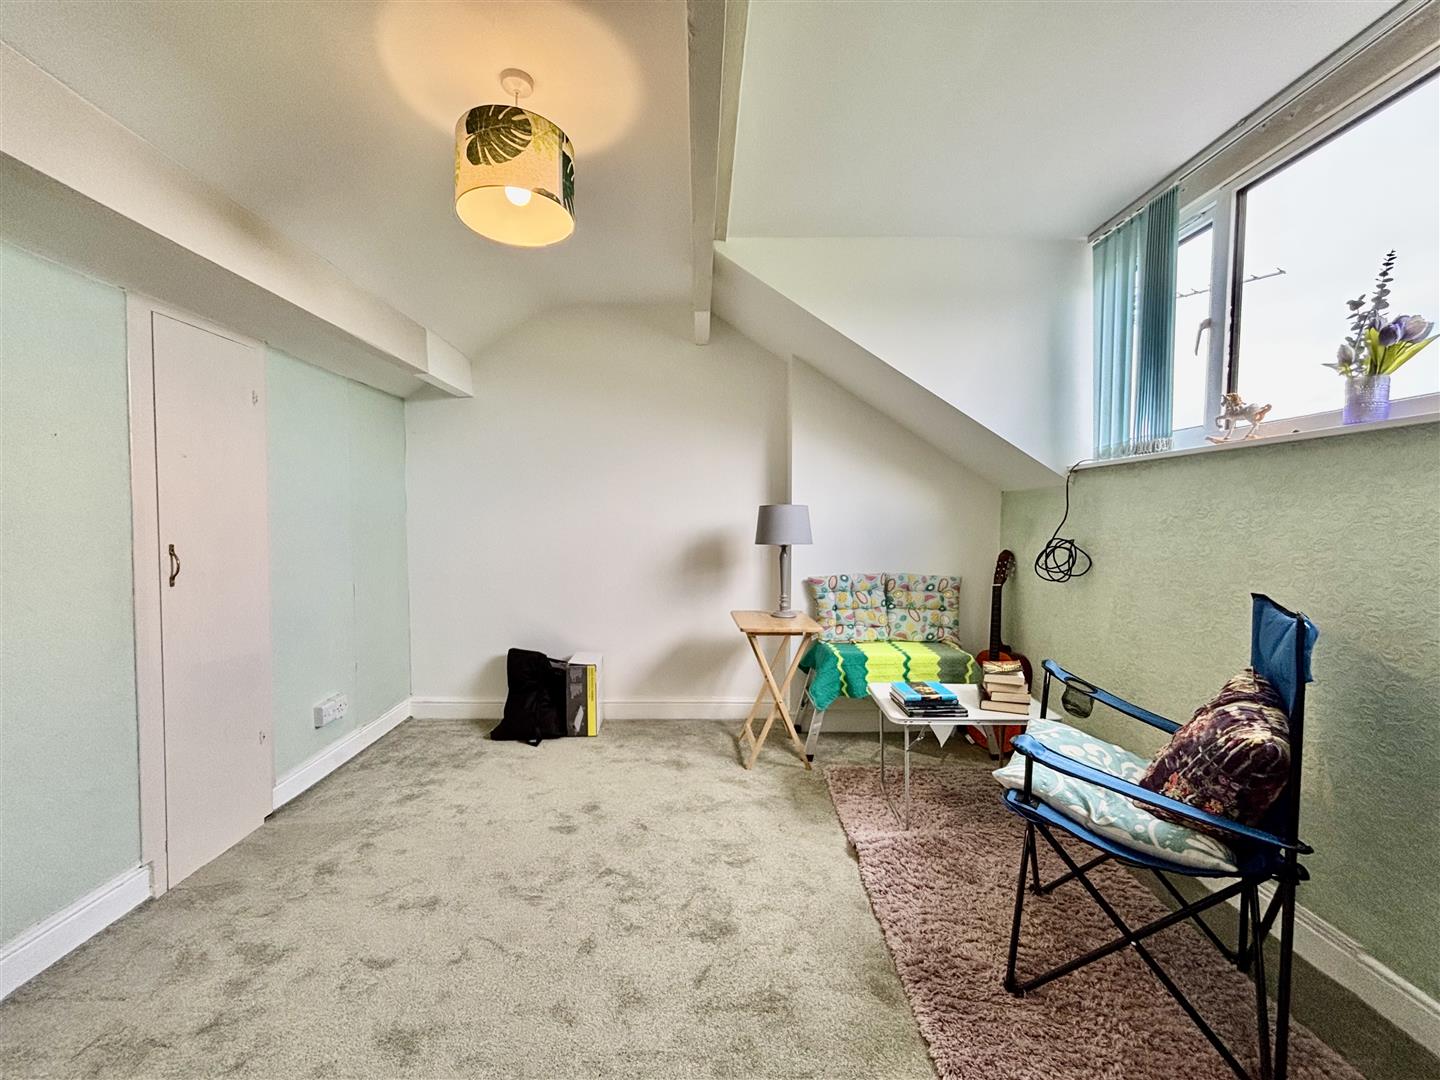
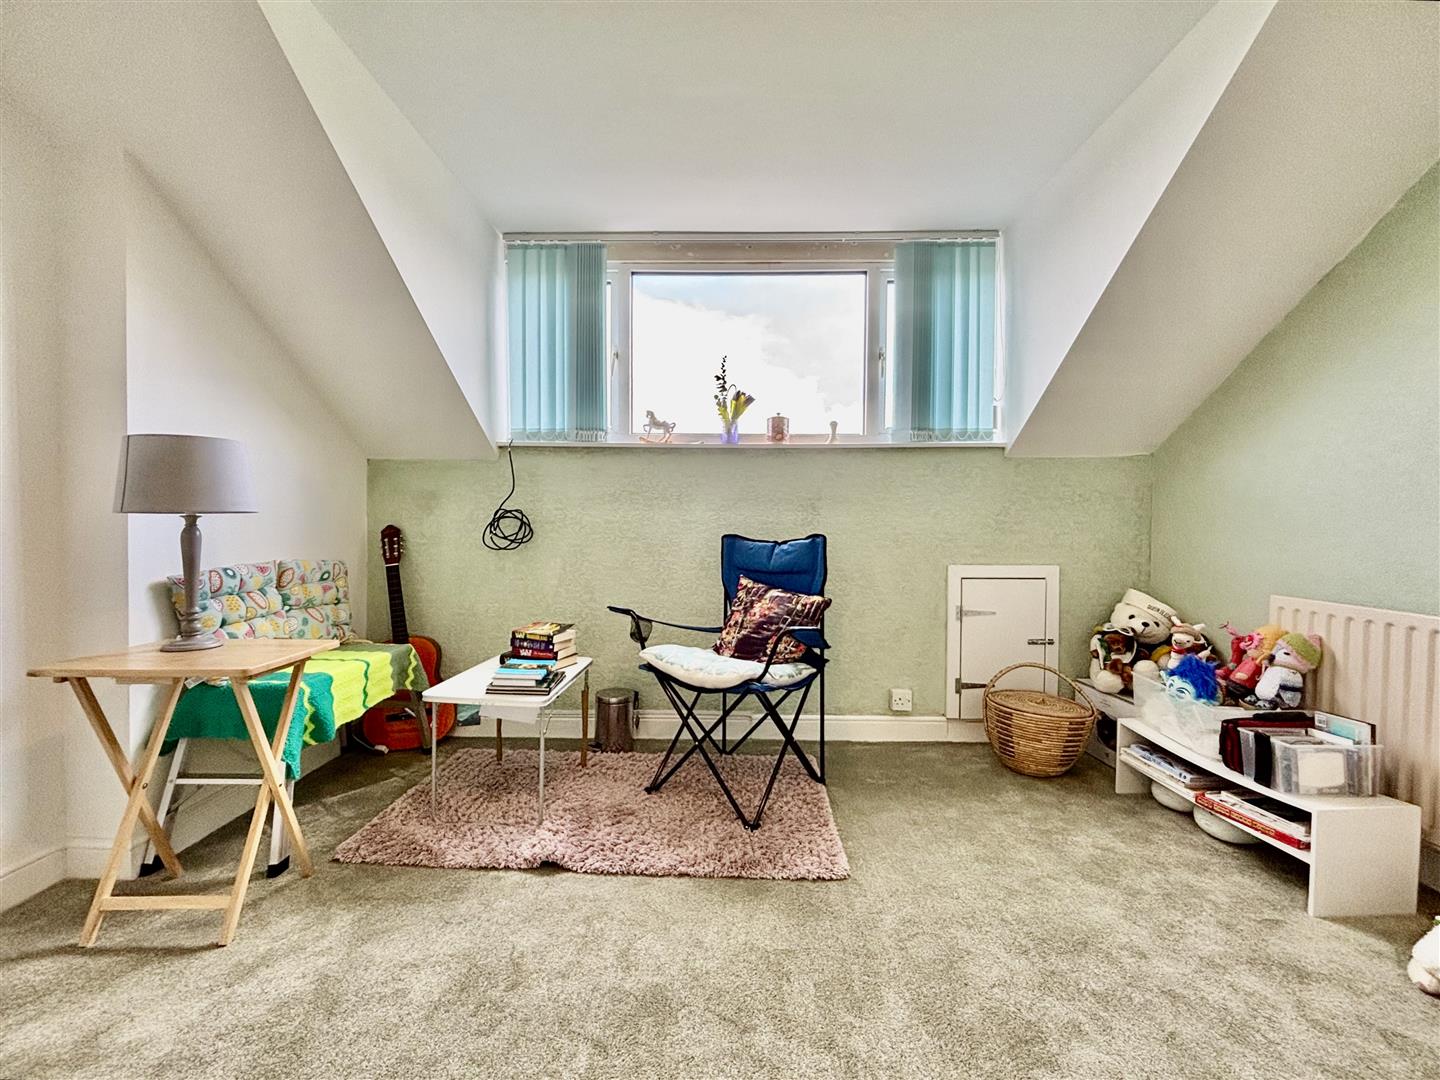
Bedroom Two (3.76 x 3.22 (12'4" x 10'6"))
Dormer window to the front, central heating radiator, storage available in the eaves and a large store cupboard.
External
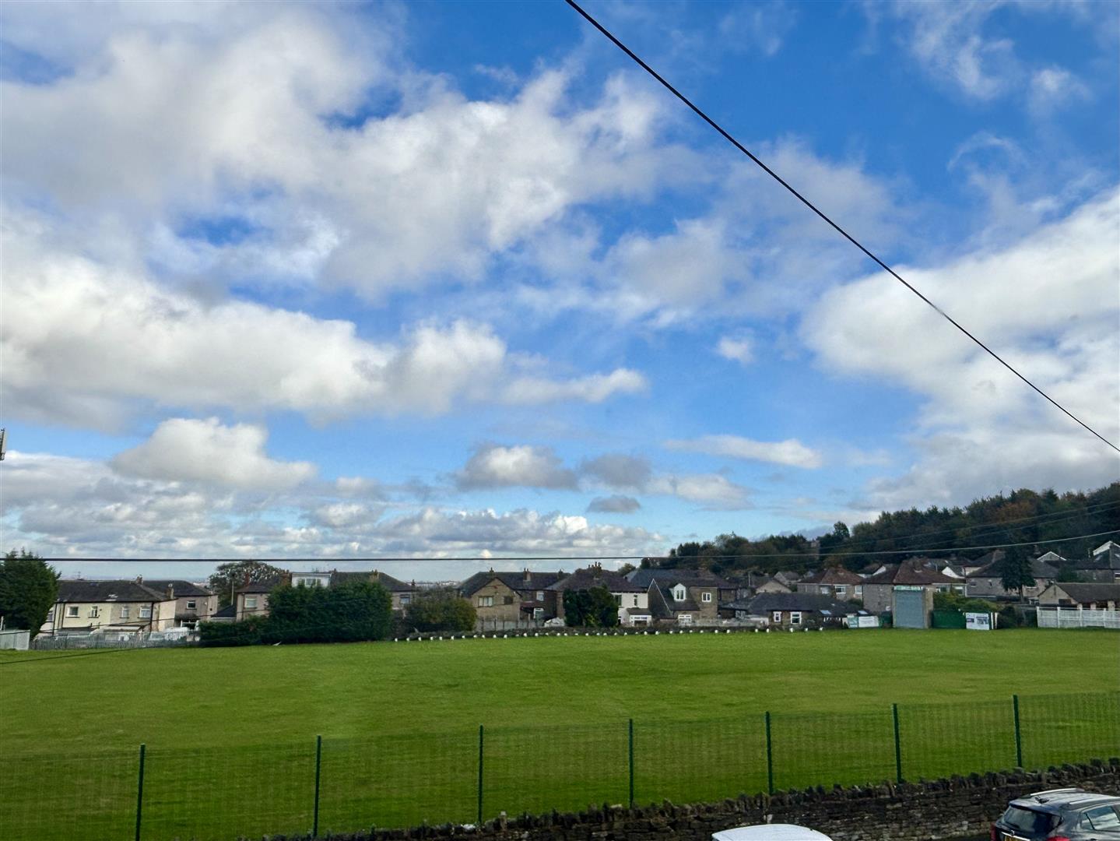
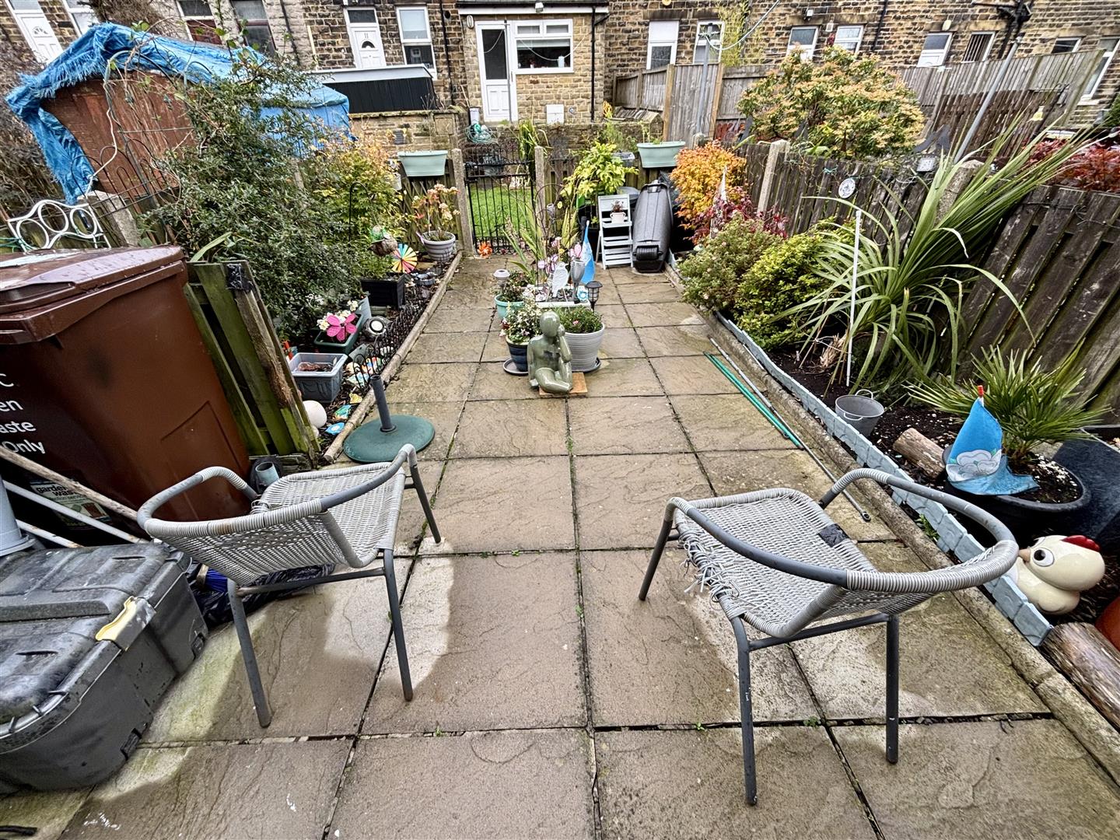
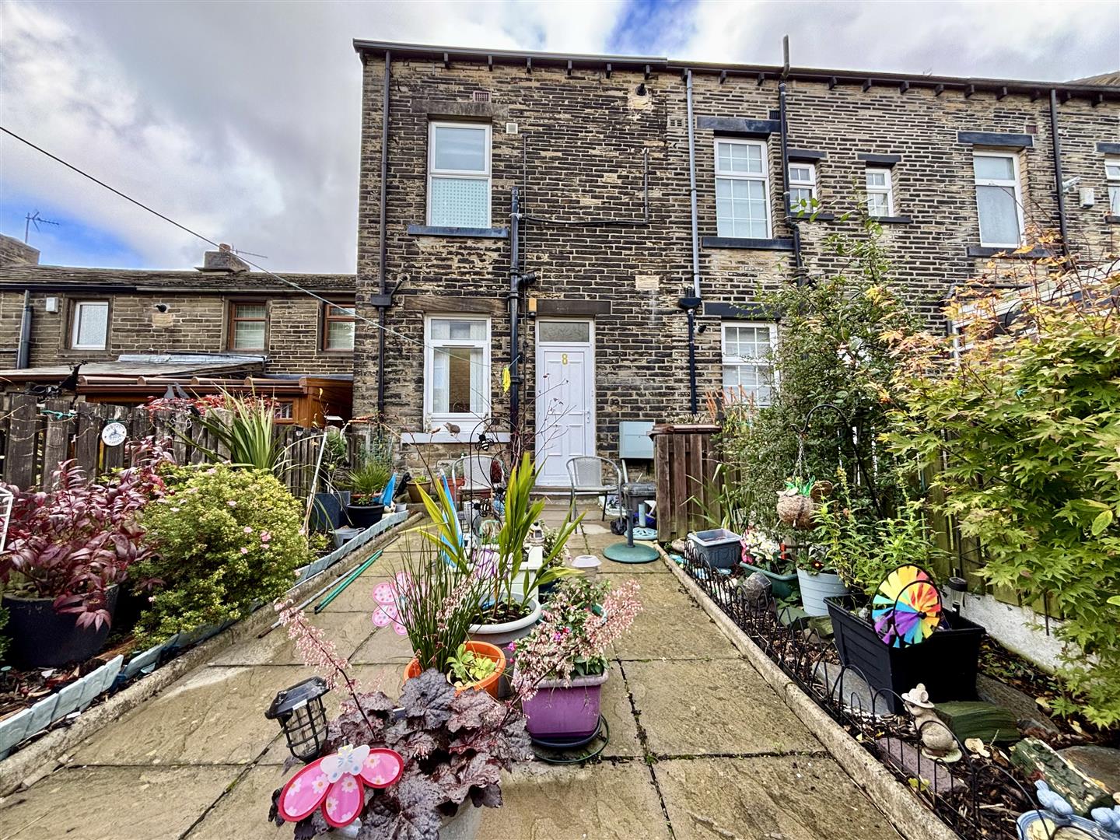
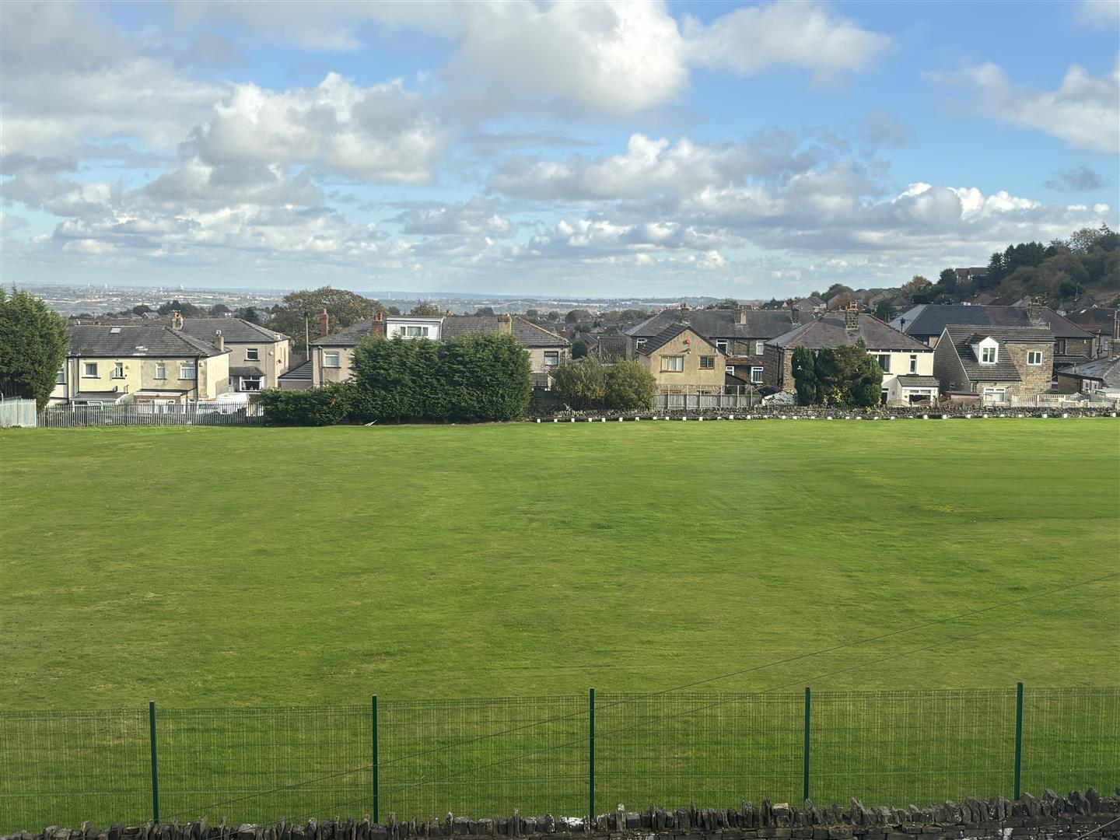
Enclosed rear garden, paved patio and flower beds, external water tap and fenced boundary. To the front there is a small paved garden with open outlook over the cricket field.
Please contact us on 01274 884040 if you wish to arrange a viewing appointment for this property or require further information.
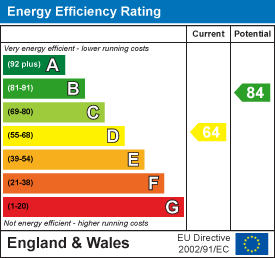
Energy Performance Certificate Click here to view the Energy Efficiency Rating and Environmental Impact Rating for this property. DisclaimerBronte Estates BD13 endeavor to maintain accurate depictions of properties in Virtual Tours, Floor Plans and descriptions, however, these are intended only as a guide and purchasers must satisfy themselves by personal inspection.
Powered by