Entrance Hall
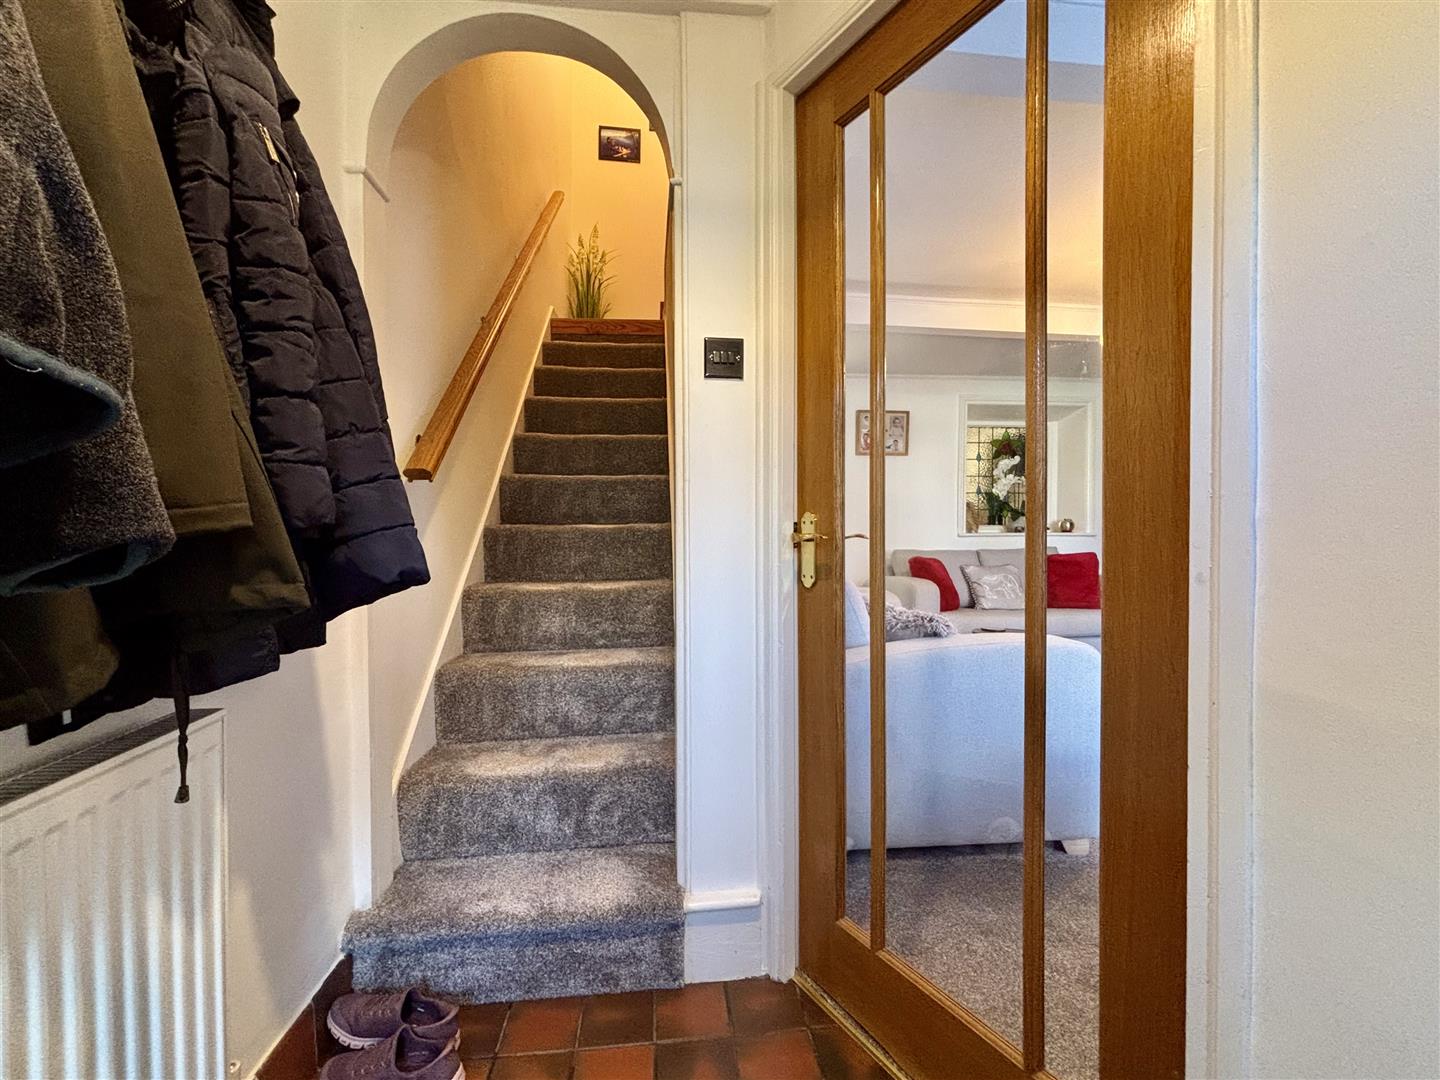
The front door leads into a hallway with a quarry tiled floor and an archway with stairs to the first floor. Central heating radiator and a glazed door leading to the lounge.
Lounge (4.98m x 3.99m (16'4 x 13'1))
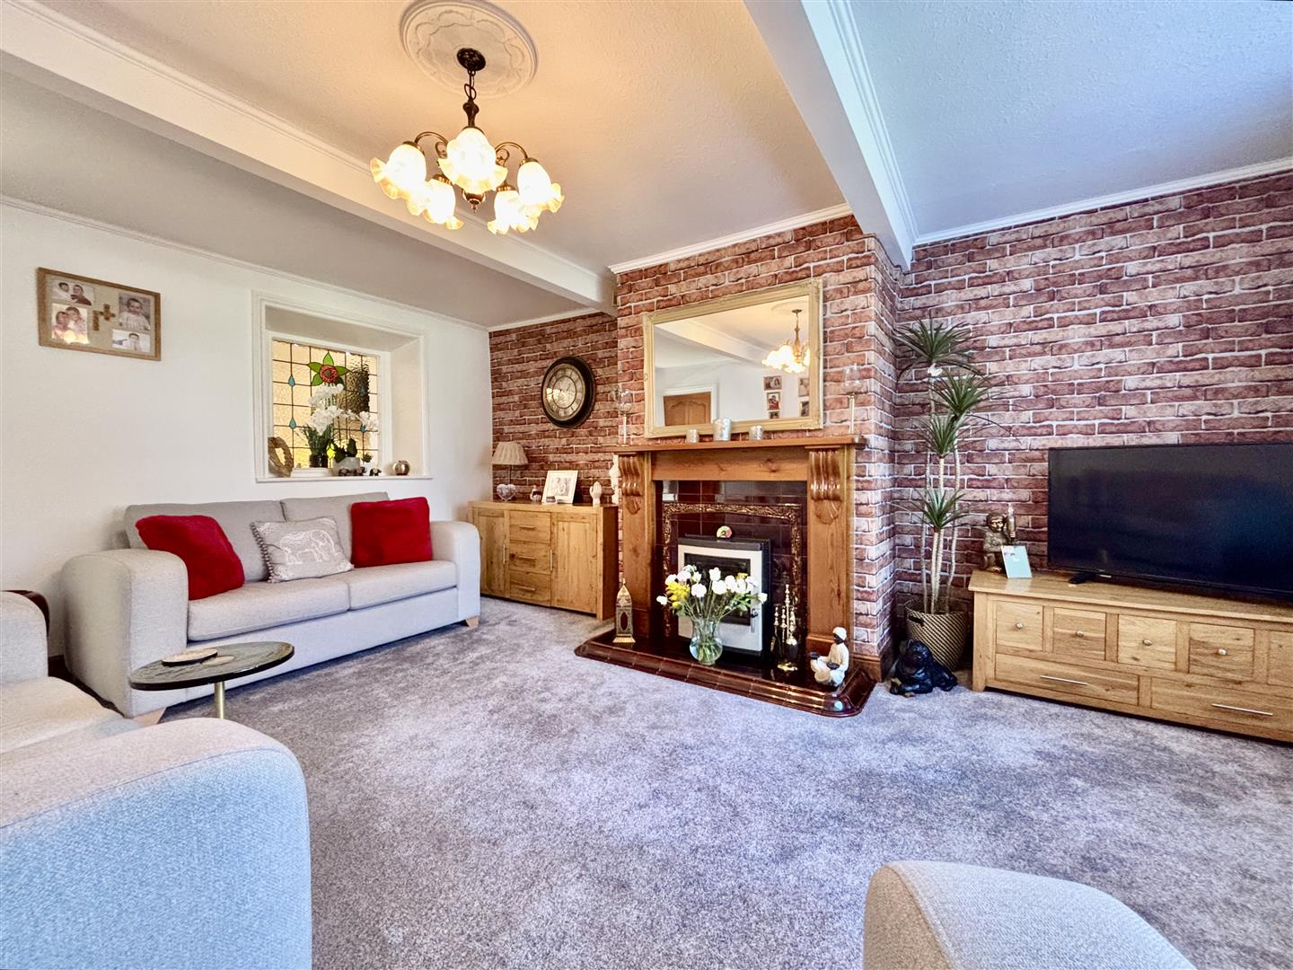
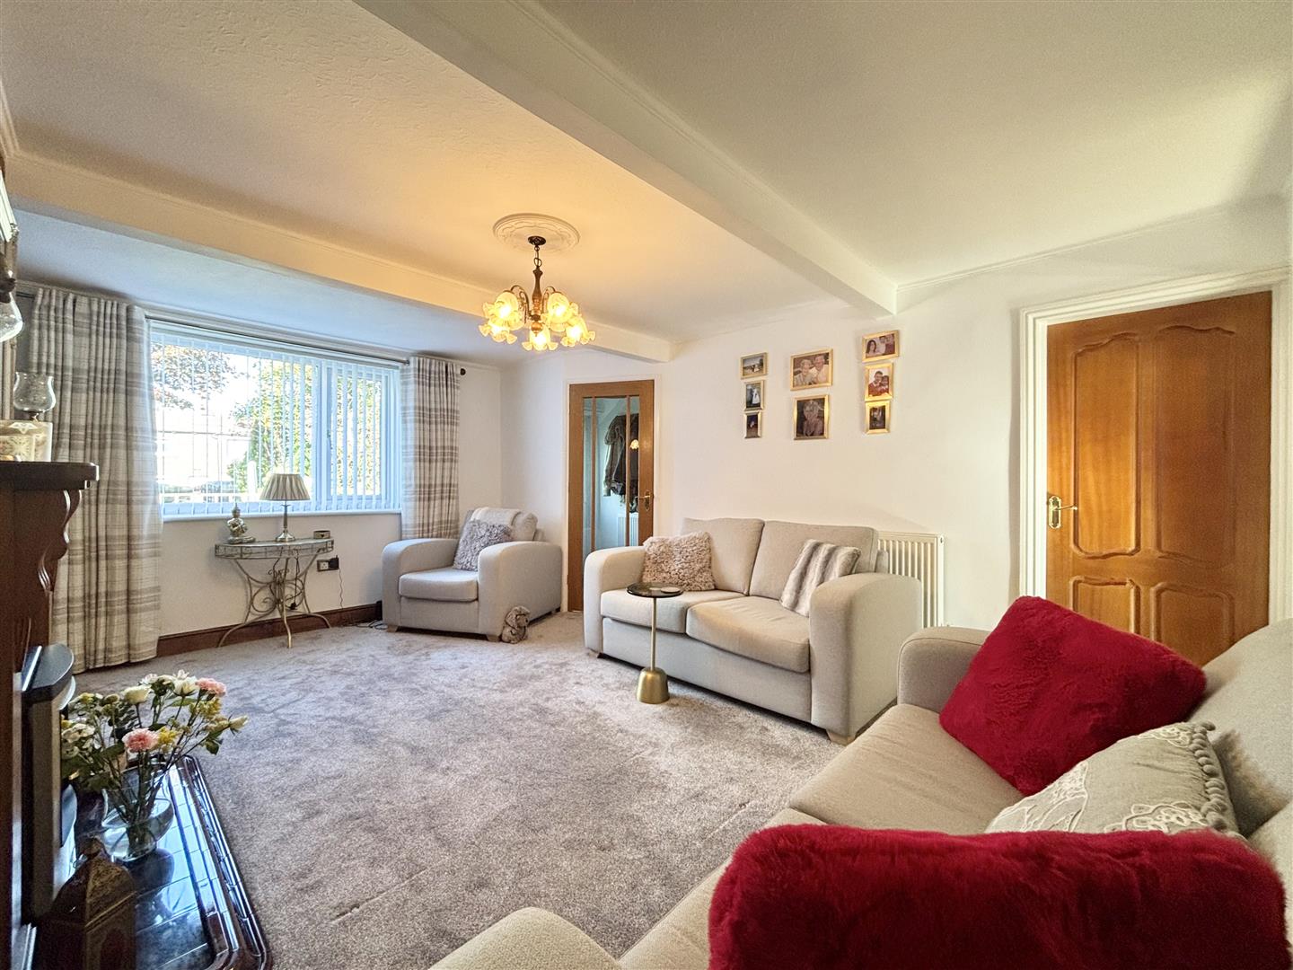
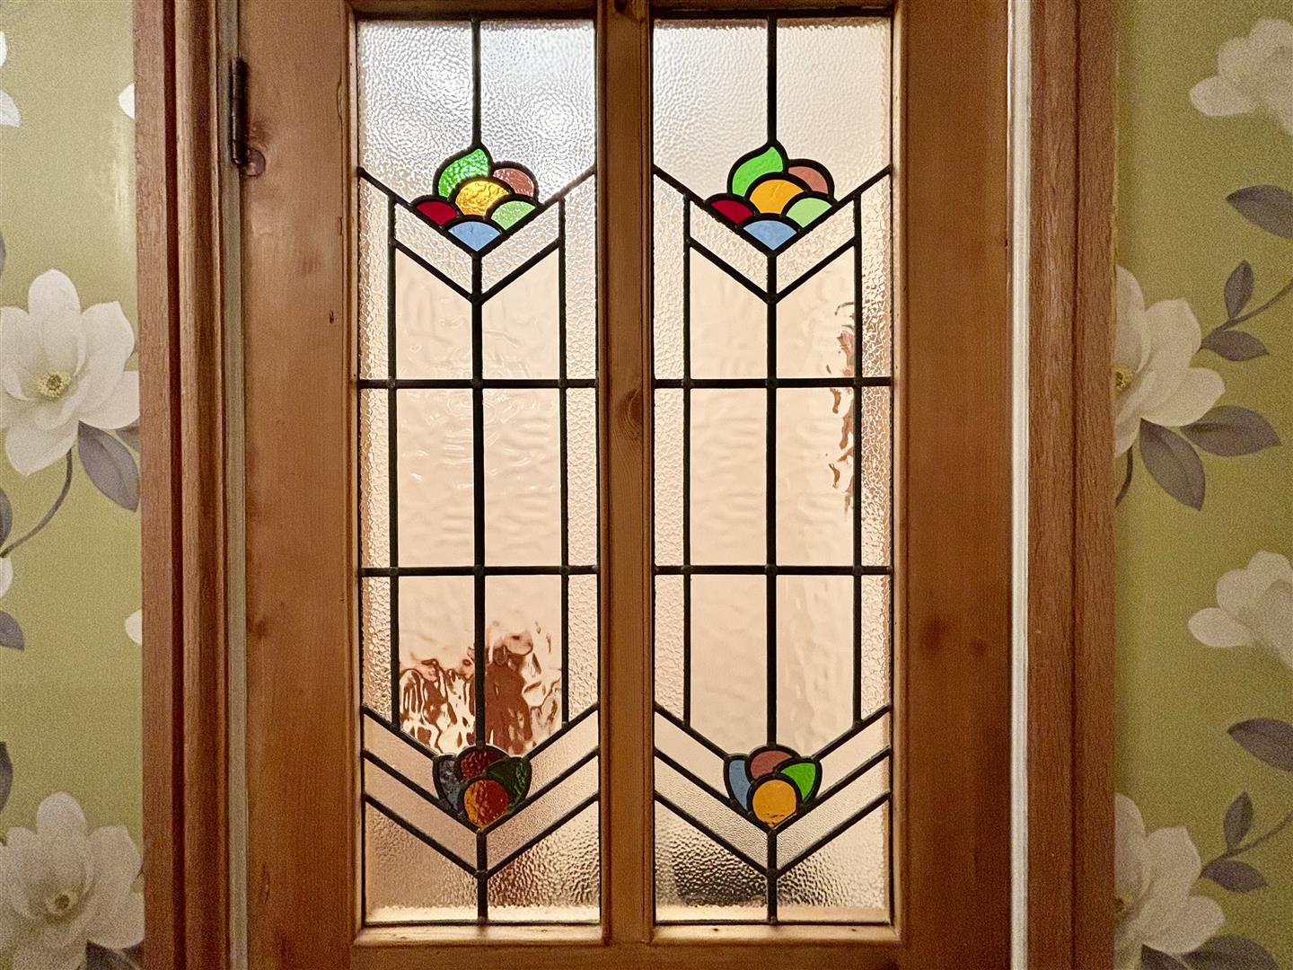
A spacious reception room with a window to the front elevation, solid oak floor and a feature stained glass window. The focal point of the room is a log burner stove, with a pine surround and a decorative tiled back and hearth. Central heating radiator, door to the cellar and a door through to a well proportioned dining kitchen.
Dining-Kitchen (4.80m x 2.59m (15'9 x 8'6))
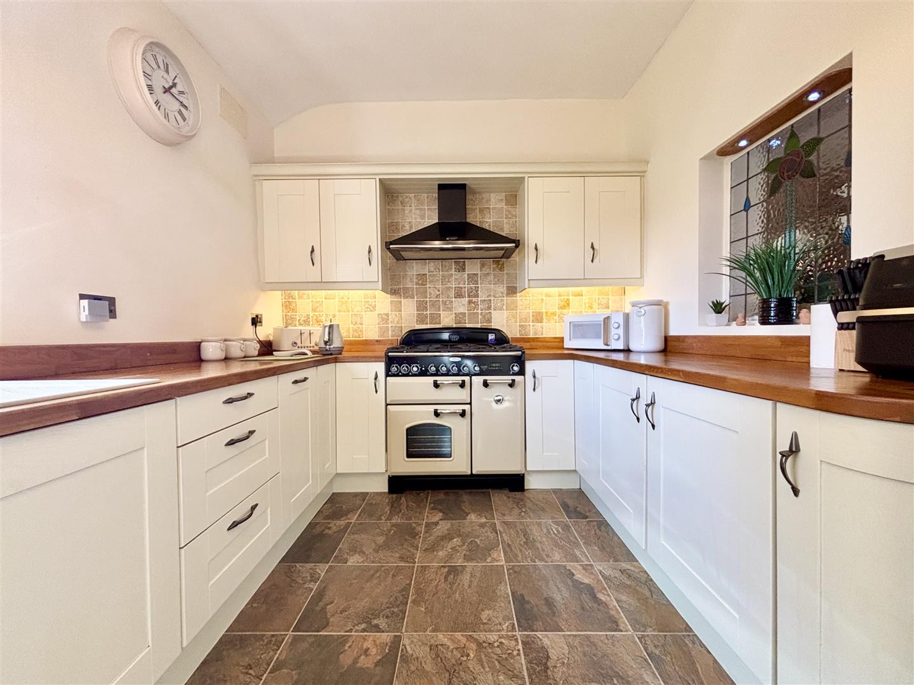
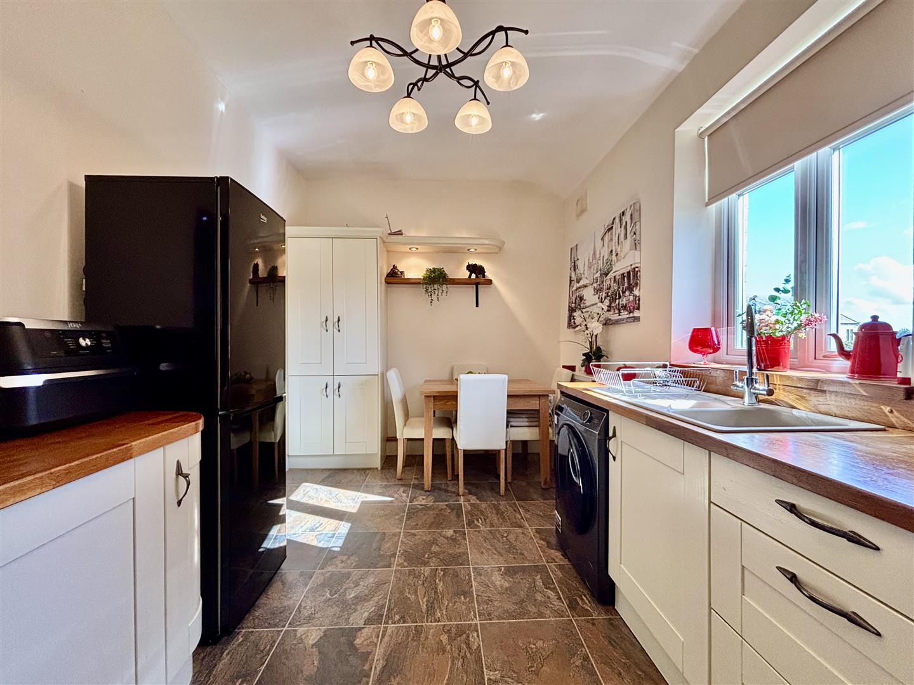
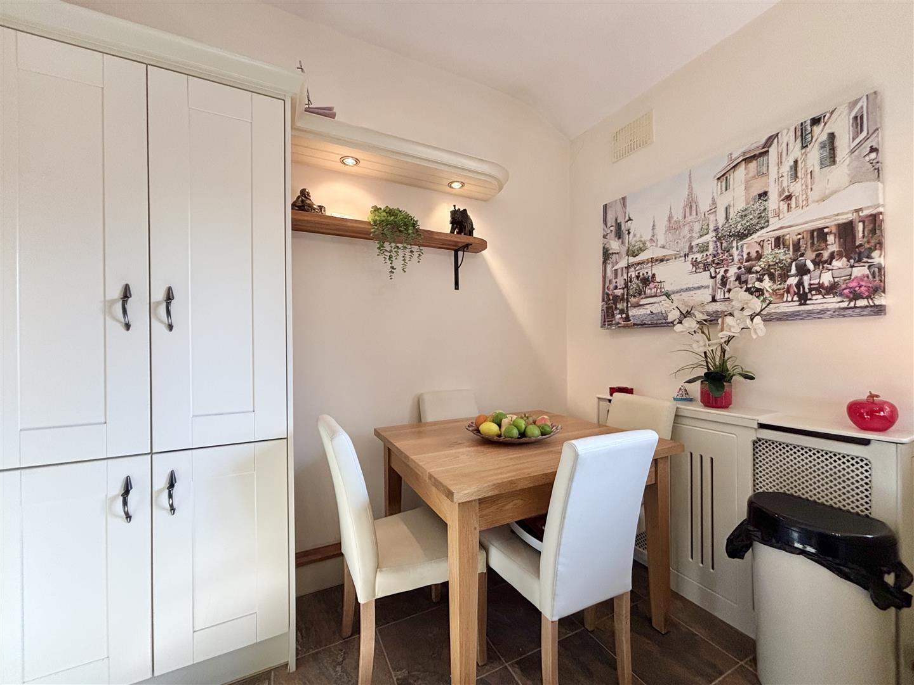
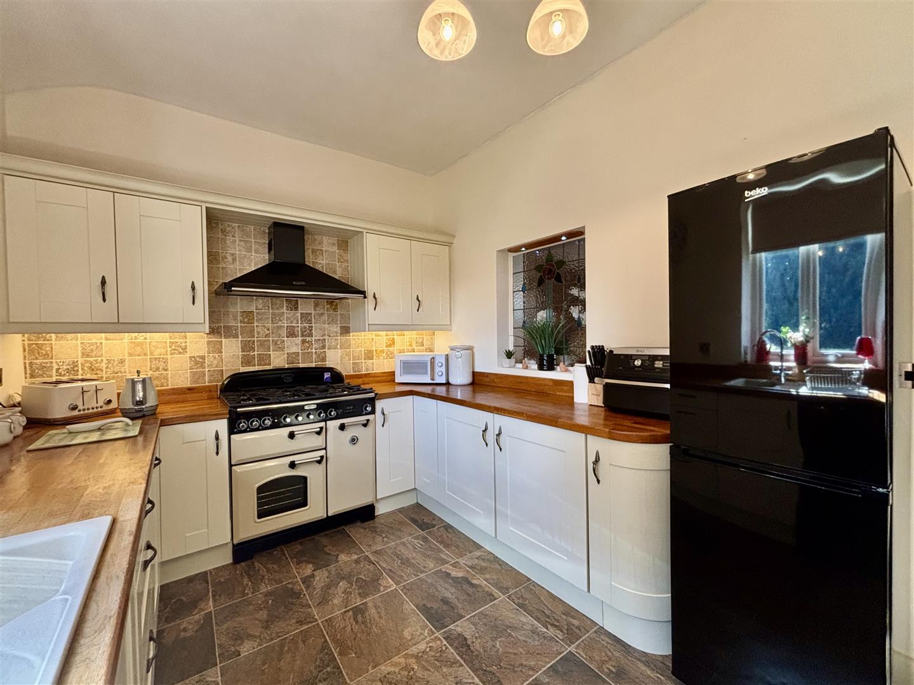
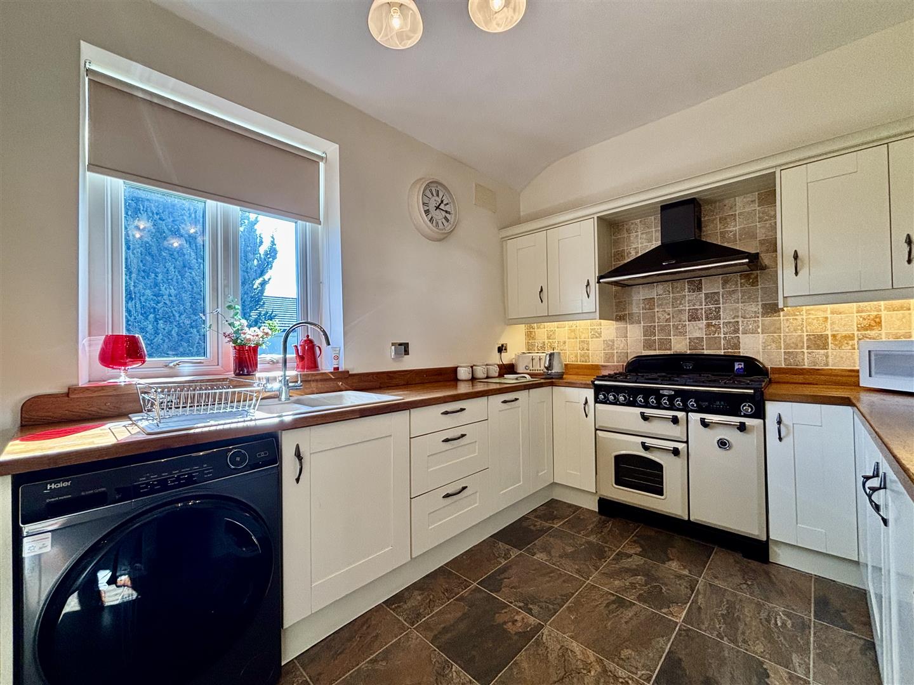
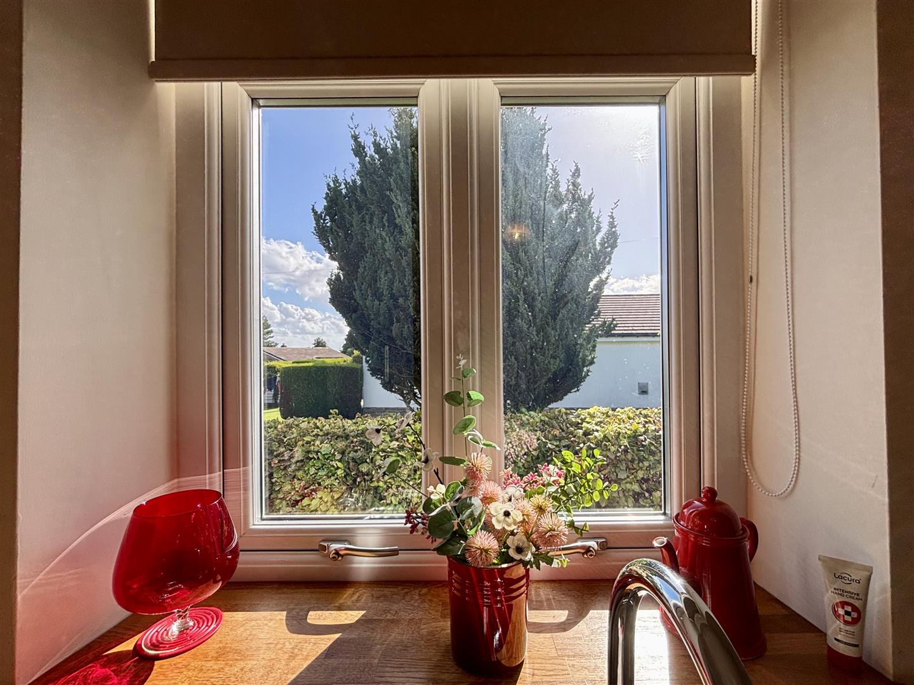
An impressive, fully fitted kitchen with separate space for a dining table & chairs. The kitchen area comprises of a range of fitted wall and base units with solid butchers block work surfaces, matching up-stands and concealed down lights. Integrated appliances include a slimline dishwasher, fridge and separate freezer. There is a Rangemaster double oven with five gas rings and three ovens, plus a matching Rangemaster chimney style extractor above. Plumbing for a washing machine and a one and a half bowl composite sink and drainer with mixer tap. Tile effect laminate flooring and a window to the rear elevation.
Cellar
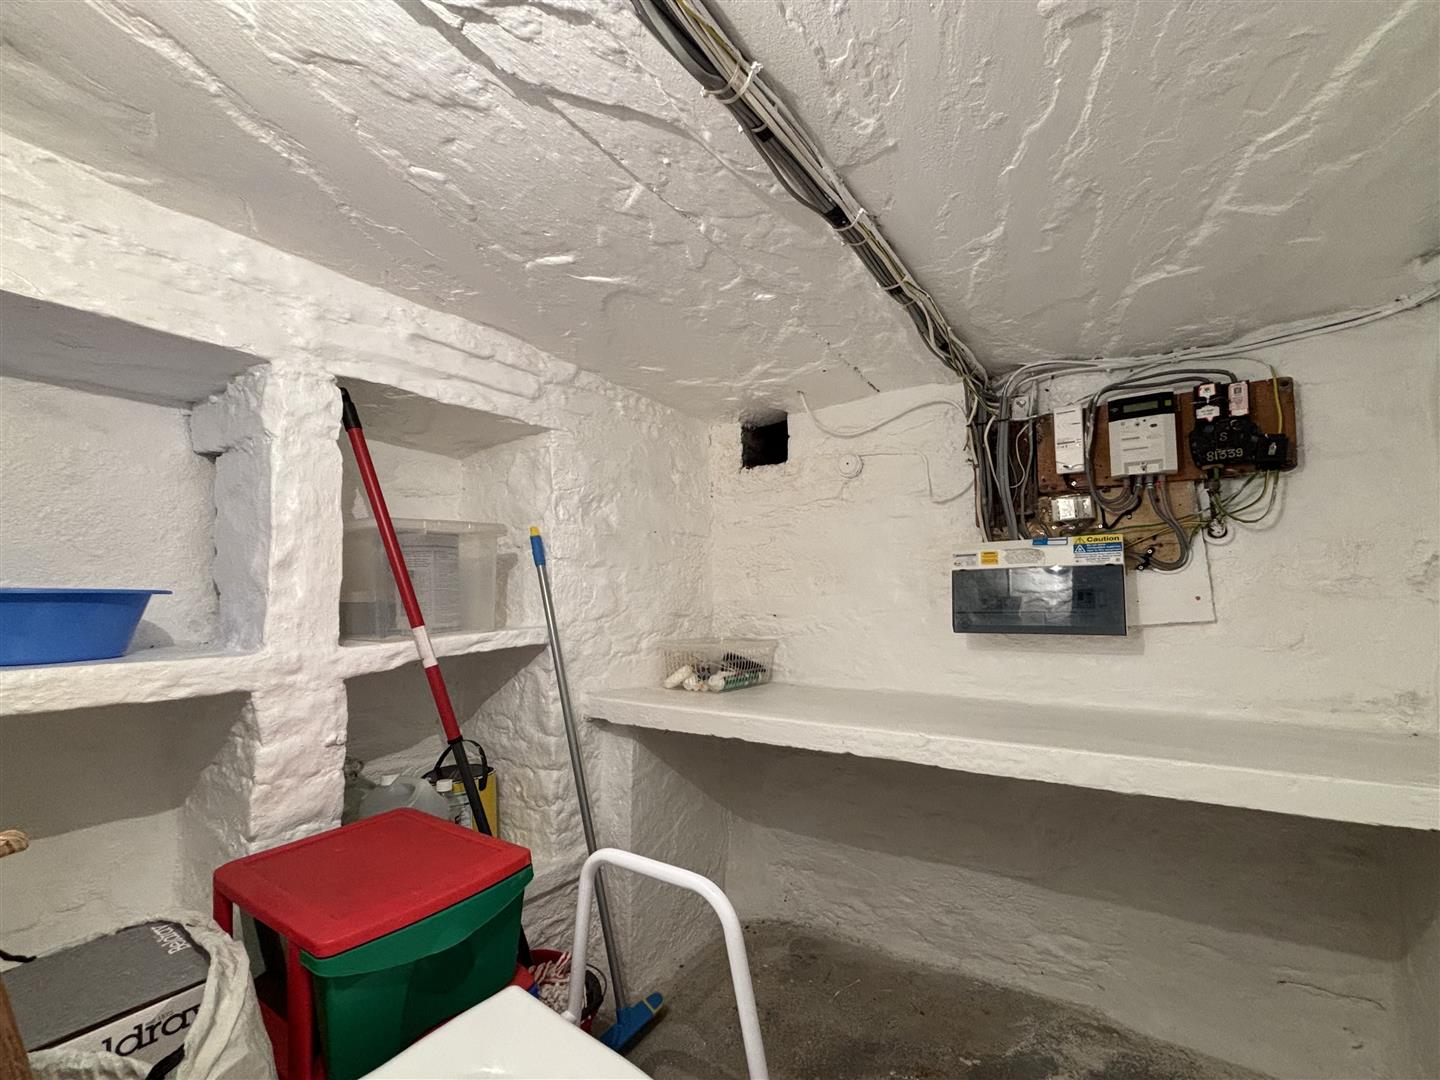
A clean and tidy, white-washed cellar space, providing additional storage.
First Floor Landing
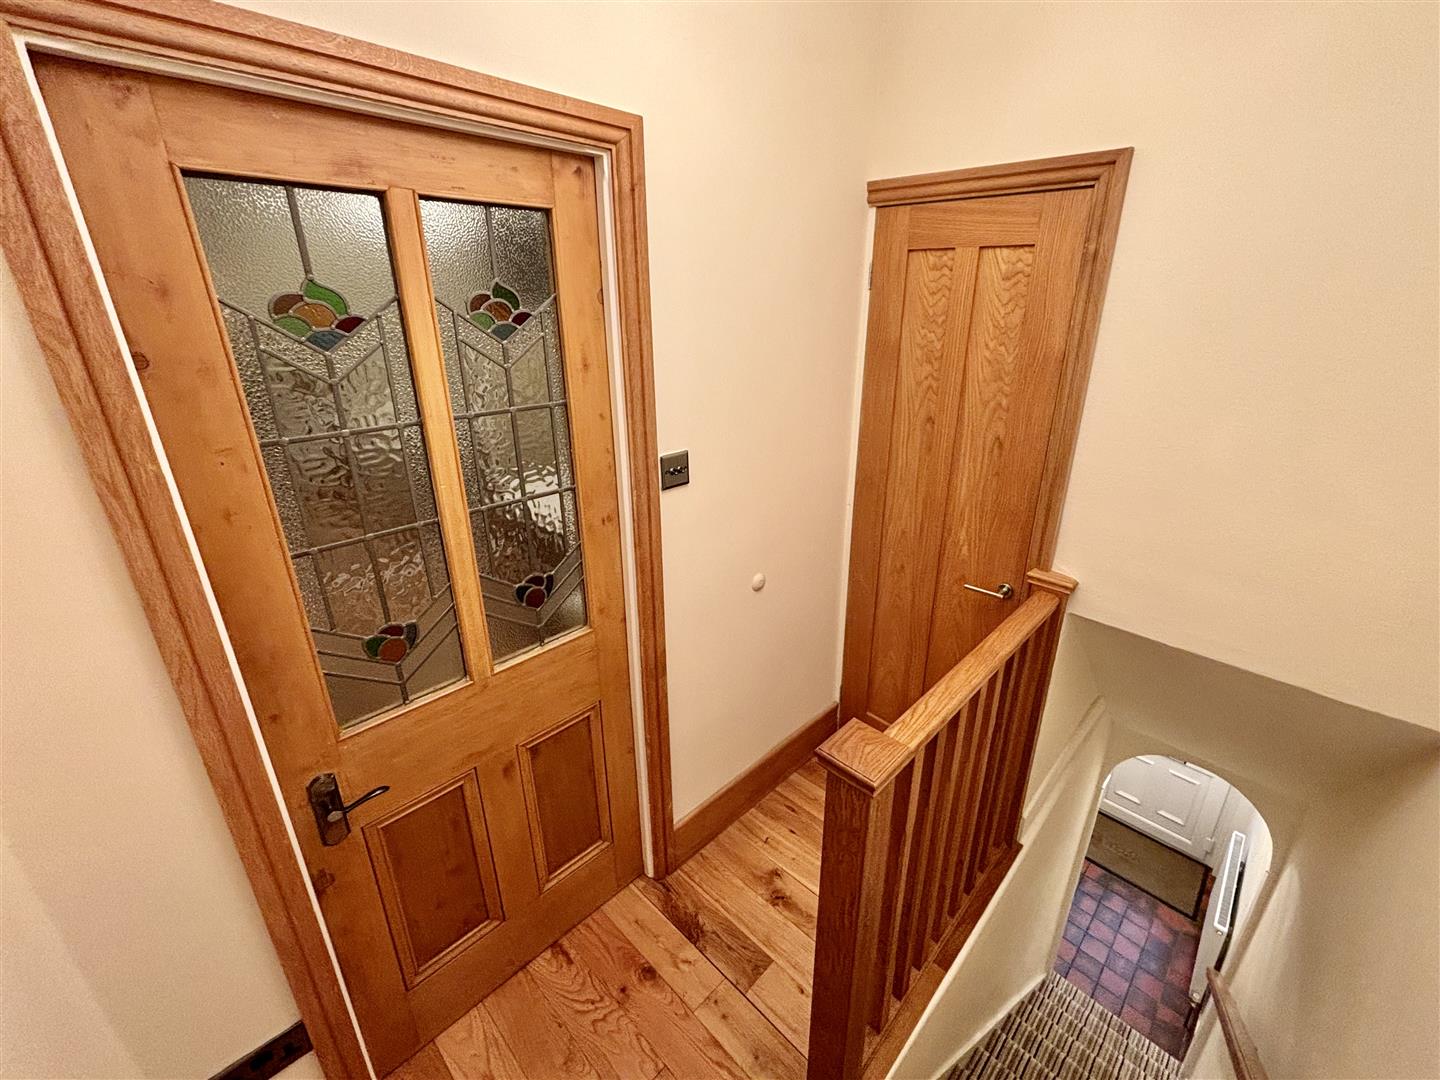
Open spindle balustrade, access to the loft space, oak flooring and doors off to the bedroom and bathroom.
Bedroom (4.98m x 3.25m (16'4 x 10'8))
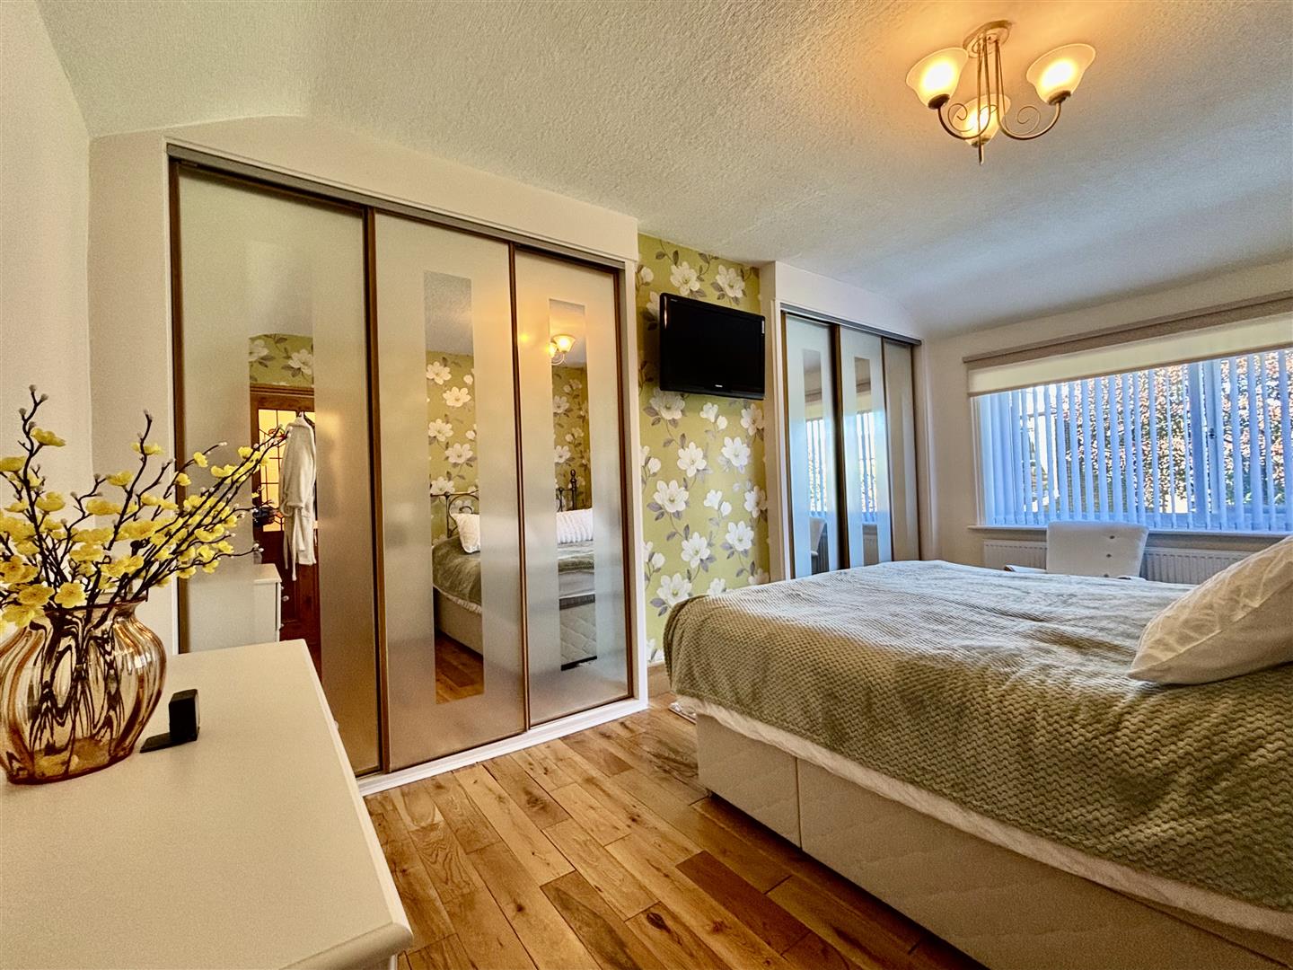
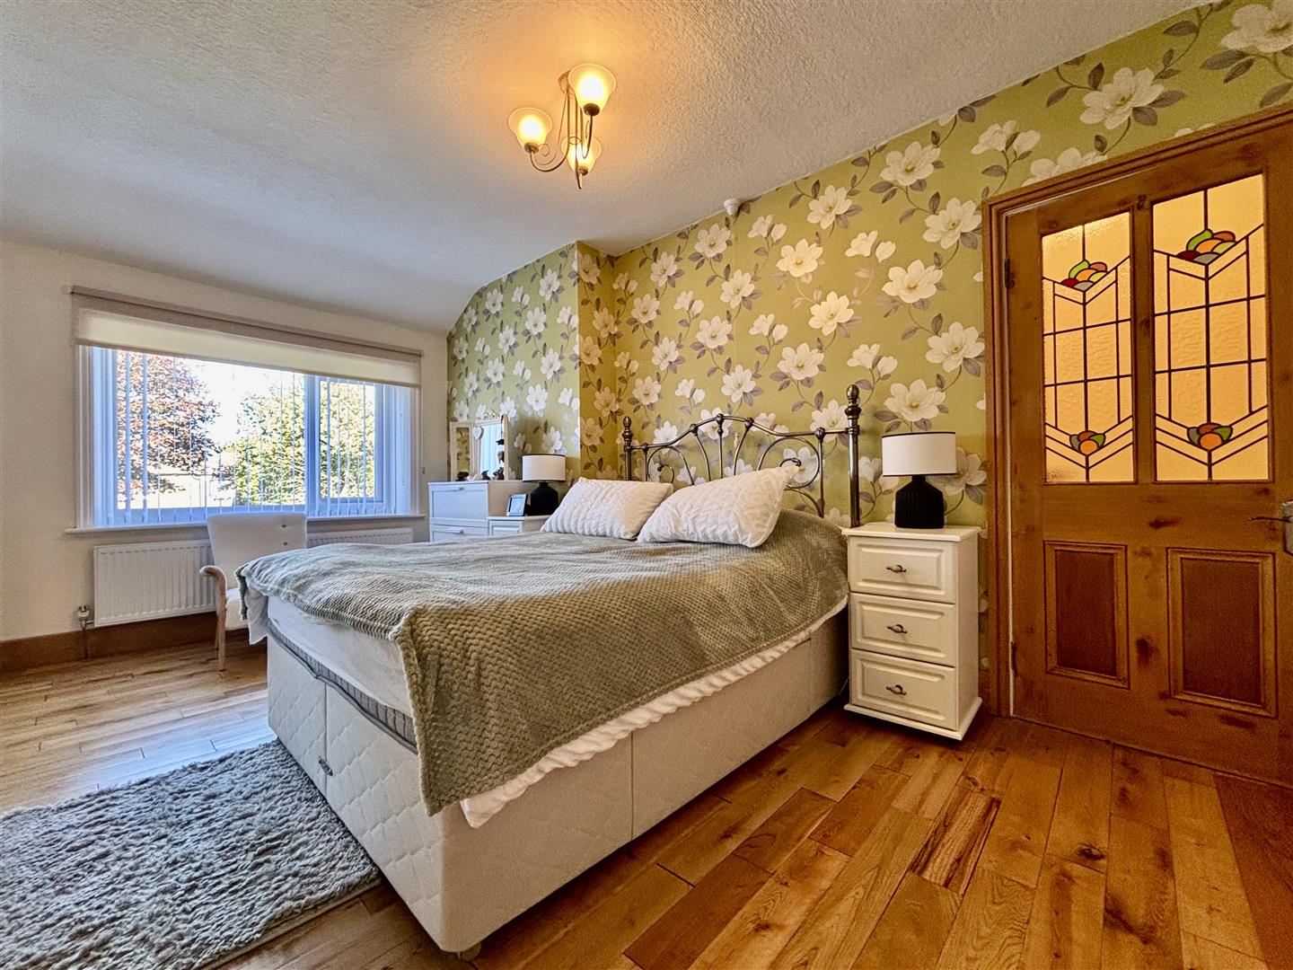
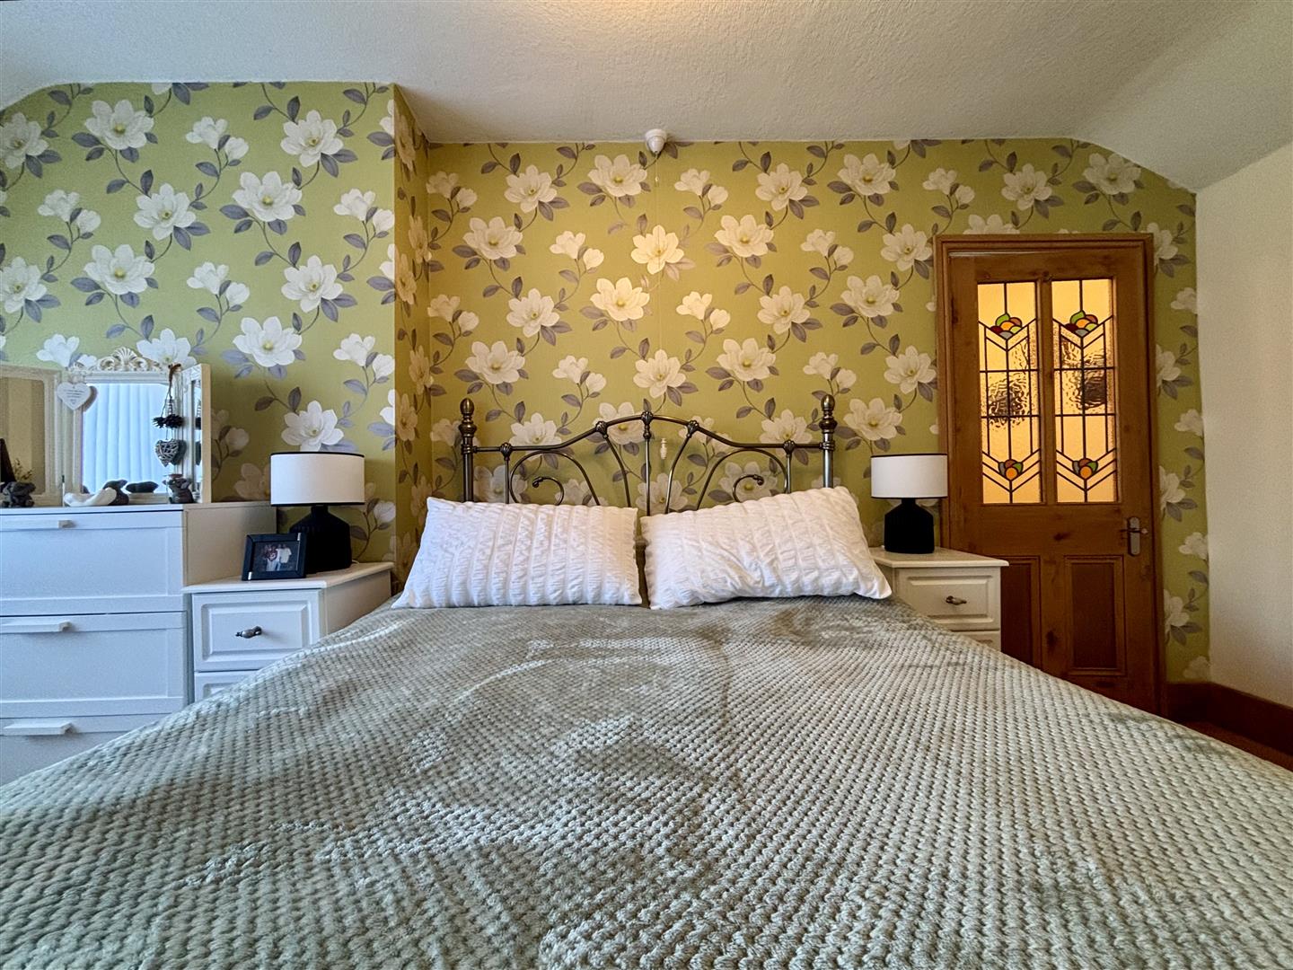
A large master bedroom with fitted wardrobes to both alcoves with mirror sliding doors. Window to the front elevation, central heating radiator and oak flooring.
Shower Room
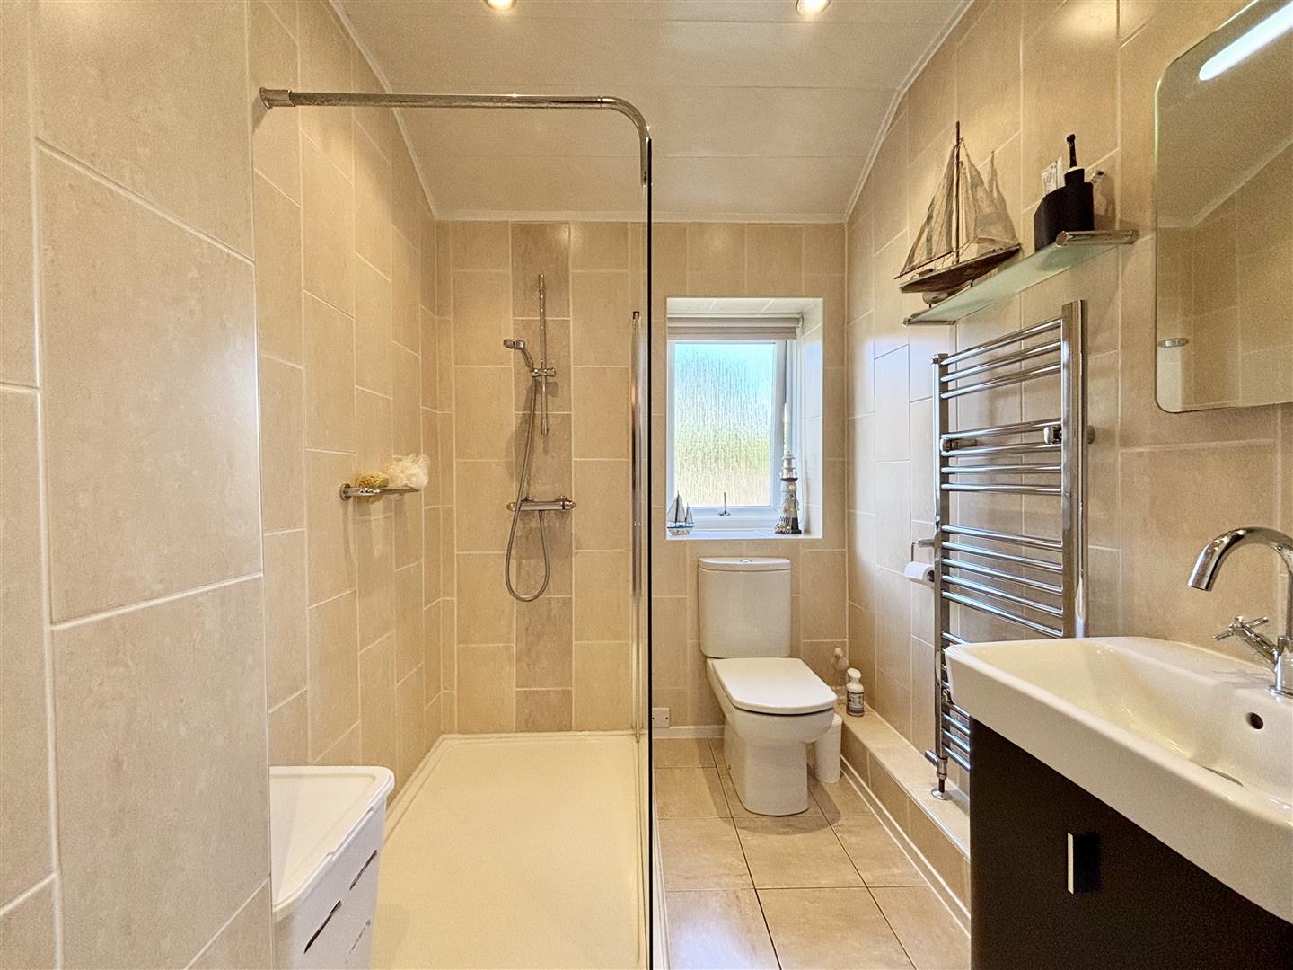
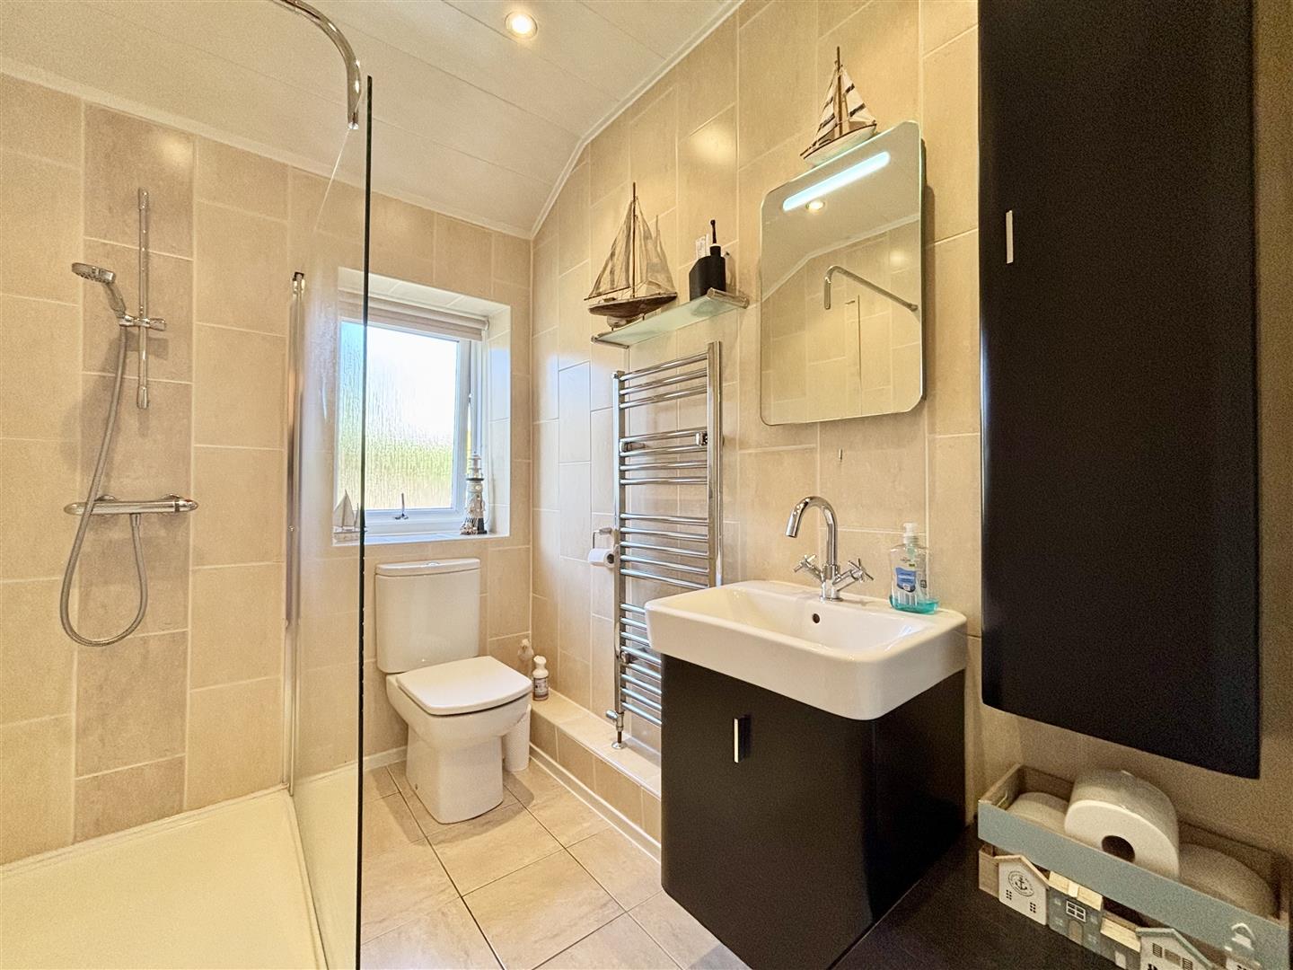
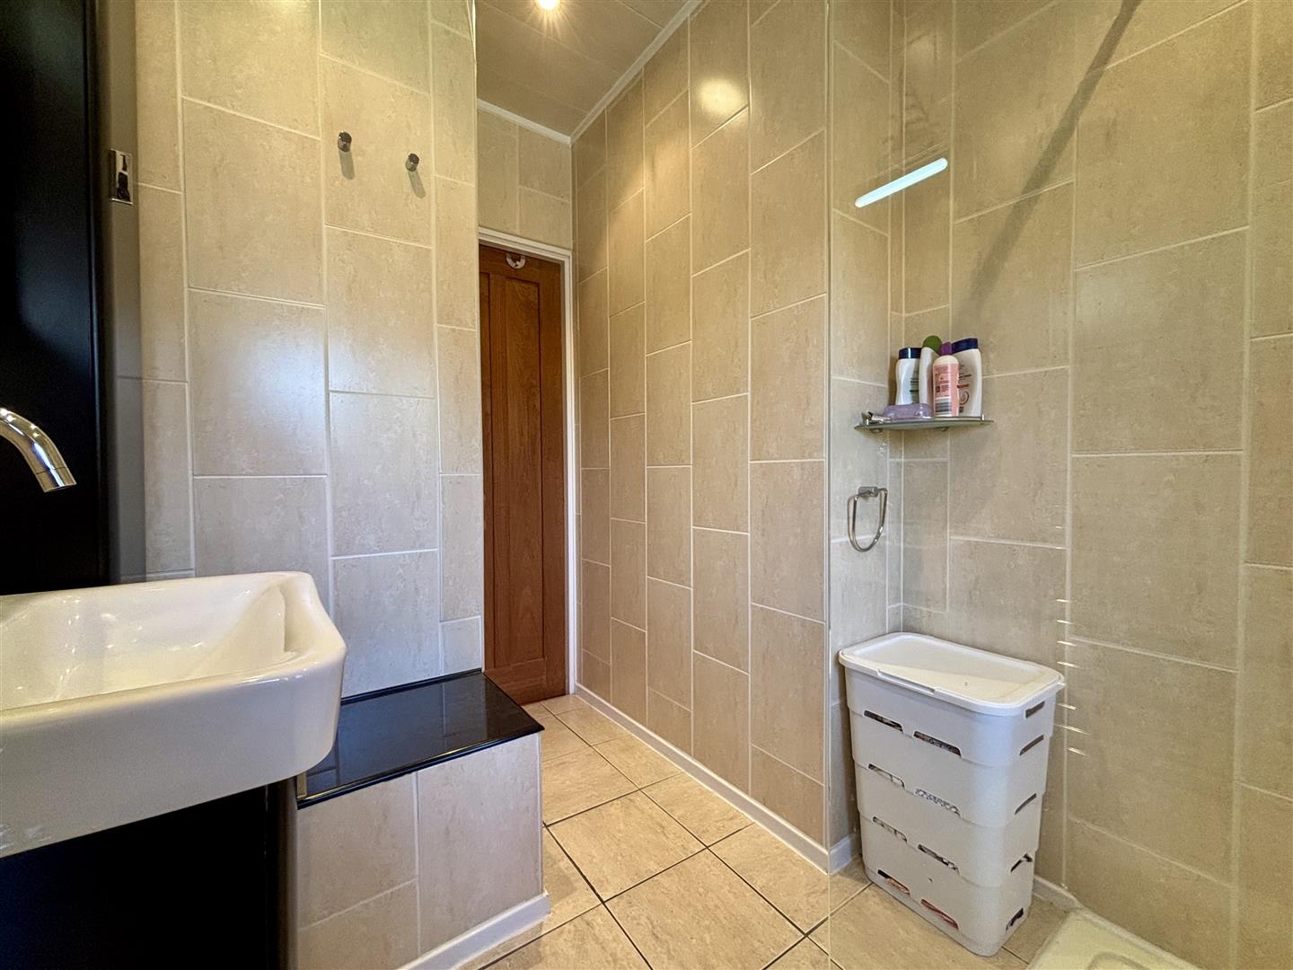
A modern, fully tiled shower room consisting of a large walk-in shower with a mains powered shower and glass screen, push-button WC and a floating washbasin with storage below. LED wall mirror, window to the front elevation, chrome heated towel rail and an airing cupboard housing the central heating boiler.
External
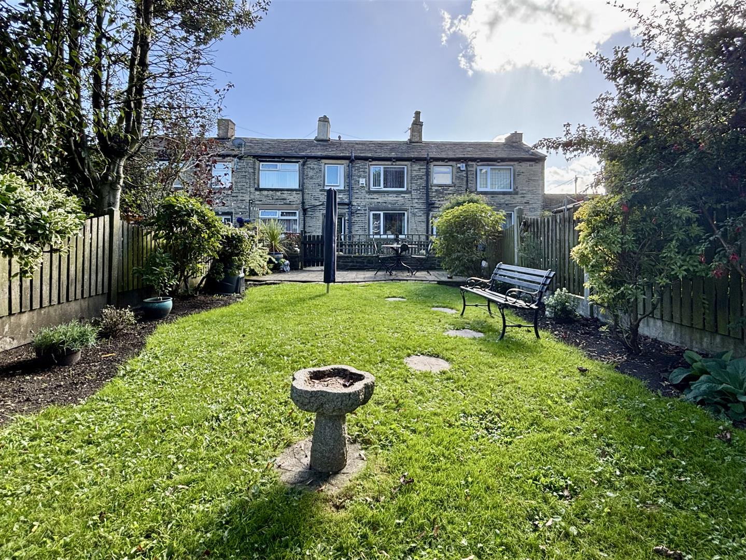
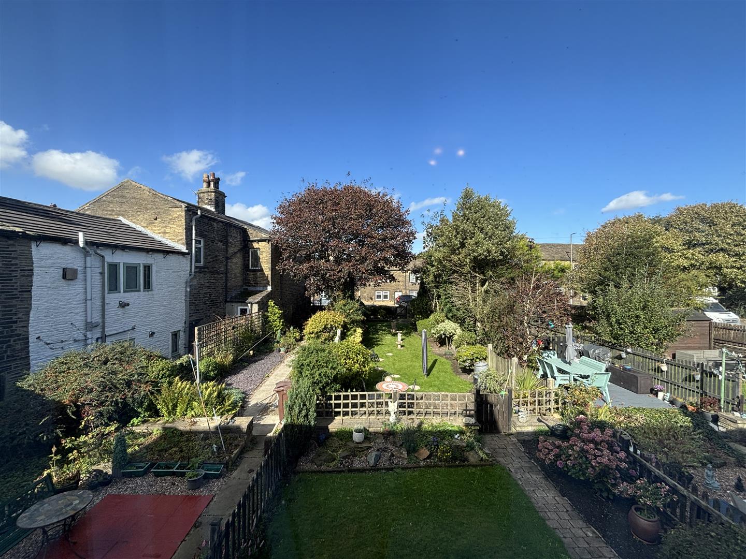
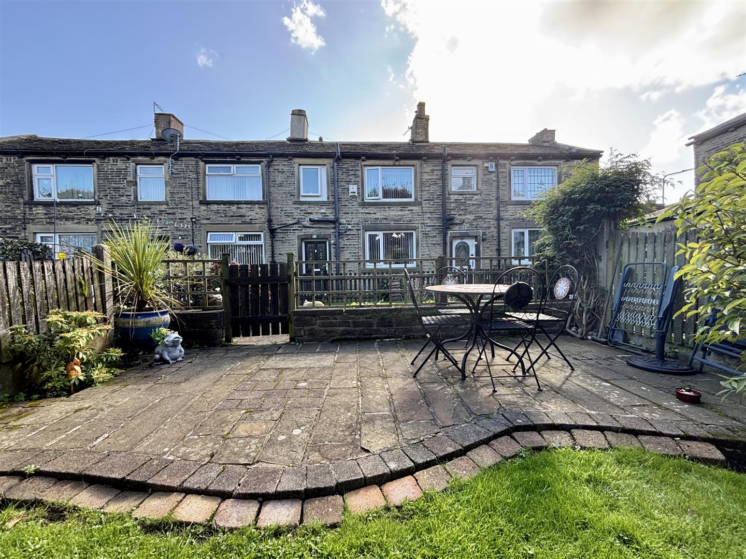
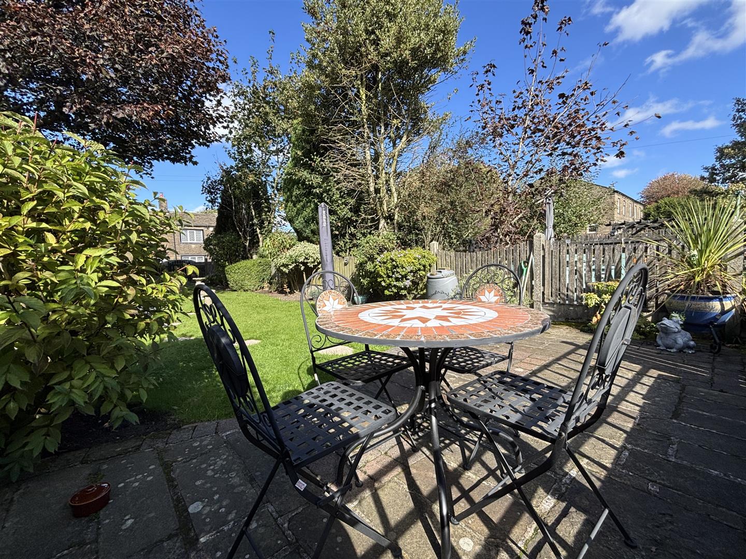
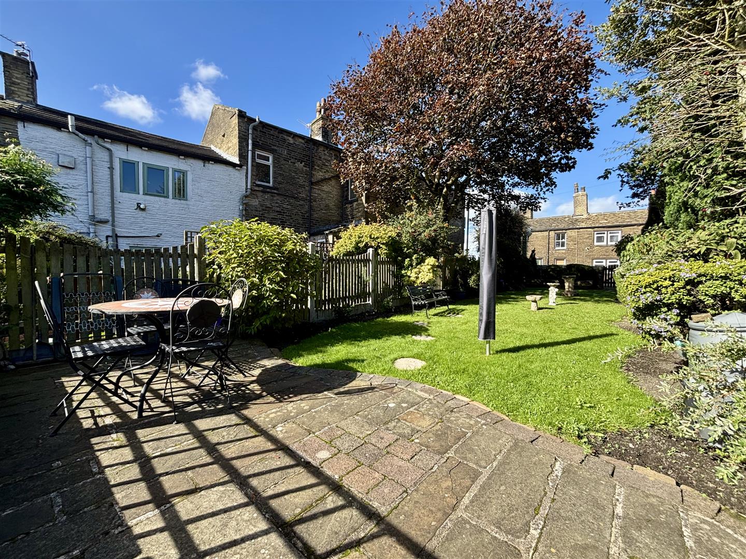
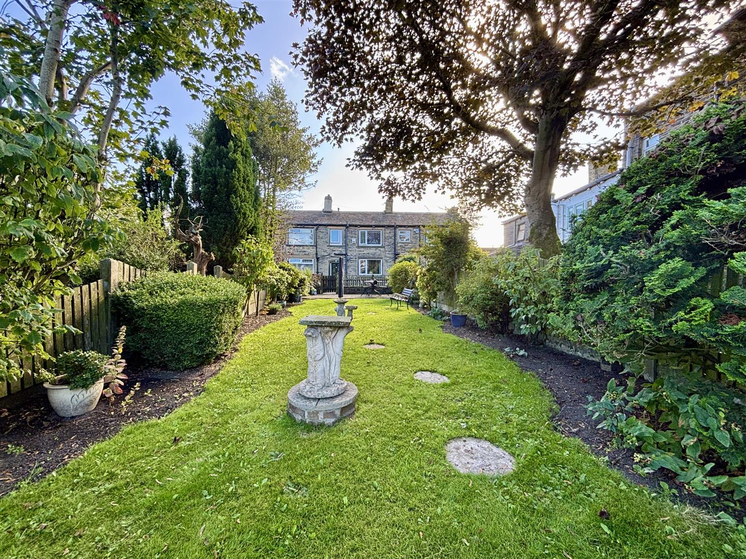
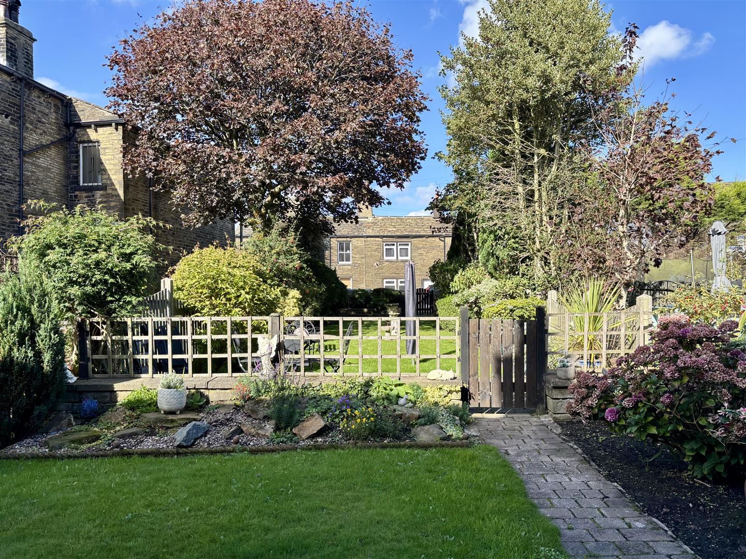
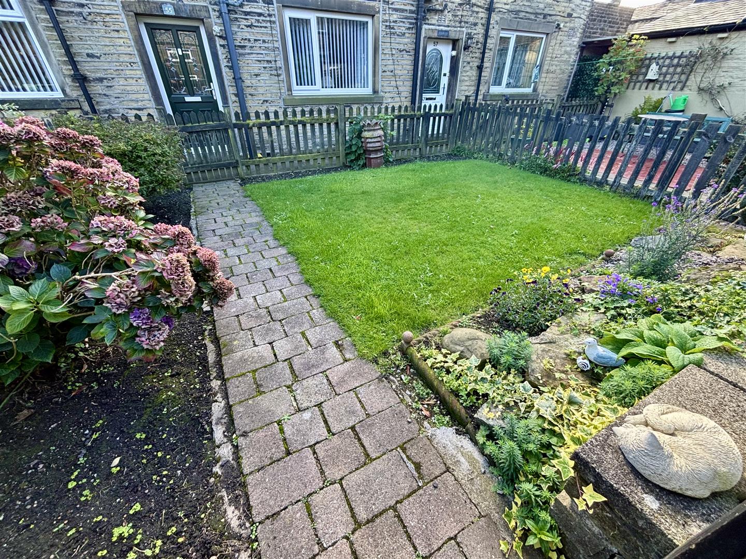
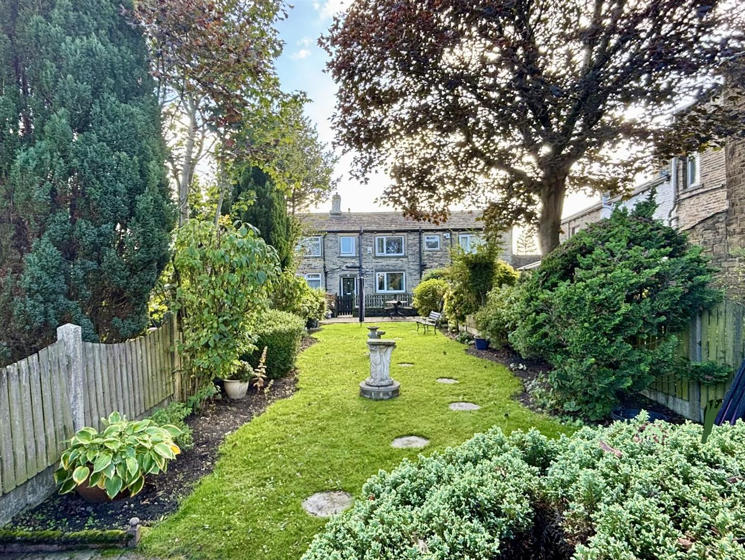
To the front of the property is a long garden that comprises of several seating areas, lawns, flower beds and a range of mature shrubs and trees. A gate from Highgate Road leads to the property but the main access is from Chapel Lane with a footpath in front of neighbouring properties.
Please contact us on 01274 884040 if you wish to arrange a viewing appointment for this property or require further information.
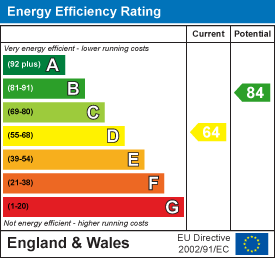
Energy Performance Certificate Click here to view the Energy Efficiency Rating and Environmental Impact Rating for this property. DisclaimerBronte Estates BD13 endeavor to maintain accurate depictions of properties in Virtual Tours, Floor Plans and descriptions, however, these are intended only as a guide and purchasers must satisfy themselves by personal inspection.
Powered by