Entrance Hall
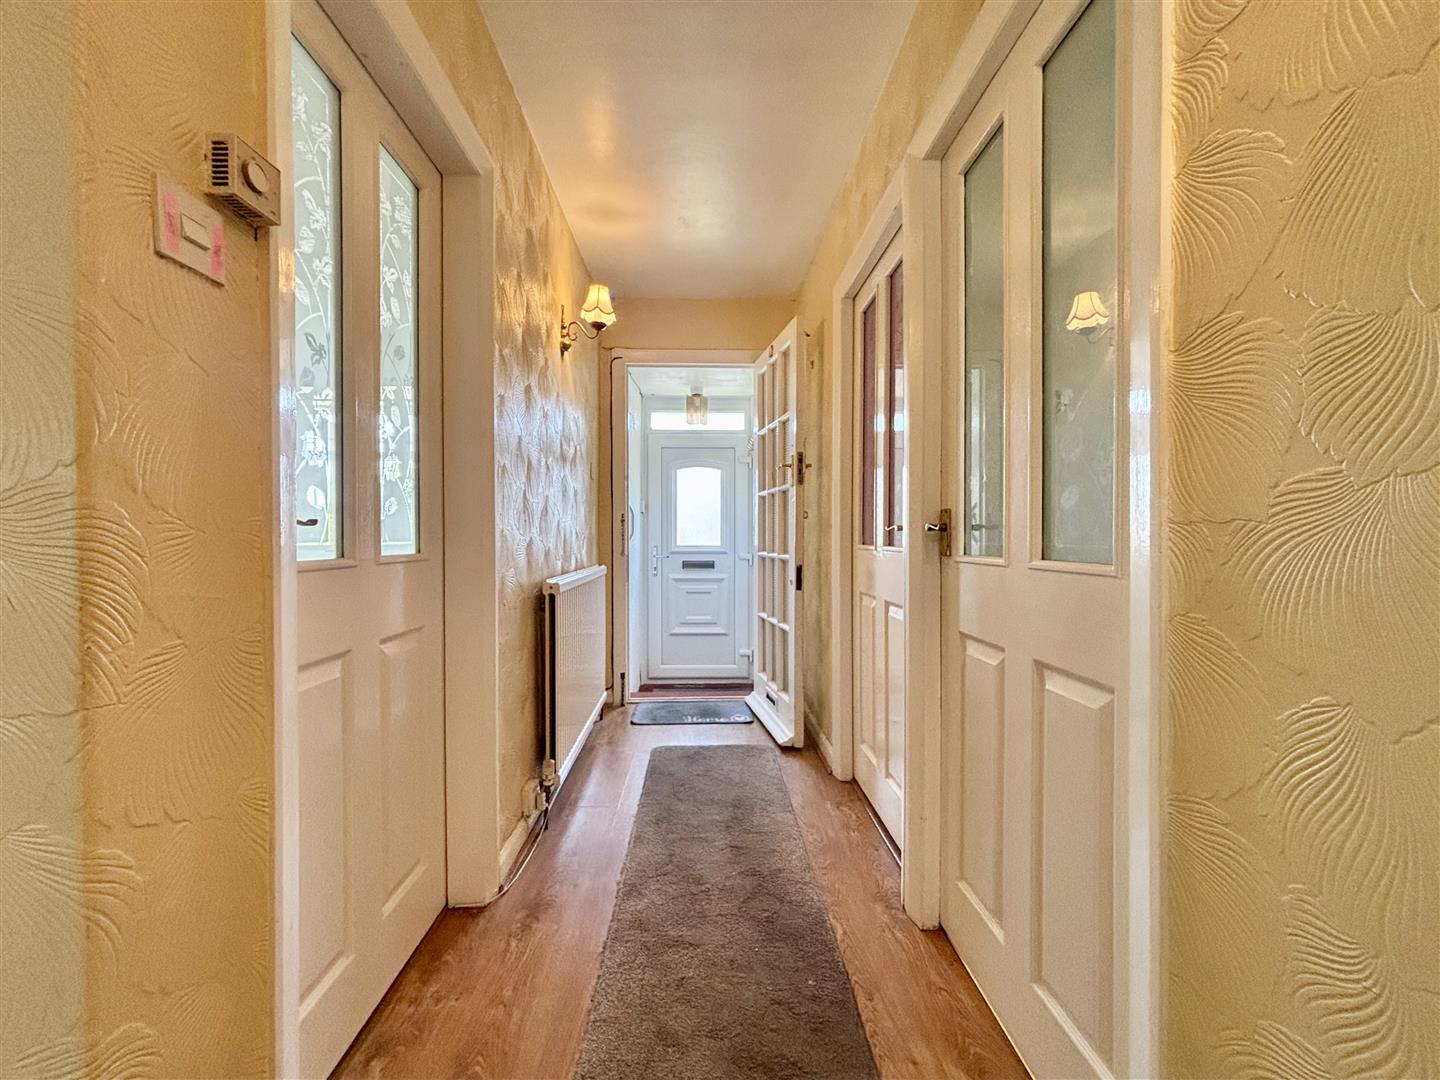
The front entrance door leads into the hallway with doors off to all rooms, central heating radiator and access to the loft space.
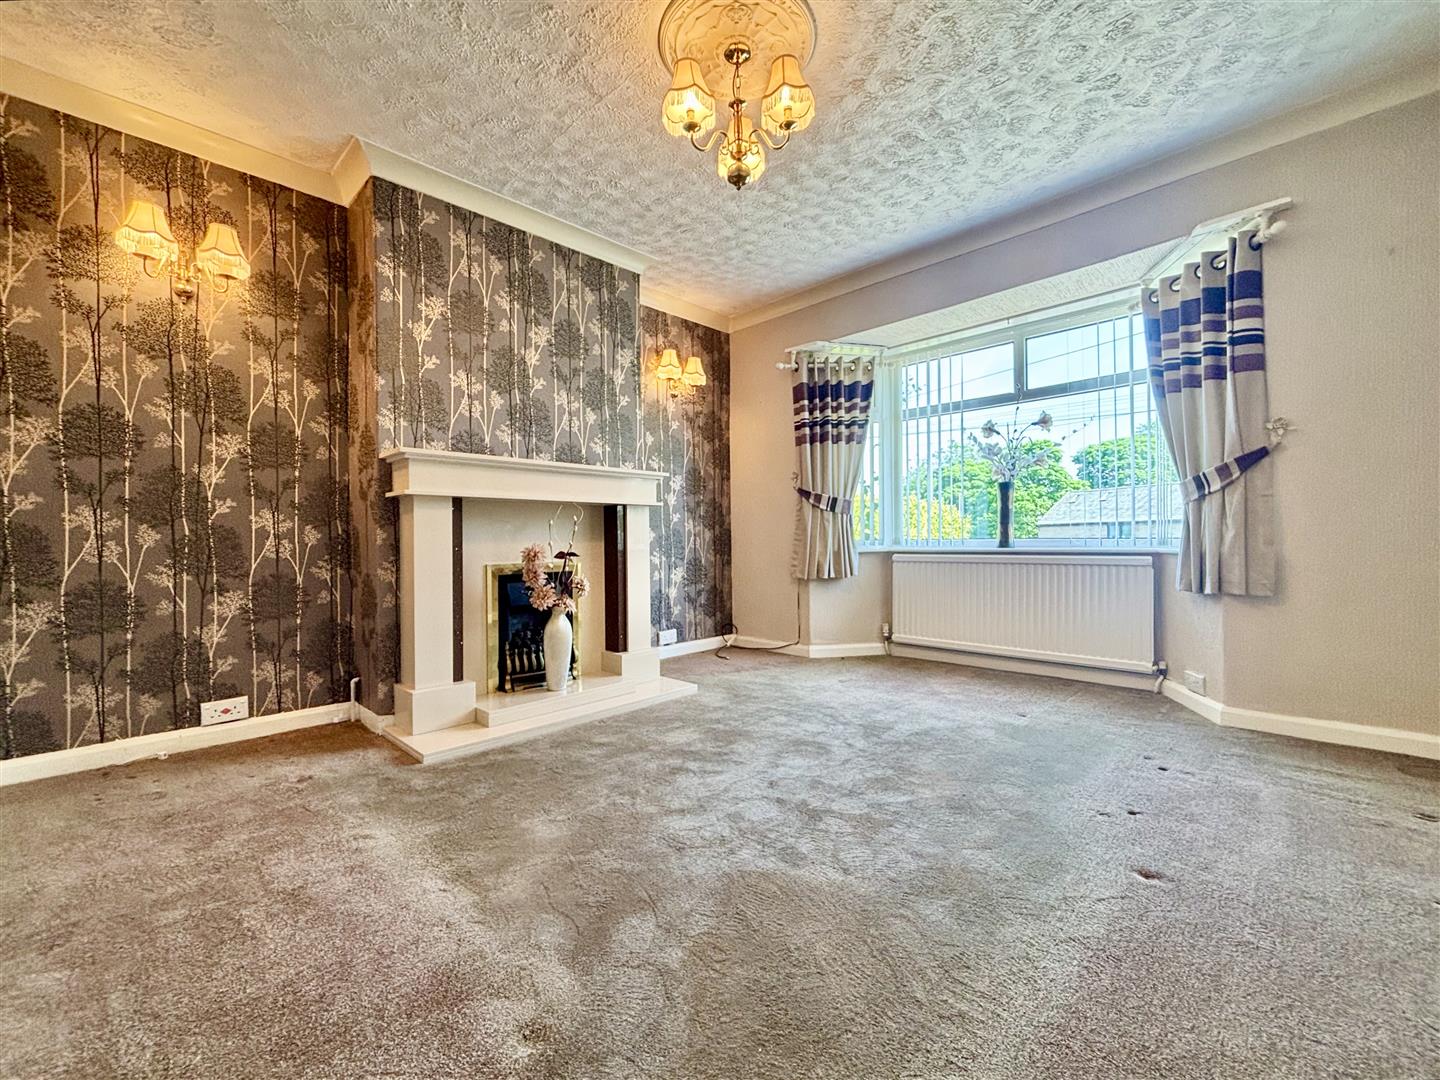
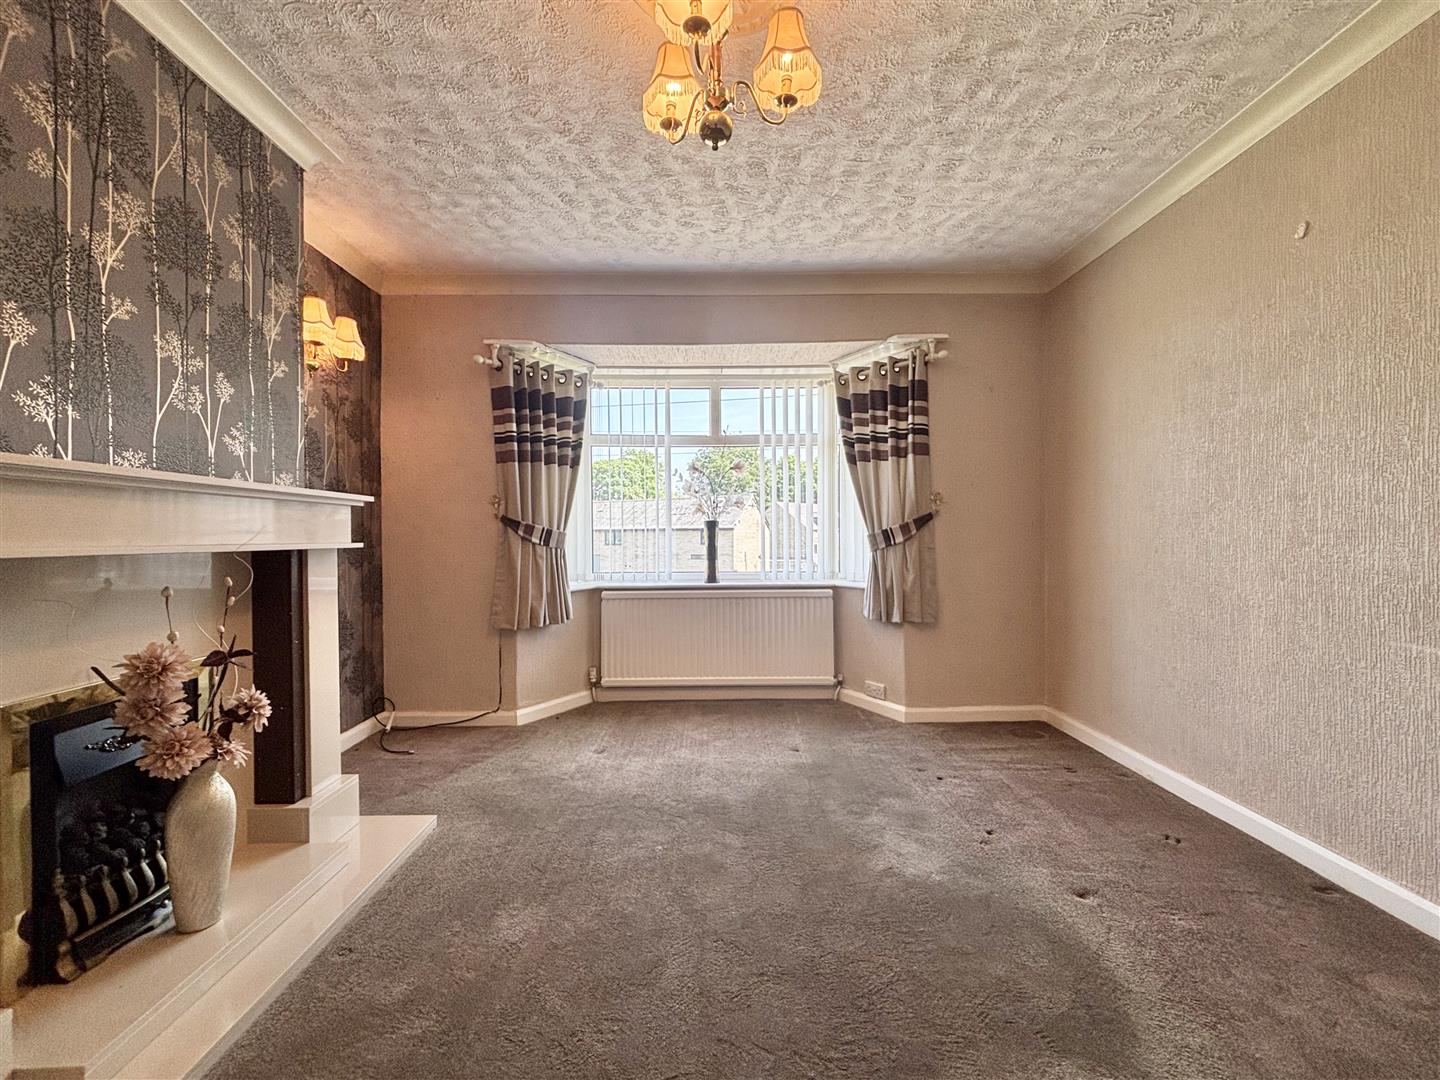
Lounge (4.04m x 3.66m (13'3 x 12'0 ))
Bay window to the front elevation, modern marble fireplace with an inset living flame gas fire, two wall light points and a central heating radiator.
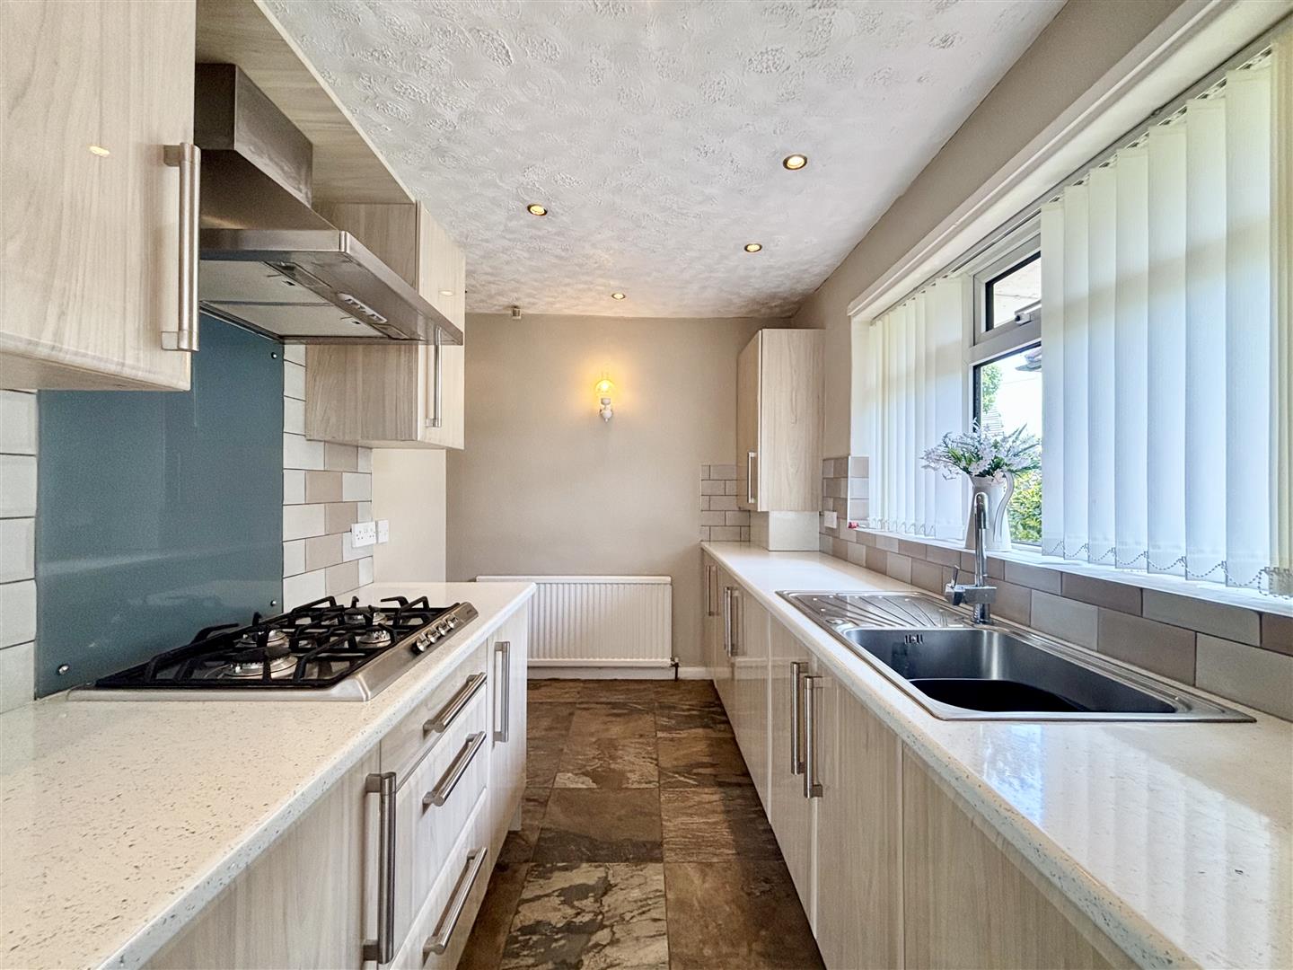
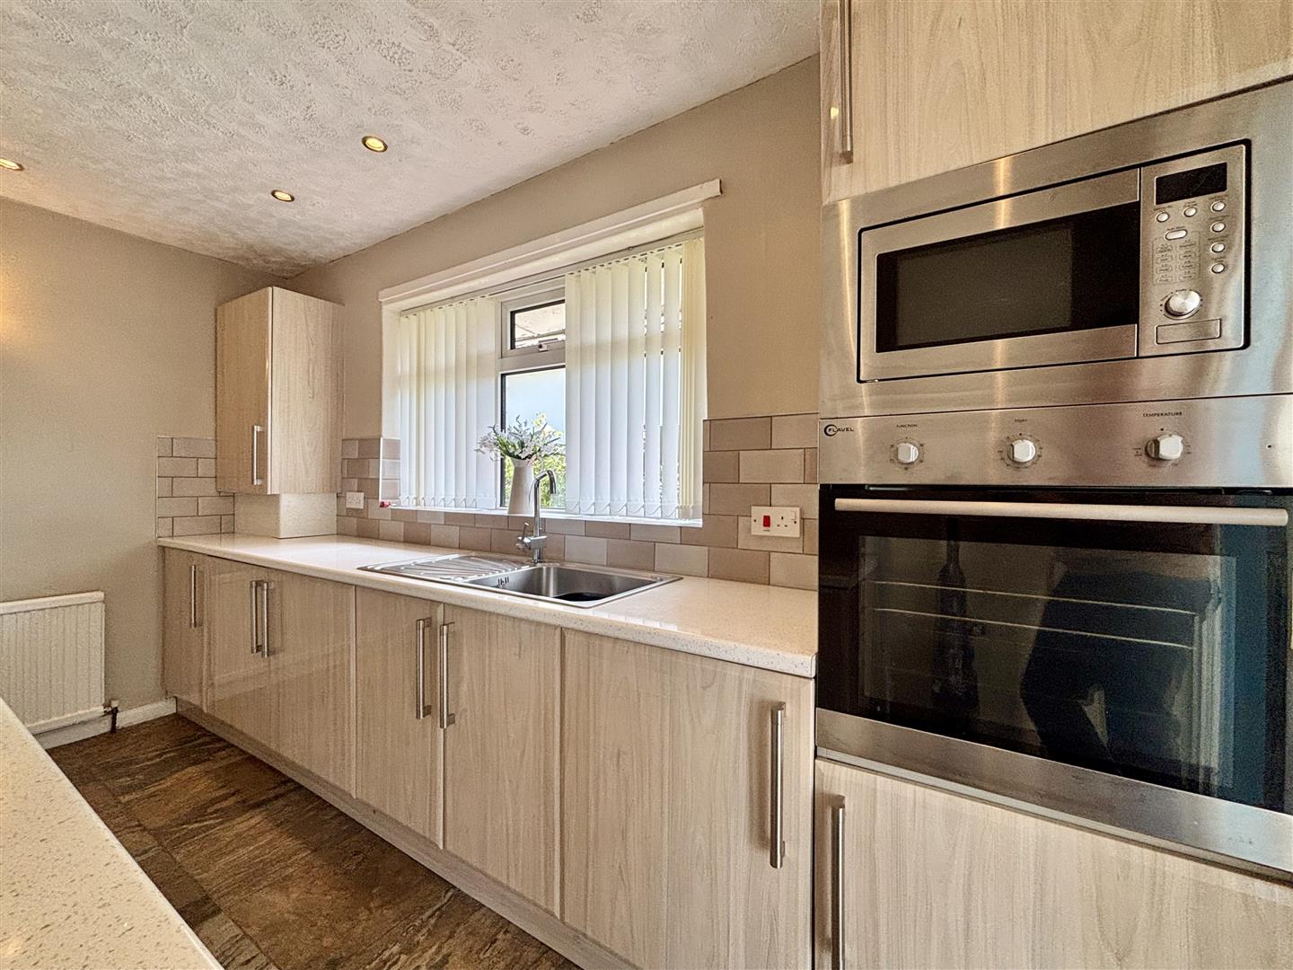
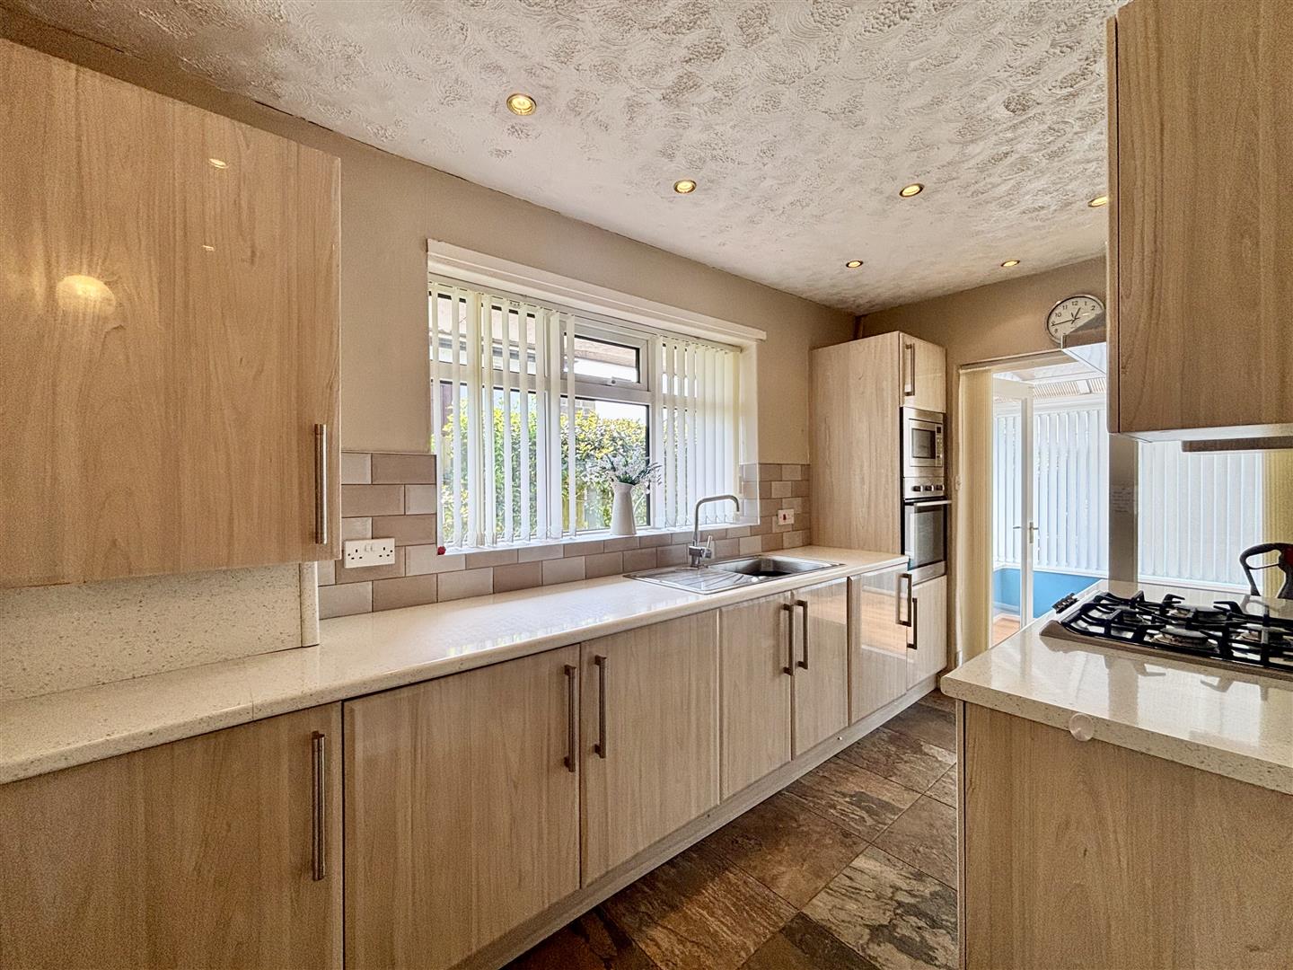
Kitchen (3.84m x 2.01m (12'7 x 6'7))
Fitted with a range of modern wall and base cabinets, laminate work surfaces over and splash-back wall tiling. Integrated appliances include an electric oven, gas hob, extractor, under-counter fridge and freezer, washing machine and a microwave. Boiler cupboard, stainless steel sink & drainer, window to the side elevation and double doors leading to the conservatory.
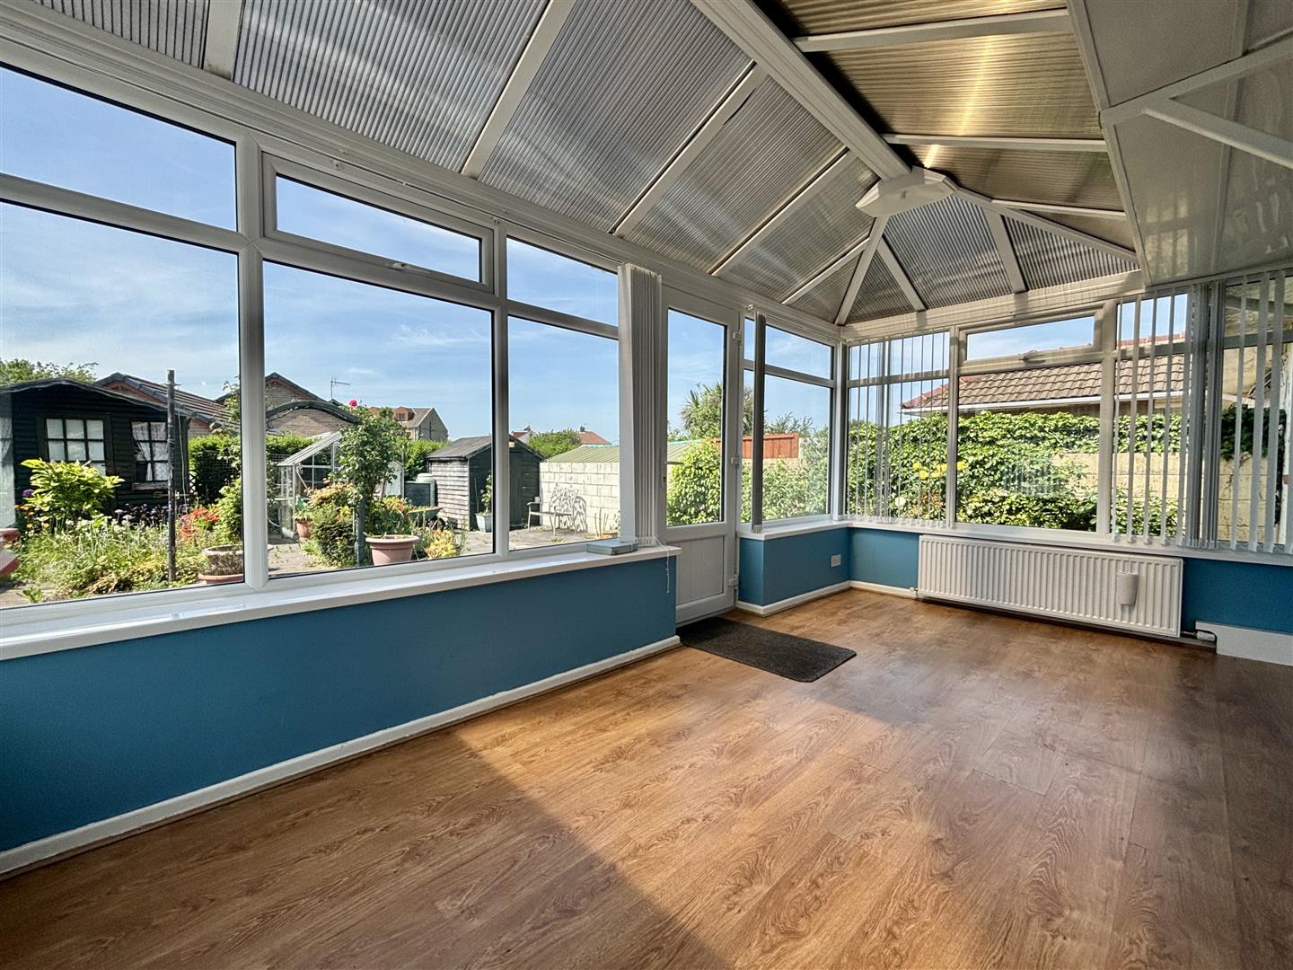
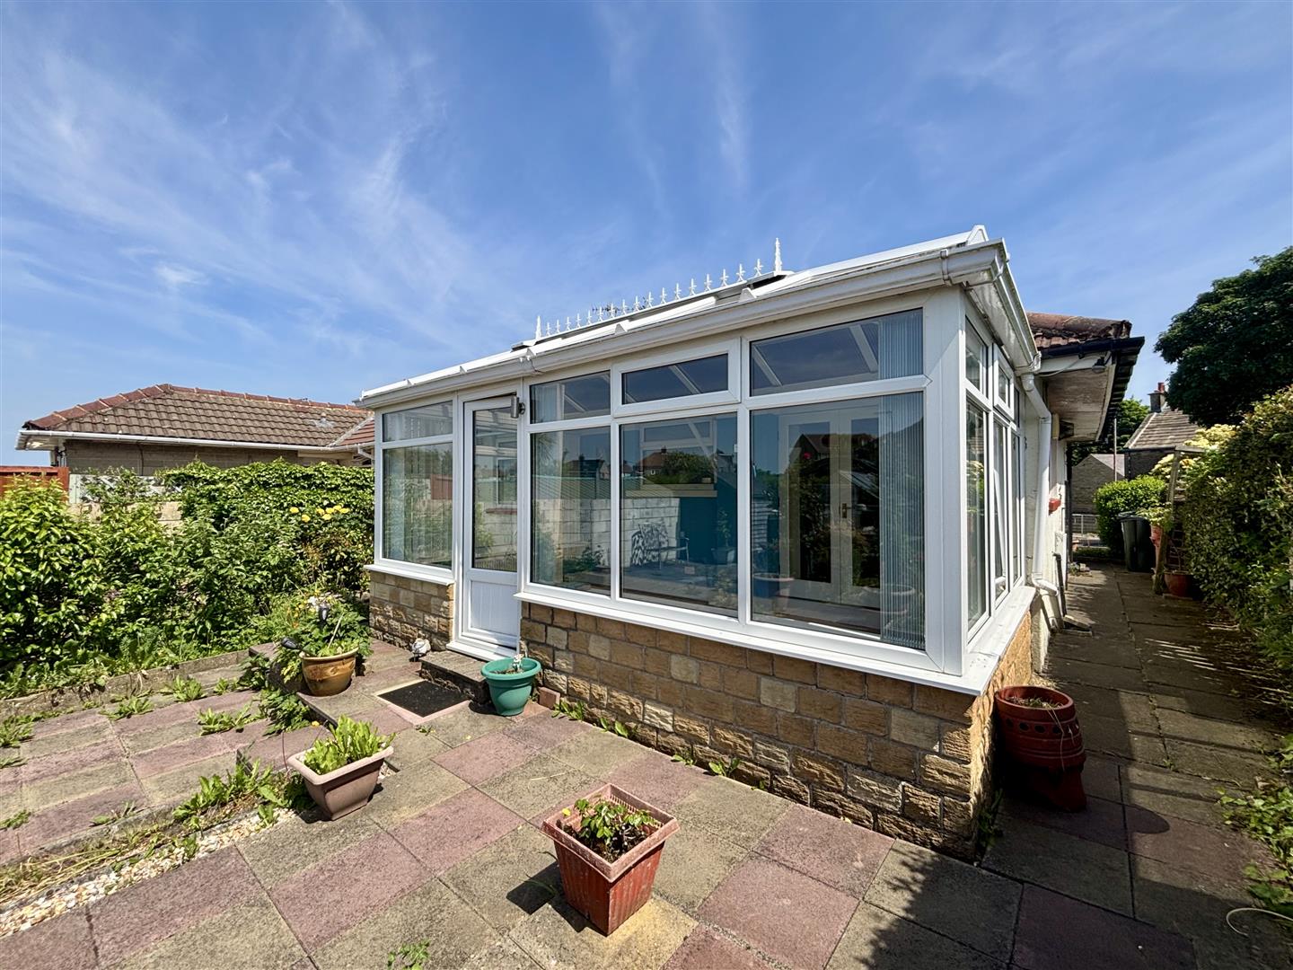
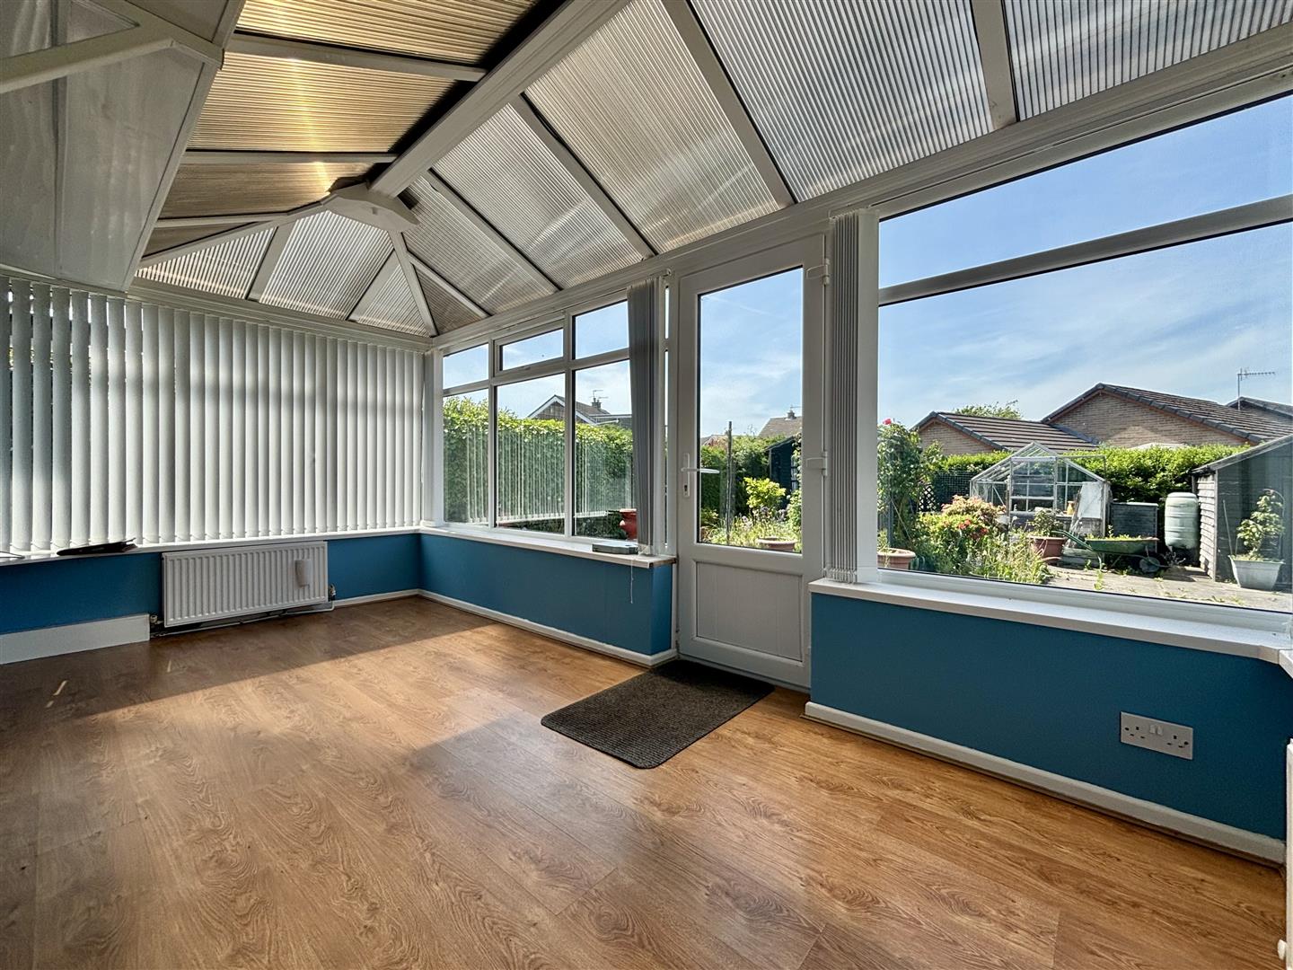
Conservatory (4.62m x 2.62m (15'2 x 8'7))
A well proportioned UPVC conservatory with French doors leading out to the rear garden, two central heating radiators, two wall light points and laminate flooring.
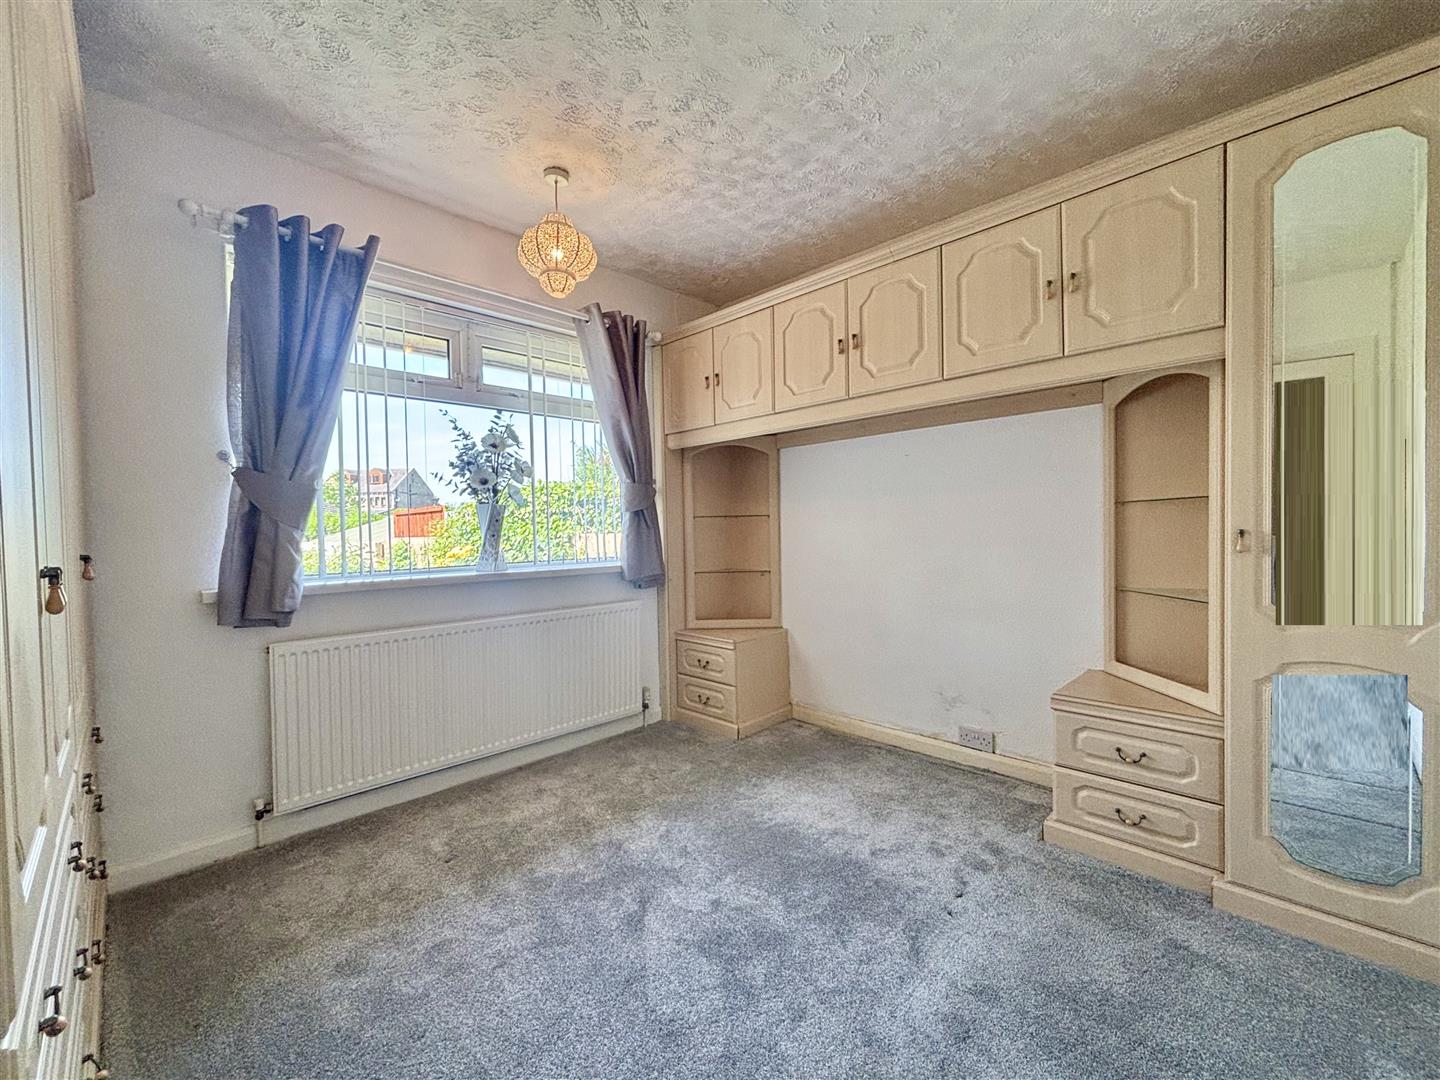
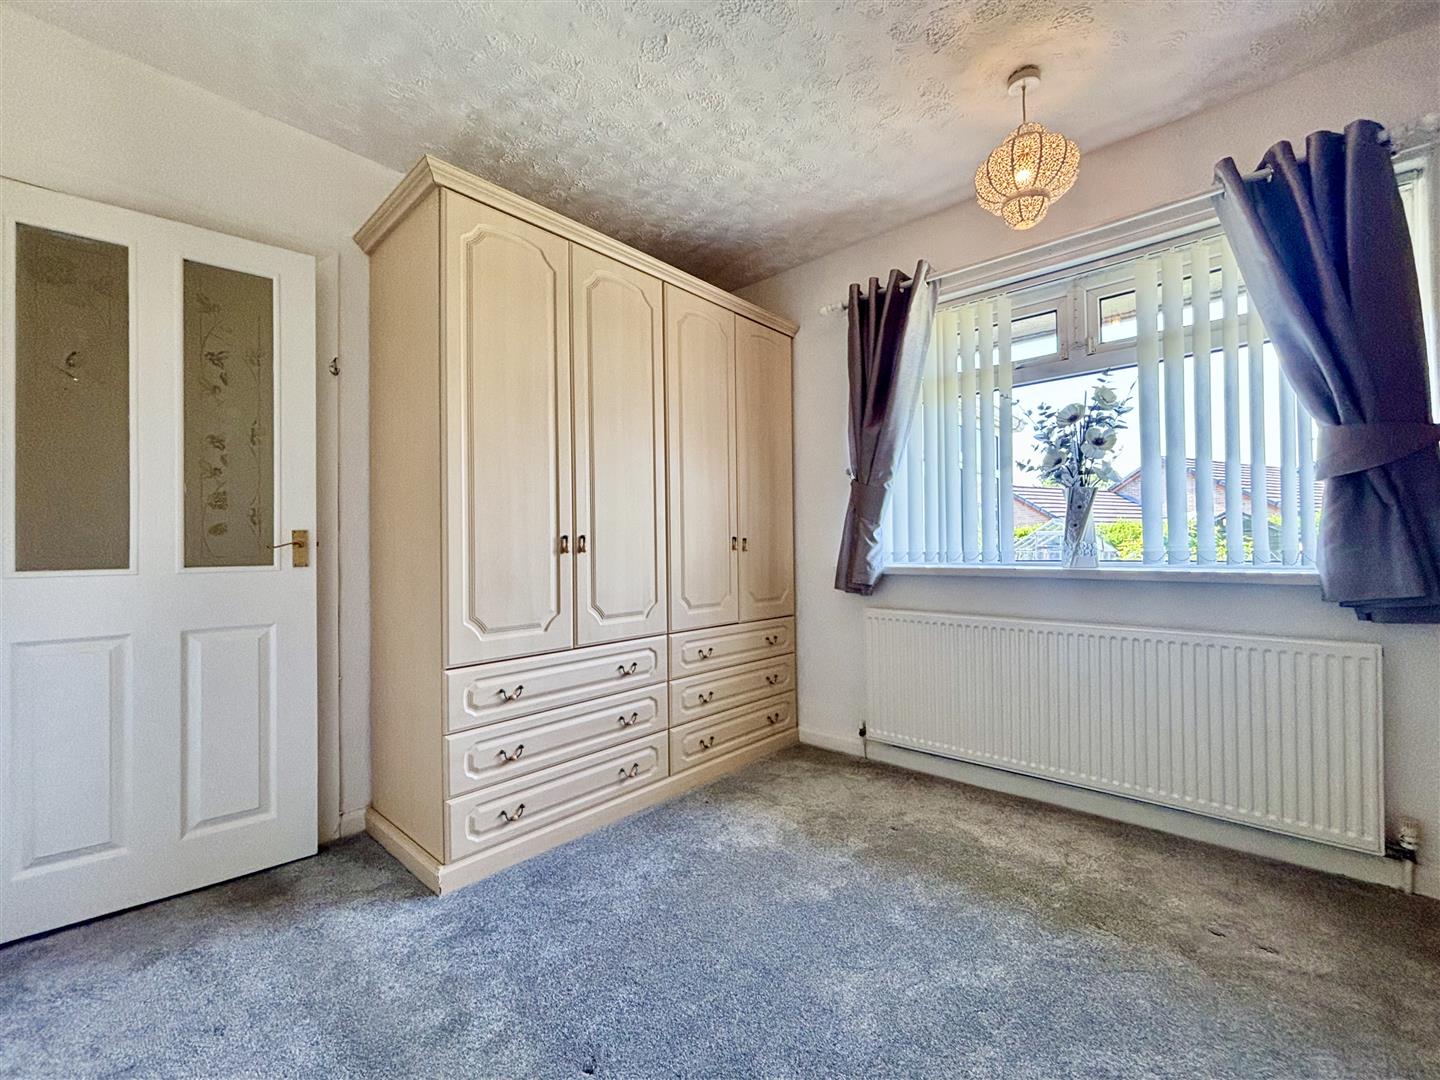
Bedroom One (3.20m x 2.90m (10'6 x 9'6))
Fitted with a range of bedroom furniture, including two double wardrobes with drawer below, bedside cabinets and over-bed cupboards. Window to the rear elevation and a central heating radiator.
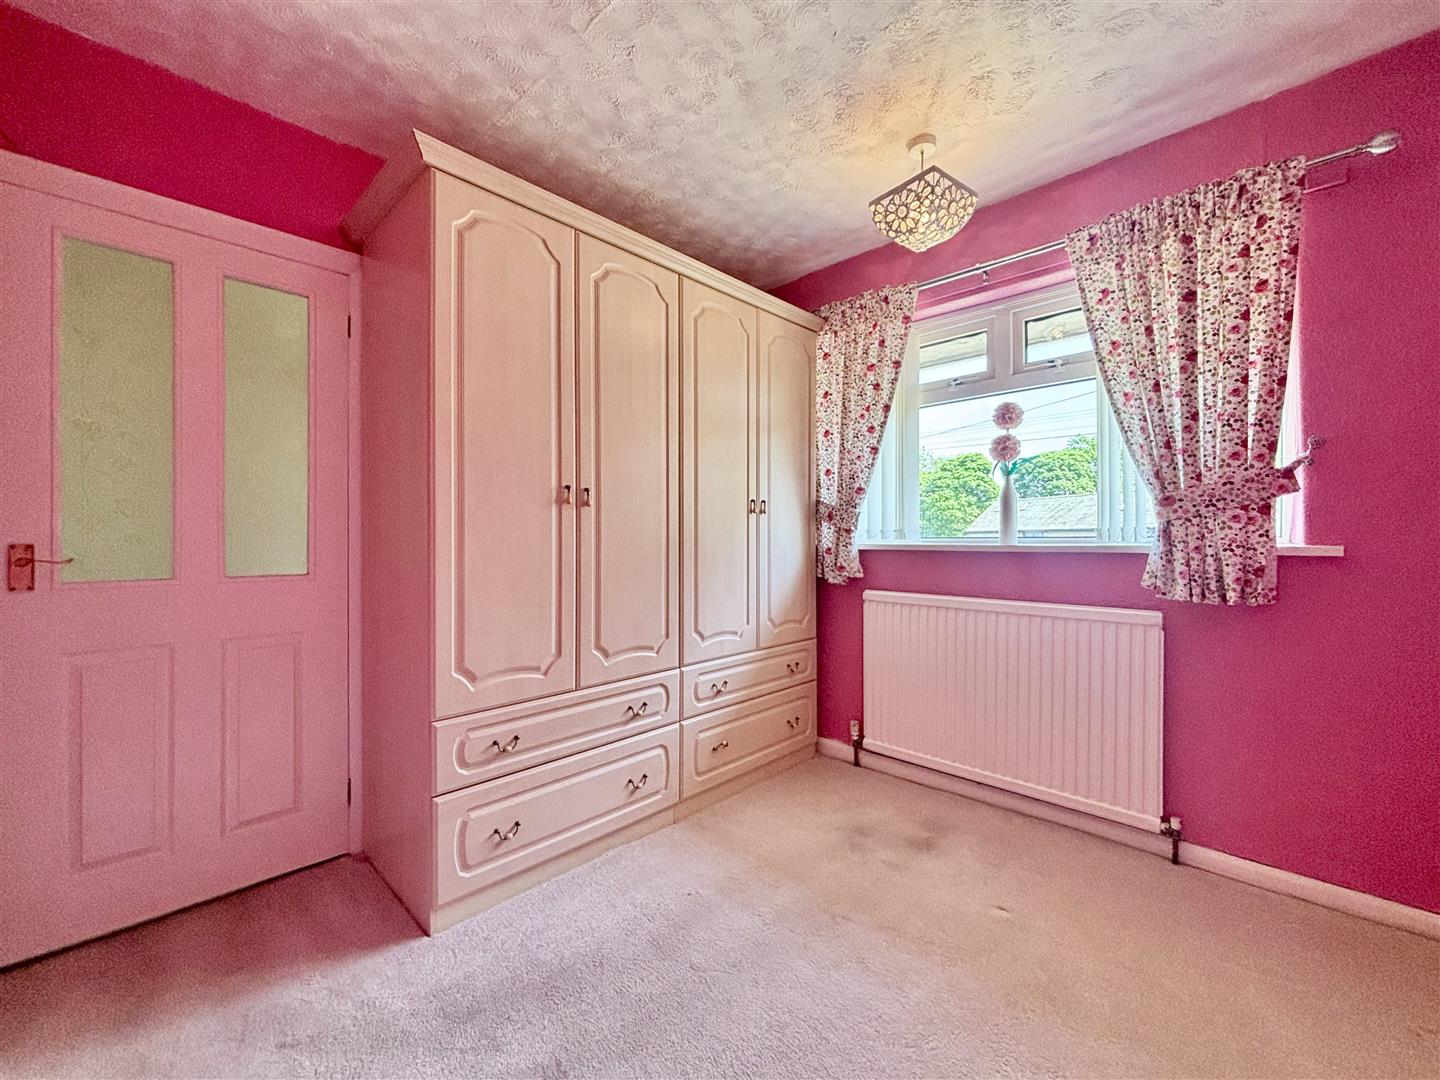
Bedroom Two (2.67m x 2.67m (8'9 x 8'9))
Two double fitted wardrobes with drawers below. Central heating radiator and a window to the front elevation.
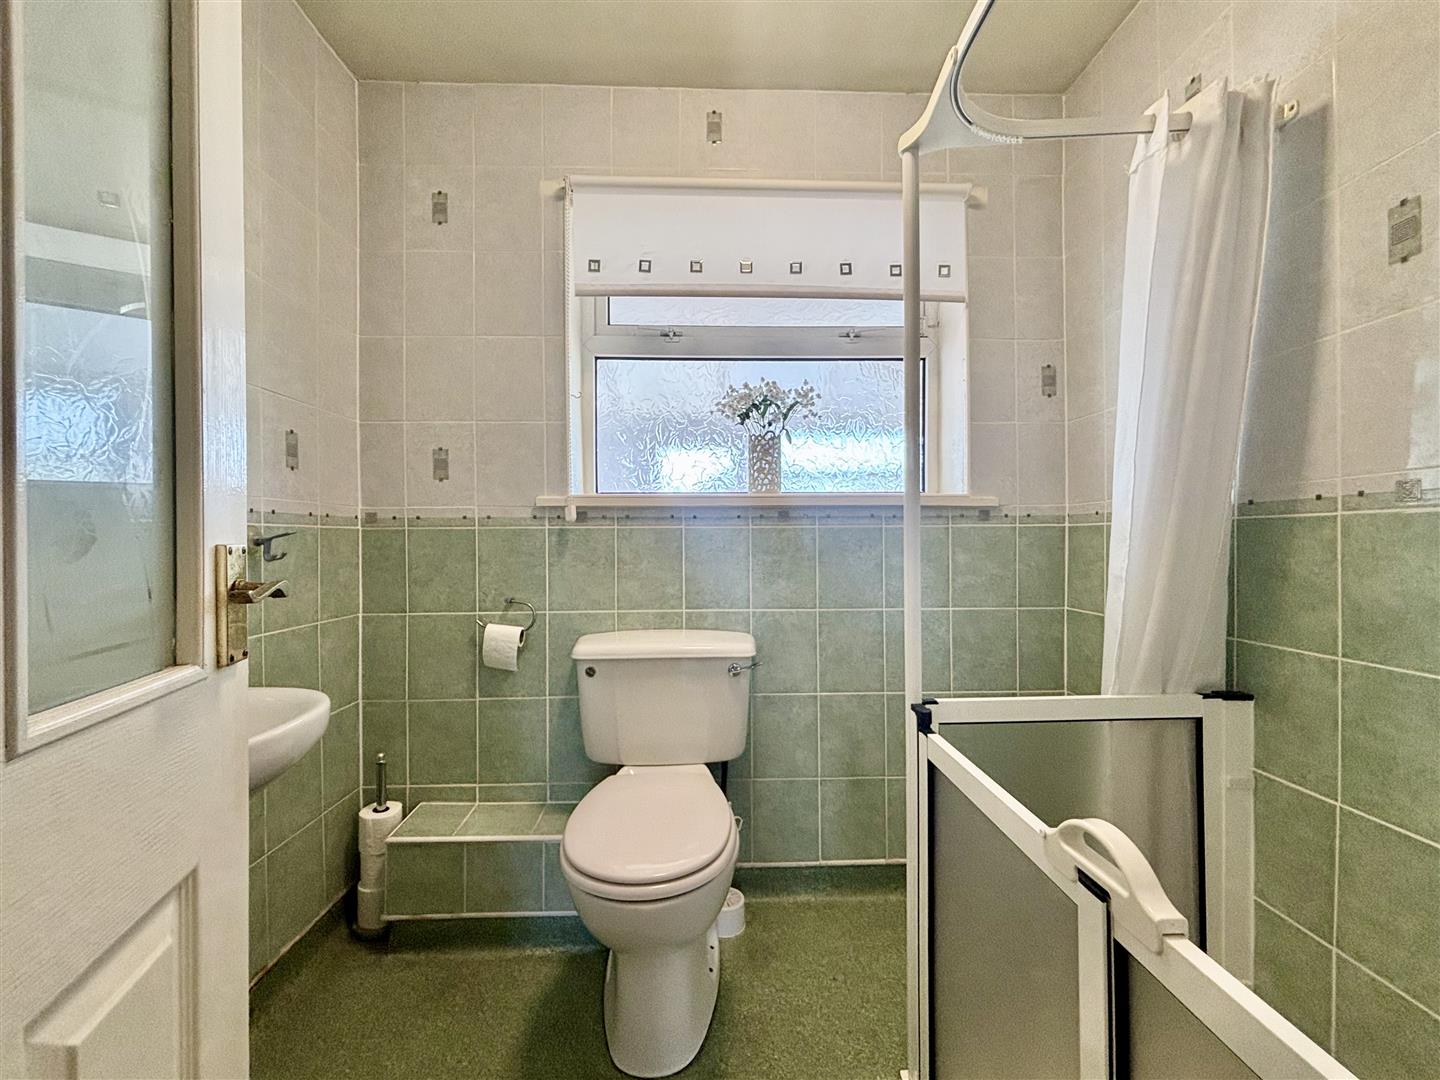
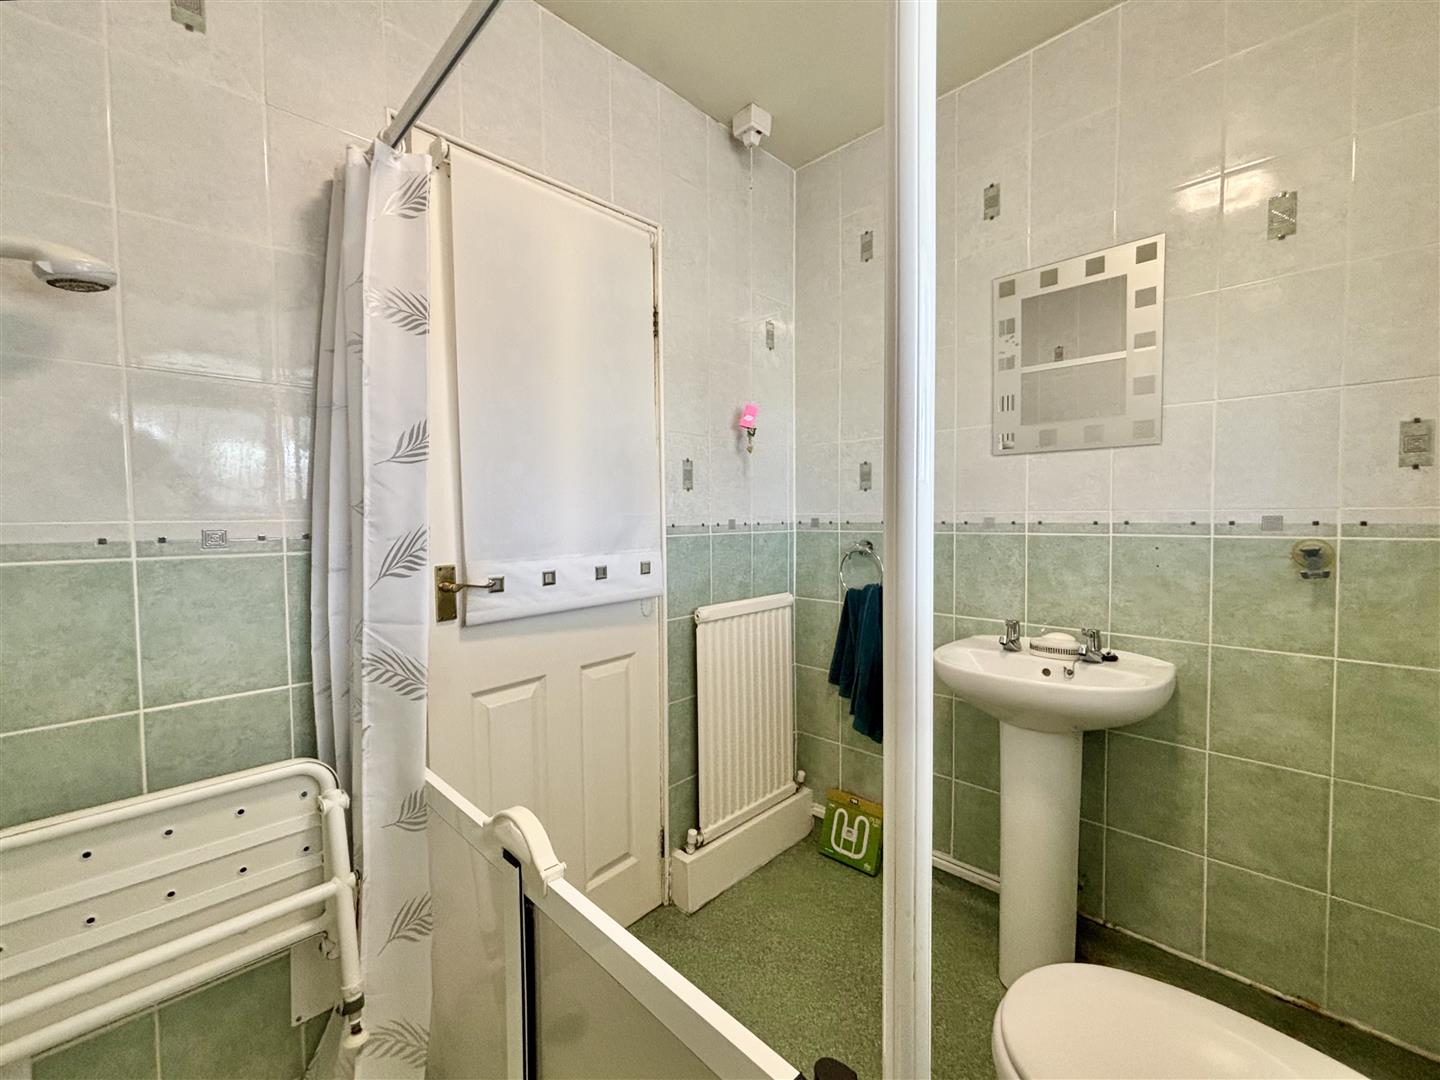
Bathroom
A fully tiled bathroom comprising of a walk-in accessible shower cubicle with an electric shower, pedestal washbasin and a low flush WC. Window to the rear elevation and a central heating radiator.
Loft
Boarded loft with light and a drop down ladder from the hallway.
External
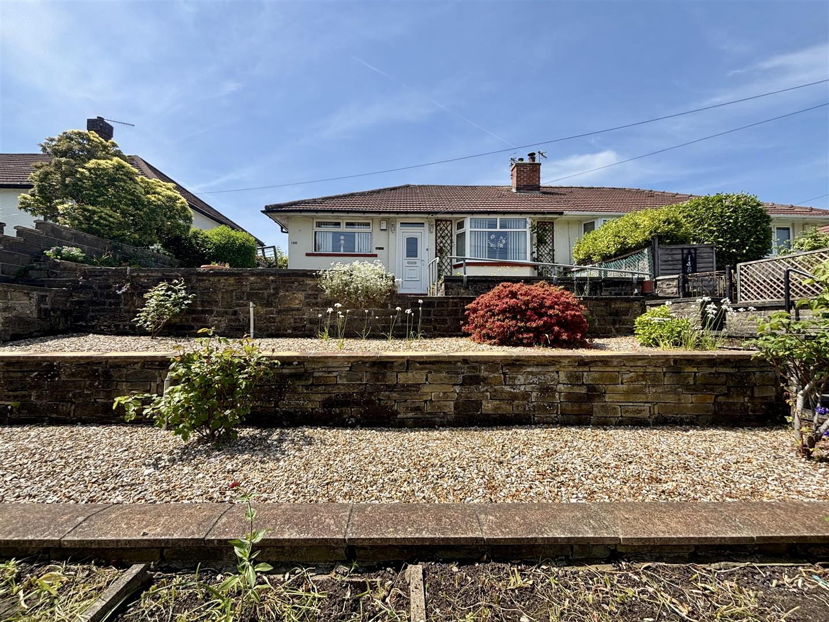
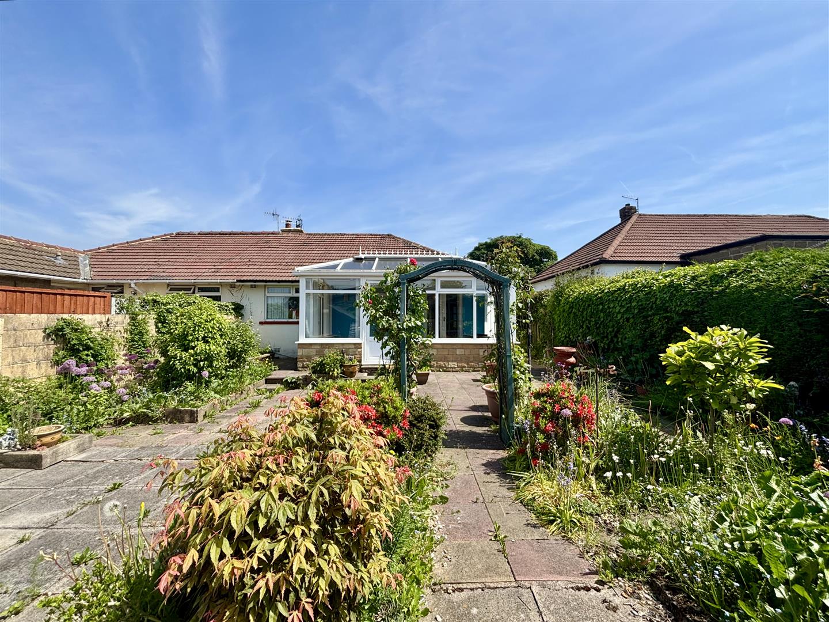
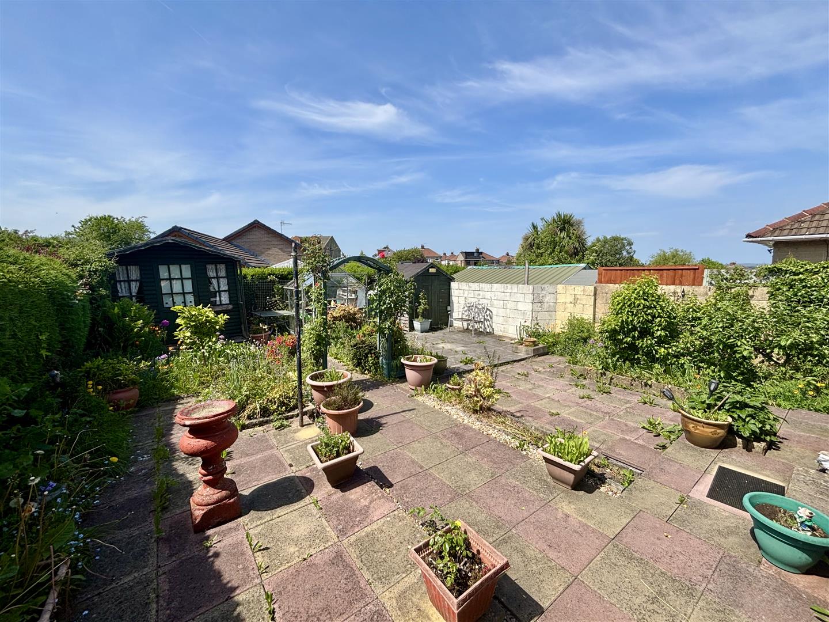
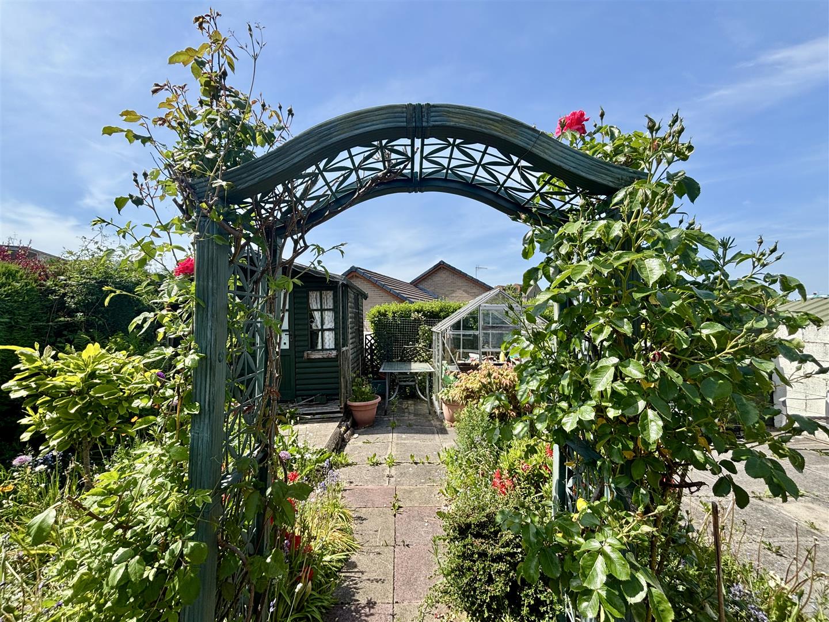
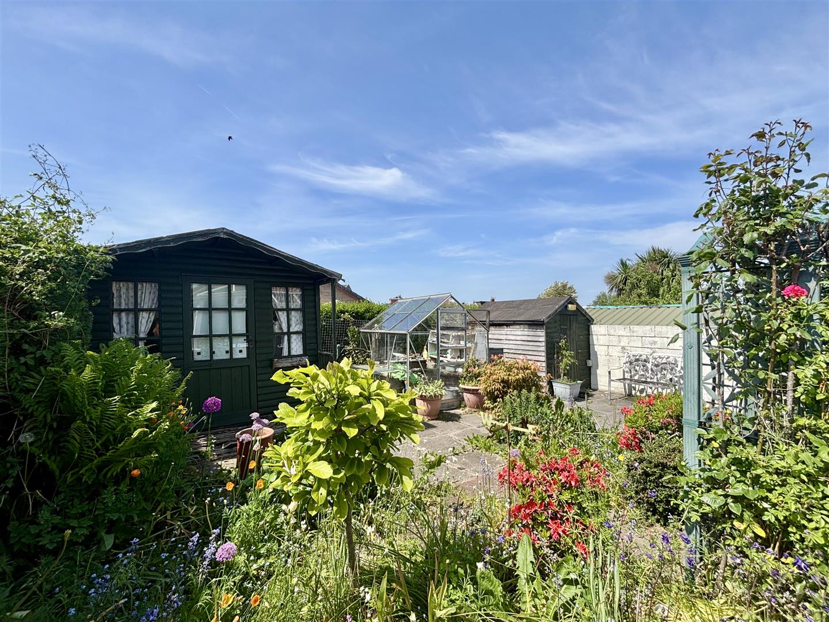
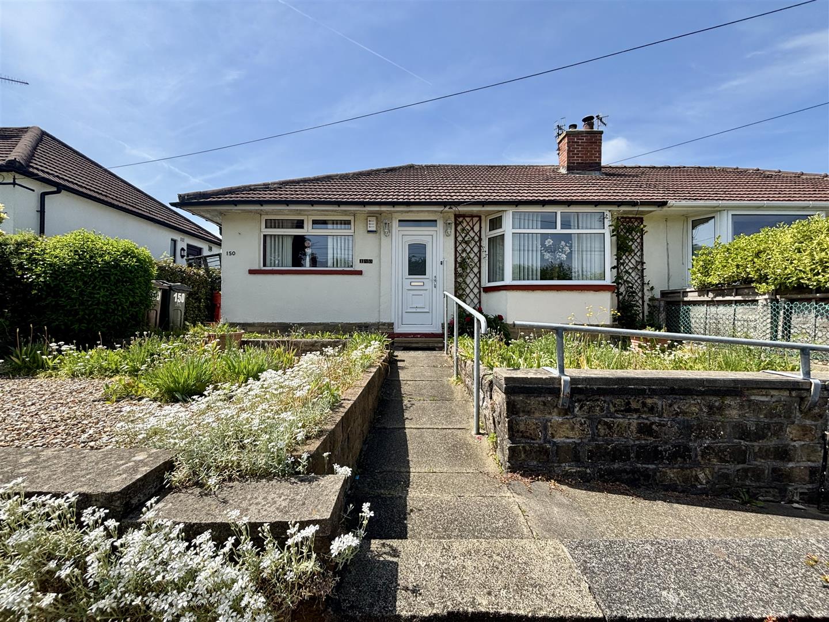
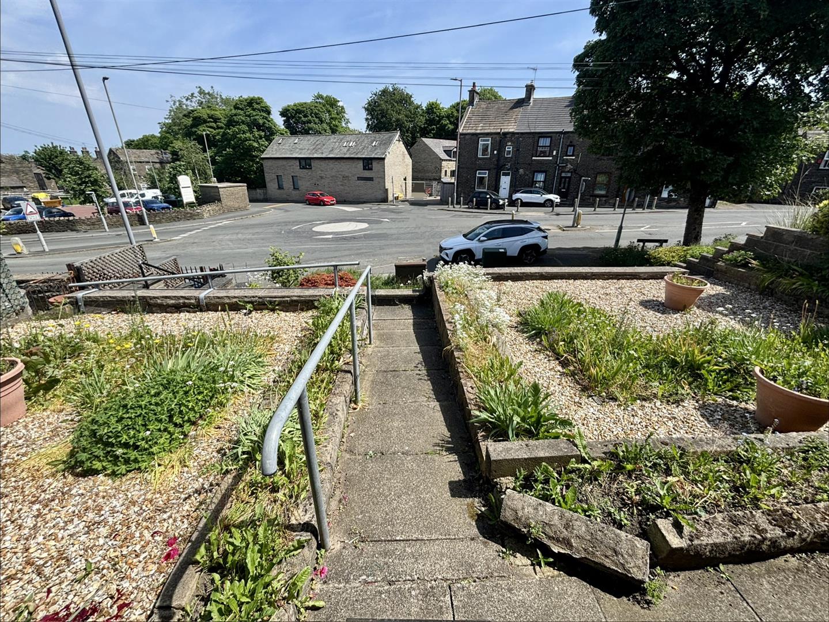
To the front of the property are low maintenance terraced gardens with steps up to the house. A pathway leads down the side of the house to the rear. The rear garden is level, well proportioned and consists of several paved patio areas, flower beds, summer house, greenhouse, garden shed, fenced boundaries and an outside tap. On-road parking to the front.
Please contact us on 01274 884040 if you wish to arrange a viewing appointment for this property or require further information.
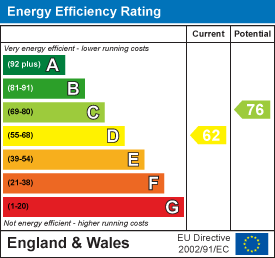
Energy Performance Certificate Click here to view the Energy Efficiency Rating and Environmental Impact Rating for this property. DisclaimerBronte Estates BD13 endeavor to maintain accurate depictions of properties in Virtual Tours, Floor Plans and descriptions, however, these are intended only as a guide and purchasers must satisfy themselves by personal inspection.
Powered by