Entrance Hall
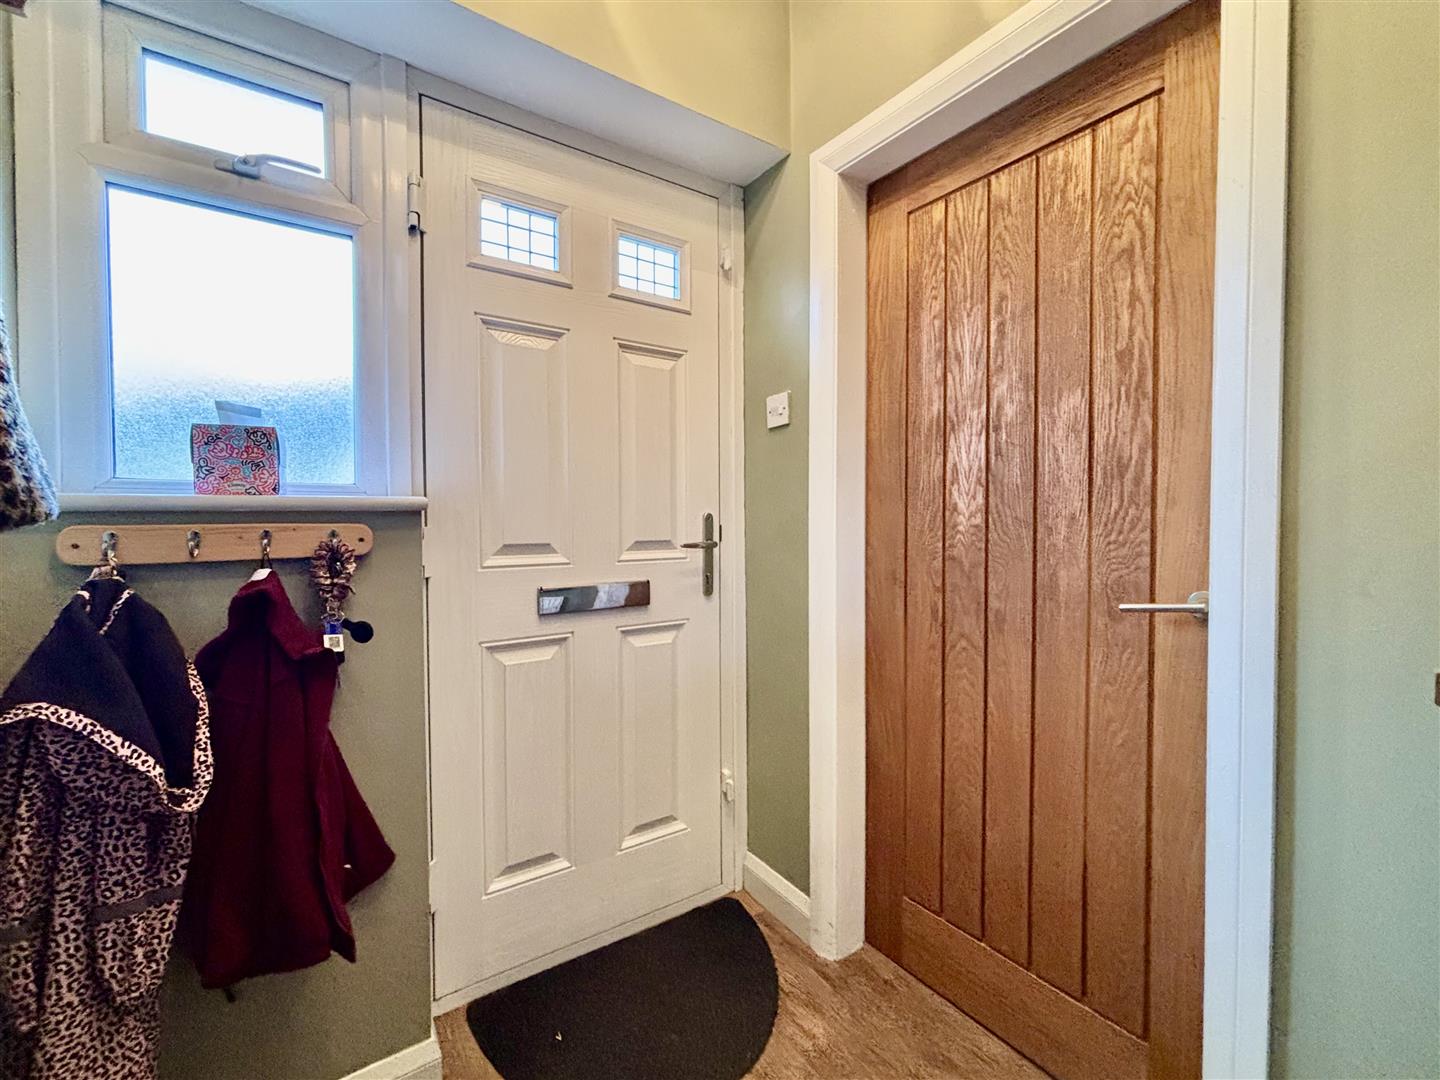
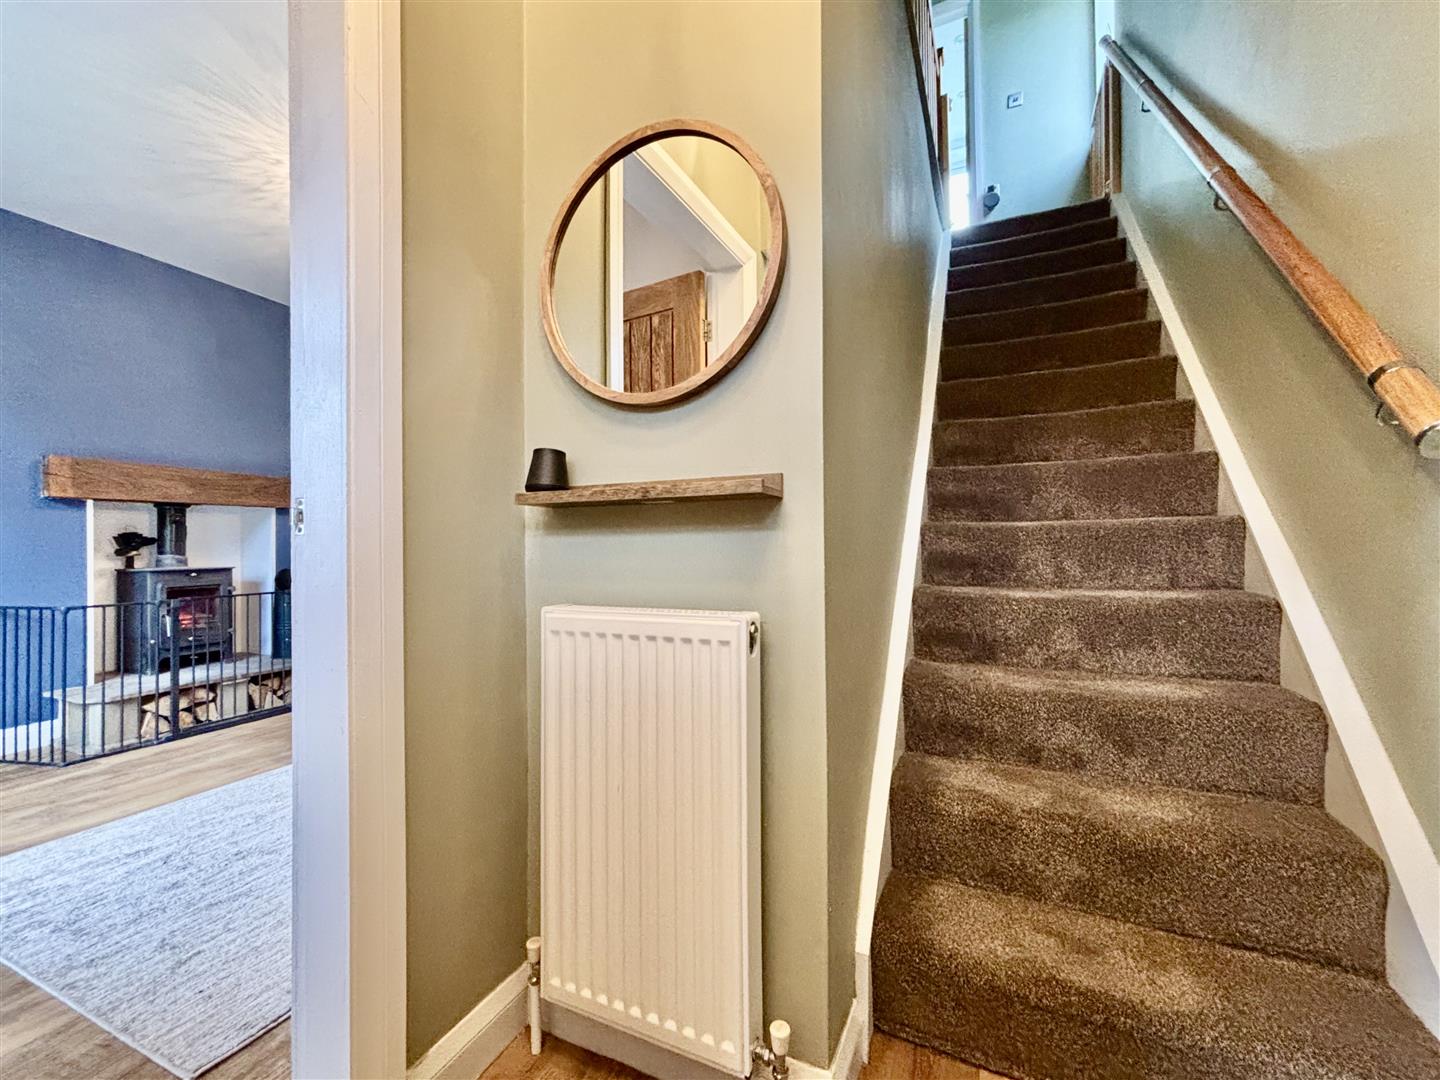
Stairs lead off to the first floor, LVT flooring, central heating radiator and a door to the lounge.
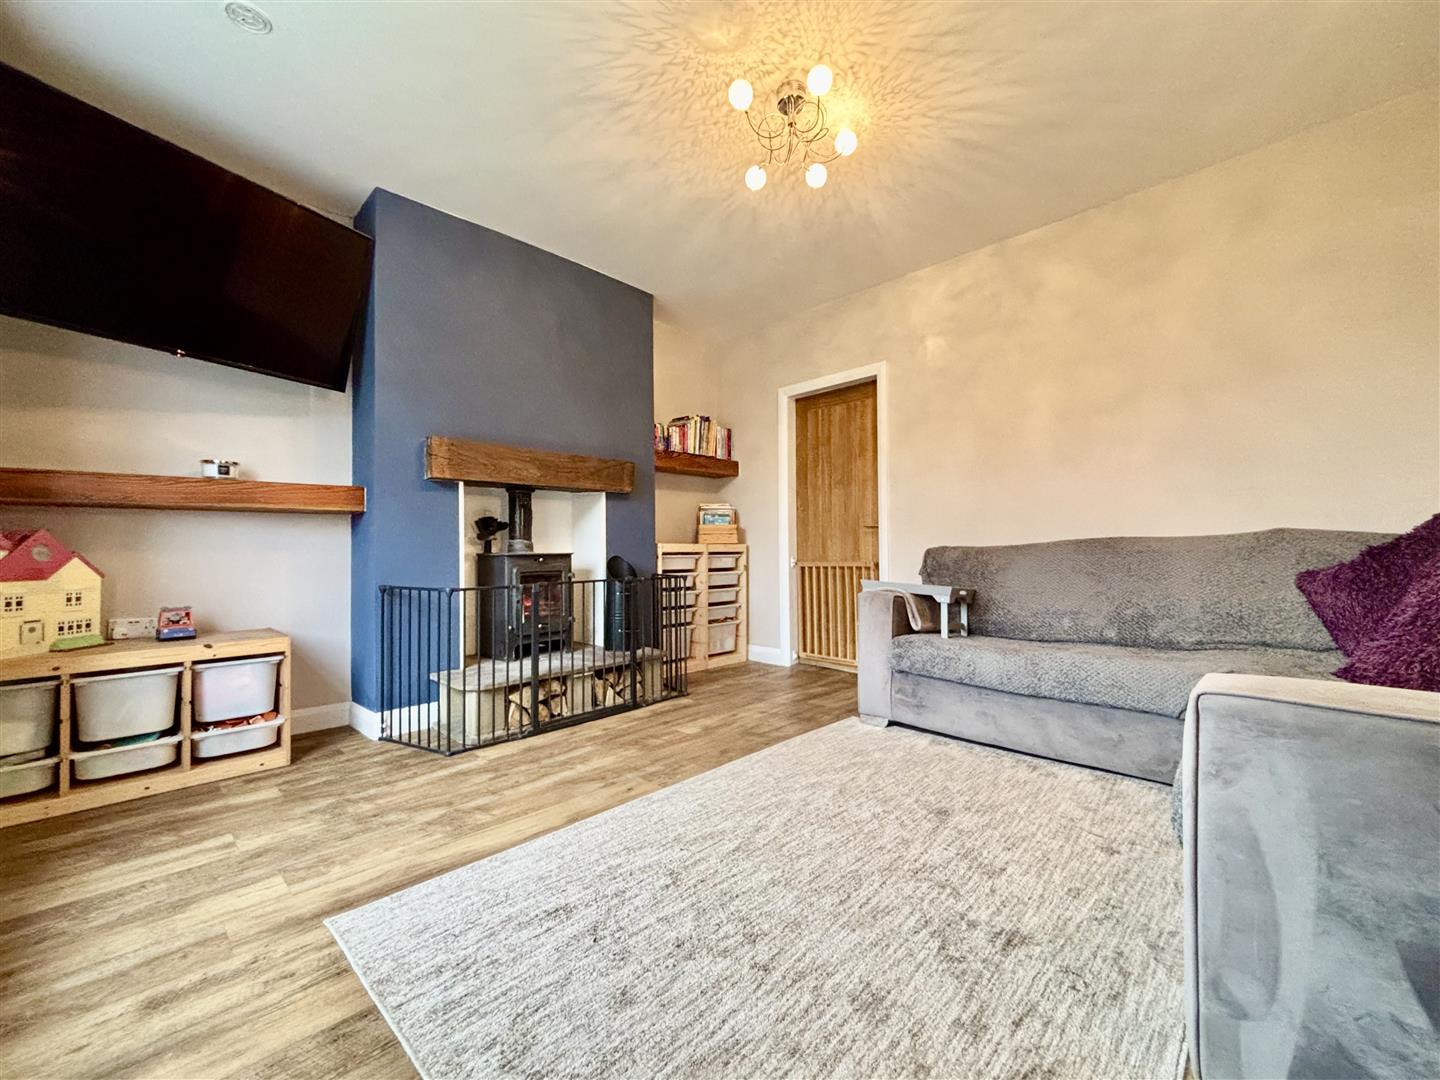
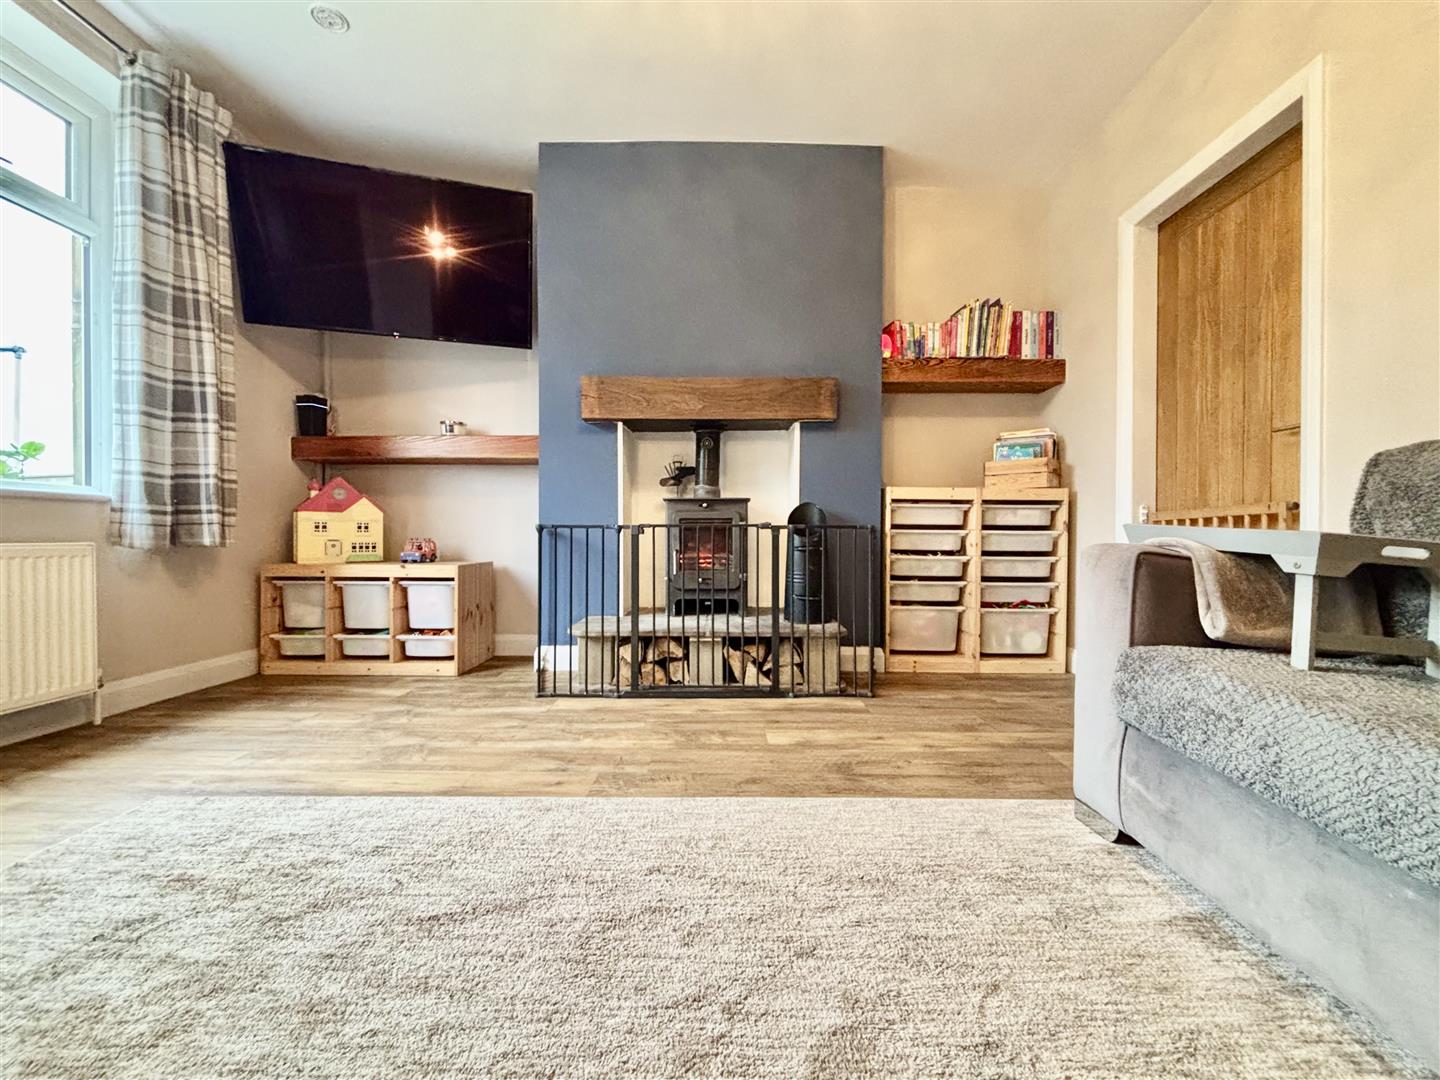
Lounge (4.20 x 4.02 (13'9" x 13'2"))
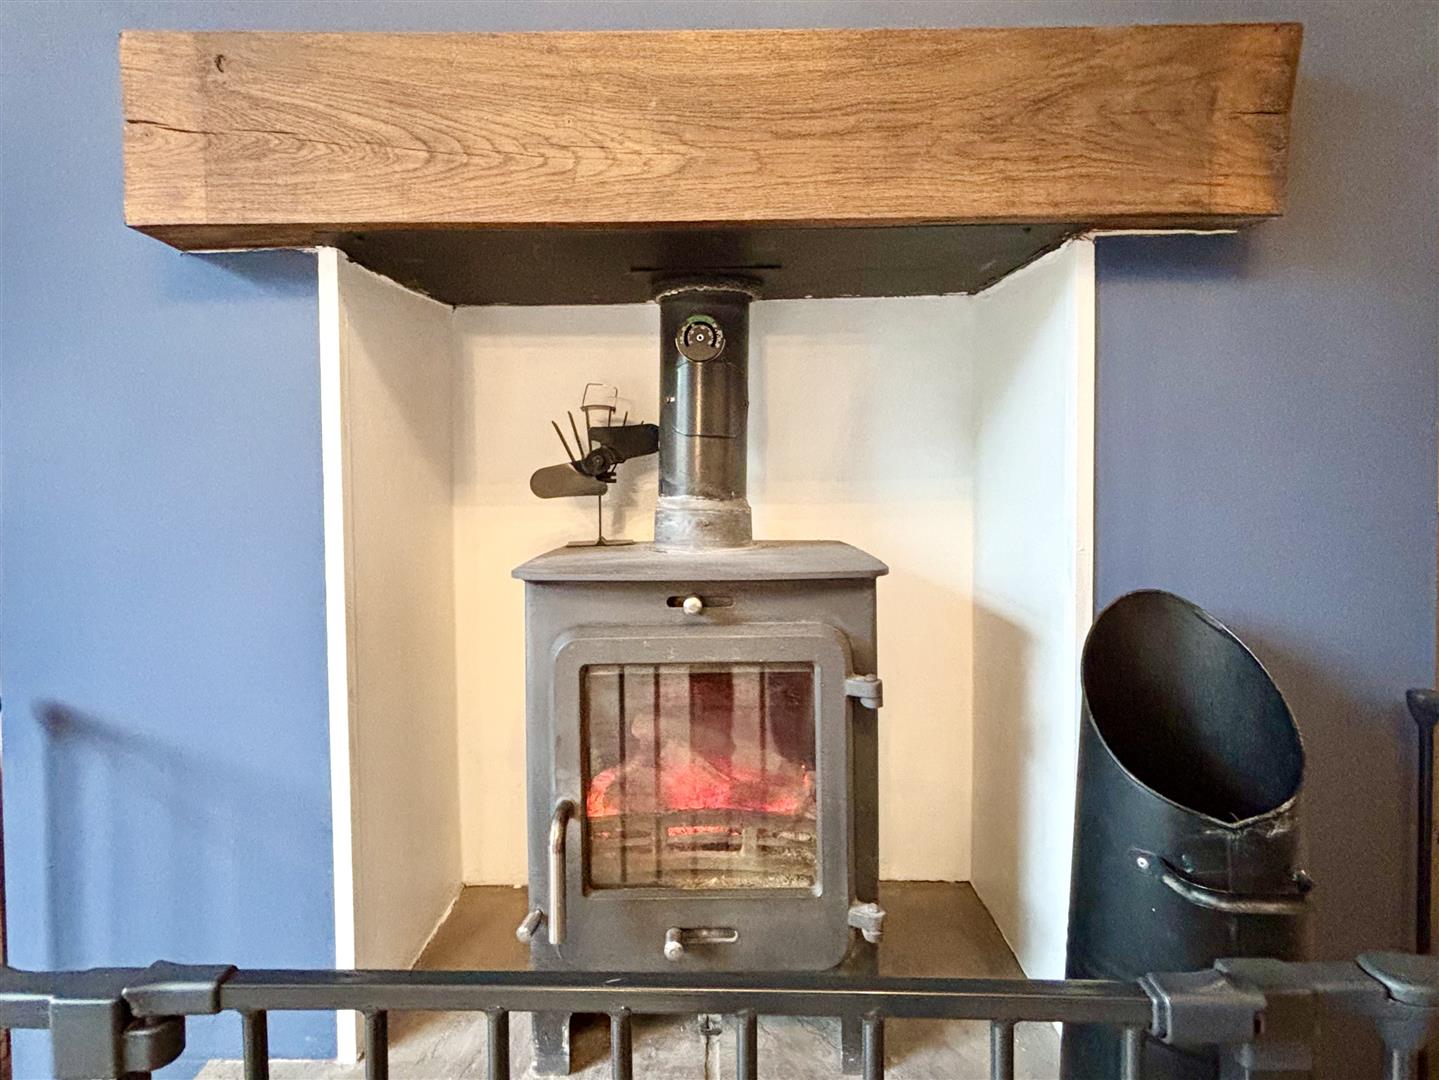
Window to the front elevation, central heating radiator, fitted oak shelving and a cosy multi-fuel stove set on a stone hearth with feature mantle piece above. LVT Flooring.
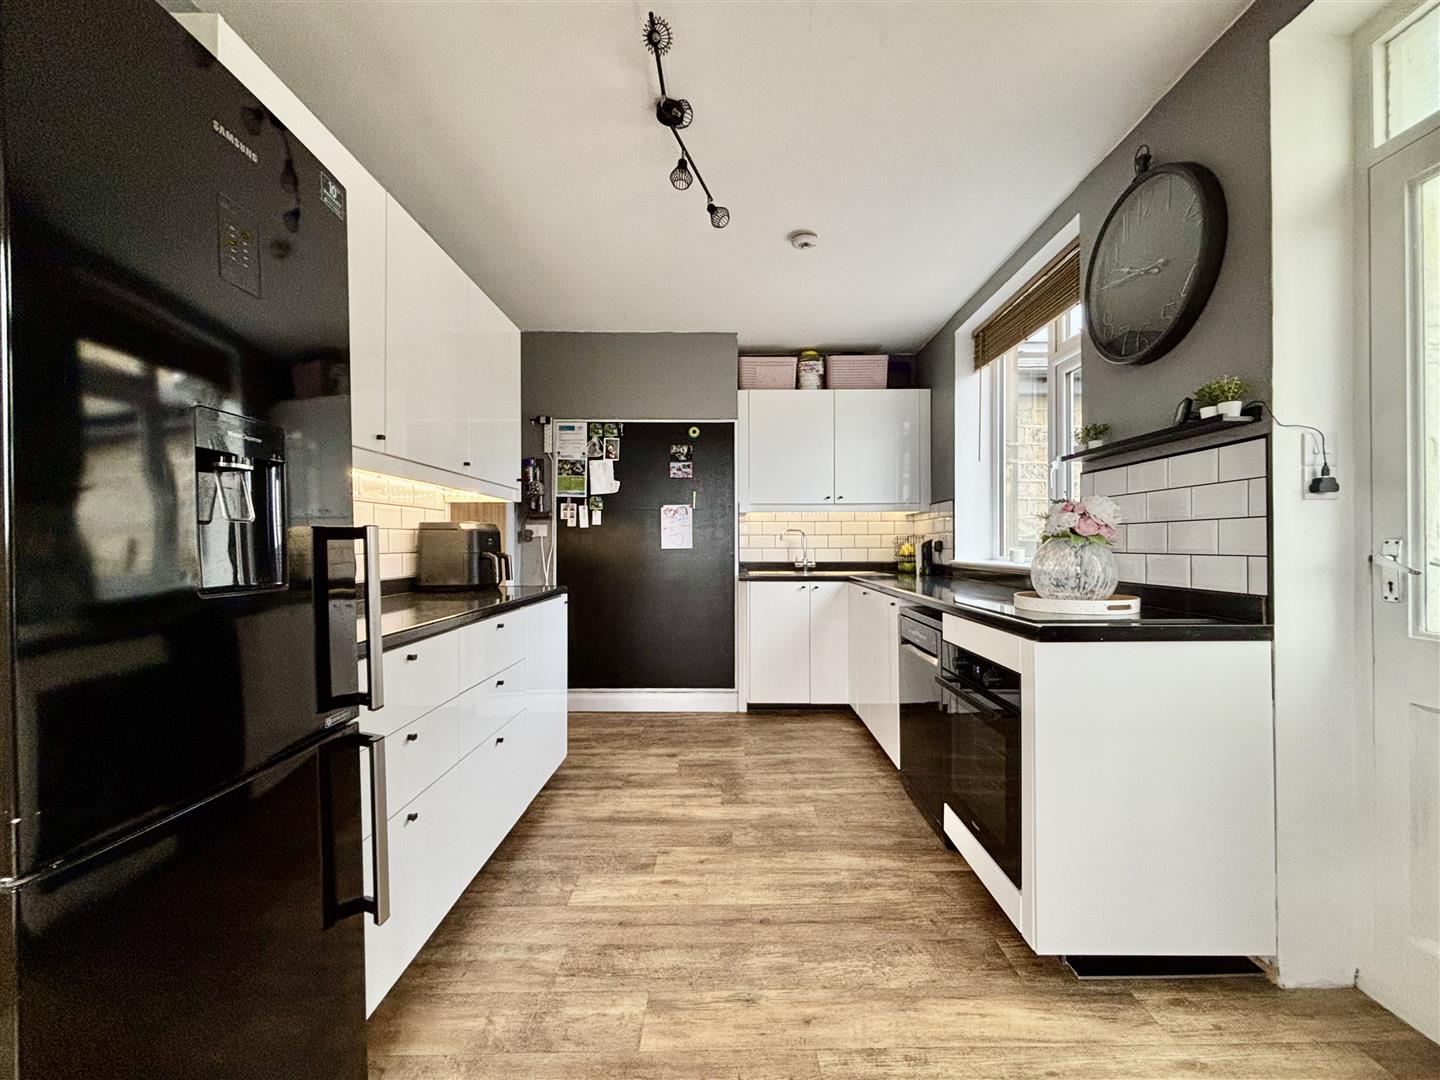
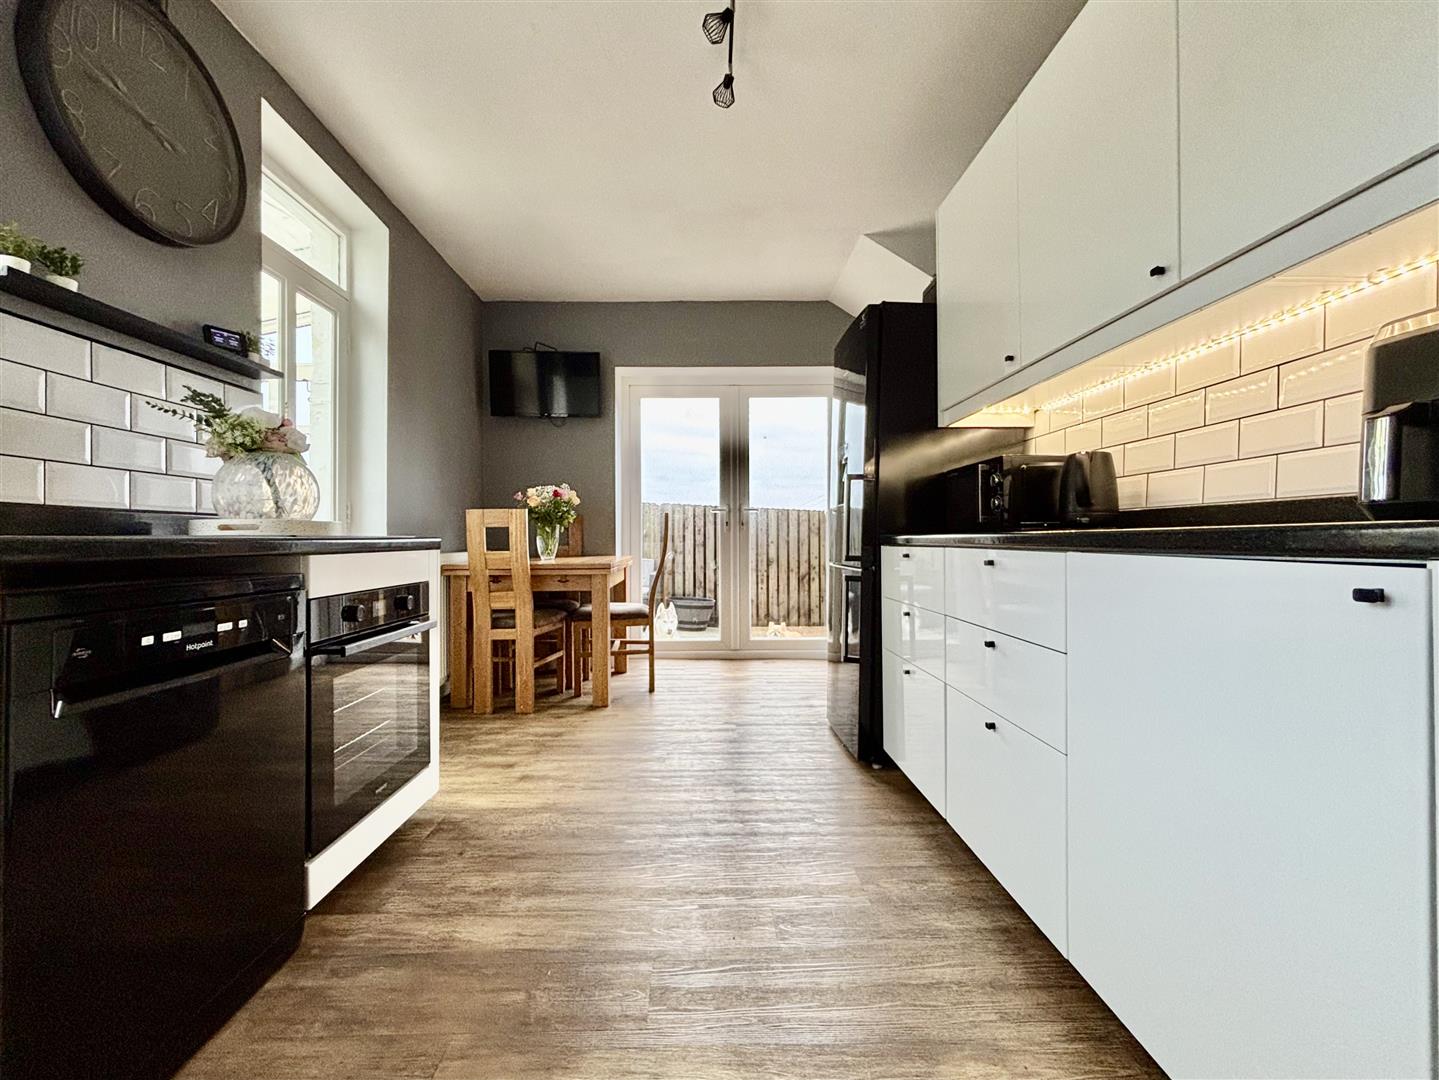
Dining-Kitchen (5.22 x 2.85 (17'1" x 9'4"))
Fitted with a range of modern base and wall cabinets with work surfaces over and splash-back tiling. Integrated induction hob, electric oven, window to the side elevation, French doors to the side and a door to the utility room. Useful under-stairs storage/pantry, LVT flooring, central heating radiator and separate space for a dining table & chairs.
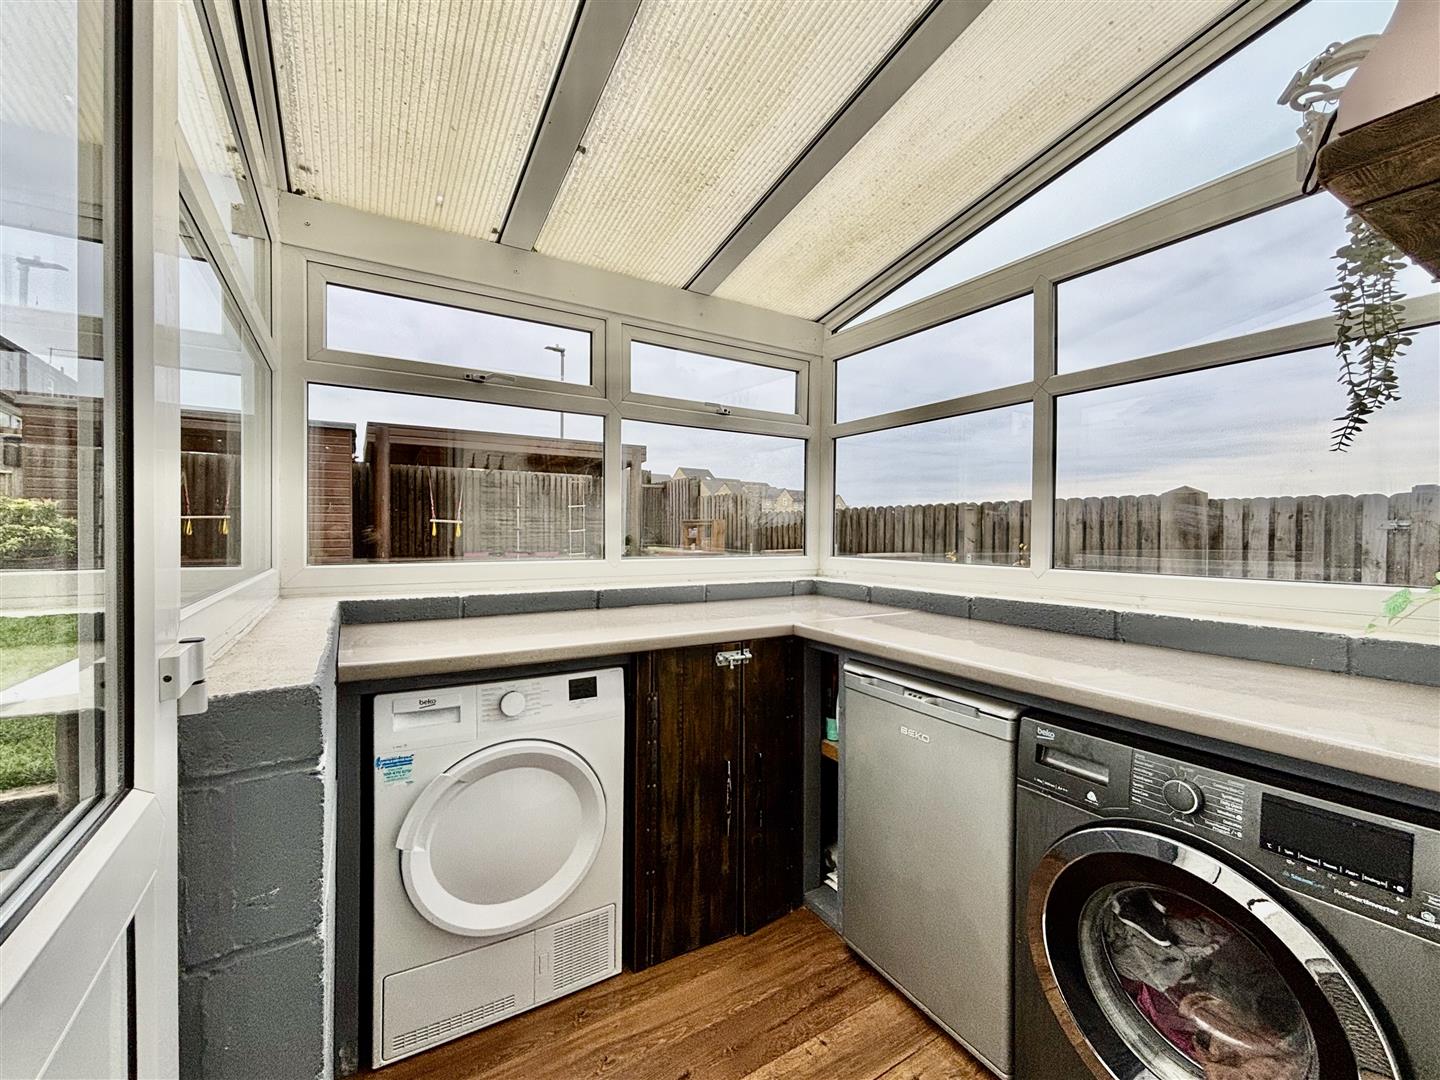
Utility Room (2.16 x 2.14 (7'1" x 7'0"))
UPVC windows, door to the rear garden, plumbing for a washing machine, space for a tumble dryer, LVT flooring and fitted work surfaces.
First Floor
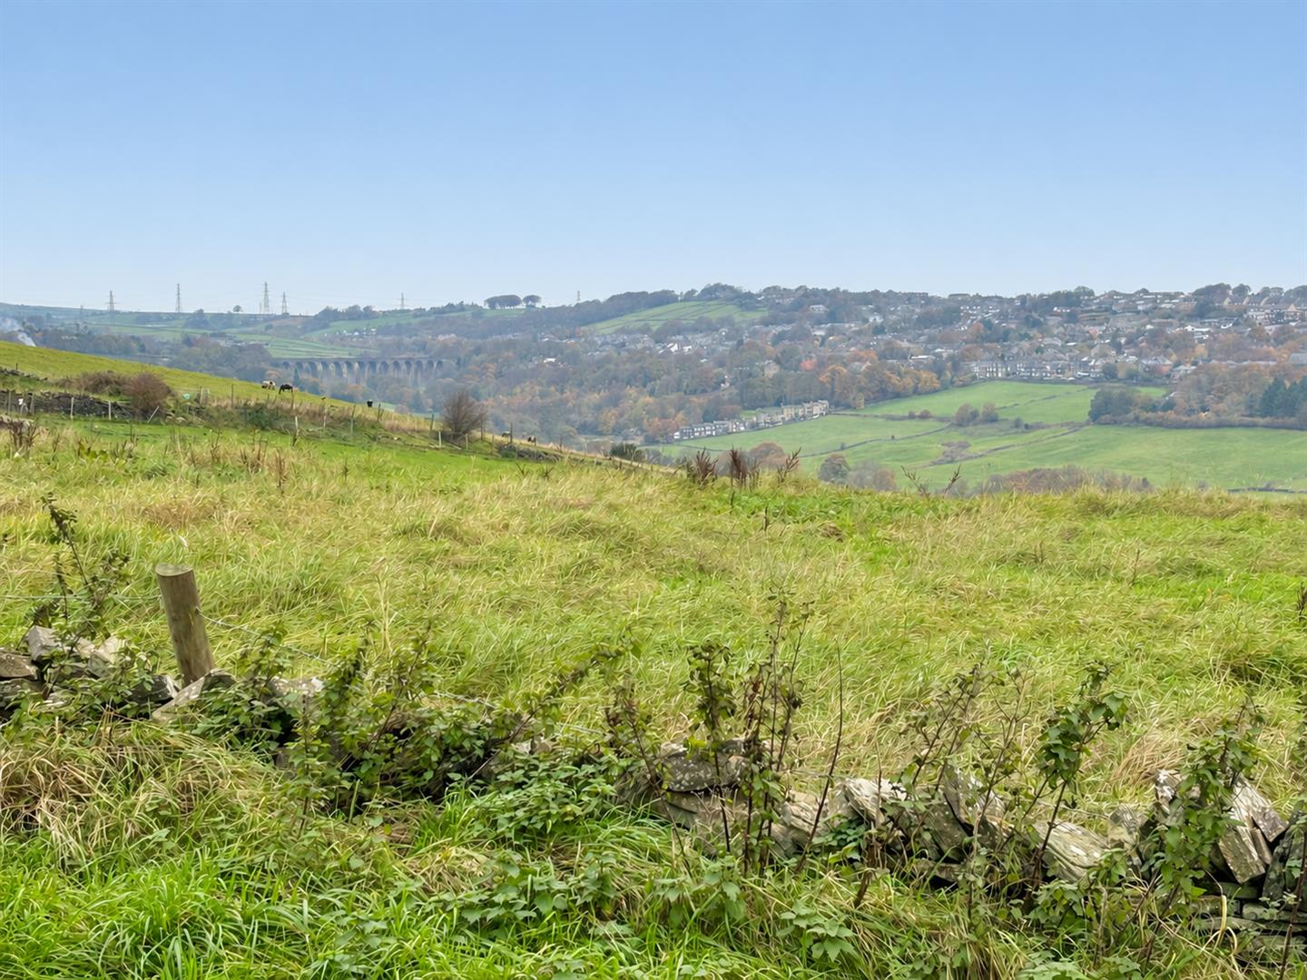
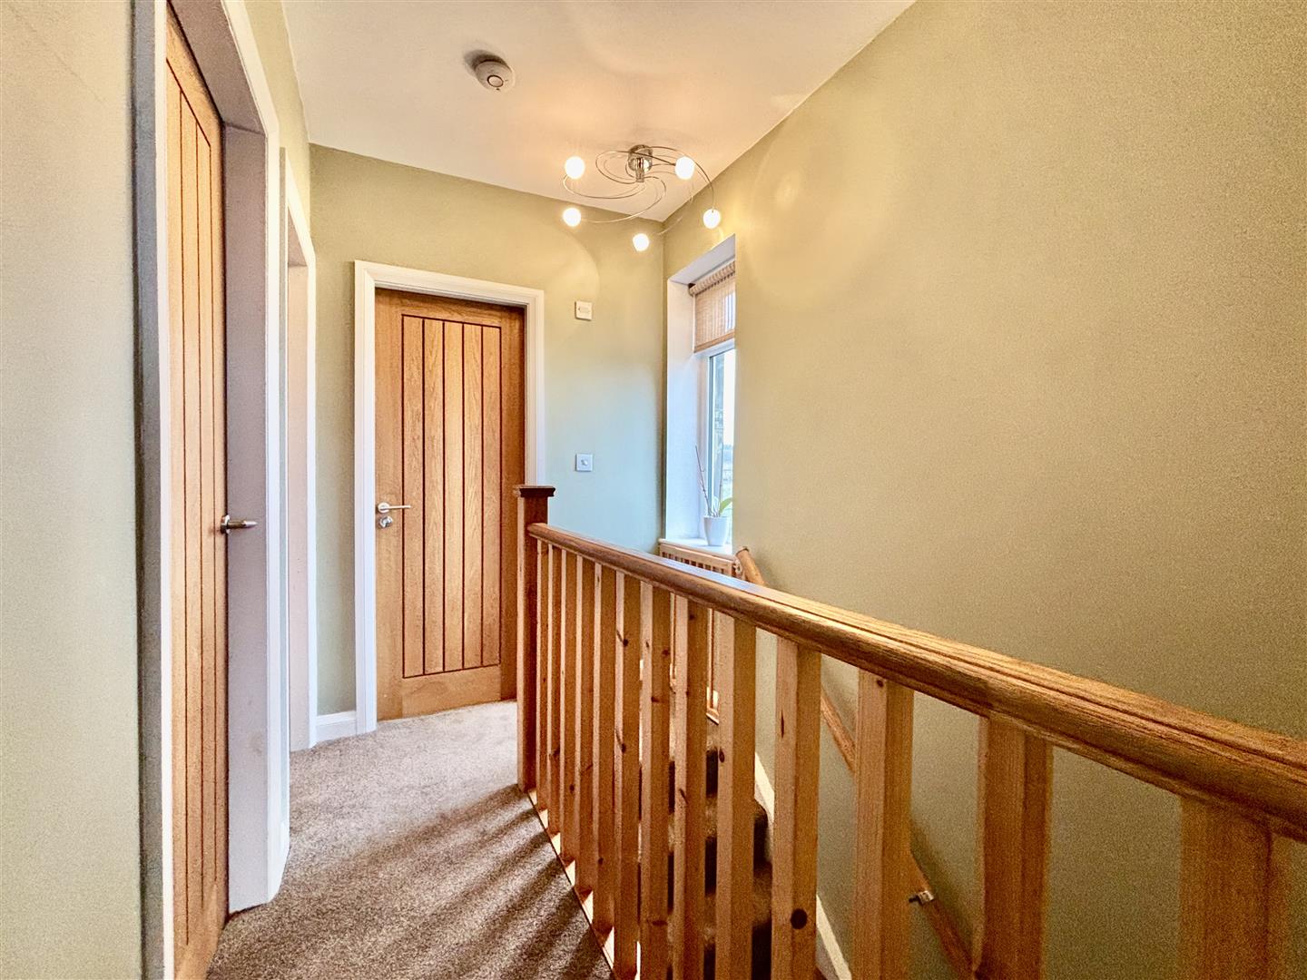
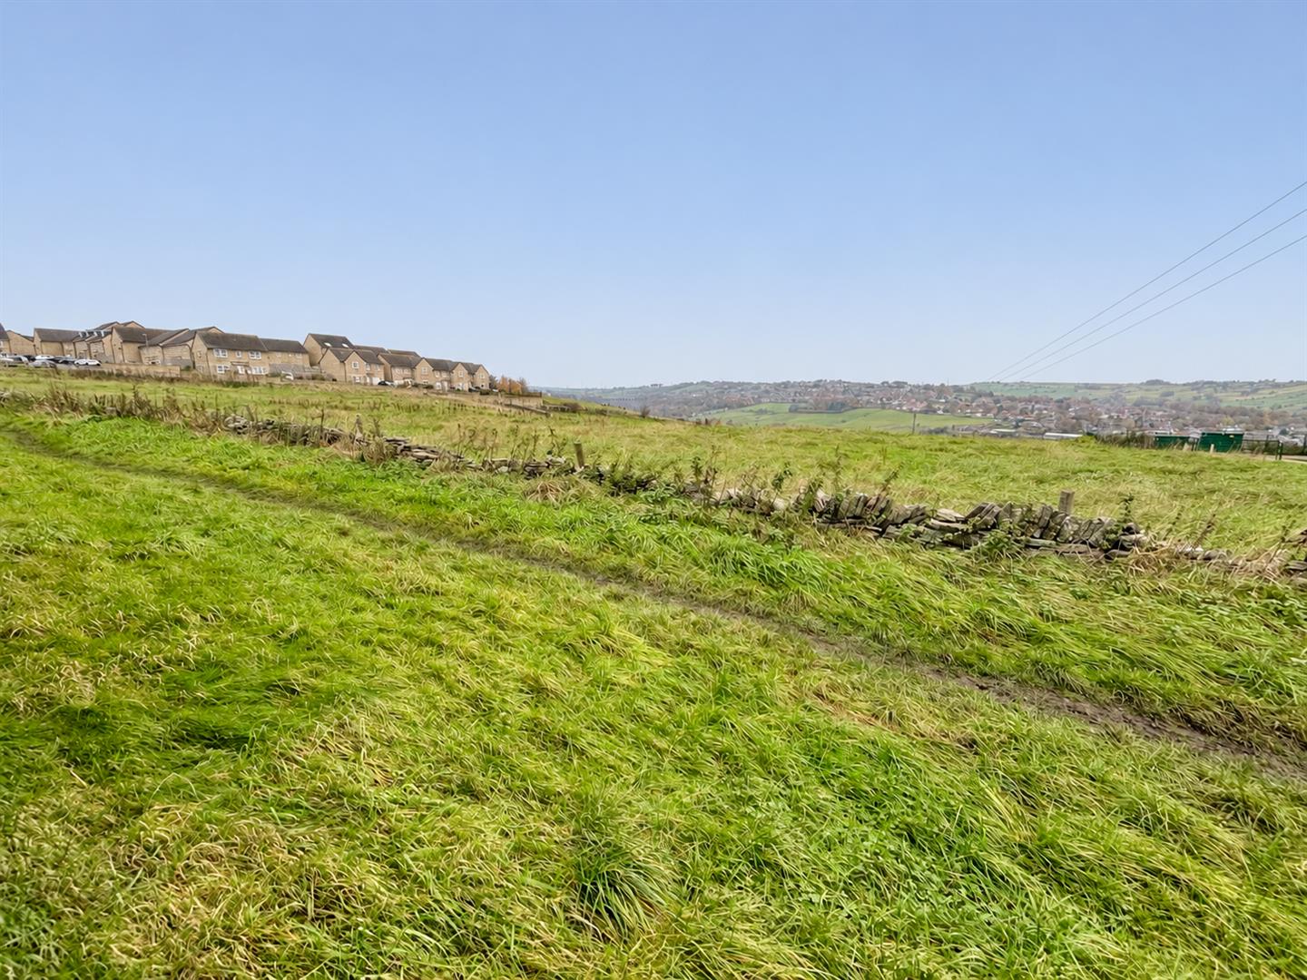
Landing area with an oak balustrade, window to the side elevation with open views and access to a boarded loft with fitted storage and a drop down ladder.
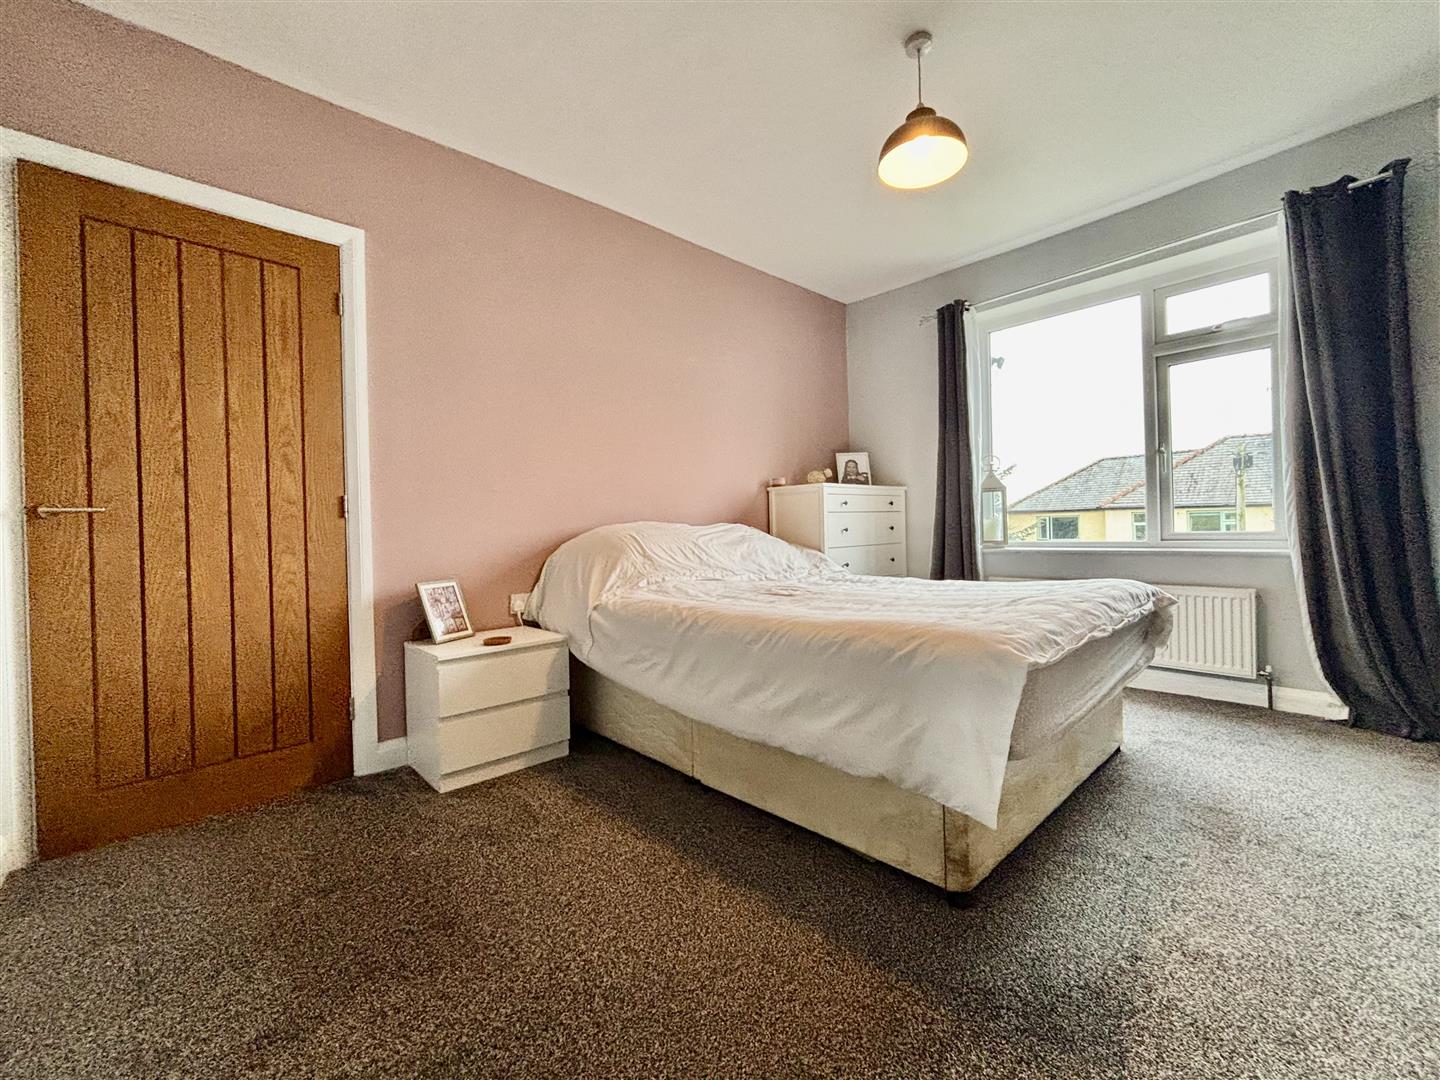
Bedroom One (4.01 x 3.48 (13'1" x 11'5"))
Window to the front elevation, central heating radiator and wall-to-wall fitted storage with clothes hanging rails and shelving.
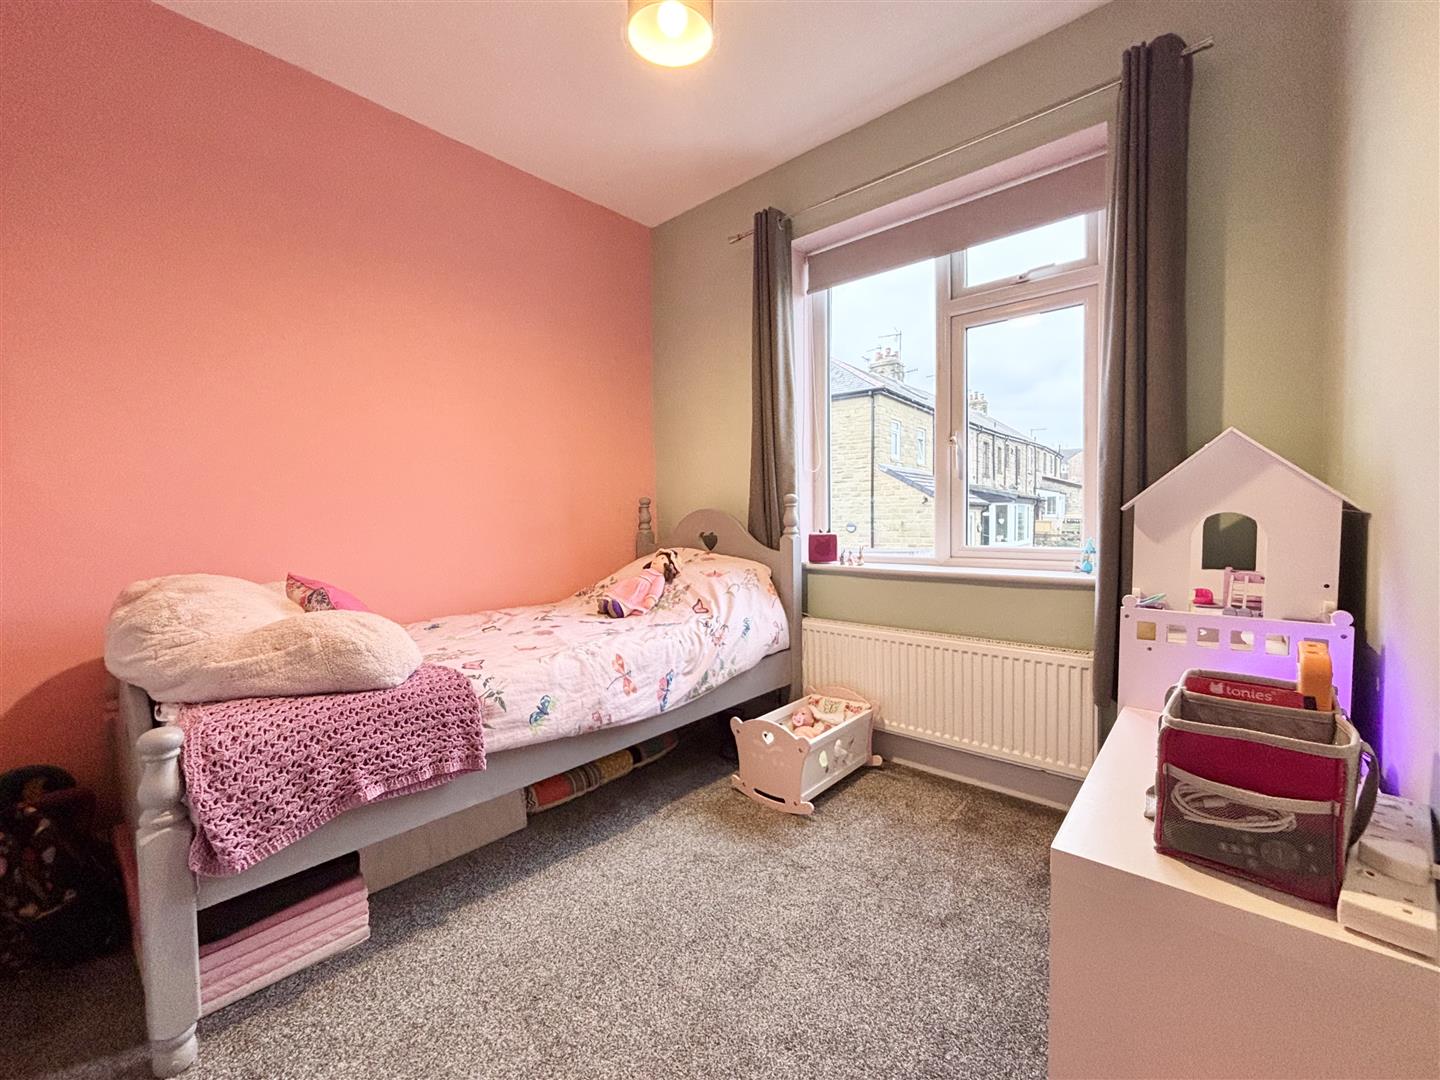
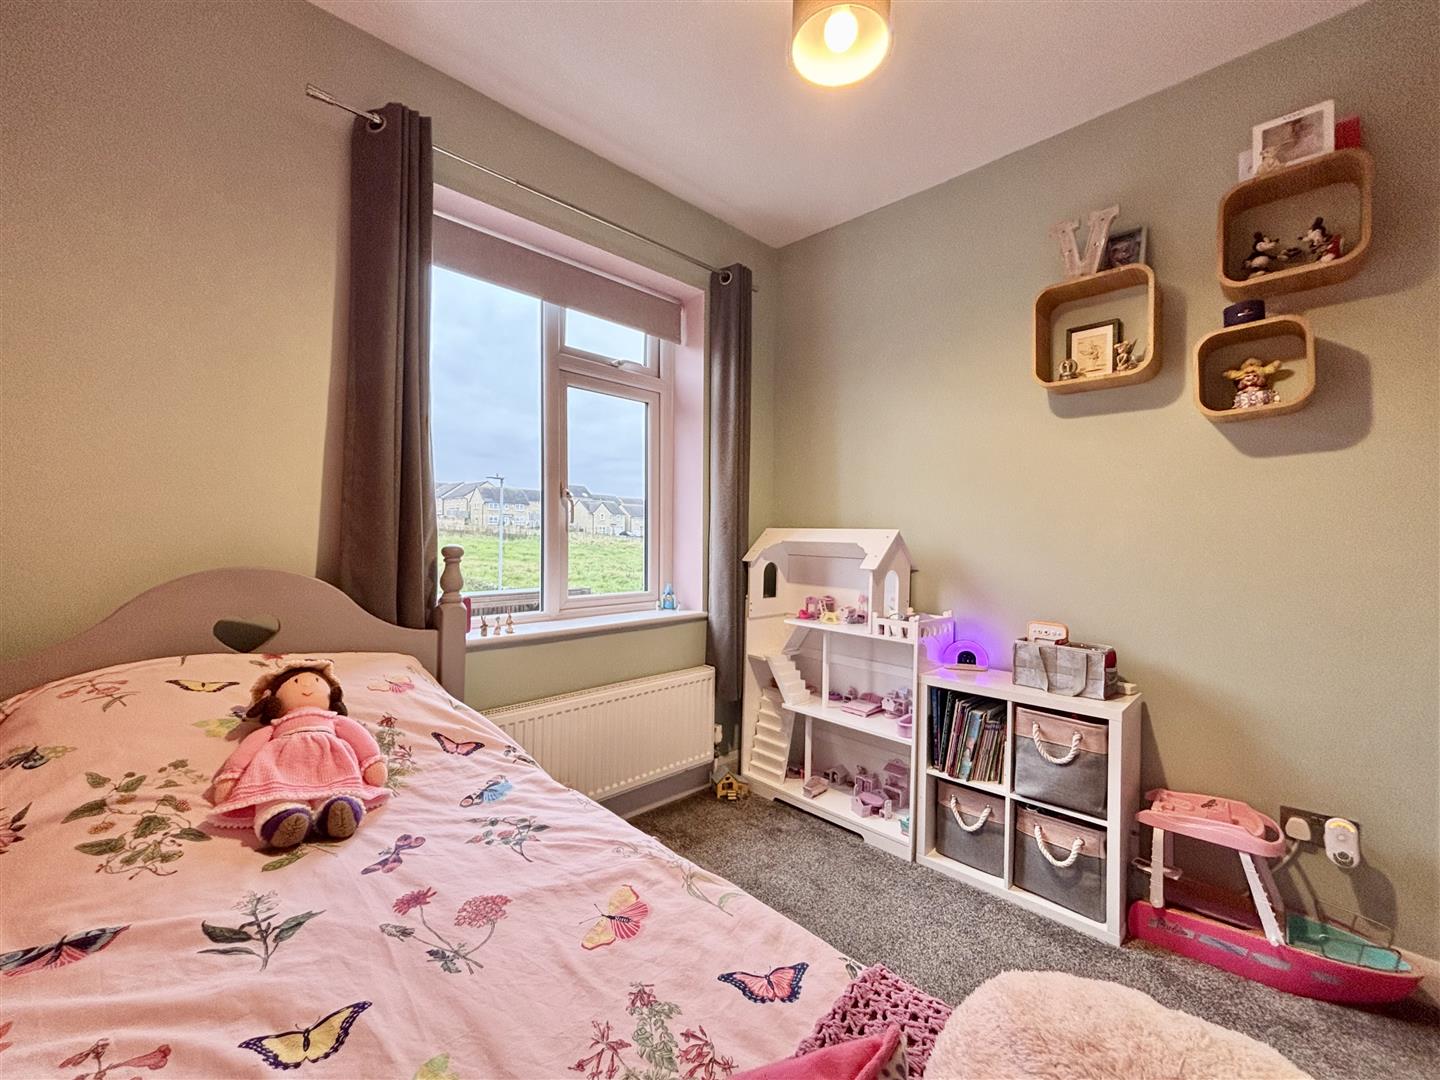
Bedroom Two (3.47 x 2.92 (11'4" x 9'6"))
Window to the rear elevation and a central heating radiator.
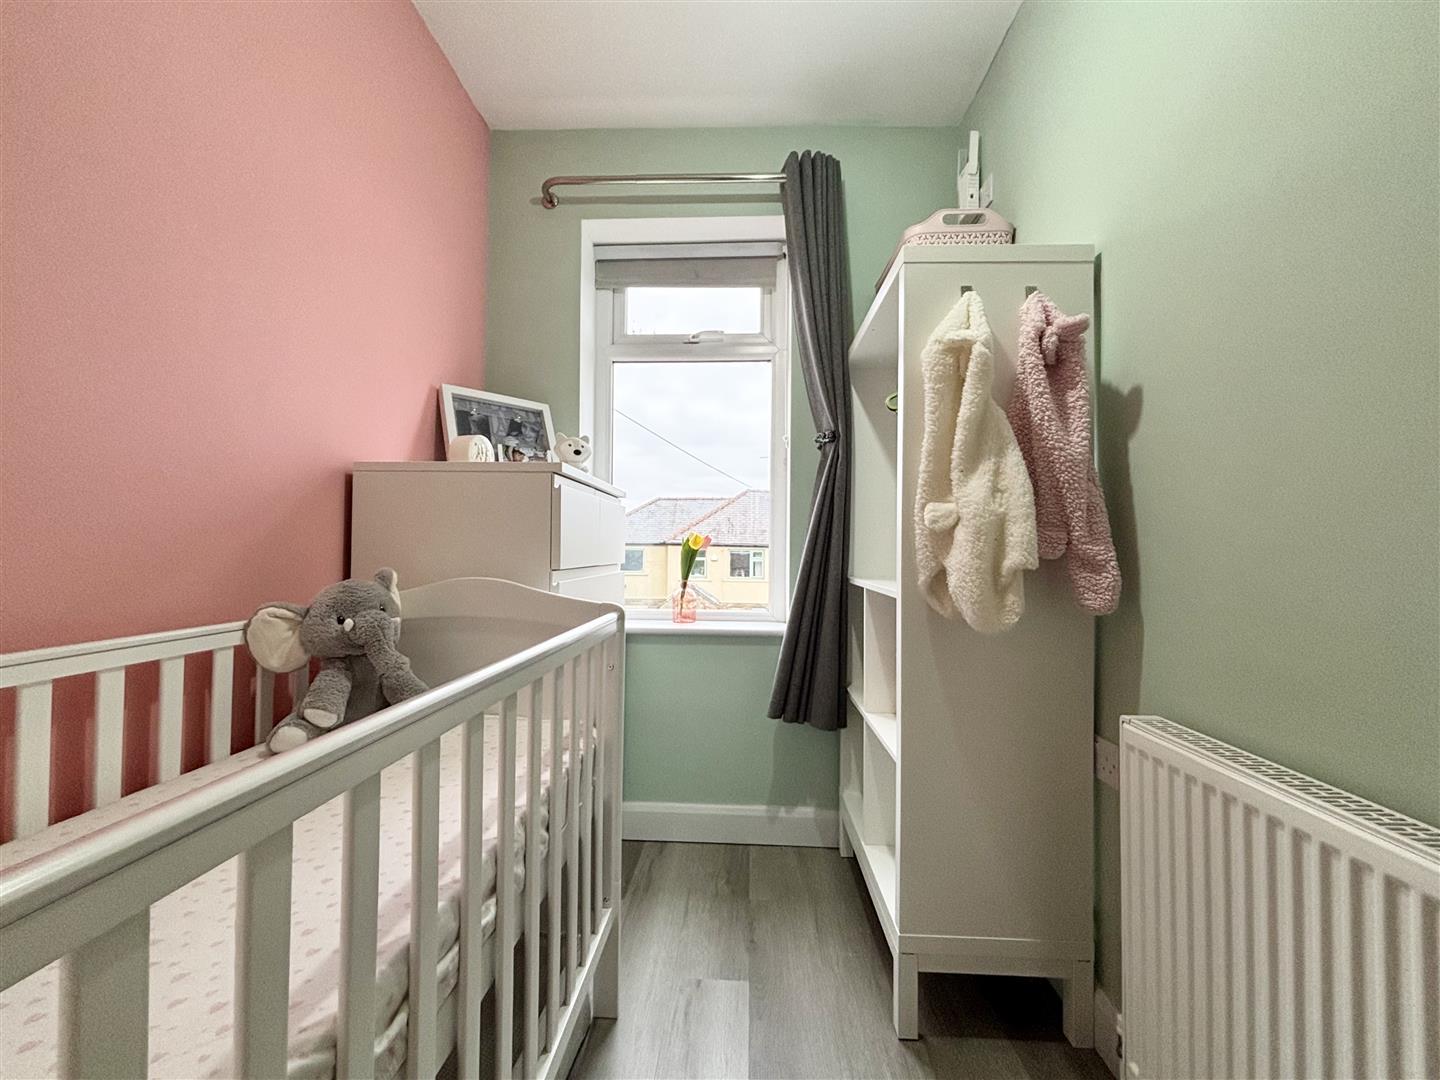
Bedroom Three (2.14 x 1.68 (7'0" x 5'6"))
Window to the front elevation and a central heating radiator.
Bathroom
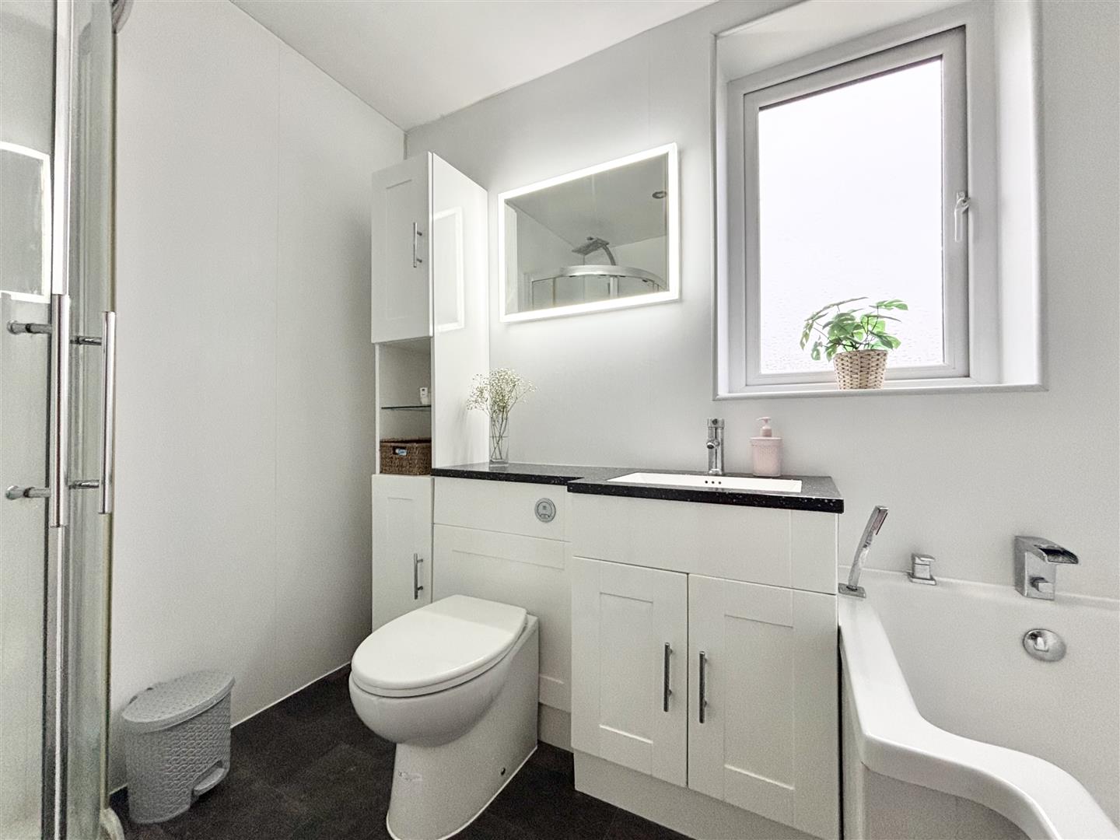
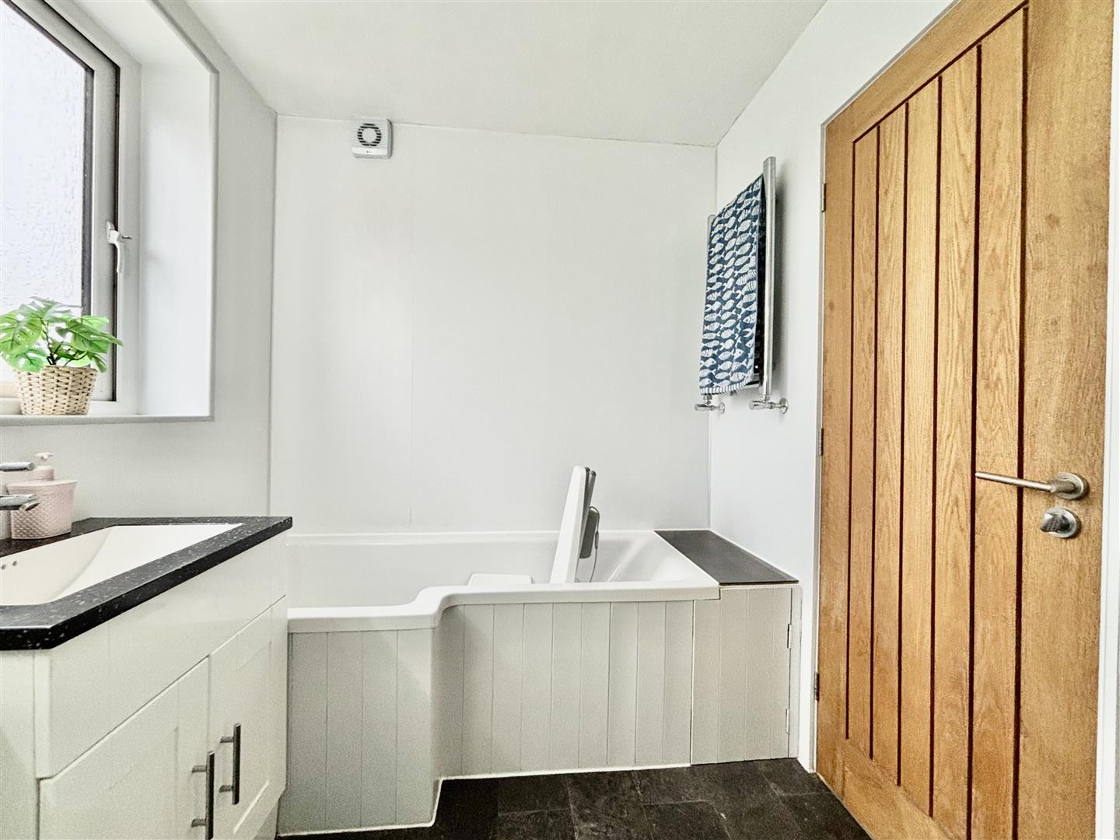
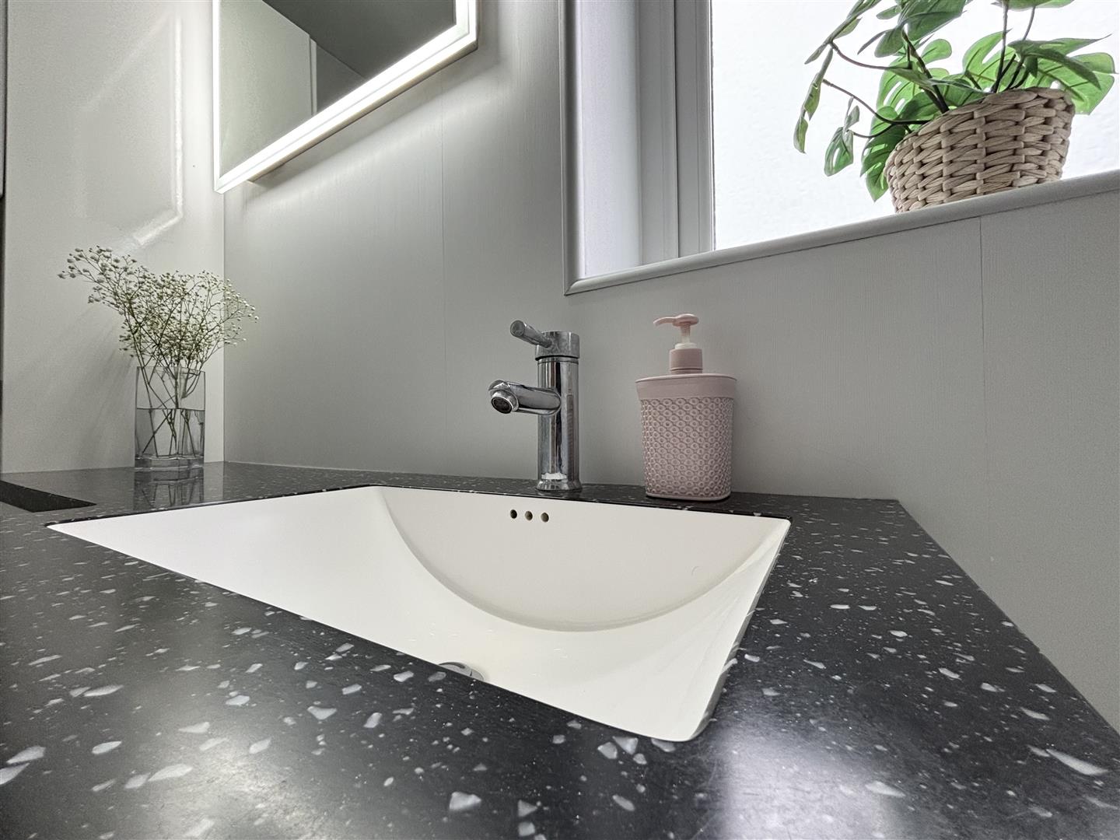
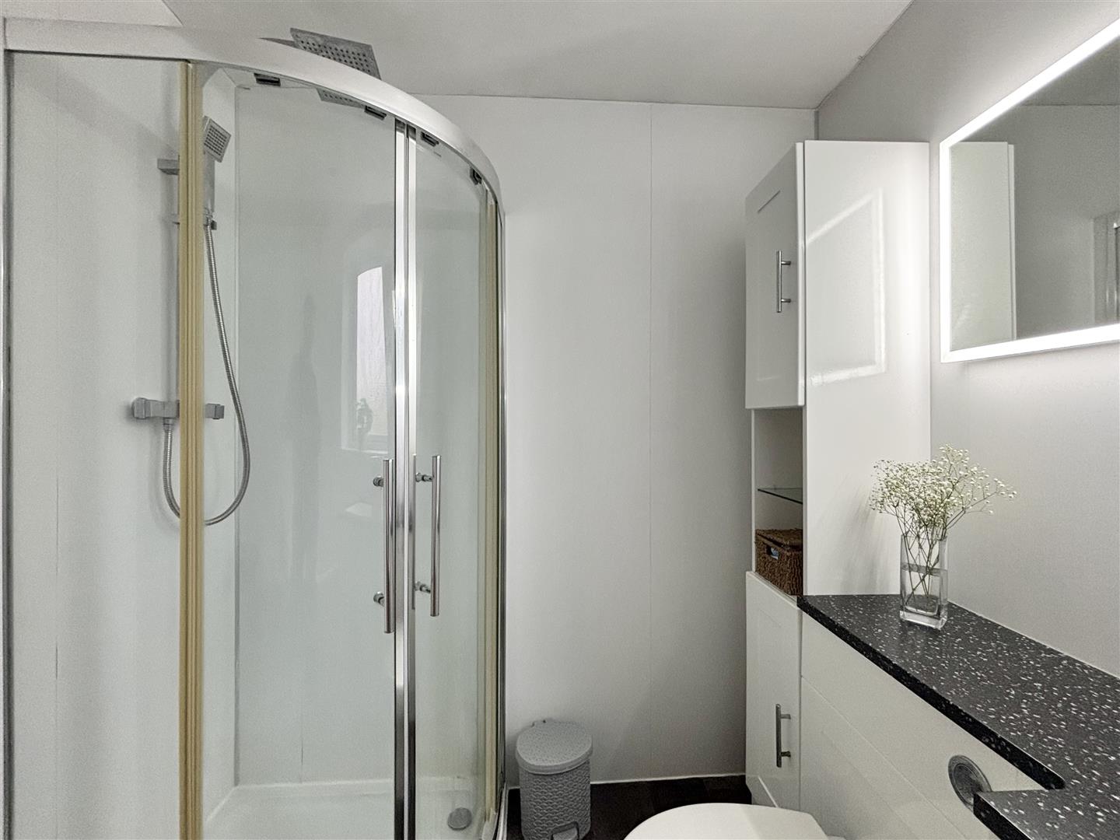
An impressive family bathroom comprising of a 'P' shape bath with shower attachment, corner shower cubicle with glass sliding doors & rainfall shower and a fitted unit housing the washbasin and WC with storage below. Chrome heated towel rail, LED wall mirror, storage cupboard and fitted shelving. Window to the rear elevation.
External
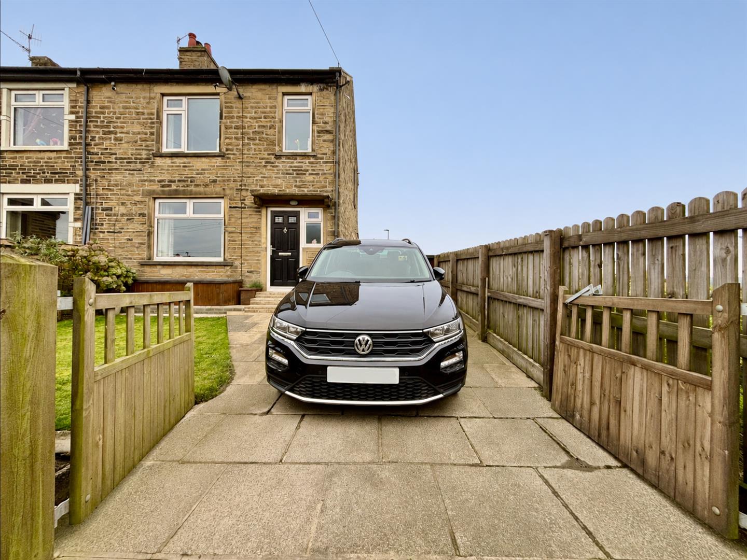
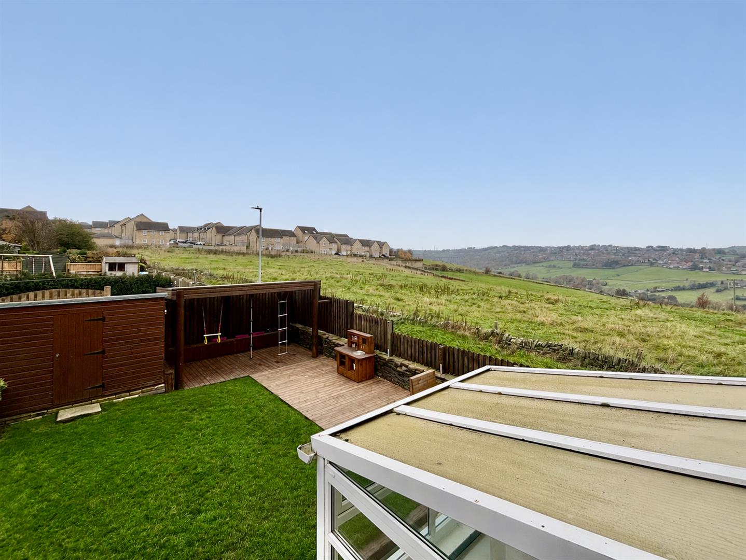
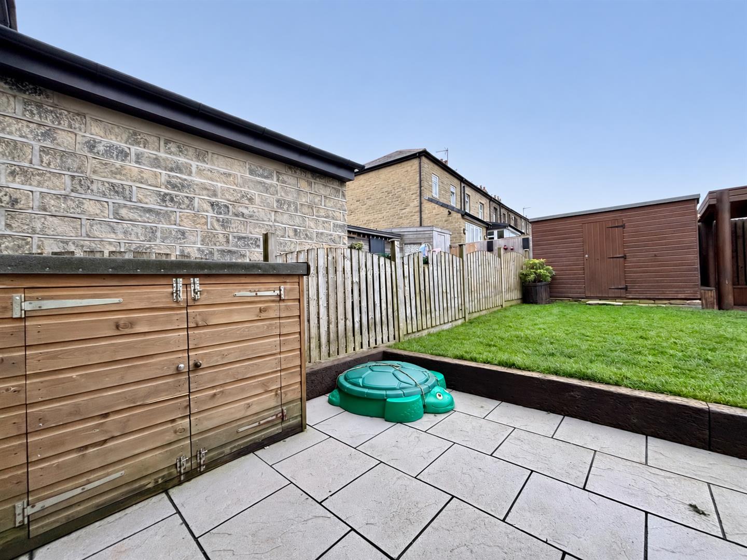
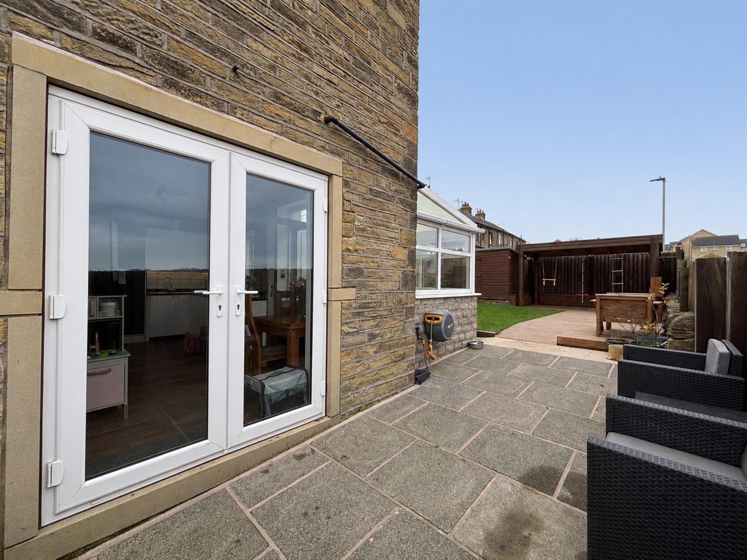
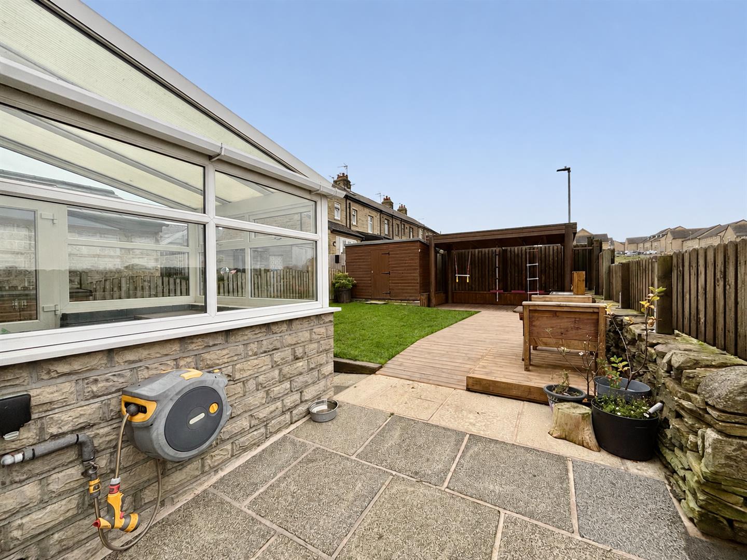
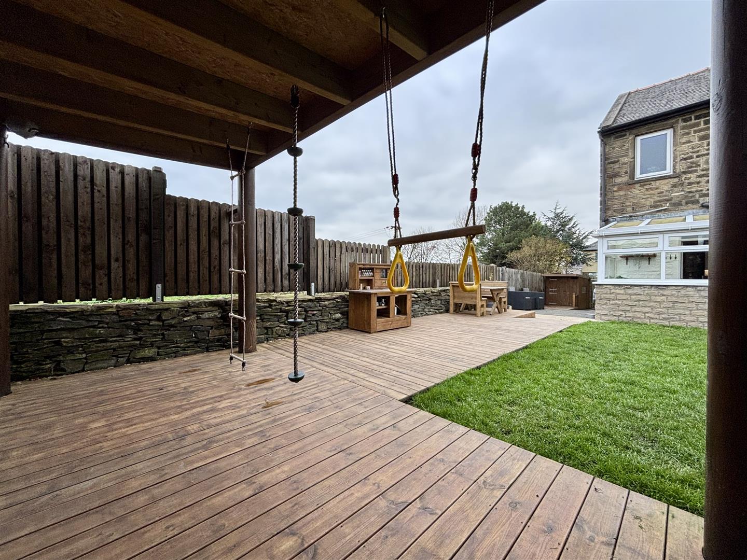
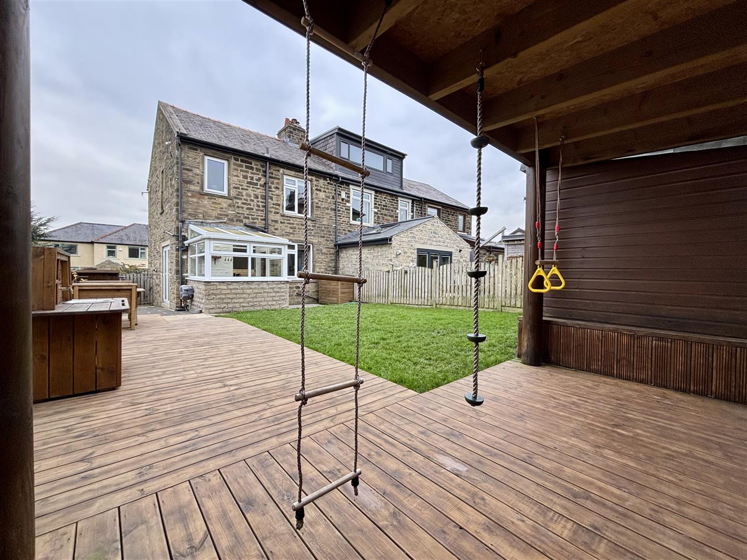
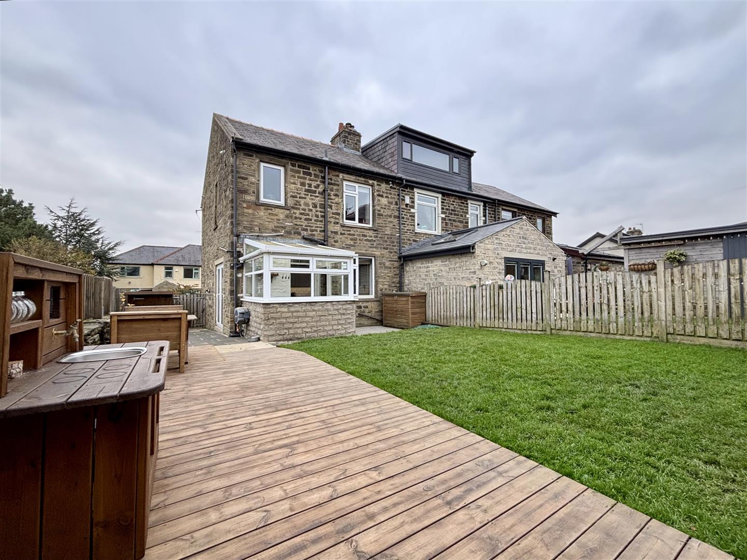
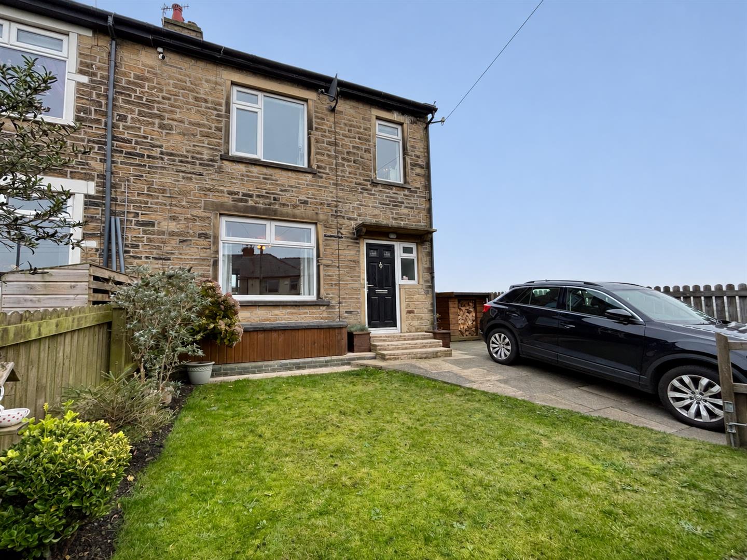
To the front of the property is a gated driveway with off-road parking, lawn with flowerbed border and a paved area. A gate and fence to the side leads to a paved patio with a wendy-house and access to the rear garden. To the rear is a large decked patio seating area, lawn, further paved patio, garden shed with a double socket and a multi-purpose covered seating area. Enclosed stone wall and fenced boundary, outside power sockets, lighting and garden tap.
Please contact us on 01274 884040 if you wish to arrange a viewing appointment for this property or require further information.
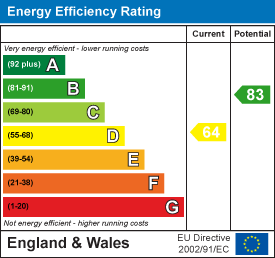
Energy Performance Certificate Click here to view the Energy Efficiency Rating and Environmental Impact Rating for this property. DisclaimerBronte Estates BD13 endeavor to maintain accurate depictions of properties in Virtual Tours, Floor Plans and descriptions, however, these are intended only as a guide and purchasers must satisfy themselves by personal inspection.
Powered by