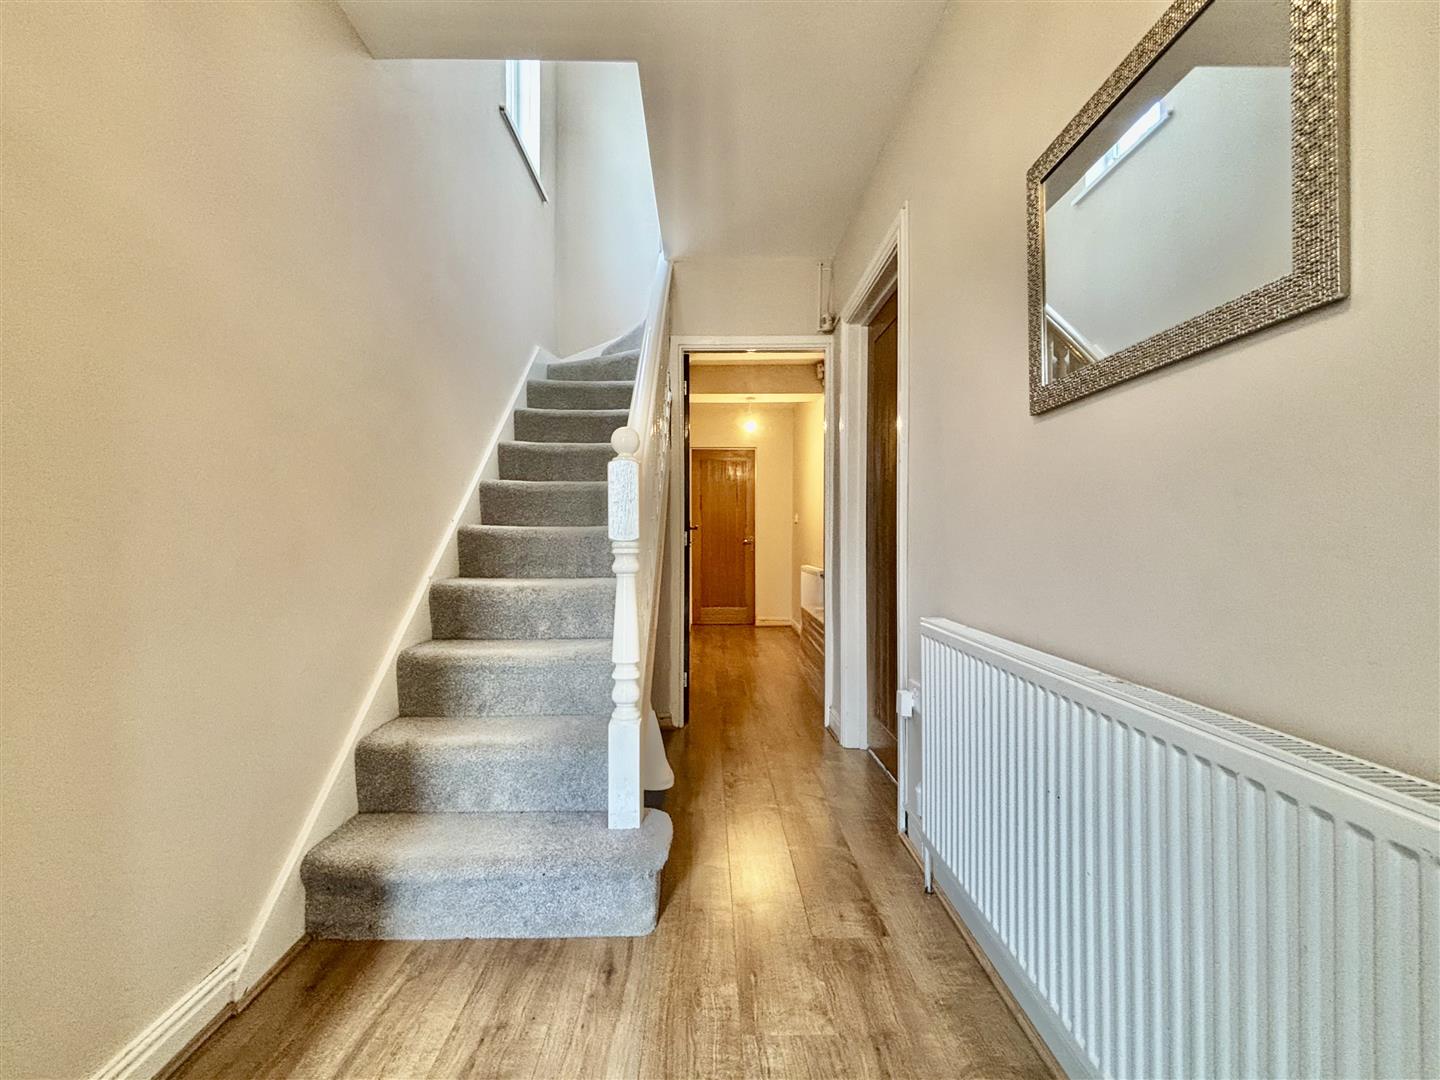
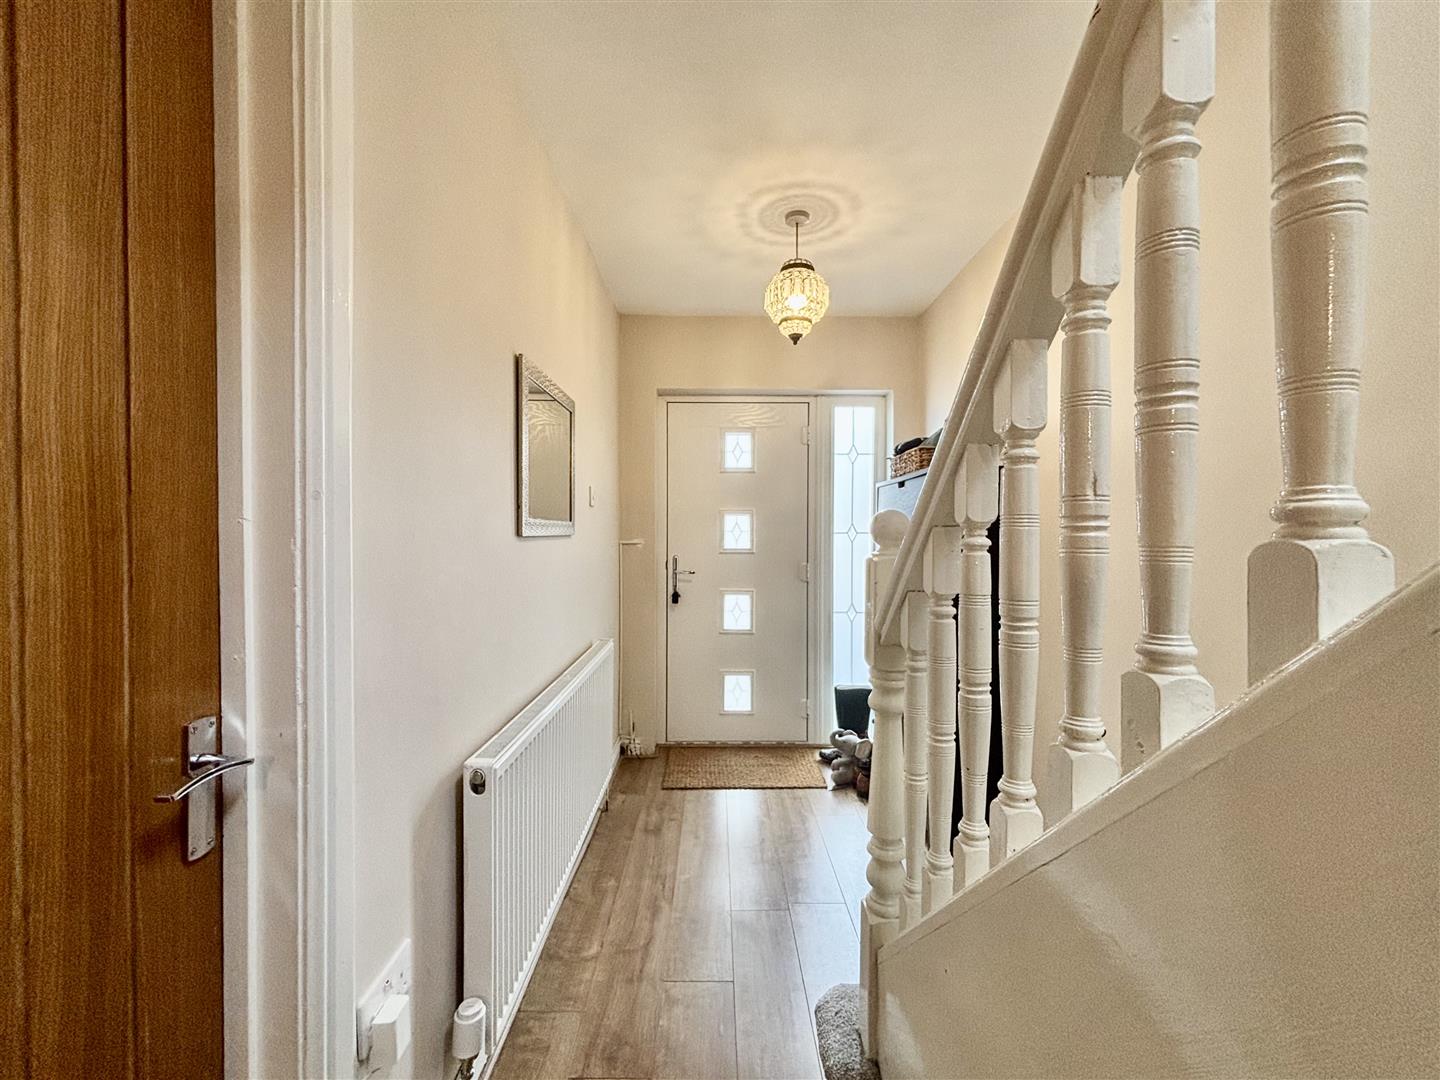
ENTRANCE HALL (7.09 x 1.6 (23'3" x 5'2"))
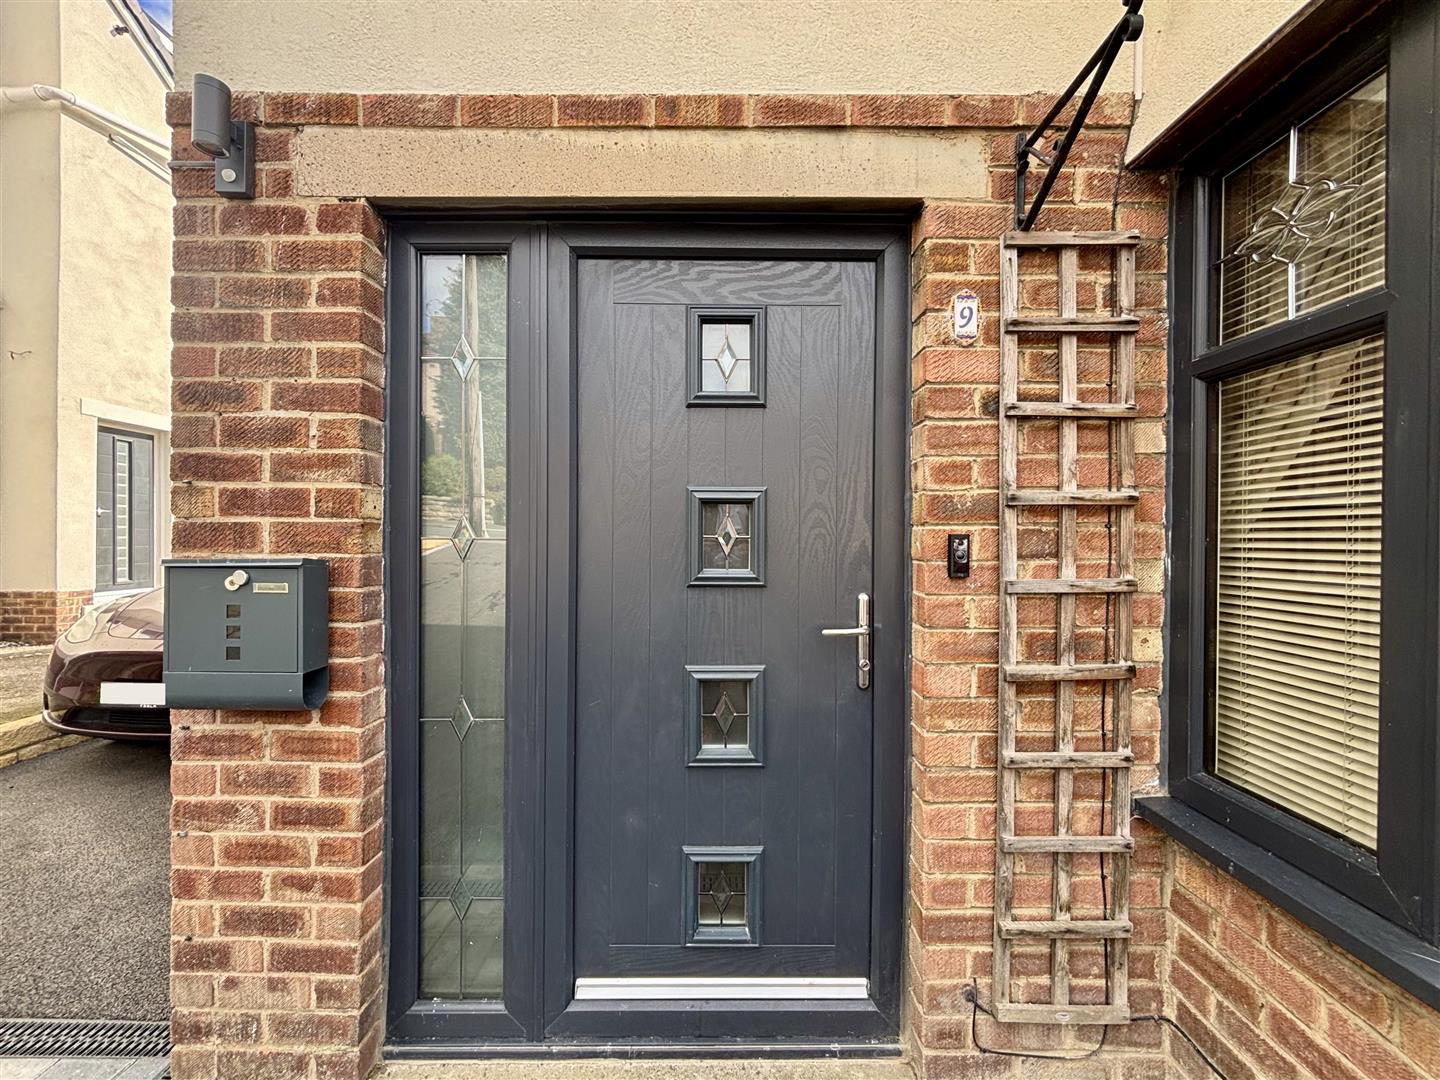
Front composite entrance door with side window, stairs lead off to the first floor with under-stairs storage, central heating radiator and laminate flooring.
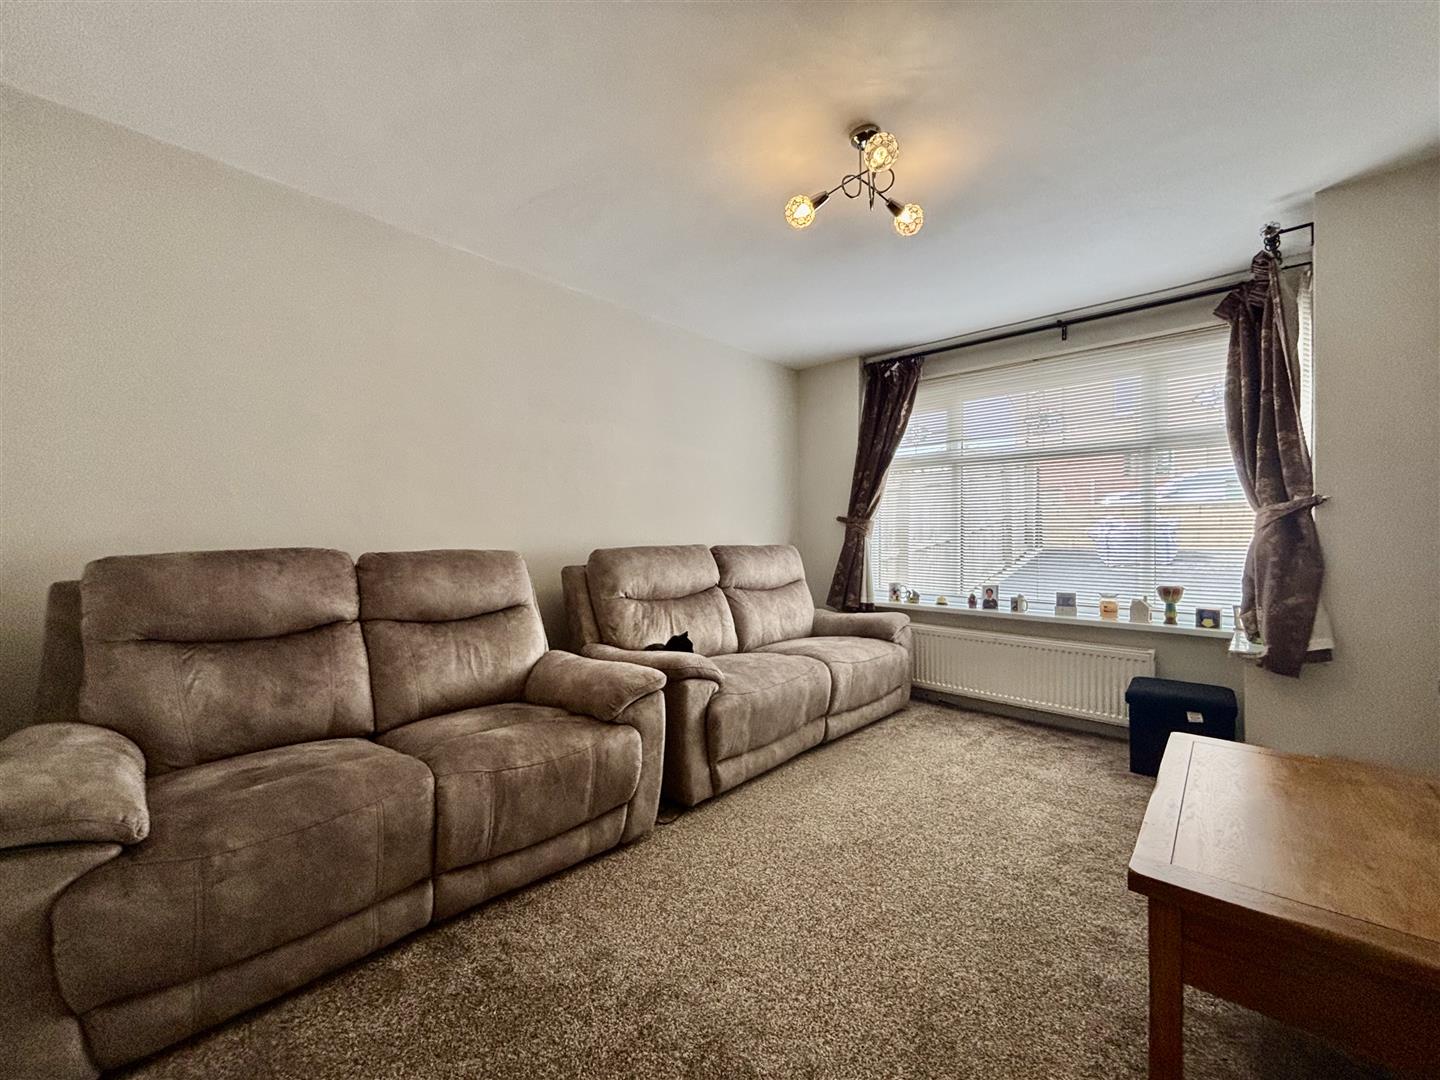
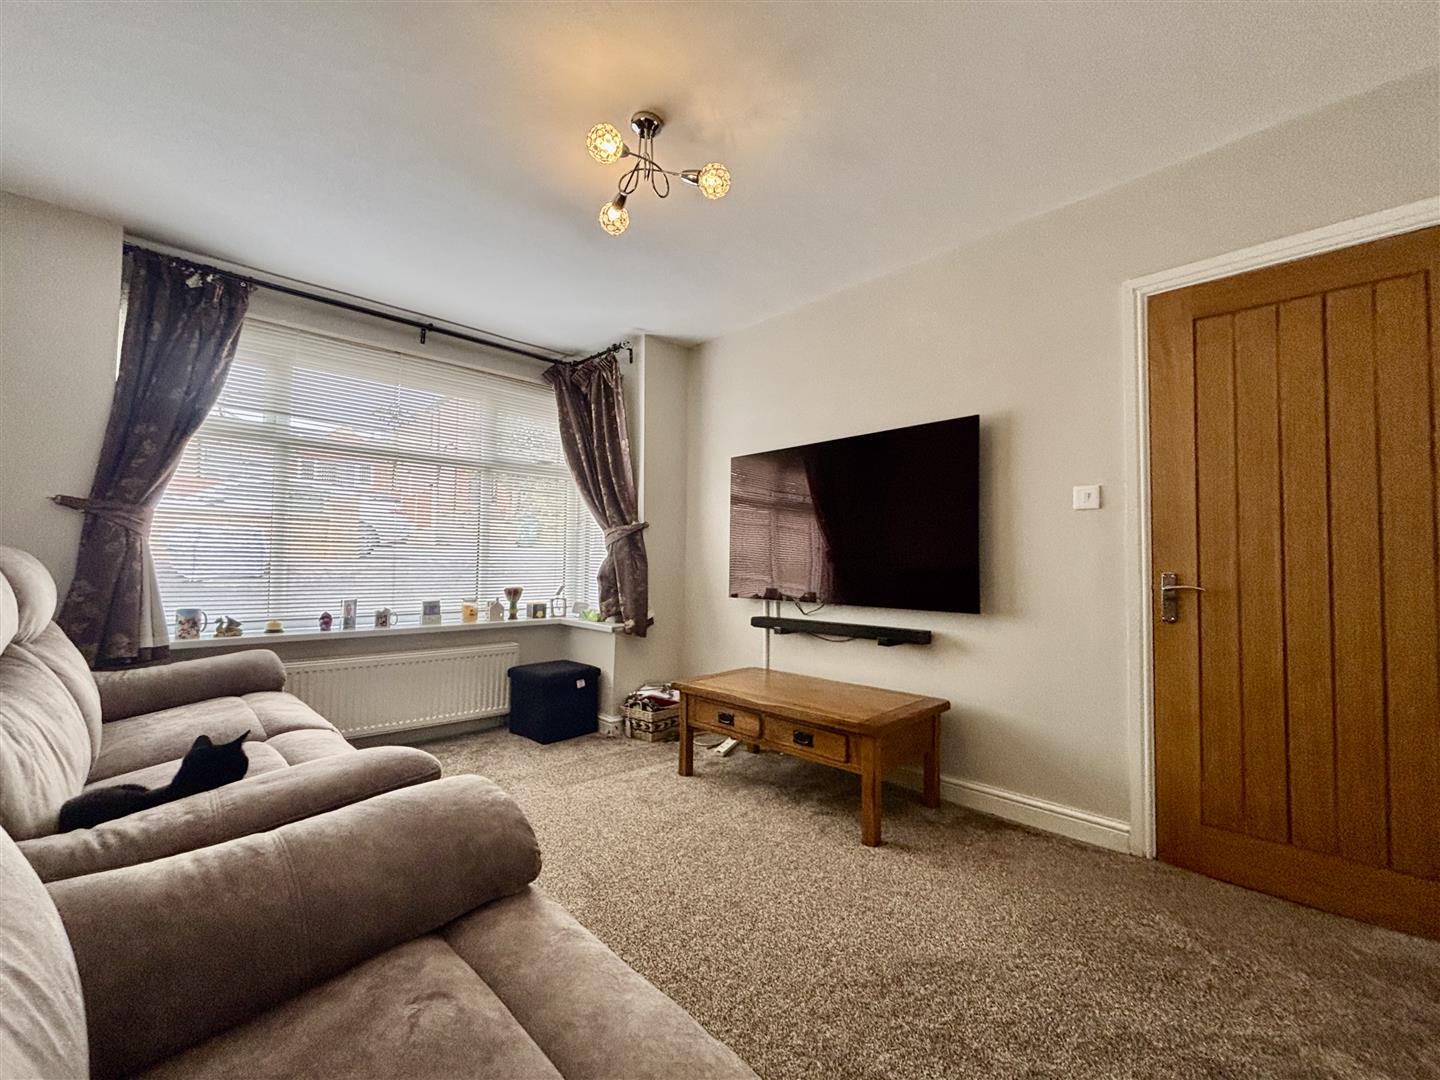
SITTING ROOM (4.1 x 3.2 (13'5" x 10'5"))
Bay window to the front elevation and a central heating radiator.
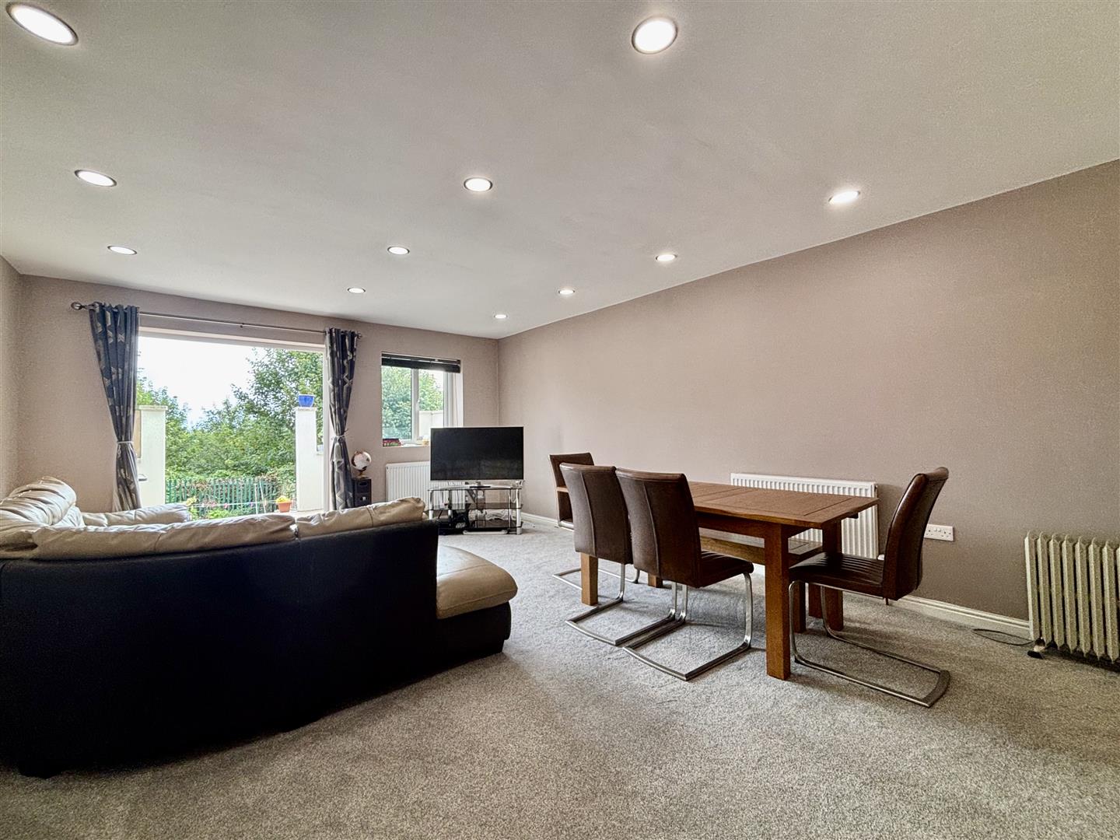
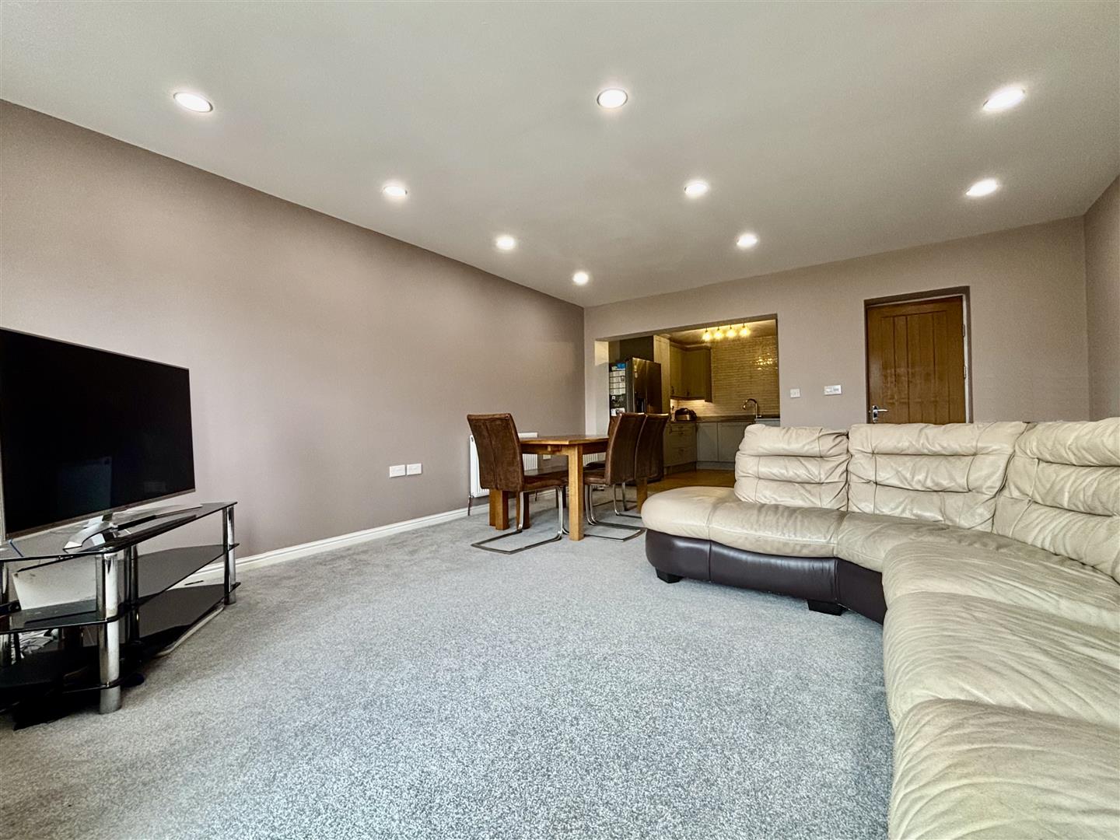
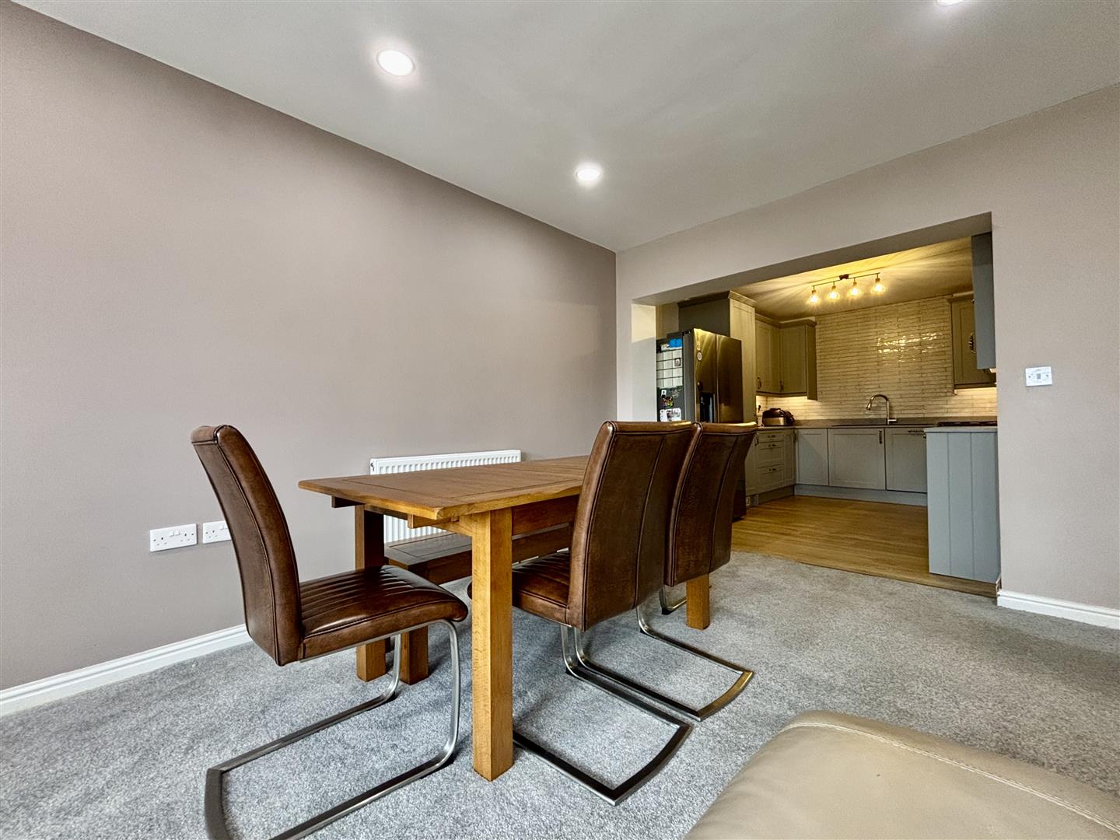
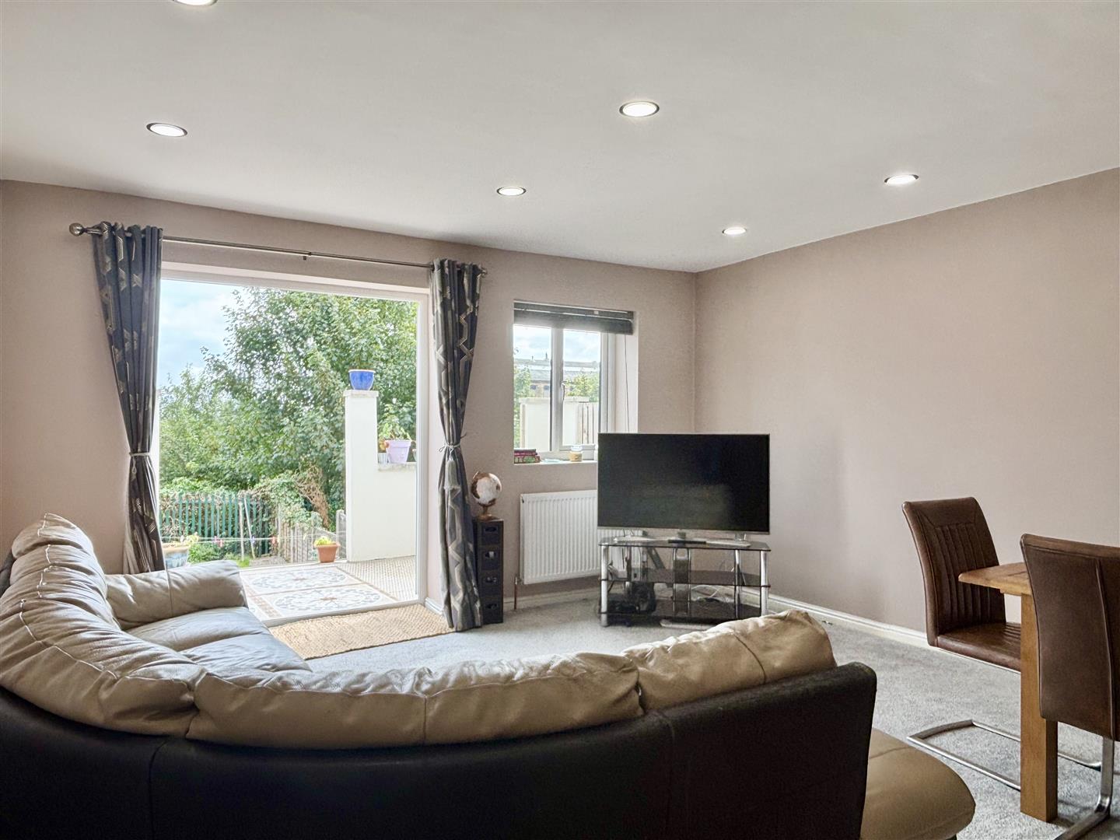
FAMILY ROOM (5.7 x 4.6 (18'8" x 15'1"))
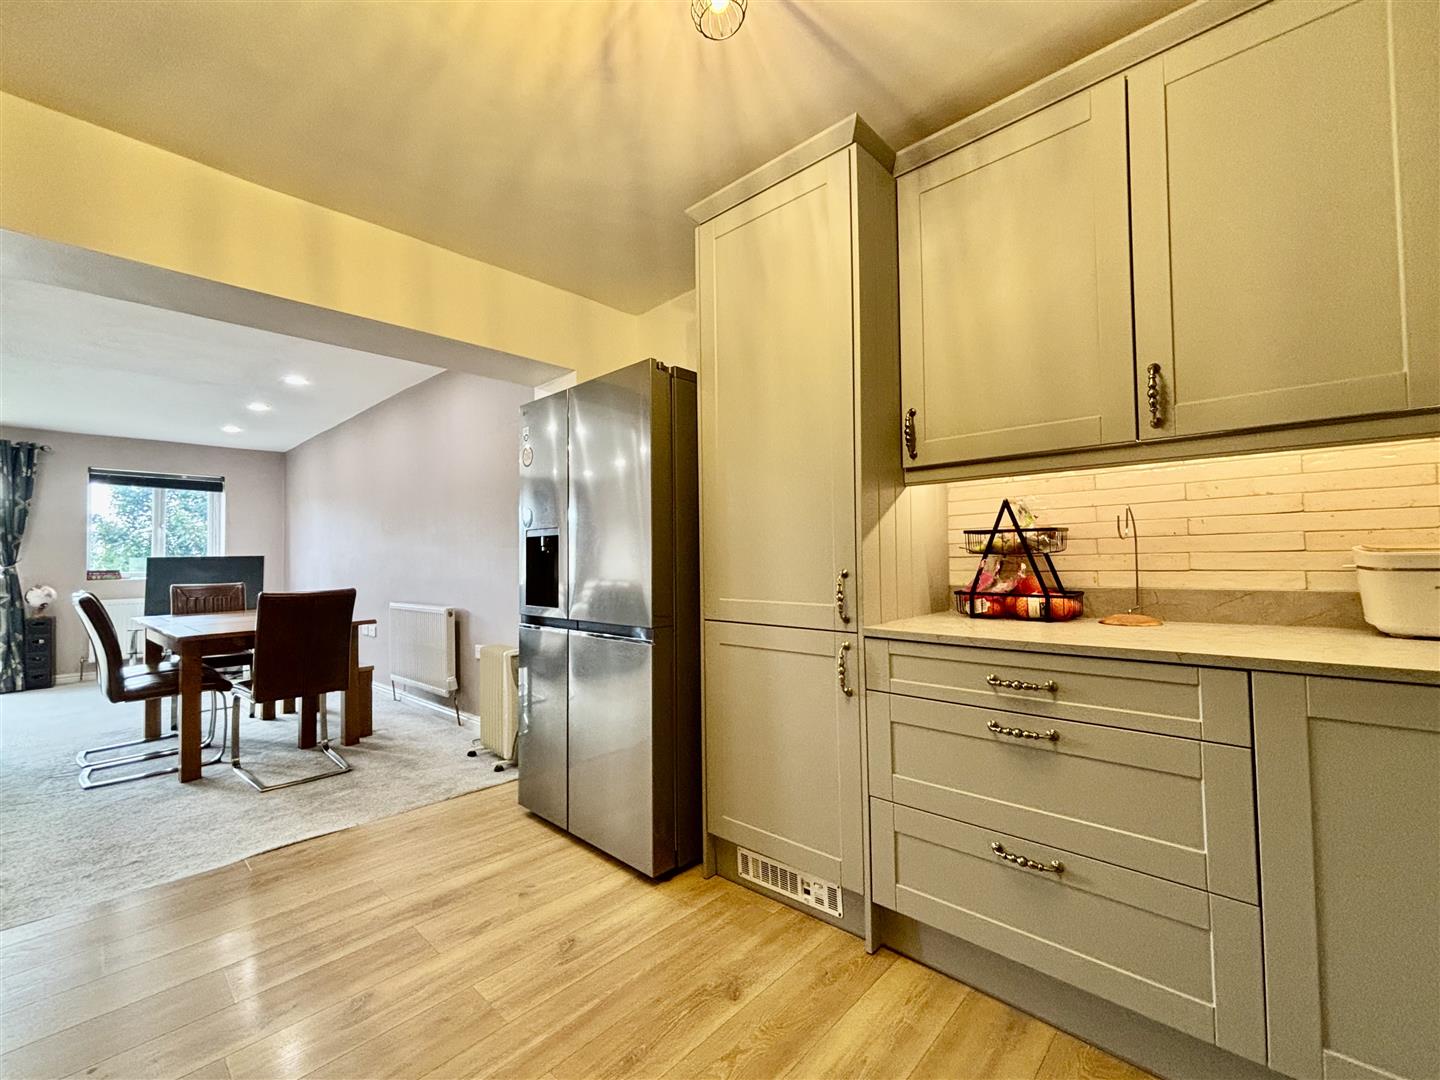
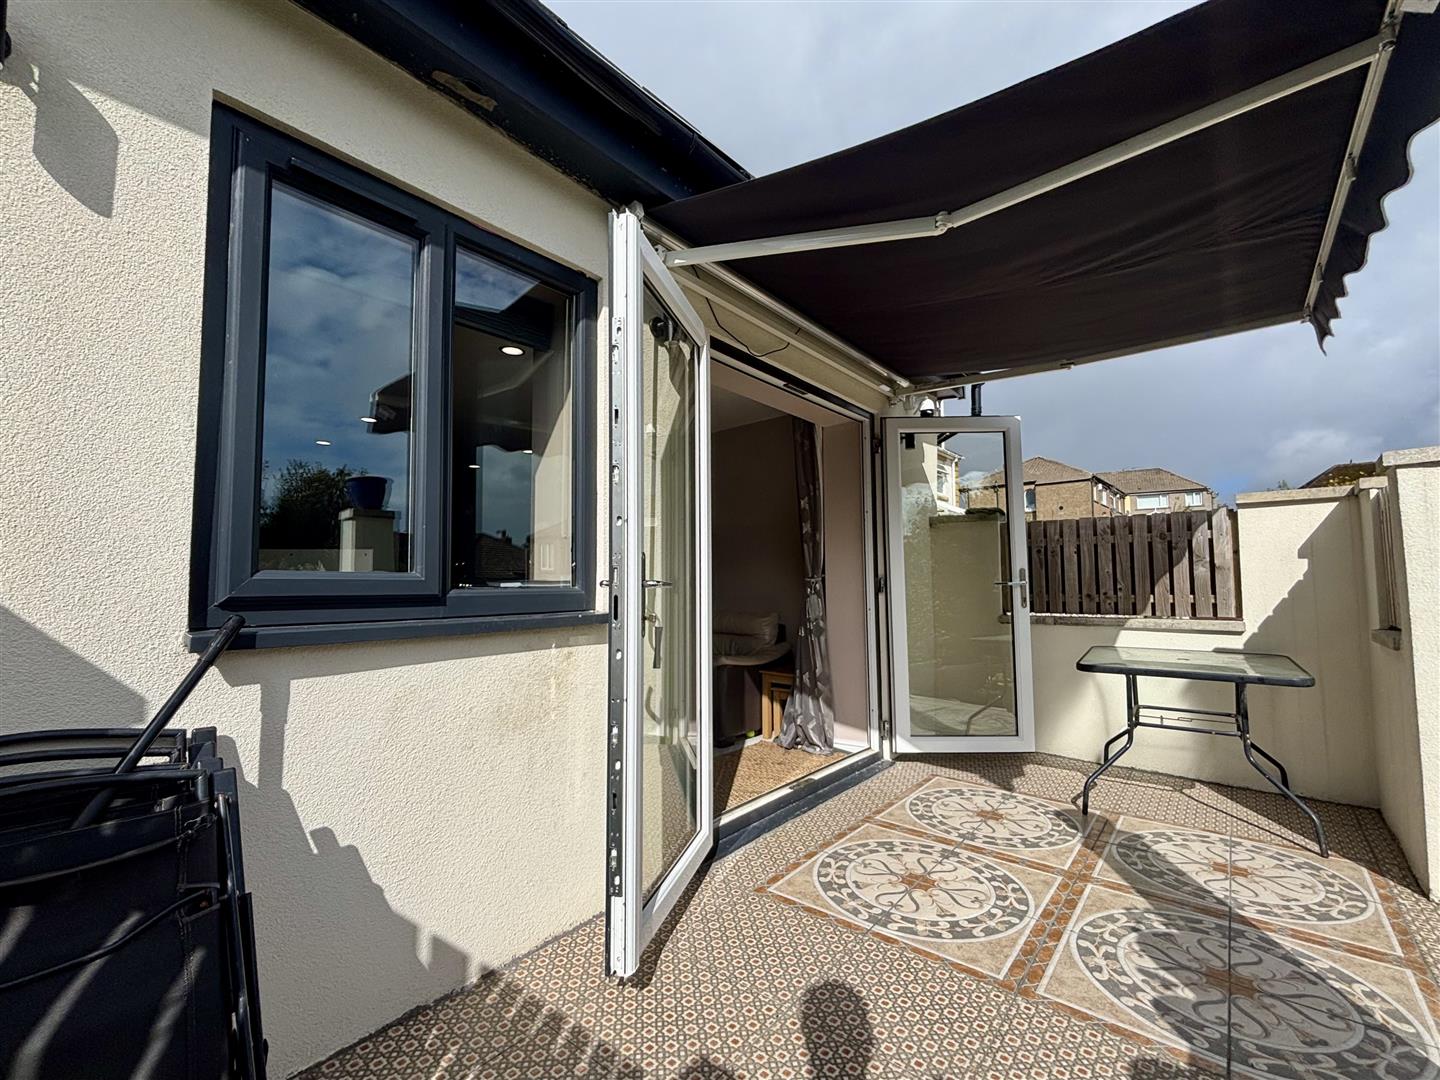
A superb open plan room giving access to the kitchen. Plenty of space for sofa's and a large dining table. A great place to entertain! French doors and a window to the rear elevation, four central heating radiators and being open to:
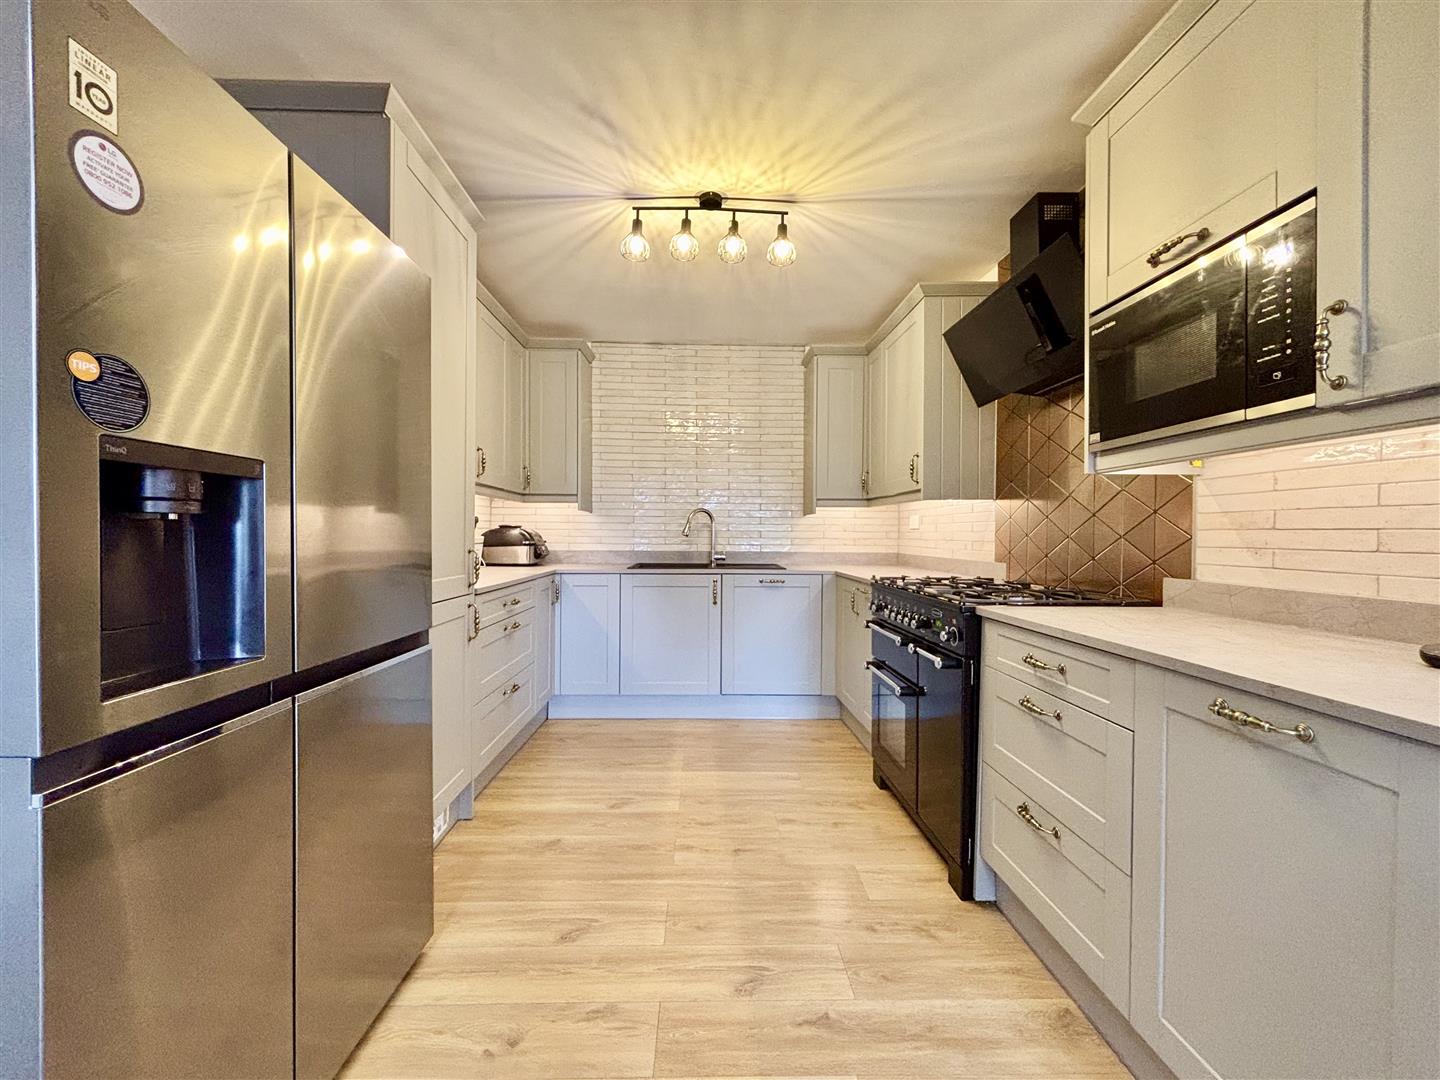
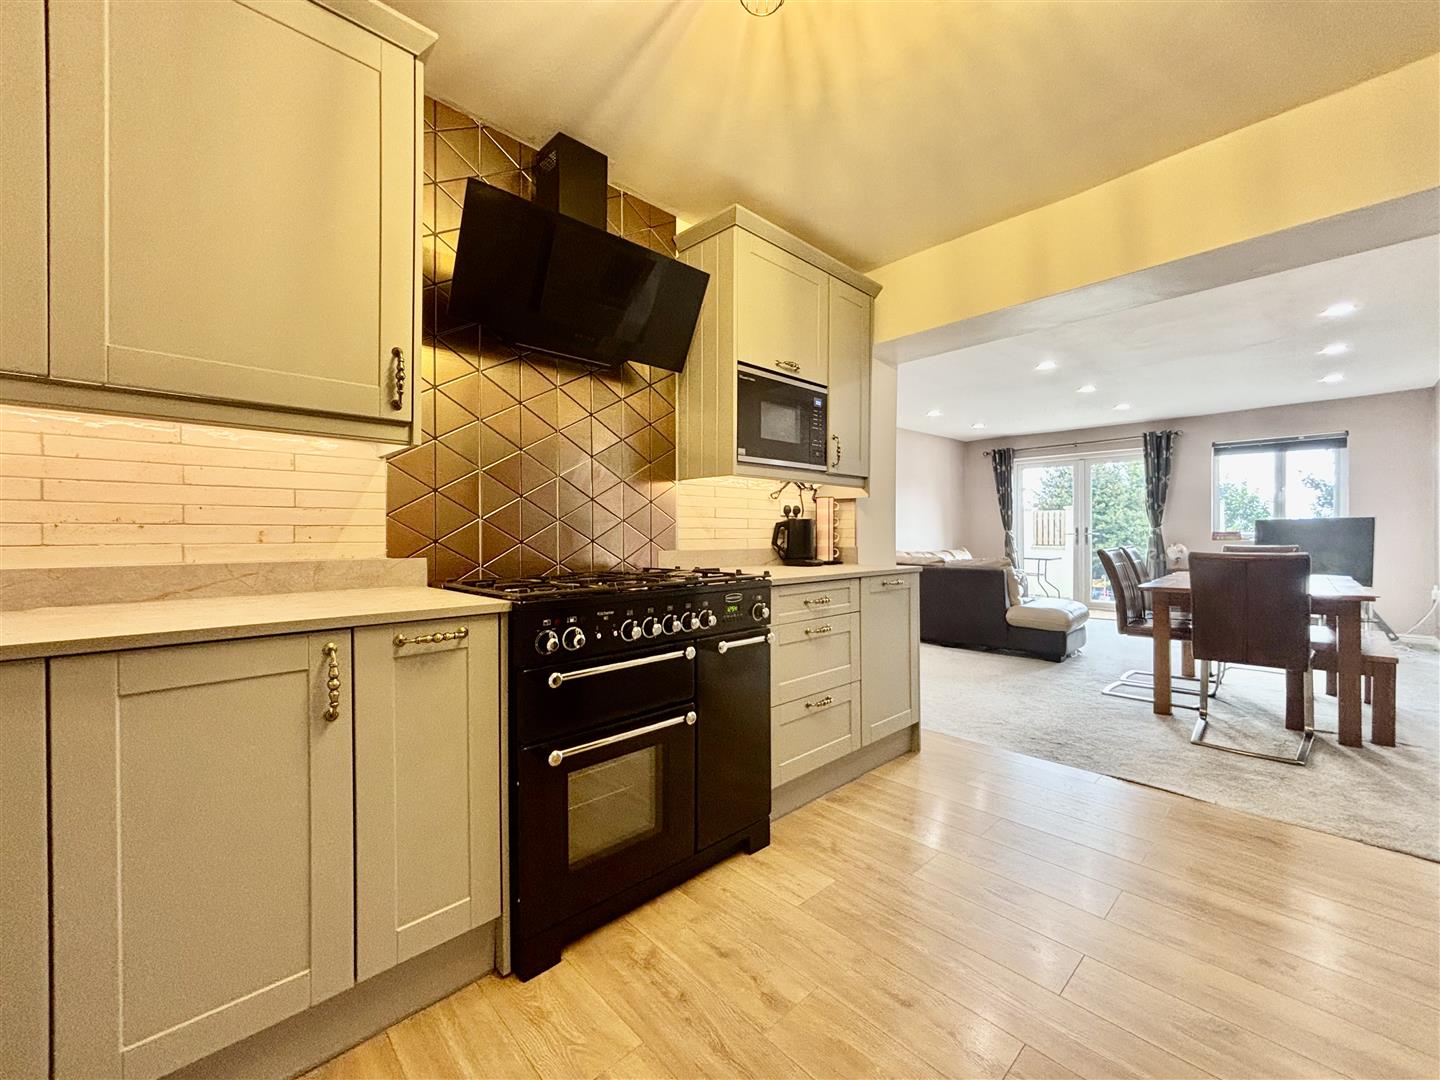
KITCHEN (3.45m x 2.89m (11'3" x 9'5"))
'U' shape fitted kitchen with a range of contemporary base & wall units with contrasting work surfaces, complementary wall tiling, composite sink & drainer with pot washer tap and integrated appliances including a microwave, dishwasher and an extractor. Large Rangemaster double oven with grill and five gas rings available by separate negotiation. Ample space for an American style fridge freezer and laminate flooring.
UTILITY
Plumbing for a washing machine, space for a tumble dryer and also housing the central heating boiler.
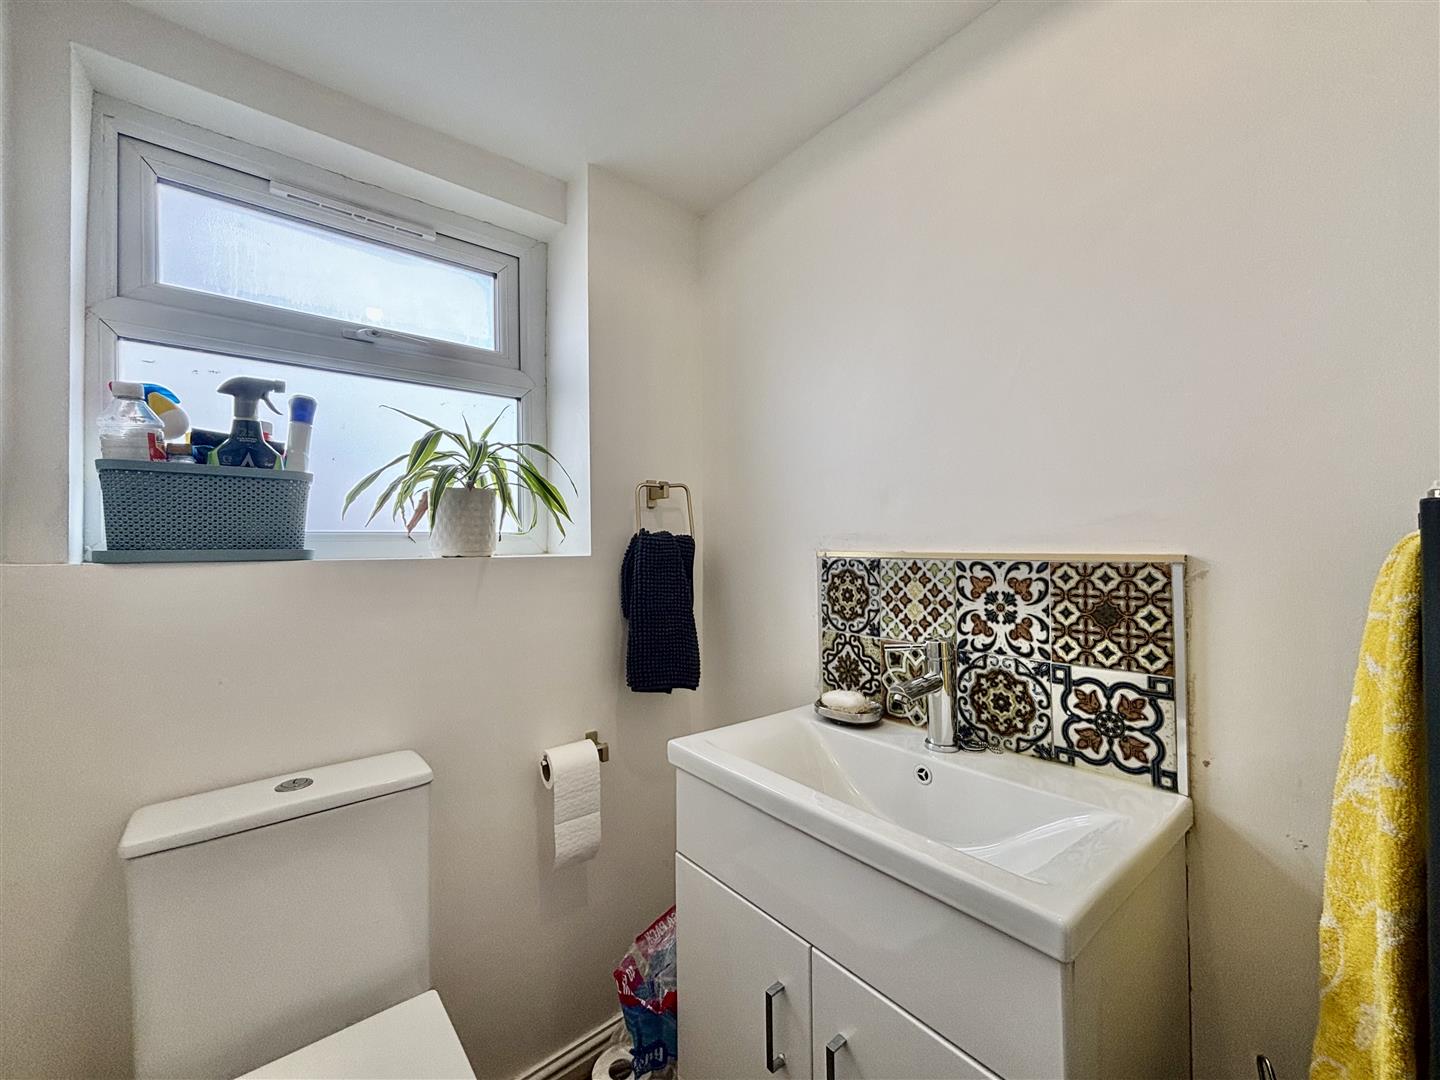
WC / CLOAKS
Ground floor WC, washbasin with storage below and mixer tap, window to the side elevation and laminate flooring.
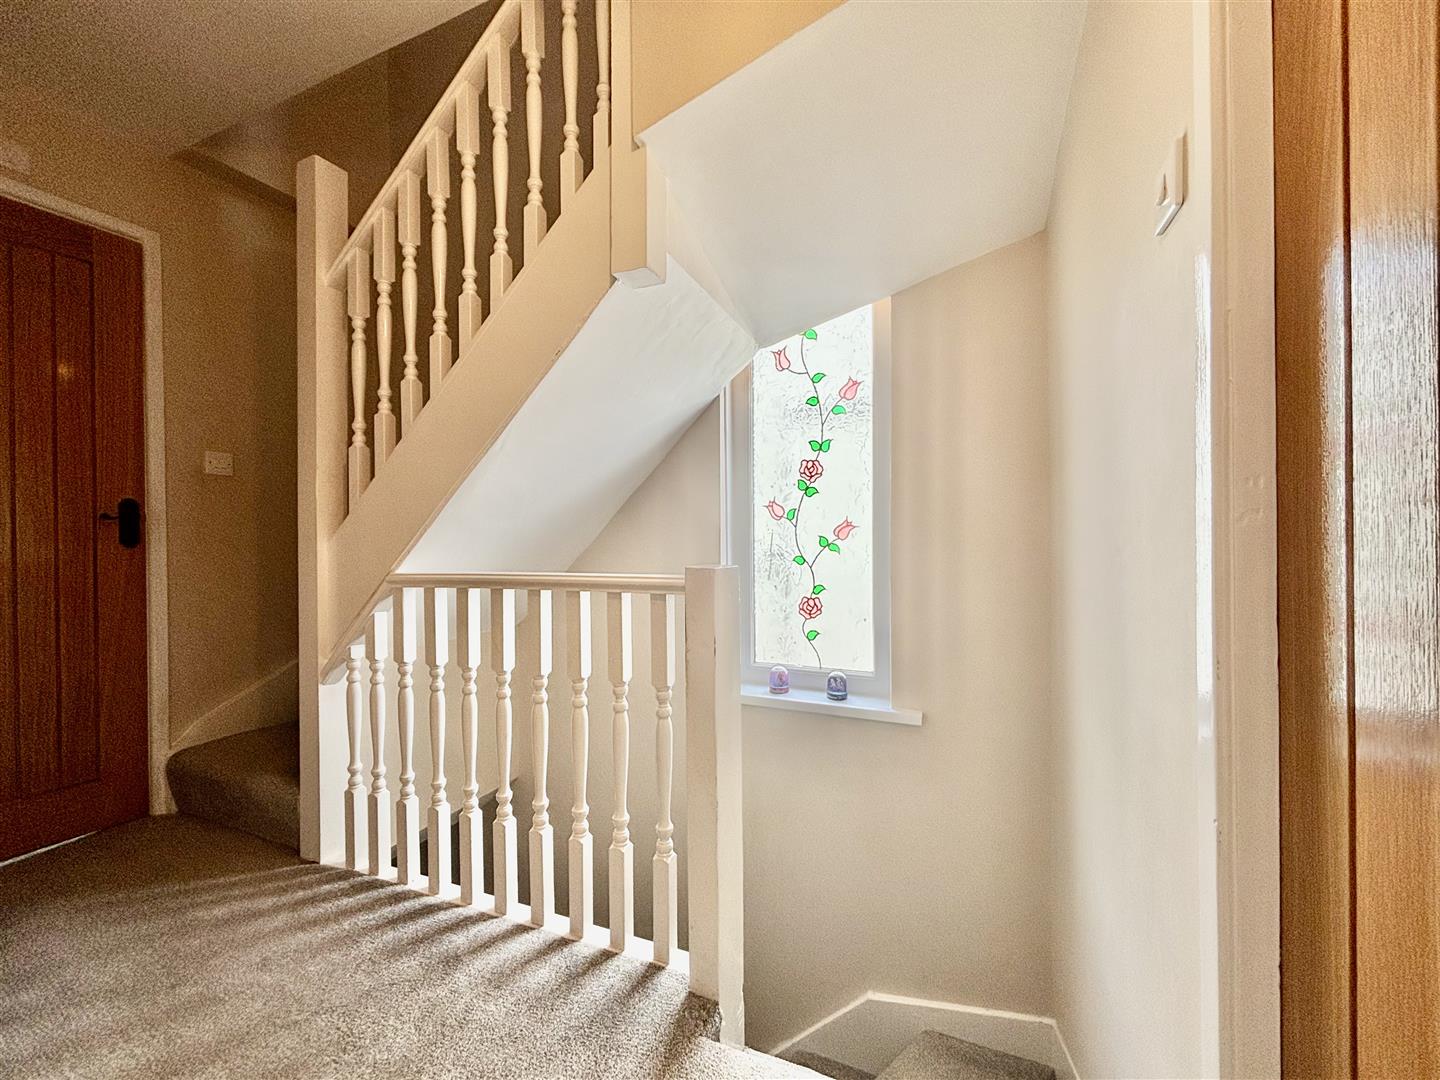
FIRST FLOOR LANDING
Window to the side elevation and stairs leading off to the second floor.
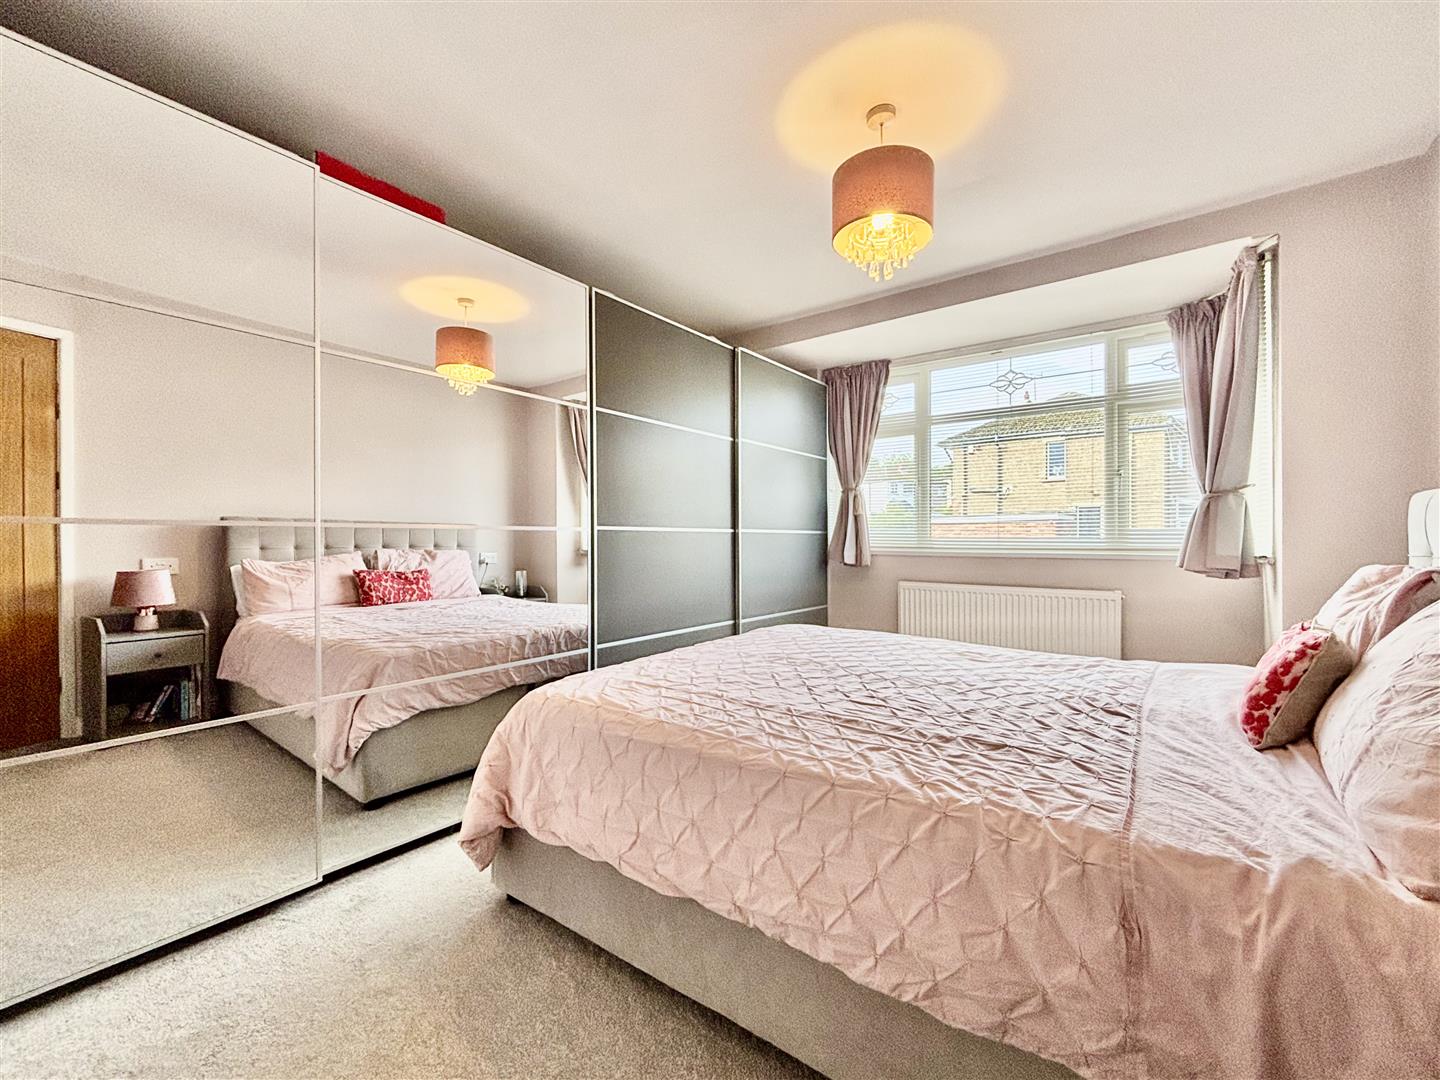
BEDROOM ONE (4.30m x 3.20m (14'1" x 10'5"))
Master bedroom with a central heating radiator, bay window to front elevation and two large sliding-door wardrobes - available by separate negotiation.
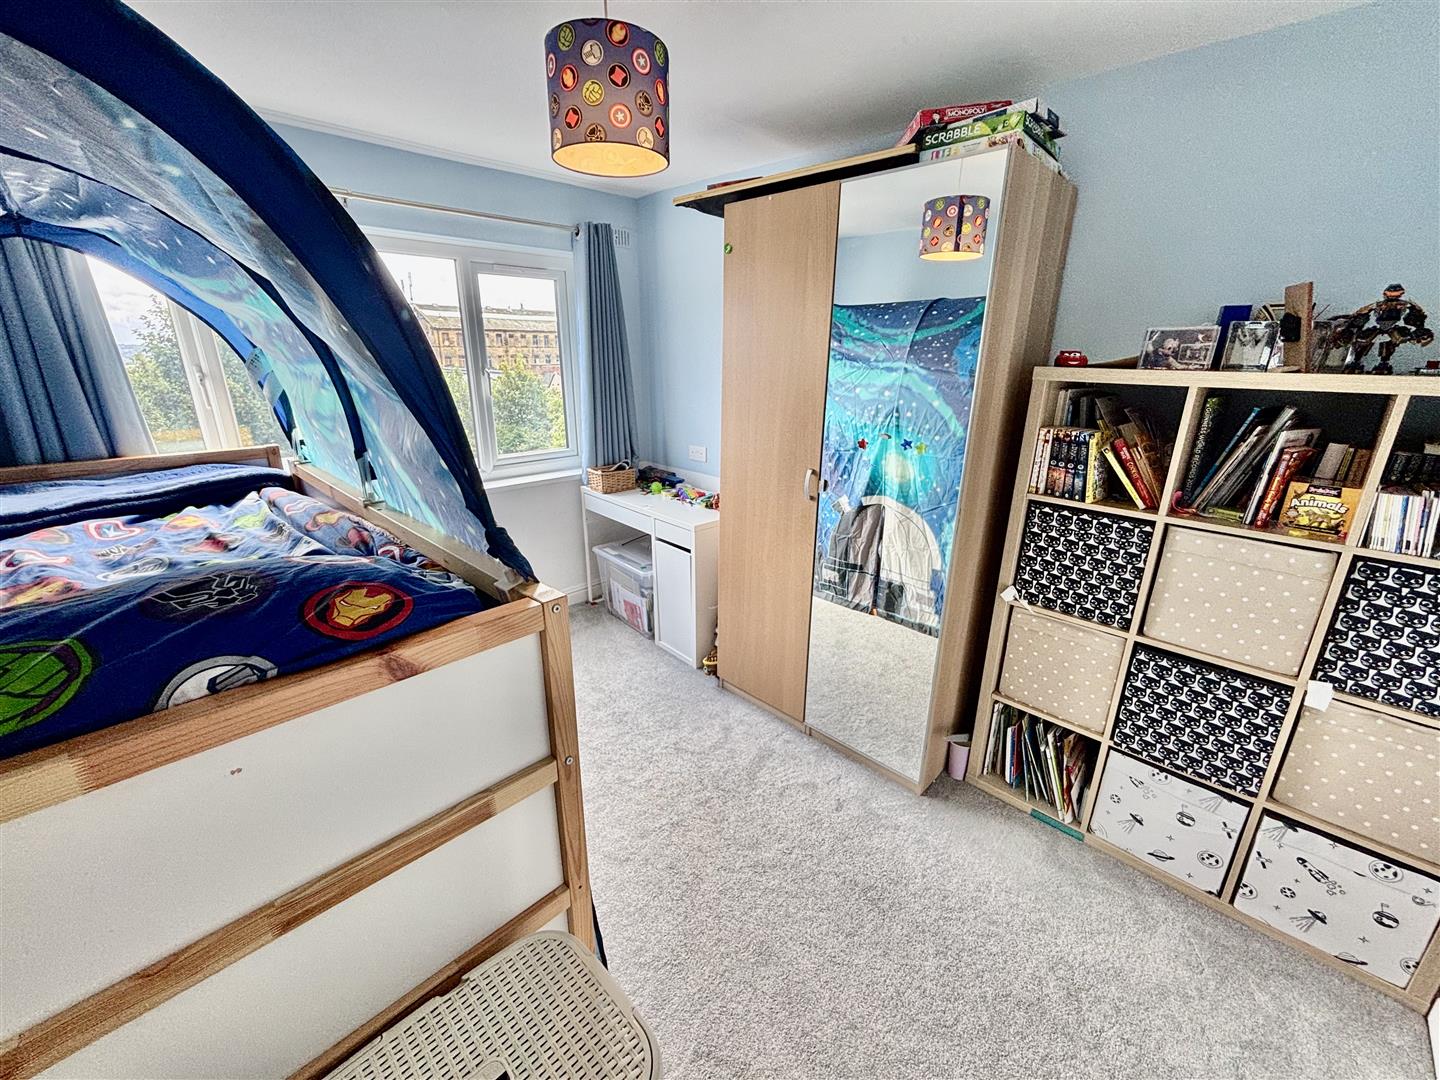
BEDROOM TWO (3.5 x 2.9 (11'5" x 9'6"))
A double bedroom with a central heating radiator and a window to rear elevation.
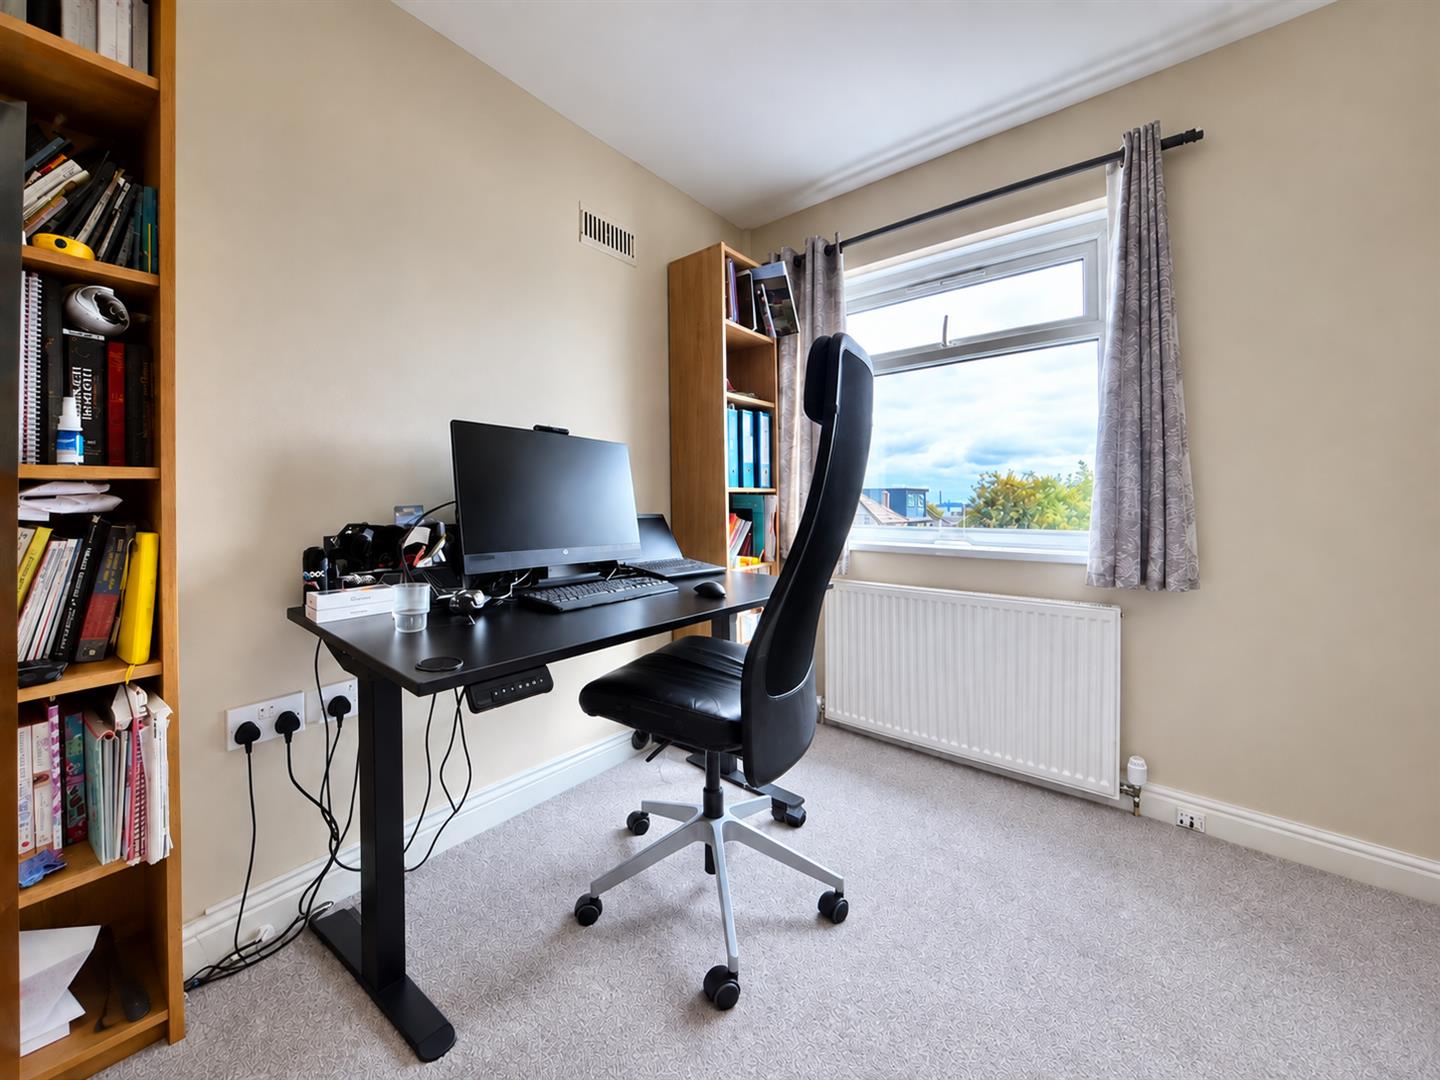
BEDROOM THREE (2.6m x 2.0m)
A single bedroom, currently used as a home office. Central heating radiator and a window to rear elevation.
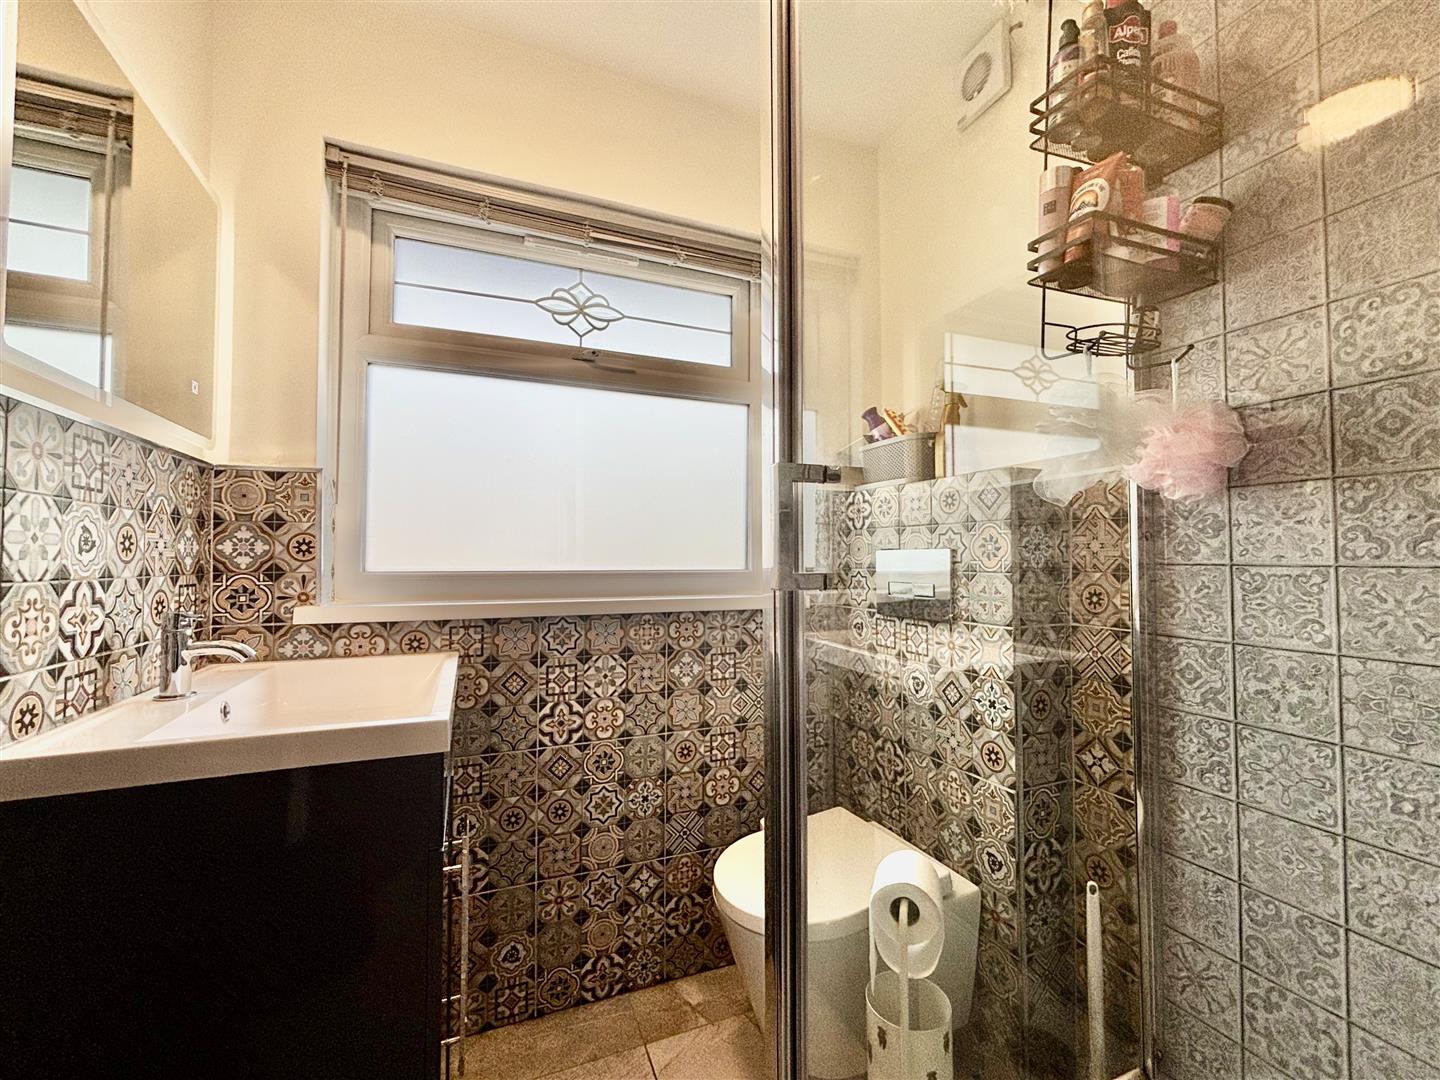
SHOWER ROOM
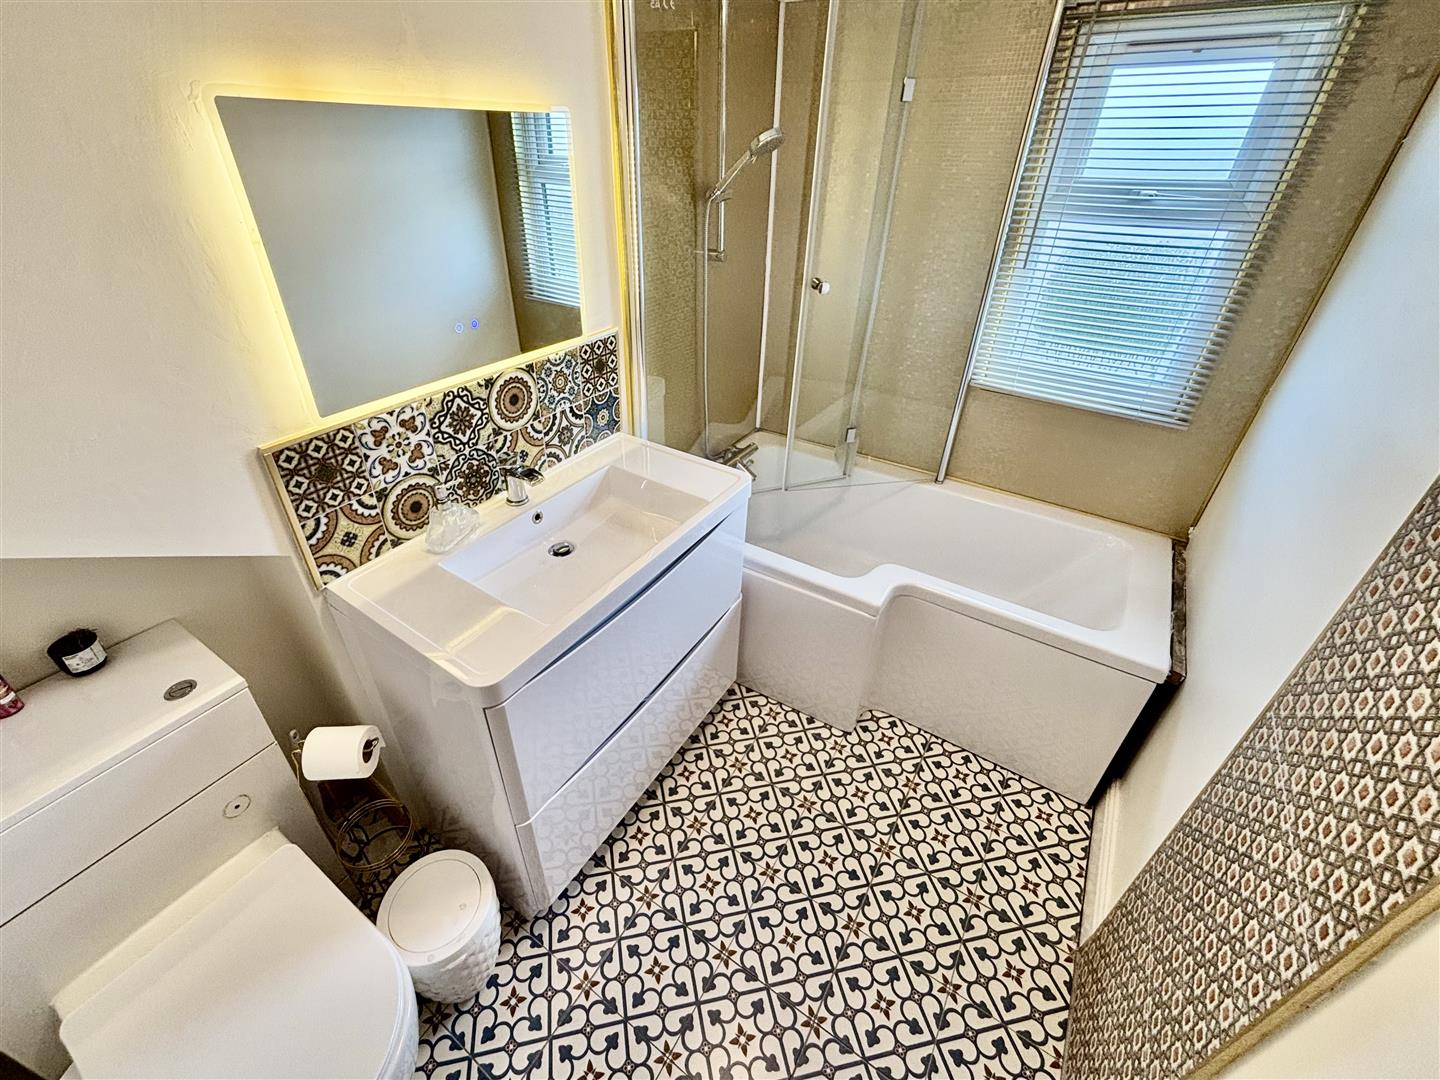
Three piece shower room comprising of a mains powered shower with glass door, washbasin with mixer tap and storage below and a low suite WC. Feature wall tiling, tiled floor, heated towel rail, LED heated wall mirror and a window to the front elevation.
SECOND FLOOR LANDING
Doors off to bedrooms four and five, plus a bathroom.
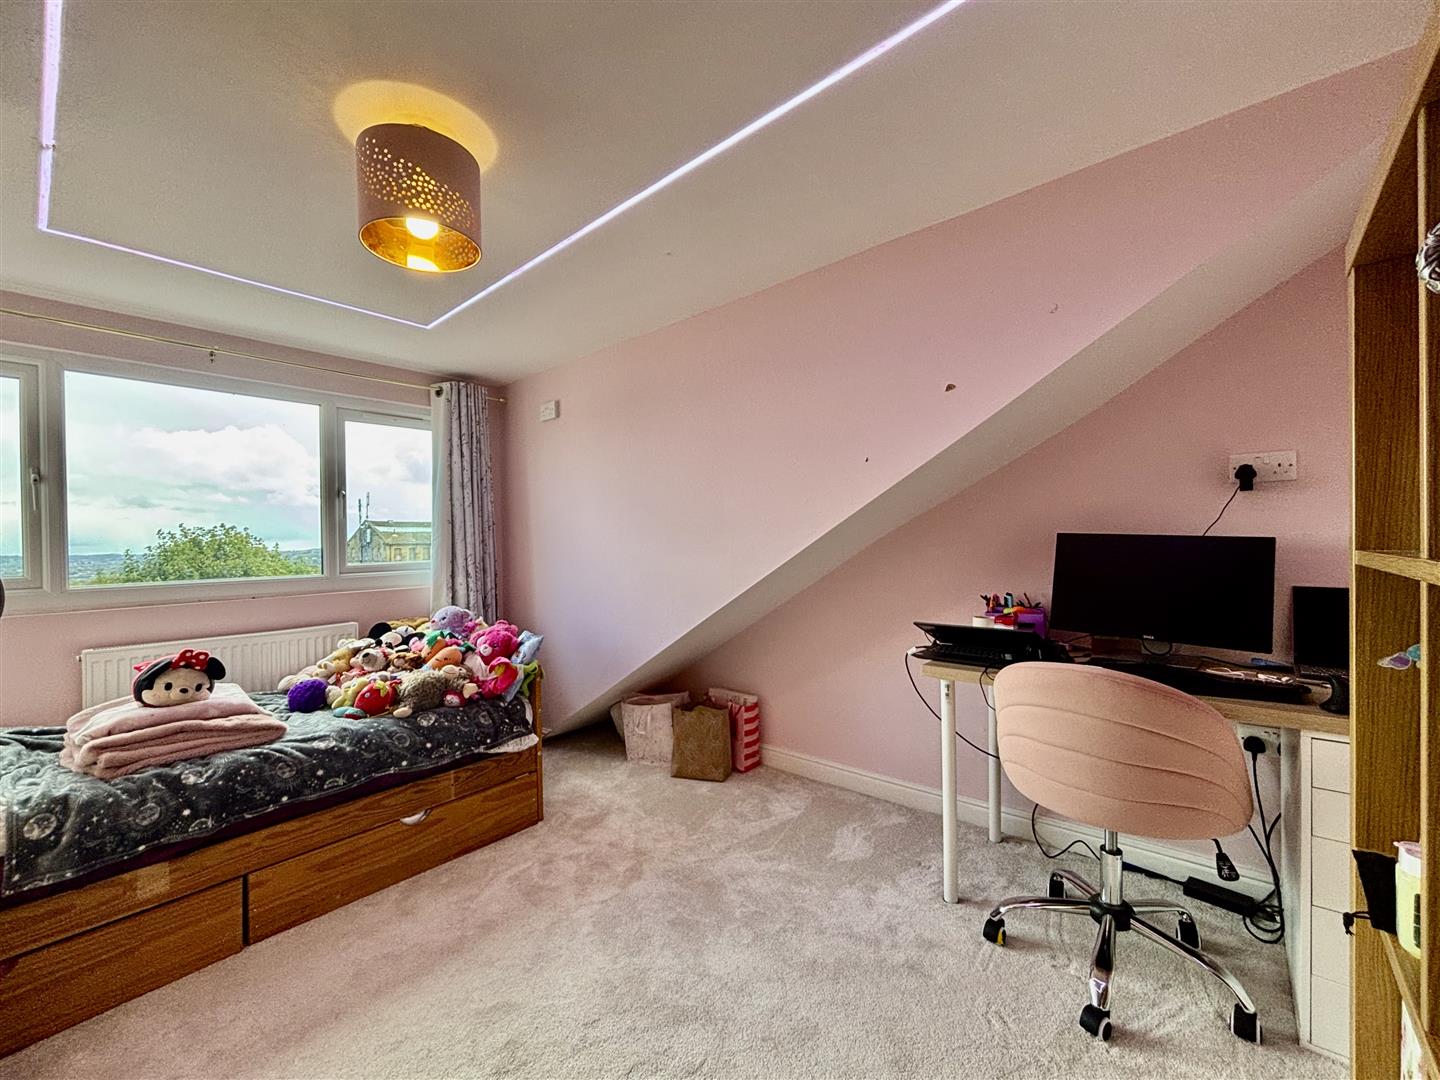
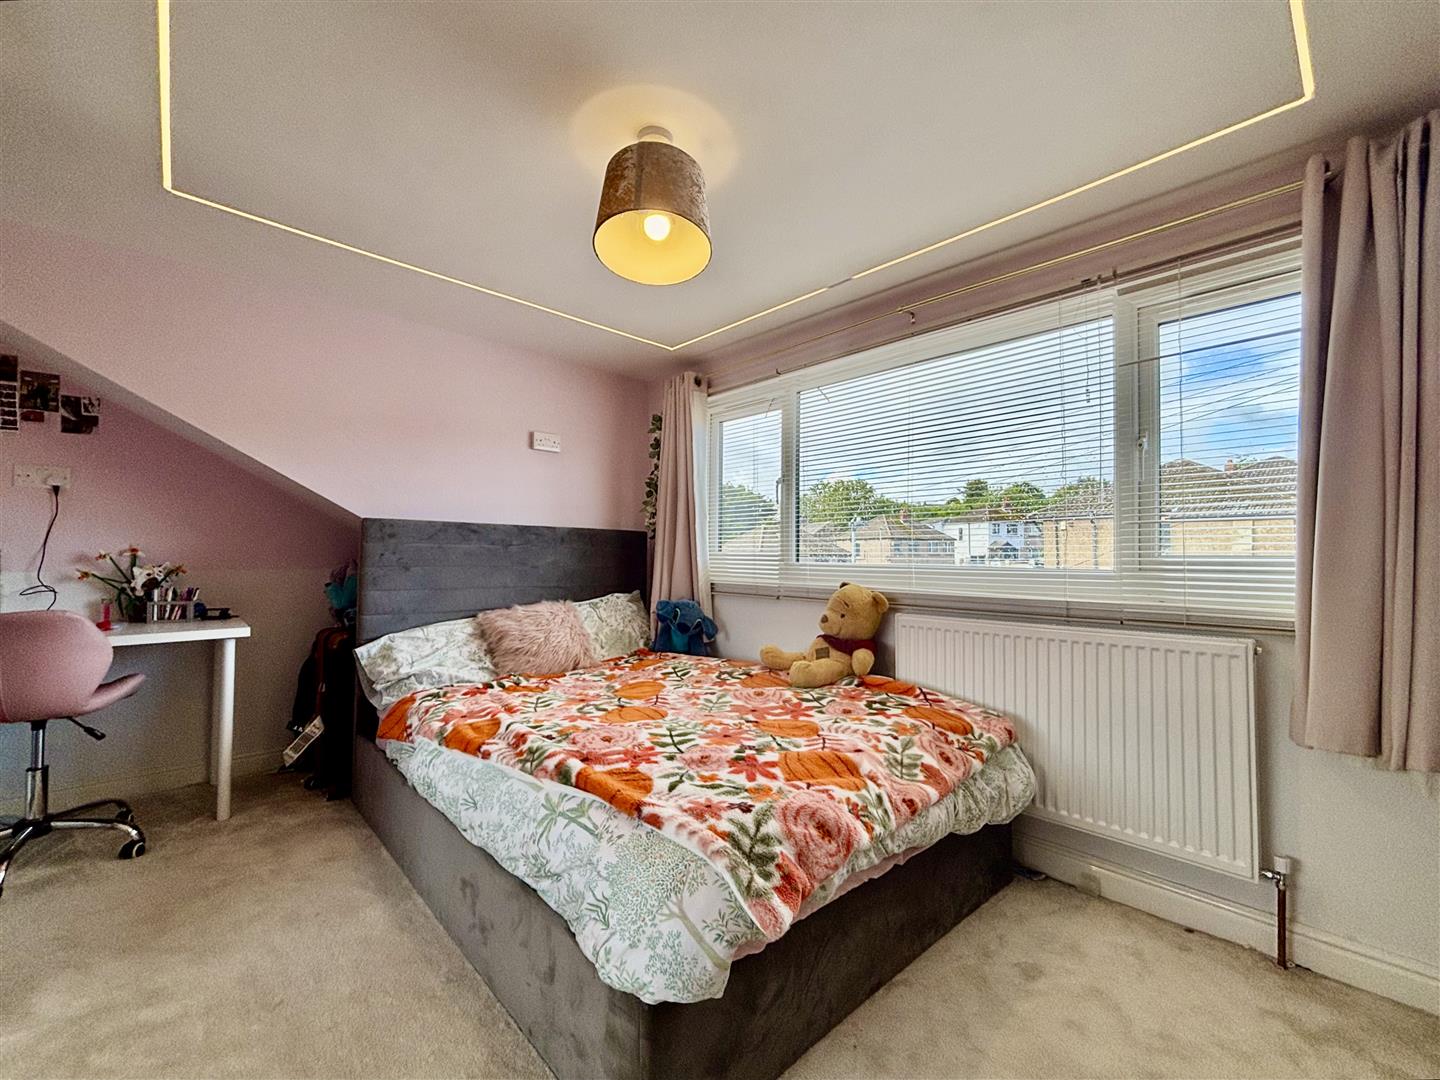
BEDROOM FOUR (3.96 x 3.15 (12'11" x 10'4"))
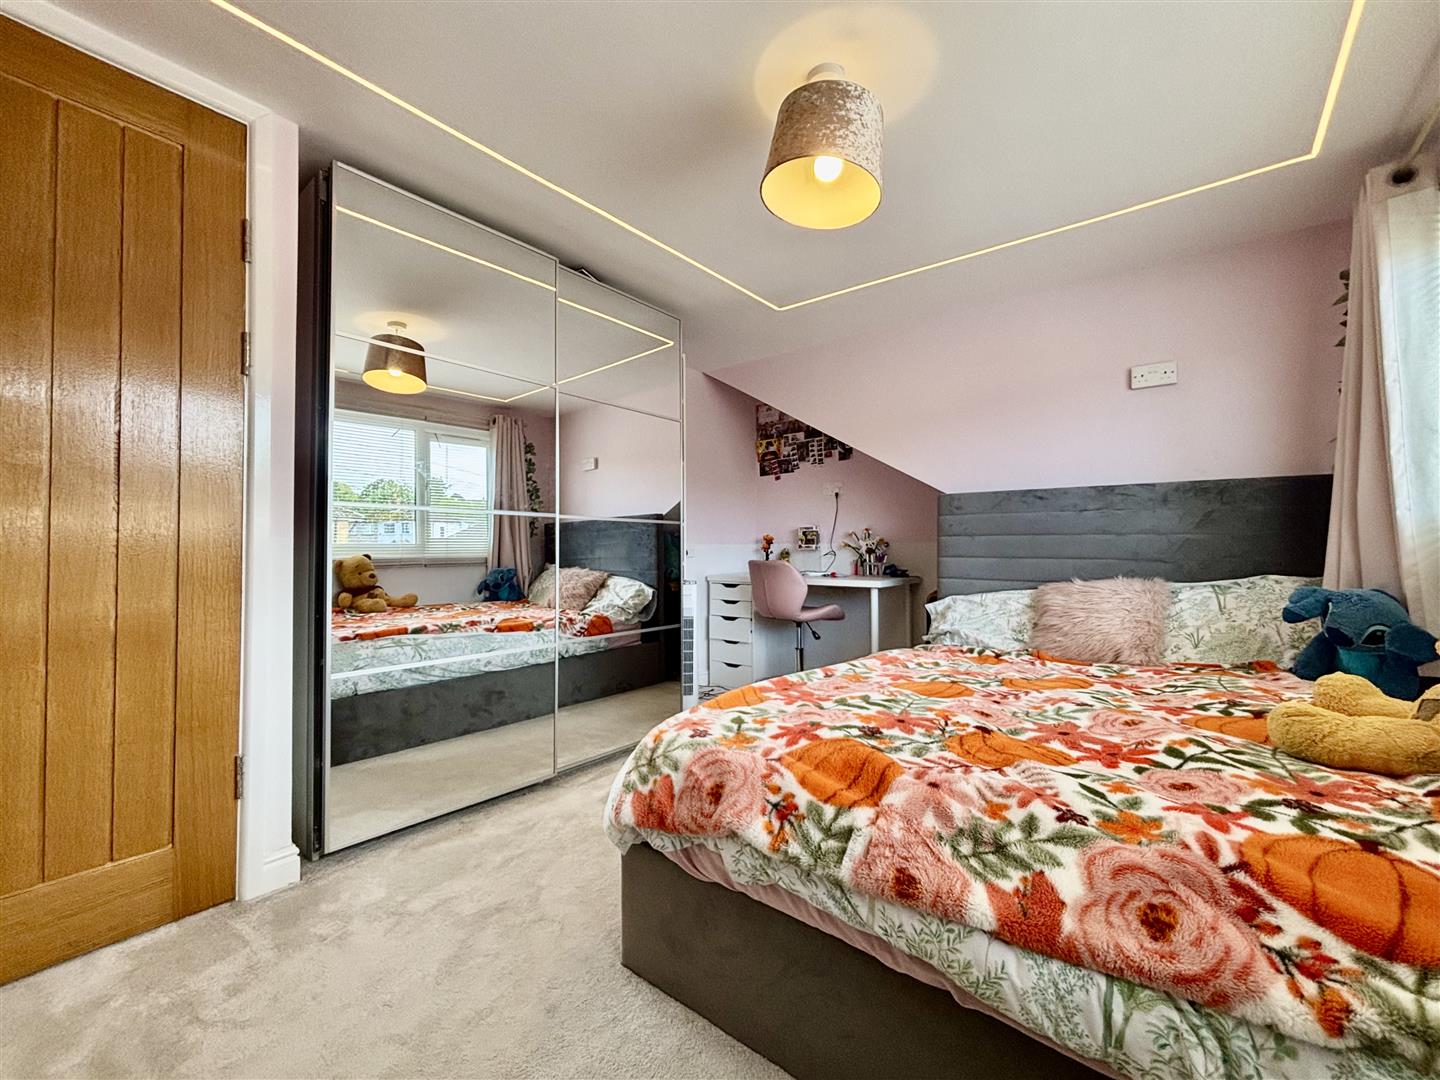
Double bedroom with a dormer window to the front elevation, recessed LED lighting and a central heating radiator.
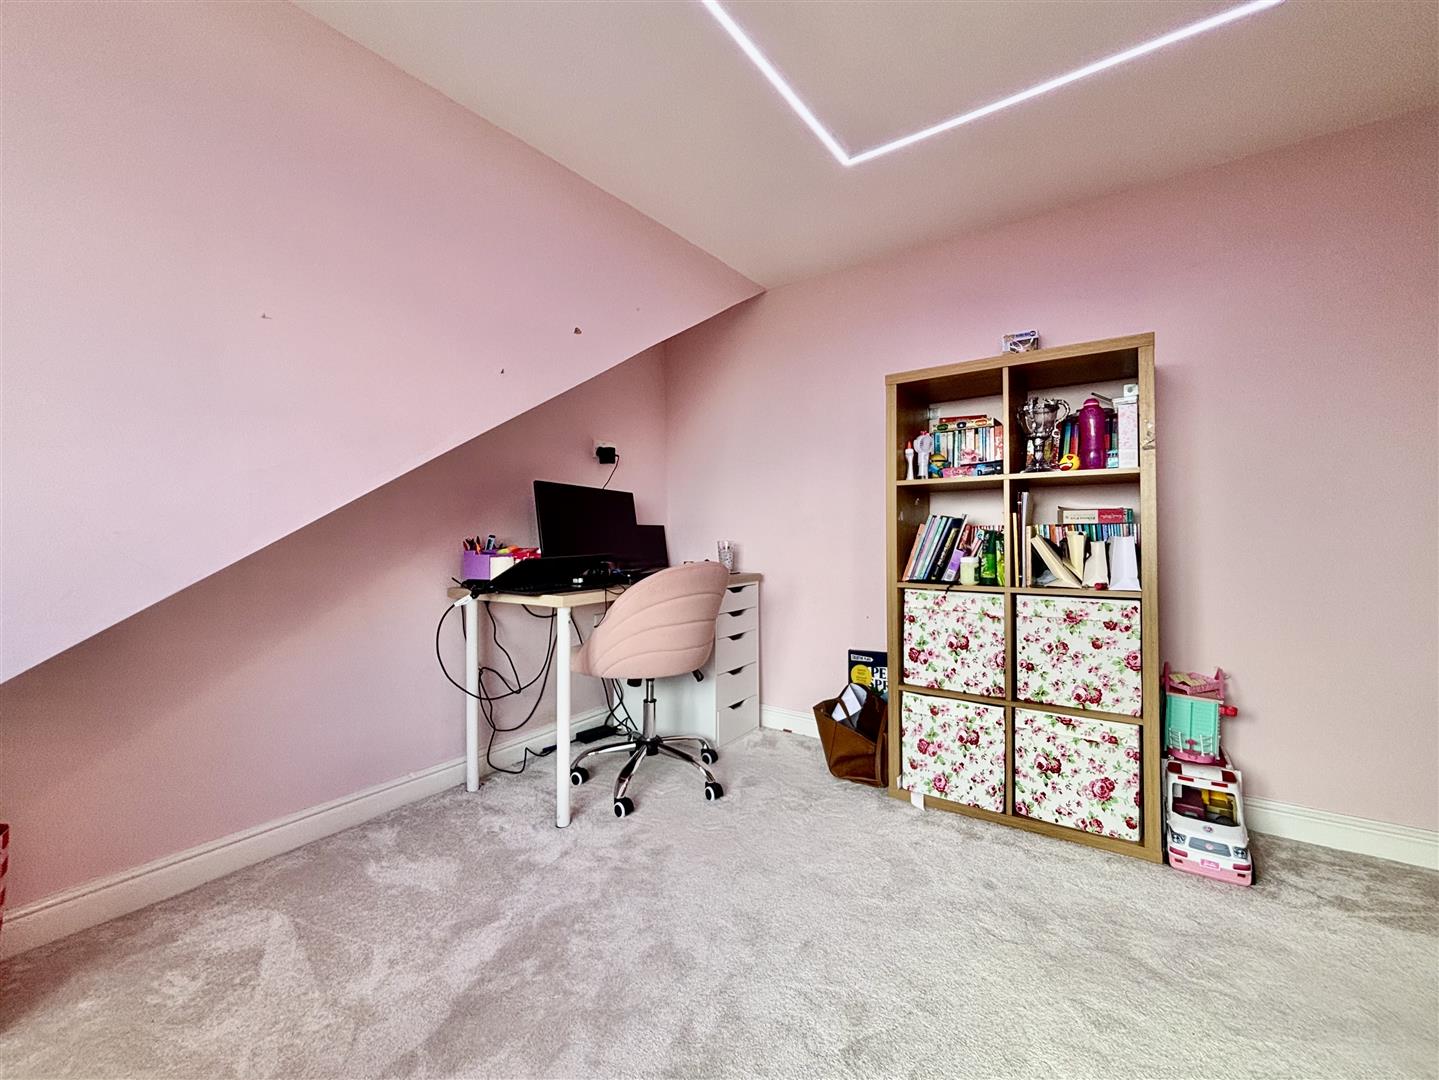
BEDROOM FIVE (3.8 x 3.08 (12'5" x 10'1"))
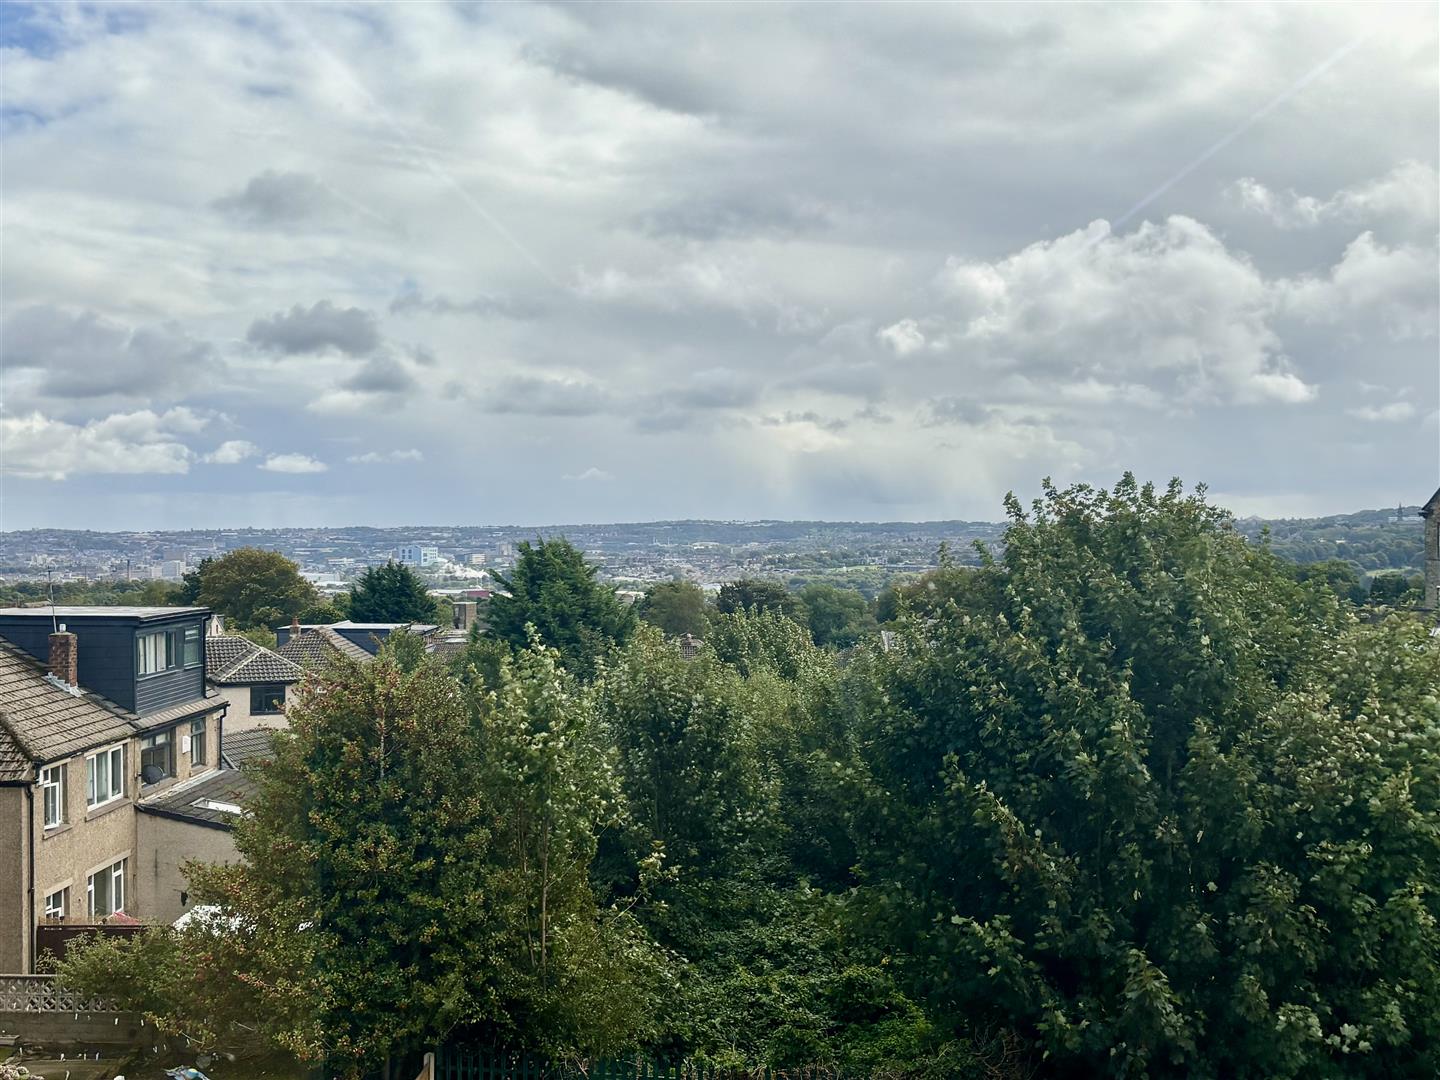
A further double bedroom with a dormer window to the rear elevation with distant open views, recessed LED lighting and a central heating radiator.
BATHROOM
Feature wall tiling, 'P' shape bath with shower over, large washbasin with mixer tap and storage below and a low suite WC. Window to the rear elevation, LED heated wall mirror and a heated towel rail.
EXTERIOR
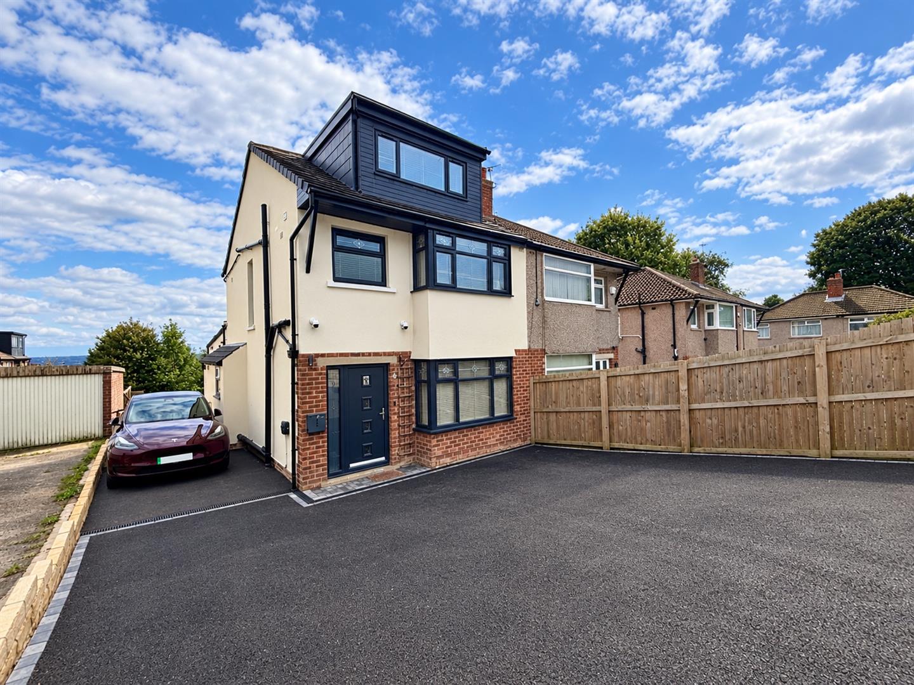
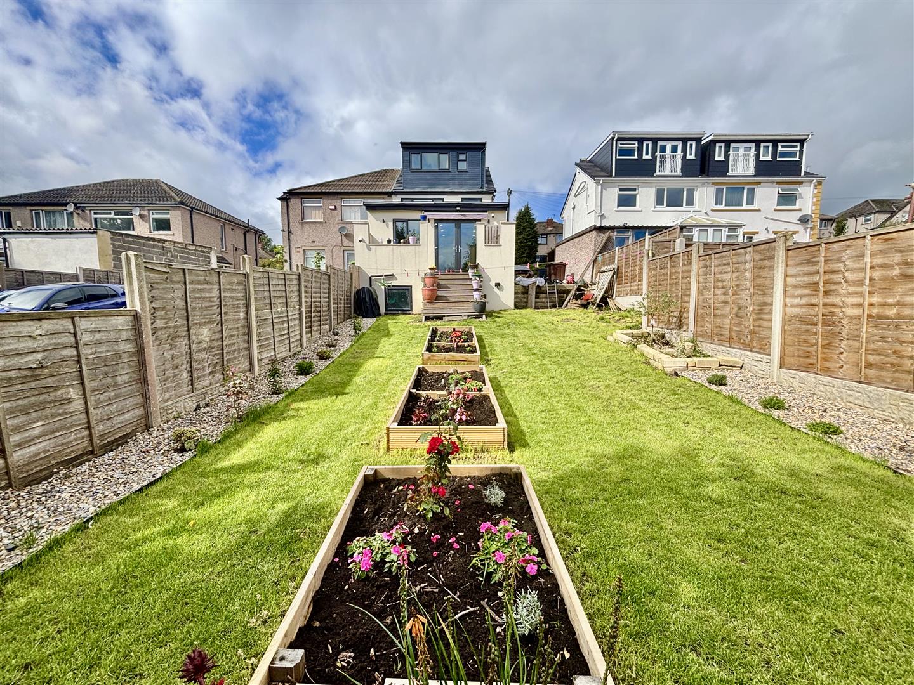
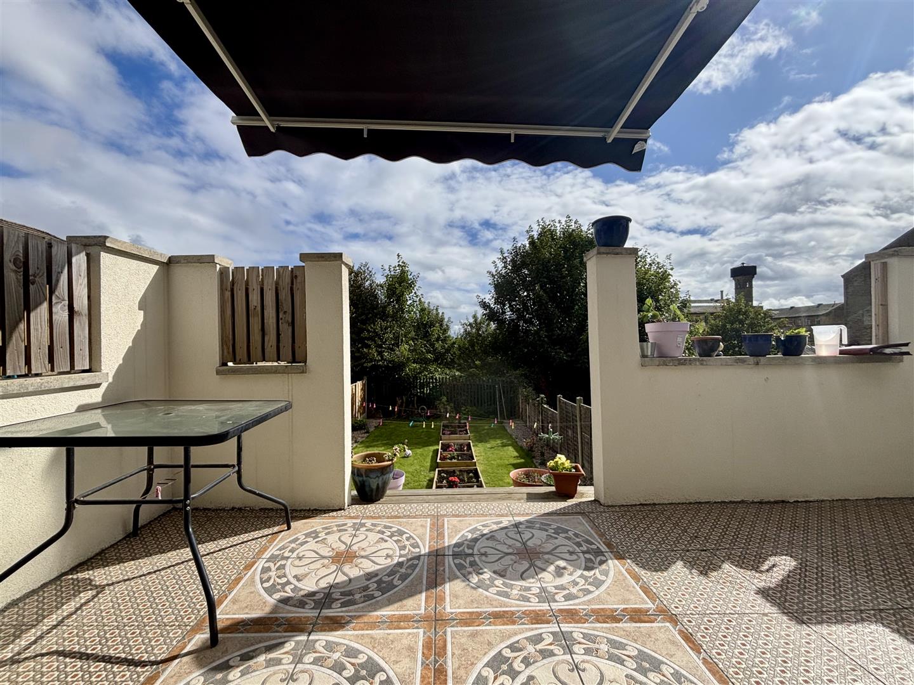
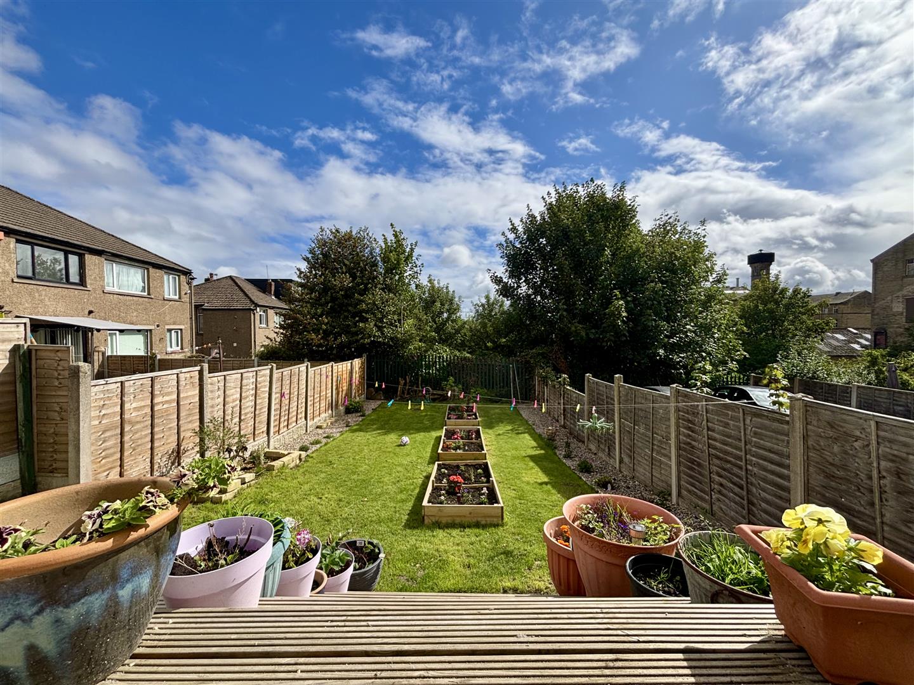
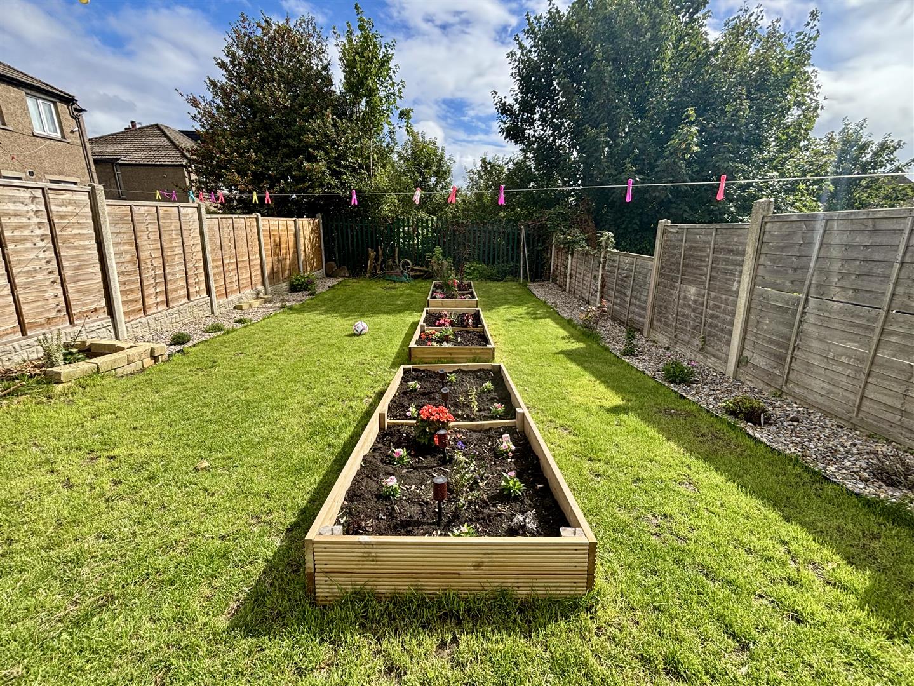
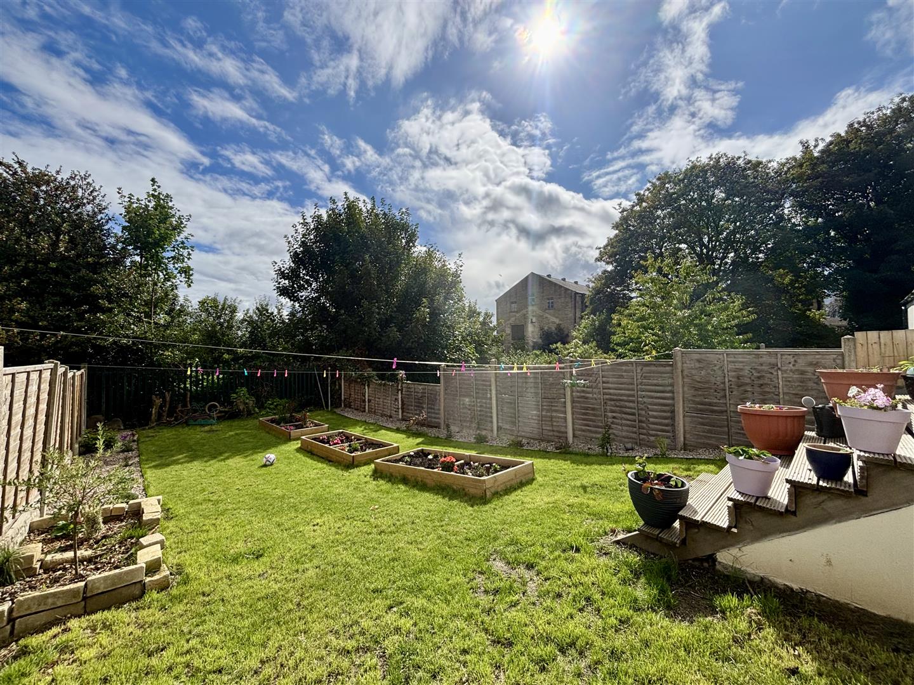
Off road parking to the front and side for three to four cars. Family garden to the rear with lawn, well planted raised flower beds and gravel borders. From the family room is a raised patio with a tiled floor, retractable awning canopy and steps down to the rear garden, offering a good amount of privacy and a super place to sit in the summer months. Below this is a useful storage space with plenty of room for gardening equipment etc. Extensive outdoor lighting, EV charge point, CCTV, external power points and an outdoor tap.
FURTHER INFORMATION
The owner advises there is currently planning permission in place for a further two storey side extension.
Please contact us on 01274 884040 if you wish to arrange a viewing appointment for this property or require further information.
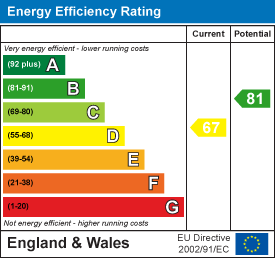
Energy Performance Certificate Click here to view the Energy Efficiency Rating and Environmental Impact Rating for this property. DisclaimerBronte Estates BD13 endeavor to maintain accurate depictions of properties in Virtual Tours, Floor Plans and descriptions, however, these are intended only as a guide and purchasers must satisfy themselves by personal inspection.
Powered by