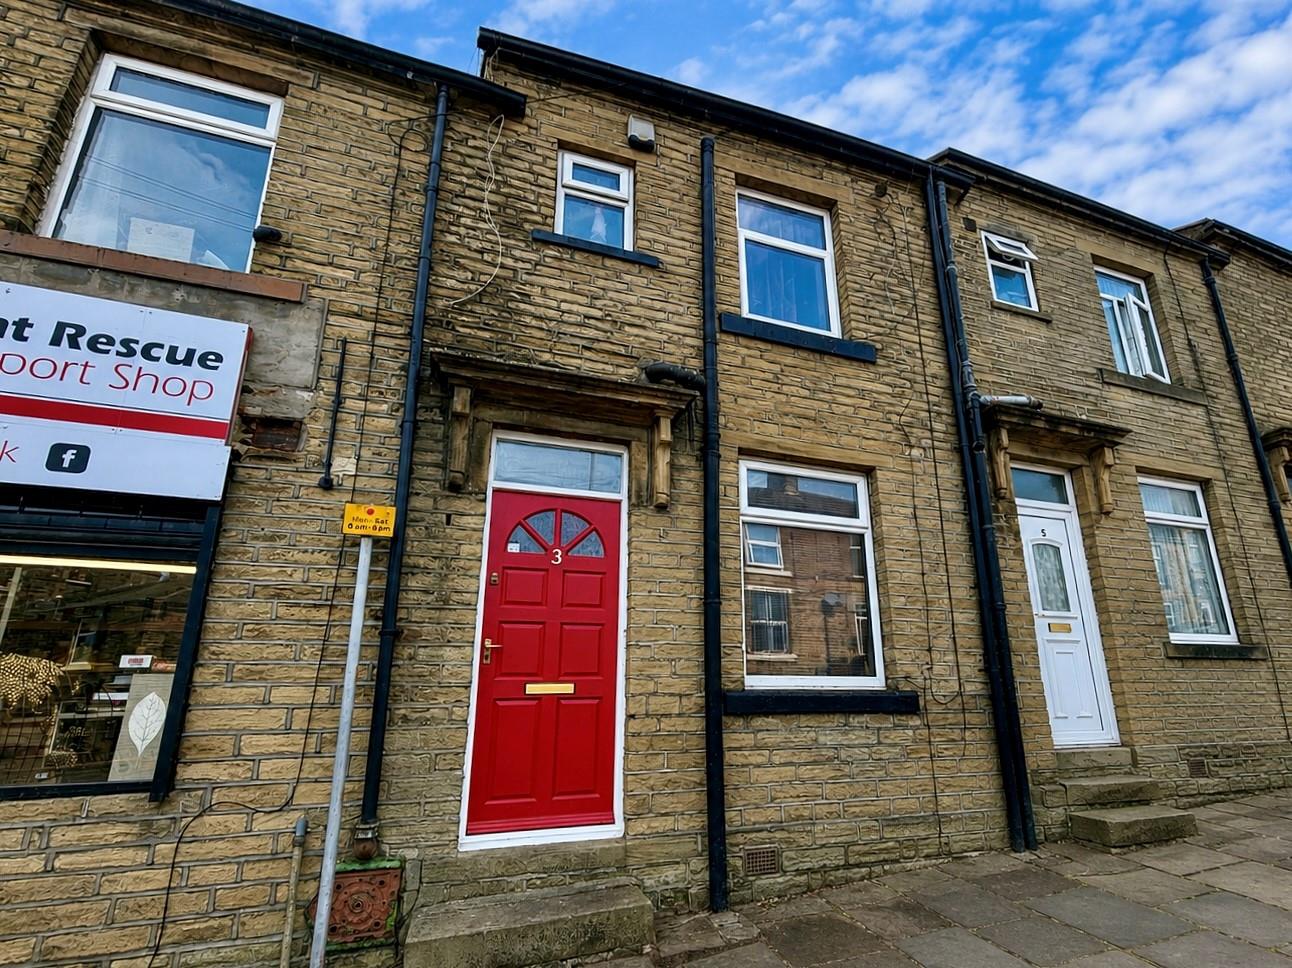
Auctioneer Comments
This property is for sale by Modern Method of Auction allowing the buyer and seller to complete within a 56-
day Reservation Period. Interested parties’ personal data will be shared with the Auctioneer (iamsold Ltd).
If considering a mortgage, inspect and consider the property carefully with your lender before bidding. A
Buyer Information Pack is provided, which you must view before bidding. The buyer is responsible for the Pack
fee.
The buyer signs a Reservation Agreement and makes payment of a Non-Refundable Reservation Fee of 4.5%
of the purchase price inc VAT, subject to a minimum of £6,600 inc. VAT.
Services may be recommended by the Agent/Auctioneer in which they will receive payment from the service
provider if the service is taken. Payment varies but will be no more than £500 inc. VAT. These services are
optional.
Entrance Vestibule
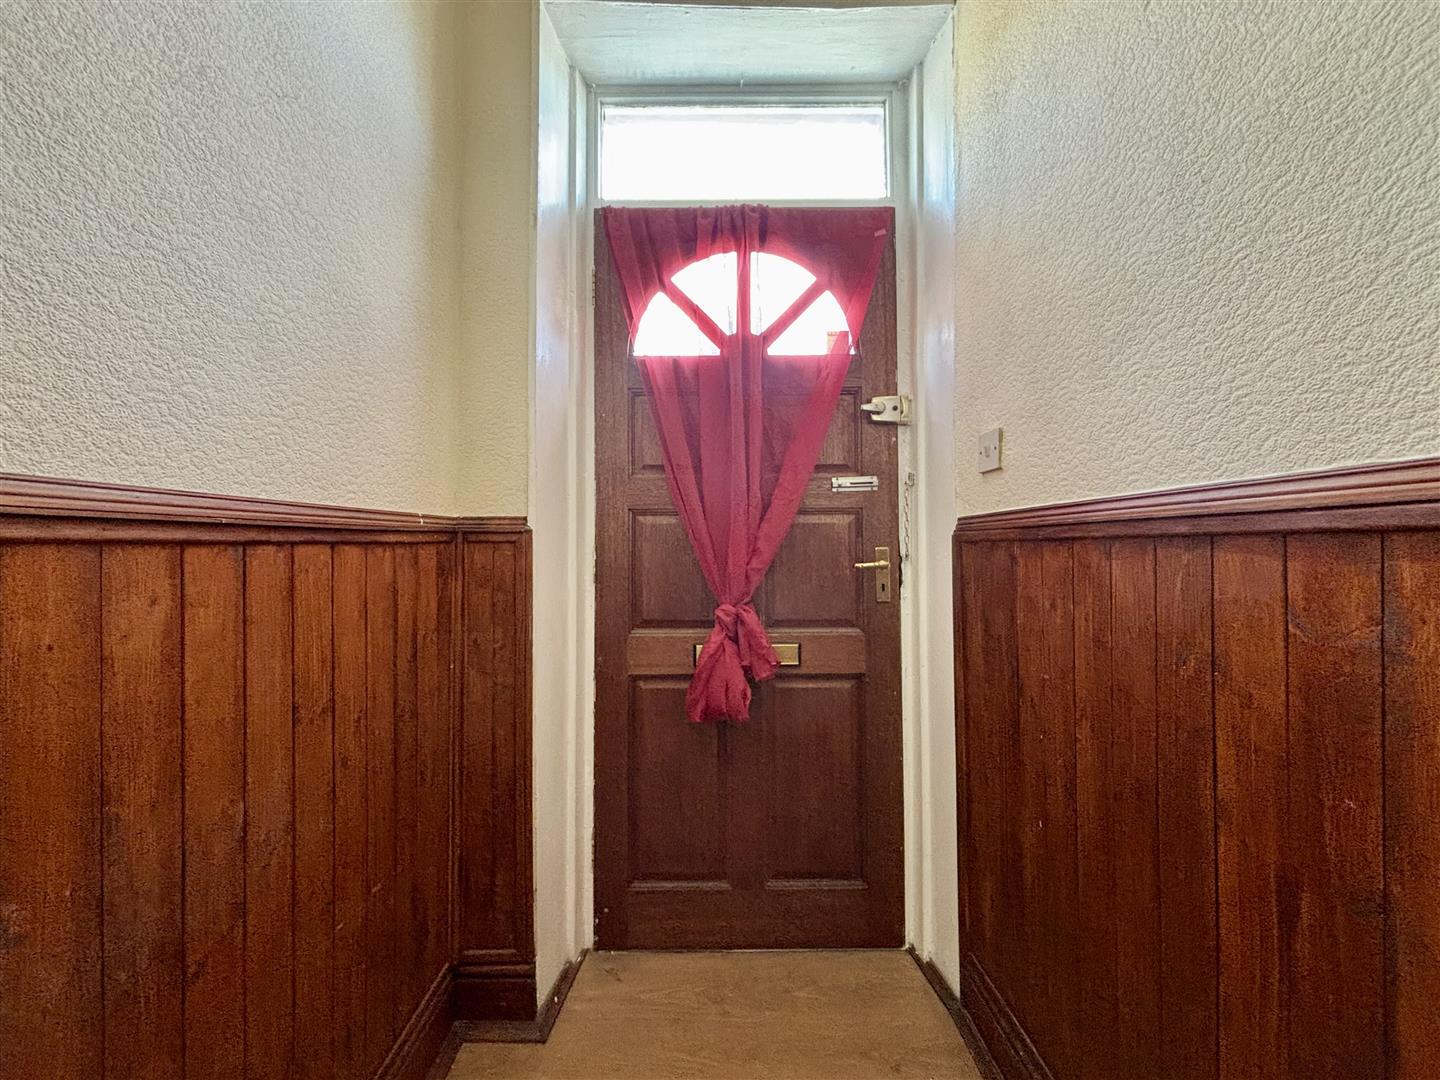
Laminate flooring and a door to the lounge.
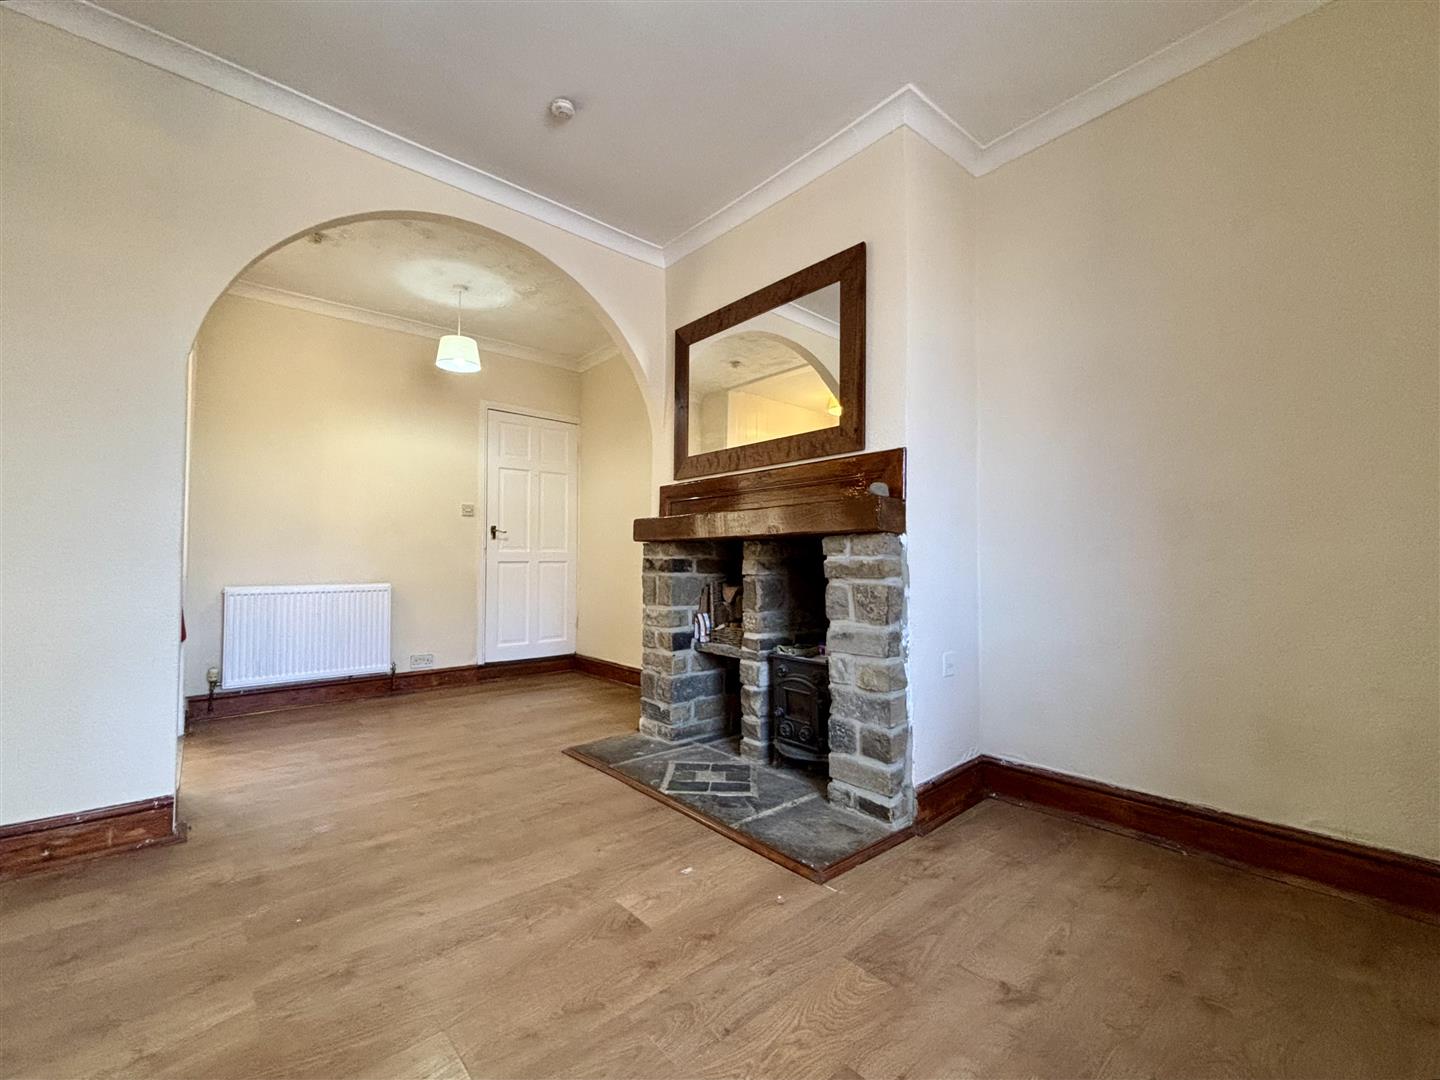
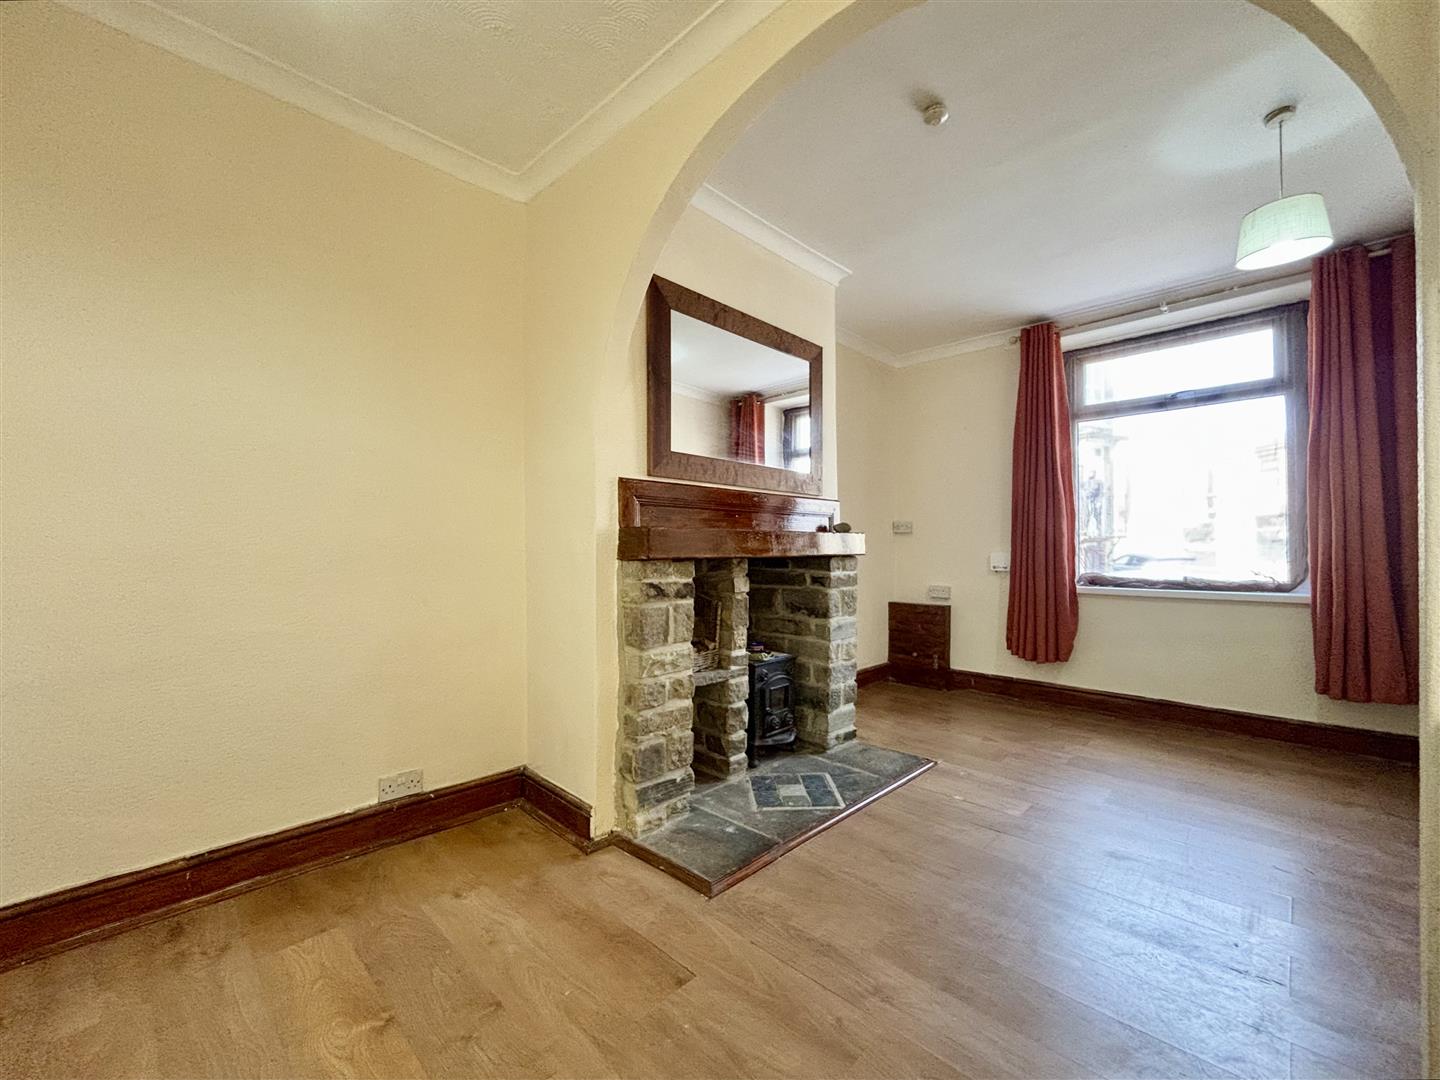
Lounge (5.38m max x 4.19m max (17'8 max x 13'9 max))
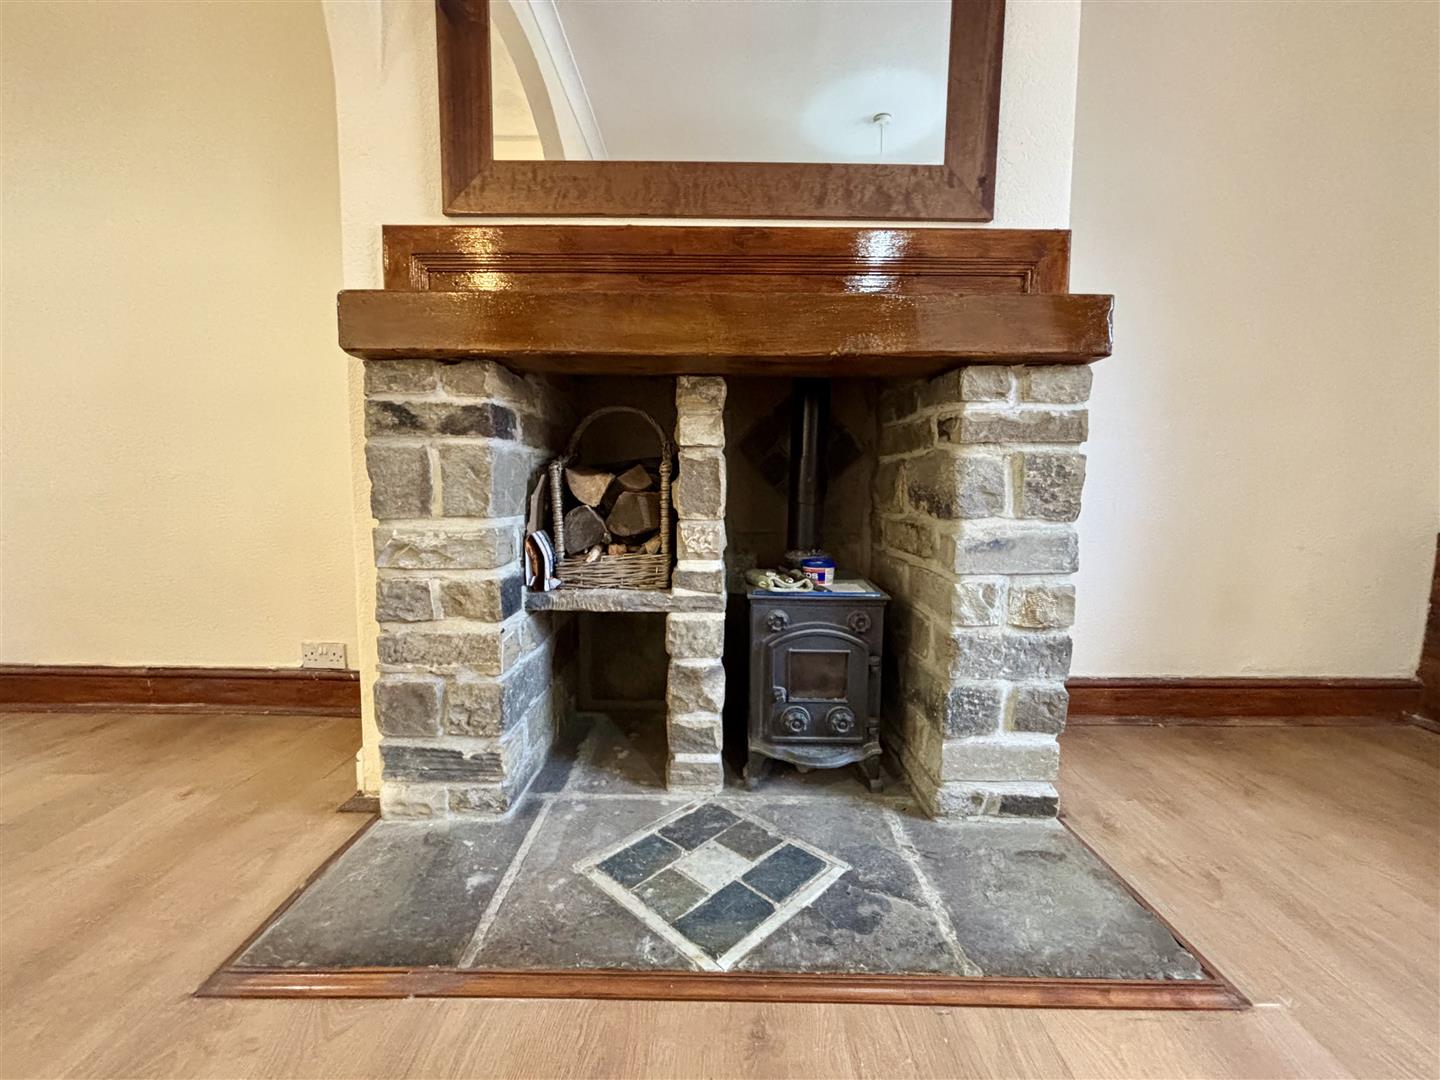
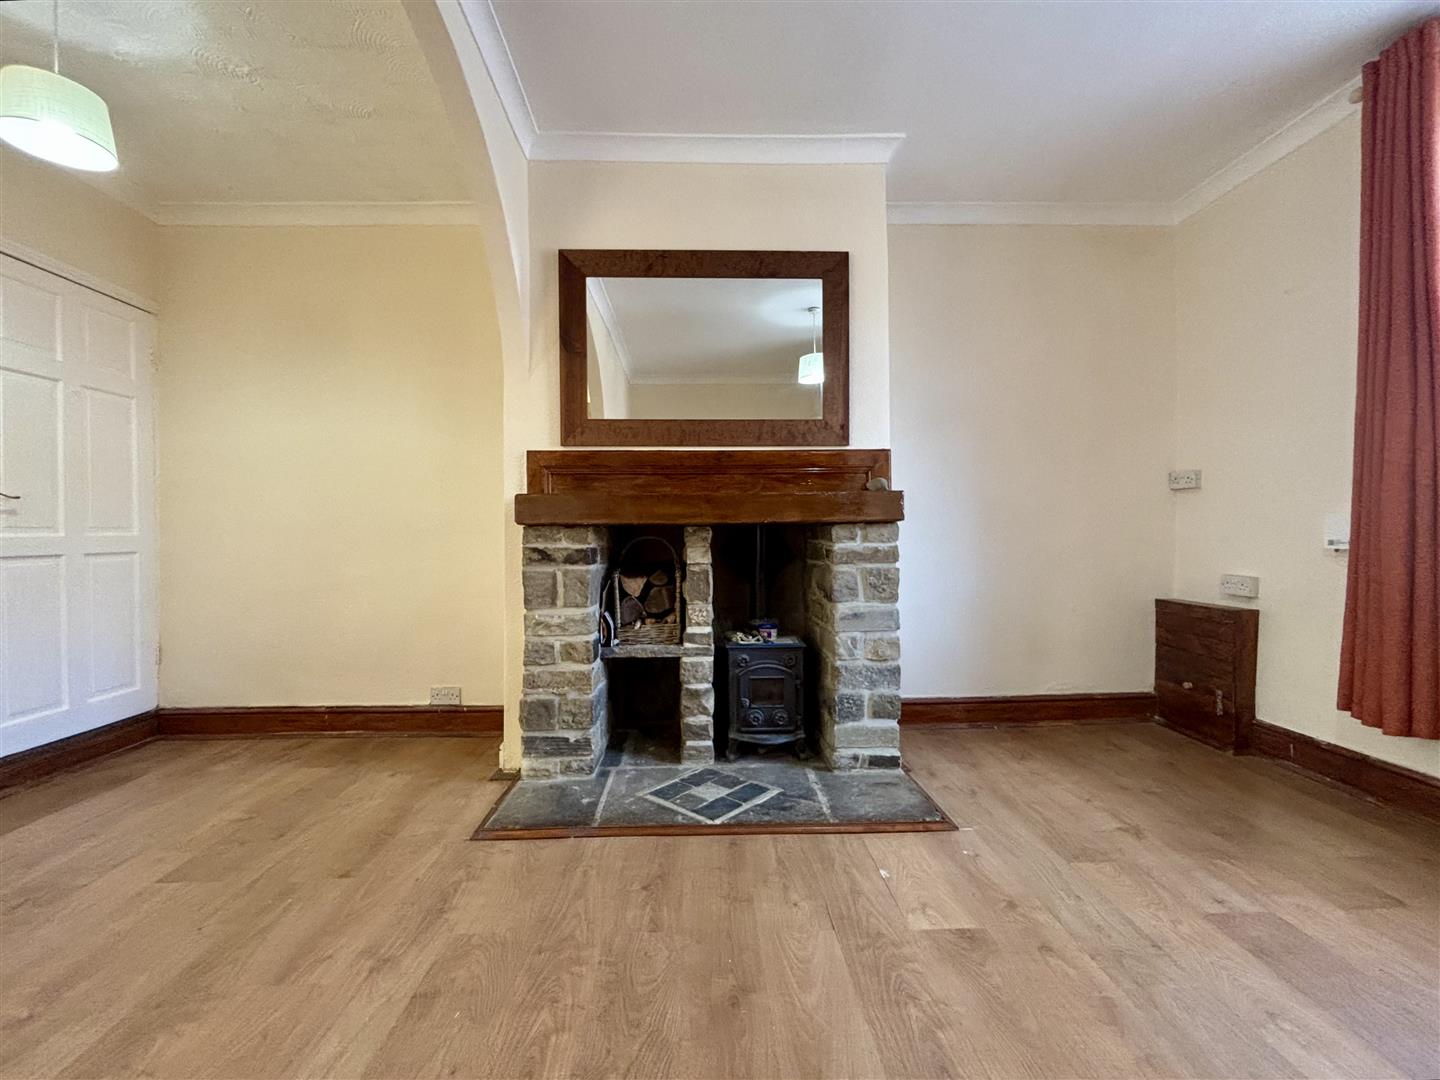
Solid fuel stove set in a stone fire surround, window to the front elevation, laminate flooring, central heating radiator and Laminate flooring. Open to:
Kitchen (3.23m x 1.52m (10'7 x 5'0))
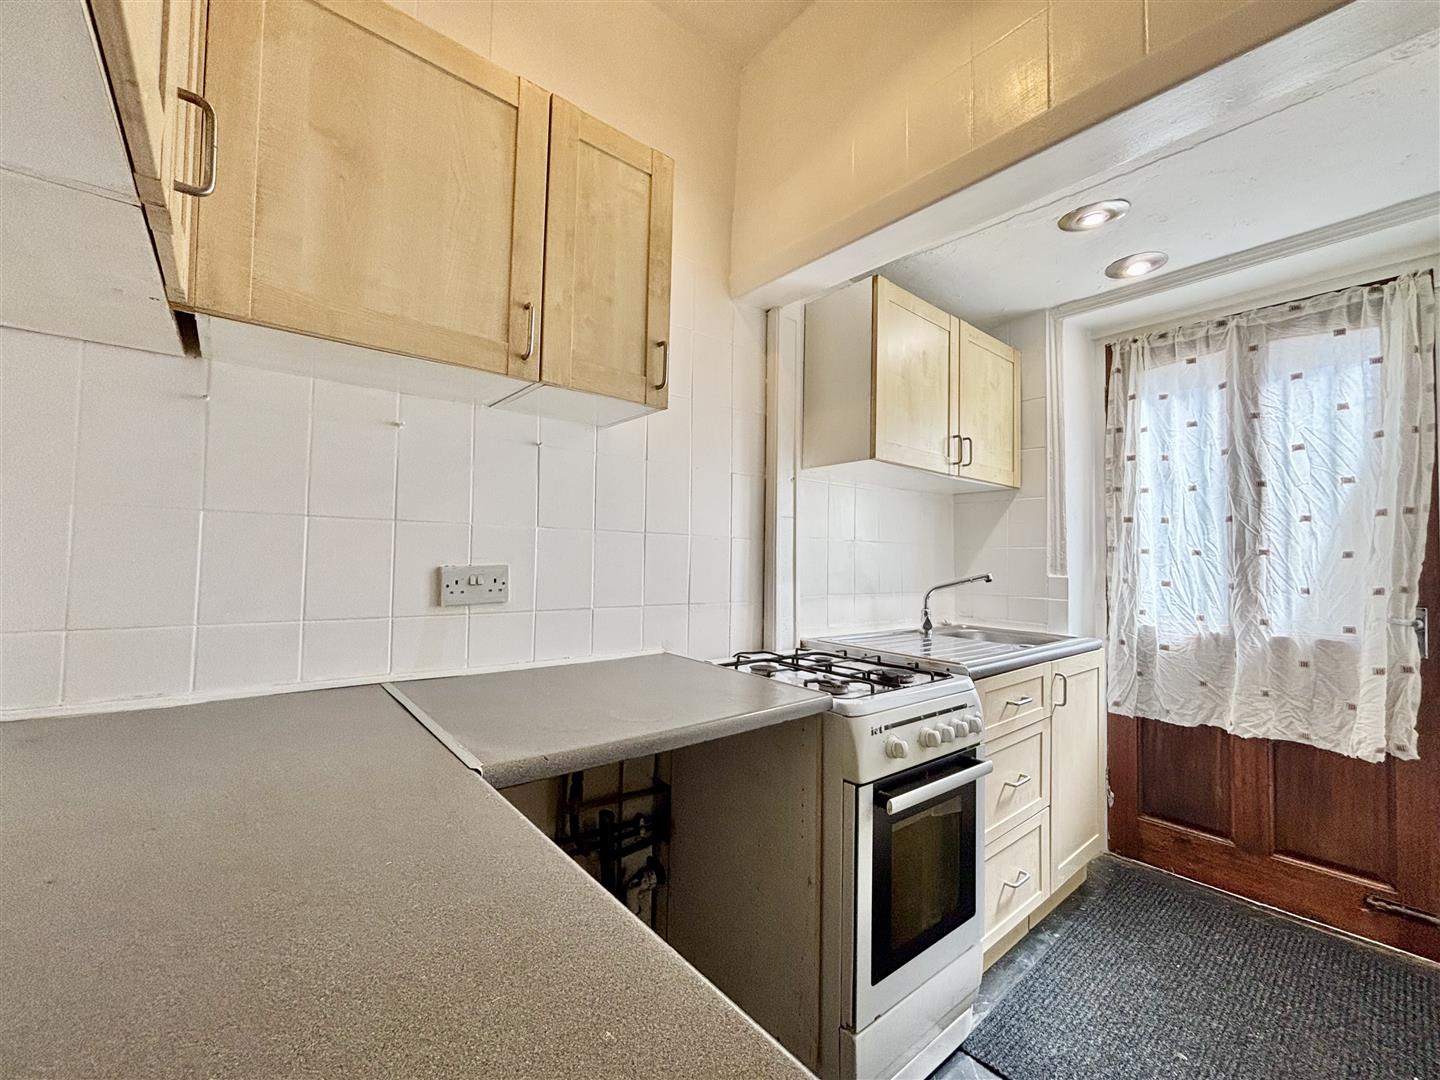
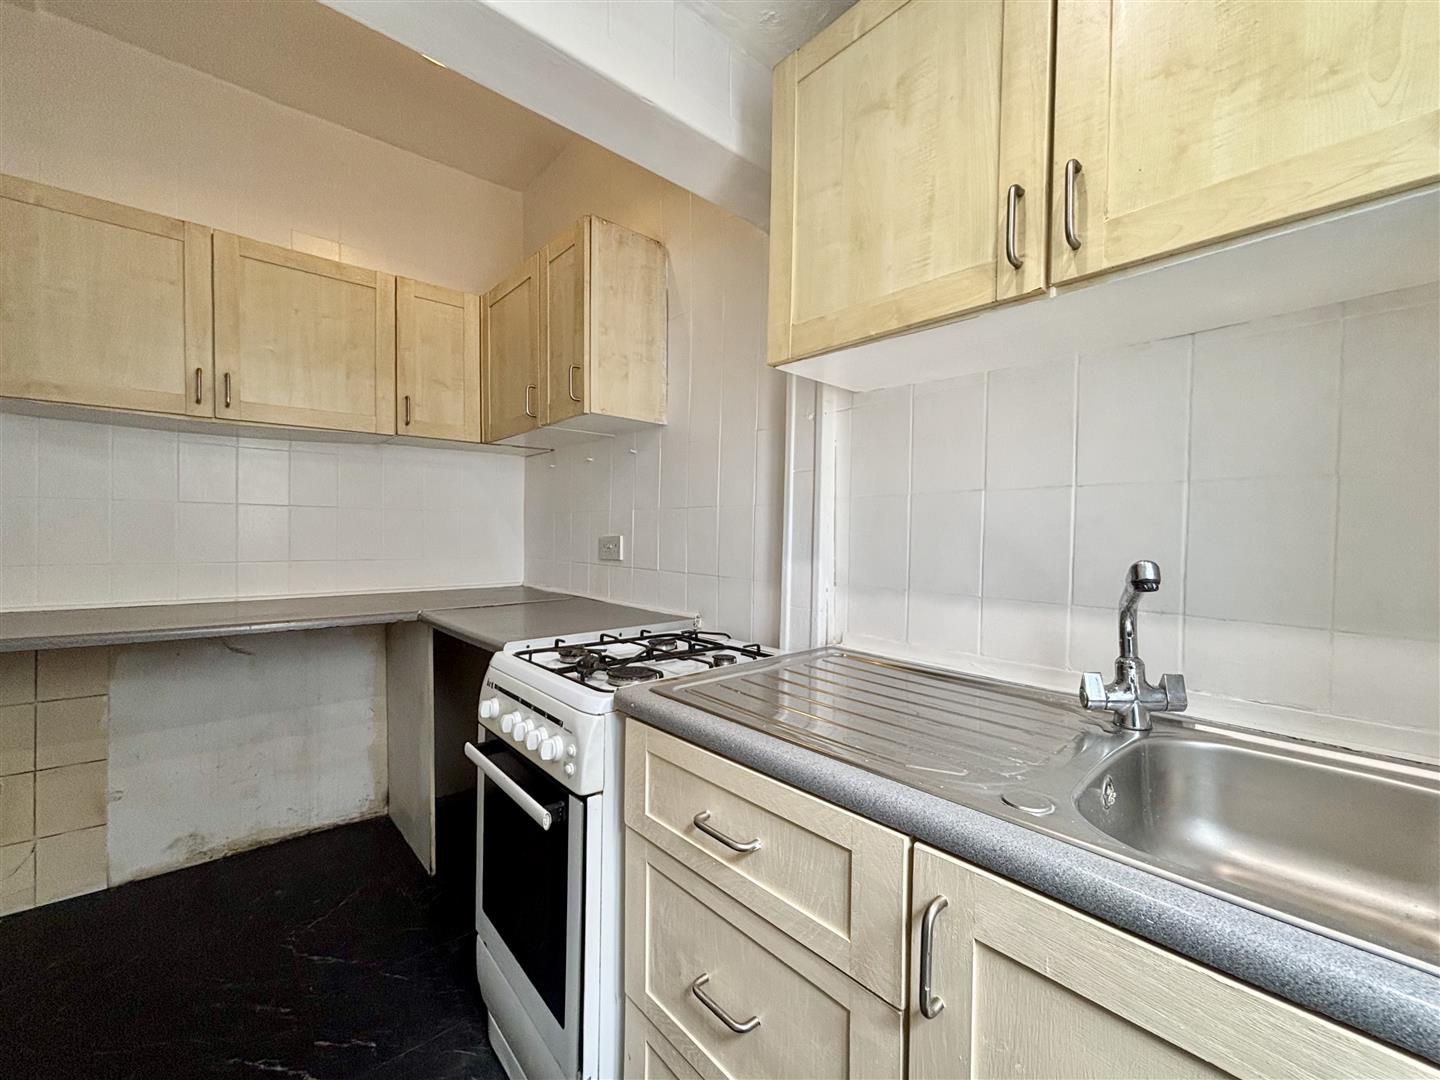
Fitted base and wall units with work surfaces over and splashback tiling. Stainless steel sink & drainer, plumbing for a washing machine, gas cooker point and doors to the cellar and rear yard.
Cellar
Well proportioned cellar space providing further storage.
First Floor
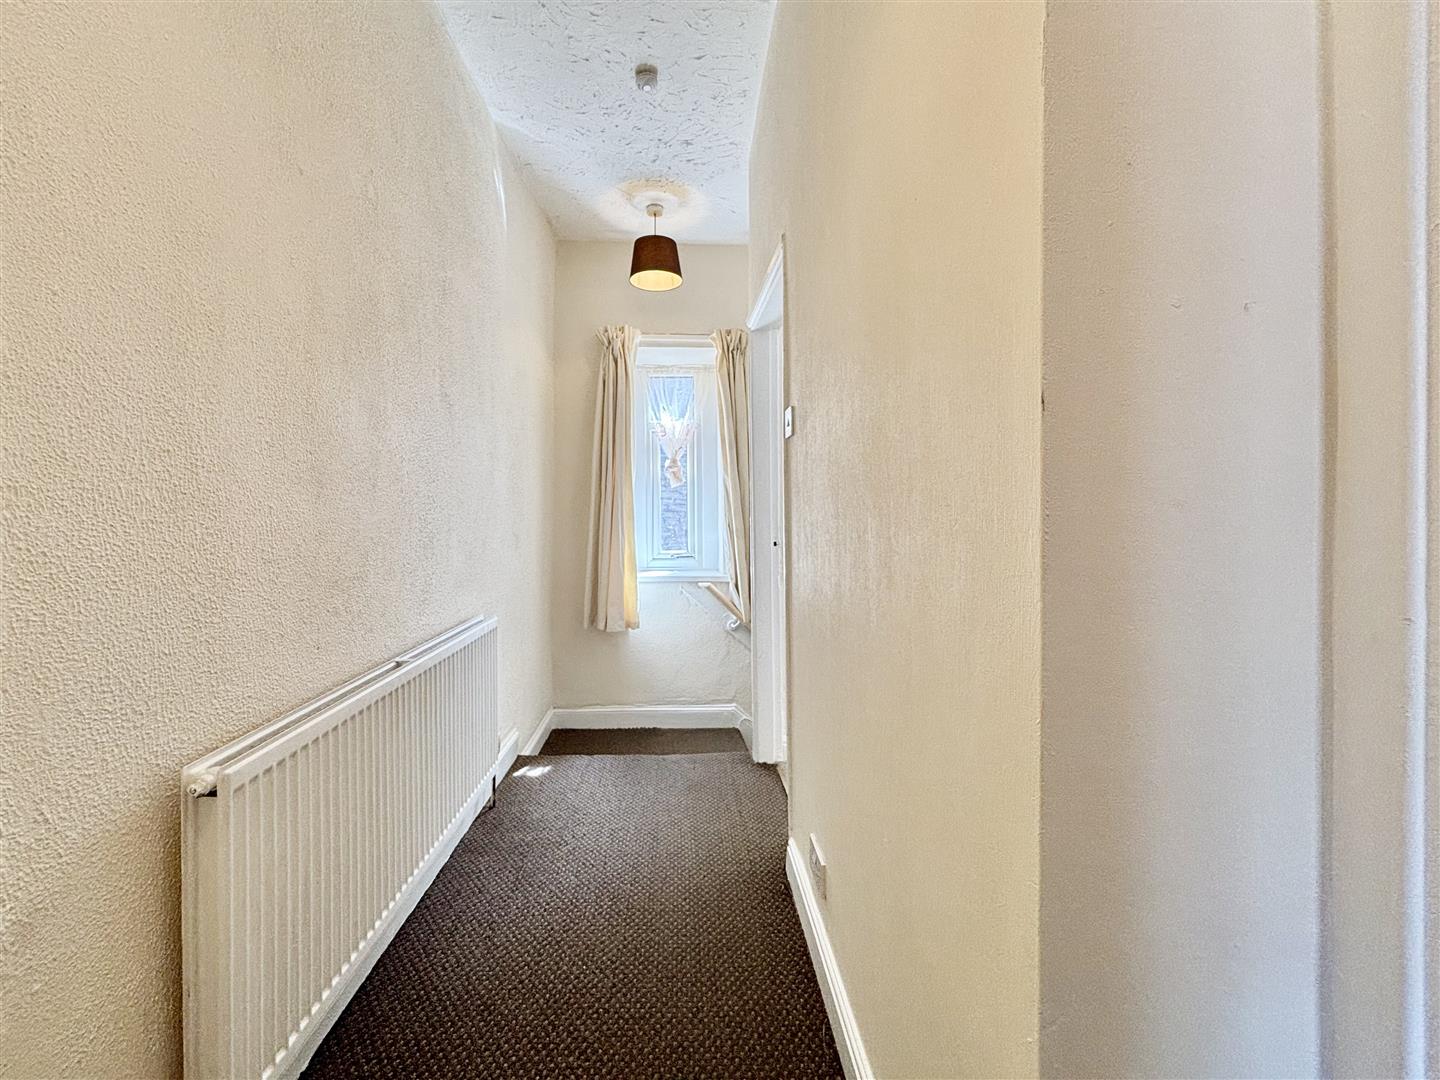
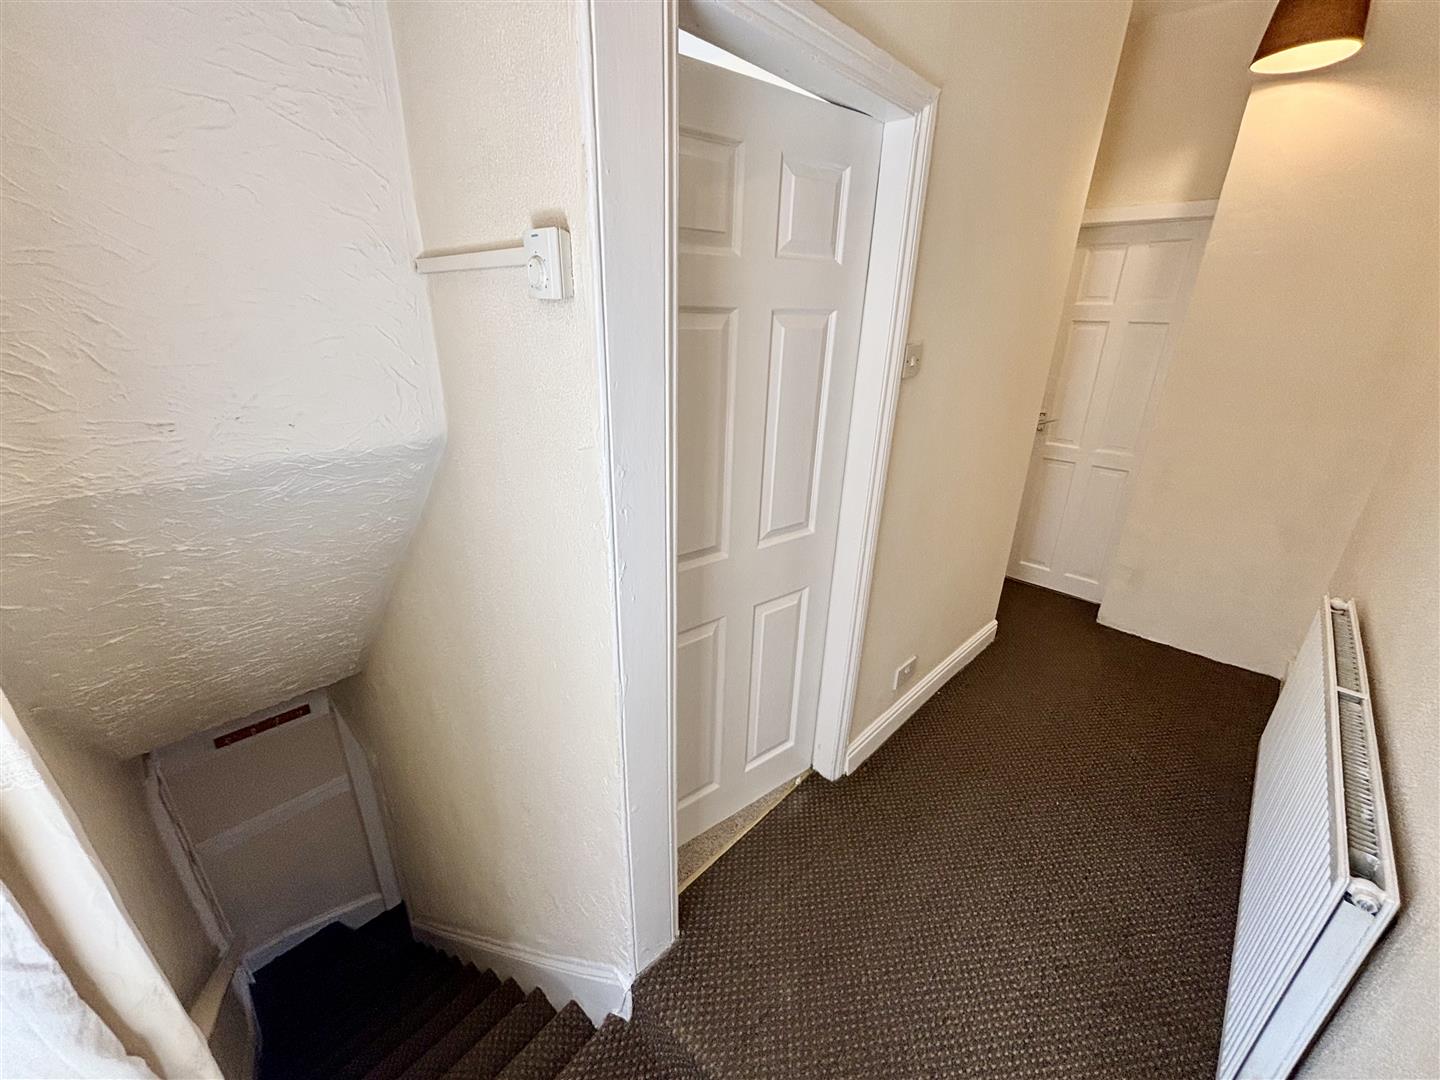
Landing area with a window to the side elevation and a central heating radiator.
Bedroom One (3.25m x 2.95m (10'8 x 9'8))
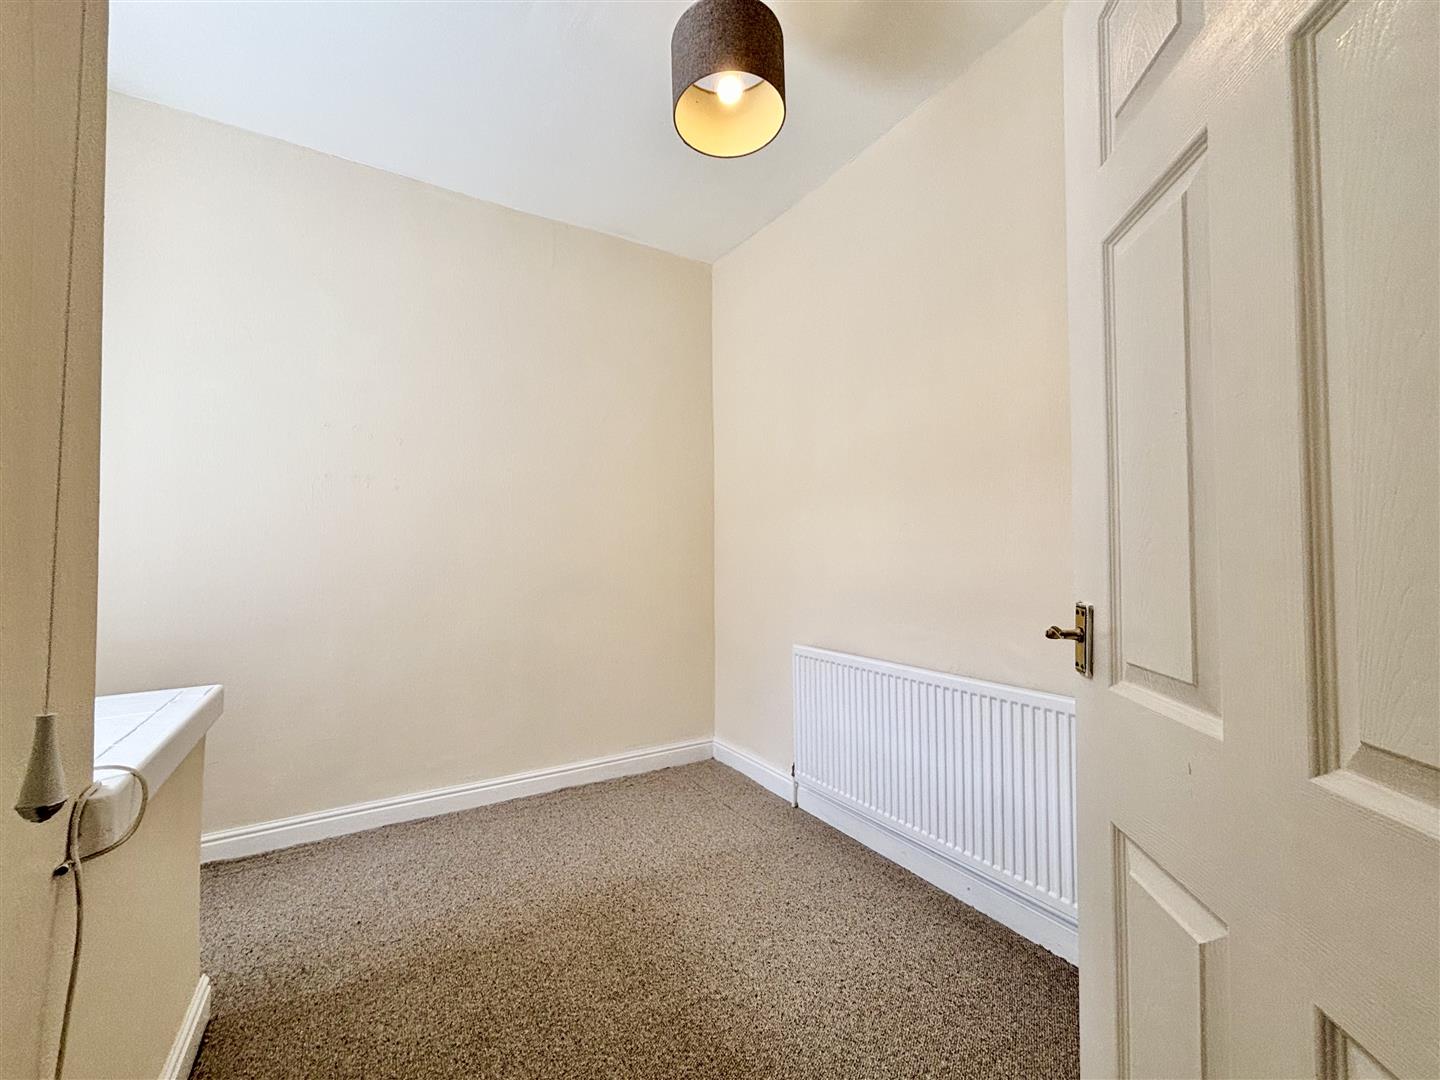
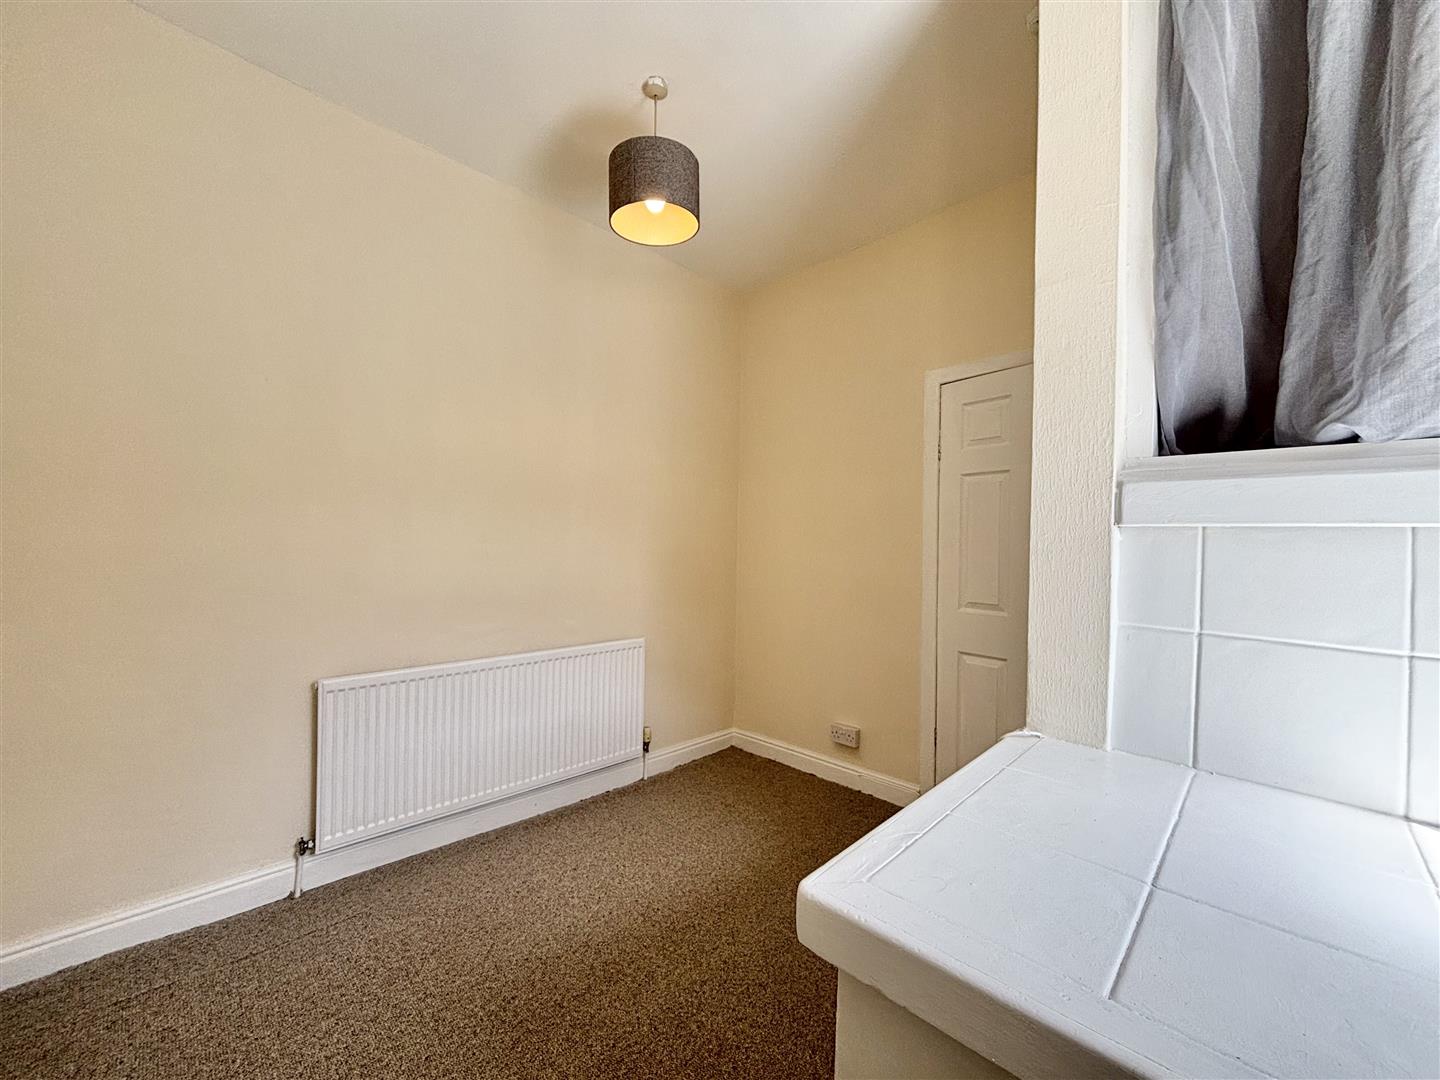
Window to the rear elevation, radiator, fitted storage and the central heating boiler.
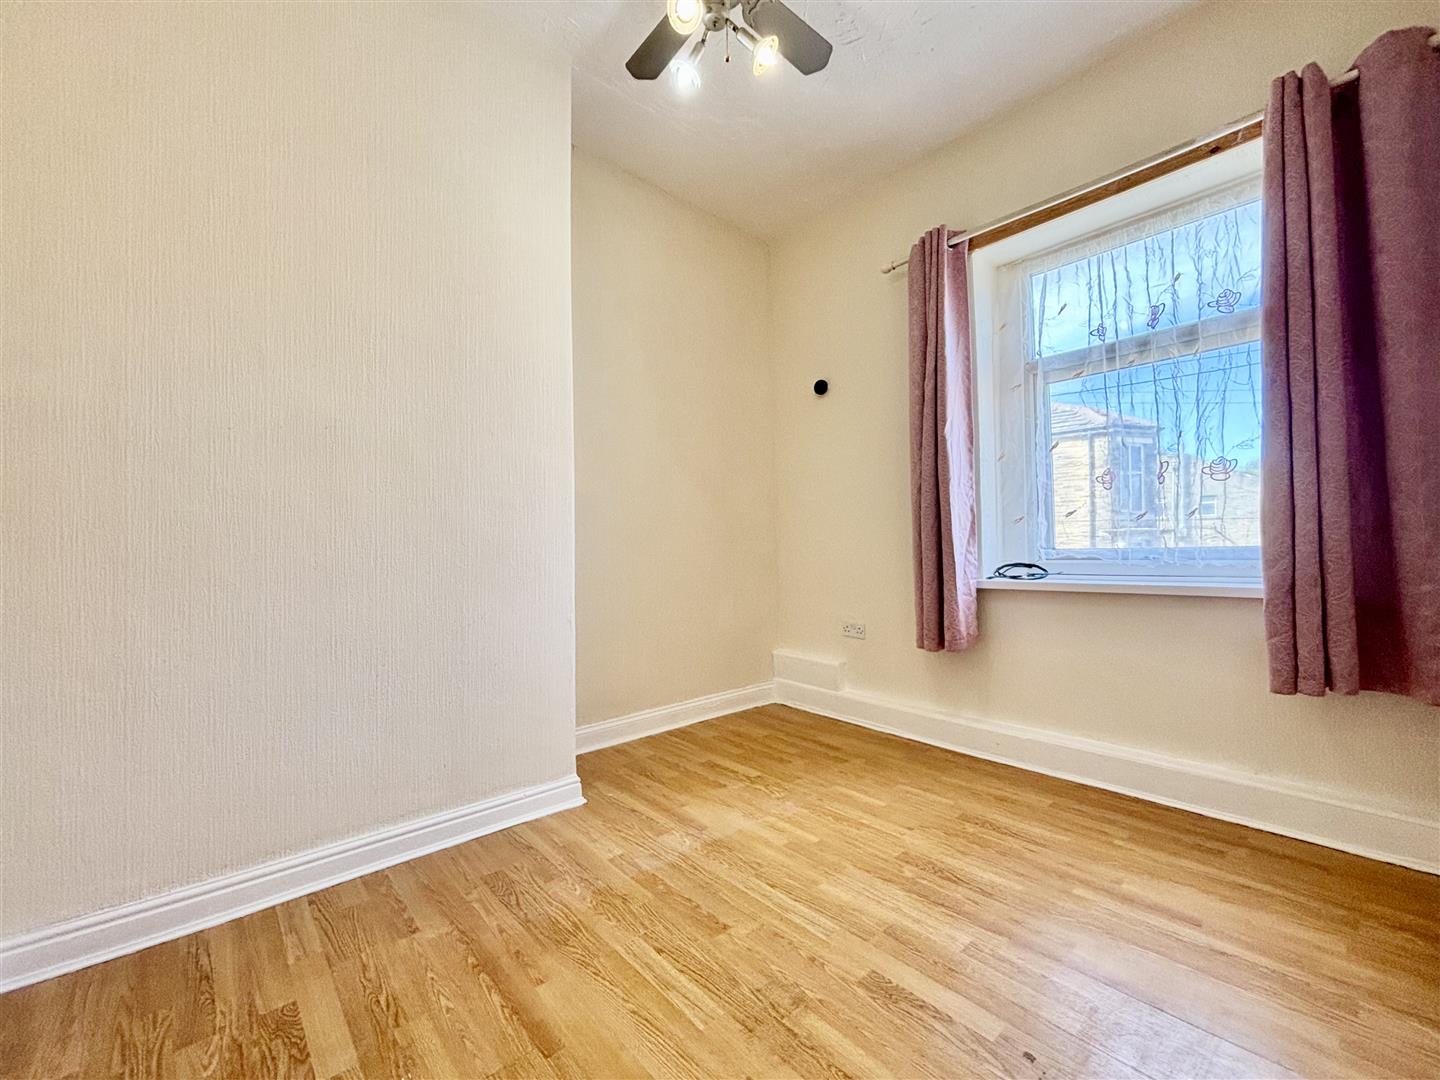
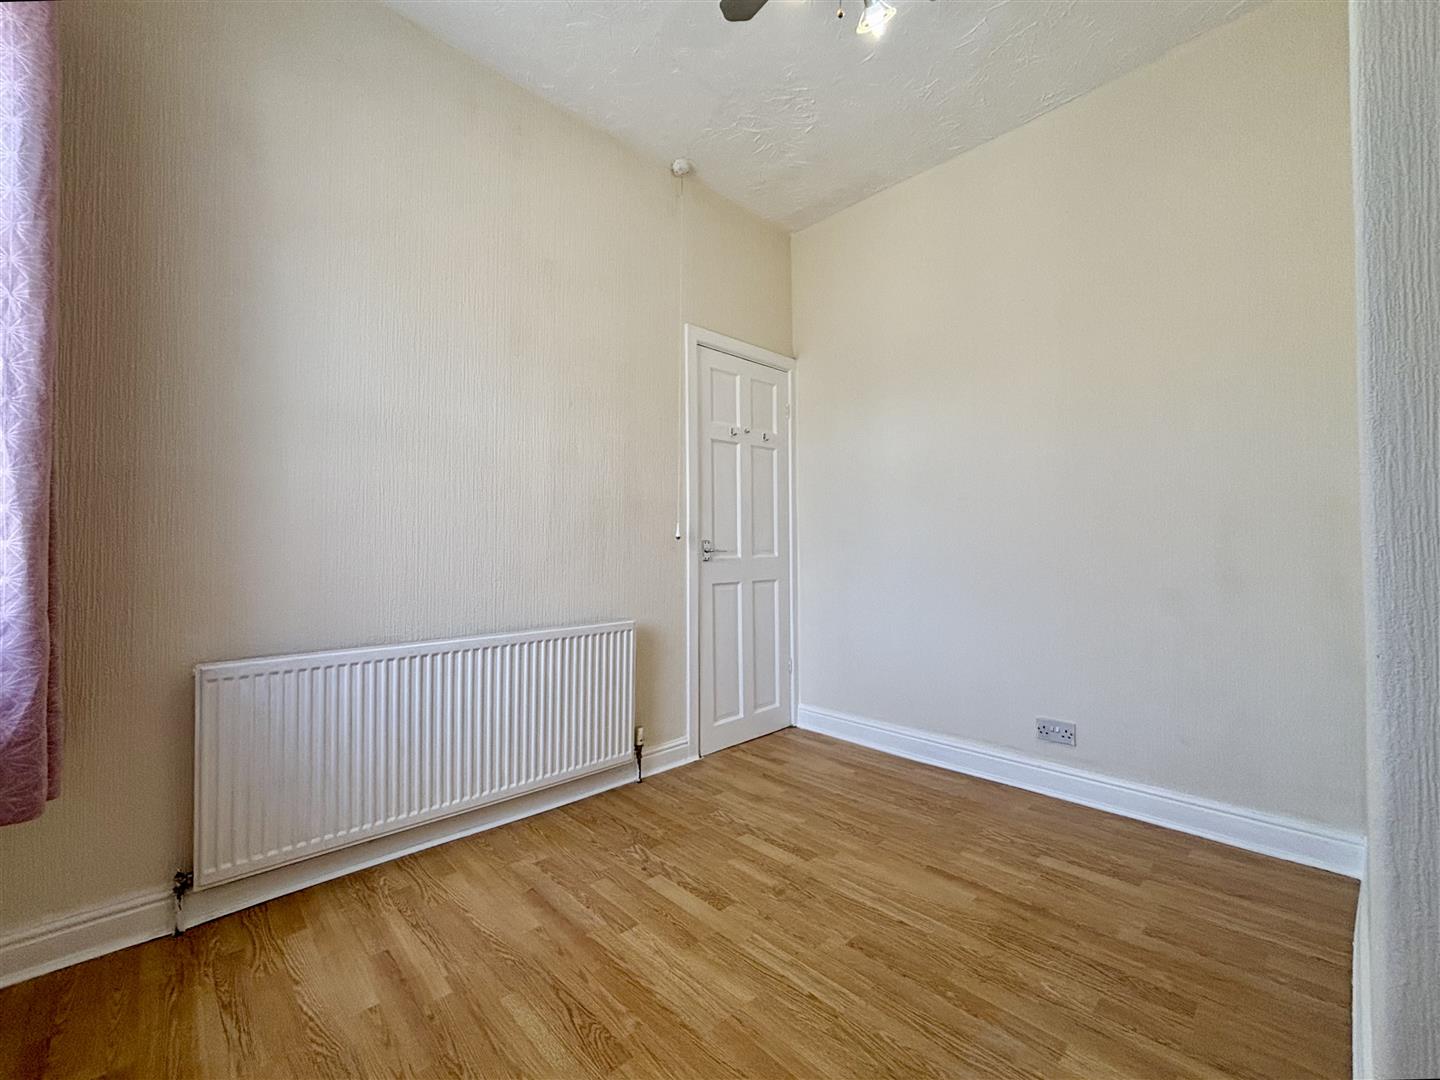
Bedroom Two (3.25m x 2.59m (10'8 x 8'6))
Window to the front elevation, laminate flooring and a central heating radiator.
Bathroom
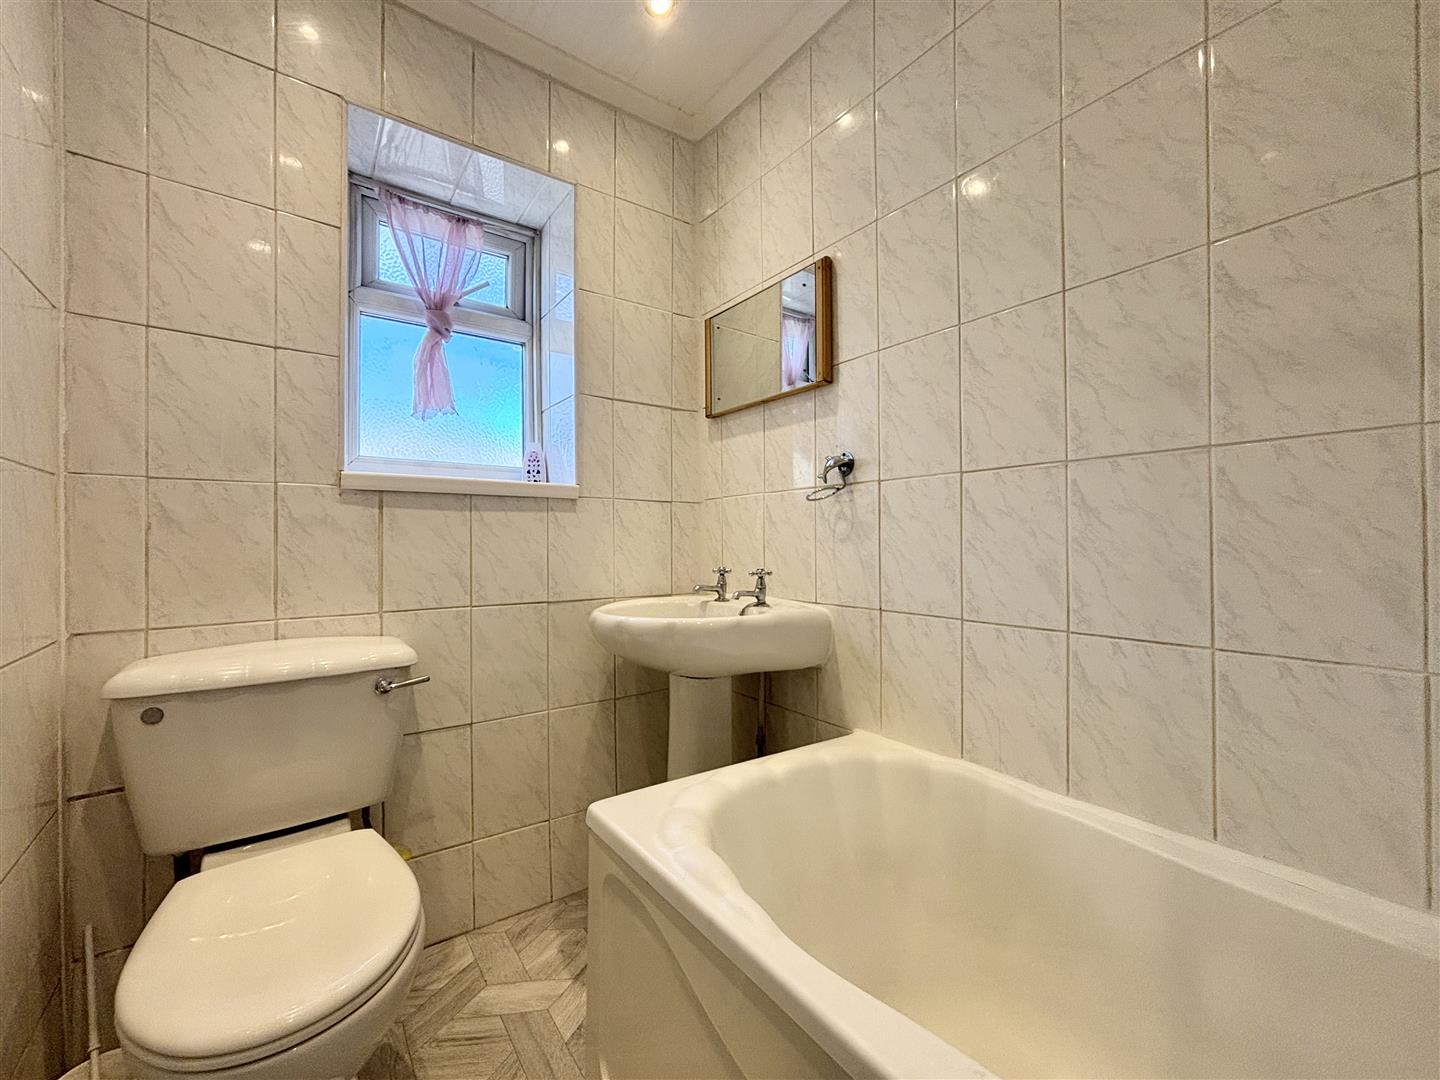
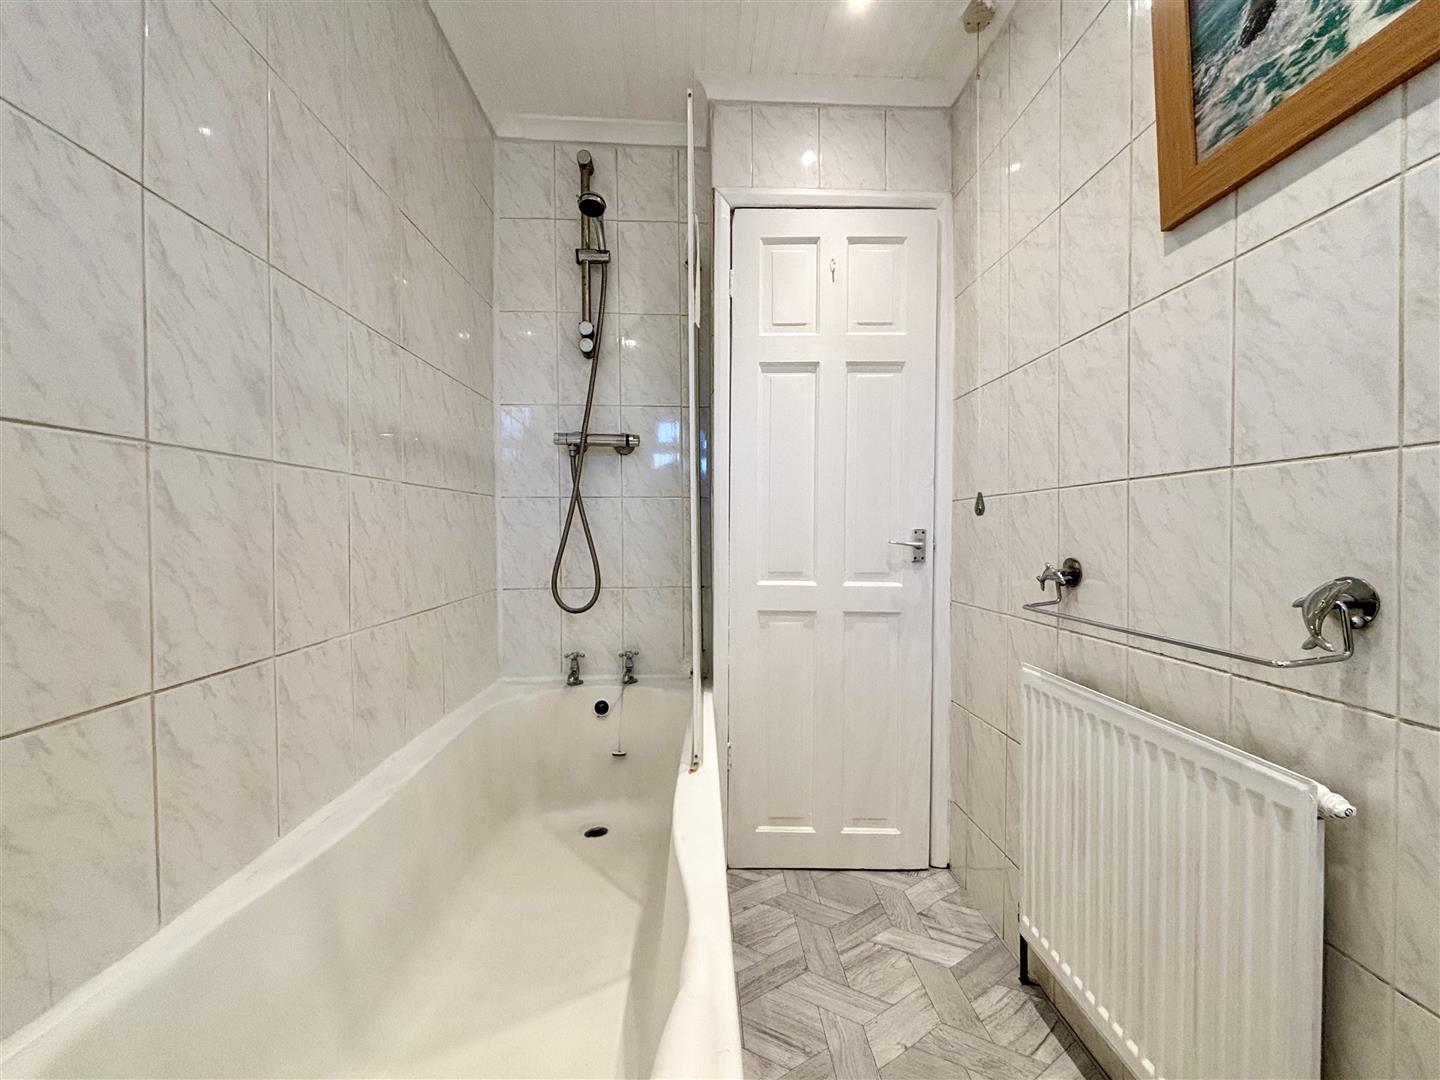
Panelled bath with a thermostatic shower over, pedestal washbasin and a low flush WC. Window to the front elevation and a central heating radiator.
External
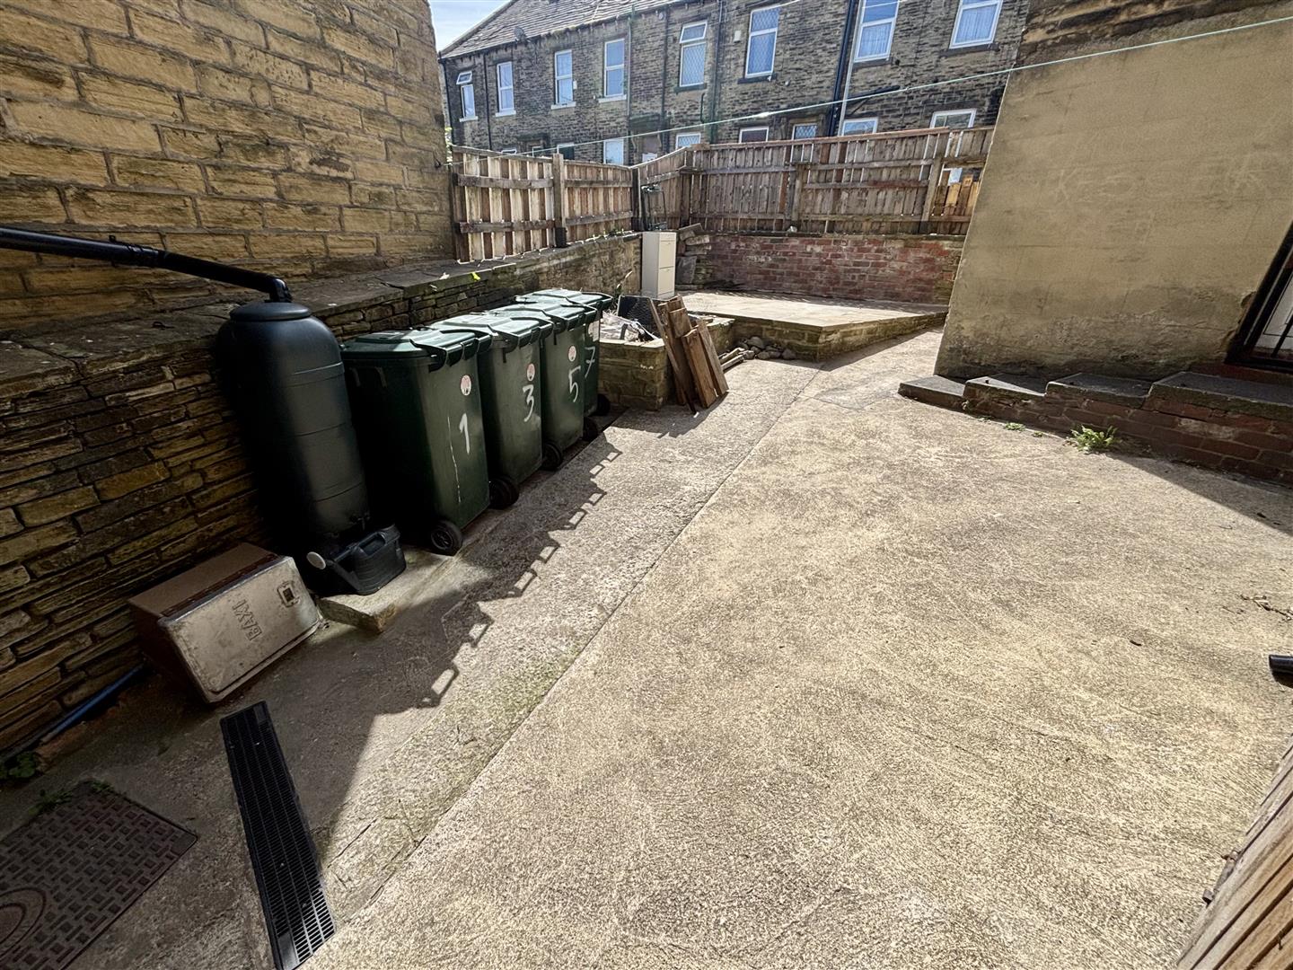
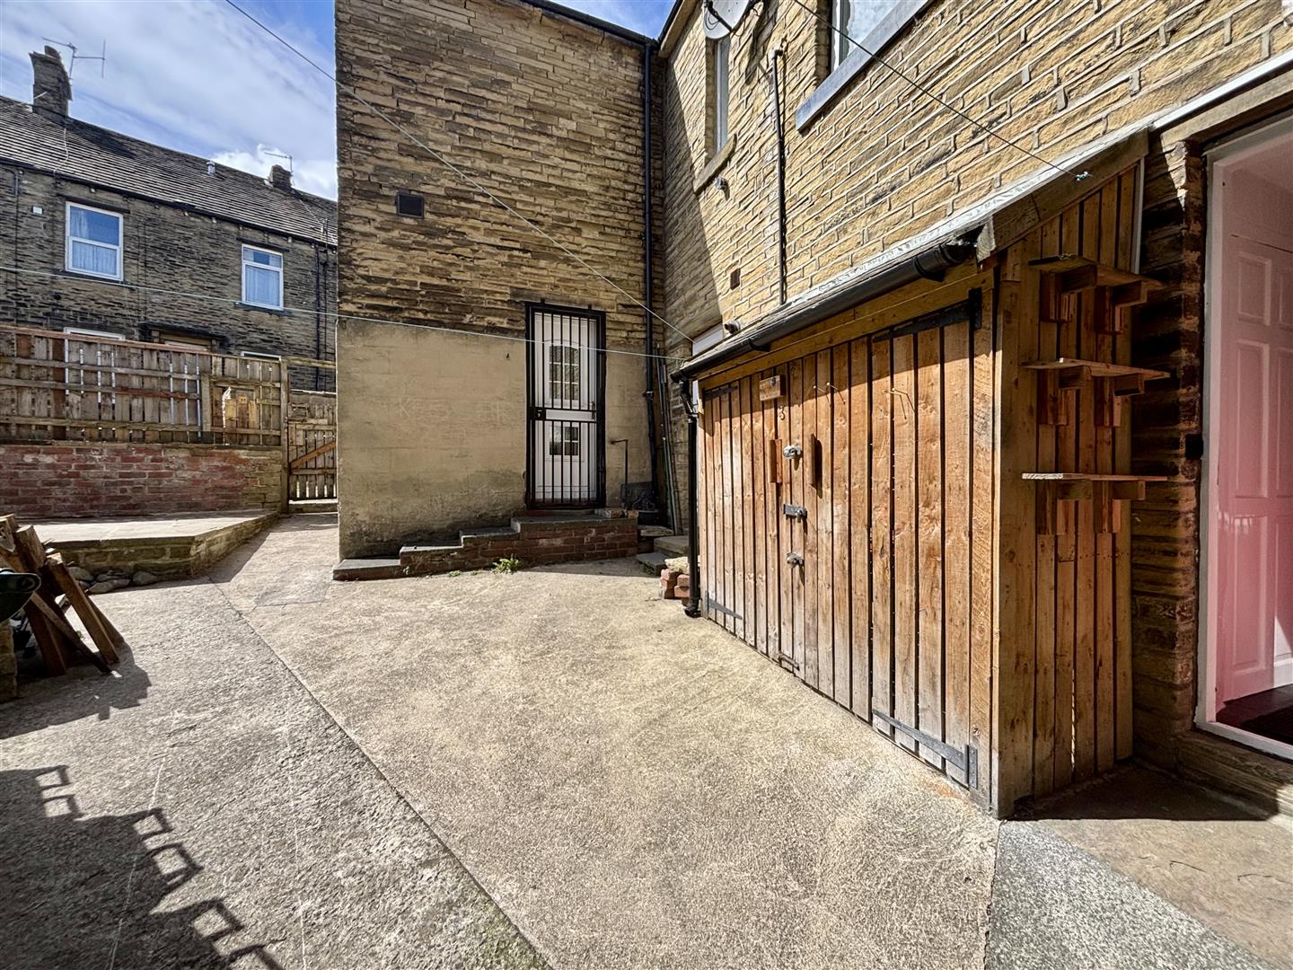
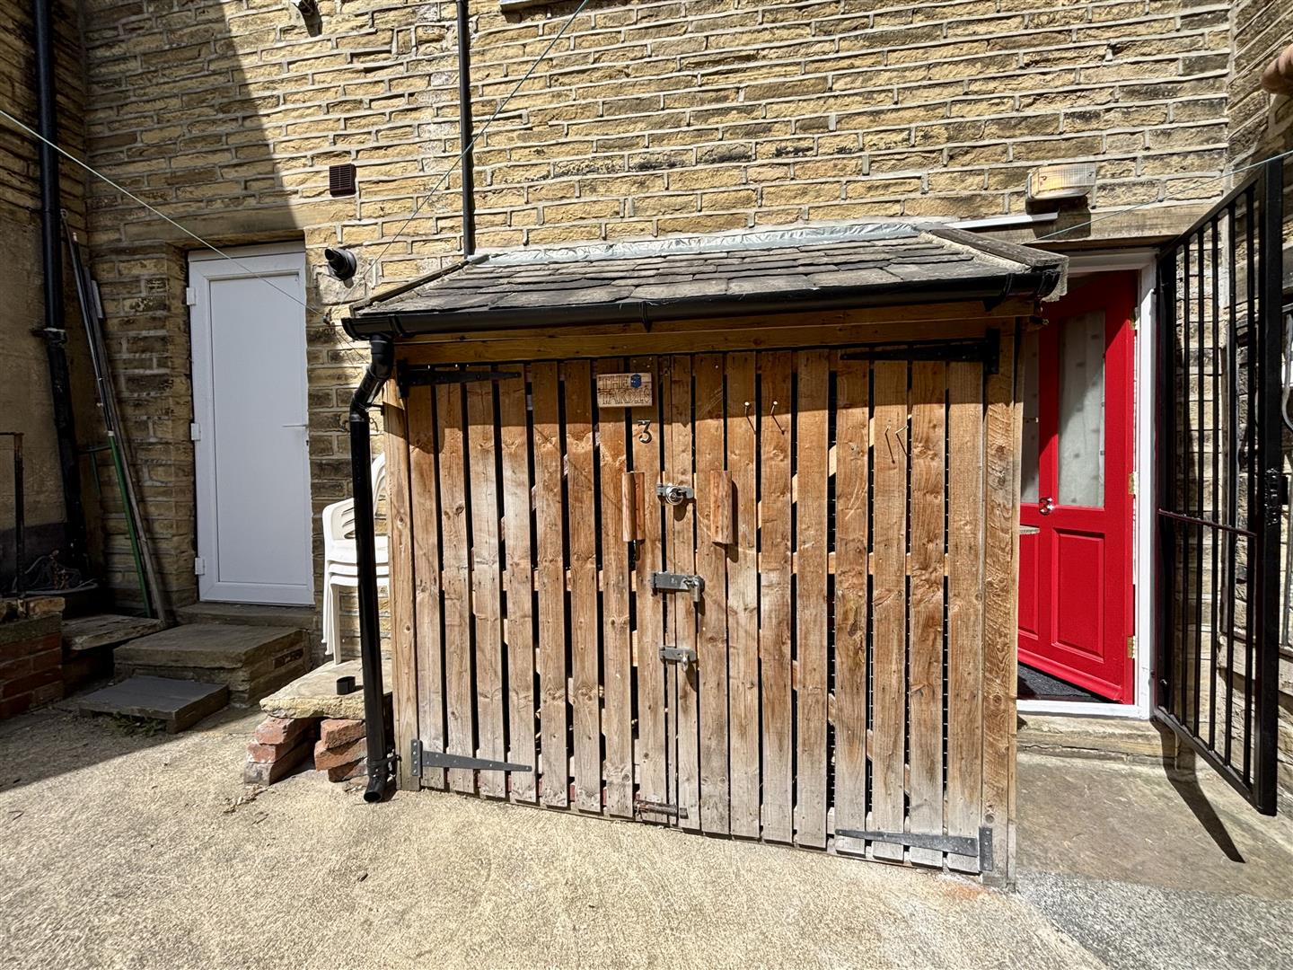
Secure shared yard to the rear with space to sit out and dry clothes, plus a useful lockable garden shed providing further storage.
Please Note
Energy Certificate and Floor Plan to follow.
Please contact us on 01274 884040 if you wish to arrange a viewing appointment for this property or require further information.
DisclaimerBronte Estates BD13 endeavor to maintain accurate depictions of properties in Virtual Tours, Floor Plans and descriptions, however, these are intended only as a guide and purchasers must satisfy themselves by personal inspection.
Powered by