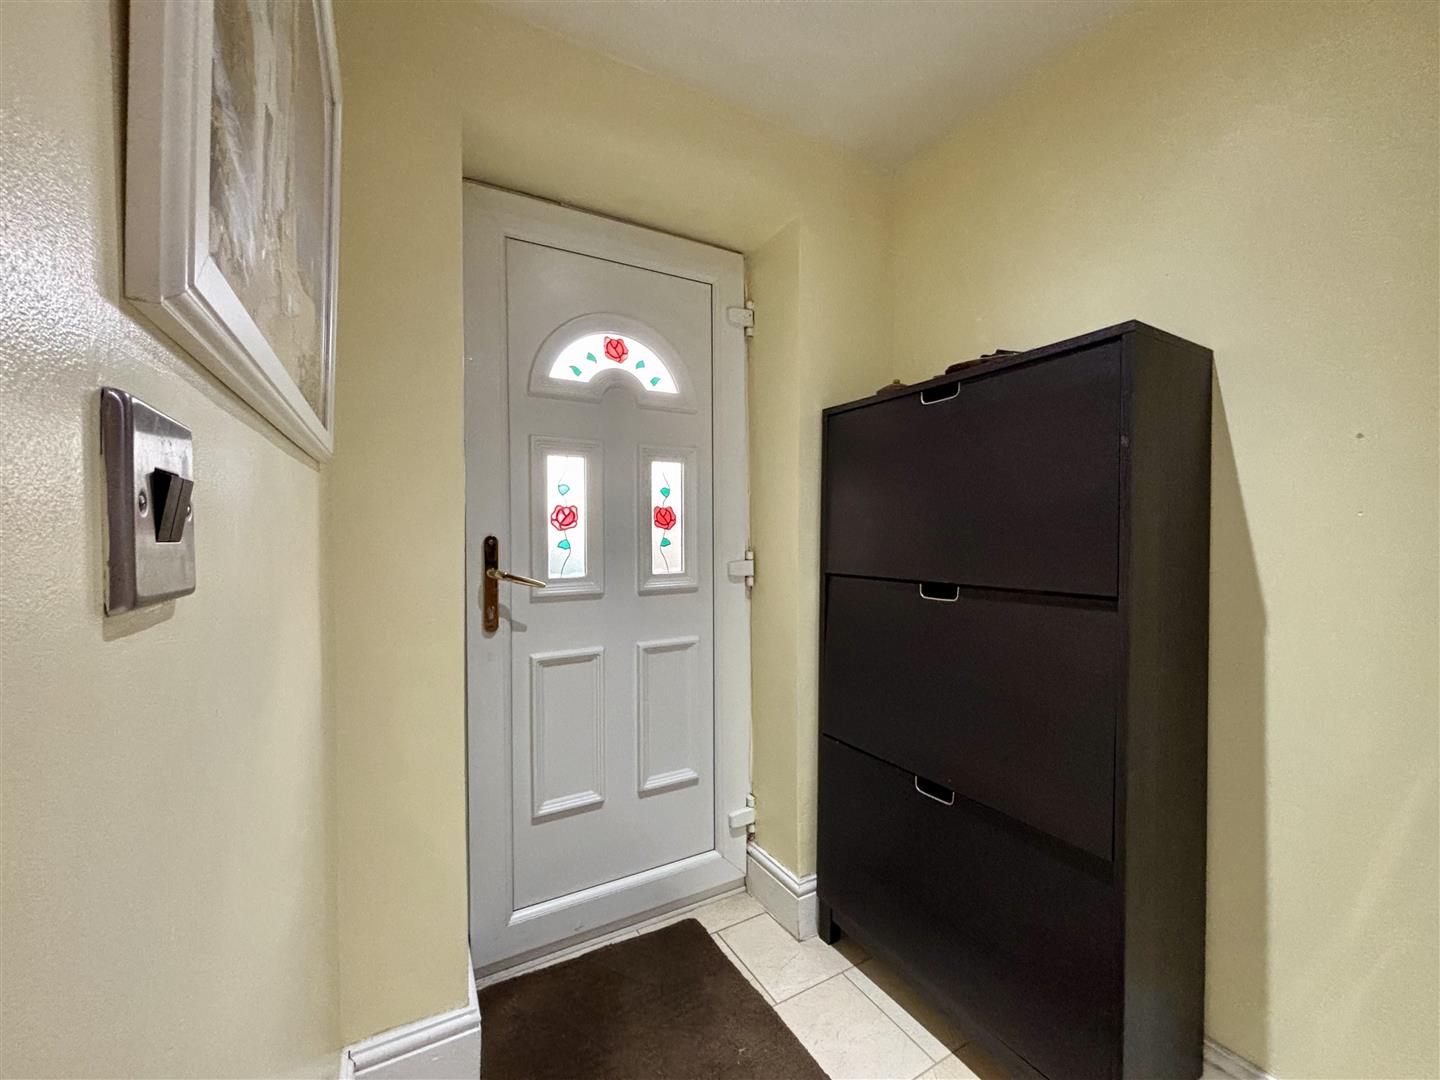
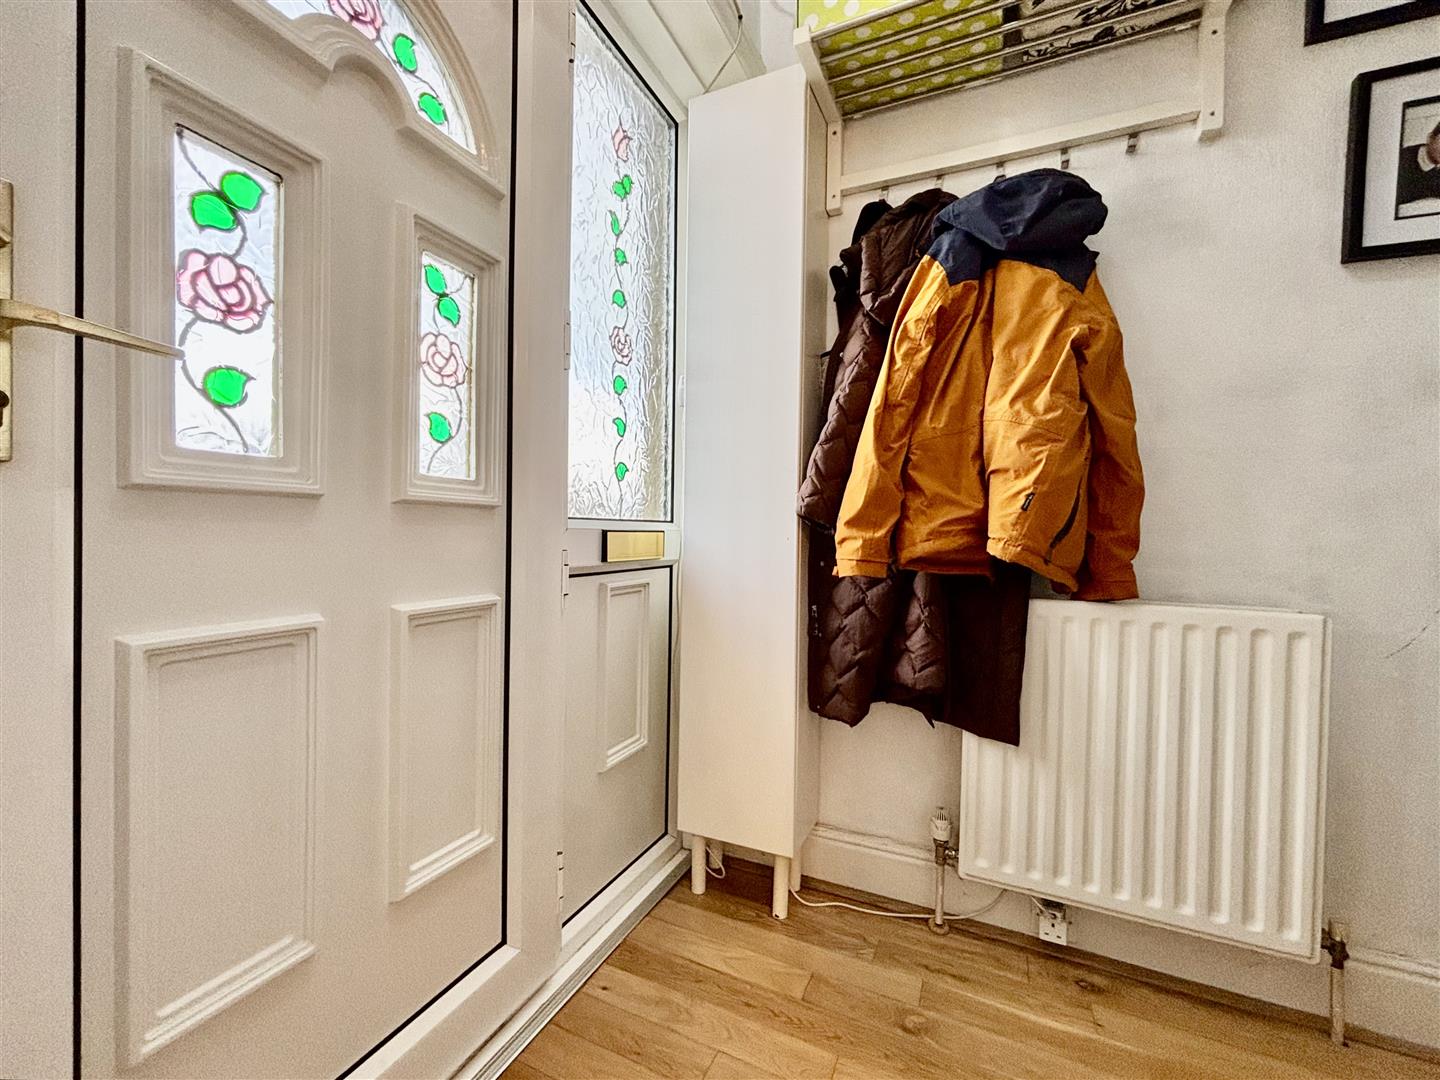
Entrance Hall
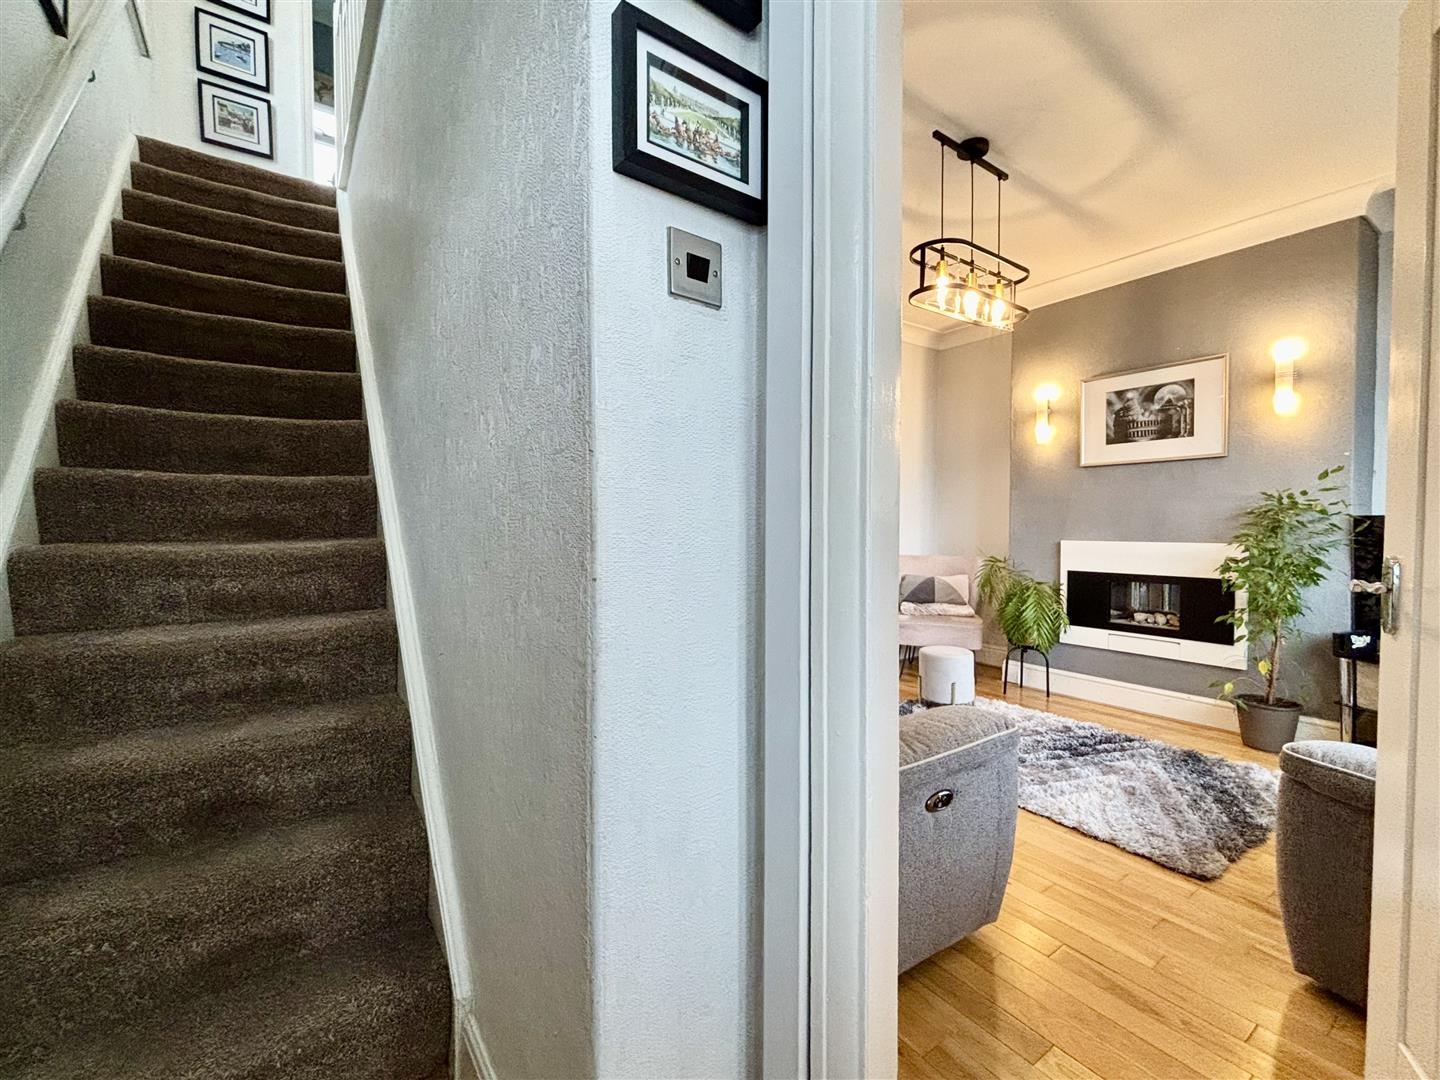
Stairs lead off to the first floor, central heating radiator and solid wood flooring that flows through to the lounge and the dining room.
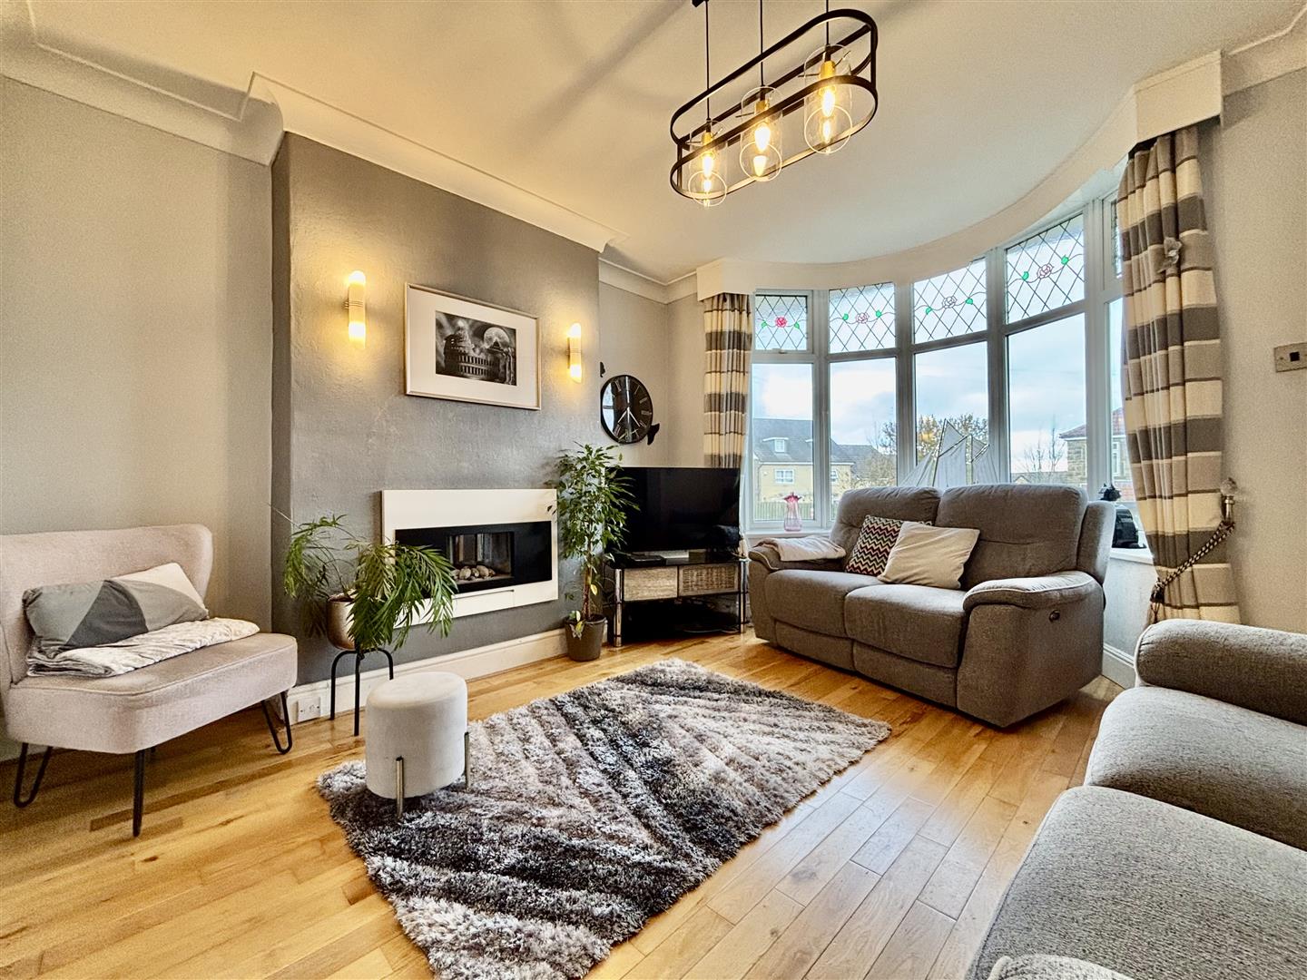
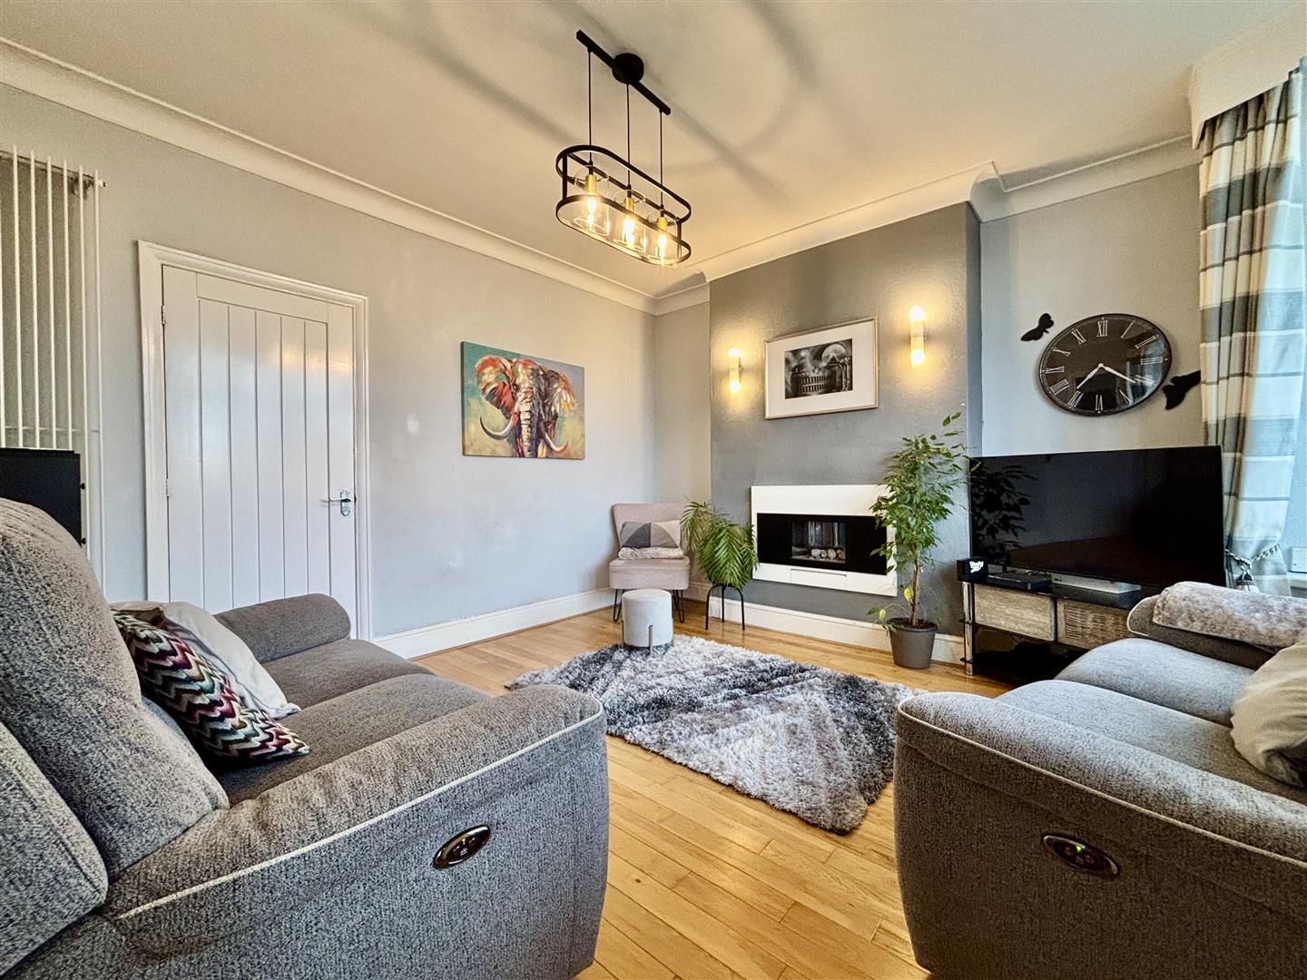
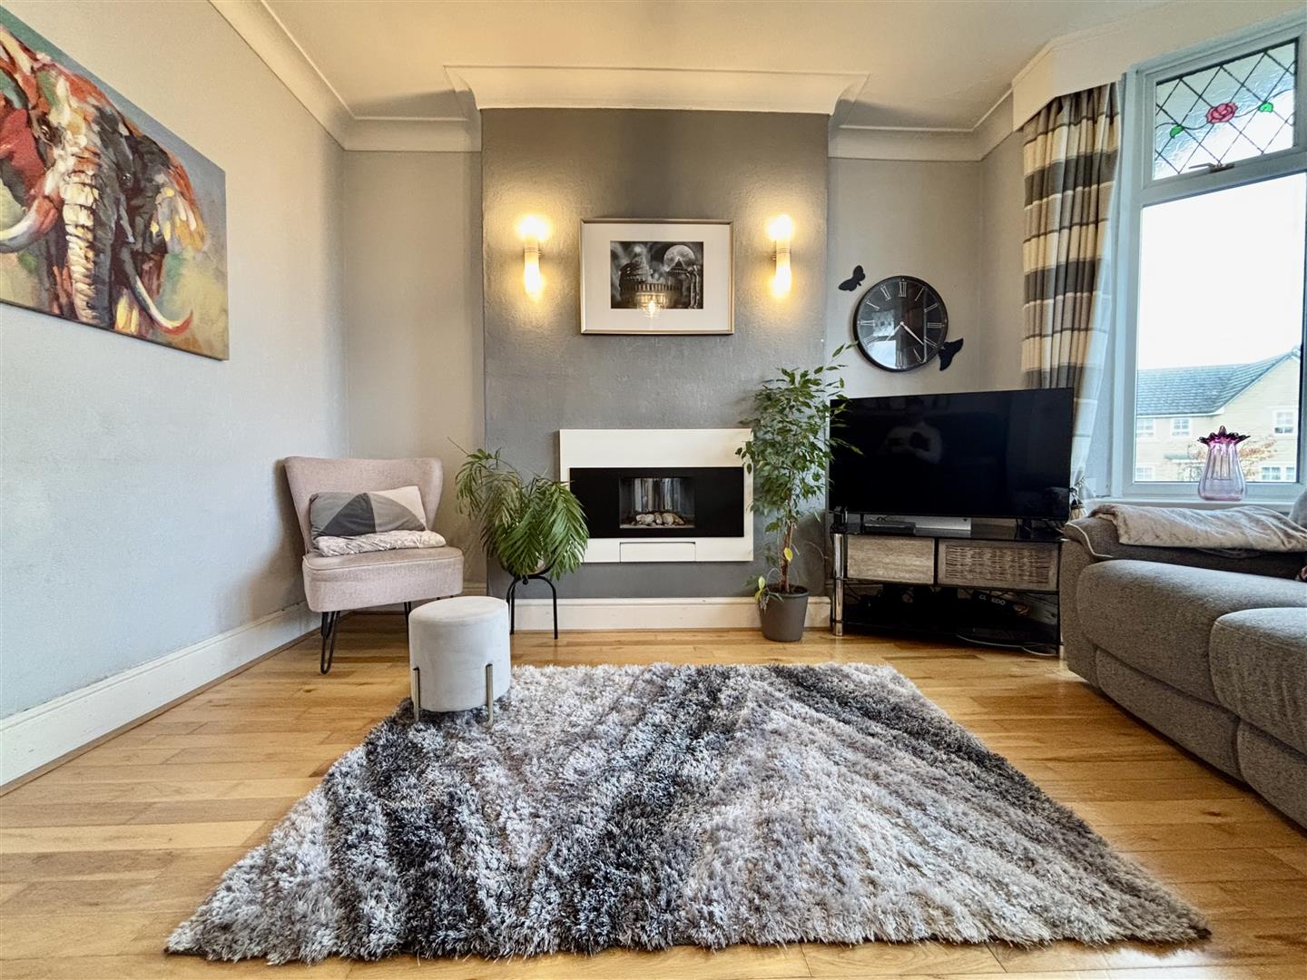
Lounge (4.53 x 3.99 (14'10" x 13'1"))
Bay window to the front elevation allowing for plenty of natural light, modern inset pebble style gas fire, two wall light points and a central heating radiator.
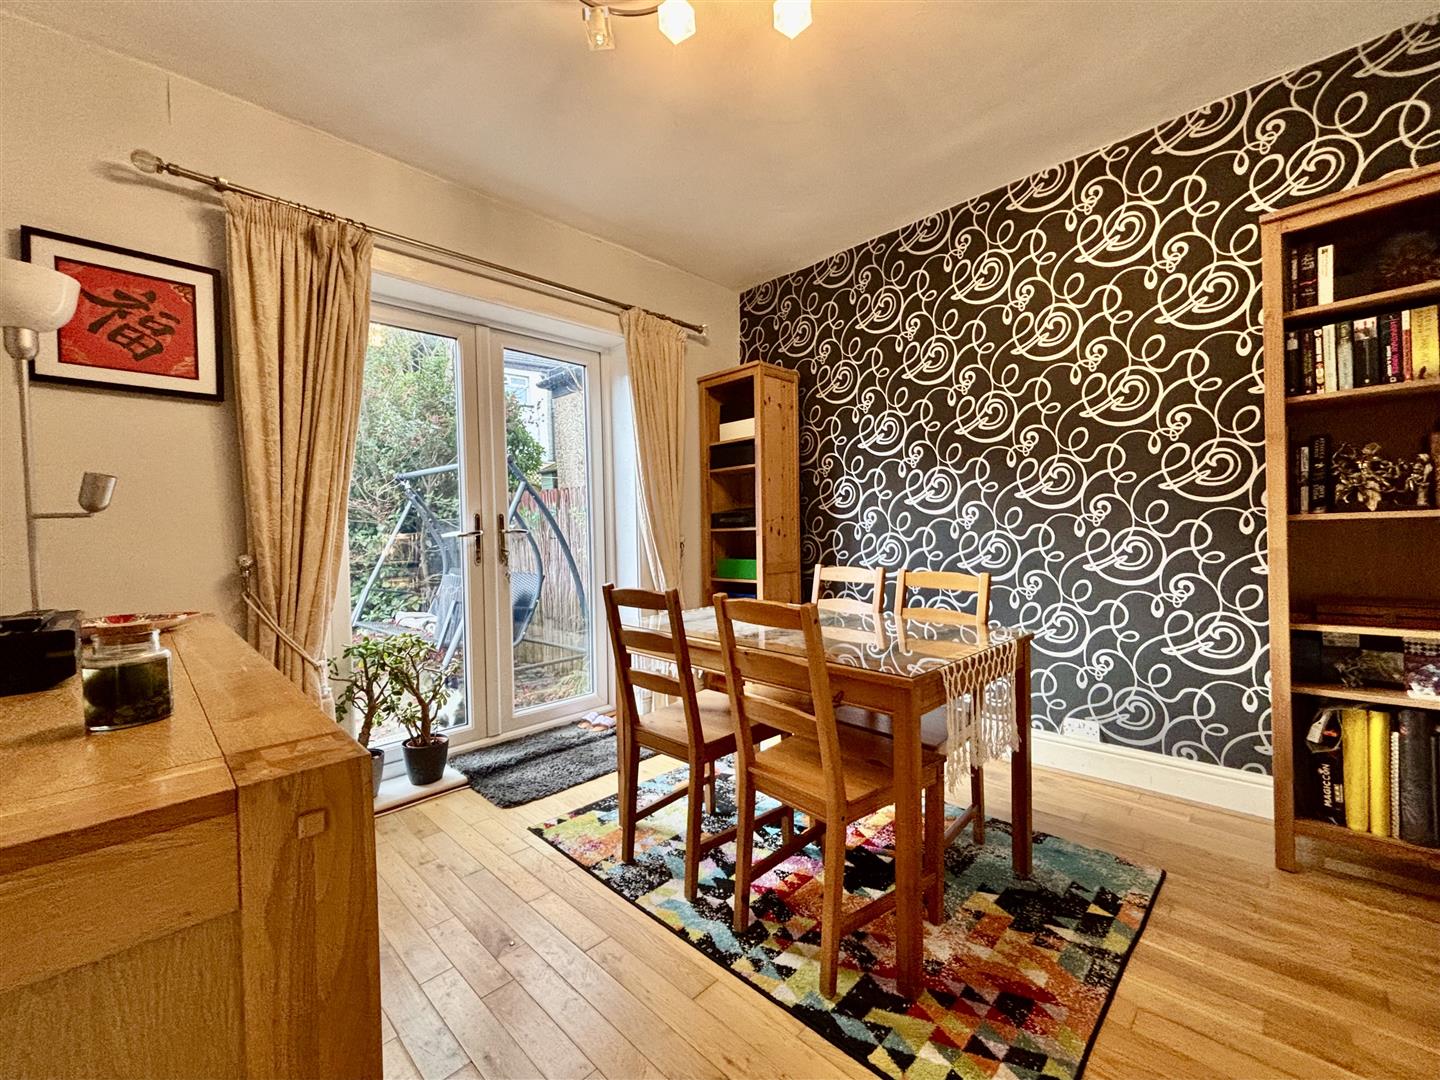
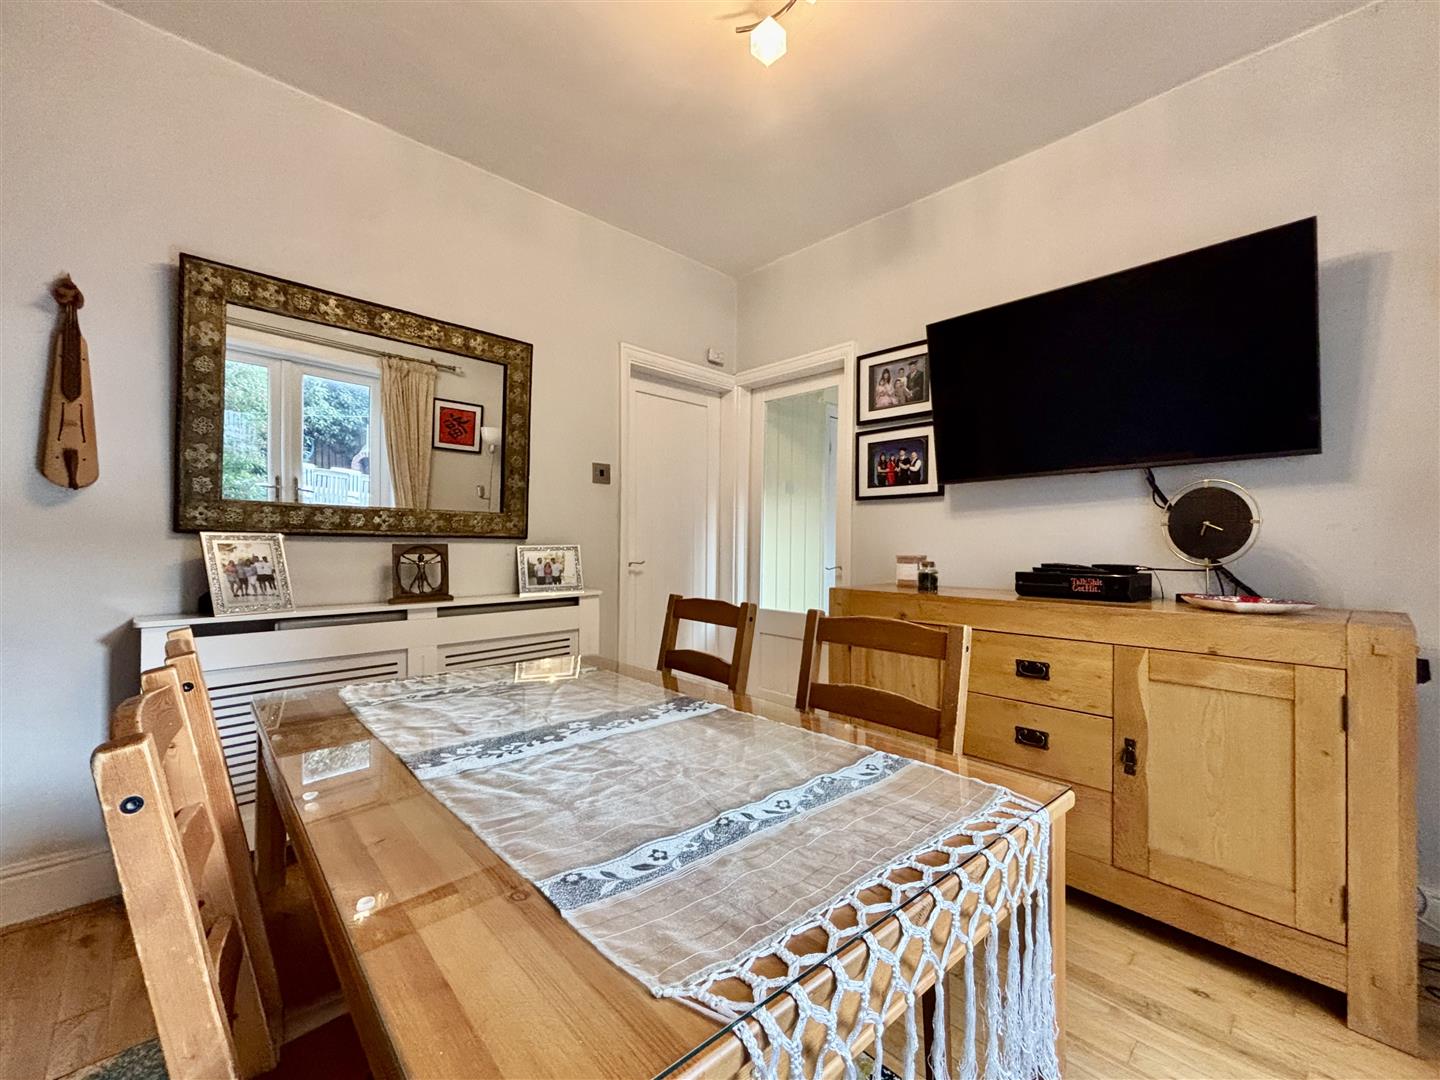
Dining Room (3.26 x 3.06 (10'8" x 10'0"))
French doors leading out to the rear garden and a central heating radiator.
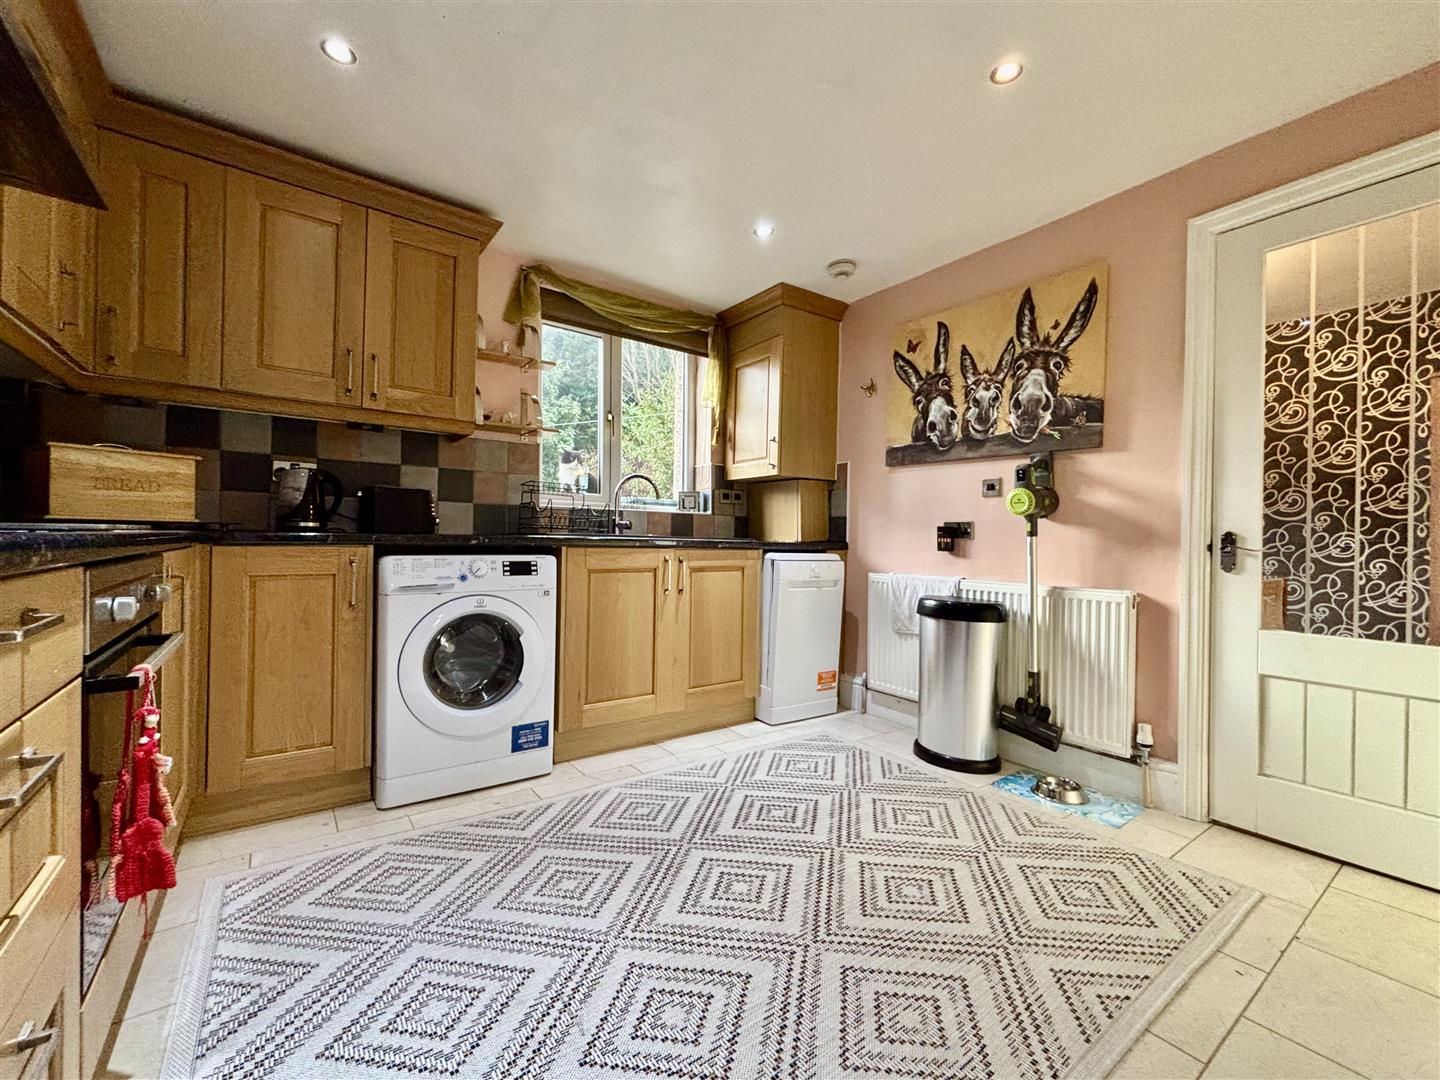
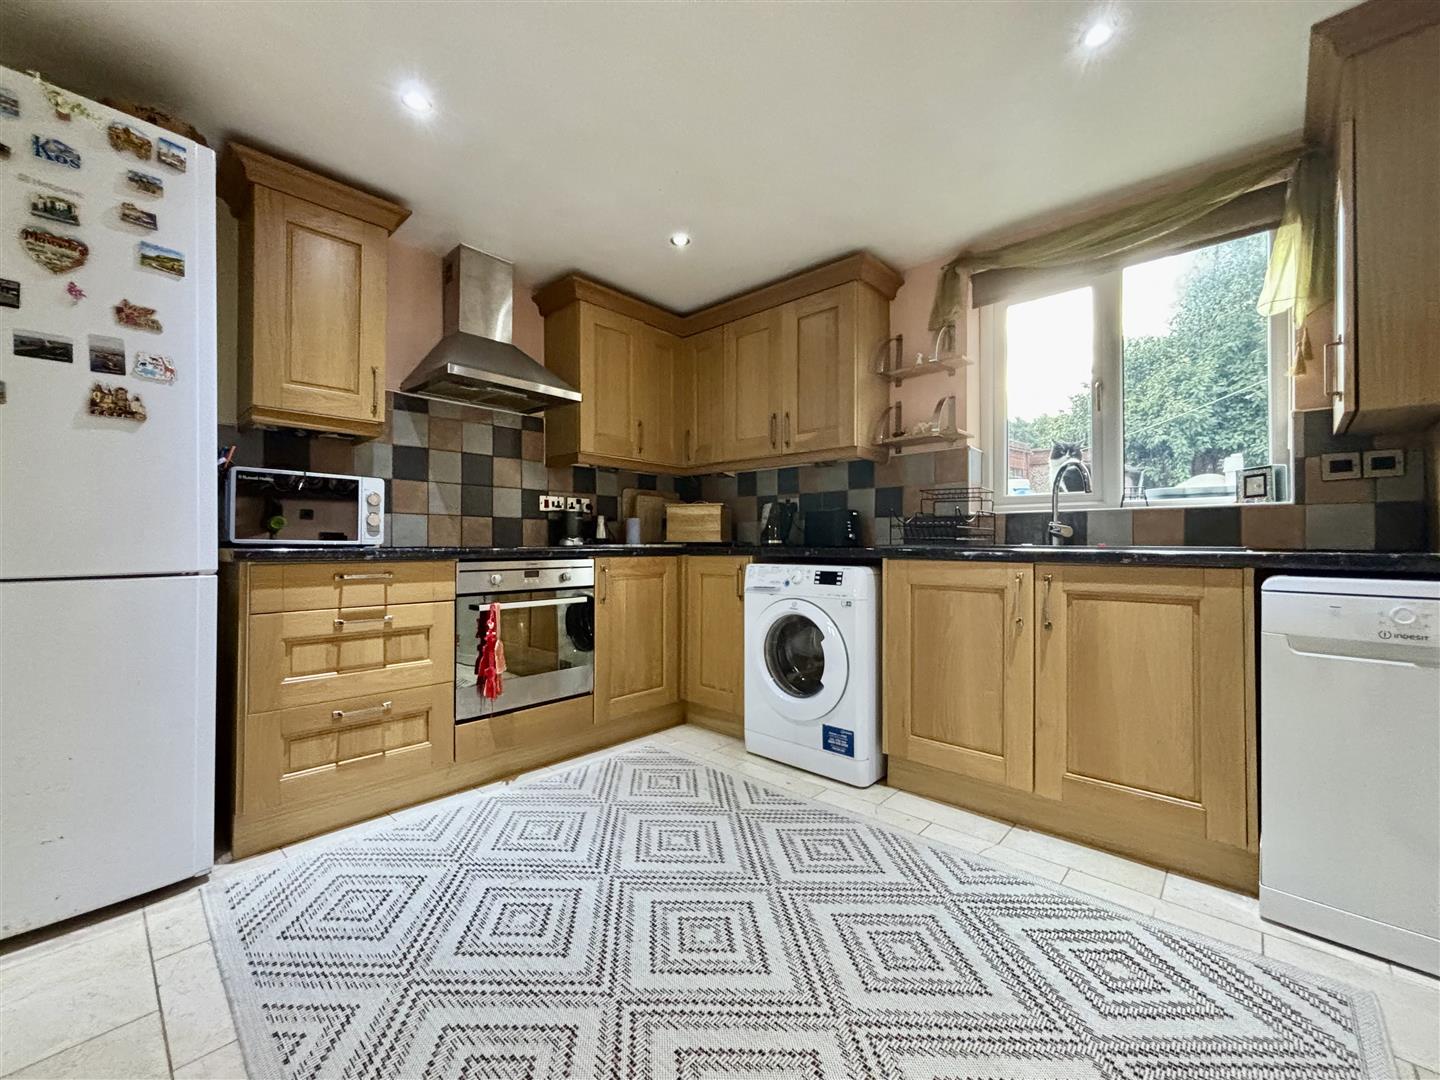
Kitchen (3.36 x 2.86 (11'0" x 9'4"))
Fitted with a good range of modern base and wall cabinets with laminate work surfaces over and complimentary splash-back wall tiling. Integrated appliances include an electric hob, electric oven and an extractor canopy, plus plumbing for a washing machine and dishwasher. Bespoke polished stone sink & drainer with mixer tap, tiled floor, pantry/storage cupboard, window to the rear elevation and an external door to the front. Central heating radiator.
First Floor
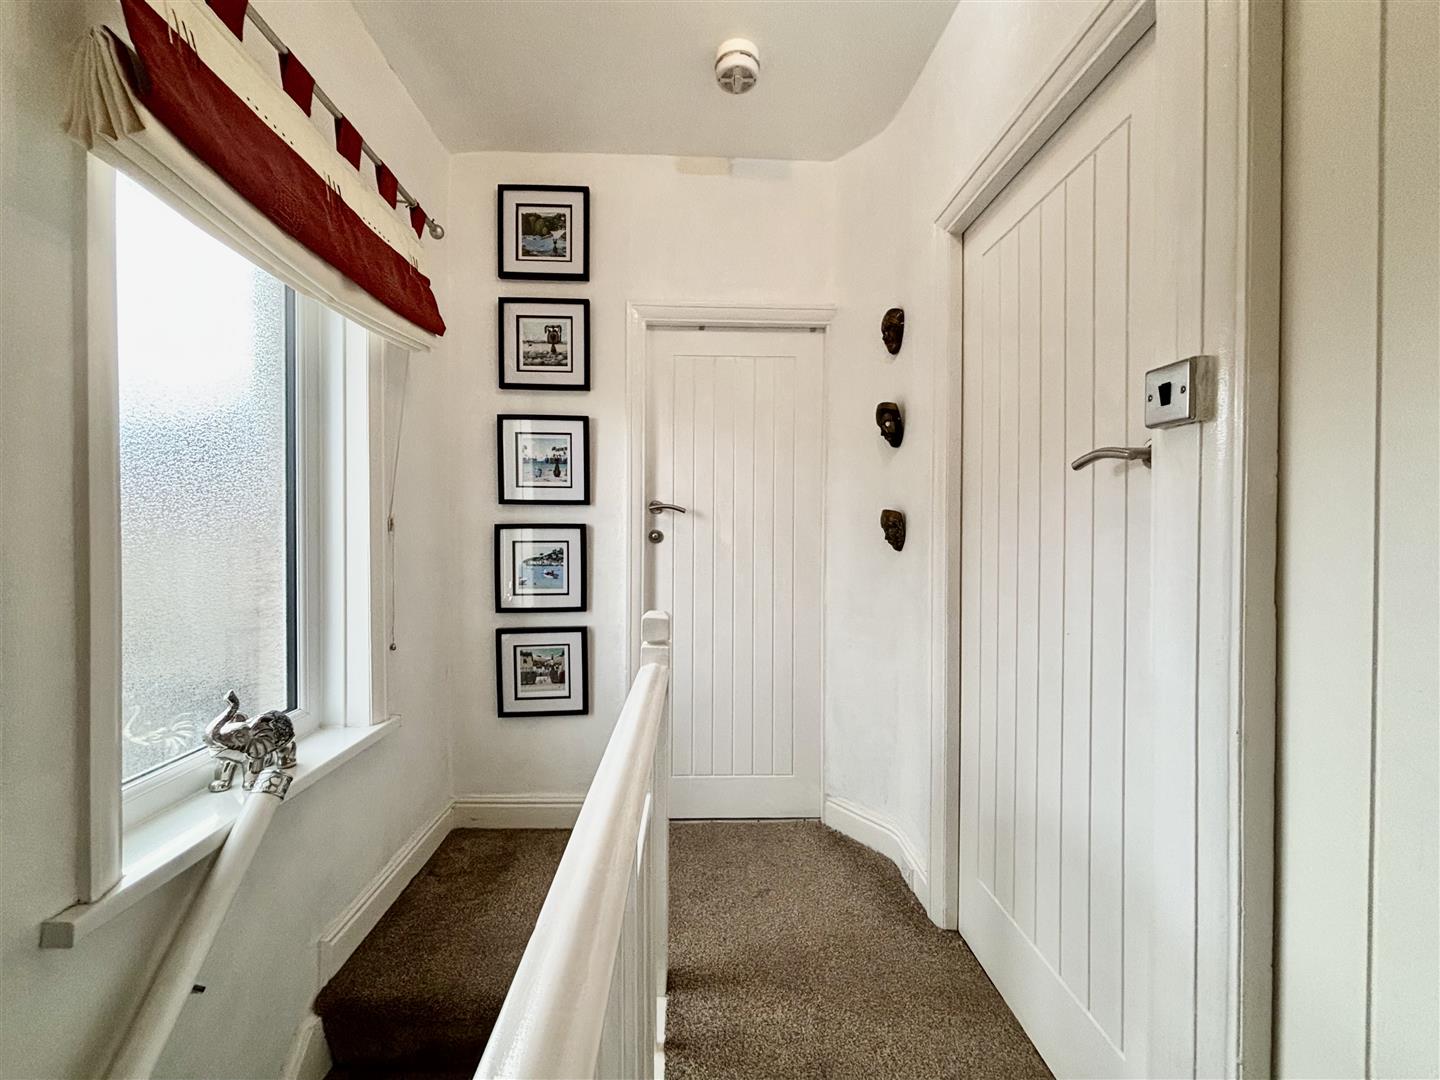
Landing area with a window to the side elevation and doors off to the bedrooms and bathroom.
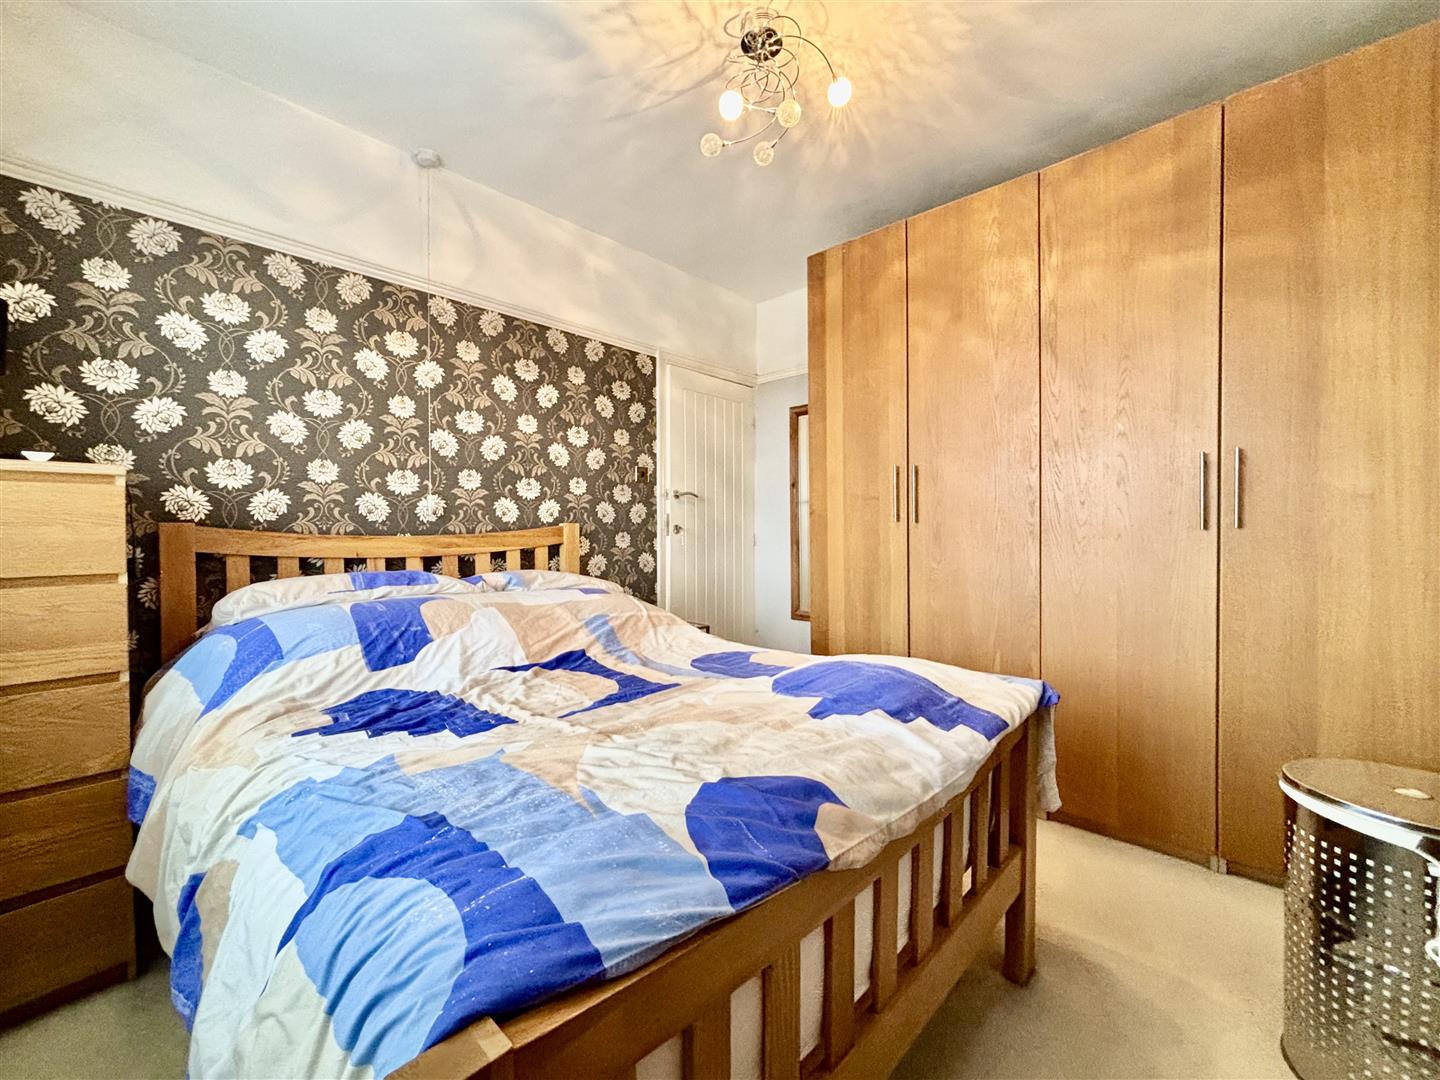
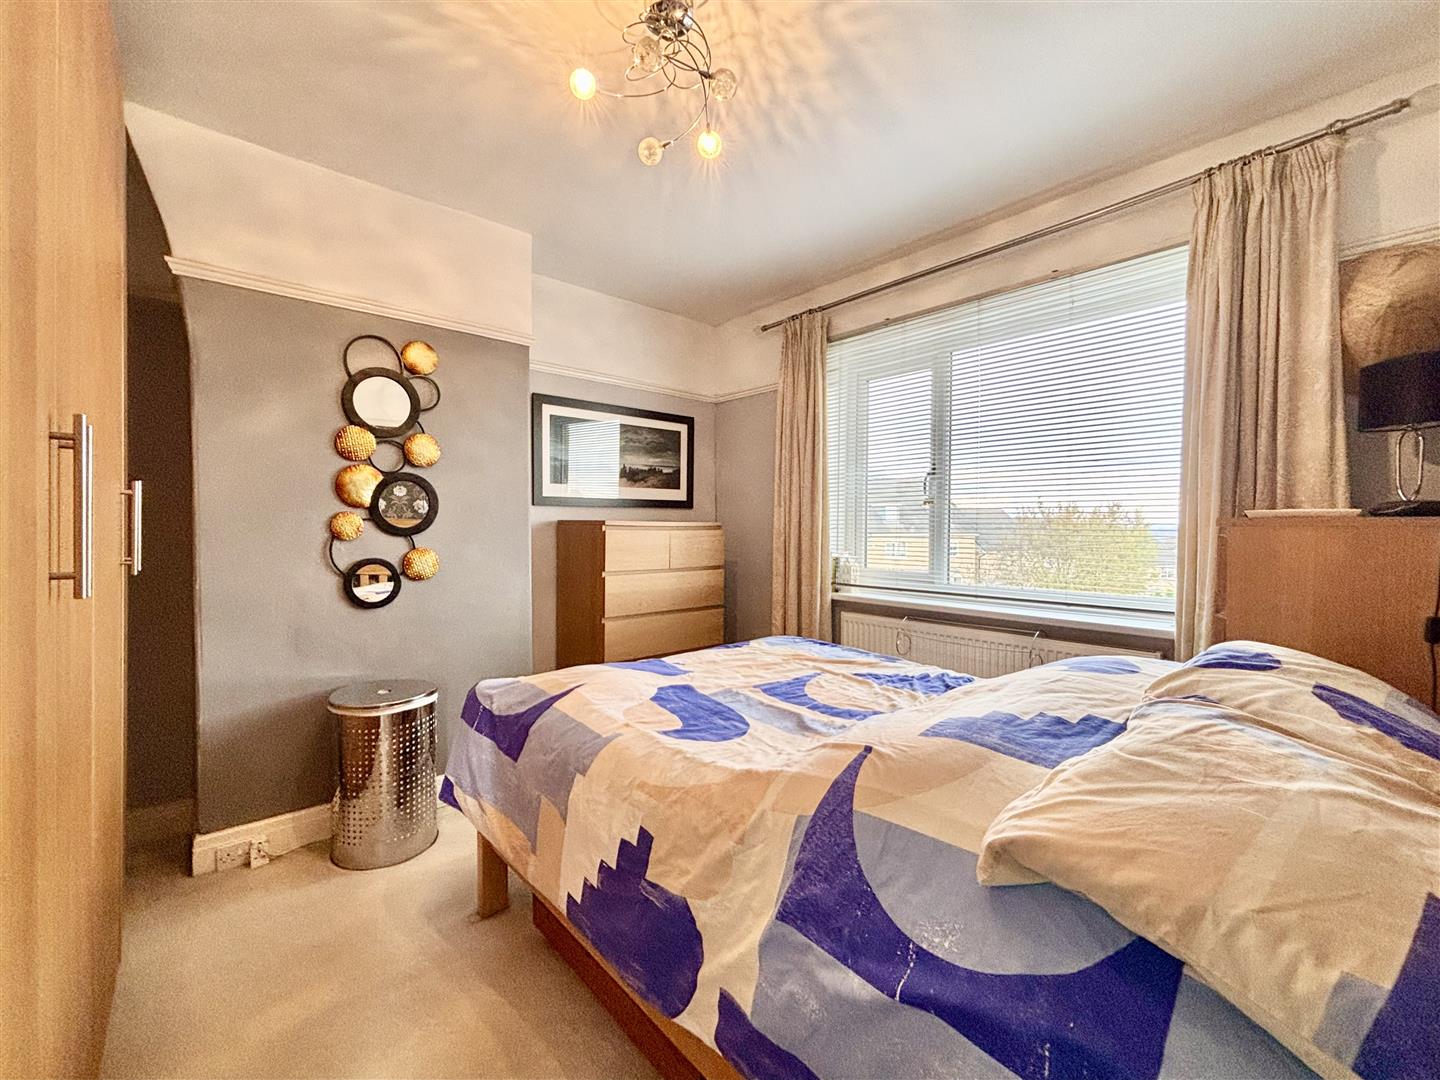
Bedroom One (3.45 x 3.24 (11'3" x 10'7"))
Window to the front elevation and a central heating radiator.
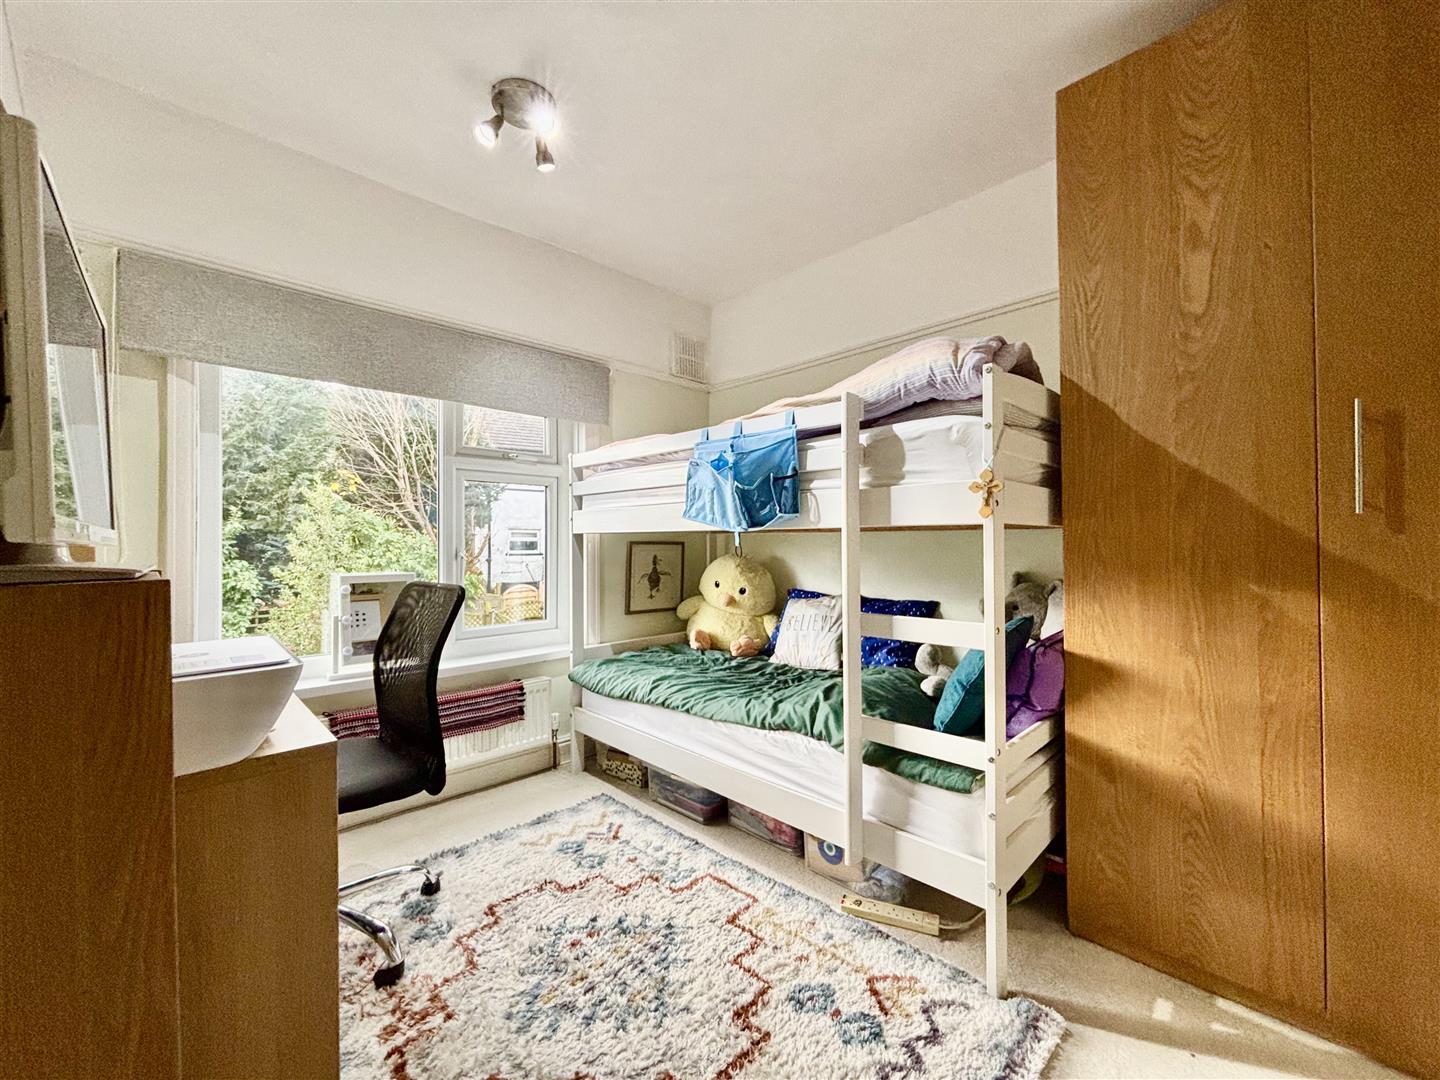
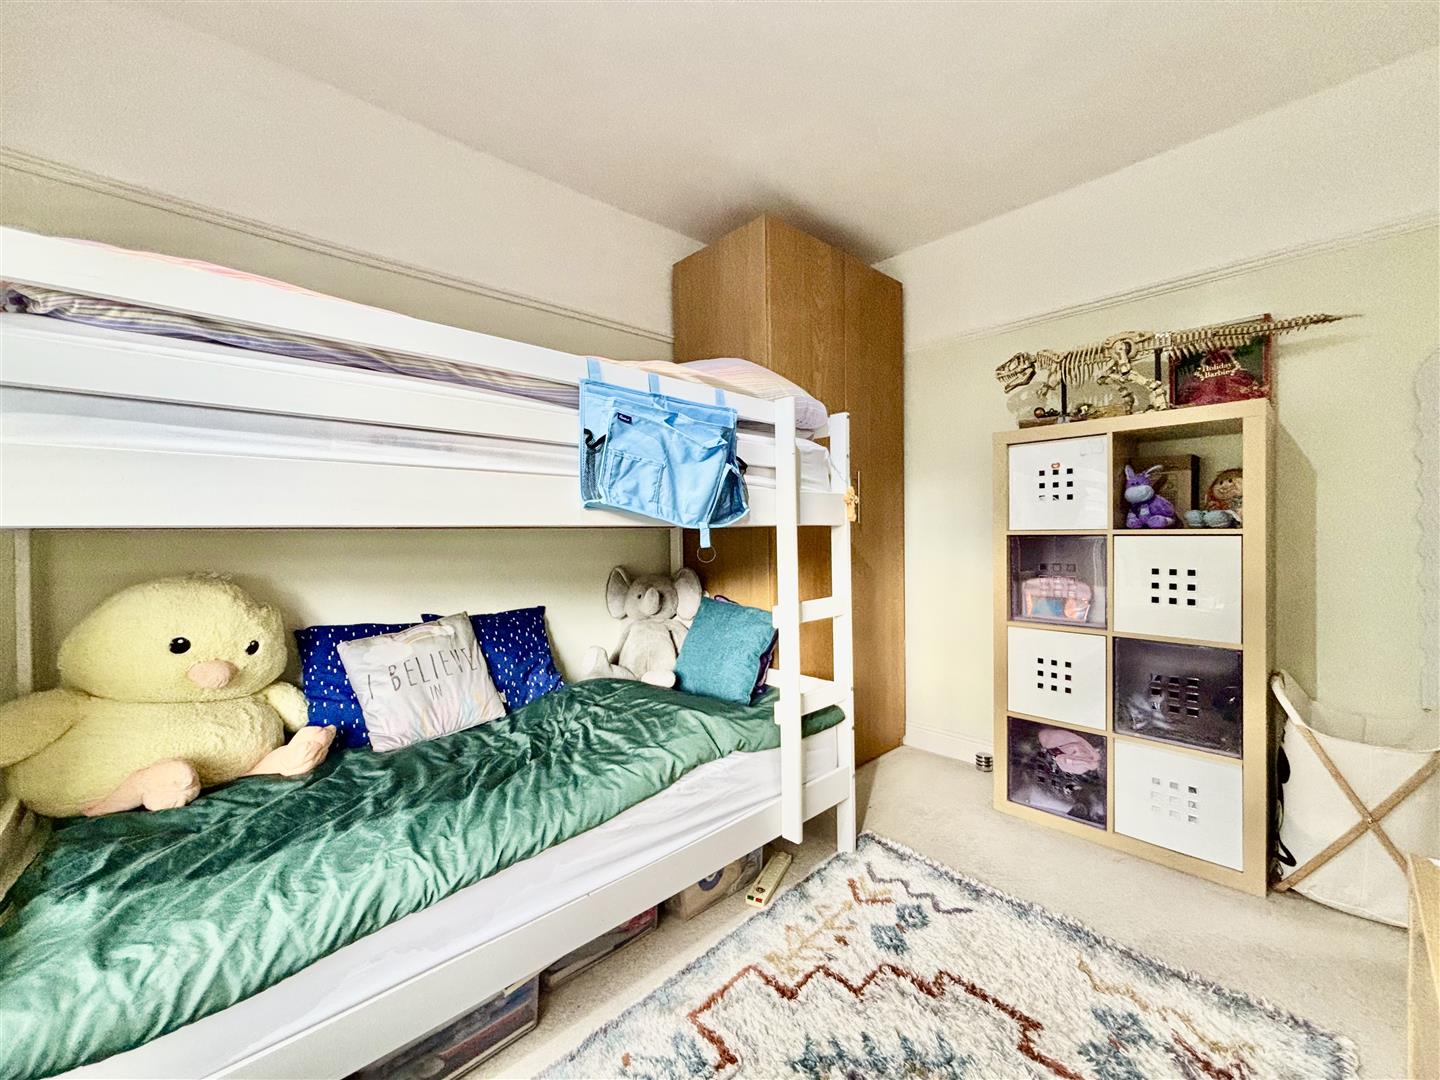
Bedroom Two (3.25 x 3.14 (10'7" x 10'3"))
Window to the rear elevation and a central heating radiator.
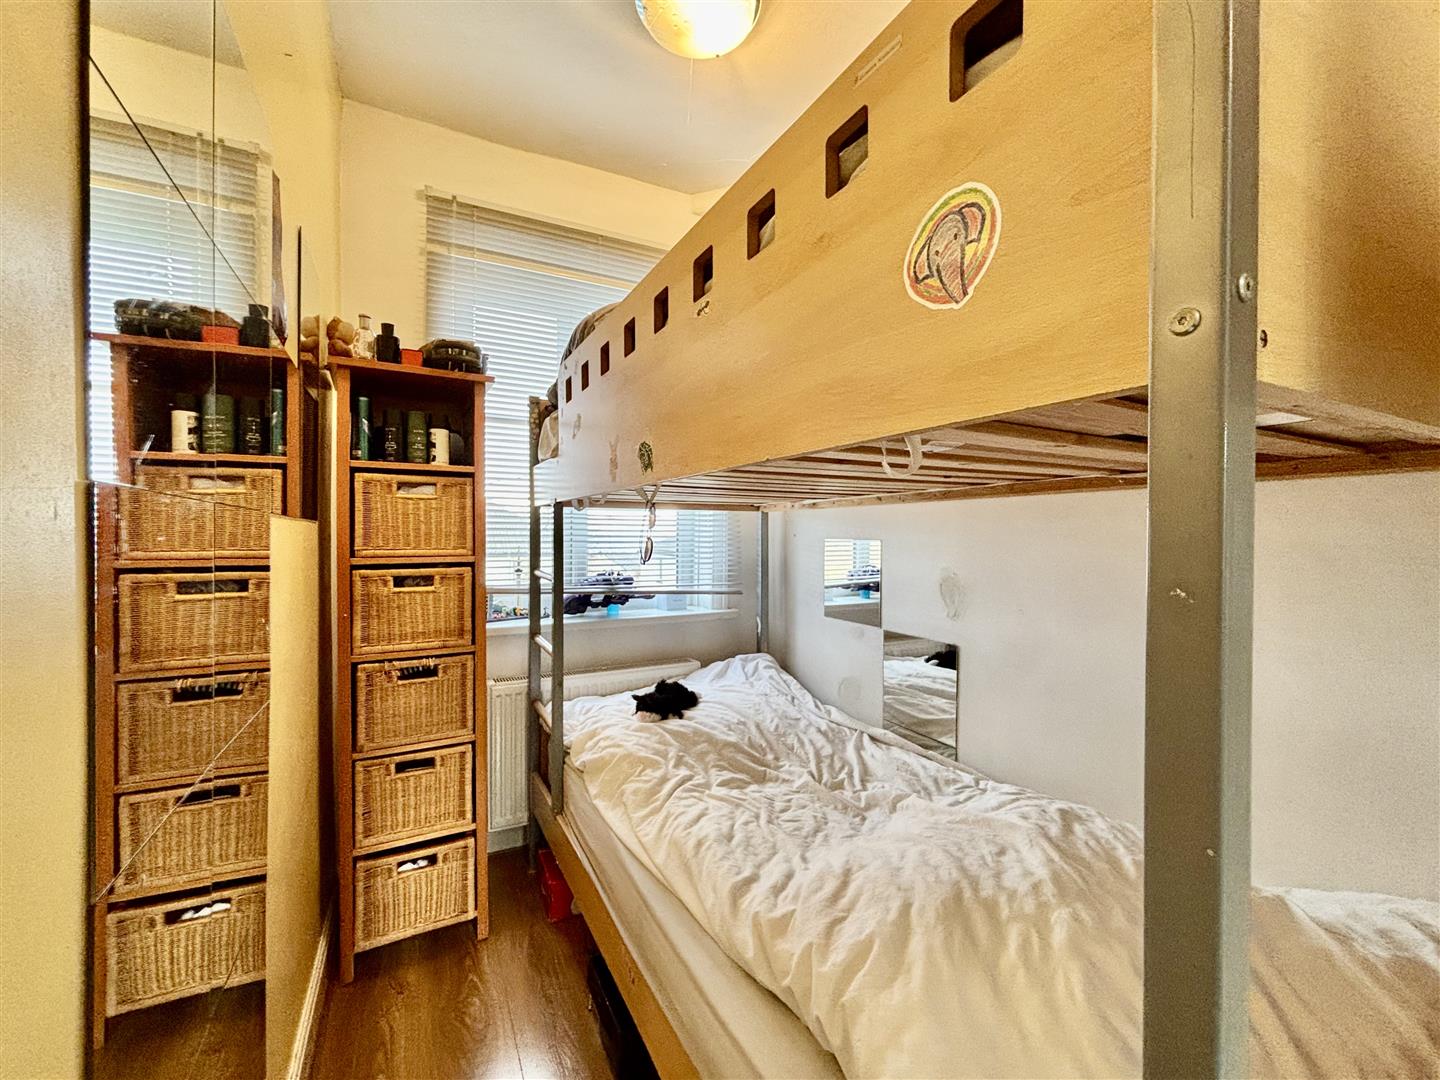
Bedroom Three (2.17 x 1.64 (7'1" x 5'4"))
Window to the front elevation and a central heating radiator.
Bathroom
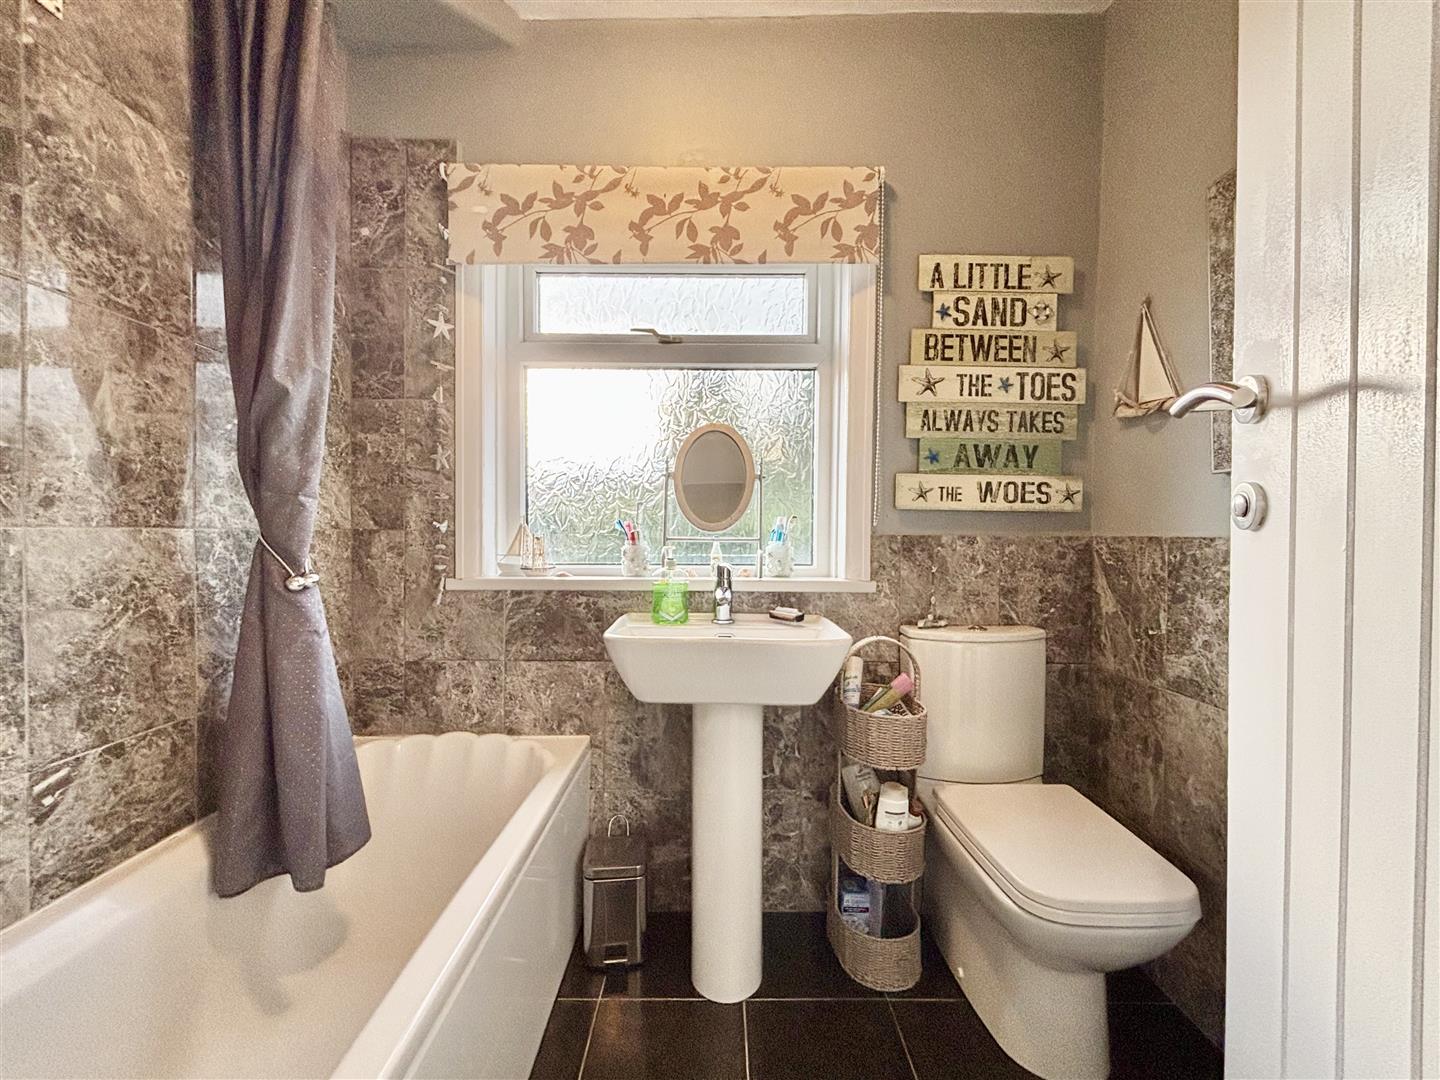
Modern three piece white bathroom suite comprising of a panelled bath with shower tap attachment, pedestal washbasin and a low flush WC. Marble style wall tiling, tiled floor, central heating radiator and a window to the rear elevation.
External
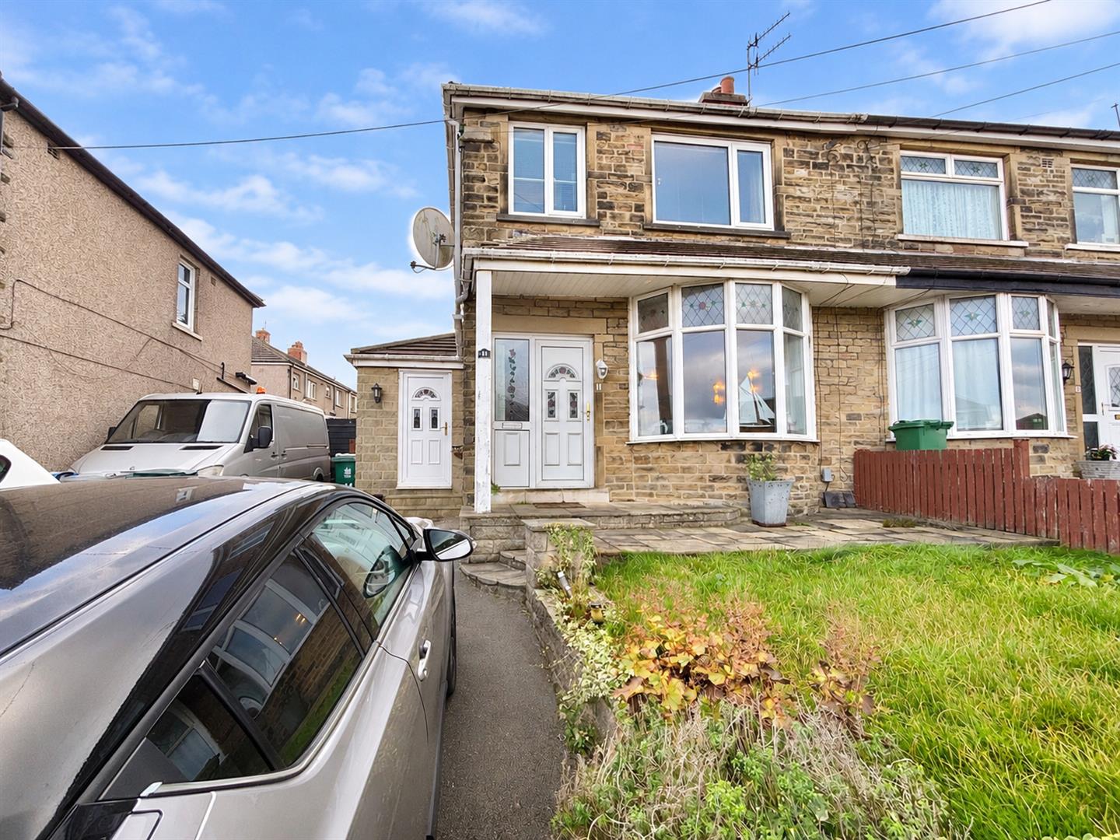
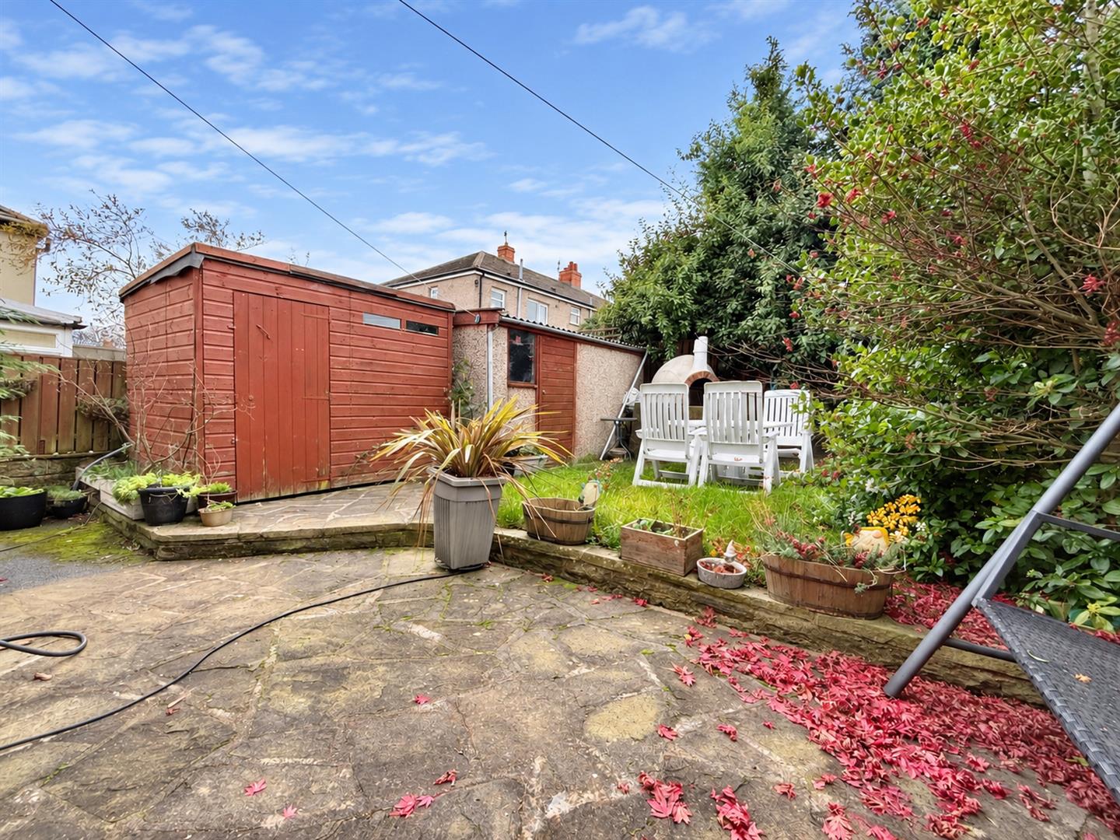
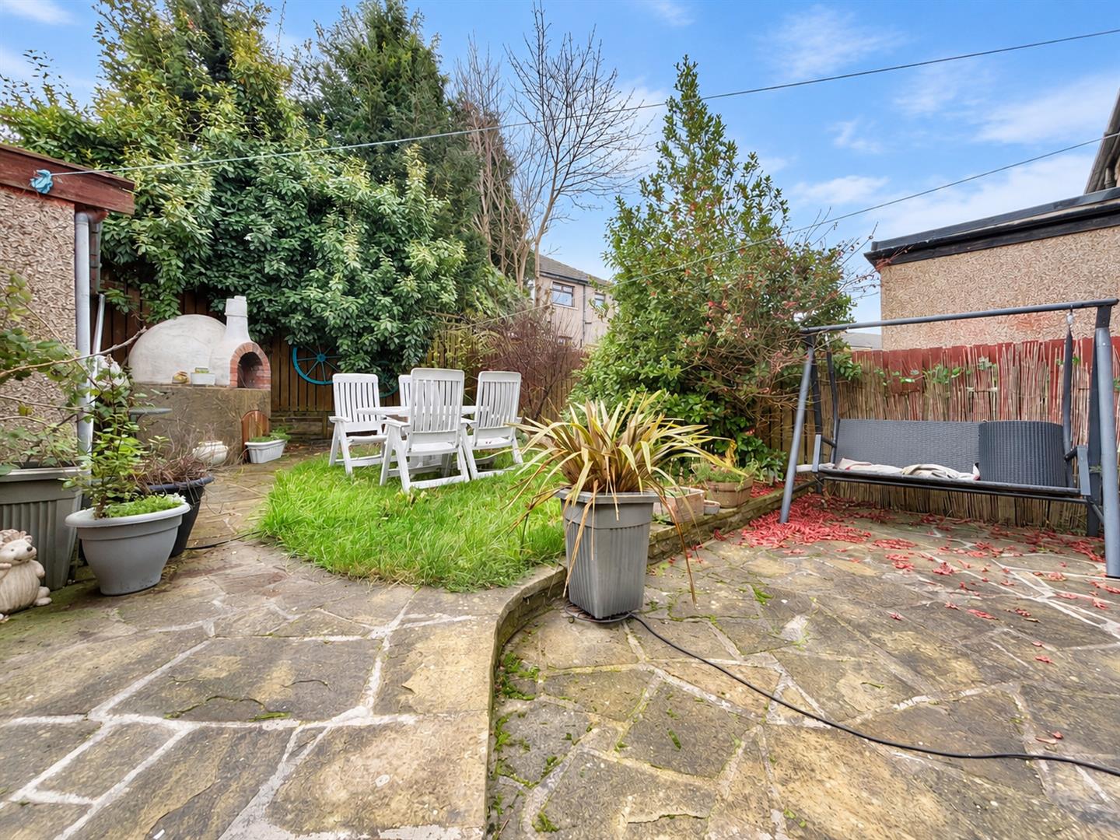
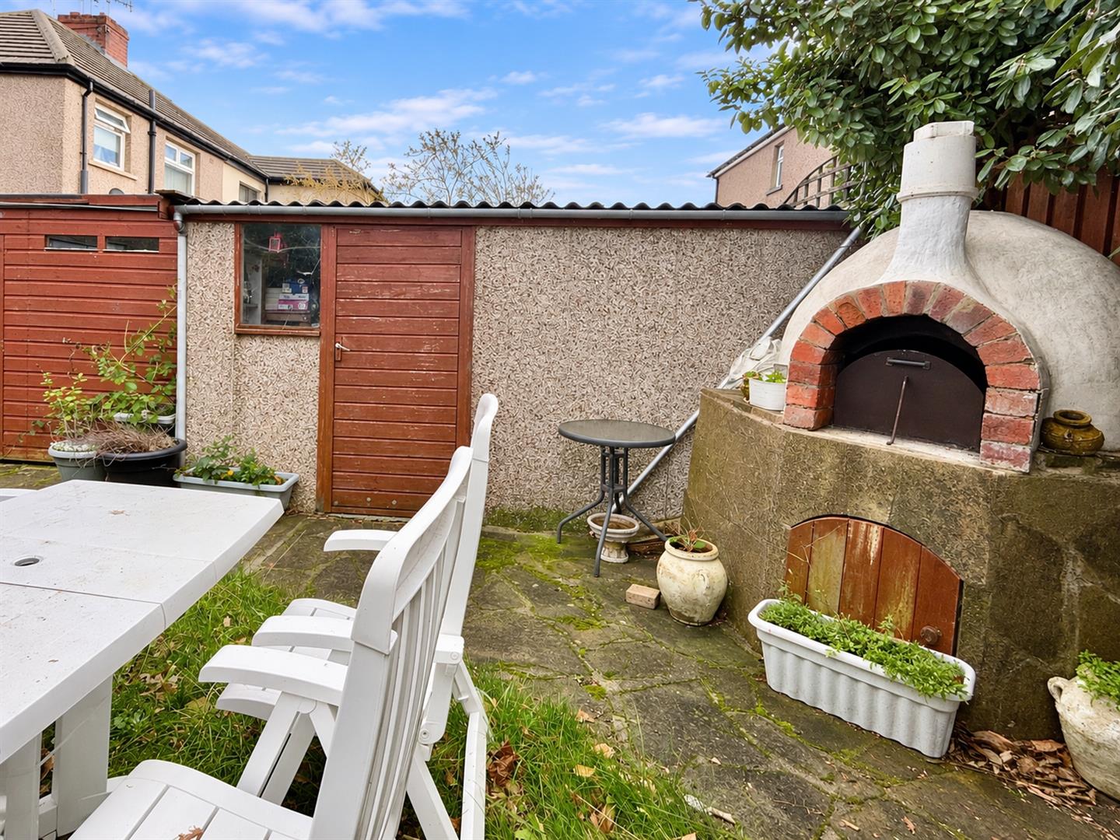
To the front of the property is an open plan driveway and a raised lawn area with flowerbed borders. A gate to the side leads to the rear garden that consists of two large storage sheds, Yorkshire stone paved patio, lawn, flowerbeds and a variety of plants, shrubs and mature trees. Also featuring a large traditional outdoor pizza oven for those summer family get-togethers!
Please contact us on 01274 884040 if you wish to arrange a viewing appointment for this property or require further information.
DisclaimerBronte Estates BD13 endeavor to maintain accurate depictions of properties in Virtual Tours, Floor Plans and descriptions, however, these are intended only as a guide and purchasers must satisfy themselves by personal inspection.
Powered by