ENTRANCE HALL (1.19m x 1.75m)
Entrance hall
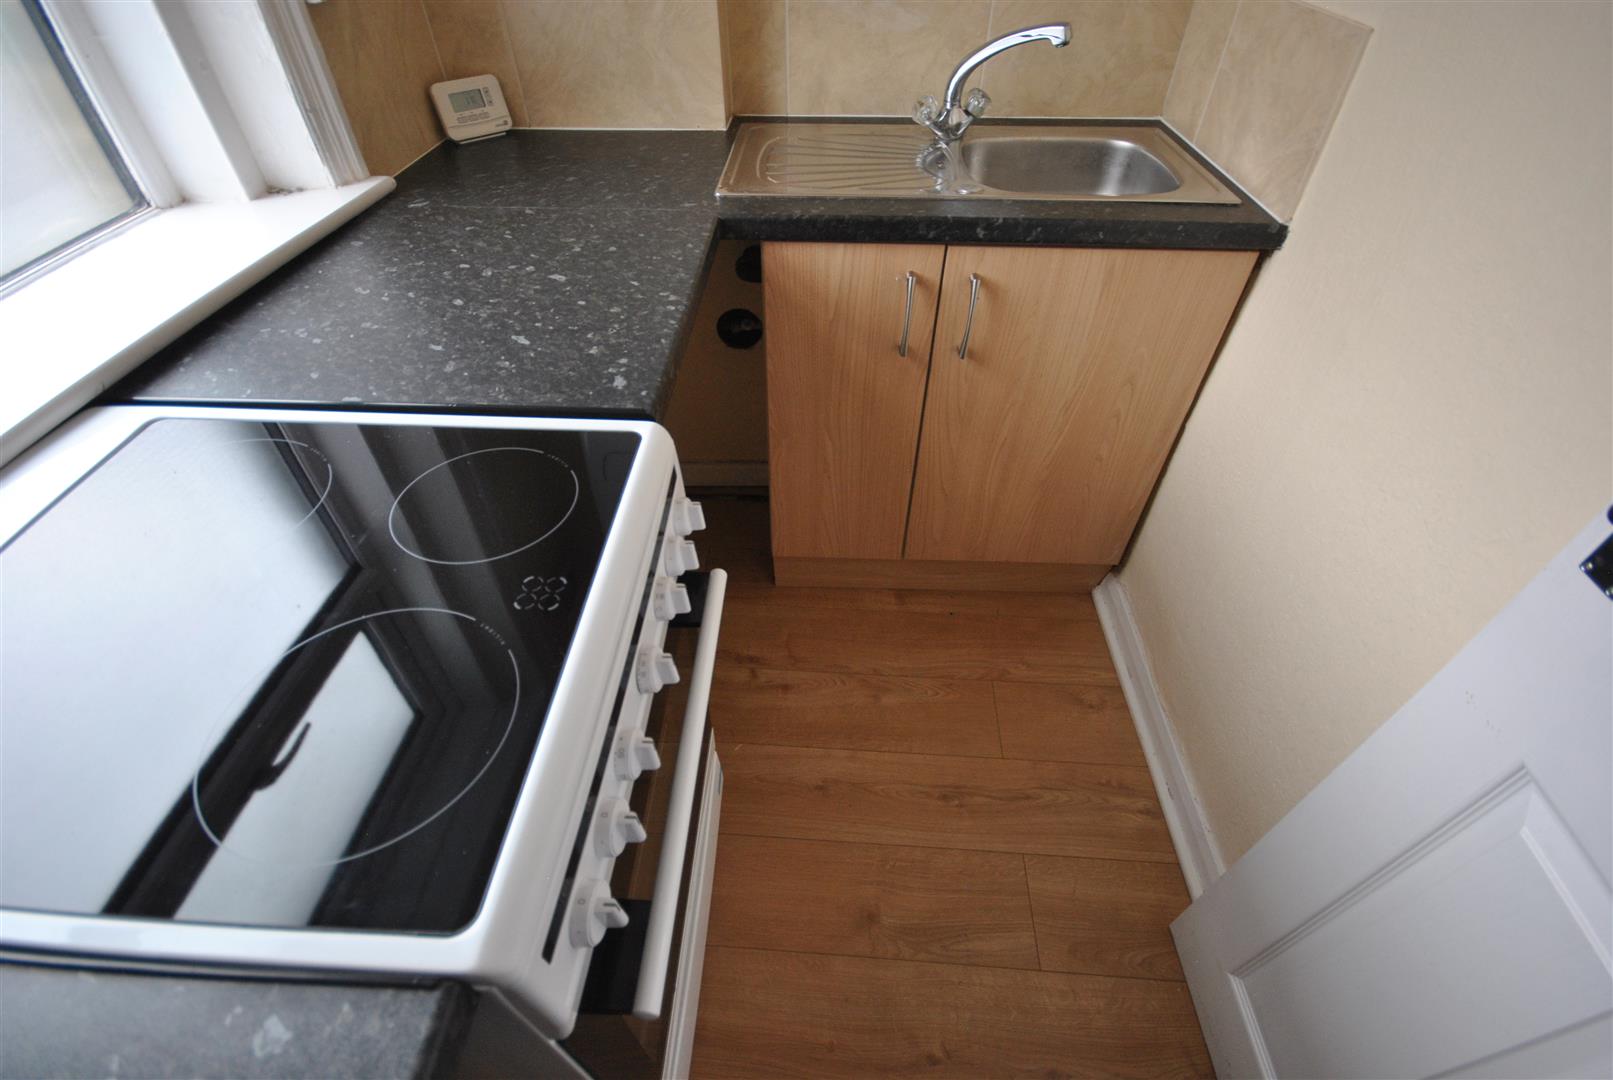
KITCHEN (2.06m x 1.47m)
Kitchen with ample wall and base units in a natural beech colour and chrome handles coupled with an electric cooker.
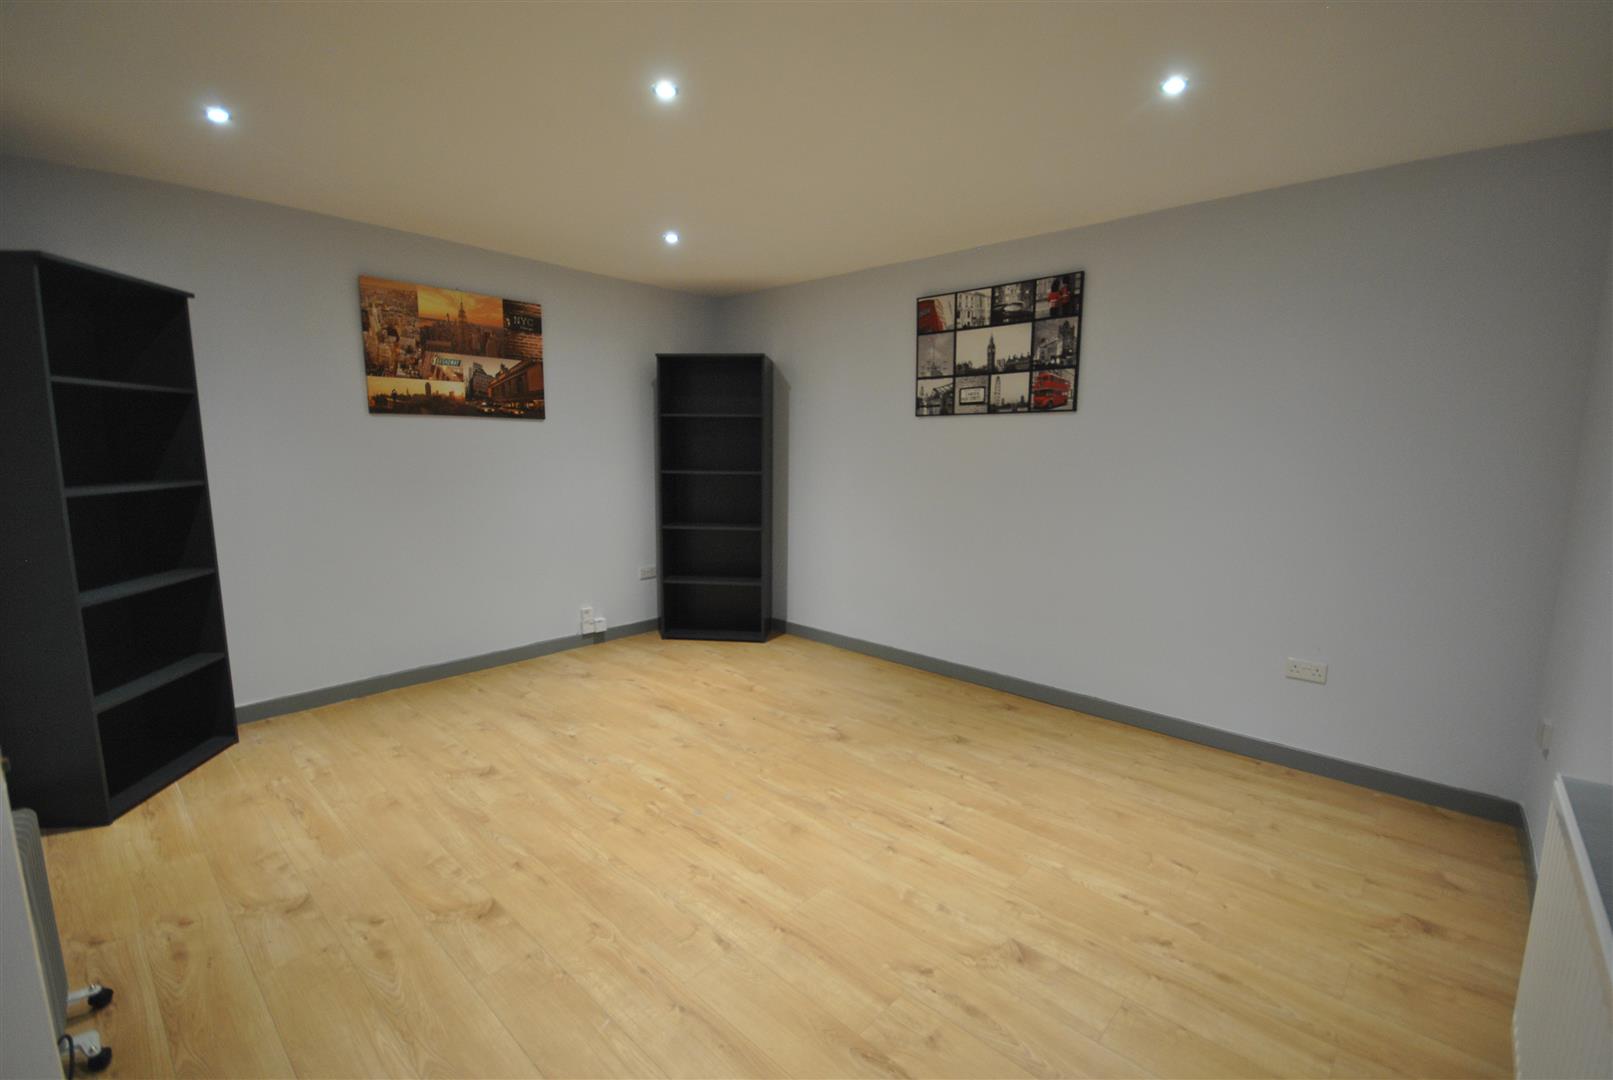
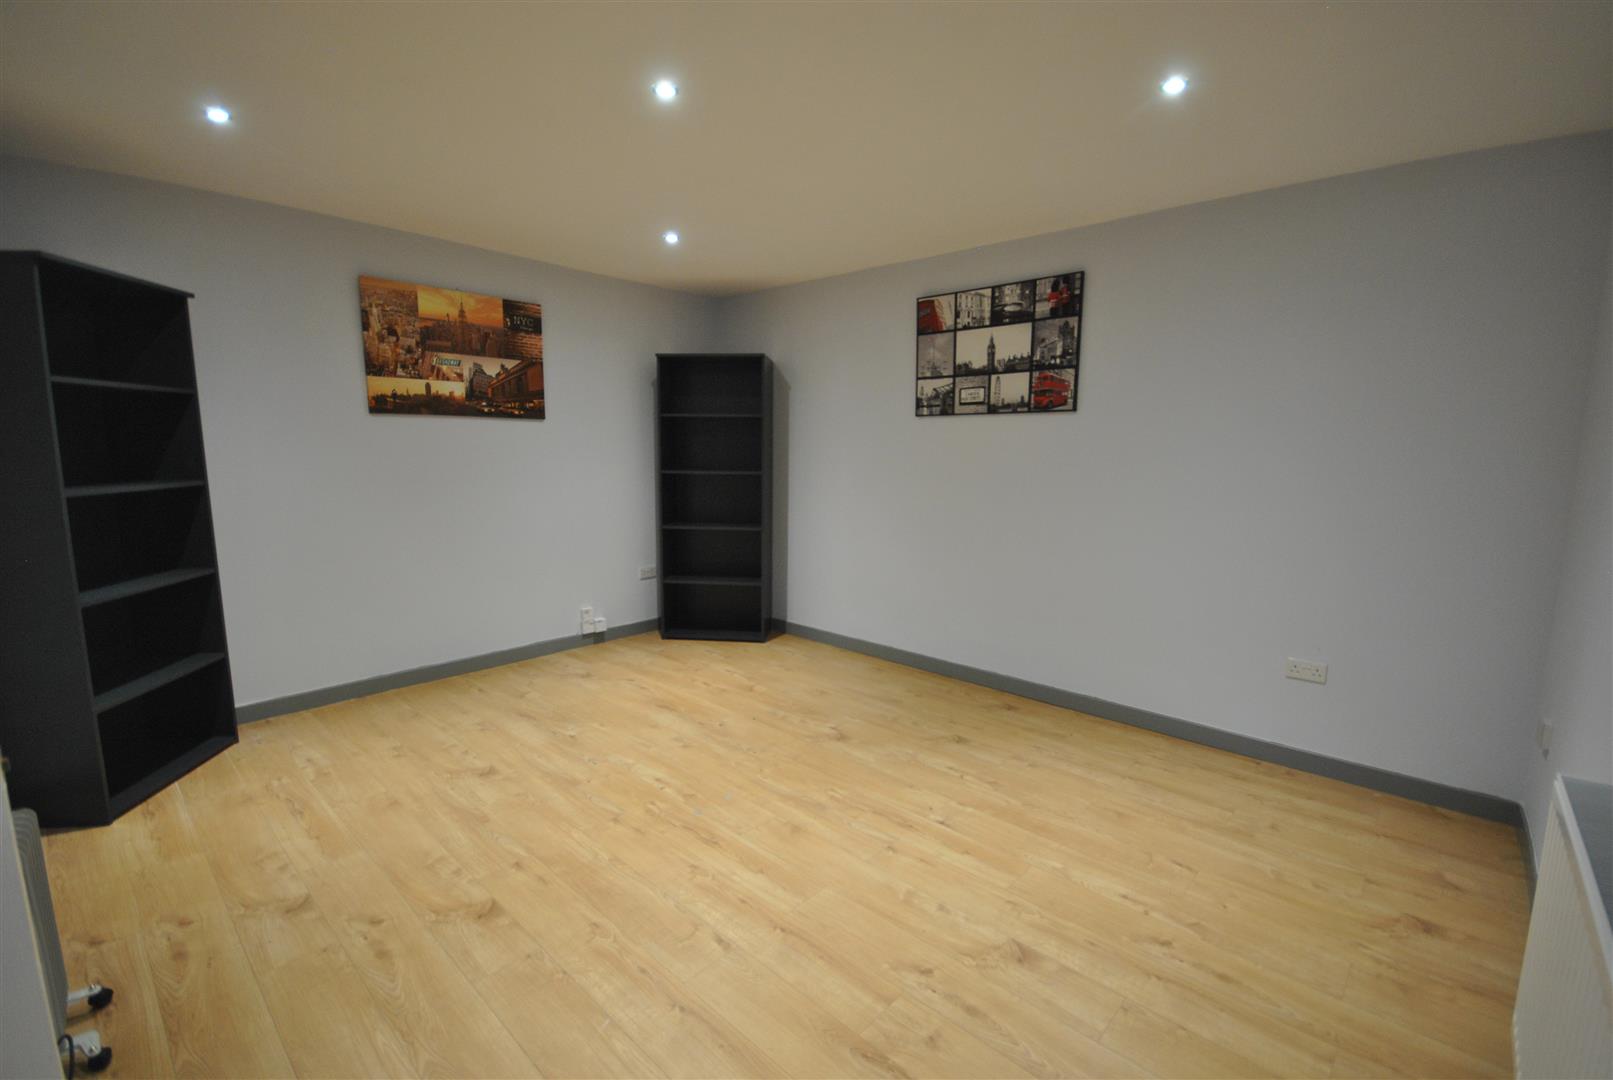
LOUNGE (4.11m x 4.72m)
lounge area with laminate flooring
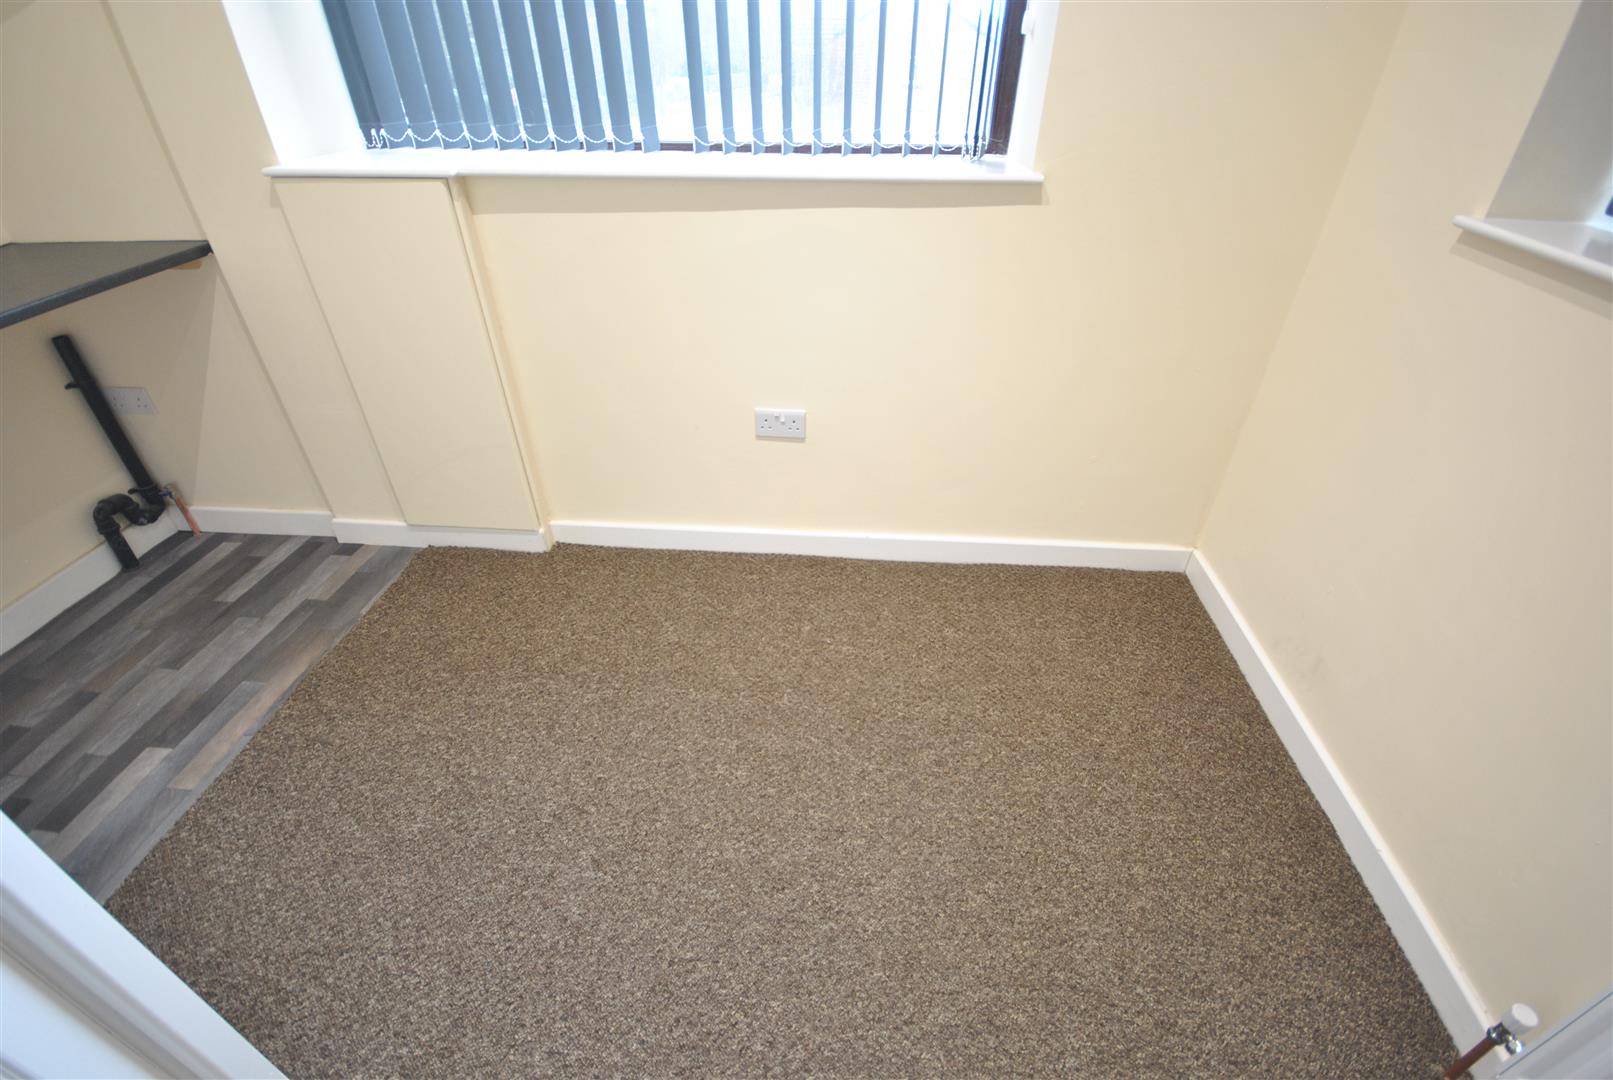
OCCASSIONAL ROOM - UTILITY ROOM (3.35m x 2.21m)
Occasional room or just to have has a laundry and ironing room either way a good space that has multiple uses
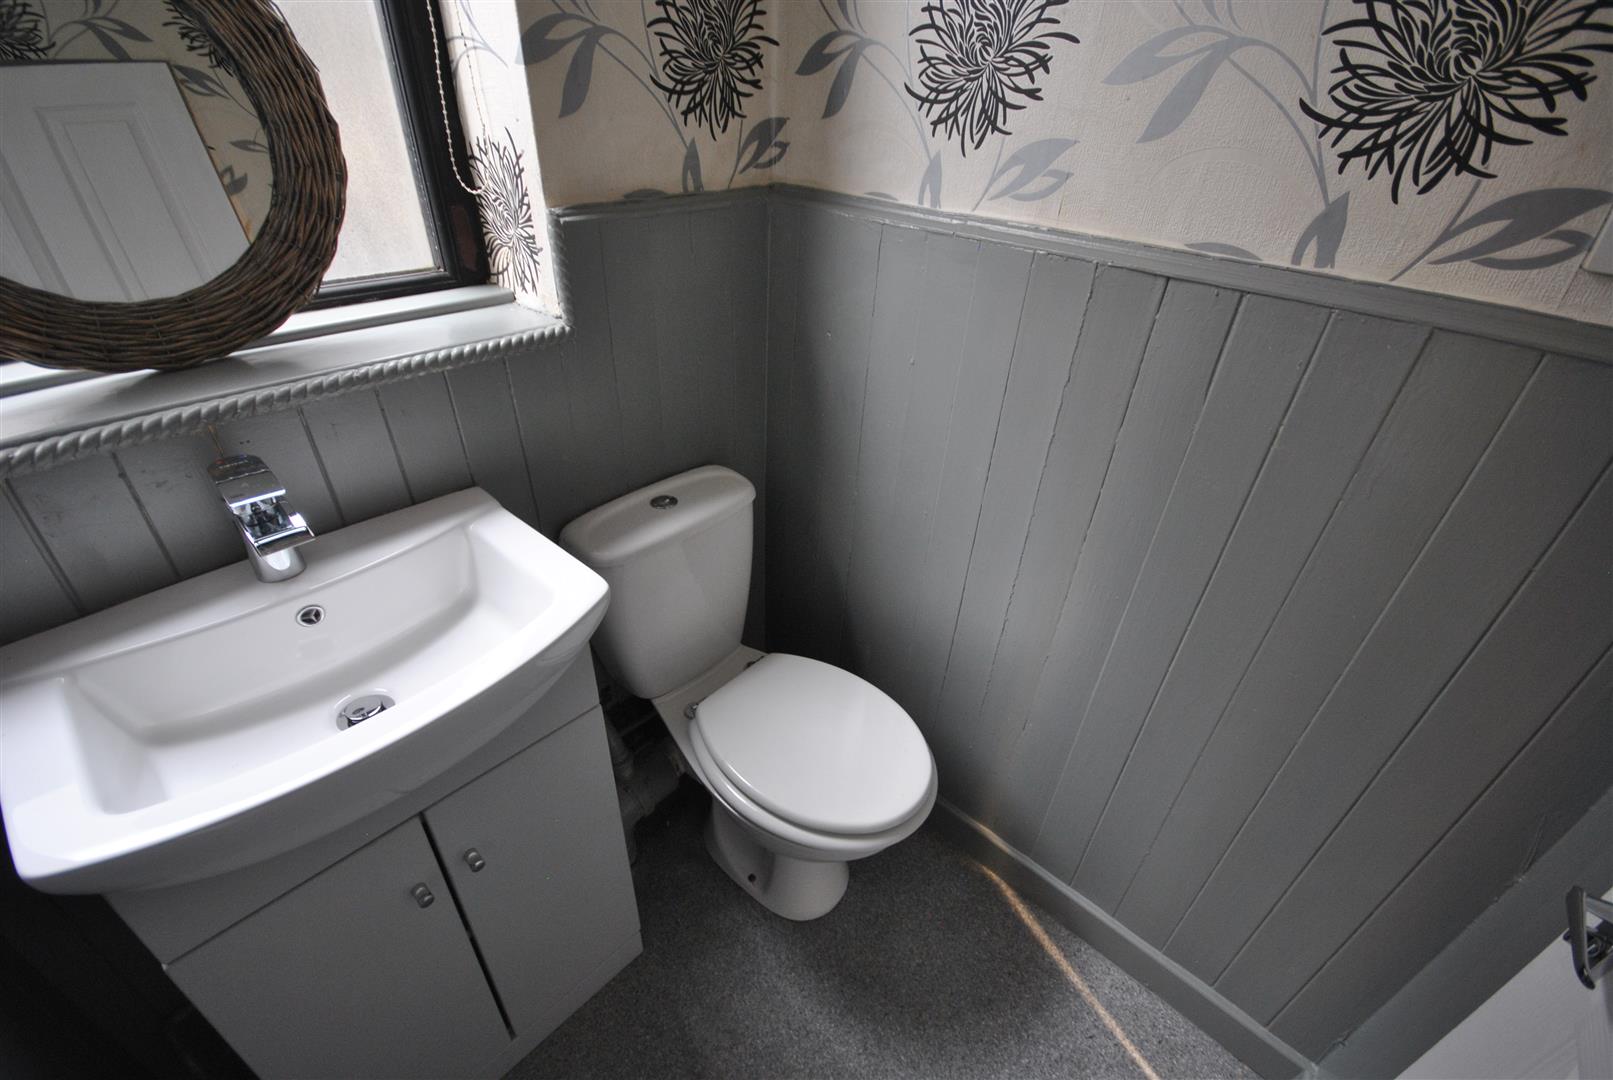
TOILET ROOM
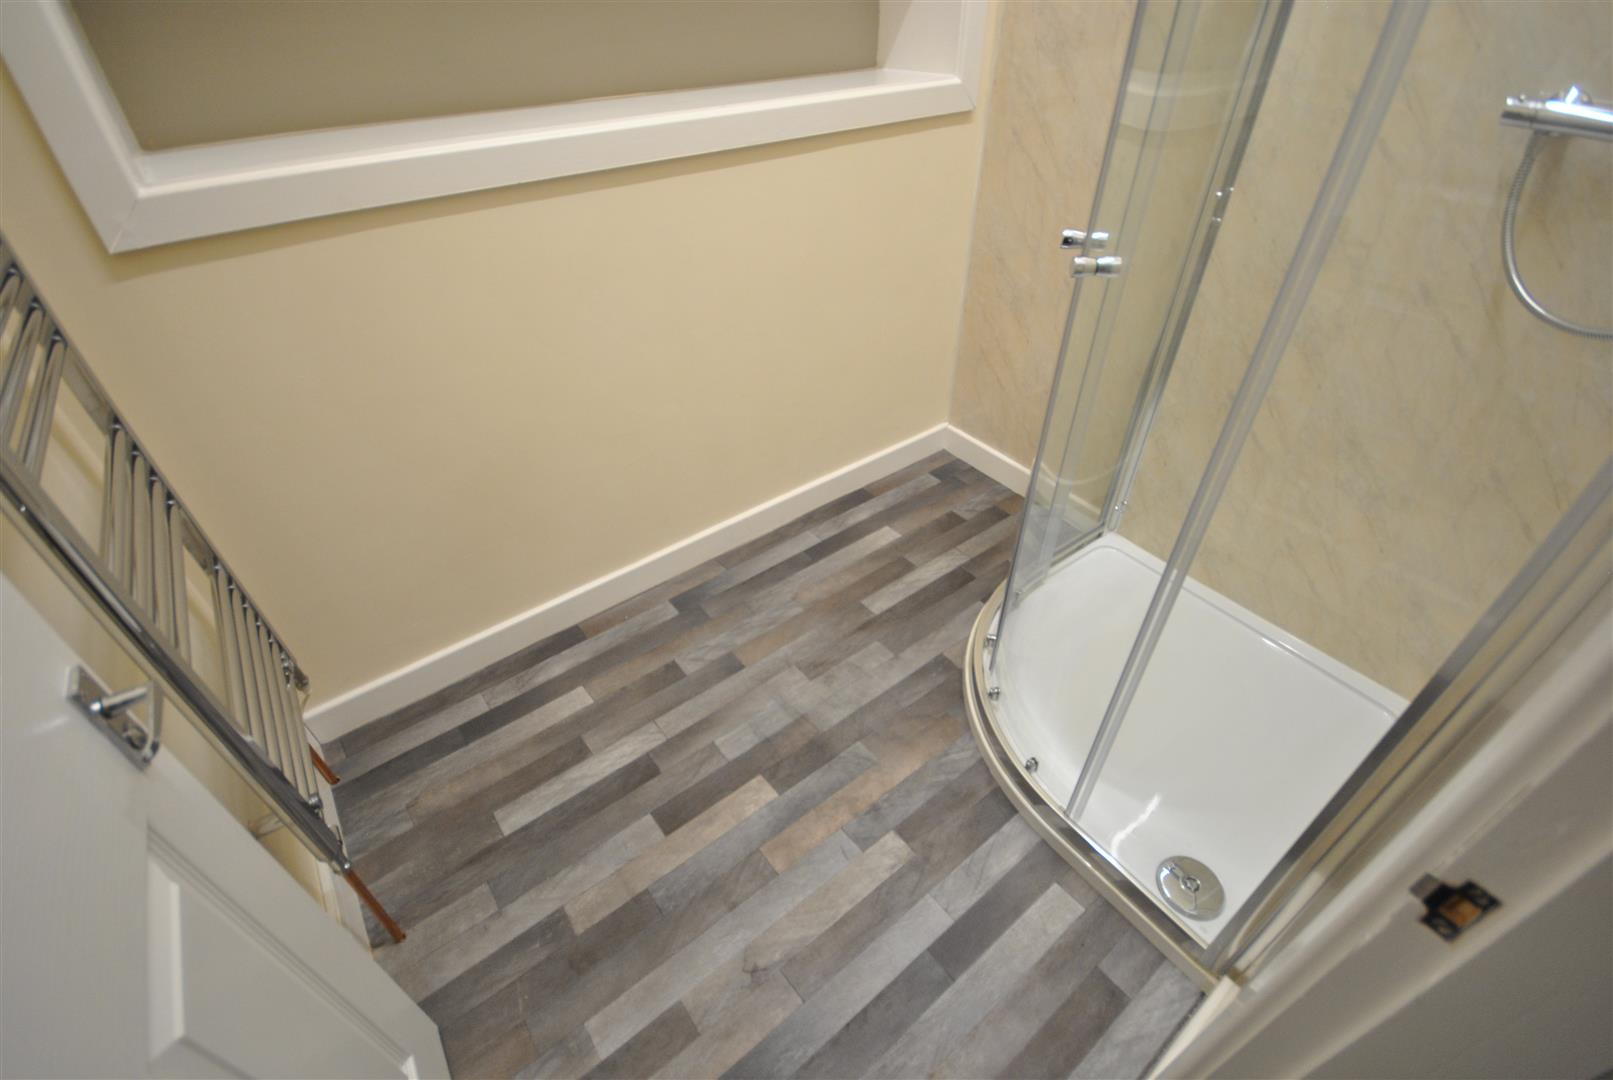
SHOWER ROOM
Large stand alone shower cubicle with a good size chrome towel rail
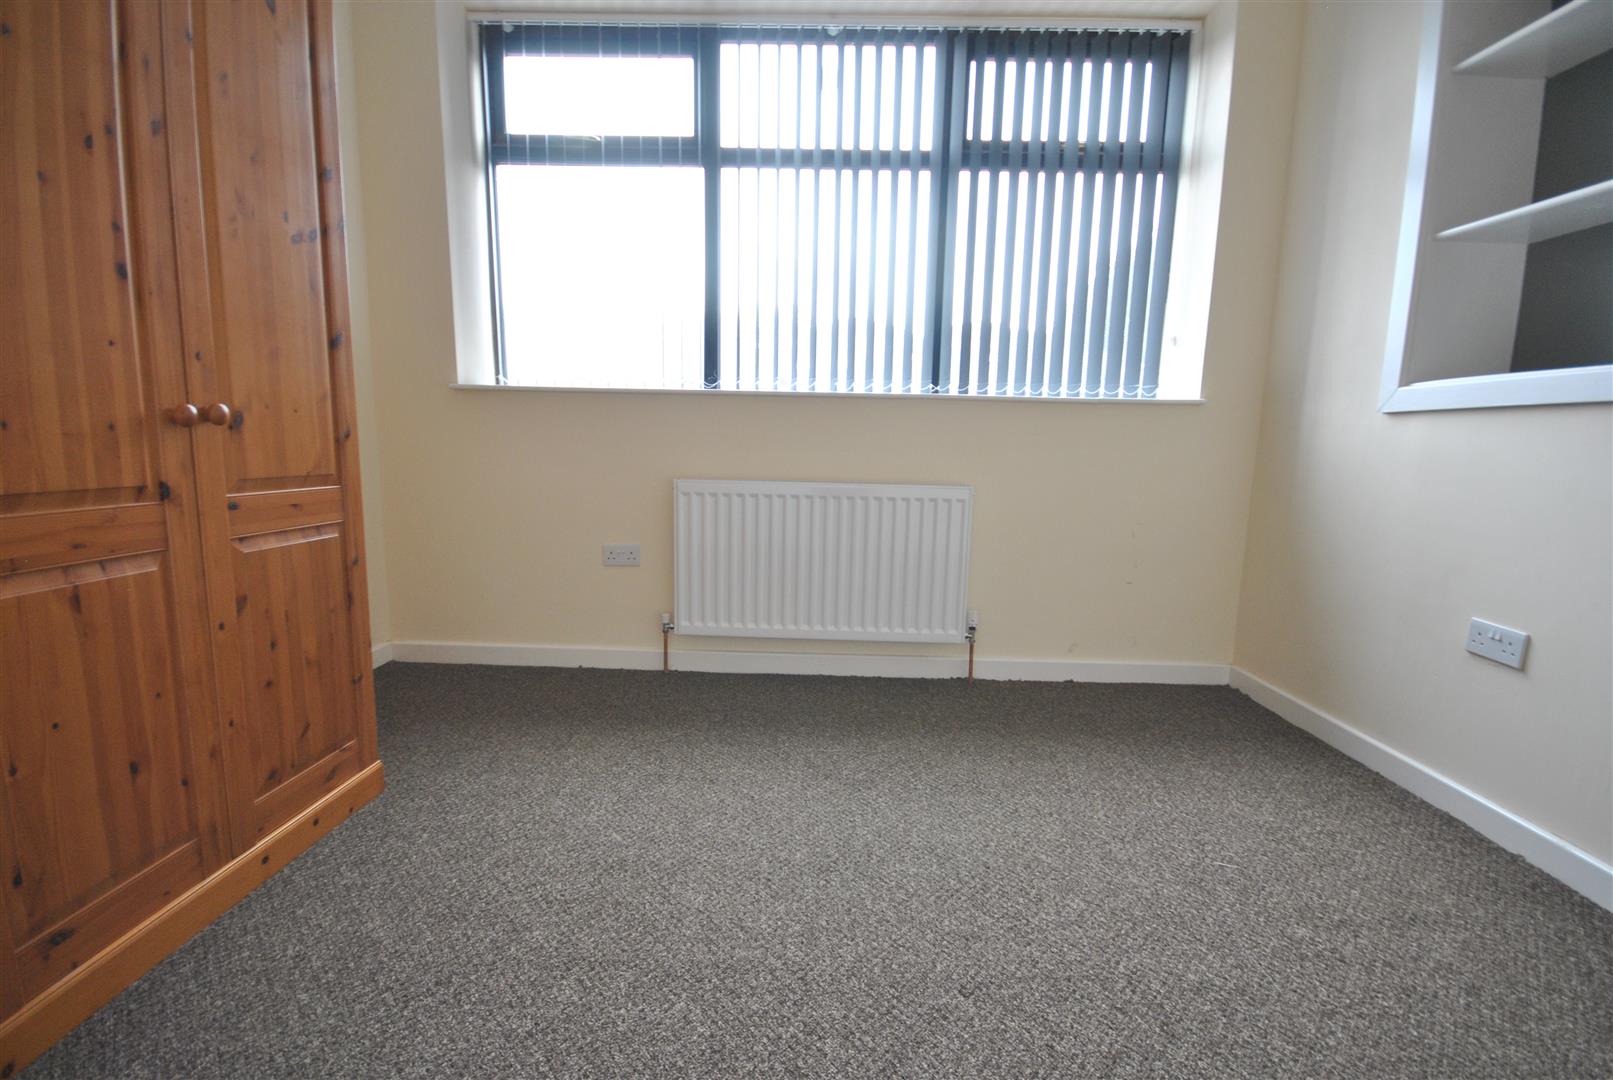
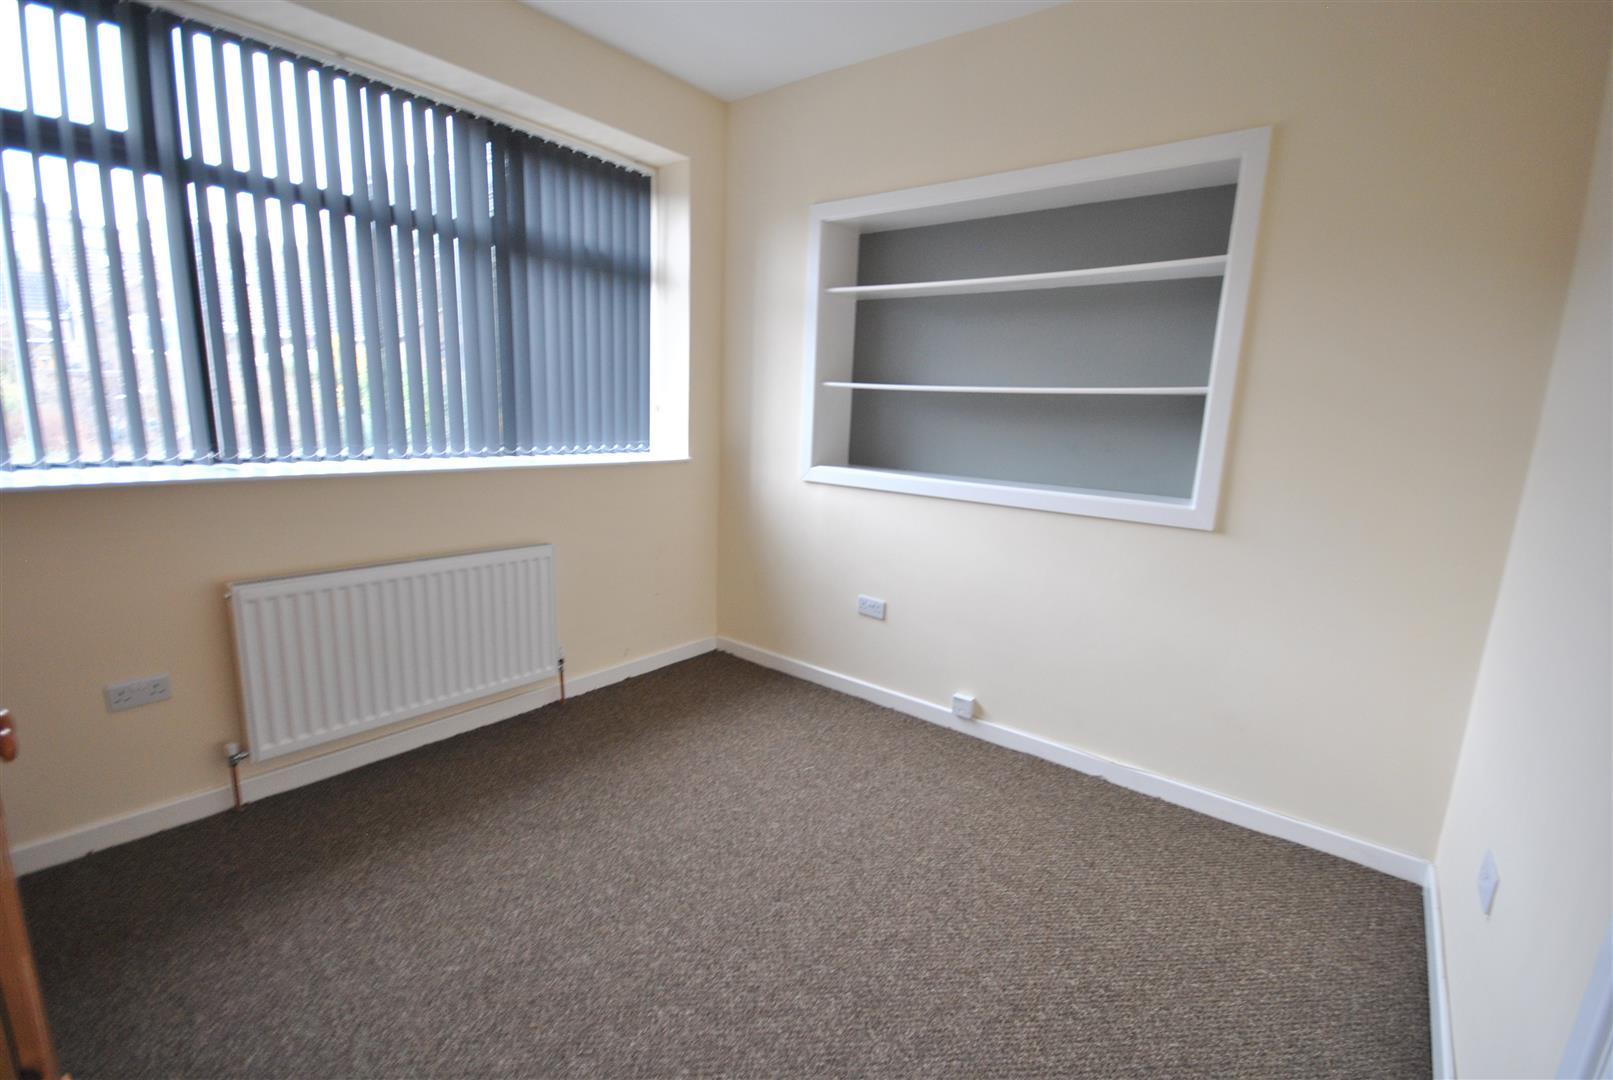
BEDROOM (3.12m x 3.35m)
Good size double bedroom with large windows.
OUTSIDE
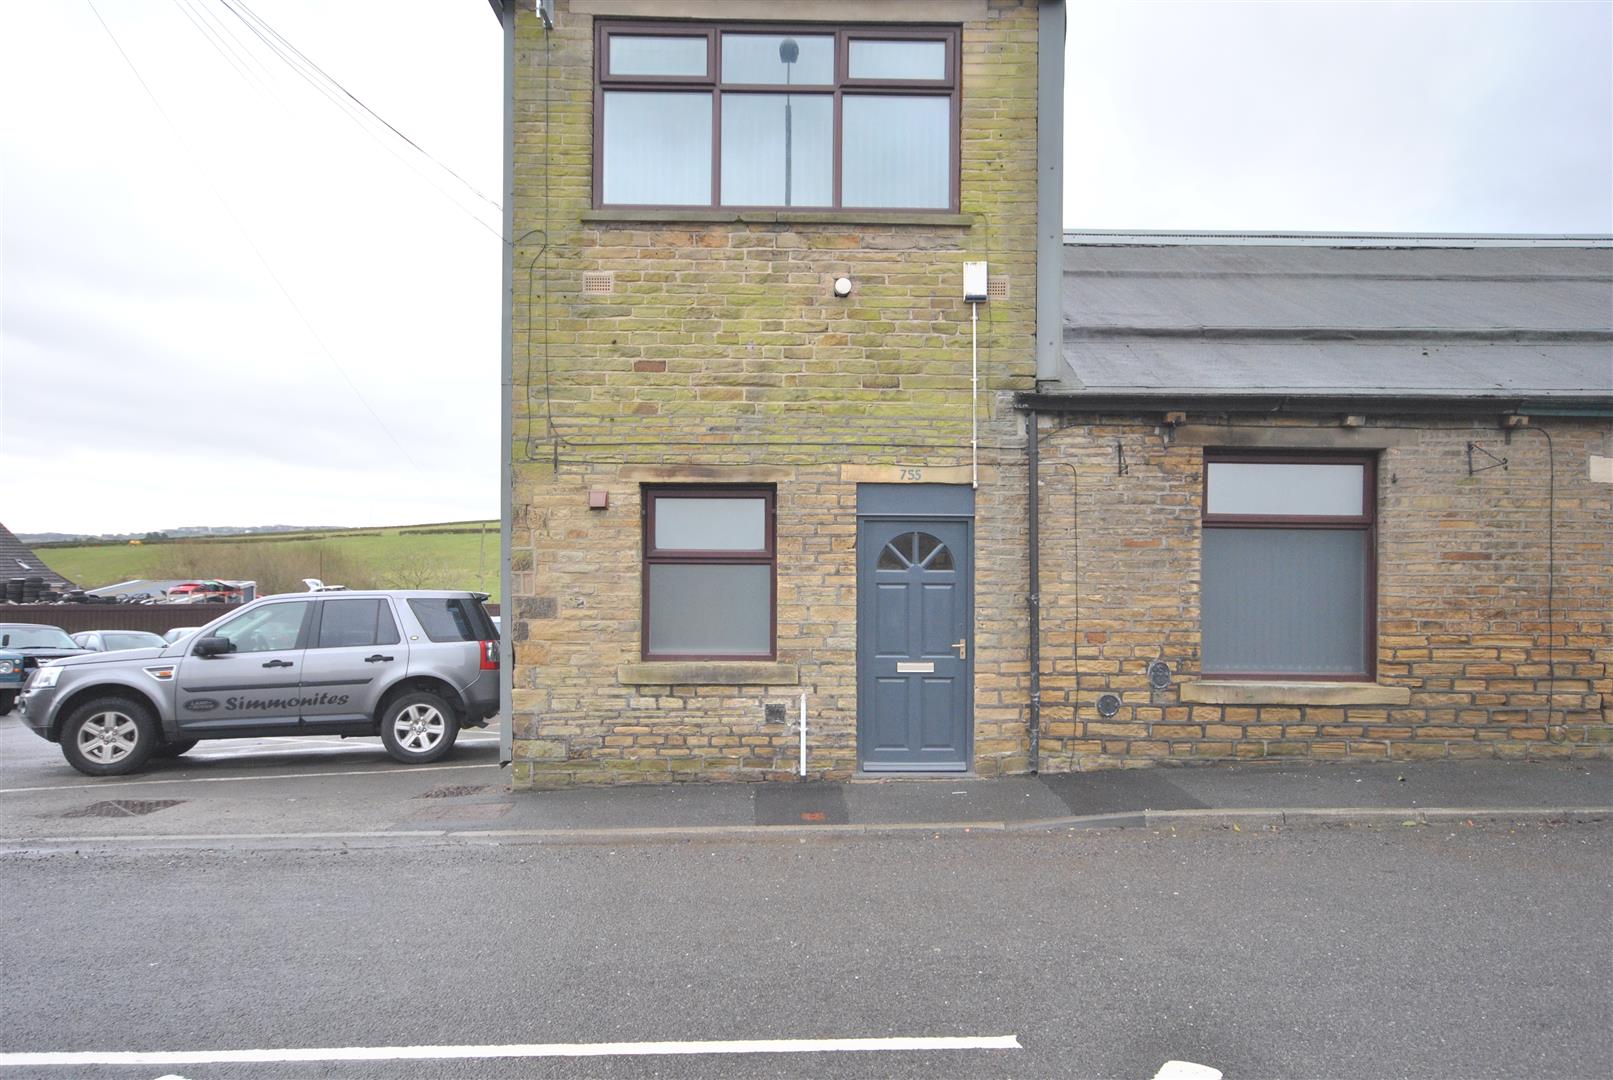
On Street Parking, NO GARDEN
Please contact us on 01274884040 if you wish to arrange a viewing appointment for this property or require further information.
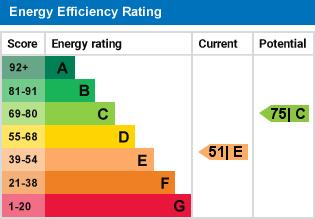
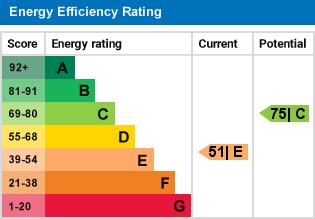
Energy Performance Certificate Click here to view the Energy Efficiency Rating and Environmental Impact Rating for this property. DisclaimerBronte Estates BD13 endeavor to maintain accurate depictions of properties in Virtual Tours, Floor Plans and descriptions, however, these are intended only as a guide and purchasers must satisfy themselves by personal inspection.
Powered by