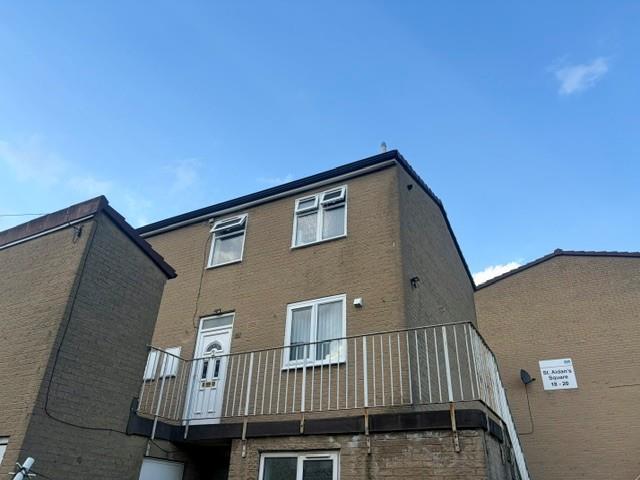
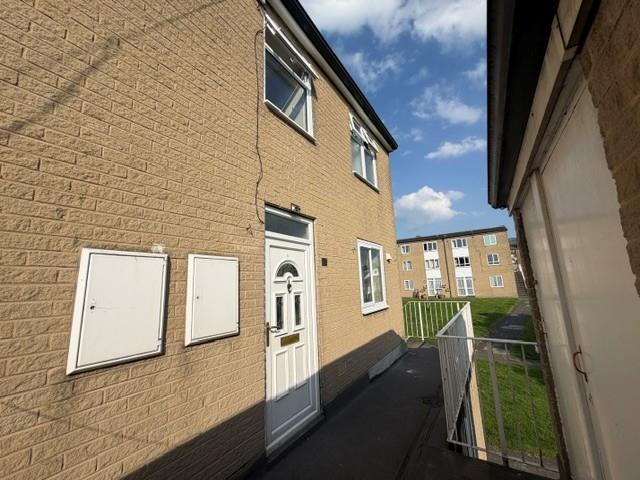
FRONT
****PLEASE NOTE: There are steps to the side of the property reach No.16. With Balcony.
Entrance Hall
Tiled Flooring. Storage Cupboards. Stairs
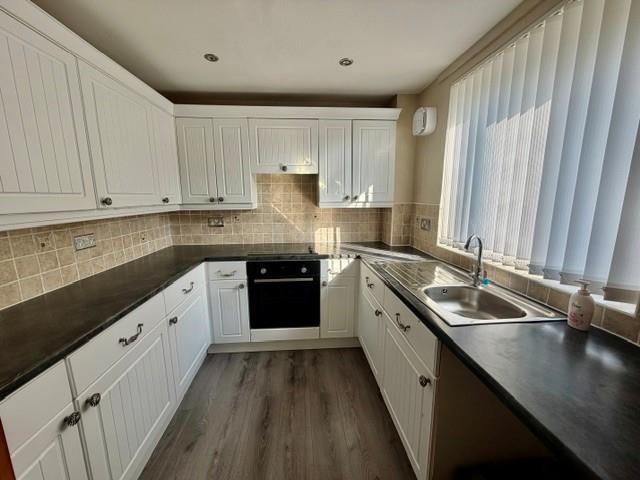
Kitchen (3.10m x 2.36m (10'02 x 7'09))
Laminate Flooring. Part Tiled. White Cupboards & Drawers with Work Tops. Integrated Oven, Hob & Extractor Fan. Separate Extractor Fan
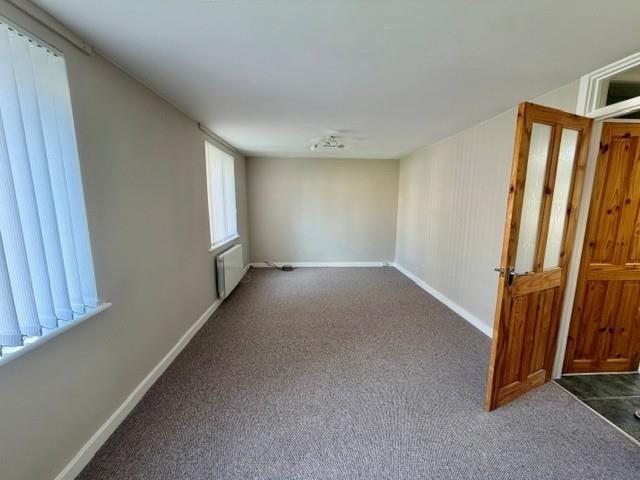
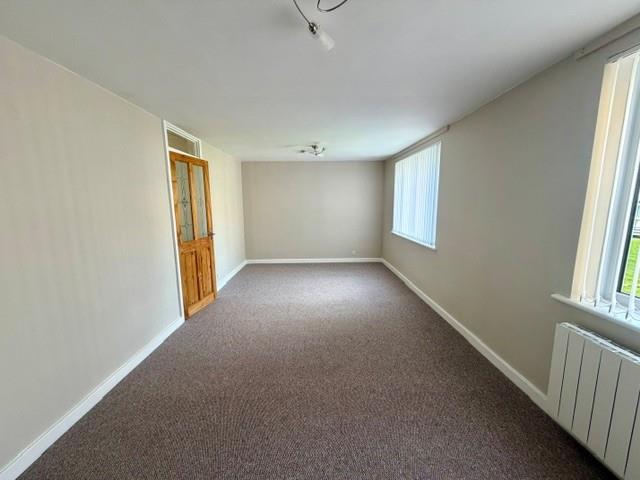
Lounge (6.35m x3.12m (20'10 x10'03))
Carpet. Double Glazed Window & Blind. Electric Heater
Landing
Stairs & Banister. Large Walk In Storage Cupboard
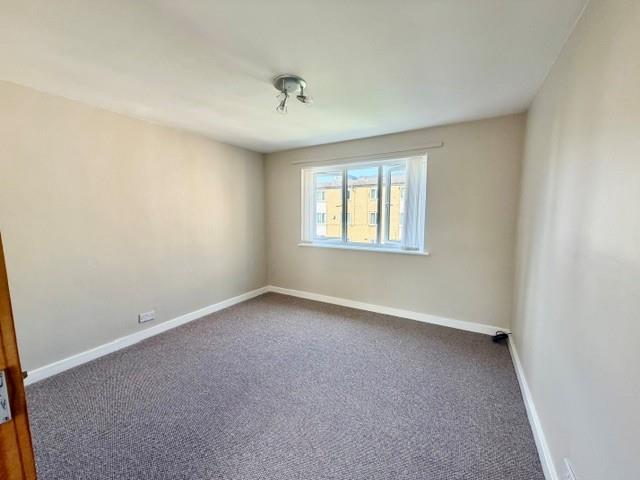
Bedroom 1 (3.38m x 3.18m (11'01 x 10'05))
Carpet. Double Glazed Window & Blind. Electric Heater
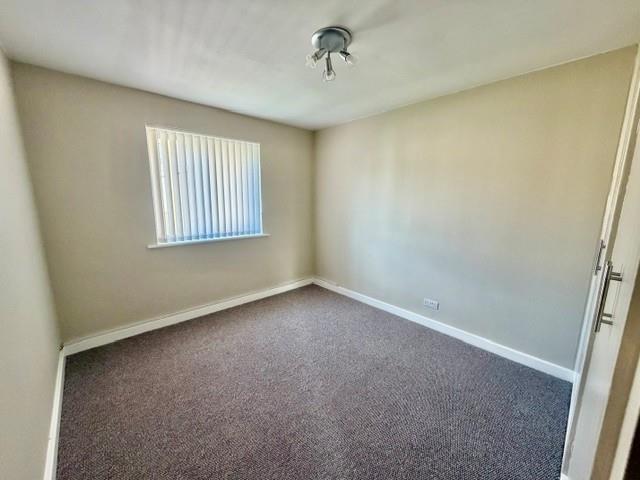
Bedroom 2 (3.02m x 2.87m (9'11 x 9'05))
Carpet. Double Glazed Window & Blind. Electric Heater. Built In Wardrobes.
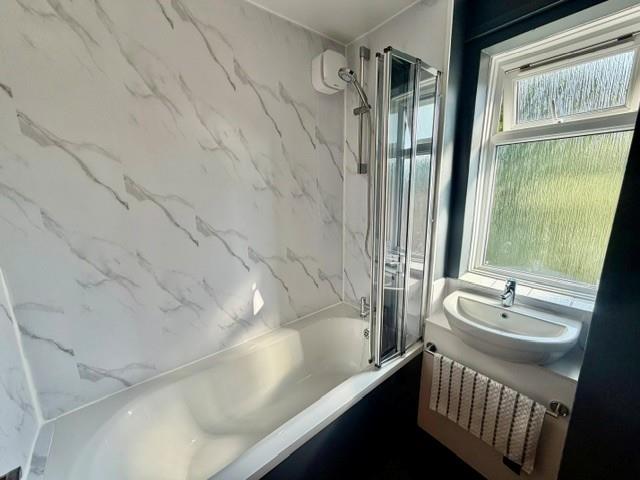
Bathroom
Vinyl Flooring. White Bath with Triton Shower over. White Basin. Frosted Double Glazed Window
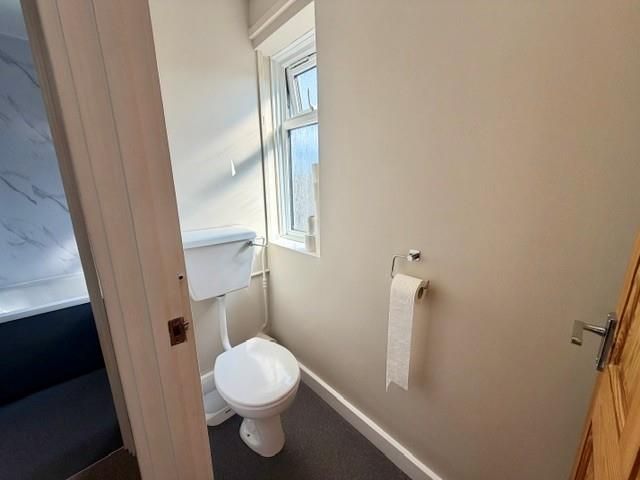
Separate WC
Vinyl Flooring. White WC. Frosted Double Glazed Window.
OUTSIDE
Balcony Area & Stairs. 2 x Storage Sheds. Communal Gardens & Parking
Please contact us on 01274884040 if you wish to arrange a viewing appointment for this property or require further information.
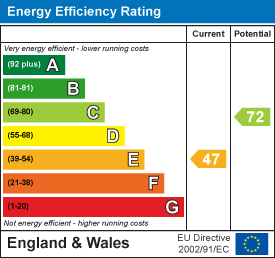
Energy Performance Certificate Click here to view the Energy Efficiency Rating and Environmental Impact Rating for this property. DisclaimerBronte Estates BD13 endeavor to maintain accurate depictions of properties in Virtual Tours, Floor Plans and descriptions, however, these are intended only as a guide and purchasers must satisfy themselves by personal inspection.
Powered by